Share
$324,900
Ontario,Ottawa
For Sale Active
810 - 515 ST LAURENT BOULEVARD, Ottawa, Ontario K1K3X5
  • 3
  • 2
  • 1000 - 1199Square Feet
Basic Details
Description

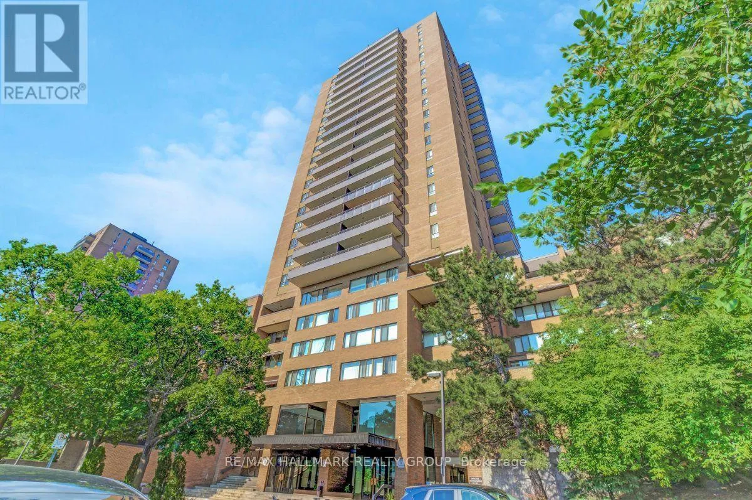
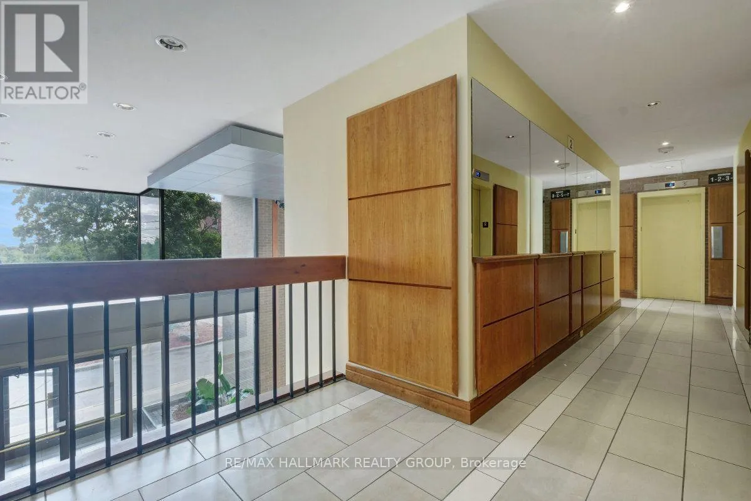
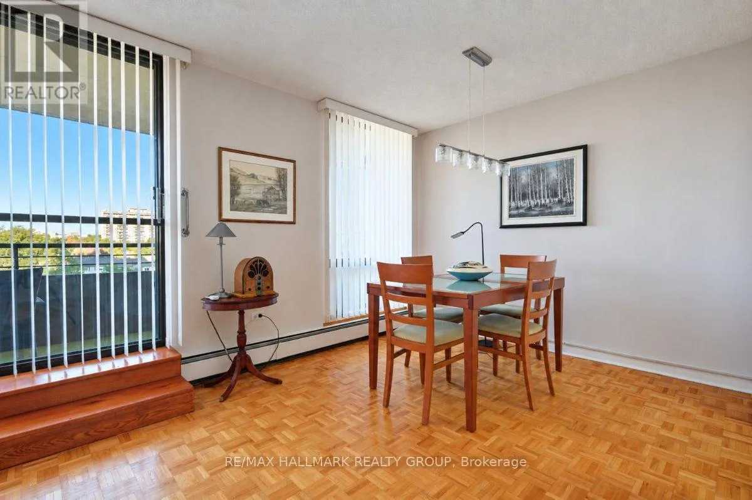
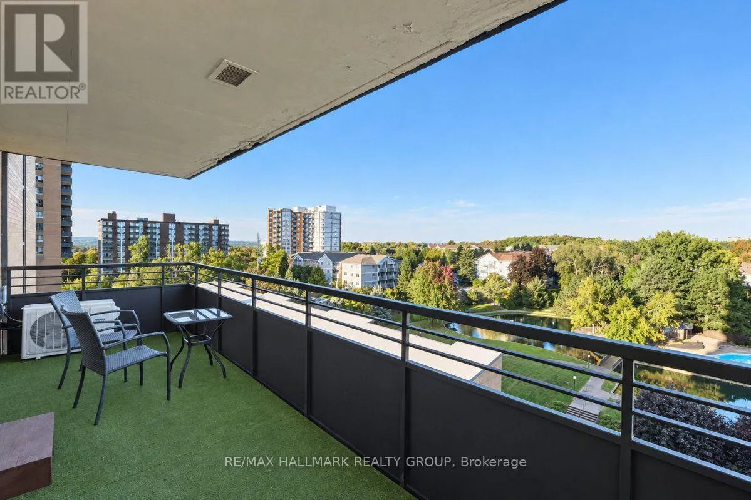
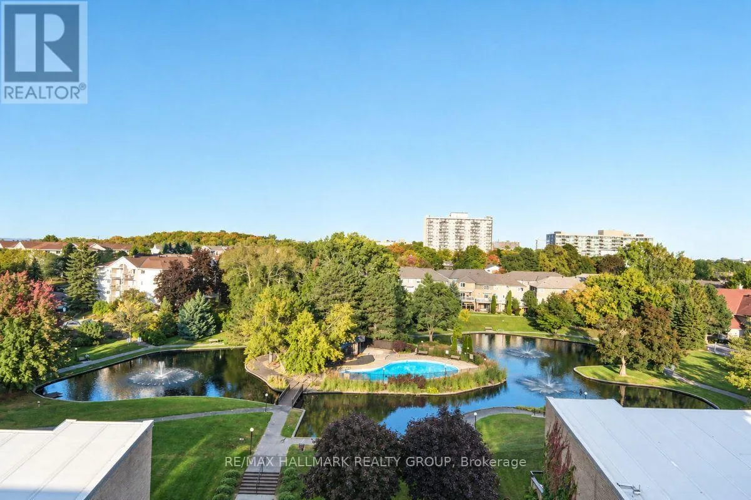
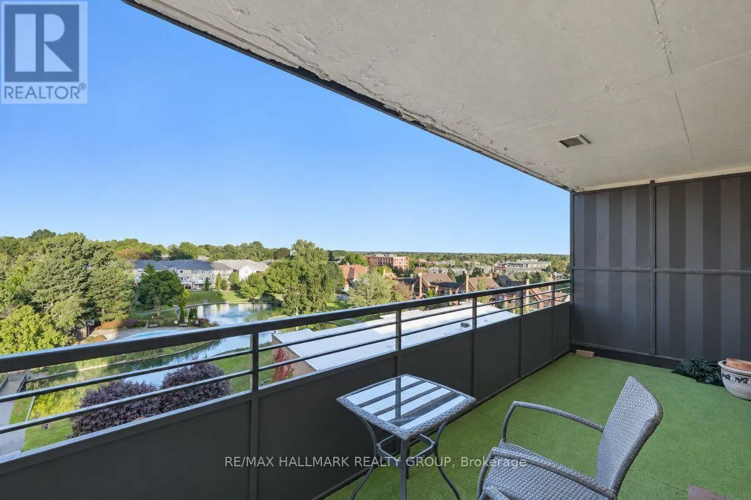
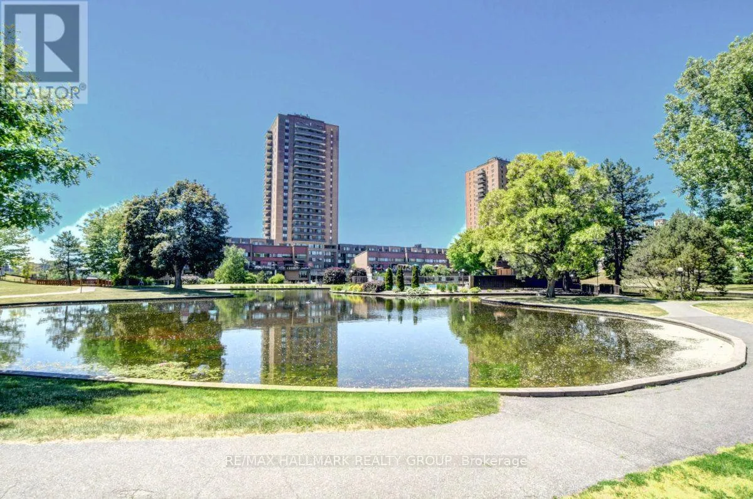
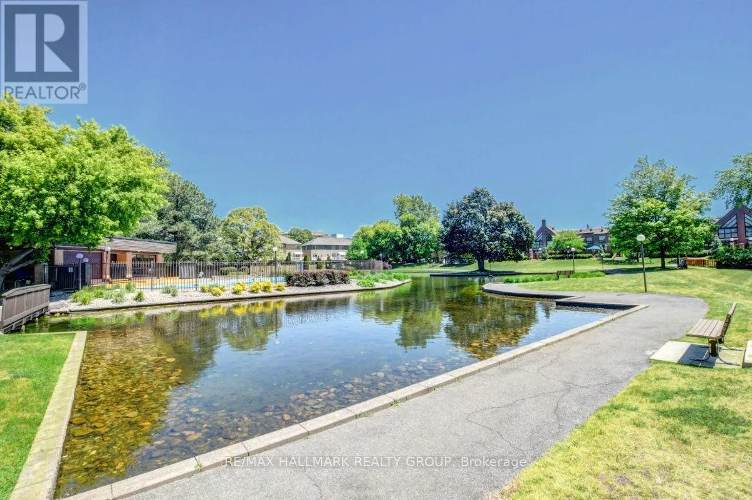
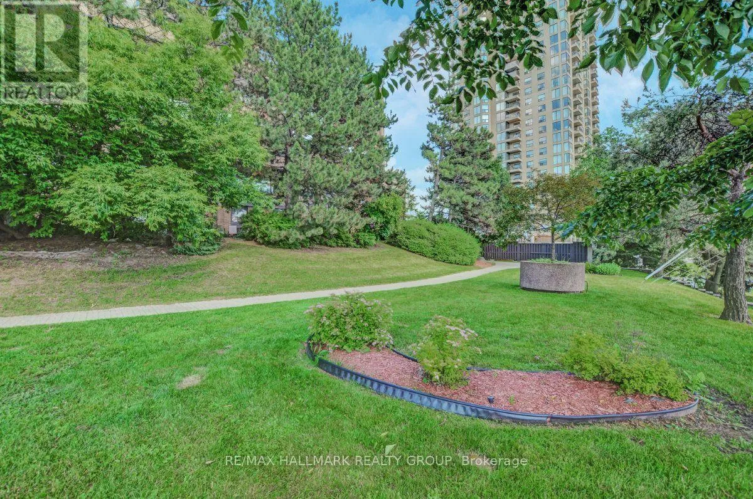
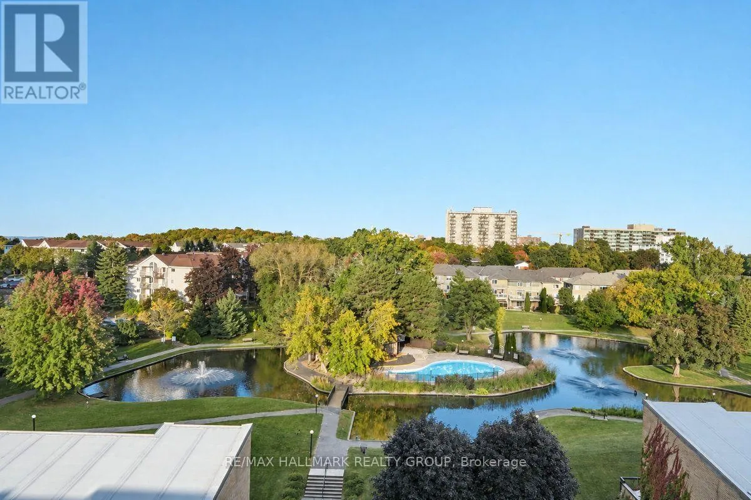
Three bedroom units in The Highlands do not come up often, and unit 810 at 515 St Laurent Blvd brings something extra to the table; a pond-facing position that puts the manicured grounds, two large fountained ponds, and open greenspace front and centre rather than the street. The 8th floor works well here too: high enough for a clear sightline

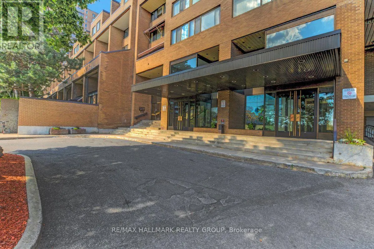
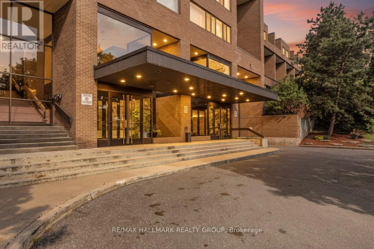
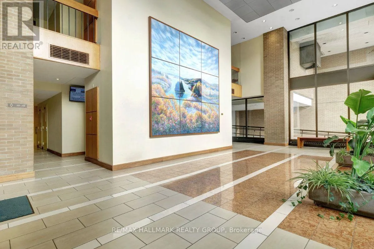
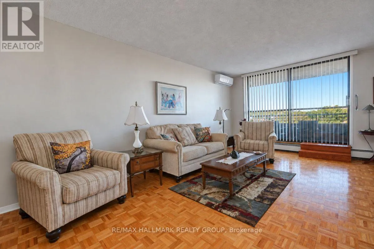
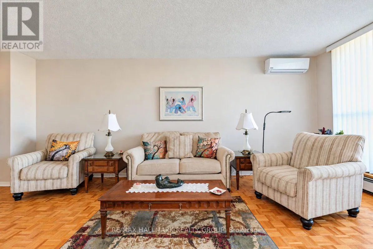
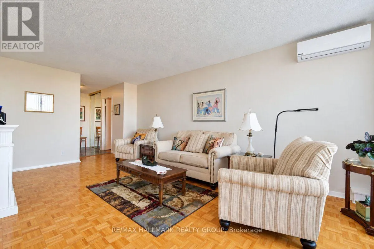
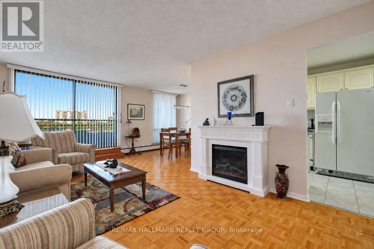
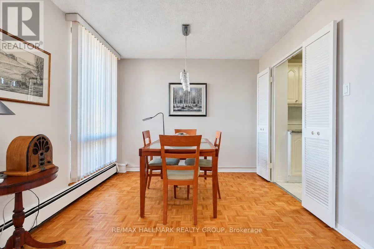
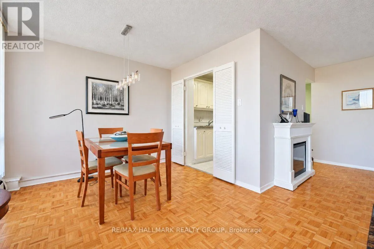
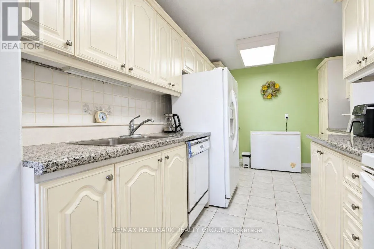
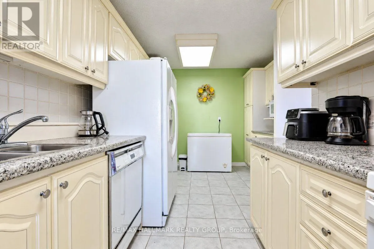
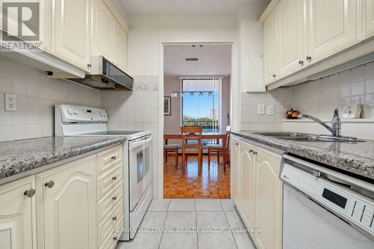
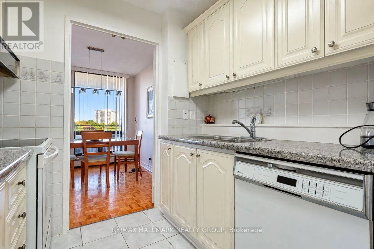
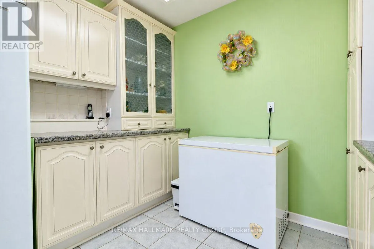
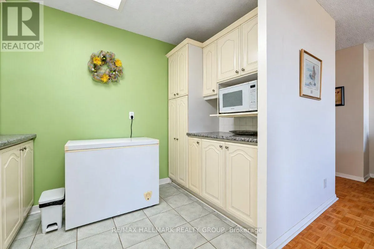
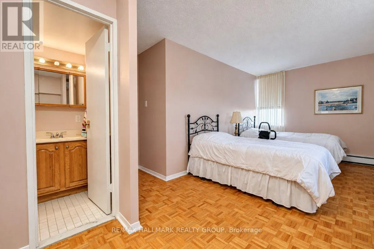
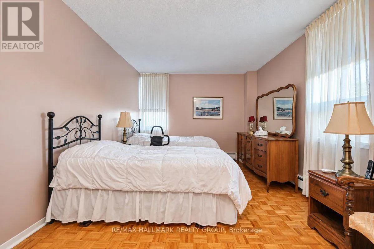
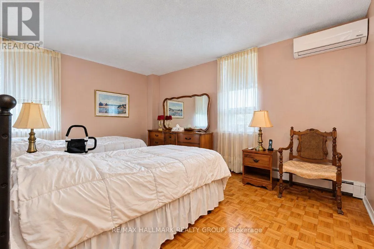
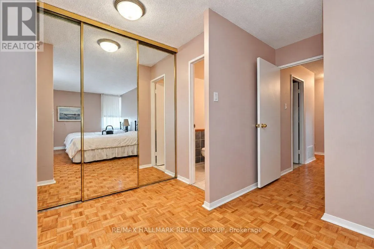
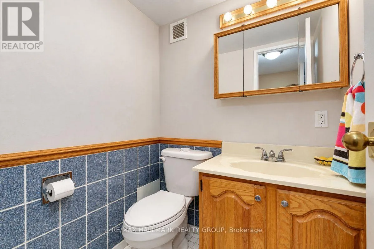
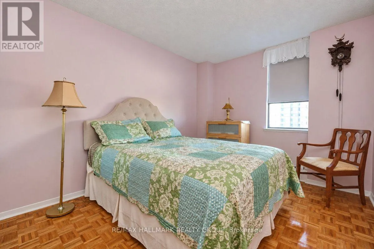
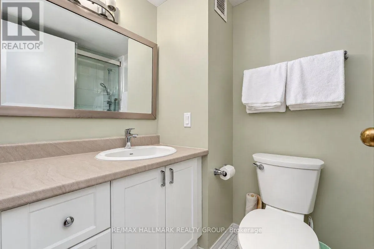
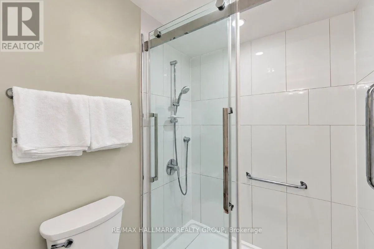
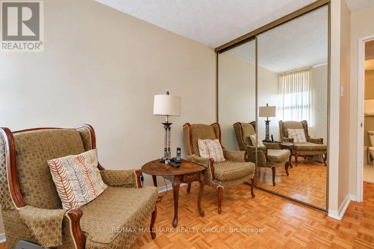
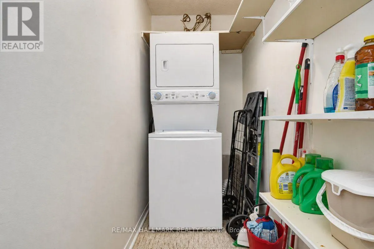
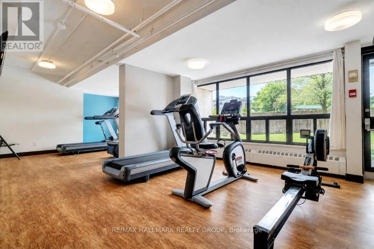
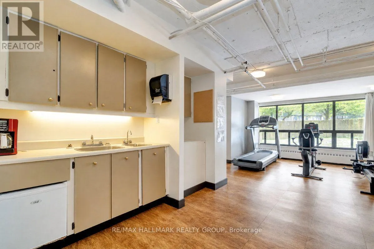
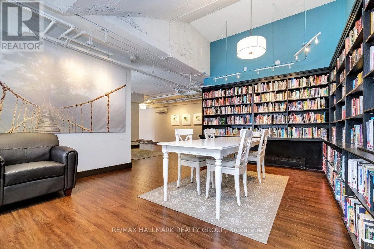
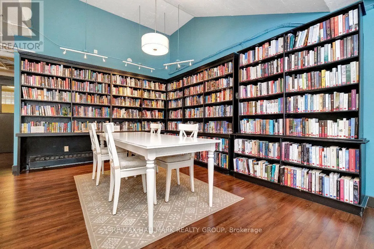
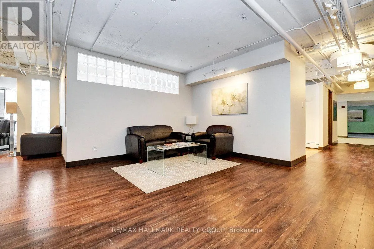
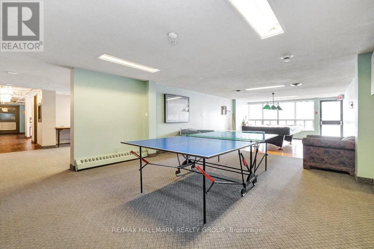
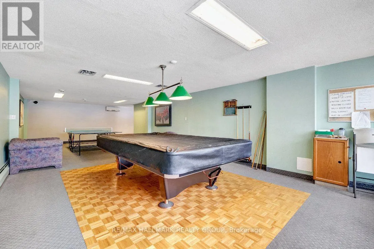
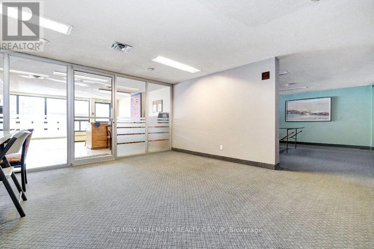
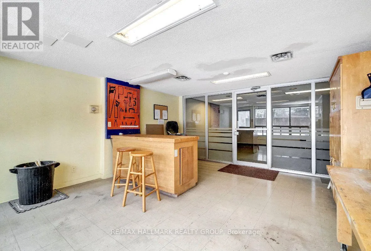
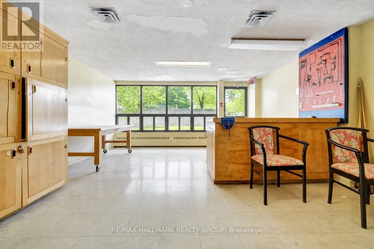
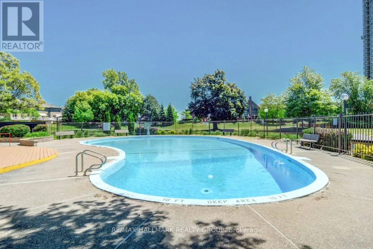
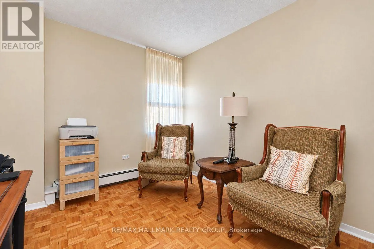
and a quiet feel, low enough that the grounds and walking paths below still feel part of everyday life. The L-shaped living and dining area is comfortable and flows naturally toward the patio doors and the large private balcony beyond; the view carries right through from inside the unit as well. The galley kitchen has been updated over the years and features matching cabinetry added into the eating area, giving the whole space considerably more pantry and storage room than the original layout provided, along with a dishwasher. The main bathroom has been redone with a glass-enclosed shower, and the primary bedroom comes with a 2 piece ensuite; a practical detail that makes a real difference in a unit of this size. Parquet hardwood and tile run throughout, and two wall A/C units keep things comfortable through the warmer months. A stackable in-unit washer and dryer is included, as is one underground parking space. The Highlands offers a heated outdoor pool, sauna, gym, party room, car wash bay, ponds, and walking paths throughout the property. Condo fees cover heat, hydro, and water; a meaningful offset when planning monthly costs. Montfort Hospital, St. Laurent Shopping Centre, La Cité Collégiale, Rockcliffe Park, and multiple transit routes are all within easy reach, with the Ottawa River pathways and Aviation Parkway just minutes away. A well-rounded unit in a building and neighbourhood that hold their value and one of the few in The Highlands that brings this particular combination of size, view, and floor level together in one place. (id:62650)

Read More
Basic Details
  • Property Type: Residential
  • Listing Type: For Sale
  • Listing ID: X13830040
  • Price: $324,900
  • Bedrooms: 3
  • Bathrooms: 2
  • Half Bathrooms: 1
  • Square Footage: 1000 - 1199 Sqft
  • Status: Active
  • Office Name: RE/MAX HALLMARK REALTY GROUP
  • Property Attached Yn: 1
  • Property Sub Type: Single Family
  • Office Key: 278197
Features & Appliances
Features
  • Swimming Pool: Outdoor pool
  • Heating System: Natural gas, Heat Pump
  • Cooling System: Wall unit
  • Basement: None
  • Parking: Underground, Garage
  • Exterior Features: Brick, Concrete
Address Map
  • Location: CA, Ontario, Ottawa, K1K3X5
  • Street: St Laurent
  • Street Number: 515
  • Street Suffix: Boulevard
  • Longitude: W76° 21' 9.6''
  • Latitude: N45° 26' 37.5''
Additional Information
  • Community Features:
  • Foundation Details:
  • Lot Features:
Financial
  • Association Fee: 1118.44
  • Association Fee Frequency: Monthly
  • Association Fee Includes:
  • Tax Annual Amount: 3046
Powered by REALTOR.ca
Listing updated: 2026-09-27 03:45:05
List Your Property
Mortgage Calculator
Get Pre-Approved
$
$
%
%
years
Monthly Payment (Est.) $
Listing Information
  • List Agent Key: 1958231
  • List Office Key: 278197
  • Modification Timestamp: 2026-09-25T19:30:06Z
  • Originating System Name: Ottawa Real Estate Board
  • Status Change Timestamp: 2026-09-25T19:23:59Z
Powered by REALTOR.ca
Listing updated: 2026-09-27 03:45:05
REALTOR®, REALTORS®, and the REALTOR® logo are certification marks that are owned by REALTOR® Canada Inc. and licensed exclusively to The Canadian Real Estate Association (CREA). These certification marks identify real estate professionals who are members of CREA and who must abide by CREA’s By‐Laws, Rules, and the REALTOR® Code. The MLS® trademark and the MLS® logo are owned by CREA and identify the quality of services provided by real estate professionals who are members of CREA.

The information contained on this site is based in whole or in part on information that is provided by members of The Canadian Real Estate Association, who are responsible for its accuracy. CREA reproduces and distributes this information as a service for its members and assumes no responsibility for its accuracy.

Website is operated by a brokerage or salesperson who is a member of The Canadian Real Estate Association.

The listing content on this website is protected by copyright and other laws, and is intended solely for the private, non‐commercial use by individuals. Any other reproduction, distribution or use of the content, in whole or in part, is specifically forbidden. The prohibited uses include commercial use, “screen scraping”, “database scraping”, and any other activity intended to collect, store, reorganize or manipulate data on the pages produced by or displayed on this website.

By continuing to use this website and its services, you agree to these

These forms are provided to ComFree’s Unrepresented Sellers as a part of their Mere Posting ComFree Listing Contract.

I acknowledge I can only access these forms as a ComFree customer under contract.

These forms are provided to ComFree’s Unrepresented Sellers as a part of their Mere Posting ComFree Listing Contract and in partnership with Zubic Law.

I acknowledge I can only access these forms as a ComFree customer under contract.

These forms are provided to ComFree’s Unrepresented Sellers as part of their Mere Posting ComFree Listing Contract and in partnership with Imperium LLP – Rocky Kim.

I acknowledge I can only access these forms as a ComFree customer under contract.

How It Works

1. Purchase Your Package

2. We Ship Your ‘For Sale’ Sign

3. Book Your VR Tour

4. Complete Listing Input Forms

5. We Make Your Listing Live

6. Get Support 7 Days a Week

7. iSOLD!