Share
$1,250,000
Ontario,Richmond Hill (Oak Ridges)
For Sale Active
34 BANSHEE LANE, Richmond Hill (Oak Ridges), Ontario L4E1H4
  • 3
  • 4
  • 2000 - 2500Square Feet
Contact Seller
Basic Details
Description

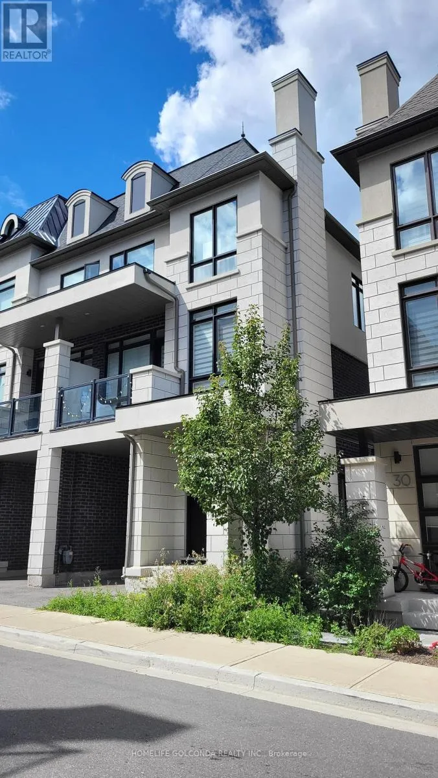
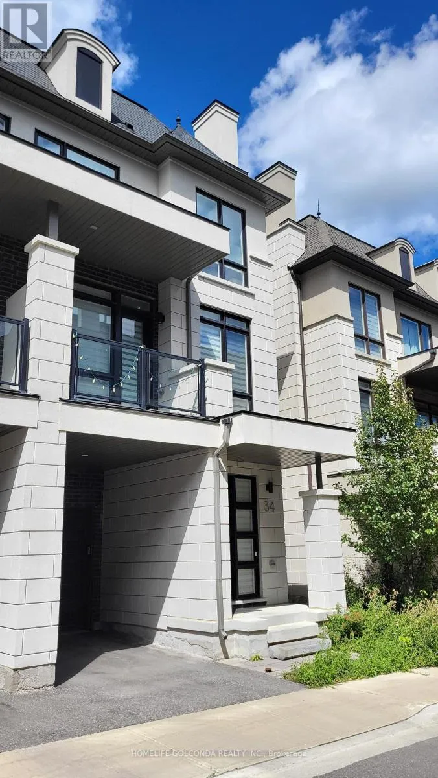
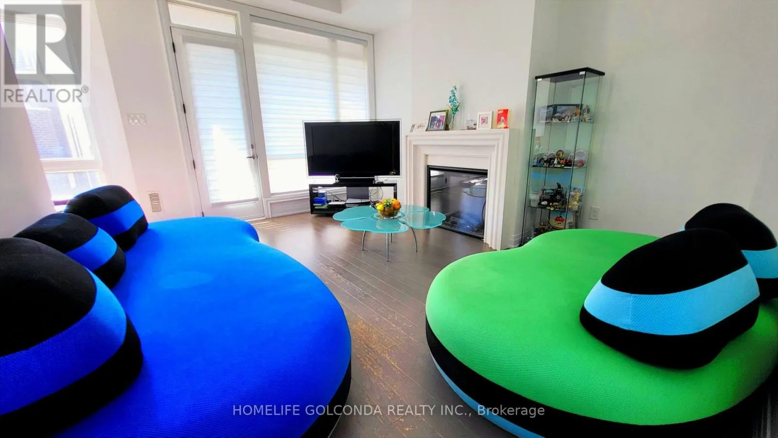
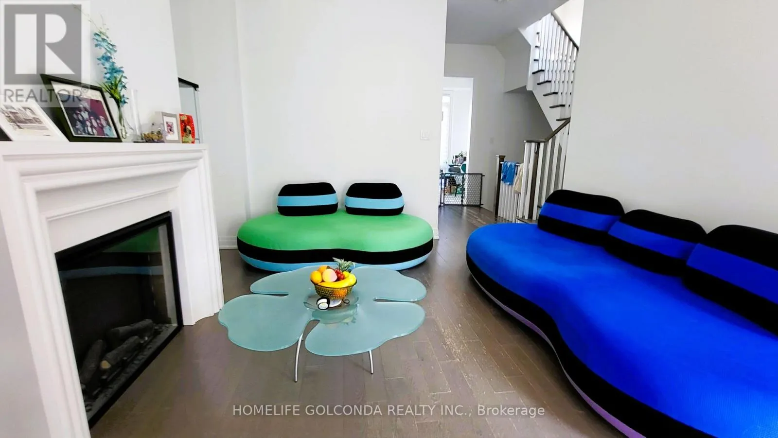
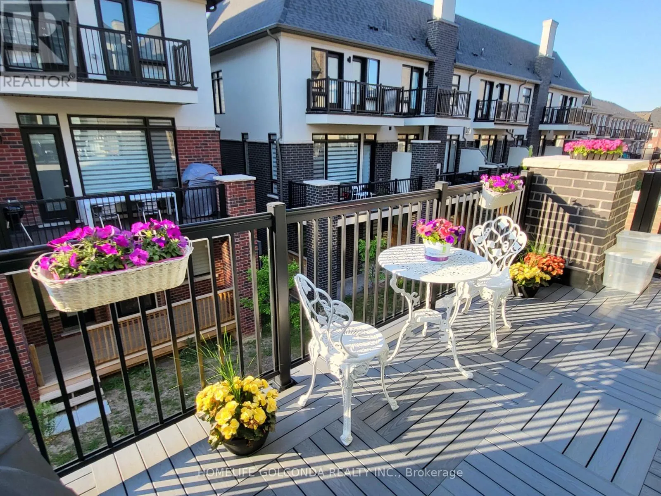
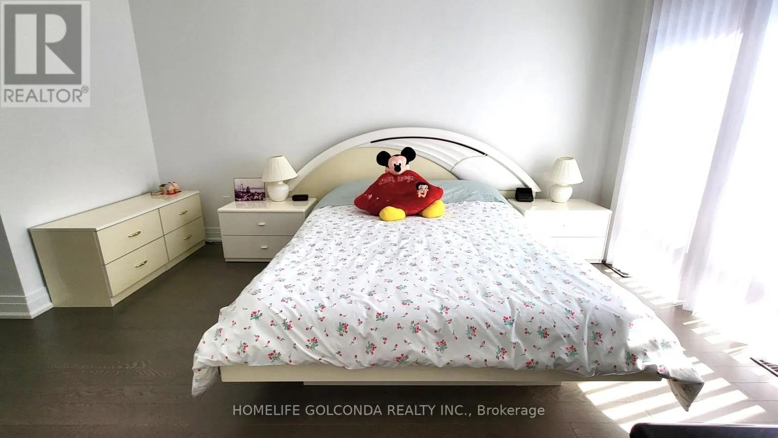
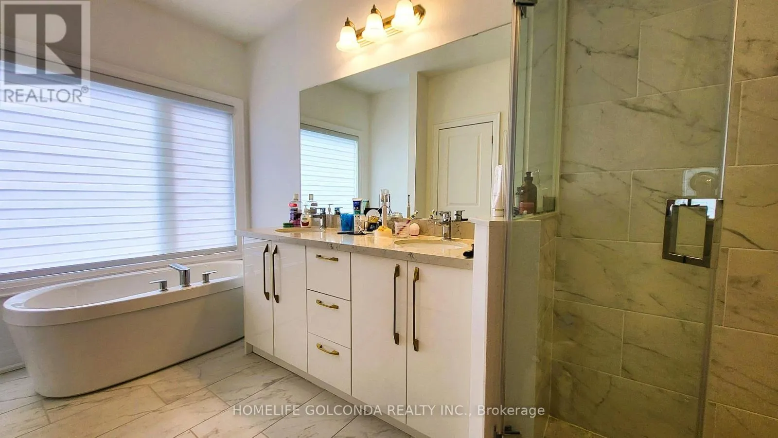
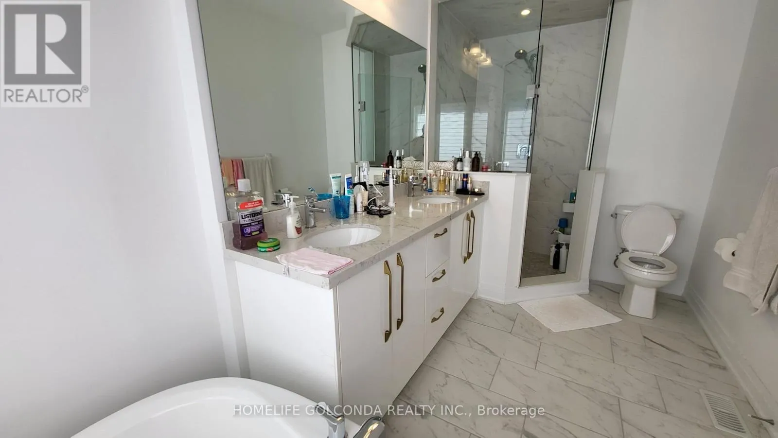
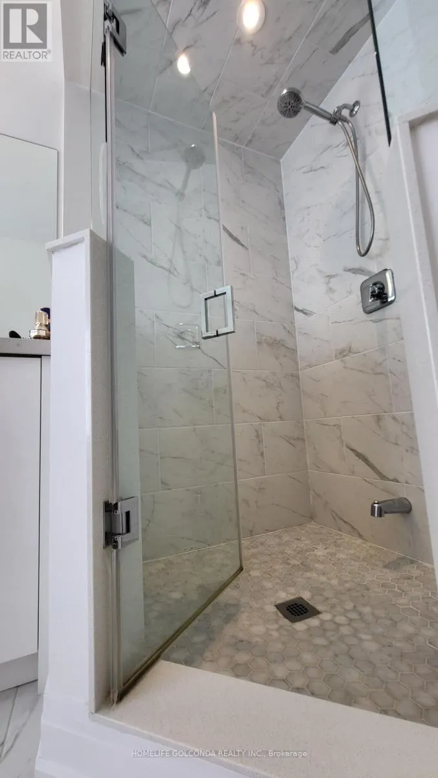
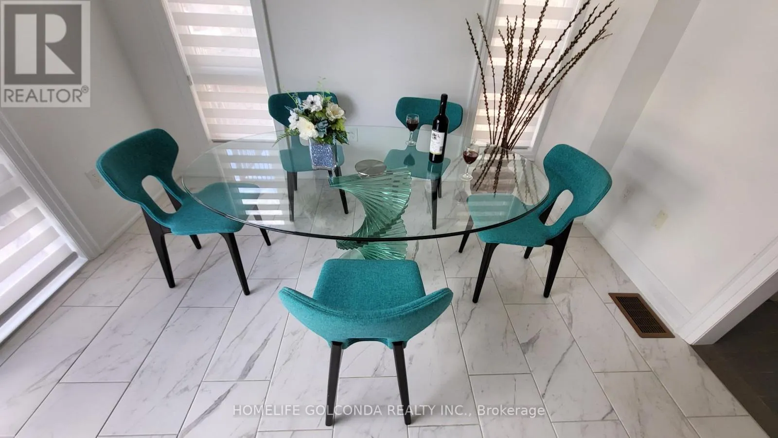
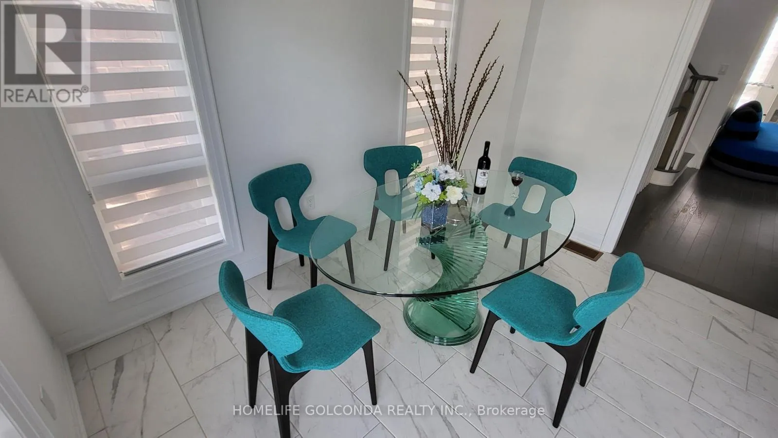
Experience refined luxury in this exceptionally private south-facing end-unit townhome, offering over 2, 000 sq. ft. of living space in an Oak Ridges enclave, set back from the main road. Built by Fifth Avenue Homes, renowned for craftsmanship and timeless Italian-inspired design, the residence is surrounded by nature trails and just minutes from Lake Wilcox, where luxury, comfort, and nature

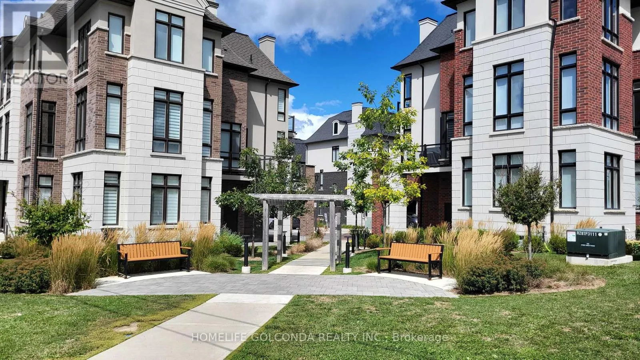
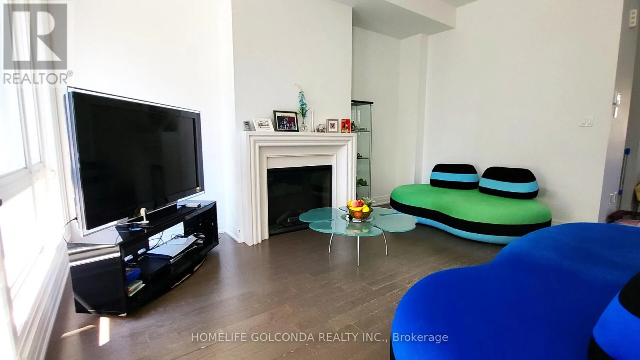
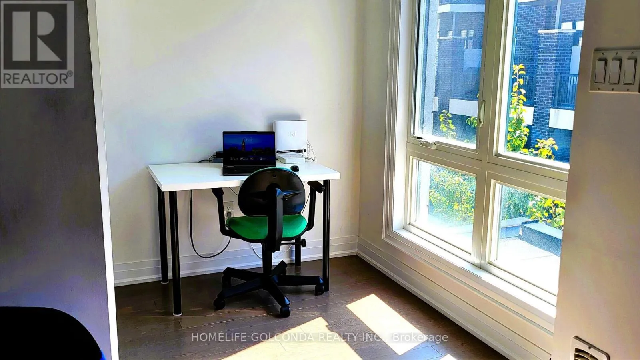
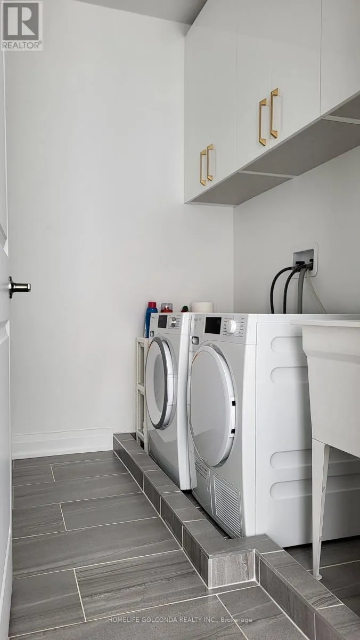
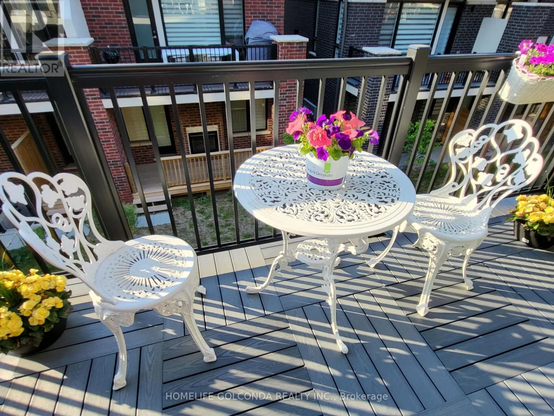
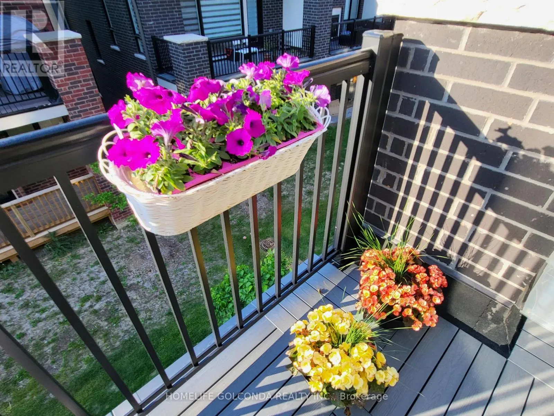
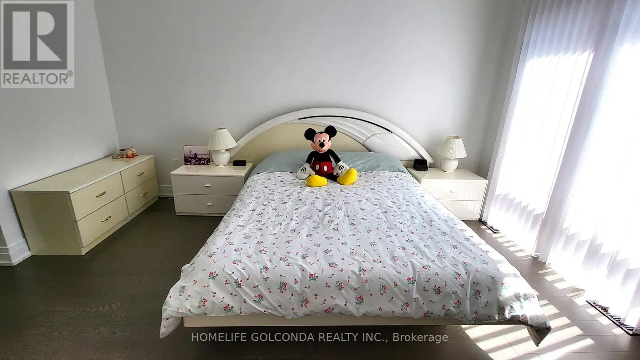
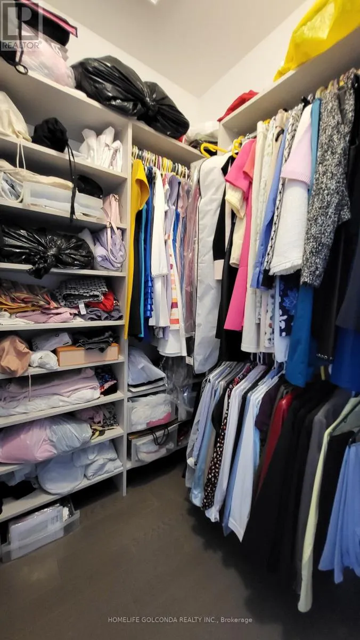
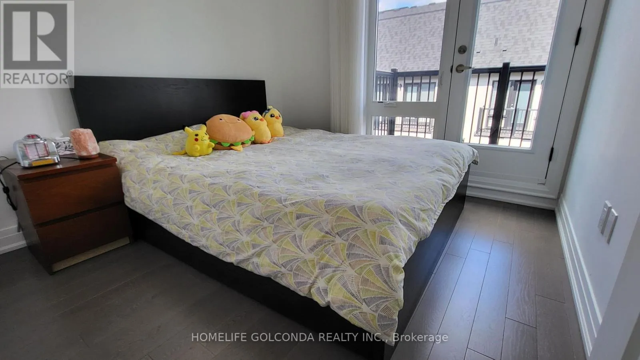
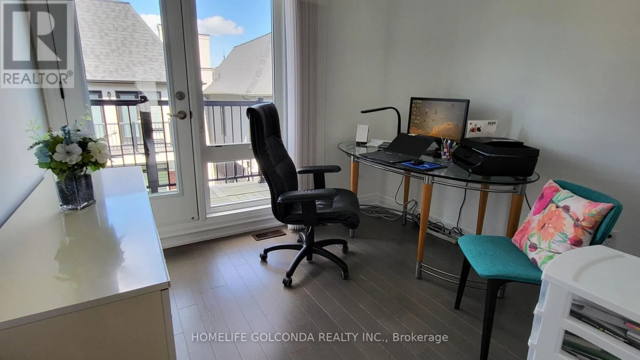
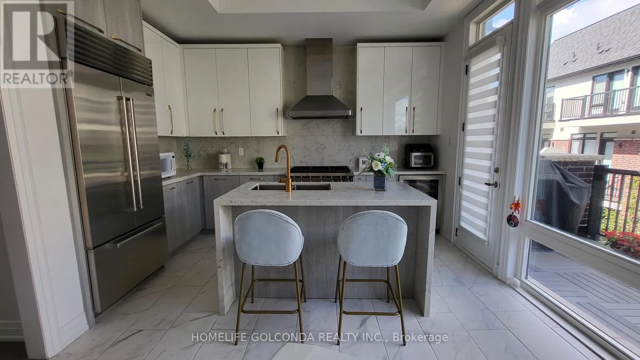
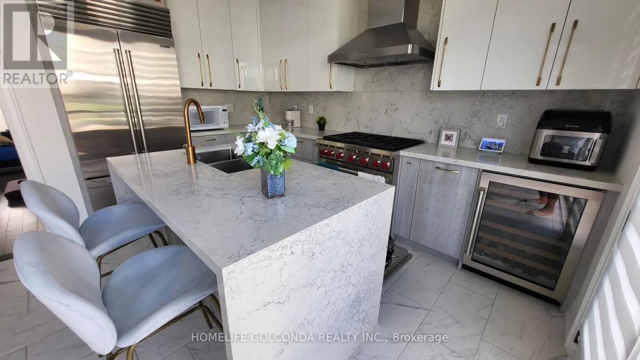
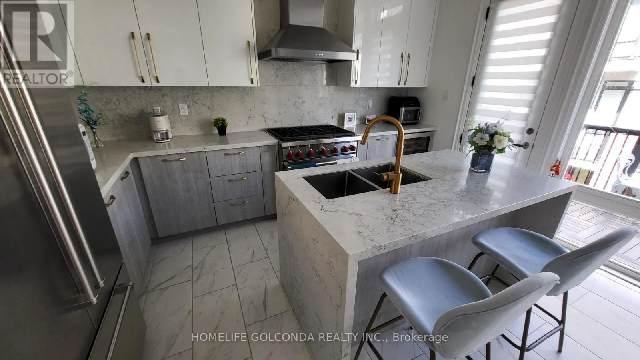
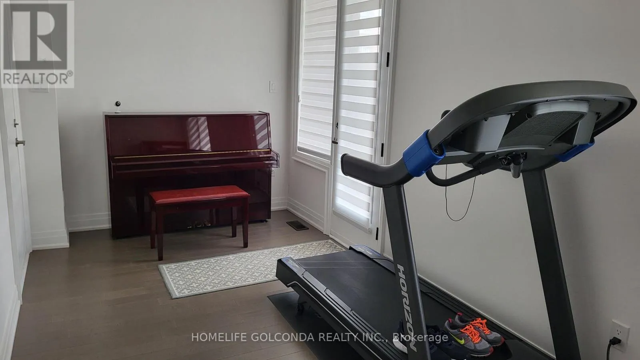
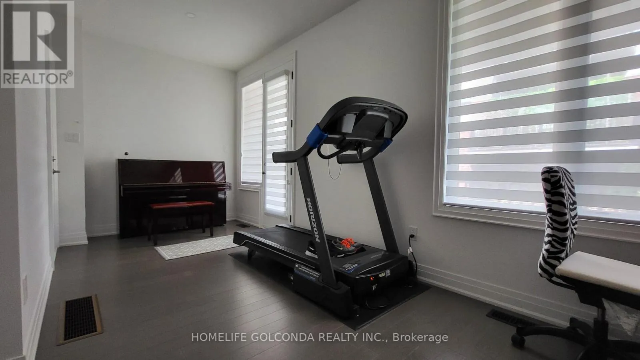
meet. * Upgraded throughout, this home features expansive windows, 10-ft smooth ceilings on the main level, smooth ceilings throughout, 5-inch baseboards, and a remote-controlled natural gas fireplace. The south-facing orientation enhances natural light and creates a welcoming atmosphere year-round. * The gourmet kitchen features a premium Sub-Zero refrigerator with built-in wine storage, Wolf gas range, ASKO dishwasher, Sirius wall-mounted chimney-style range hood, quartz countertops, waterfall island, extended upper cabinetry, and abundant storage. A walk-out leads to a balcony with a gas BBQ line, ideal for dining and entertaining. * The family room opens to a private garden terrace, creating an outdoor retreat. The primary bedroom offers a walk-in closet with custom organizer, while two additional bedrooms each feature walk-out balconies.Control4 smart home automation provides remote control of indoor and outdoor lighting, automatic climate control, and front-door monitoring for convenience and security. Residents enjoy a private parkette within the enclave, providing a space to relax and connect with neighbours, complemented by an active resident WhatsApp group fostering community spirit. * Families will appreciate educational options nearby, including reputable public and Catholic schools, as well as private schools Holy Trinity School, The Country Day School, and St. Andrew’s College in Aurora. * This residence combines premium finishes, sophisticated technology, and timeless design in one of Oak Ridges’ most desirable natural settings. (id:62650)

Read More
Basic Details
  • Property Type: Residential
  • Listing Type: For Sale
  • Listing ID: N13831144
  • Price: $1,250,000
  • Bedrooms: 3
  • Bathrooms: 4
  • Half Bathrooms: 2
  • Square Footage: 2000 - 2500 Sqft
  • Status: Active
  • Office Name: HOMELIFE GOLCONDA REALTY INC.
  • Property Attached Yn: 1
  • Property Sub Type: Single Family
  • Office Key: 279420
Features & Appliances
Features
  • Heating System: Forced air, Natural gas
  • Cooling System: Central air conditioning, Air exchanger
  • Basement: N/A, Unfinished
  • Parking: Garage
  • Exterior Features: Brick
  • Sewer: Sanitary sewer
  • Fireplaces Total: 1
Address Map
  • Location: CA, Ontario, Richmond Hill (Oak Ridges), L4E1H4
  • Street: Banshee
  • Street Number: 34
  • Street Suffix: Lane
  • Longitude: W80° 32' 3''
  • Latitude: N43° 56' 34.1''
Additional Information
  • Water Source:
  • Foundation Details:
  • Lot Size Dimensions: 23.8 x 69.1 FT
  • Stories: 3.0
Financial
  • Tax Annual Amount: 5168.71
Powered by REALTOR.ca
Listing updated: 2026-09-26 13:26:16
List Your Property
Mortgage Calculator
Get Pre-Approved
$
$
%
%
years
Monthly Payment (Est.) $
Listing Information
  • List Agent Key: 2082953
  • List Office Key: 279420
  • Modification Timestamp: 2026-09-26T00:40:01Z
  • Originating System Name: Toronto Regional Real Estate Board
  • Status Change Timestamp: 2026-09-26T00:32:22Z
Powered by REALTOR.ca
Listing updated: 2026-09-26 13:26:16
REALTOR®, REALTORS®, and the REALTOR® logo are certification marks that are owned by REALTOR® Canada Inc. and licensed exclusively to The Canadian Real Estate Association (CREA). These certification marks identify real estate professionals who are members of CREA and who must abide by CREA’s By‐Laws, Rules, and the REALTOR® Code. The MLS® trademark and the MLS® logo are owned by CREA and identify the quality of services provided by real estate professionals who are members of CREA.

The information contained on this site is based in whole or in part on information that is provided by members of The Canadian Real Estate Association, who are responsible for its accuracy. CREA reproduces and distributes this information as a service for its members and assumes no responsibility for its accuracy.

Website is operated by a brokerage or salesperson who is a member of The Canadian Real Estate Association.

The listing content on this website is protected by copyright and other laws, and is intended solely for the private, non‐commercial use by individuals. Any other reproduction, distribution or use of the content, in whole or in part, is specifically forbidden. The prohibited uses include commercial use, “screen scraping”, “database scraping”, and any other activity intended to collect, store, reorganize or manipulate data on the pages produced by or displayed on this website.

By continuing to use this website and its services, you agree to these

These forms are provided to ComFree’s Unrepresented Sellers as a part of their Mere Posting ComFree Listing Contract.

I acknowledge I can only access these forms as a ComFree customer under contract.

These forms are provided to ComFree’s Unrepresented Sellers as a part of their Mere Posting ComFree Listing Contract and in partnership with Zubic Law.

I acknowledge I can only access these forms as a ComFree customer under contract.

These forms are provided to ComFree’s Unrepresented Sellers as part of their Mere Posting ComFree Listing Contract and in partnership with Imperium LLP – Rocky Kim.

I acknowledge I can only access these forms as a ComFree customer under contract.

How It Works

1. Purchase Your Package

2. We Ship Your ‘For Sale’ Sign

3. Book Your VR Tour

4. Complete Listing Input Forms

5. We Make Your Listing Live

6. Get Support 7 Days a Week

7. iSOLD!