Share
$928,888
Alberta,Fort McMurray
For Sale Active
122 Clenell Bay, Fort McMurray, Alberta T9K1P5
  • 6
  • 6
  • 3,097 Sqft
Next Open House
  • Sep 26
Basic Details
Description

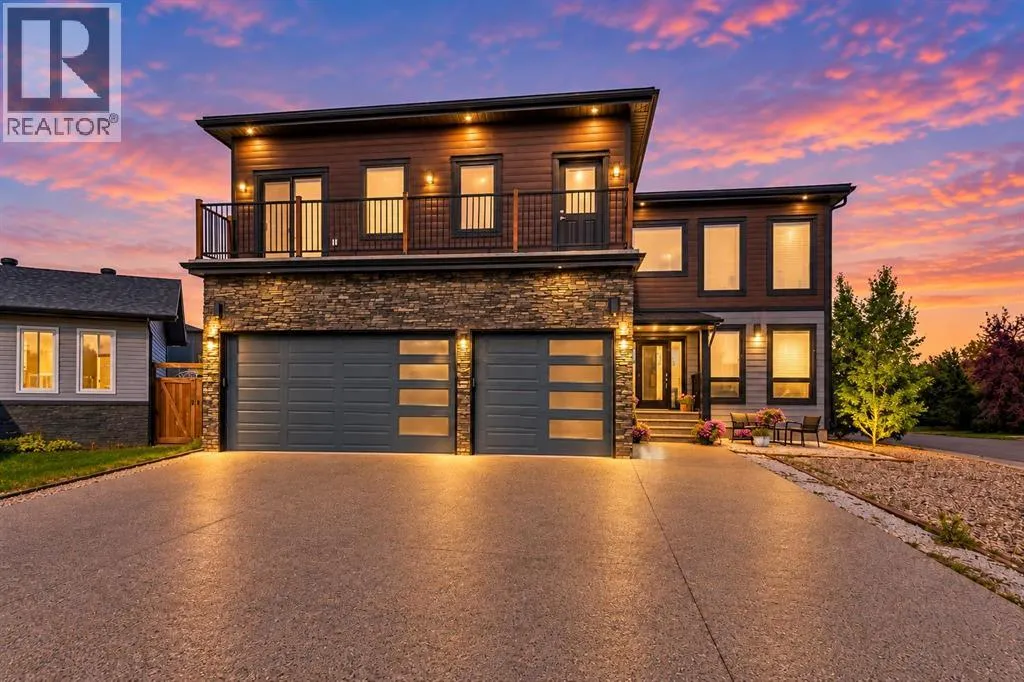
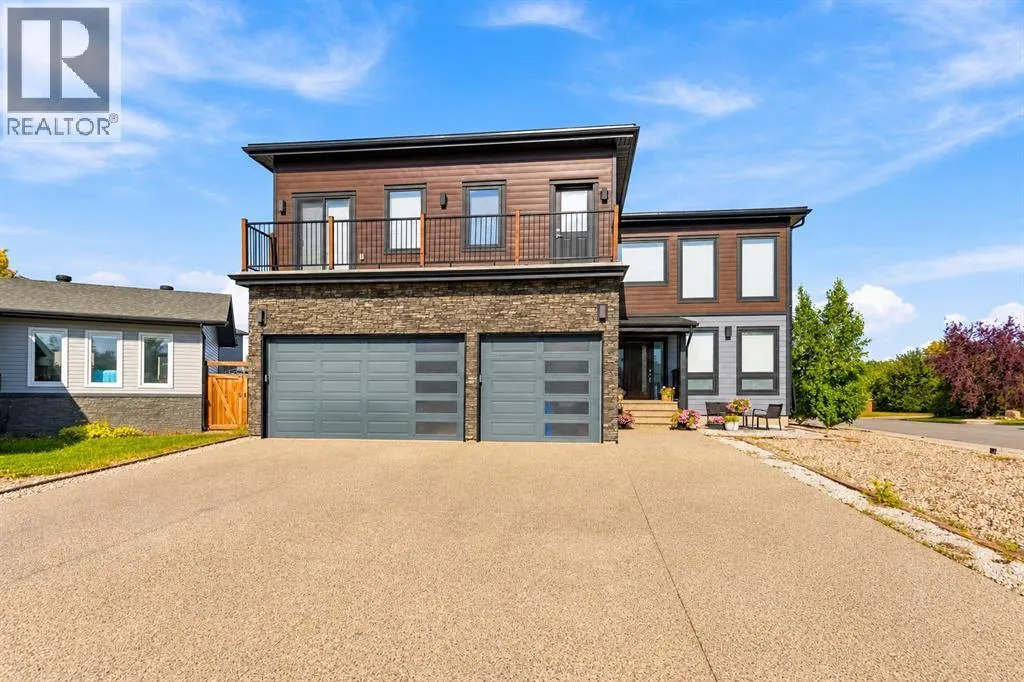
OPENHOUSE Saturday Sept. 26th 2-4 pm. ONE-OF-A-KIND! 4 KITCHENS | 6 BEDROOMS | 6 FULL BATHROOMS | TRIPLE GARAGE! An extraordinary opportunity in Dickinsfield! Built in 2017 and offering just under 3, 100 sq ft above grade, this architecturally distinctive home delivers a modern design and incredibly versatile floor plan rarely found in Fort McMurray. Designed for entertaining, multi-generational families

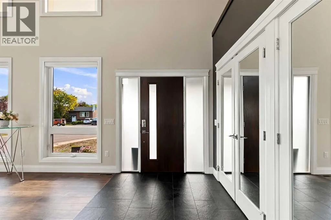
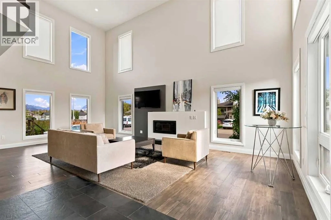
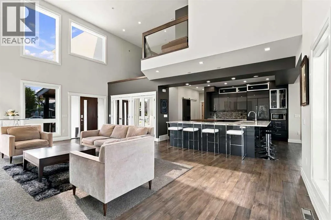
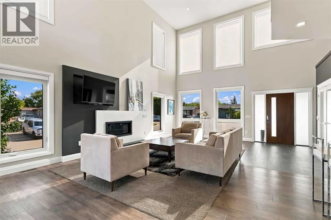
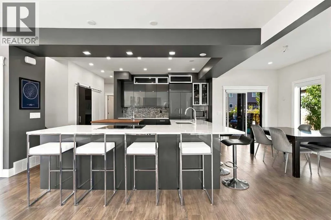
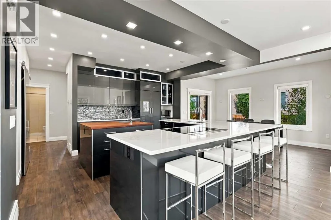
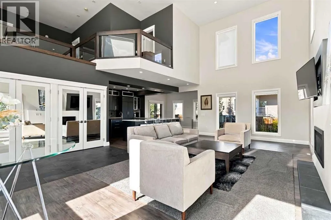
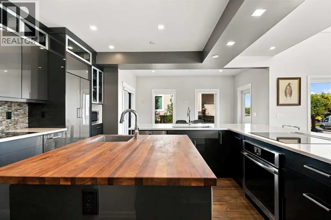
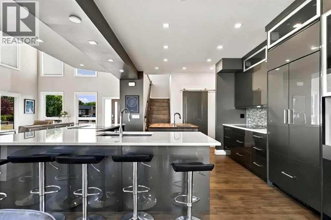
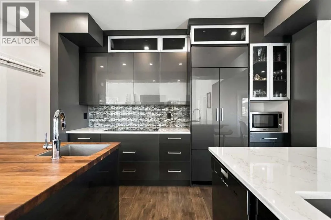
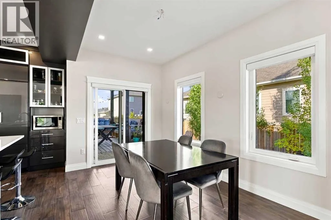
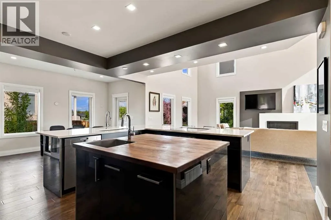
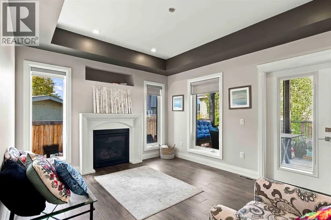
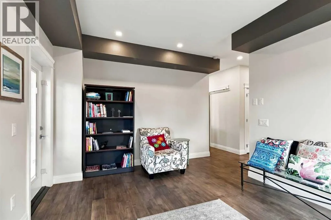
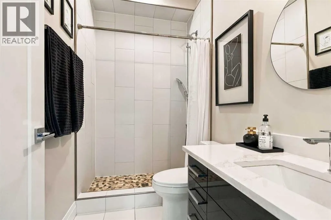
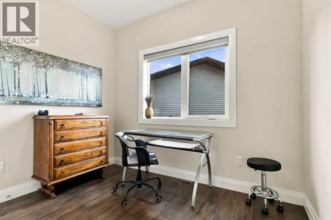
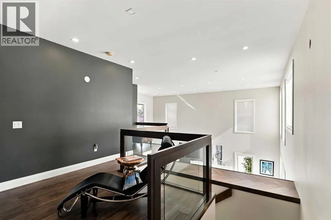
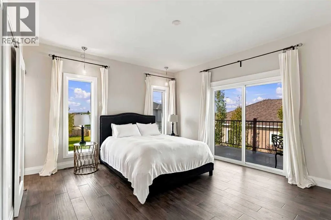
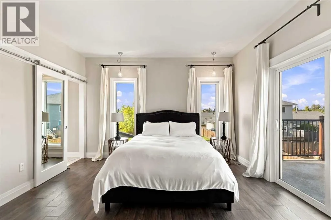
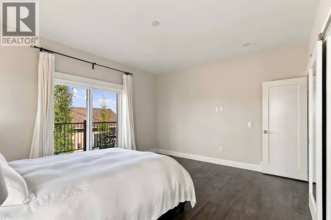
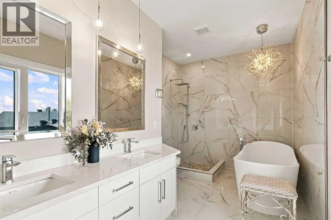
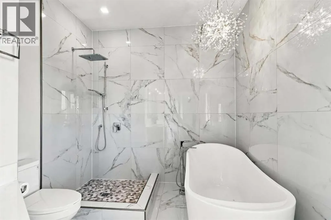
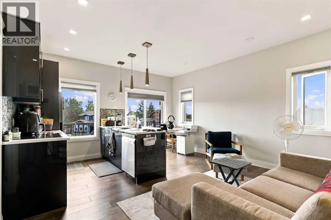
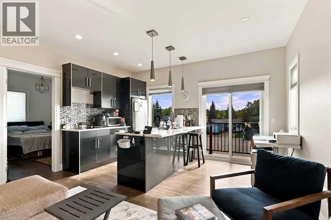
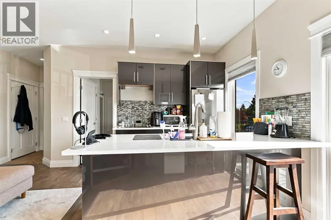
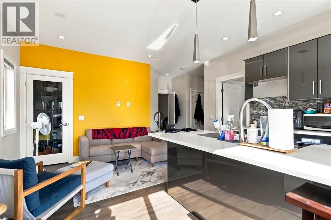
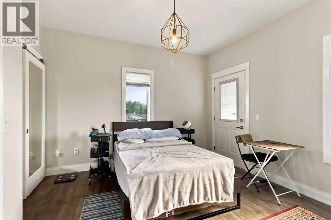
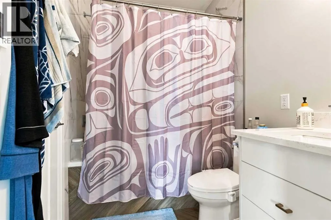
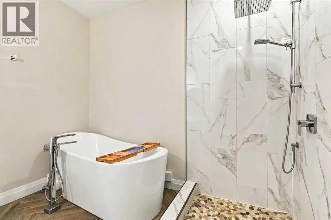
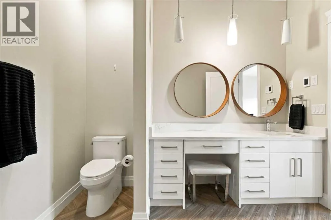
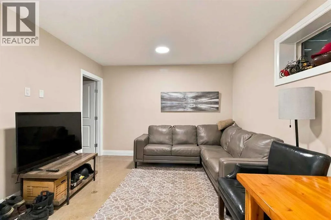
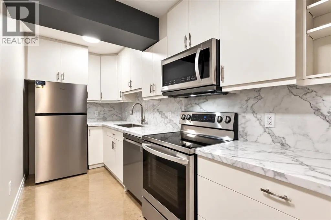
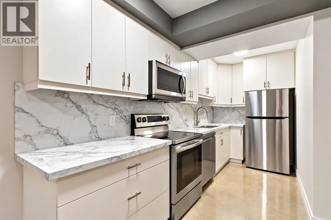
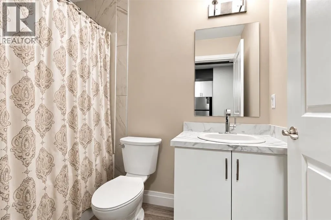
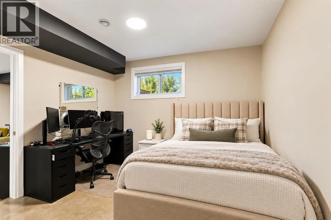
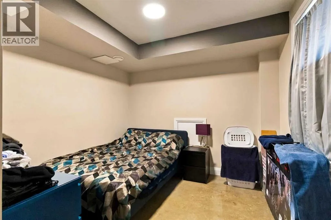
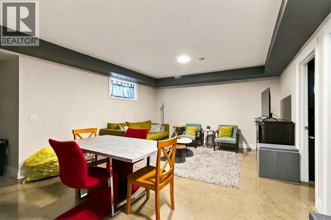
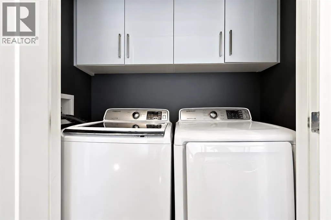
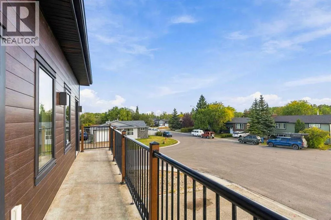
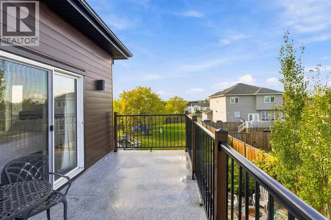
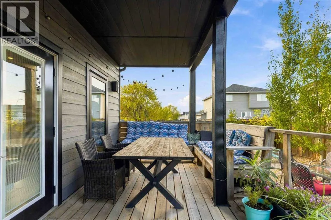
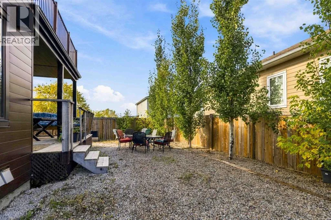
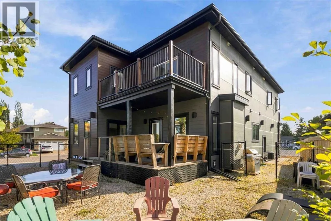
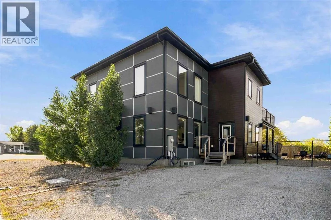
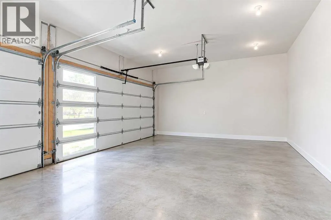
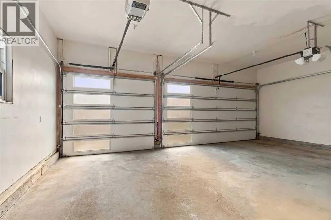
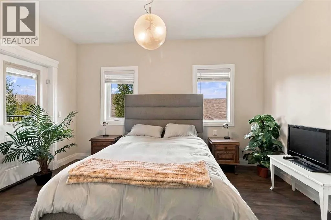
and those seeking a luxury lifestyle with exceptional mortgage-helper potential, this home truly needs to be experienced. Step inside to soaring vaulted ceilings, an abundance of windows and an impressive open-concept main level. The stunning great room is anchored by a gas fireplace and flows into a chef-inspired kitchen that is an entertainer’s dream, featuring premium Sub-Zero appliances, an oversized island with seating for 10 and a massive walk-in pantry. Imagine hosting family and friends in a space designed for gathering! The main floor continues with a dedicated dining area, beautiful meditation/reading room with a second gas fireplace, plus a spacious bedroom/office with closet and window and a full bathroom. Upstairs, the open landing with glass railings provides beautiful sightlines into the home below. This level features a private mother-in-law suite complete with its own kitchen, bedroom, full bathroom and private balcony. Two additional primary bedrooms each enjoy their own stunning full ensuite filled with luxury finishes, including a large soaker tub. Every bedroom in this home has access to its own private full bathroom! The upper level is complete with upper level laundry plus a oversized landing with a bonus room area. The fully developed basement takes versatility to another level with a LEGAL SUITE PLUS an additional separate illegal each offering its own kitchen, bedroom, full bathroom and living space, along with separate entrance access. In-floor heating provides additional comfort throughout the basement. The lower level offers approximatel y 1, 357 sq ft of interior area, giving this exceptional property over 4, 200 sq ft of interior living space when including the basement. Outside is equally impressive with an extra-wide front driveway offering loads of parking, side RV parking, a covered lower deck and 2 upper balconies. The triple garage features in-floor heat, while the low-maintenance yard was thoughtfully designed to reduce water usage and upkeep. Additional features include 2 central A/C systems and an SBS roofing system. Tucked into a quiet cul-de-sac in sought-after Dickinsfield, within walking distance of highly regarded elementary schools, parks, playgrounds and the Birchwood Trails. Whether you’re looking for multi-generational living, space for extended family, income potential or simply a luxury home unlike anything else on the market, 122 Clenell Bay delivers an extraordinary combination of SPACE, STYLE, FUNCTION & VERSATILITY! This home is a MUST SEE!!! (id:62650)

Read More
Basic Details
  • Property Type: Residential
  • Listing Type: For Sale
  • Listing ID: A2346143
  • Price: $928,888
  • Bedrooms: 6
  • Bathrooms: 6
  • Square Footage: 3,097 Sqft
  • Year Built: 2017
  • Status: Active
  • Office Name: COLDWELL BANKER UNITED
  • Property Sub Type: Single Family
  • Office Key: 110374
Features & Appliances
Features
  • Heating System: Forced air, Natural gas, In Floor Heating
  • Cooling System: Central air conditioning
  • Basement: Finished, Full, Separate entrance, Suite
  • Fence: Fence
  • Parking: Garage, Attached Garage, Heated Garage
  • Exterior Features: Vinyl siding
  • Flooring: Tile, Concrete, Vinyl Plank
  • Fireplaces Total: 2
Address Map
  • Location: CA, Alberta, Fort McMurray, Dickinsfield, T9K1P5
  • Street: Clenell
  • Street Number: 122
  • Street Suffix: Bay
  • Longitude: W112° 32' 12.1''
  • Latitude: N56° 44' 3.1''
Additional Information
  • Foundation Details:
  • Lot Features:
  • Lot Size Dimensions: 7251.24
  • Stories: 2.0
Financial
  • Tax Annual Amount: 4524
Powered by REALTOR.ca
Listing updated: 2026-09-26 04:55:04
List Your Property
Mortgage Calculator
Get Pre-Approved
$
$
%
%
years
Monthly Payment (Est.) $
Listing Information
  • List Agent Key: 1435251
  • List Office Key: 110374
  • Modification Timestamp: 2026-09-26T03:30:00Z
  • Originating System Name: Fort McMurray REALTORS®
  • Status Change Timestamp: 2026-09-26T03:23:49Z
Powered by REALTOR.ca
Listing updated: 2026-09-26 04:55:04
REALTOR®, REALTORS®, and the REALTOR® logo are certification marks that are owned by REALTOR® Canada Inc. and licensed exclusively to The Canadian Real Estate Association (CREA). These certification marks identify real estate professionals who are members of CREA and who must abide by CREA’s By‐Laws, Rules, and the REALTOR® Code. The MLS® trademark and the MLS® logo are owned by CREA and identify the quality of services provided by real estate professionals who are members of CREA.

The information contained on this site is based in whole or in part on information that is provided by members of The Canadian Real Estate Association, who are responsible for its accuracy. CREA reproduces and distributes this information as a service for its members and assumes no responsibility for its accuracy.

Website is operated by a brokerage or salesperson who is a member of The Canadian Real Estate Association.

The listing content on this website is protected by copyright and other laws, and is intended solely for the private, non‐commercial use by individuals. Any other reproduction, distribution or use of the content, in whole or in part, is specifically forbidden. The prohibited uses include commercial use, “screen scraping”, “database scraping”, and any other activity intended to collect, store, reorganize or manipulate data on the pages produced by or displayed on this website.

By continuing to use this website and its services, you agree to these

These forms are provided to ComFree’s Unrepresented Sellers as a part of their Mere Posting ComFree Listing Contract.

I acknowledge I can only access these forms as a ComFree customer under contract.

These forms are provided to ComFree’s Unrepresented Sellers as a part of their Mere Posting ComFree Listing Contract and in partnership with Zubic Law.

I acknowledge I can only access these forms as a ComFree customer under contract.

These forms are provided to ComFree’s Unrepresented Sellers as part of their Mere Posting ComFree Listing Contract and in partnership with Imperium LLP – Rocky Kim.

I acknowledge I can only access these forms as a ComFree customer under contract.

How It Works

1. Purchase Your Package

2. We Ship Your ‘For Sale’ Sign

3. Book Your VR Tour

4. Complete Listing Input Forms

5. We Make Your Listing Live

6. Get Support 7 Days a Week

7. iSOLD!