Share
$1,650,000
Ontario,Toronto (Lawrence Park North)
For Sale Active
194 LAWRENCE AVENUE E, Toronto (Lawrence Park North), Ontario M4N1T1
  • 4
  • 3
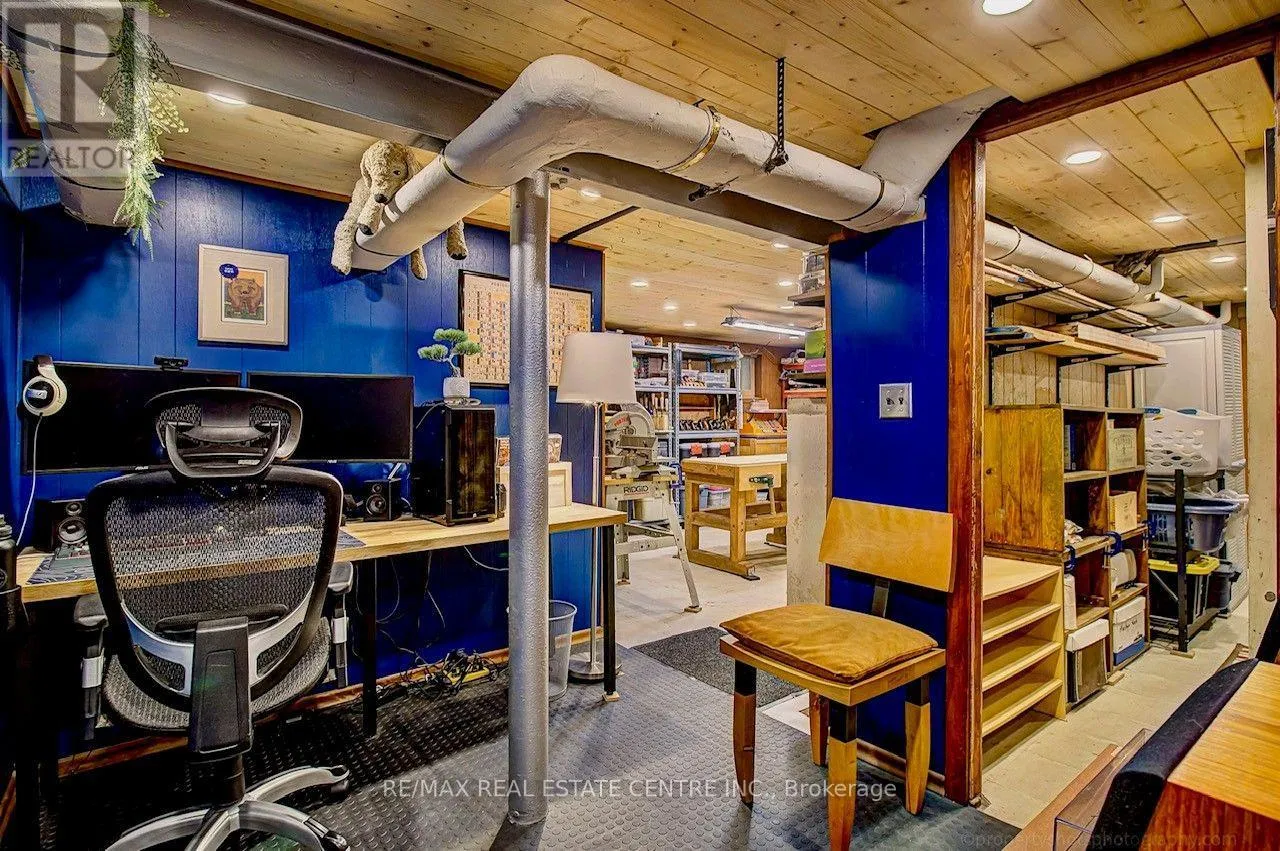
  • 1500 - 2000Square Feet
Contact Seller
Basic Details
Description

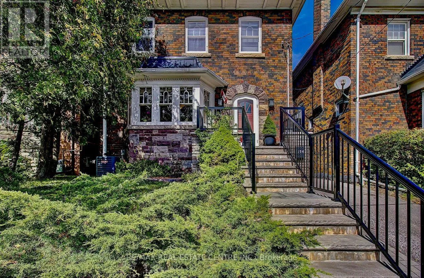
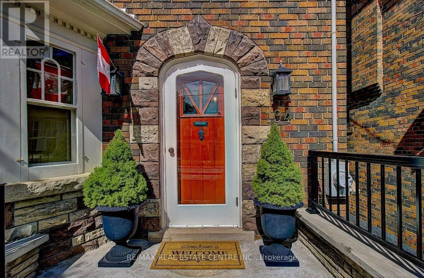
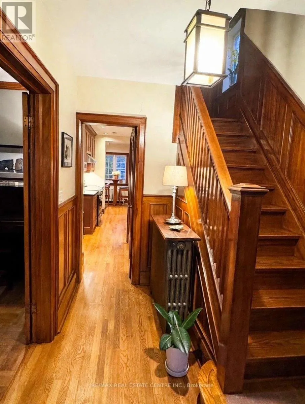
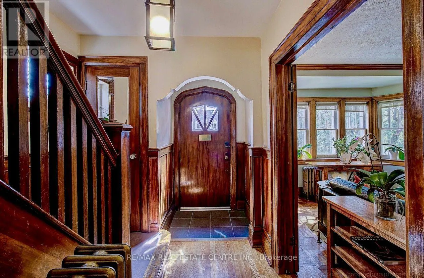
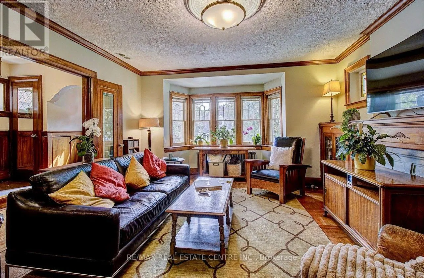
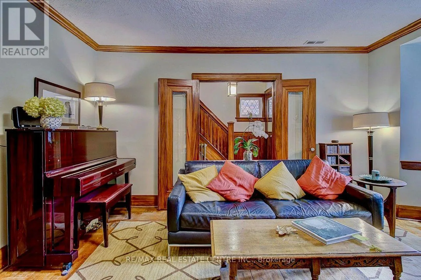
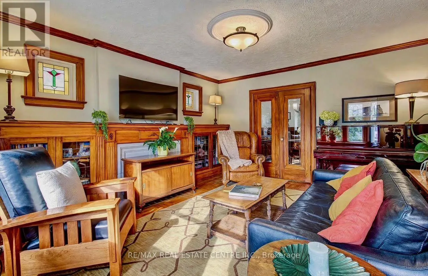
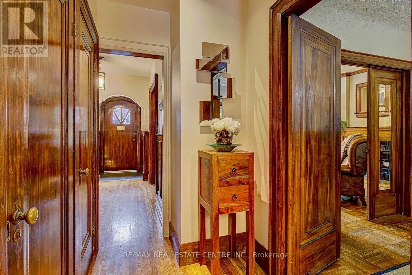
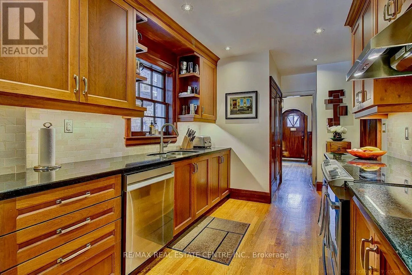
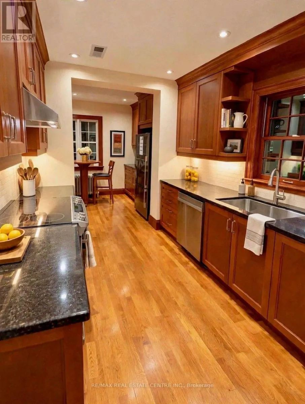
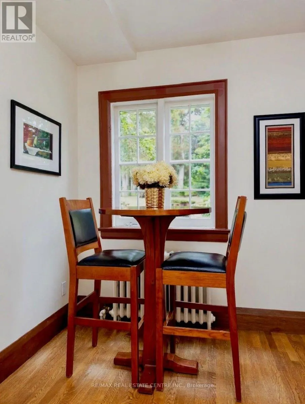
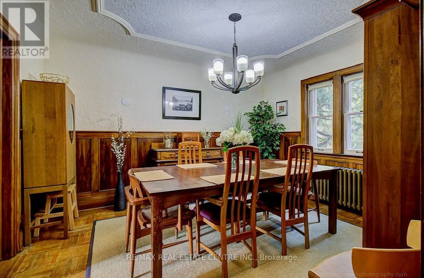
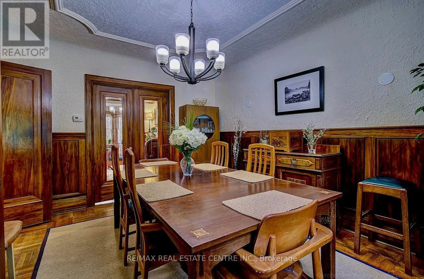
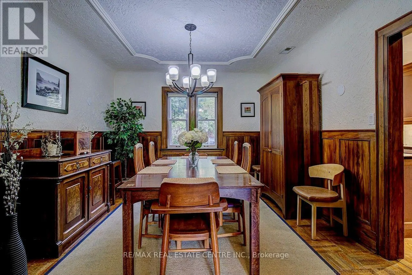
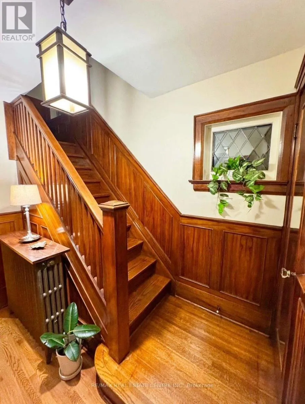
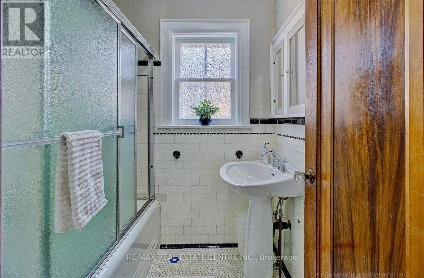
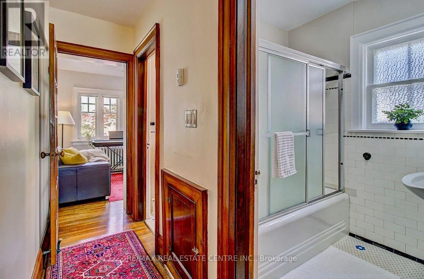
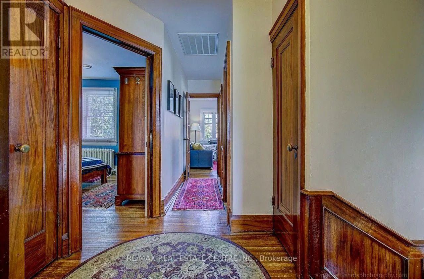
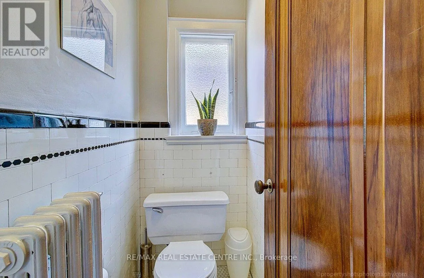
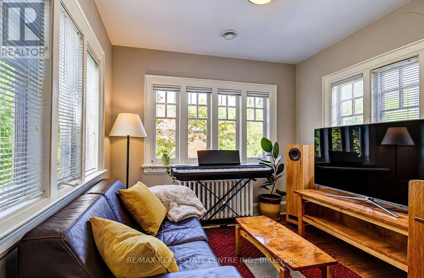
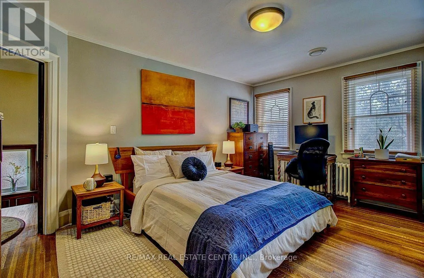
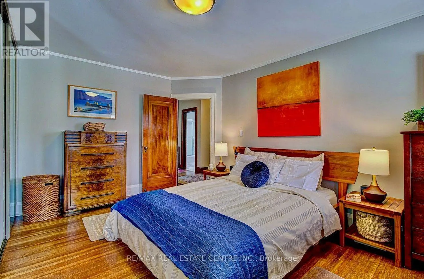
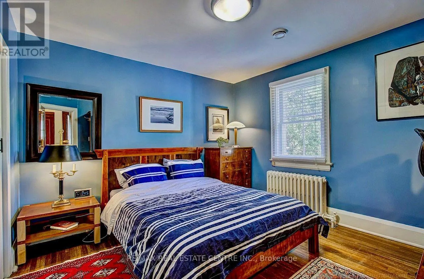
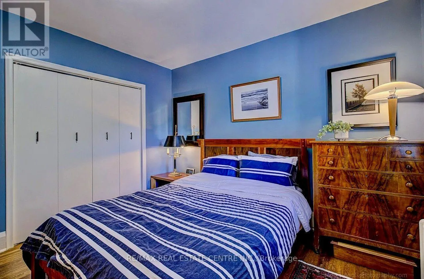
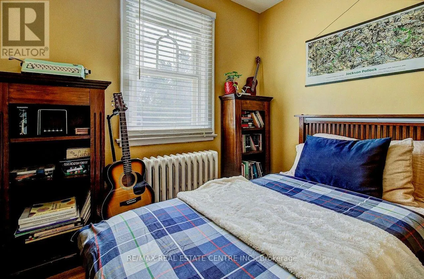
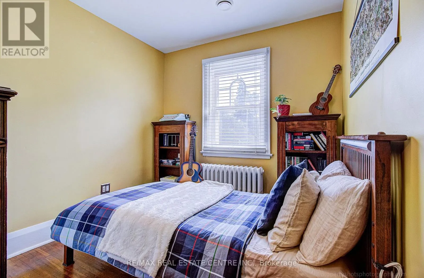
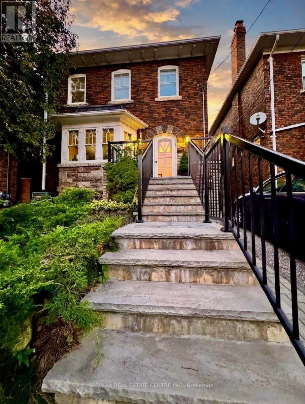
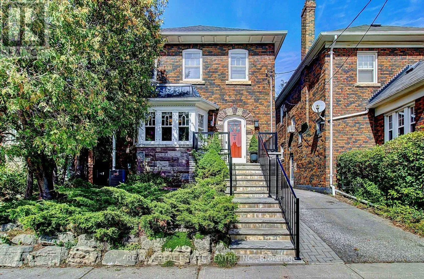
This distinctive detached home in the heart of Yonge & Lawrence is one of those rare properties where the craftsmanship of another era has been beautifully preserved. Magnificent original wood paneling, rich hardwood floors, substantial trim and millwork, built-in cabinetry, stained-glass accents and a striking fireplace surround create a warmth and authenticity that is increasingly difficult to find. The original

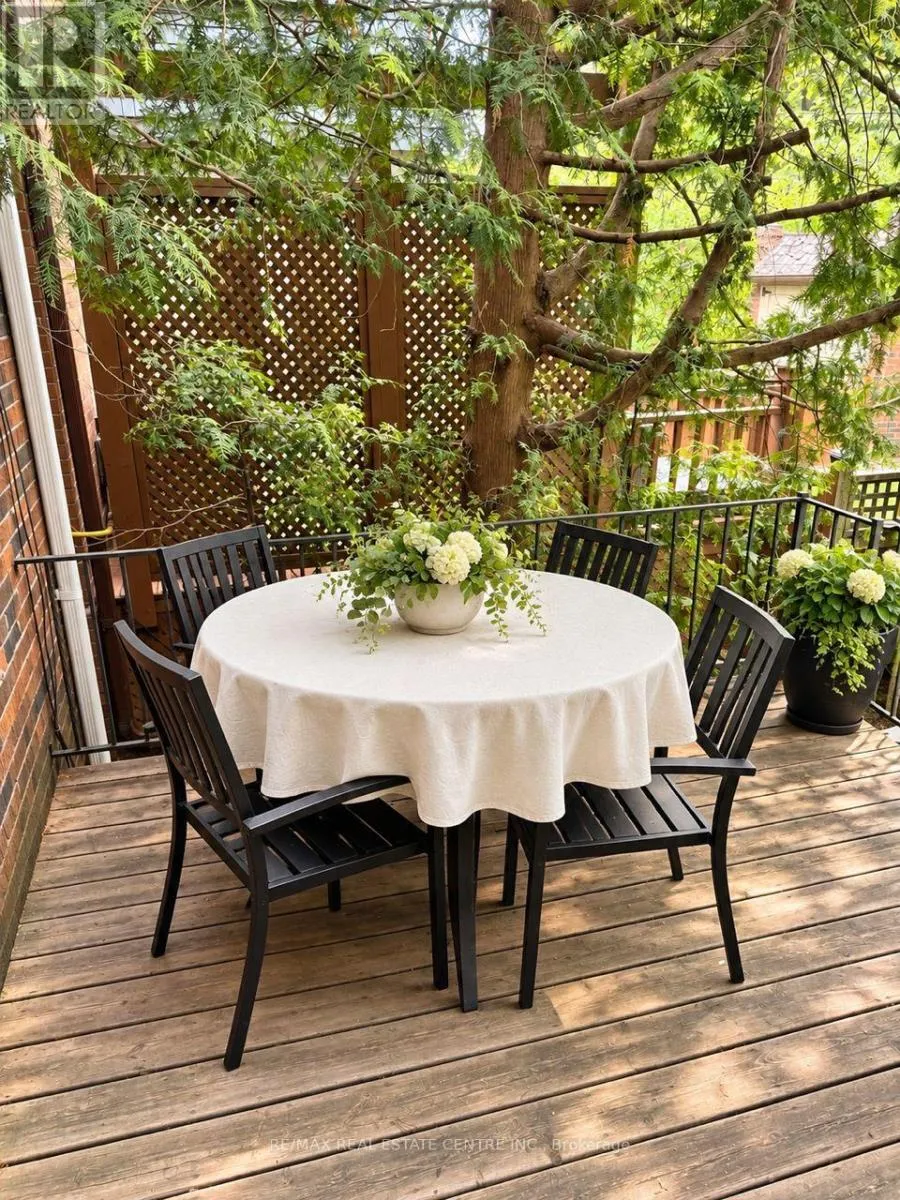
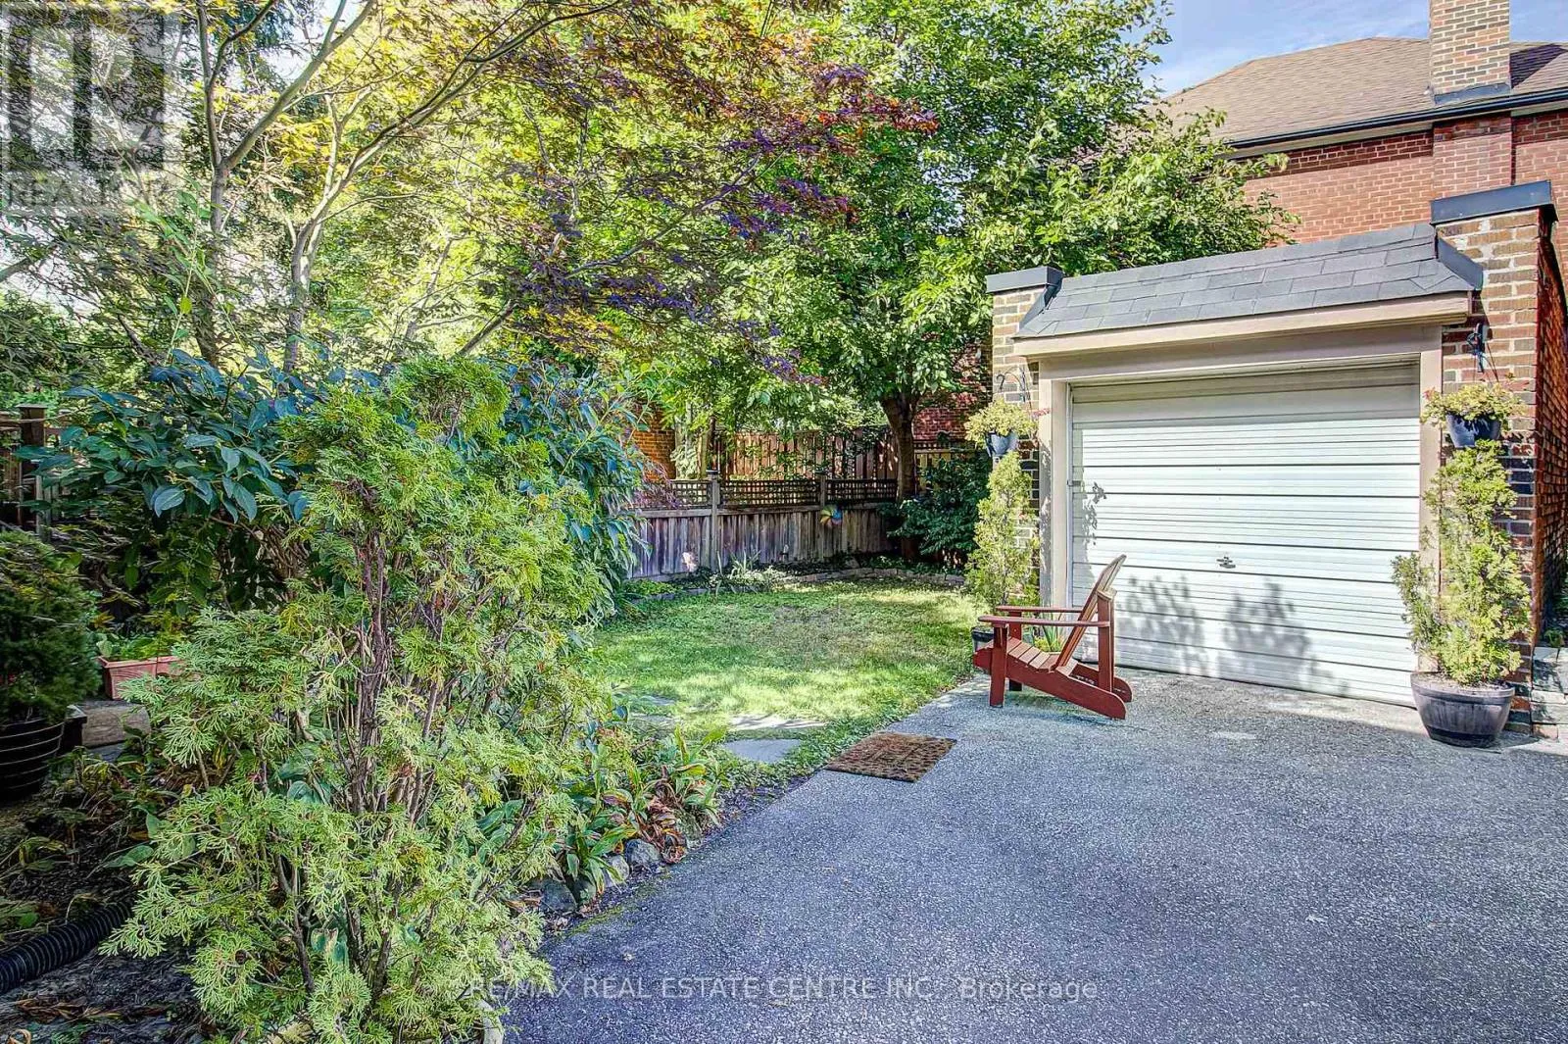
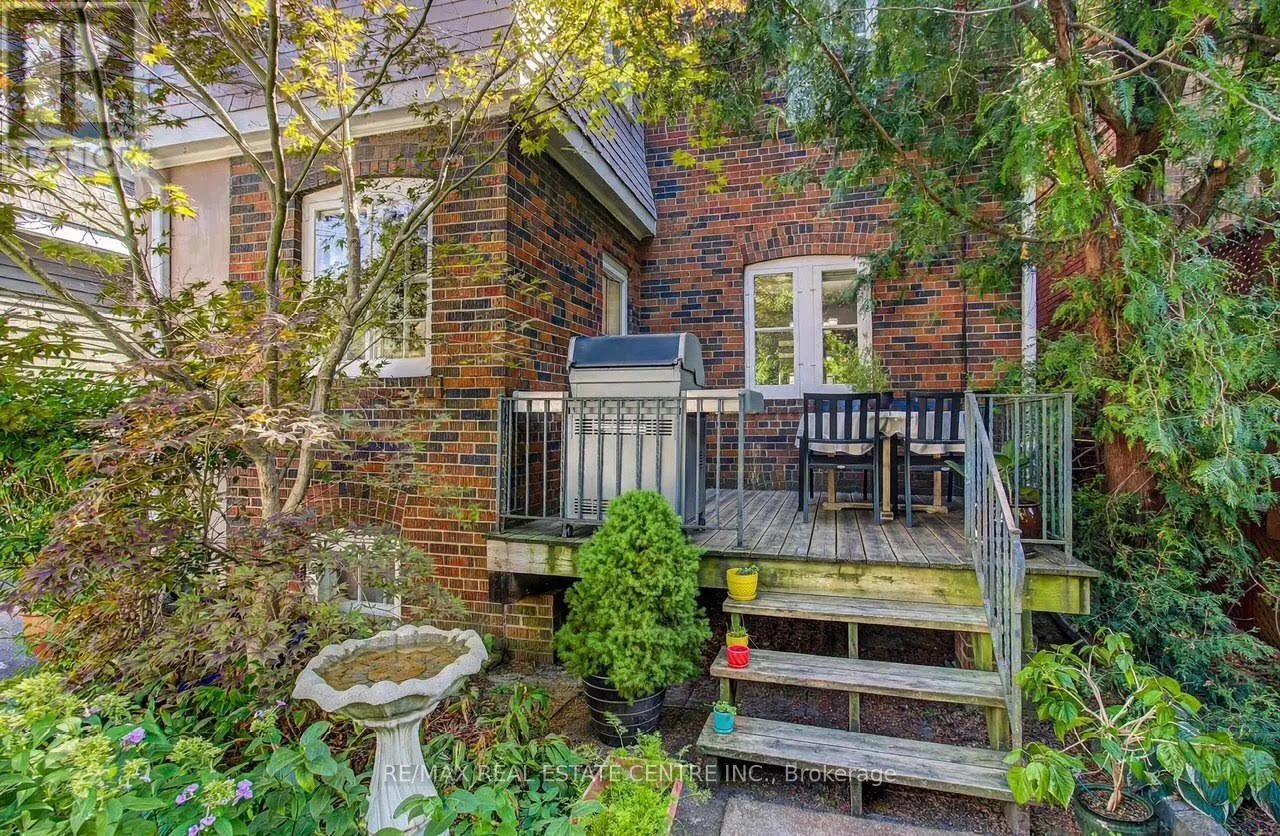
woodwork gives this home a remarkable sense of architectural richness and permanence. Generous windows fill the rooms with natural light, complementing the warmth of the wood and creating an inviting atmosphere throughout. And then there is the location. Enjoy the best of both worlds: a peaceful, established residential neighborhood surrounded by mature trees and beautiful homes, while being just steps from the energy and convenience of Yonge Street. Walk to Wanless Park, shops, restaurants, cafes, grocery stores, banks and everyday services. TTC transit is nearby, making commuting and exploring the city convenient. Families will appreciate the area’s outstanding selection of educational opportunities, with public, Catholic and private schools available throughout the surrounding Lawrence Park community, from elementary through high school. This is a rare combination: a detached character home, exceptional original craftsmanship, a mature family-oriented neighborhood, excellent access to schools and green space, and outstanding walkability and transit connectivity .**More than simply a house, this is a home with a story-one where original character has been preserved rather than erased. A wonderful opportunity to make it your own while enjoying the architectural details that make it truly special. (id:62650)

Read More
Basic Details
  • Property Type: Residential
  • Listing Type: For Sale
  • Listing ID: C13833130
  • Price: $1,650,000
  • Bedrooms: 4
  • Bathrooms: 3
  • Half Bathrooms: 2
  • Square Footage: 1500 - 2000 Sqft
  • Status: Active
  • Office Name: RE/MAX REAL ESTATE CENTRE INC.
  • Property Sub Type: Single Family
  • Office Key: 285001
Features & Appliances
Features
  • Heating System: Radiant heat, Oil
  • Cooling System: Central air conditioning
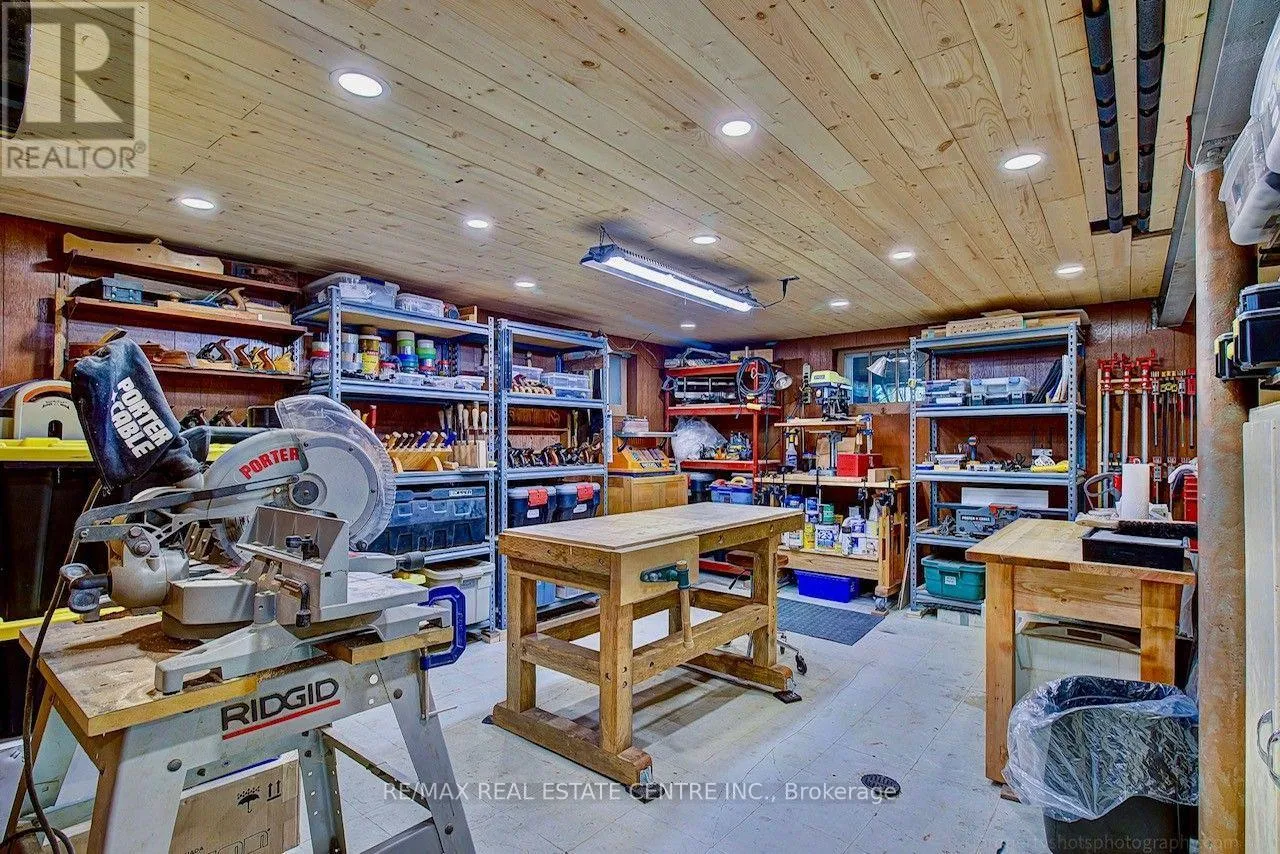
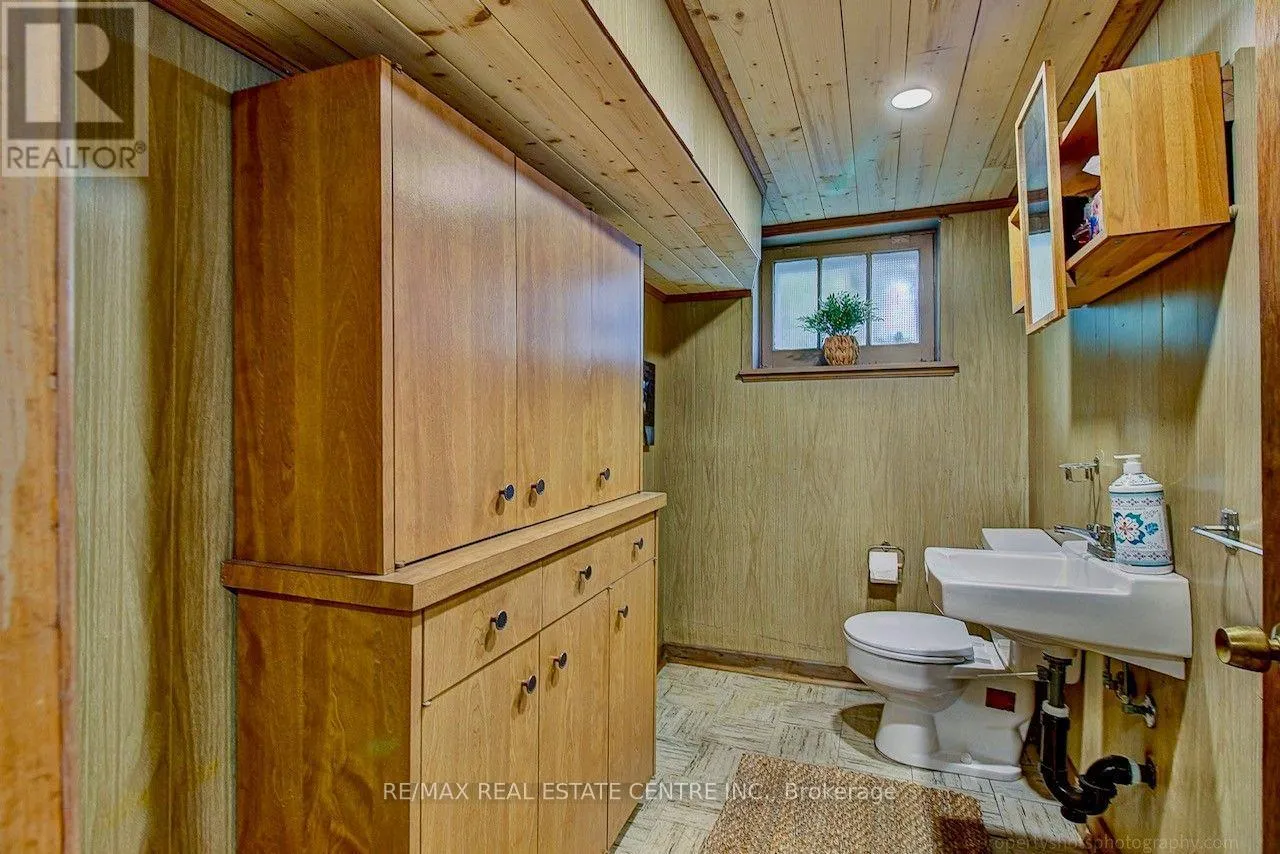
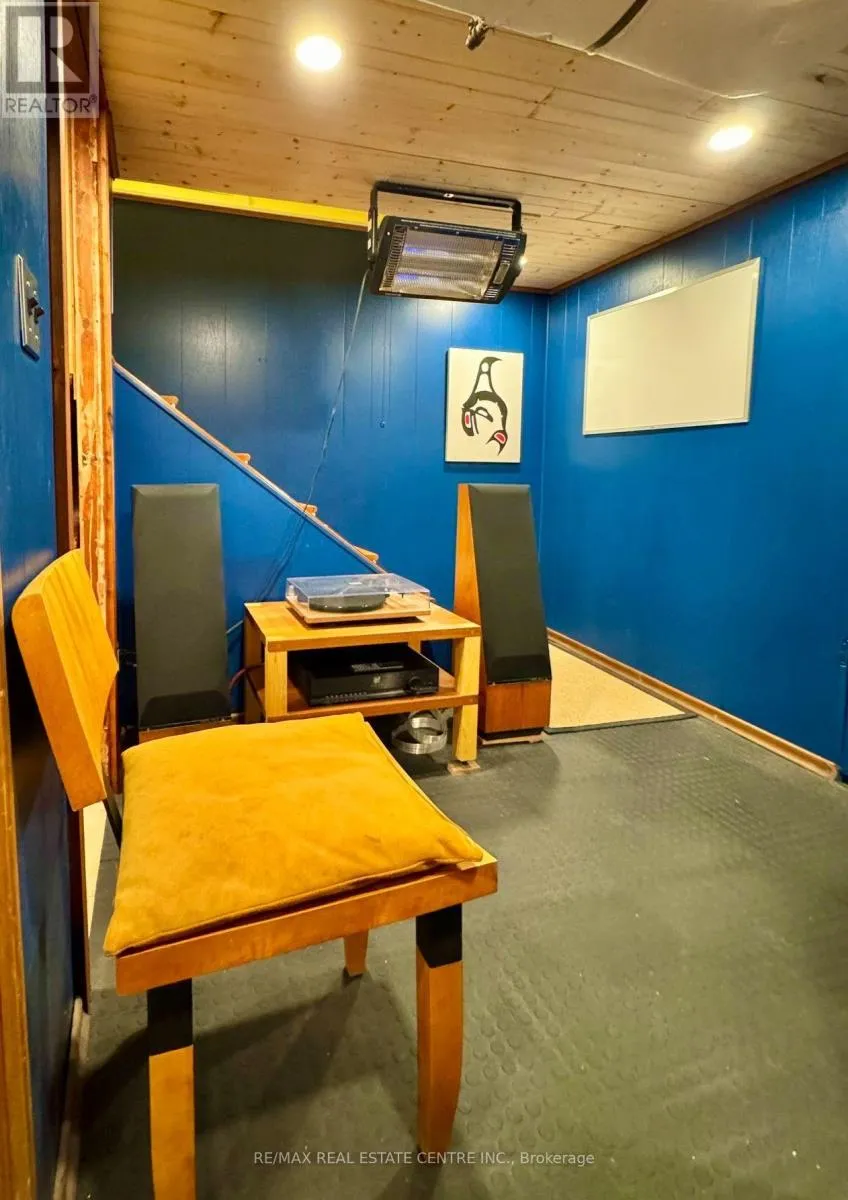
  • Basement: Partially finished, N/A, Full, Separate entrance
  • Parking: Detached Garage, Garage
  • Exterior Features: Brick, Stone
  • Flooring: Tile, Hardwood
  • Sewer: Sanitary sewer
  • Utilities: Sewer
Address Map
  • Location: CA, Ontario, Toronto (Lawrence Park North), M4N1T1
  • Street: Lawrence
  • Street Number: 194
  • Street Suffix: Avenue
  • Longitude: W80° 36' 27.5''
  • Latitude: N43° 43' 38.6''
  • Street Dir Suffix: East
Additional Information
  • Water Source:
  • Foundation Details:
  • Lot Features:
  • Lot Size Dimensions: 28 x 100 FT
  • Stories: 2.0
Financial
  • Tax Annual Amount: 7312
Powered by REALTOR.ca
Listing updated: 2026-09-29 01:39:51
List Your Property
Mortgage Calculator
Get Pre-Approved
$
$
%
%
years
Monthly Payment (Est.) $
Listing Information
  • List Agent Key: 1423394
  • List Office Key: 285001
  • Modification Timestamp: 2026-09-29T02:35:26Z
  • Originating System Name: Toronto Regional Real Estate Board
  • Status Change Timestamp: 2026-09-29T02:25:53Z
Powered by REALTOR.ca
Listing updated: 2026-09-29 01:39:51
REALTOR®, REALTORS®, and the REALTOR® logo are certification marks that are owned by REALTOR® Canada Inc. and licensed exclusively to The Canadian Real Estate Association (CREA). These certification marks identify real estate professionals who are members of CREA and who must abide by CREA’s By‐Laws, Rules, and the REALTOR® Code. The MLS® trademark and the MLS® logo are owned by CREA and identify the quality of services provided by real estate professionals who are members of CREA.

The information contained on this site is based in whole or in part on information that is provided by members of The Canadian Real Estate Association, who are responsible for its accuracy. CREA reproduces and distributes this information as a service for its members and assumes no responsibility for its accuracy.

Website is operated by a brokerage or salesperson who is a member of The Canadian Real Estate Association.

The listing content on this website is protected by copyright and other laws, and is intended solely for the private, non‐commercial use by individuals. Any other reproduction, distribution or use of the content, in whole or in part, is specifically forbidden. The prohibited uses include commercial use, “screen scraping”, “database scraping”, and any other activity intended to collect, store, reorganize or manipulate data on the pages produced by or displayed on this website.

By continuing to use this website and its services, you agree to these

These forms are provided to ComFree’s Unrepresented Sellers as a part of their Mere Posting ComFree Listing Contract.

I acknowledge I can only access these forms as a ComFree customer under contract.

These forms are provided to ComFree’s Unrepresented Sellers as a part of their Mere Posting ComFree Listing Contract and in partnership with Zubic Law.

I acknowledge I can only access these forms as a ComFree customer under contract.

These forms are provided to ComFree’s Unrepresented Sellers as part of their Mere Posting ComFree Listing Contract and in partnership with Imperium LLP – Rocky Kim.

I acknowledge I can only access these forms as a ComFree customer under contract.

How It Works

1. Purchase Your Package

2. We Ship Your ‘For Sale’ Sign

3. Book Your VR Tour

4. Complete Listing Input Forms

5. We Make Your Listing Live

6. Get Support 7 Days a Week

7. iSOLD!