Share
$69,500
Ontario,Selwyn
For Sale Active
(166 WHISPERING PINES) - 2560 WESTVIEW ROAD, Selwyn, Ontario K0L2H0
  • 1
  • 1
  • 699 Sqft
Contact Seller
Basic Details
Description

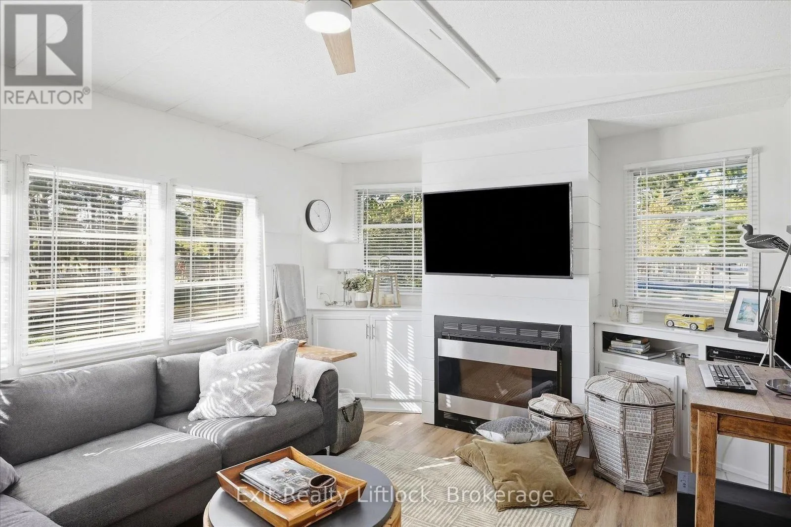
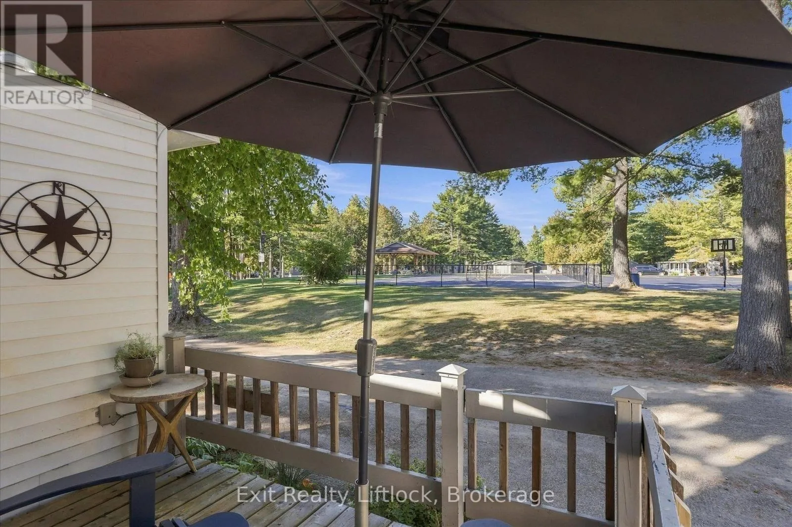
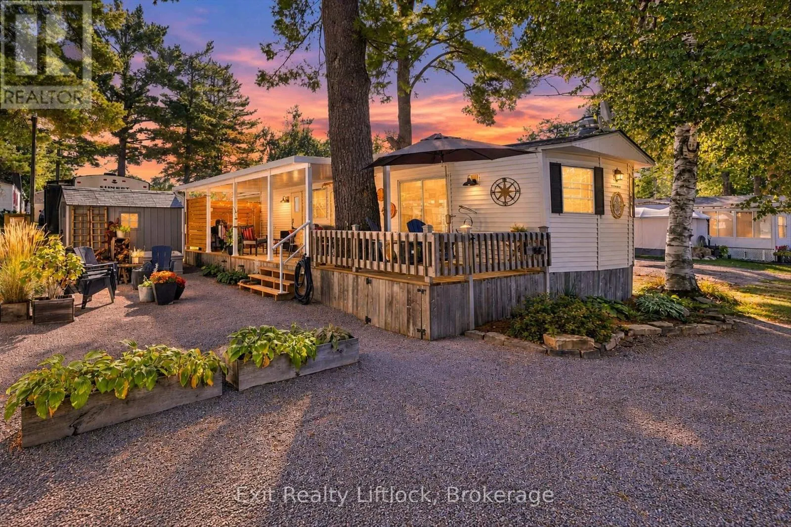
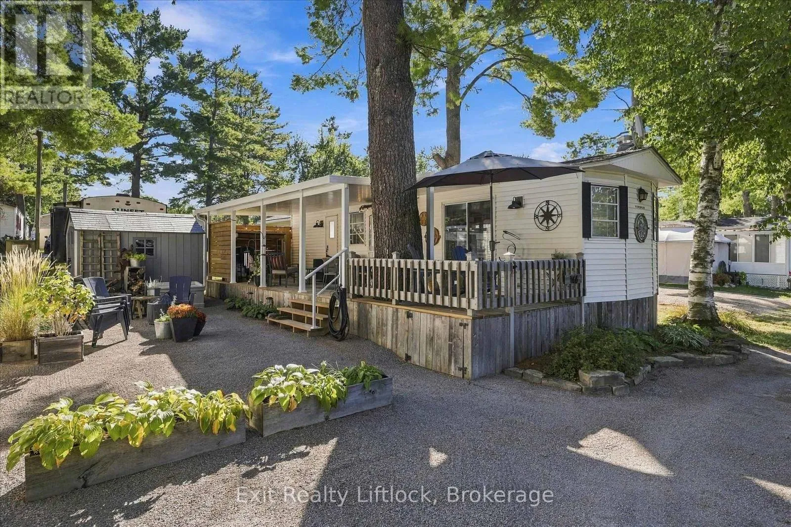
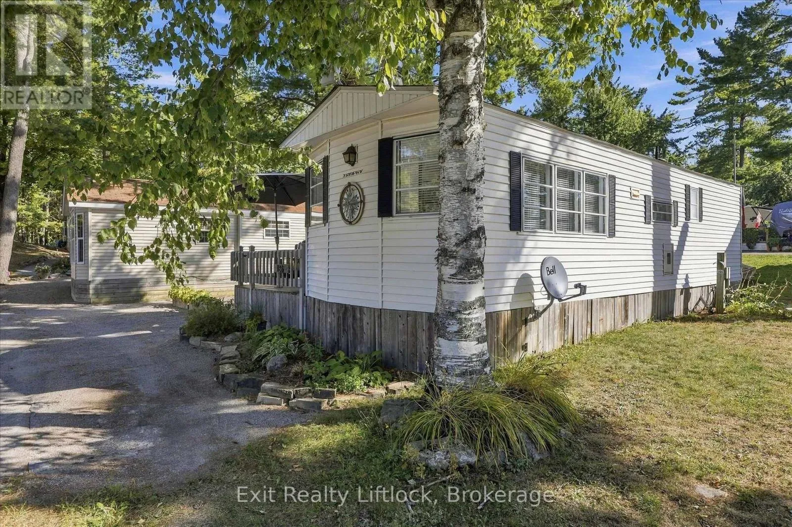
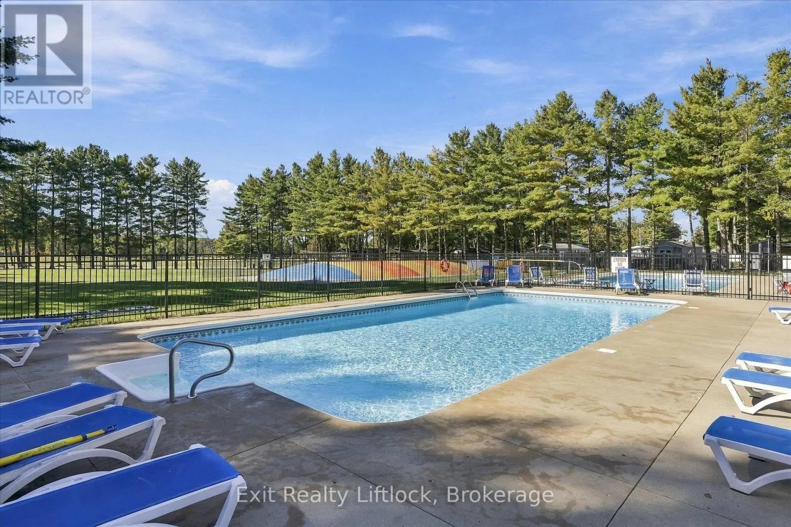
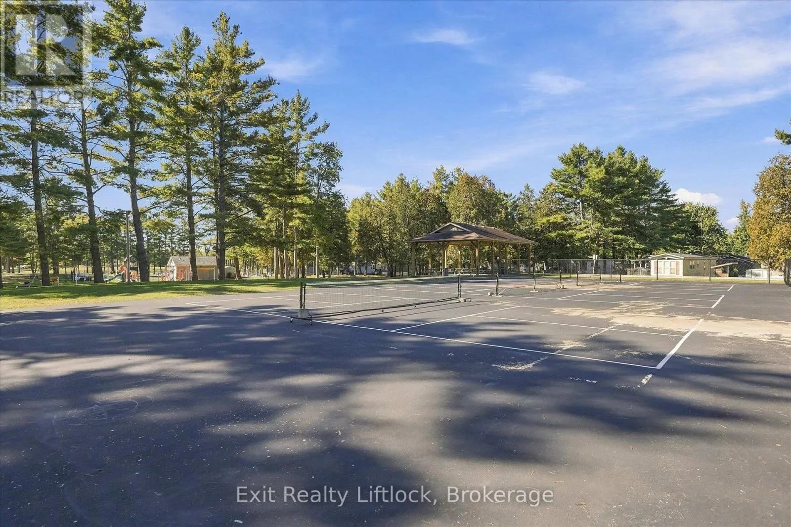
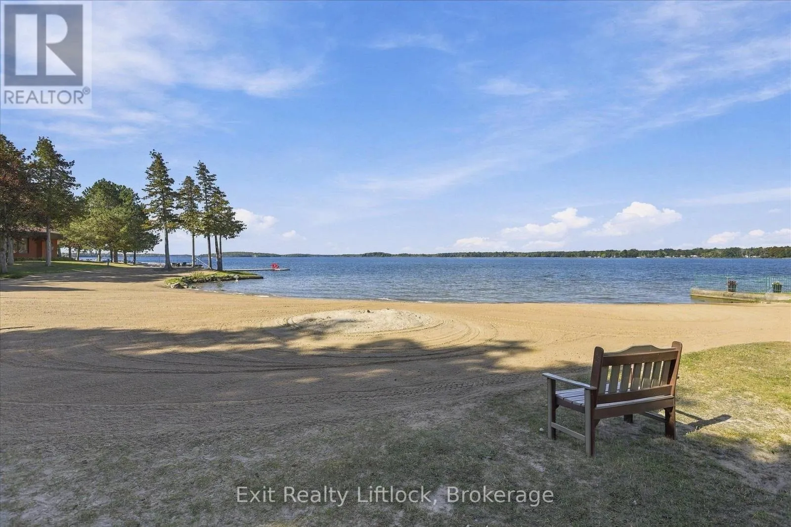
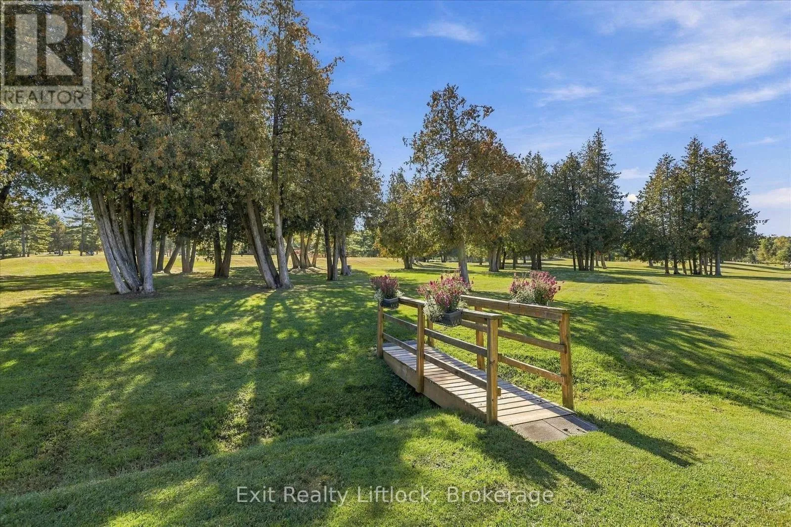
Unwind in your own thoughtfully designed summer haven on Whispering Pines. This fully renovated 1-bedroom park model sits in a premium area of Pioneer Point, with pickleball and swimming right outside your door and just a 5-minute walk down the path to the beach.Designed for easy seasonal living with no grass to mow, this light and airy retreat has been

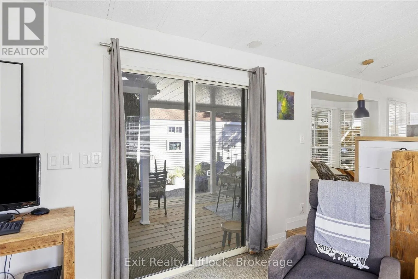
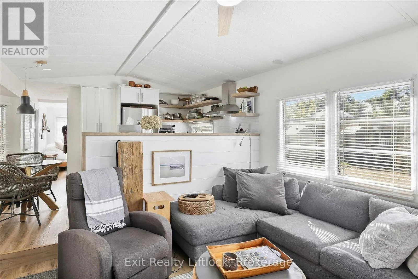
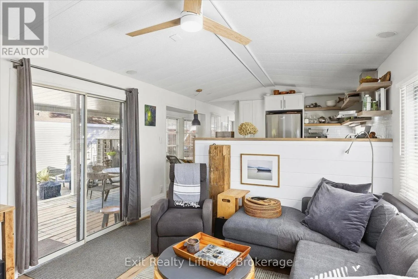
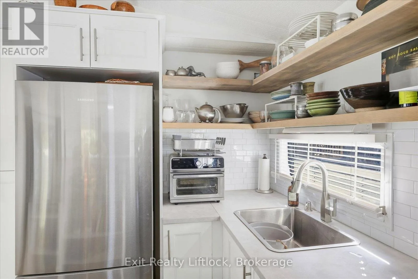
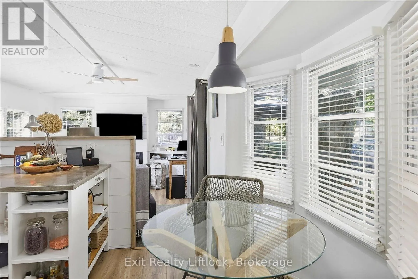
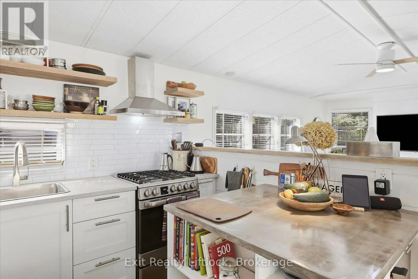
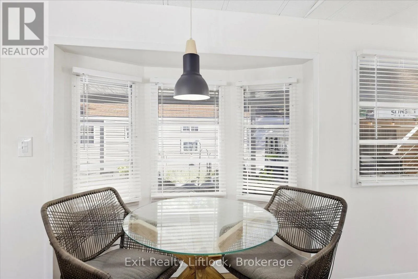
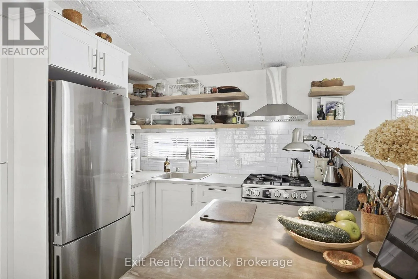
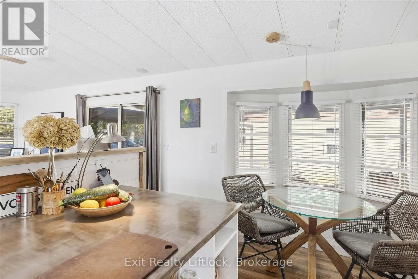
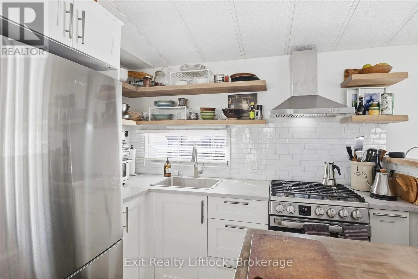
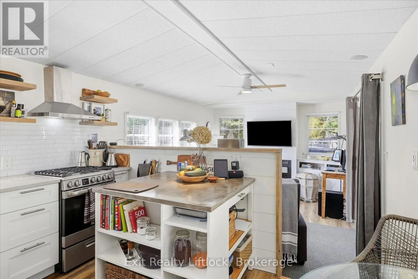
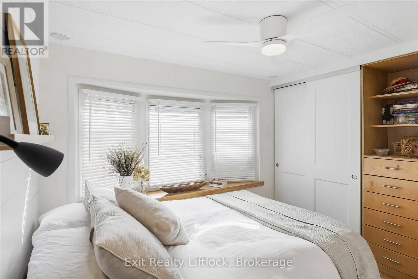
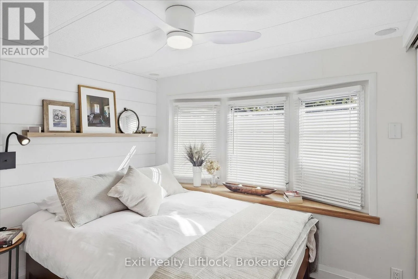
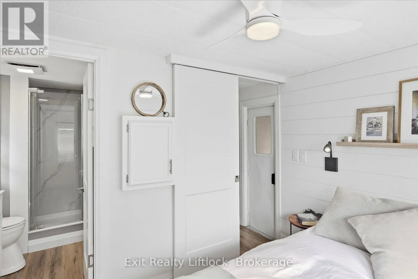
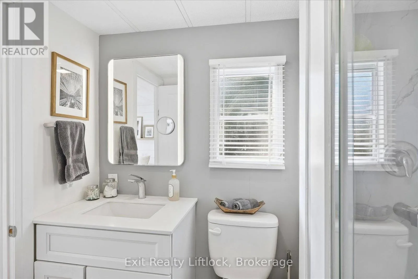
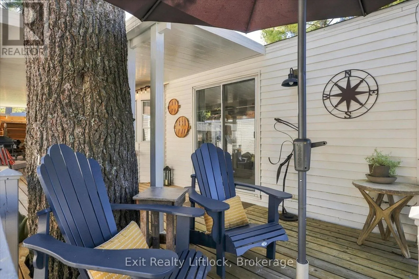
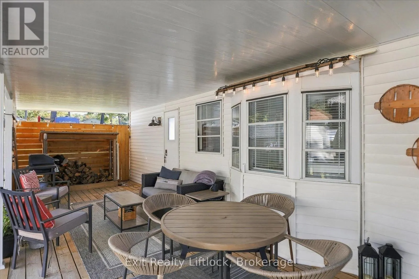
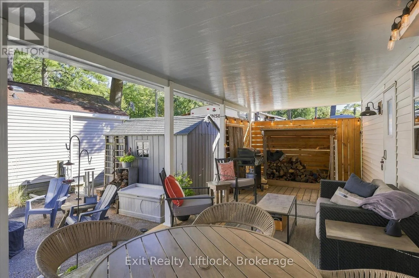
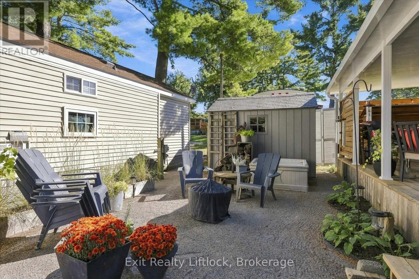
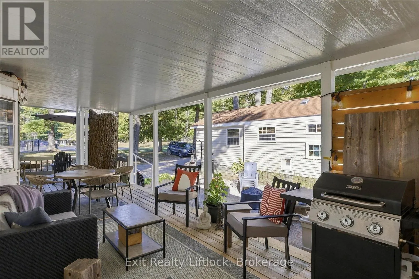
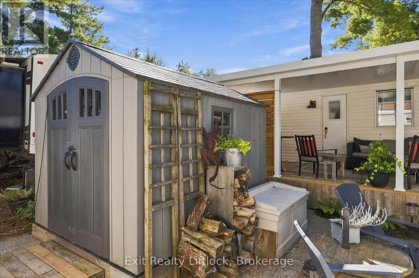
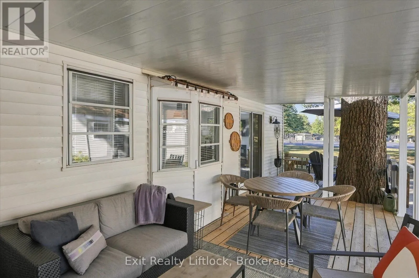
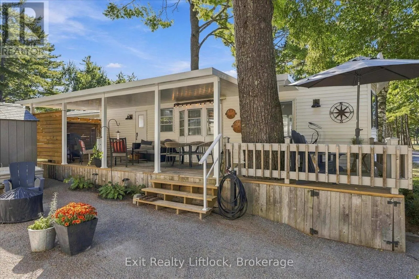
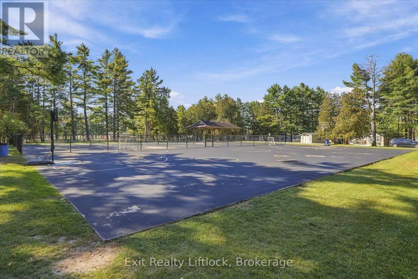
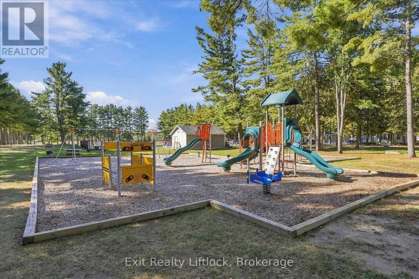
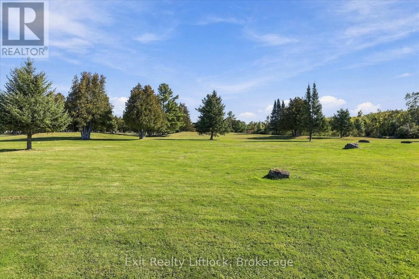
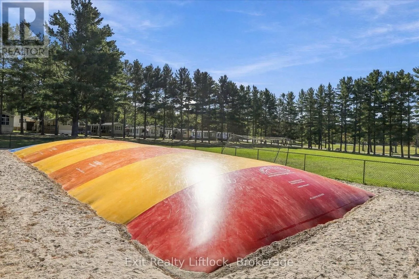
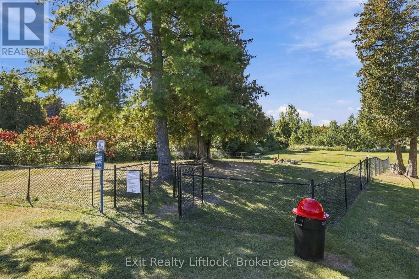
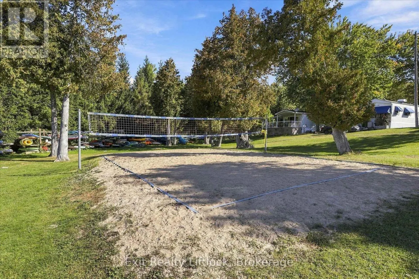
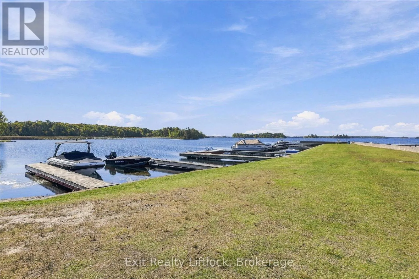
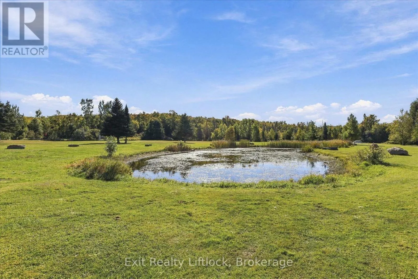
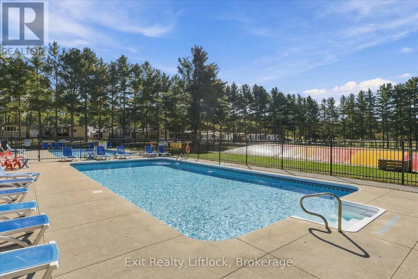
beautifully updated inside and out. Inside you’ll find new premium wide plank vinyl flooring, tall baseboards, architectural doors and trim, and custom cabinetry throughout the kitchen, bathroom and bedroom. The bedroom features a bay window and custom birch plywood closets and drawers. The fully renovated bathroom offers a backlit mirror, built-in storage and even a skylight.The renovated kitchen features new stainless steel appliances and a concrete-skimmed countertop on the island. The living room has also been completely updated with a modern ceiling fan/light and new shiplap fireplace surround. Furnace and portable stand-up A/C included. Outside, enjoy the 10′ x 38′ deck with a new 2025 hardtop covering 28′, plus a 5′ overhang over the sliding doors. Other major 2025 improvements include a new architectural shingle roof and new 8′ x 10′ Lifestyle shed on a 2″ x 6″ plywood base. The landscaped firepit area, raised planters, perennials and front deck complete the outdoor space. Pioneer Point is open May 8-Oct. 25 and offers two heated pools, private sandy beach, pickleball, beach volleyball, kids club, weekly activities, visitor parking, rec hall and laundry. Optional dock rentals available. 2027 fees: $6, 215 plus HST + $300 hydro deposit. Tim Hortons and a gas bar are just outside the park, and Peterborough is only 25 minutes away. (id:62650)

Read More
Basic Details
  • Property Type: Residential
  • Listing Type: For Sale
  • Listing ID: X13835182
  • Price: $69,500
  • Bedrooms: 1
  • Bathrooms: 1
  • View: View
  • Square Footage: 699 Sqft
  • Status: Active
  • Office Name: Exit Realty Liftlock
  • Property Sub Type: Single Family
  • Office Key: 280090
Features & Appliances
Features
  • Swimming Pool: Inground pool
  • Heating System: Forced air, Propane
  • Basement: None
  • Parking: No Garage
  • Architectural Style: Bungalow
  • Exterior Features: Vinyl siding
  • Sewer: Septic System
  • Utilities: Electricity
Address Map
  • Location: CA, Ontario, Selwyn, K0L2H0
  • Street: Westview
  • Street Number: 2560
  • Street Suffix: Road
  • Longitude: W79° 38' 23.1''
  • Latitude: N44° 29' 59.9''
Additional Information
  • Water Body Name: Buckhorn Lake
  • Community Features:
  • Foundation Details:
  • Lot Features:
  • Stories: 1.0
Powered by REALTOR.ca
Listing updated: 2026-09-29 16:40:18
List Your Property
Mortgage Calculator
Get Pre-Approved
$
$
%
%
years
Monthly Payment (Est.) $
Listing Information
  • List Agent Key: 2165610
  • List Office Key: 280090
  • Modification Timestamp: 2026-09-29T20:55:20Z
  • Originating System Name: Central Lakes Association of REALTORS®
  • Status Change Timestamp: 2026-09-29T20:49:53Z
Powered by REALTOR.ca
Listing updated: 2026-09-29 16:40:18
REALTOR®, REALTORS®, and the REALTOR® logo are certification marks that are owned by REALTOR® Canada Inc. and licensed exclusively to The Canadian Real Estate Association (CREA). These certification marks identify real estate professionals who are members of CREA and who must abide by CREA’s By‐Laws, Rules, and the REALTOR® Code. The MLS® trademark and the MLS® logo are owned by CREA and identify the quality of services provided by real estate professionals who are members of CREA.

The information contained on this site is based in whole or in part on information that is provided by members of The Canadian Real Estate Association, who are responsible for its accuracy. CREA reproduces and distributes this information as a service for its members and assumes no responsibility for its accuracy.

Website is operated by a brokerage or salesperson who is a member of The Canadian Real Estate Association.

The listing content on this website is protected by copyright and other laws, and is intended solely for the private, non‐commercial use by individuals. Any other reproduction, distribution or use of the content, in whole or in part, is specifically forbidden. The prohibited uses include commercial use, “screen scraping”, “database scraping”, and any other activity intended to collect, store, reorganize or manipulate data on the pages produced by or displayed on this website.

By continuing to use this website and its services, you agree to these

These forms are provided to ComFree’s Unrepresented Sellers as a part of their Mere Posting ComFree Listing Contract.

I acknowledge I can only access these forms as a ComFree customer under contract.

These forms are provided to ComFree’s Unrepresented Sellers as a part of their Mere Posting ComFree Listing Contract and in partnership with Zubic Law.

I acknowledge I can only access these forms as a ComFree customer under contract.

These forms are provided to ComFree’s Unrepresented Sellers as part of their Mere Posting ComFree Listing Contract and in partnership with Imperium LLP – Rocky Kim.

I acknowledge I can only access these forms as a ComFree customer under contract.

How It Works

1. Purchase Your Package

2. We Ship Your ‘For Sale’ Sign

3. Book Your VR Tour

4. Complete Listing Input Forms

5. We Make Your Listing Live

6. Get Support 7 Days a Week

7. iSOLD!