Share
$678,000
Ontario,Toronto (Clanton Park)
For Sale Active
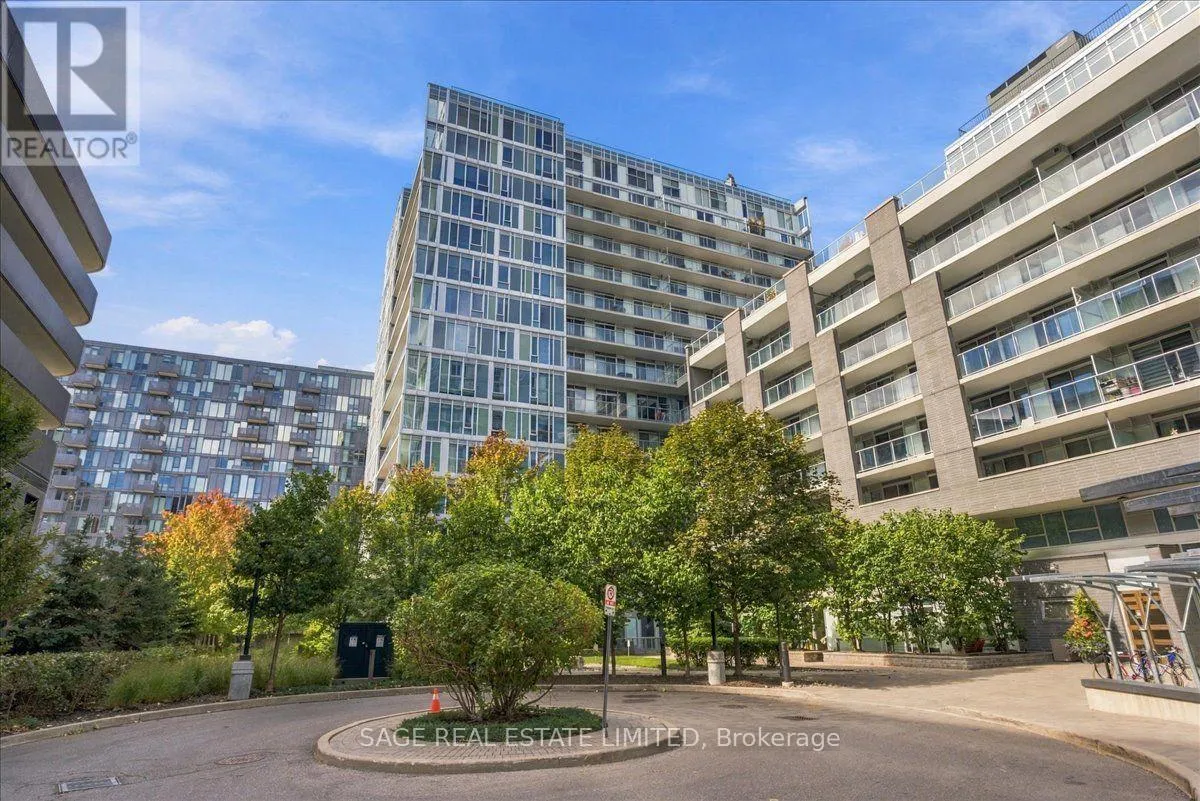
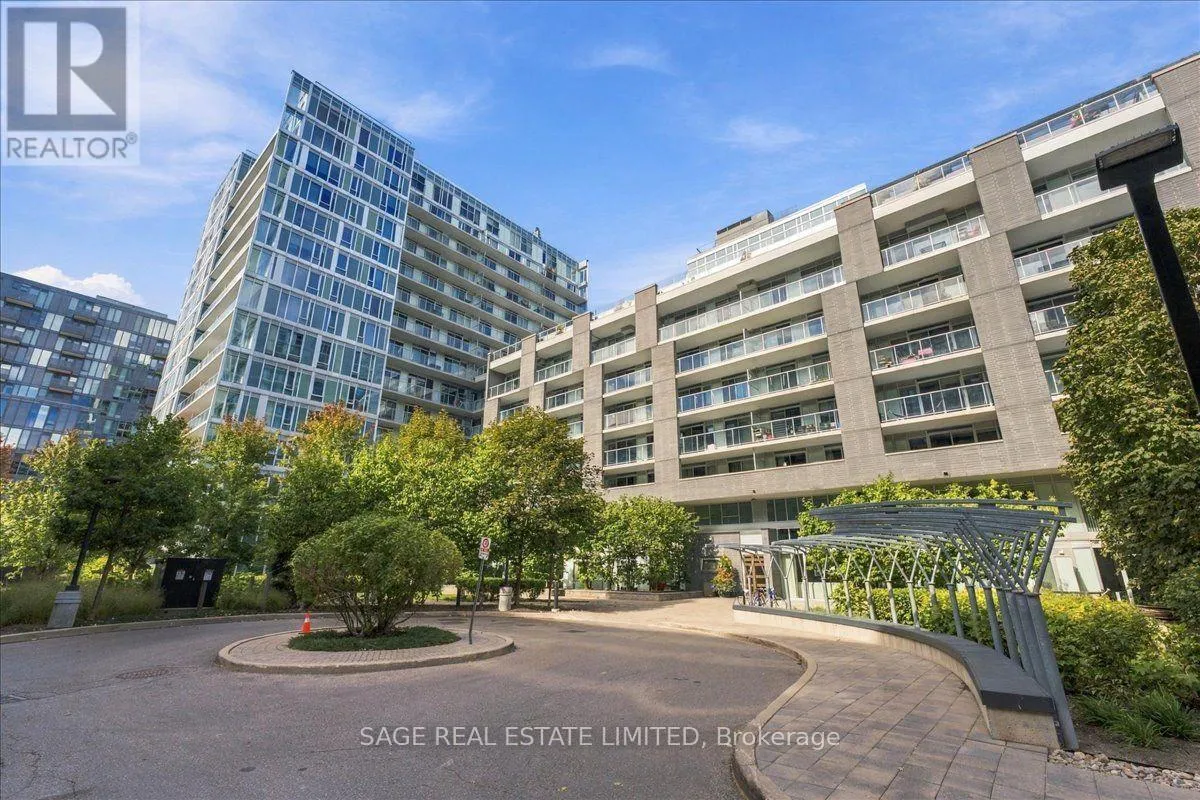
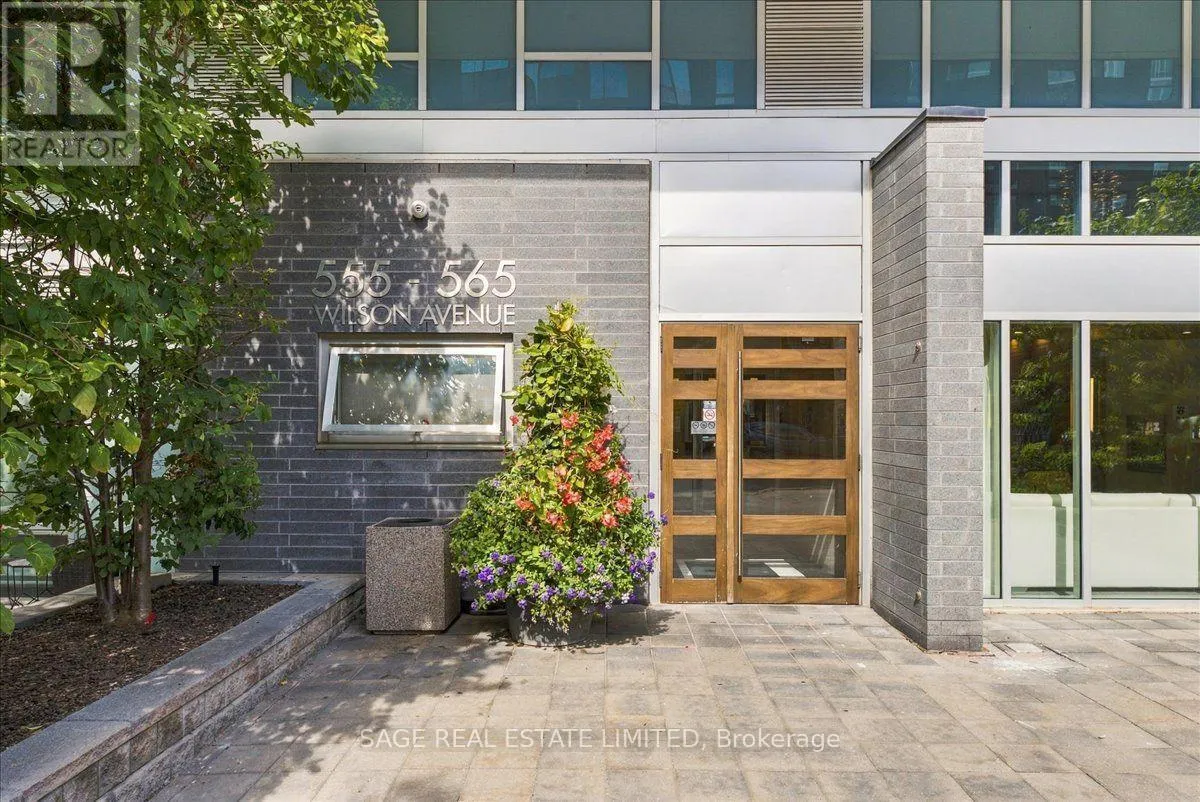
W204 - 565 WILSOM AVENUE, Toronto (Clanton Park), Ontario M3H0C6
  • 3
  • 2
  • 1000 - 1199Square Feet
Contact Seller
Basic Details
Description

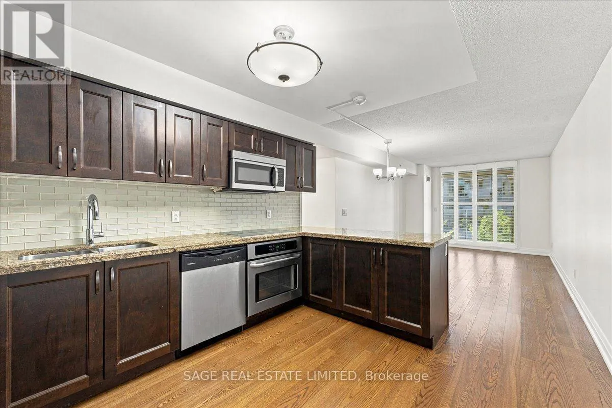
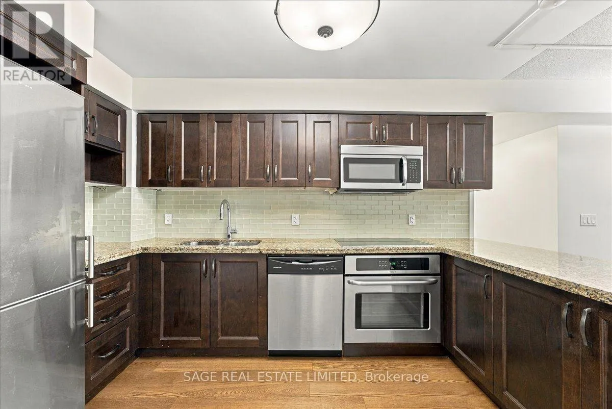
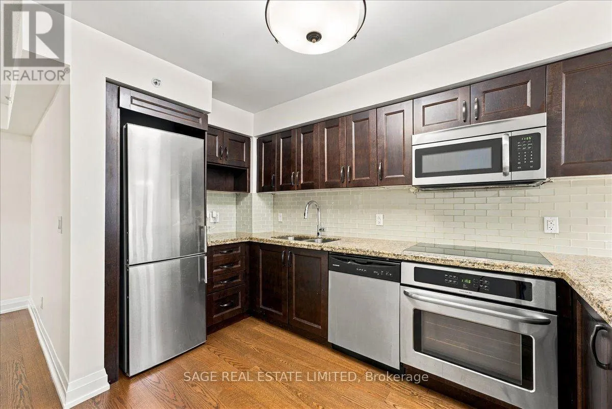
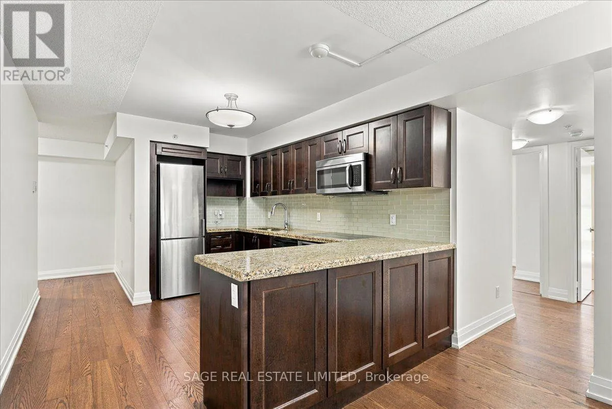
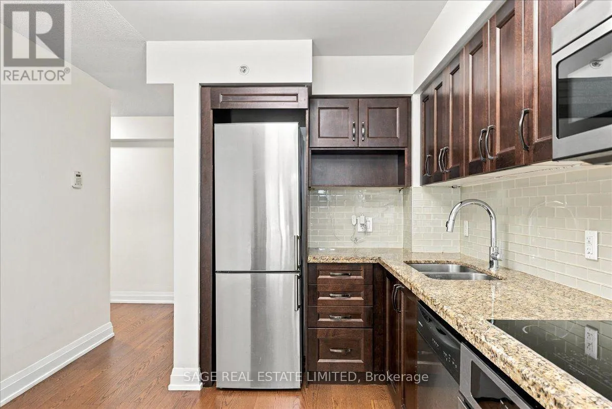
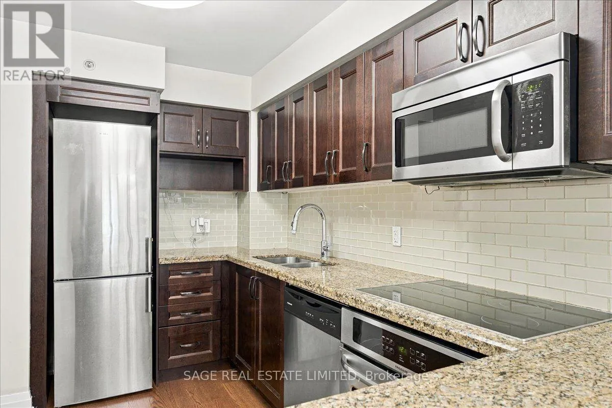
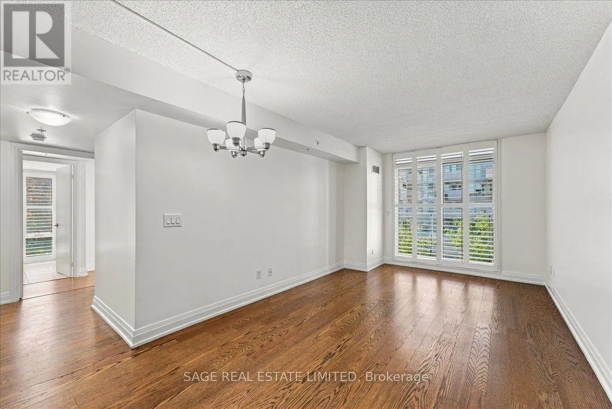
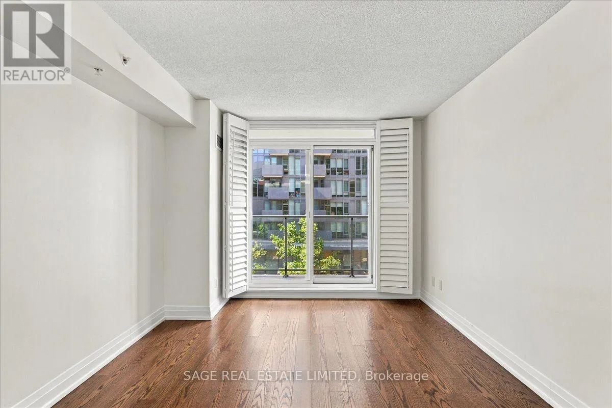
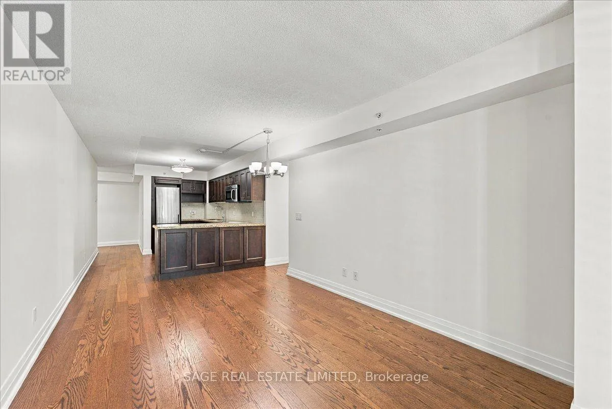
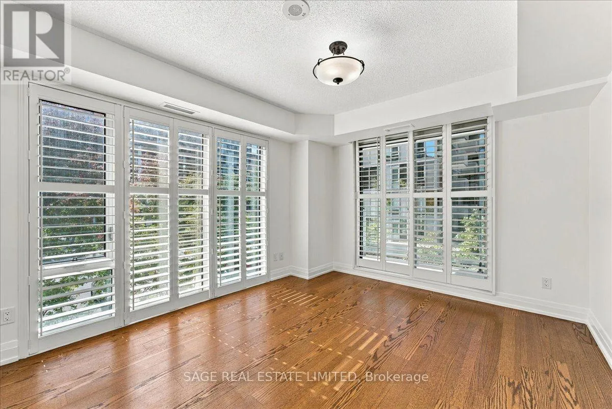
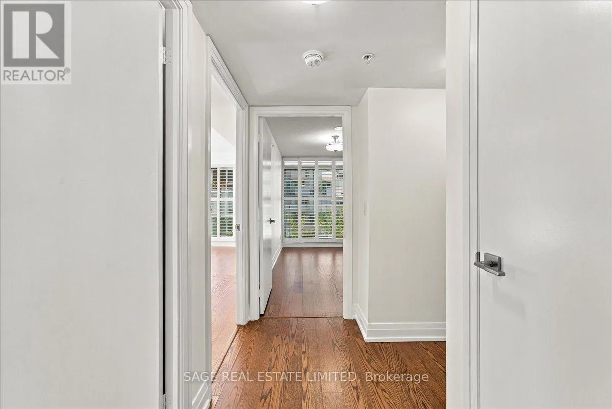
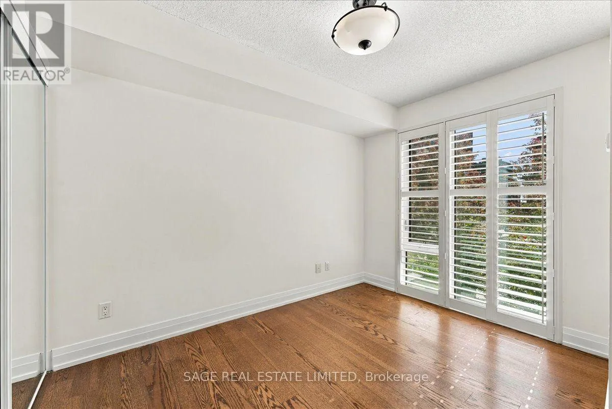
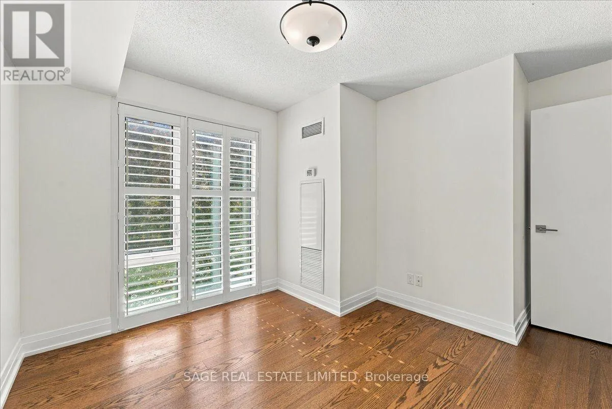
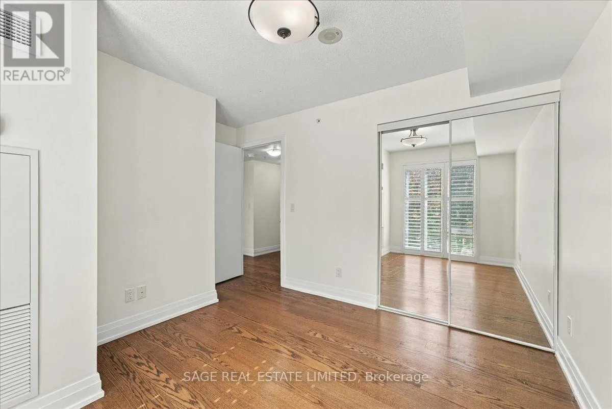
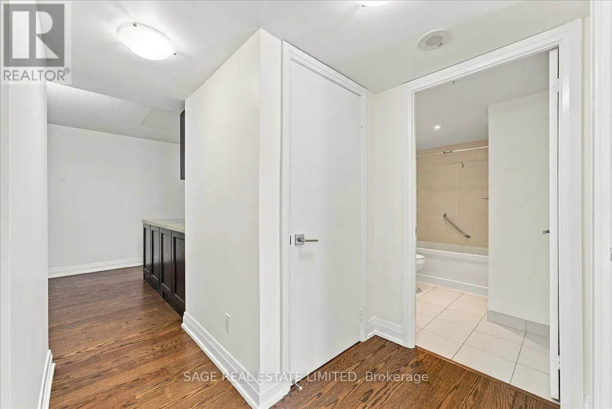
At approximately 1, 040 sq. ft., this is a suite with staying power. Three bedrooms and two bathrooms are arranged around generously scaled living spaces, creating a floor plan that is increasingly difficult to find in condominium living, particularly at this price point.A proper foyer marks the arrival before opening into an expansive kitchen, living and dining area stretching approximately

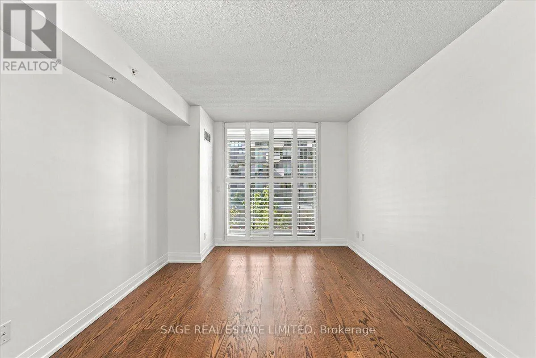
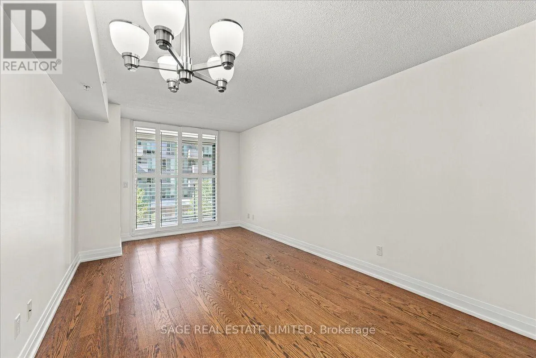
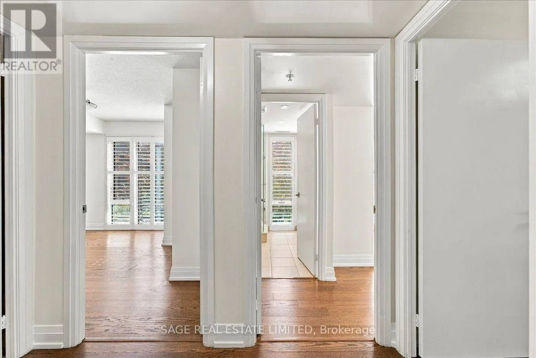
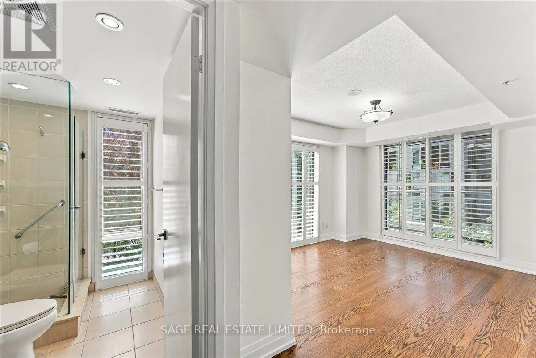
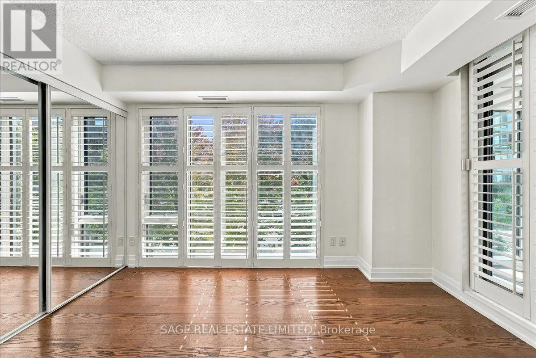
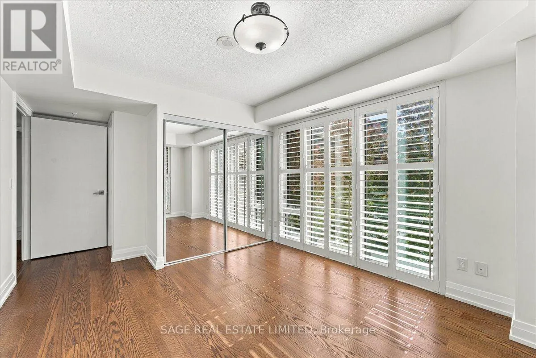
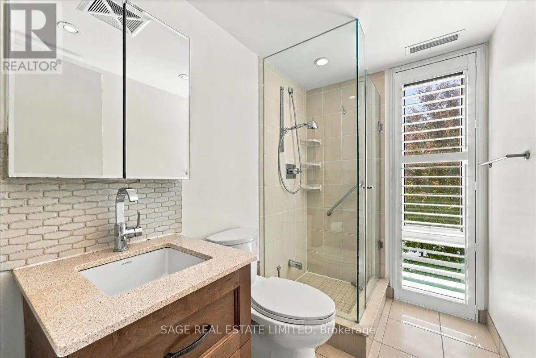
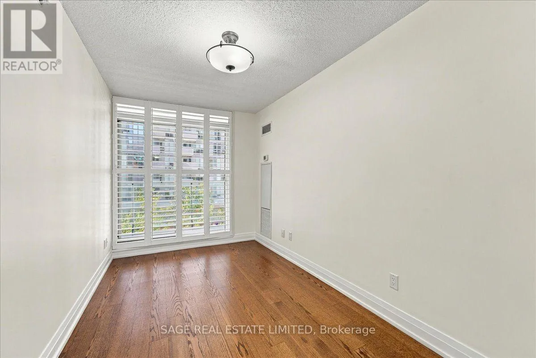
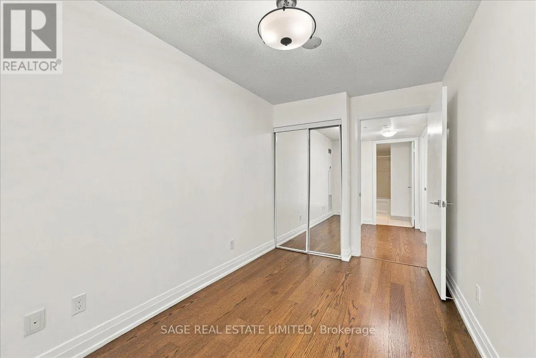
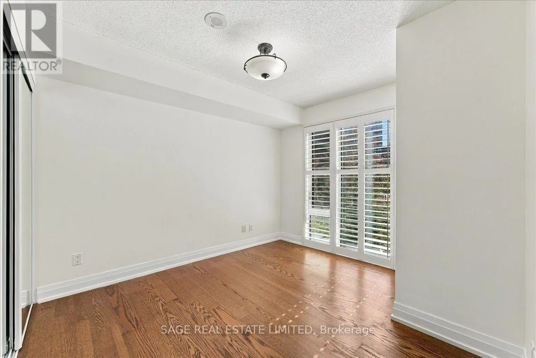
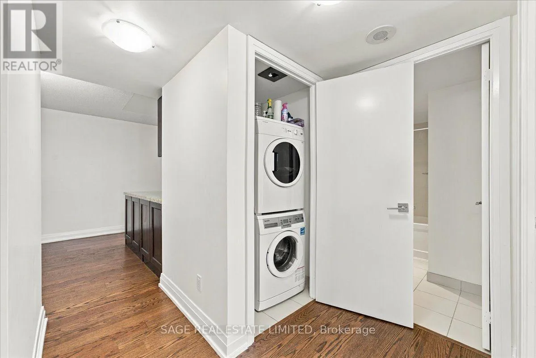
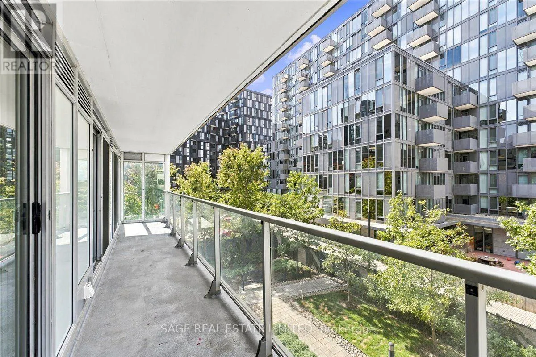
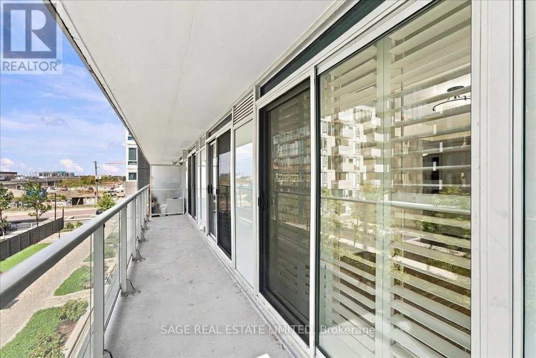
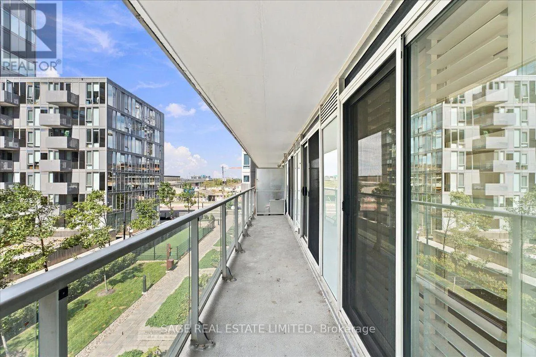
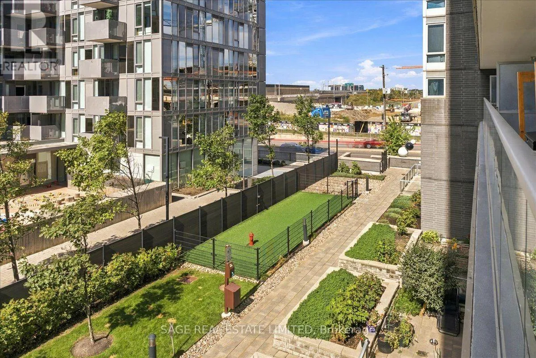
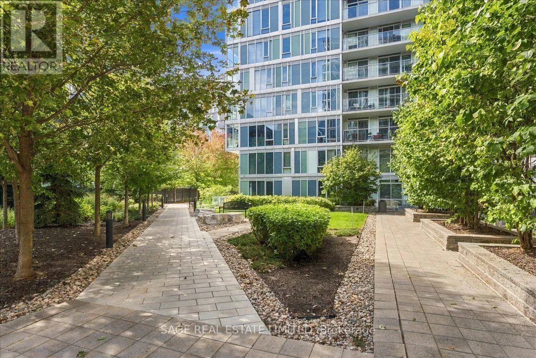
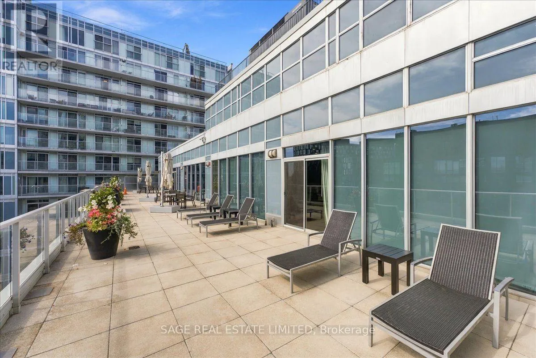
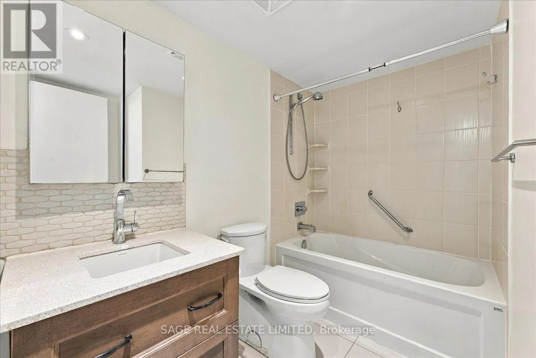
30 feet from end to end. Southwest light fills the principal living space, with plenty of room for a full dining table and a living room that can comfortably accommodate family life, friends and everything that comes with both. The kitchen is thoughtfully arranged around a peninsula, adding generous counter space and casual seating while remaining connected to the rest of the room.At approximately 17 feet long, the primary bedroom has room to breathe, complete with its own ensuite and direct balcony access. Two additional bedrooms are genuinely useful, giving the suite flexibility for family, overnight guests or working from home. A second full bathroom with a tub, in-suite laundry and good storage round out the interior.Outside, approximately 140 sq. ft. of balcony space extends nearly 30 feet across the suite. Three separate walkouts from the living room, primary bedroom and third bedroom create an easy connection outdoors and make the most of the southwest exposure.Wilson Station is just outside, putting Line 1 within easy reach for the daily commute or a trip downtown. Yorkdale is minutes away, with Costco and everyday shopping nearby. Downsview Park adds an expansive stretch of green space to the wider neighbourhood, while Allen Road and Highway 401 make getting across or out of the city straightforward. (id:62650)

Read More
Basic Details
  • Property Type: Residential
  • Listing Type: For Sale
  • Listing ID: C13835214
  • Price: $678,000
  • Bedrooms: 3
  • Bathrooms: 2
  • Square Footage: 1000 - 1199 Sqft
  • Status: Active
  • Office Name: SAGE REAL ESTATE LIMITED
  • Property Attached Yn: 1
  • Property Sub Type: Single Family
  • Office Key: 50275
Features & Appliances
Features
  • Heating System: Forced air, Natural gas
  • Cooling System: Central air conditioning
  • Basement: None
  • Parking: Underground, Garage
  • Exterior Features: Concrete
Address Map
  • Location: CA, Ontario, Toronto (Clanton Park), M3H0C6
  • Street: Wilson
  • Street Number: 565
  • Street Suffix: Avenue
  • Longitude: W80° 33' 5.2''
  • Latitude: N43° 44' 2.4''
Additional Information
  • Community Features:
  • Lot Features:
Financial
  • Association Fee: 862.74
  • Association Fee Frequency: Monthly
  • Association Fee Includes:
  • Tax Annual Amount: 3234
Powered by REALTOR.ca
Listing updated: 2026-09-29 09:31:31
List Your Property
Mortgage Calculator
Get Pre-Approved
$
$
%
%
years
Monthly Payment (Est.) $
Listing Information
  • List Agent Key: 1914659
  • List Office Key: 50275
  • Modification Timestamp: 2026-09-28T21:35:25Z
  • Originating System Name: Toronto Regional Real Estate Board
  • Status Change Timestamp: 2026-09-28T21:27:52Z
Powered by REALTOR.ca
Listing updated: 2026-09-29 09:31:32
REALTOR®, REALTORS®, and the REALTOR® logo are certification marks that are owned by REALTOR® Canada Inc. and licensed exclusively to The Canadian Real Estate Association (CREA). These certification marks identify real estate professionals who are members of CREA and who must abide by CREA’s By‐Laws, Rules, and the REALTOR® Code. The MLS® trademark and the MLS® logo are owned by CREA and identify the quality of services provided by real estate professionals who are members of CREA.

The information contained on this site is based in whole or in part on information that is provided by members of The Canadian Real Estate Association, who are responsible for its accuracy. CREA reproduces and distributes this information as a service for its members and assumes no responsibility for its accuracy.

Website is operated by a brokerage or salesperson who is a member of The Canadian Real Estate Association.

The listing content on this website is protected by copyright and other laws, and is intended solely for the private, non‐commercial use by individuals. Any other reproduction, distribution or use of the content, in whole or in part, is specifically forbidden. The prohibited uses include commercial use, “screen scraping”, “database scraping”, and any other activity intended to collect, store, reorganize or manipulate data on the pages produced by or displayed on this website.

By continuing to use this website and its services, you agree to these

These forms are provided to ComFree’s Unrepresented Sellers as a part of their Mere Posting ComFree Listing Contract.

I acknowledge I can only access these forms as a ComFree customer under contract.

These forms are provided to ComFree’s Unrepresented Sellers as a part of their Mere Posting ComFree Listing Contract and in partnership with Zubic Law.

I acknowledge I can only access these forms as a ComFree customer under contract.

These forms are provided to ComFree’s Unrepresented Sellers as part of their Mere Posting ComFree Listing Contract and in partnership with Imperium LLP – Rocky Kim.

I acknowledge I can only access these forms as a ComFree customer under contract.

How It Works

1. Purchase Your Package

2. We Ship Your ‘For Sale’ Sign

3. Book Your VR Tour

4. Complete Listing Input Forms

5. We Make Your Listing Live

6. Get Support 7 Days a Week

7. iSOLD!