Share
$739,900
Alberta,Medicine Hat
For Sale Active
352 Somerside Crescent SE, Medicine Hat, Alberta T1B0N3
  • 5
  • 3
  • 1,430 Sqft
Basic Details
Description

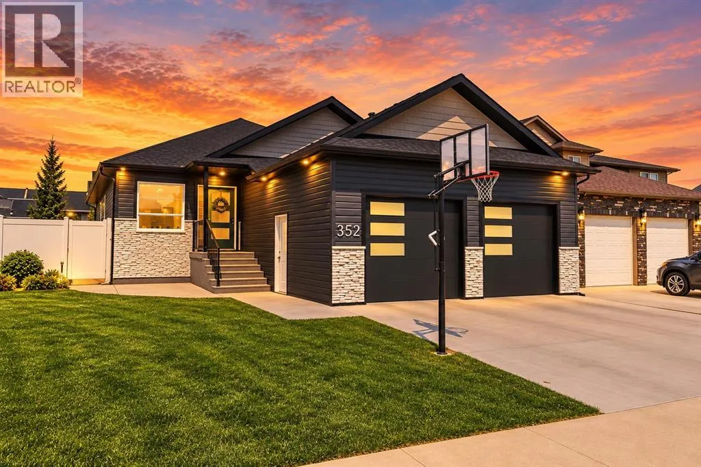
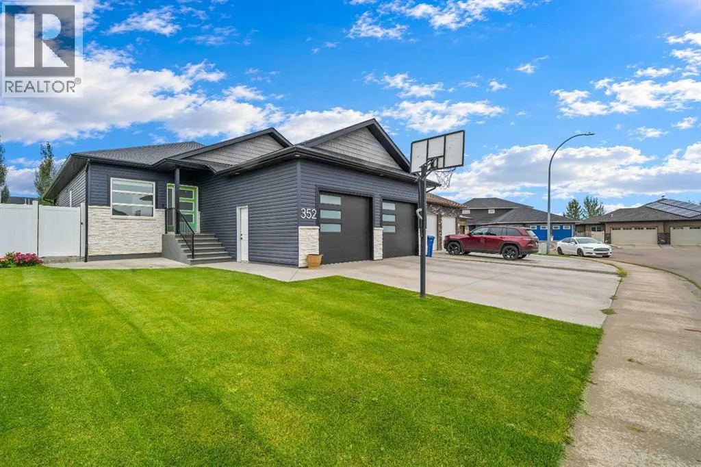
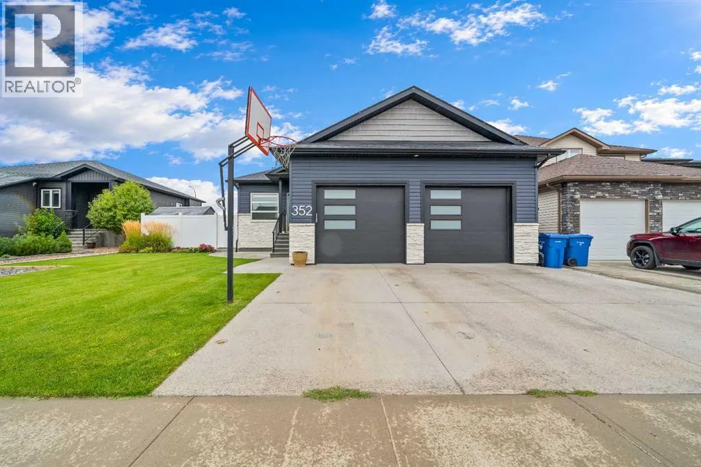
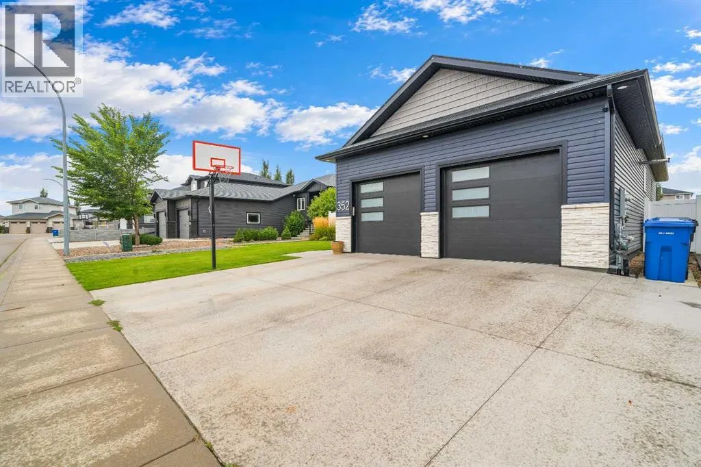
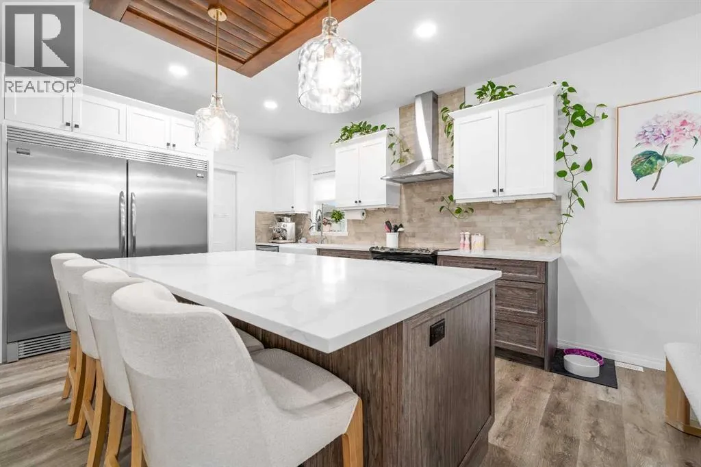
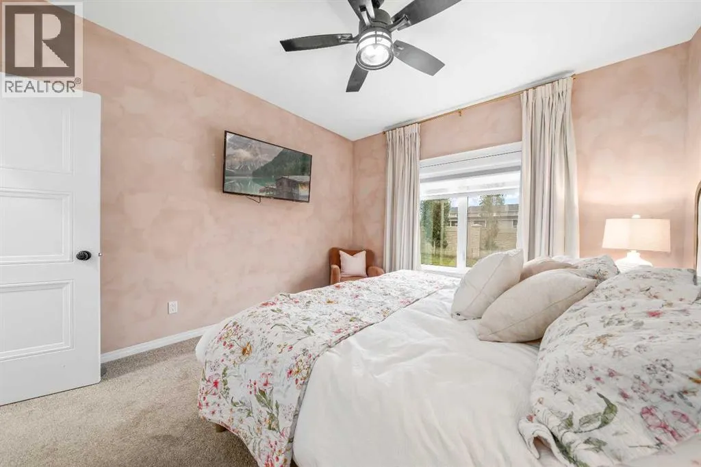
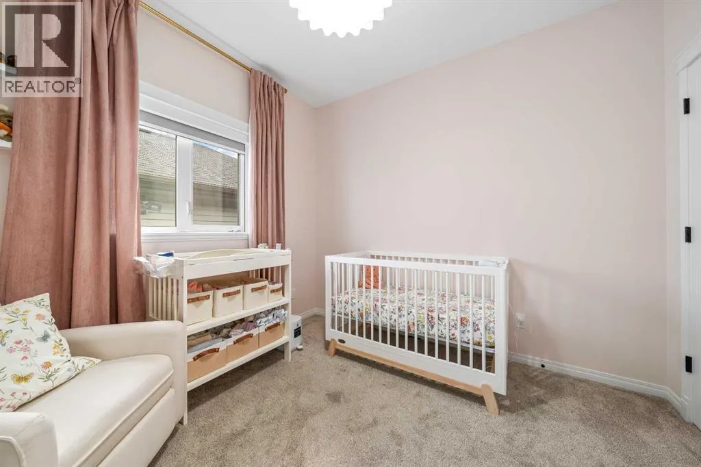
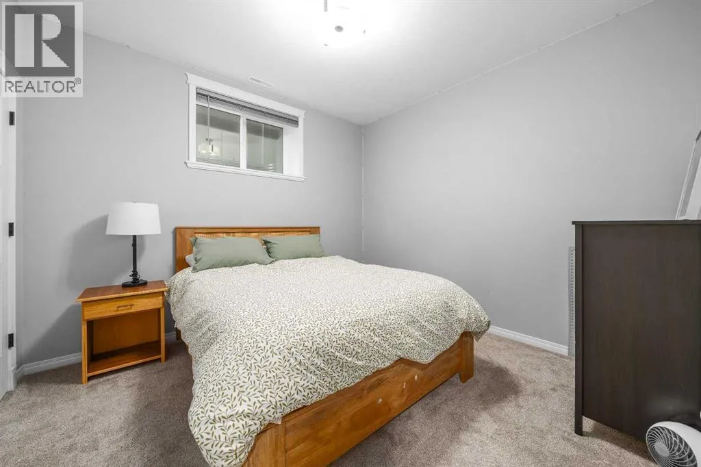
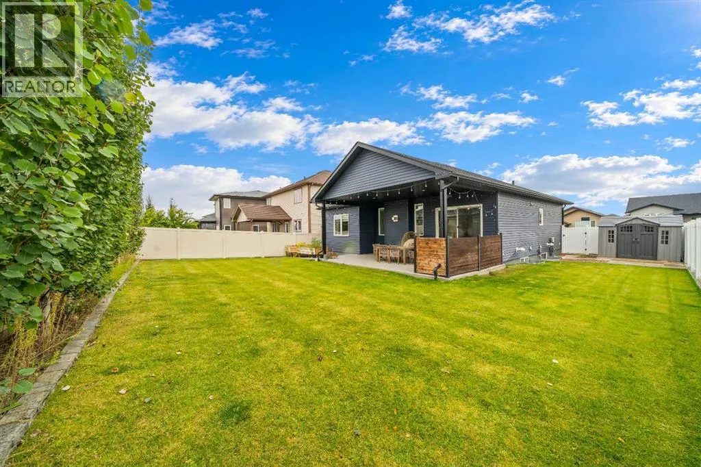
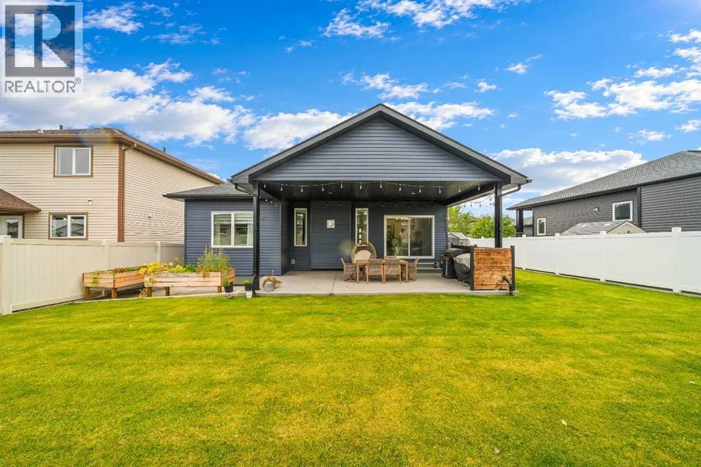
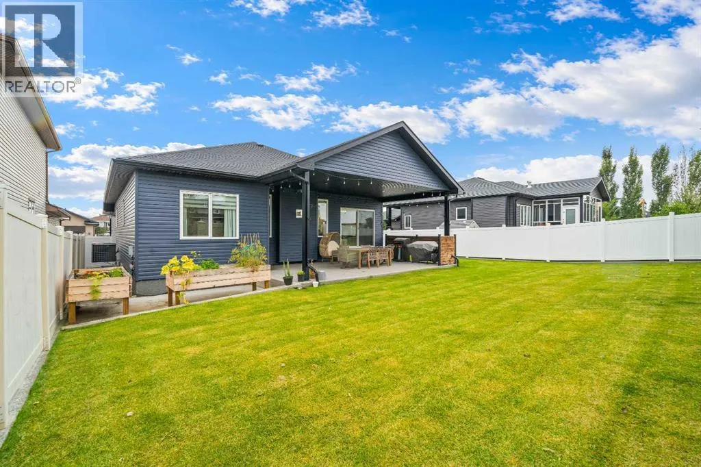
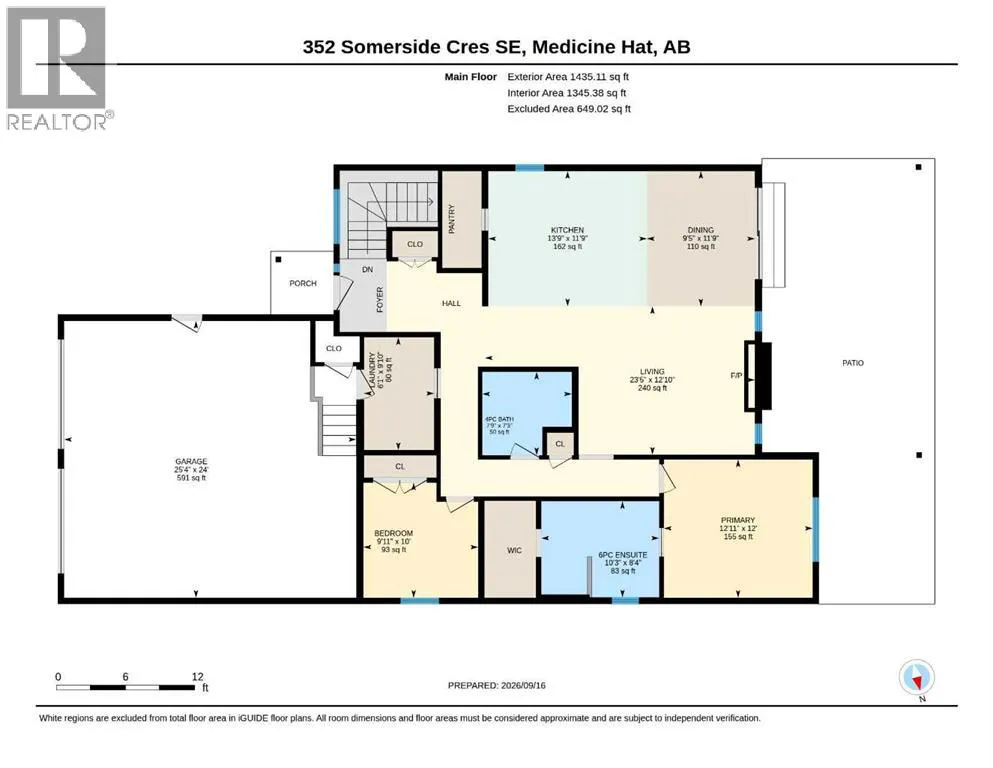
Welcome to this gorgeous custom-built Belcore bungalow, completed in 2019 and situated on one of the widest lots in the neighbourhood. Thoughtfully designed inside and out, this 5-bedroom, 3-bathroom home offers exceptional space for a growing family, impressive outdoor living, and the quality craftsmanship Belcore Homes is known for.The oversized lot provides plenty of room for boat parking or expanded

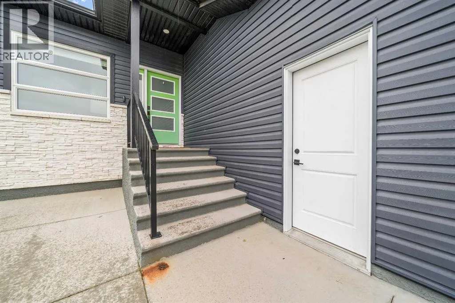
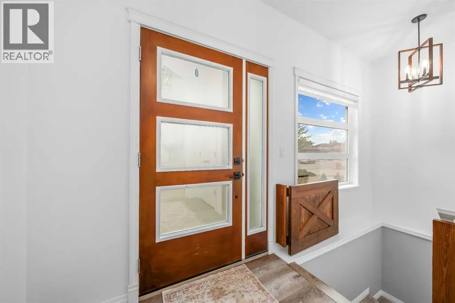
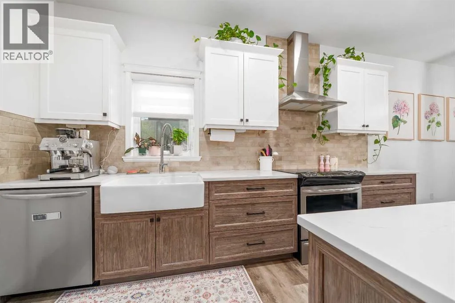
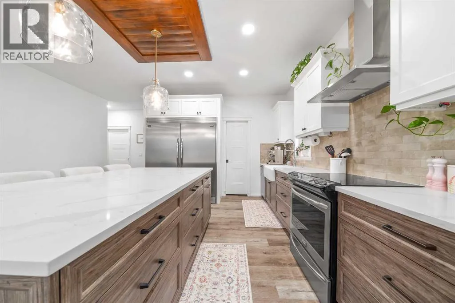
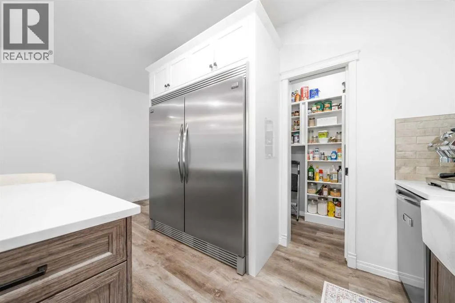
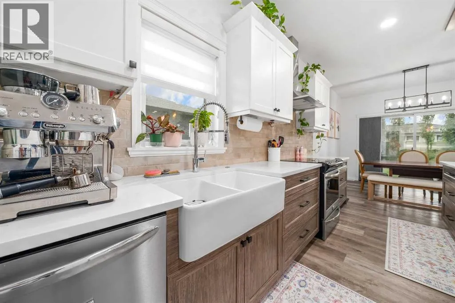
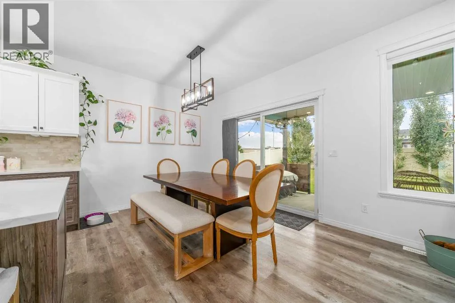
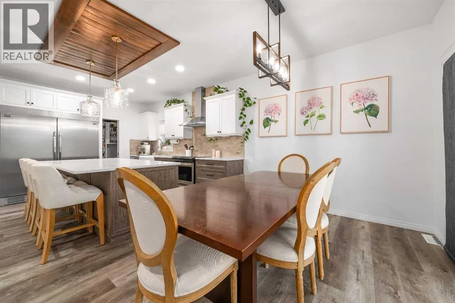
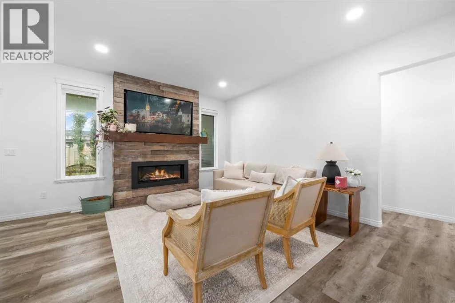
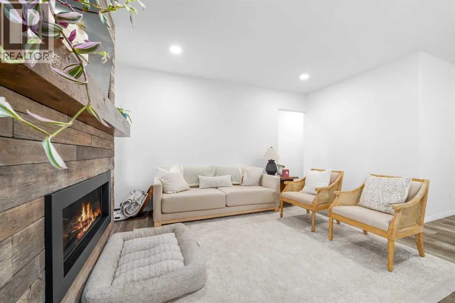
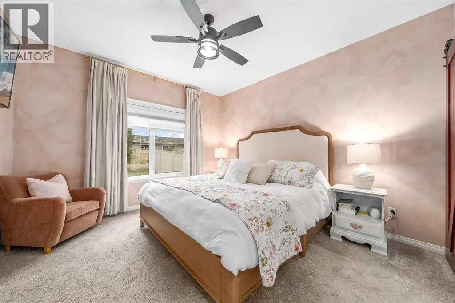
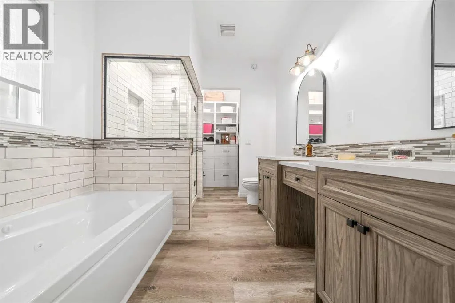
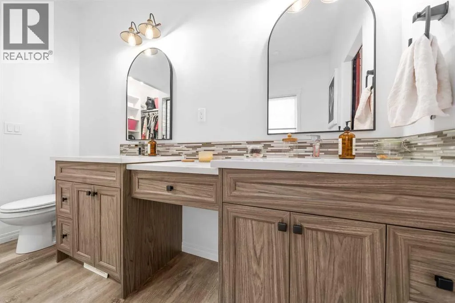
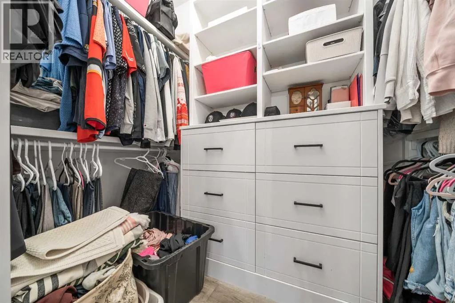
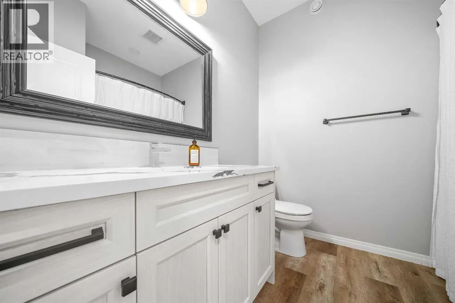
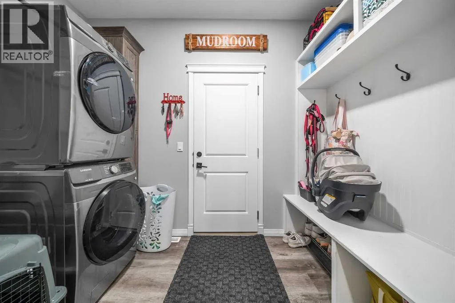
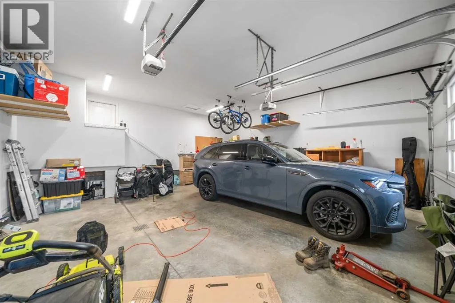
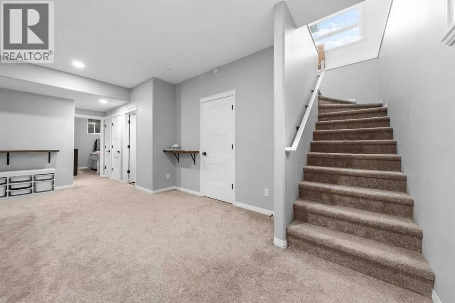
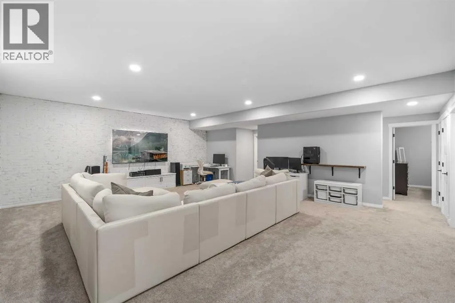
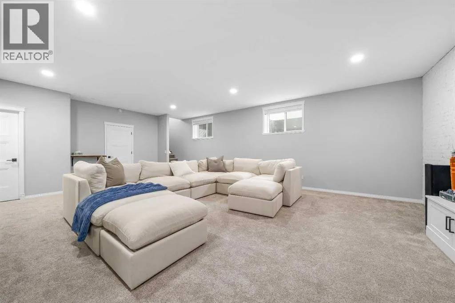
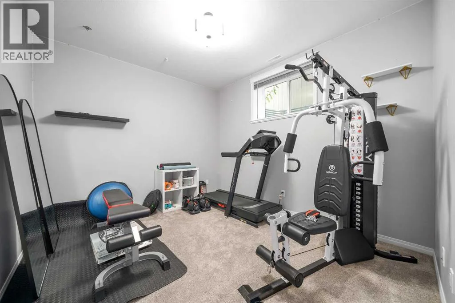
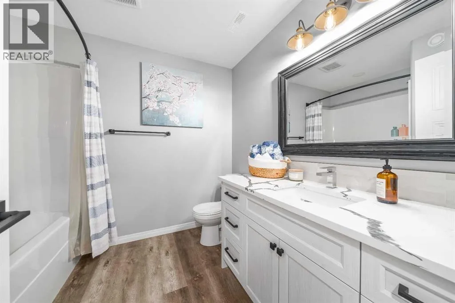
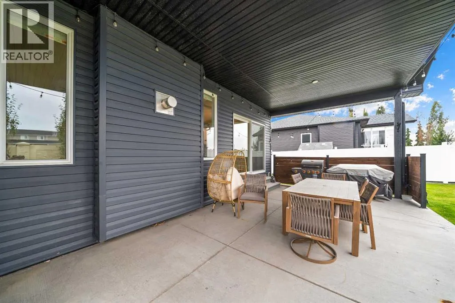
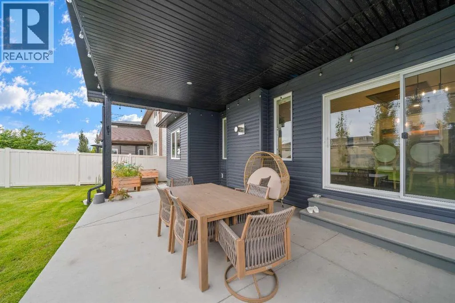
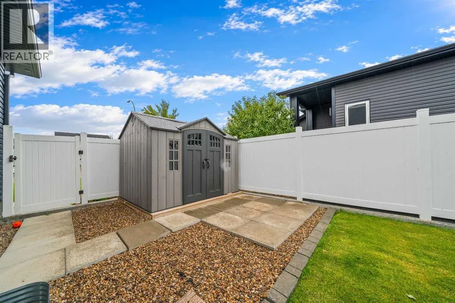
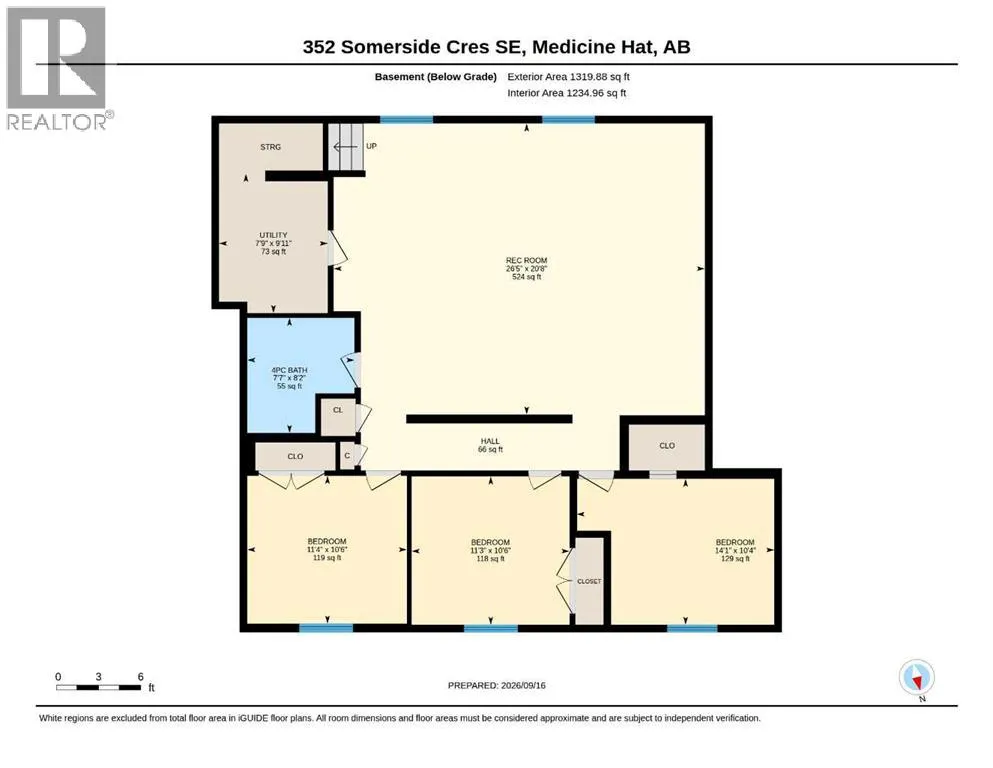
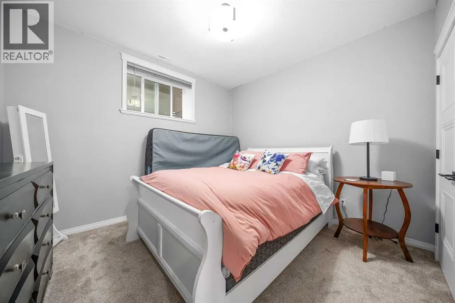
RV parking, while the spacious west/northwest-facing backyard is designed to be both enjoyable and easy to maintain. Underground sprinklers service the front and back yards, complemented by vinyl fencing, the developer’s solid rock fence, and a maintenance-free garden shed. With excellent afternoon and evening sun and a large covered patio, this is an outdoor space you can enjoy rain or shine.Beautiful curb appeal immediately sets the tone, with grey composite siding accenting the gables, elegant light stone with warm taupe undertones, and striking black garage doors with frosted glass. Step inside and you’re welcomed by a bright, inviting interior where warm modern farmhouse elements blend seamlessly with clean, timeless finishes.Luxury vinyl plank flooring leads into the heart of the home—a beautiful open-concept kitchen featuring quartz countertops, an oversized island, two-tone cabinetry, a commercial-size refrigerator, and a walk-in butler-style pantry. A tiled backsplash extends to the ceiling around the vented range hood, while warm wood detailing above the island coordinates beautifully with the fireplace mantel in the adjoining living room. A gas fireplace creates a comfortable gathering space, and an Ecobee smart thermostat adds everyday convenience.The main floor offers two bedrooms, including a spacious primary retreat with an impressive ensuite featuring dual vanities, a tiled walk-in shower, jetted tub, and generous walk-in closet. A second full bathroom and a well-appointed mudroom/laundry room complete the main level and provide direct access to the heated attached garage, which offers excellent depth for larger vehicles.Downstairs, the fully developed lower level continues to impress with high ceilings, a huge family room, three additional generously sized bedrooms, and a third full bathroom—providing plenty of room for children, guests, a home office, or recreation space.The utility room is equally well equipped with on-demand hot water, dual-zone heating and central air for year-round comfort and efficiency.Additional features include a gas line for the BBQ, permitted electrical for a hot tub, basketball hoop, garden shed.With 5 bedrooms, 3 full bathrooms, an oversized lot, excellent parking, a heated garage, beautiful finishes, and a family-friendly floor plan, this home offers the space and functionality that can be difficult to find in a newer bungalow. Book your private showing and come see everything 352 Somerside Crescent SE has to offer you. (id:64429)

Read More
Basic Details
  • Property Type: Residential
  • Listing Type: For Sale
  • Listing ID: A2344653
  • Price: $739,900
  • Bedrooms: 5
  • Bathrooms: 3
  • Square Footage: 1,430 Sqft
  • Year Built: 2019
  • Status: Active
  • Office Name: RE/MAX MEDALTA REAL ESTATE
  • Property Sub Type: Single Family
  • Office Key: 49111
Features & Appliances
Features
  • Heating System: Forced air
  • Cooling System: Central air conditioning
  • Basement: Finished, Full
  • Fence: Fence
  • Parking: RV, Attached Garage
  • Architectural Style: Bungalow
  • Exterior Features: Vinyl siding, Concrete, Stone, Composite Siding
  • Flooring: Carpeted, Vinyl Plank
  • Fireplaces Total: 1
Address Map
  • Location: CA, Alberta, Medicine Hat, Southland, T1B0N3
  • Street: Somerside
  • Street Number: 352
  • Street Suffix: Crescent
  • Longitude: W111° 20' 59.7''
  • Latitude: N49° 59' 36.7''
  • Street Dir Suffix: Southeast
Additional Information
  • Construction Materials:
  • Foundation Details:
  • Lot Features:
  • Lot Size Dimensions: 7407.00
  • Stories: 1.0
Financial
  • Tax Annual Amount: 5821
Powered by REALTOR.ca
Listing updated: 2026-10-04 09:37:31
List Your Property
Mortgage Calculator
Get Pre-Approved
$
$
%
%
years
Monthly Payment (Est.) $
Listing Information
  • List Agent Key: 1959167
  • List Office Key: 49111
  • Modification Timestamp: 2026-09-28T23:10:03Z
  • Originating System Name: Medicine Hat Real Estate Board Co-op
  • Status Change Timestamp: 2026-09-28T23:00:58Z
Powered by REALTOR.ca
Listing updated: 2026-10-04 09:37:32
REALTOR®, REALTORS®, and the REALTOR® logo are certification marks that are owned by REALTOR® Canada Inc. and licensed exclusively to The Canadian Real Estate Association (CREA). These certification marks identify real estate professionals who are members of CREA and who must abide by CREA’s By‐Laws, Rules, and the REALTOR® Code. The MLS® trademark and the MLS® logo are owned by CREA and identify the quality of services provided by real estate professionals who are members of CREA.

The information contained on this site is based in whole or in part on information that is provided by members of The Canadian Real Estate Association, who are responsible for its accuracy. CREA reproduces and distributes this information as a service for its members and assumes no responsibility for its accuracy.

Website is operated by a brokerage or salesperson who is a member of The Canadian Real Estate Association.

The listing content on this website is protected by copyright and other laws, and is intended solely for the private, non‐commercial use by individuals. Any other reproduction, distribution or use of the content, in whole or in part, is specifically forbidden. The prohibited uses include commercial use, “screen scraping”, “database scraping”, and any other activity intended to collect, store, reorganize or manipulate data on the pages produced by or displayed on this website.

By continuing to use this website and its services, you agree to these

These forms are provided to ComFree’s Unrepresented Sellers as a part of their Mere Posting ComFree Listing Contract.

I acknowledge I can only access these forms as a ComFree customer under contract.

These forms are provided to ComFree’s Unrepresented Sellers as a part of their Mere Posting ComFree Listing Contract and in partnership with Zubic Law.

I acknowledge I can only access these forms as a ComFree customer under contract.

These forms are provided to ComFree’s Unrepresented Sellers as part of their Mere Posting ComFree Listing Contract and in partnership with Imperium LLP – Rocky Kim.

I acknowledge I can only access these forms as a ComFree customer under contract.

How It Works

1. Purchase Your Package

2. We Ship Your ‘For Sale’ Sign

3. Book Your VR Tour

4. Complete Listing Input Forms

5. We Make Your Listing Live

6. Get Support 7 Days a Week

7. iSOLD!