Share
$1,999,000
British Columbia,Nanaimo
For Sale Active
2885 Shady Mile Way, Nanaimo, British Columbia V9R7A9
  • 4
  • 4
  • 3,059 Sqft
Contact Seller
Basic Details
Description

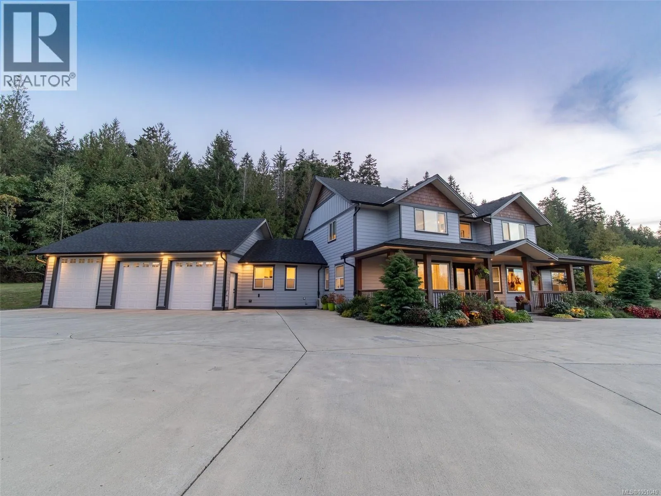
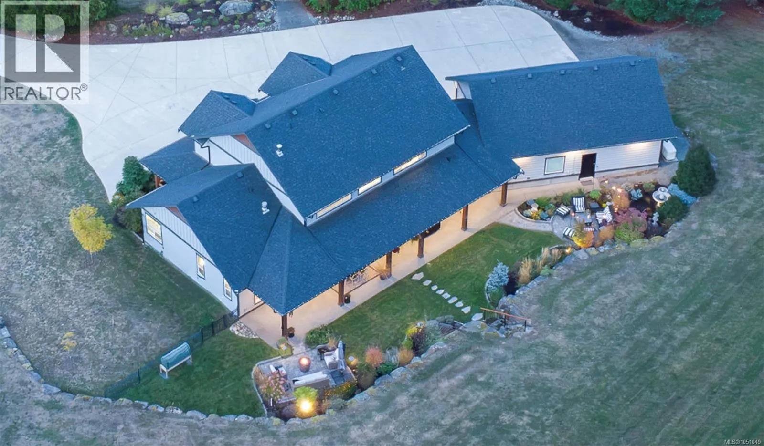
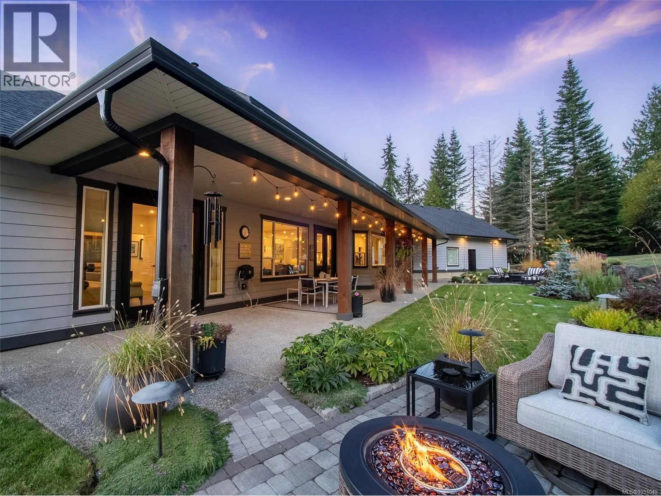
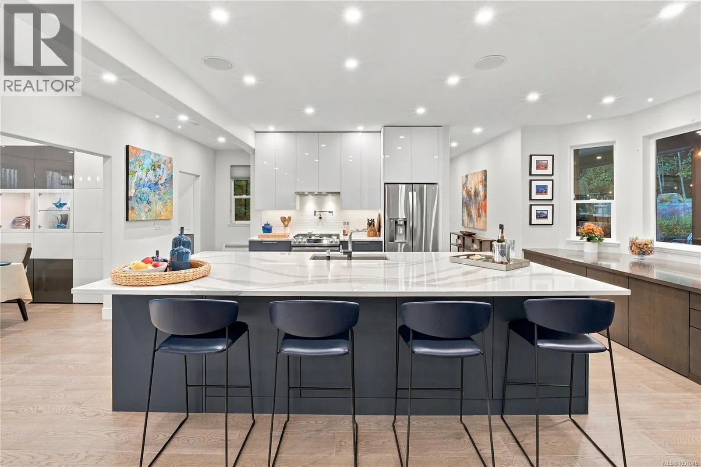
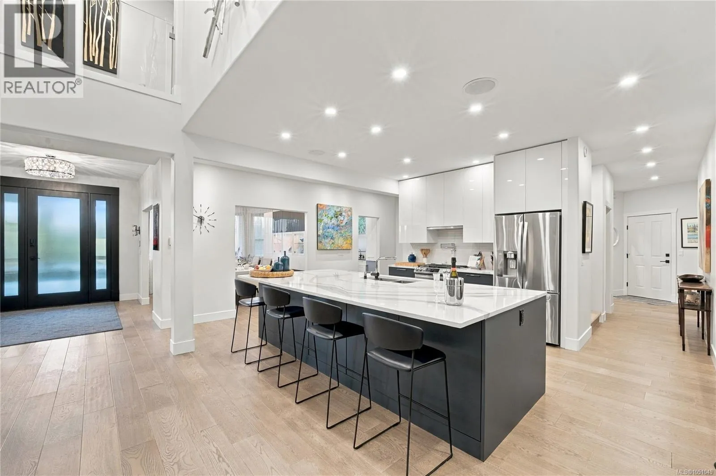
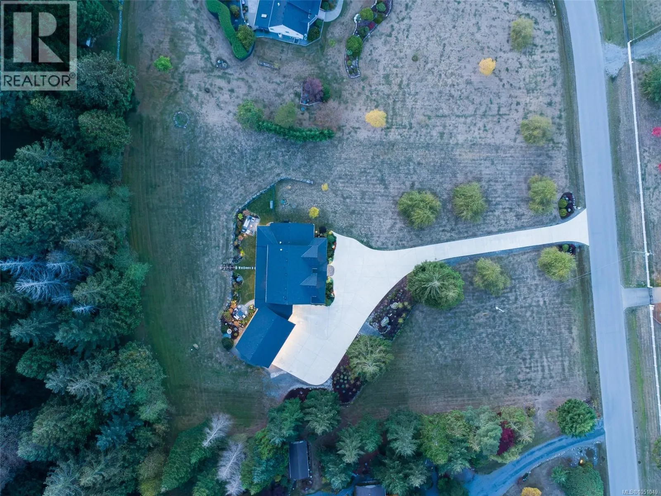
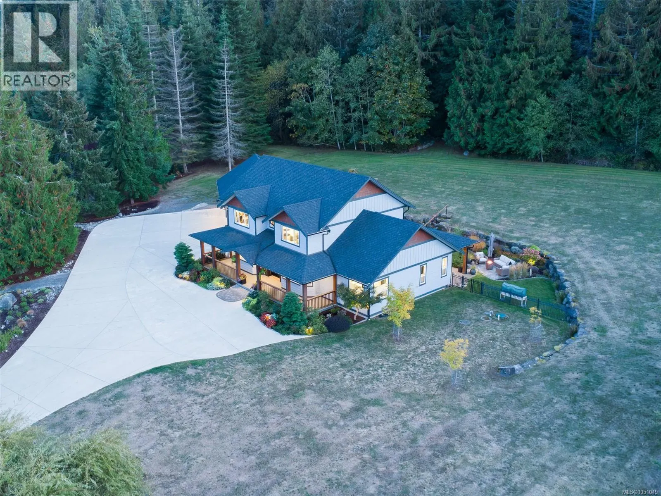
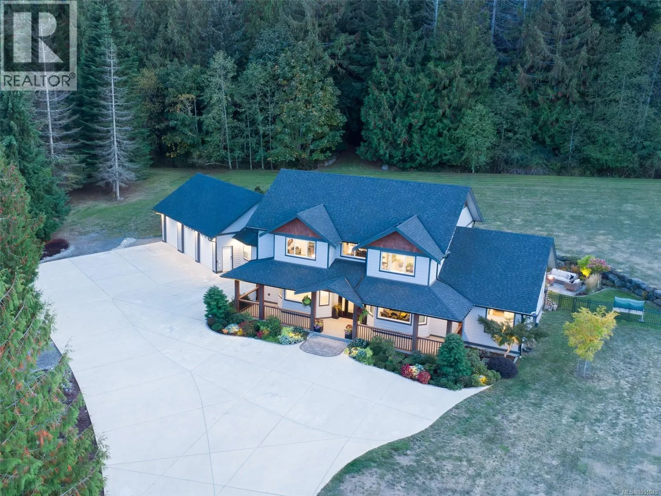
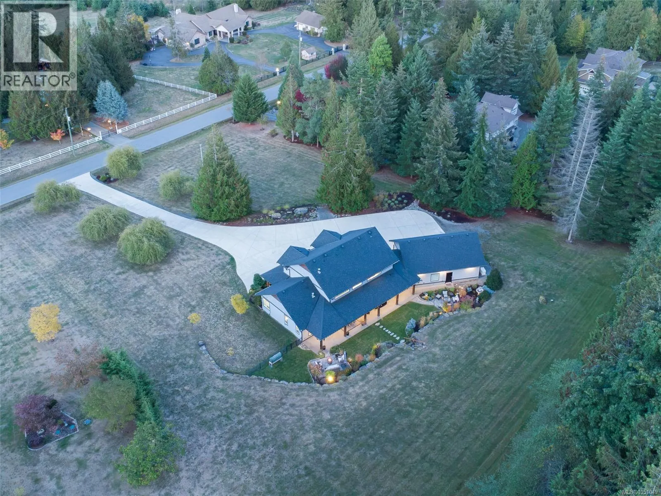
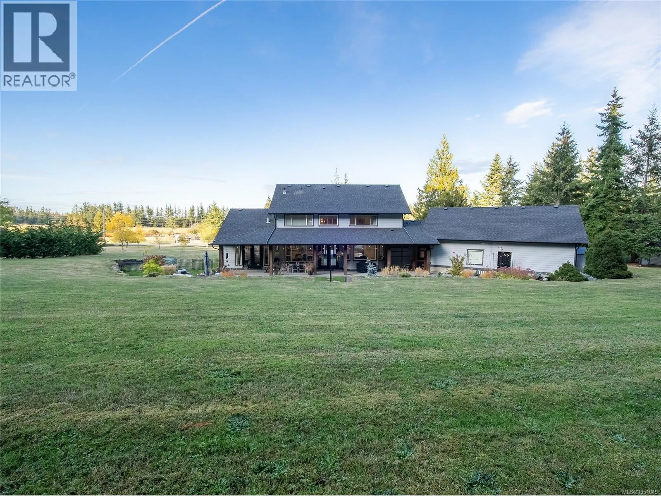
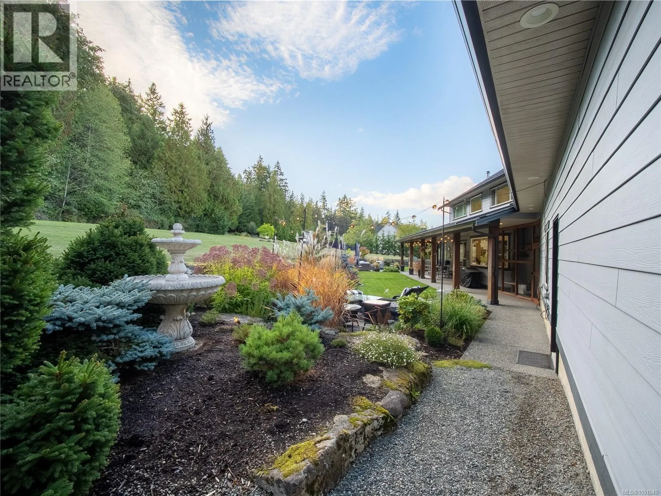
2885 Shady Mile Way | 2.48 Acres of Rural Luxury Living Welcome to 2885 Shady Mile Way, where refined living meets the tranquility of the countryside. Set on 2.48 acres surrounded by hobby farms and equestrian properties, this exceptional home offers privacy and rural charm while remaining close to Nanaimo’s amenities, schools, and recreation. Enjoy nearby access to Mount Benson

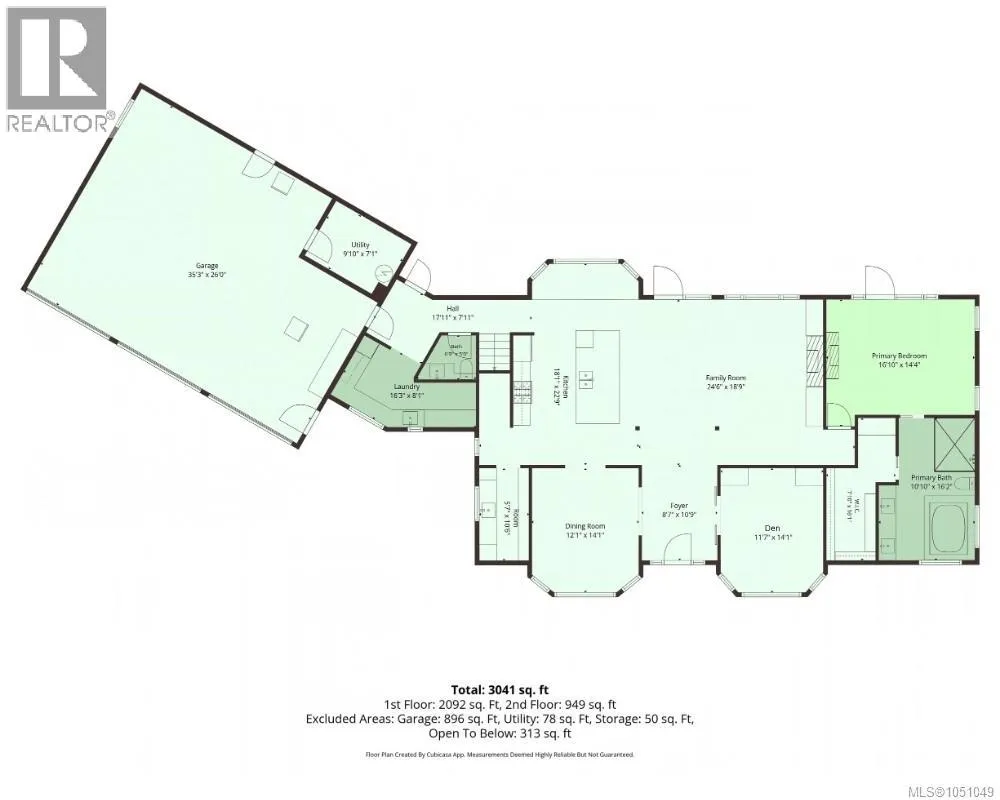
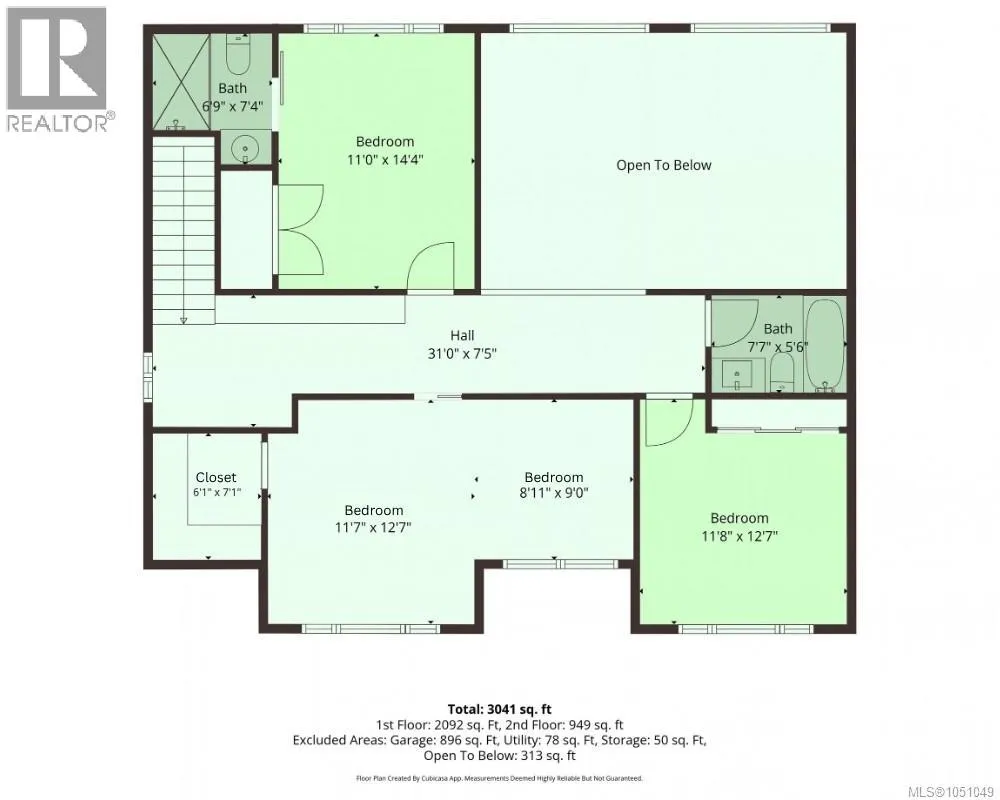
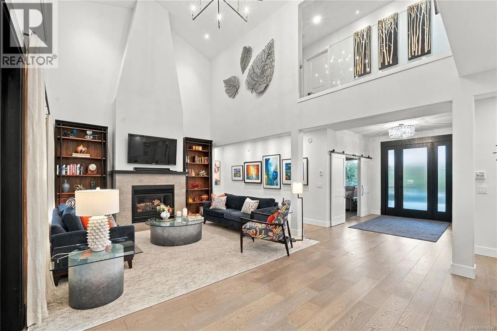
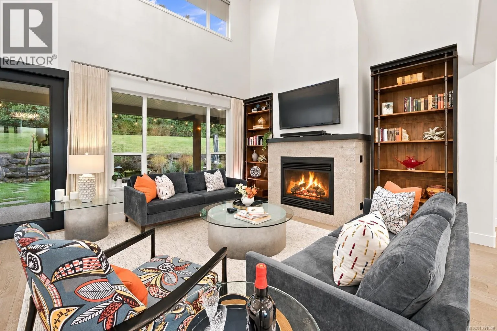
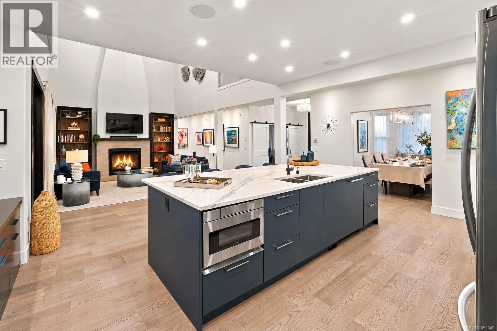
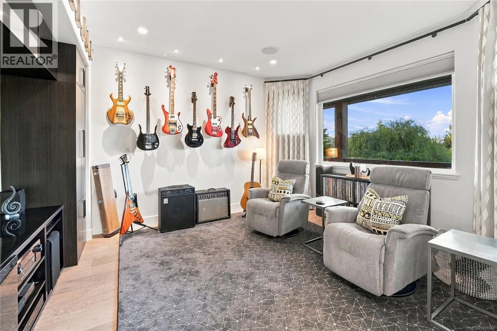
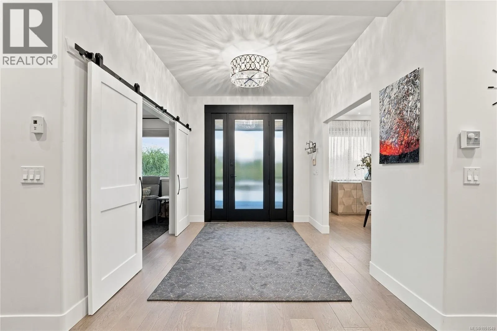
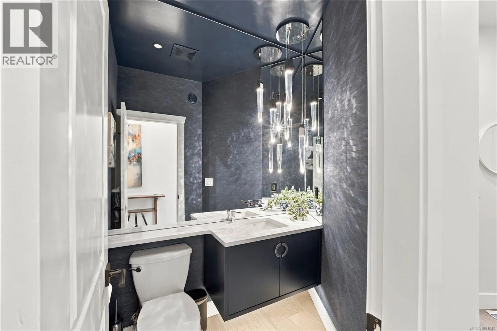
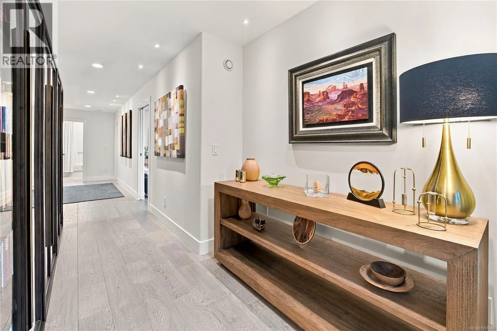
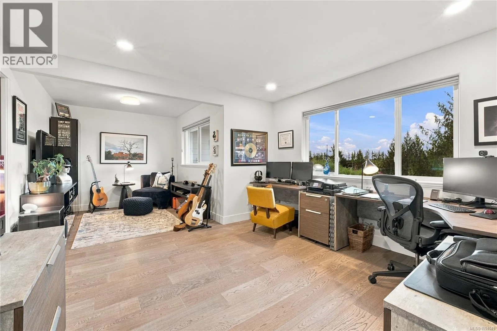
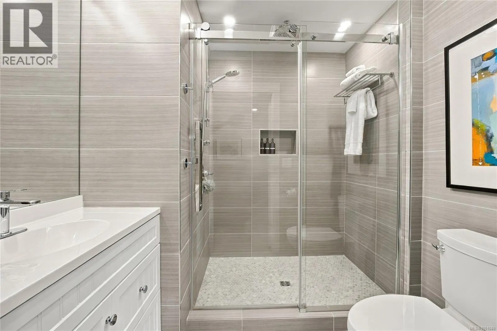
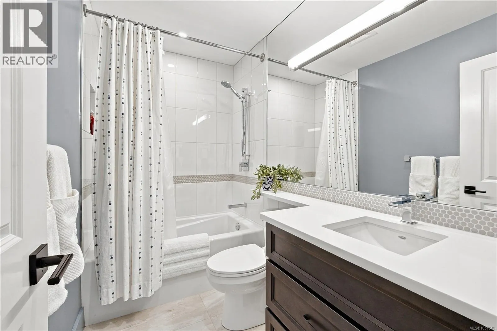
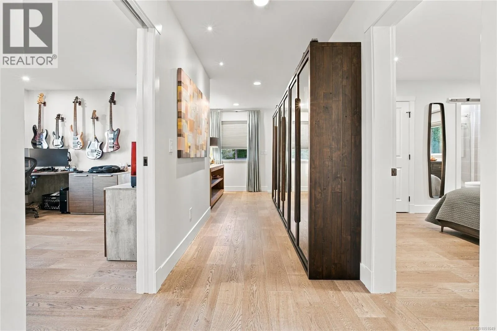
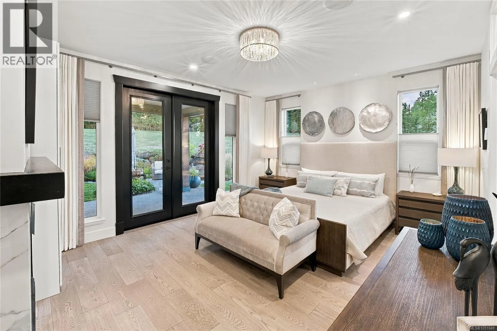
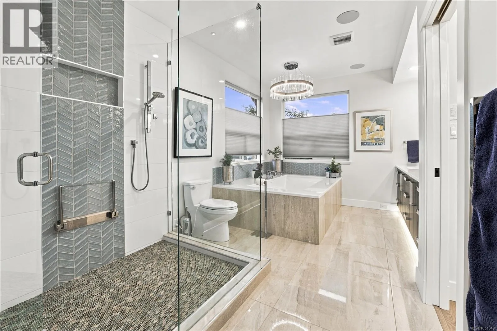
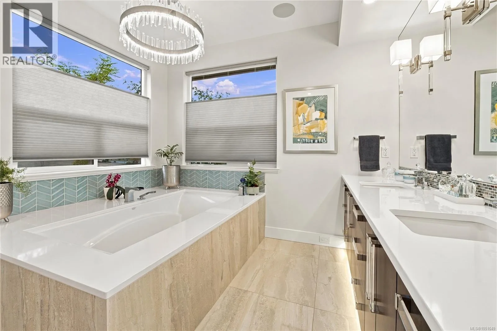
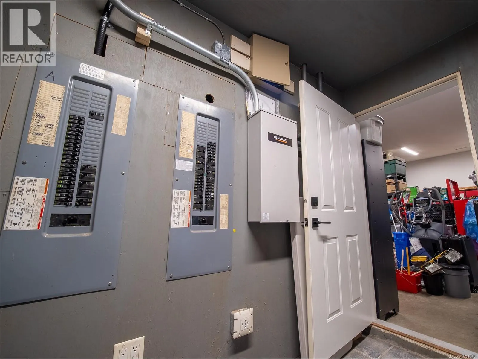
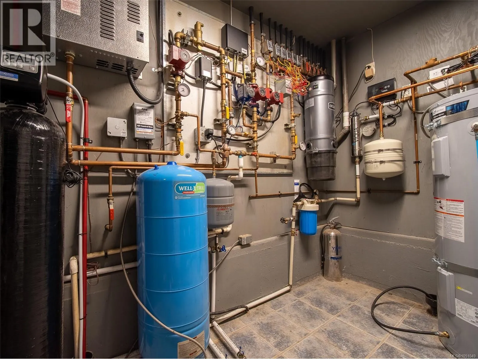
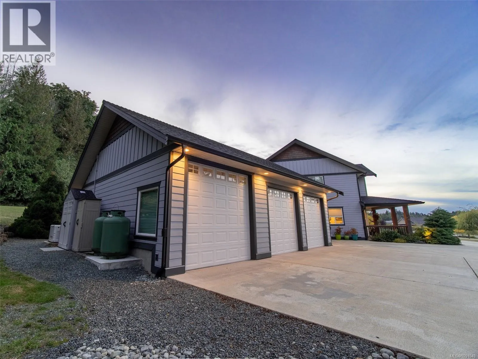
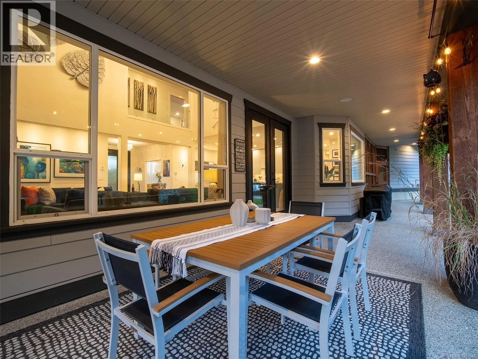
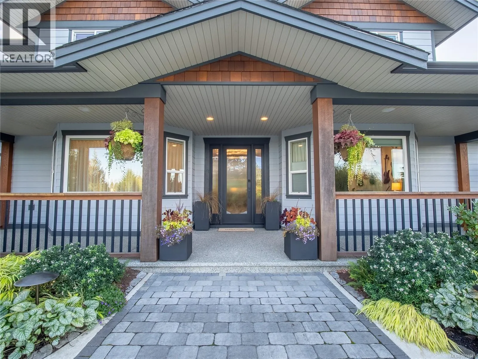
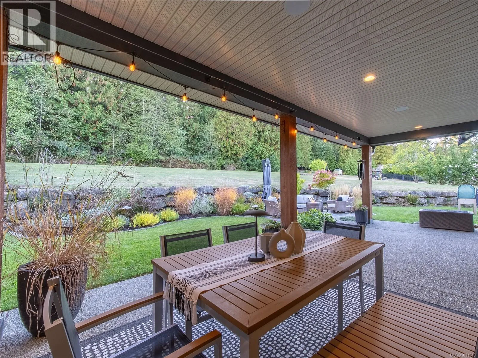
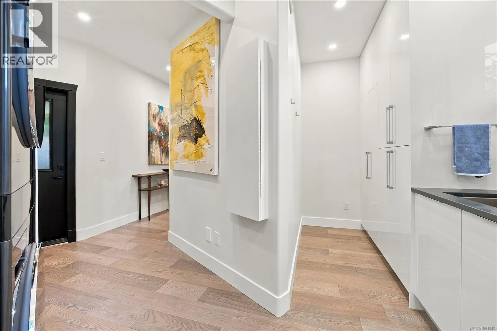
and its spectacular hiking opportunities. Families will appreciate the proximity to Nanaimo Montessori School, offering programs from 18 months through Grade 9, as well as Nanaimo Christian School. Approximately $500, 000 in recent upgrades have transformed this home, including a stunning new kitchen, renovated bathrooms, flooring, paint, lighting, electrical, landscaping, heating and cooling, and a custom pantry. Radiant in-floor heating provides exceptional comfort, while strategically designed lighting showcases the vaulted ceilings, artwork, and fine finishes. The chef-inspired kitchen is ideal for entertaining family and friends. The main-floor primary suite features patio doors, a fireplace, custom cabinetry, a huge walk-in closet, and a luxurious ensuite with a hotel-inspired walk-in shower, soaker tub, and double vanity. Upstairs, glass railings overlook the family room and lead to three generous bedrooms and two additional bathrooms. A triple-car garage includes a 10-foot third door, perfect for a boat, RV, or other oversized equipment. Additional highlights include New roof, 400-amp service, newer main-floor cooling, backup generator, recently serviced well, and upgraded driveway.The expansive property offers potential for a pool, shop, or additional recreational space, subject to approvals. Some furnishings may also be included.A rare opportunity to enjoy space, privacy, luxury, and rural living—just minutes from Nanaimo. (id:62650)

Read More
Basic Details
  • Property Type: Residential
  • Listing Type: For Sale
  • Listing ID: 1051049
  • Price: $1,999,000
  • Bedrooms: 4
  • Bathrooms: 4
  • Square Footage: 3,059 Sqft
  • Year Built: 2003
  • Status: Active
  • Office Name: Sutton Group-West Coast Realty (Nan)
  • Property Sub Type: Single Family
  • Office Key: 52883
Features & Appliances
Features
  • Heating System: Forced air, Electric, Other, Heat Pump
  • Cooling System: Partially air conditioned
  • Parking: RV, Garage, Additional Parking
  • Fireplaces Total: 2
Address Map
  • Location: CA, British Columbia, Nanaimo, V9R7A9
  • Street: Shady Mile
  • Street Number: 2885
  • Street Suffix: Way
  • Longitude: W125° 57' 46.2''
  • Latitude: N49° 10' 57.7''
  • Zoning: Residential
Additional Information
  • Lot Features:
  • Lot Size Dimensions: 2.48
Financial
  • Association Fee Frequency: Monthly
  • Tax Annual Amount: 6109
Powered by REALTOR.ca
Listing updated: 2026-09-30 14:46:26
List Your Property
Mortgage Calculator
Get Pre-Approved
$
$
%
%
years
Monthly Payment (Est.) $
Listing Information
  • List Agent Key: 1590507
  • List Office Key: 52883
  • Modification Timestamp: 2026-09-29T21:20:46Z
  • Originating System Name: Vancouver Island Real Estate Board
  • Status Change Timestamp: 2026-09-29T21:11:38Z
Powered by REALTOR.ca
Listing updated: 2026-09-30 14:46:27
REALTOR®, REALTORS®, and the REALTOR® logo are certification marks that are owned by REALTOR® Canada Inc. and licensed exclusively to The Canadian Real Estate Association (CREA). These certification marks identify real estate professionals who are members of CREA and who must abide by CREA’s By‐Laws, Rules, and the REALTOR® Code. The MLS® trademark and the MLS® logo are owned by CREA and identify the quality of services provided by real estate professionals who are members of CREA.

The information contained on this site is based in whole or in part on information that is provided by members of The Canadian Real Estate Association, who are responsible for its accuracy. CREA reproduces and distributes this information as a service for its members and assumes no responsibility for its accuracy.

Website is operated by a brokerage or salesperson who is a member of The Canadian Real Estate Association.

The listing content on this website is protected by copyright and other laws, and is intended solely for the private, non‐commercial use by individuals. Any other reproduction, distribution or use of the content, in whole or in part, is specifically forbidden. The prohibited uses include commercial use, “screen scraping”, “database scraping”, and any other activity intended to collect, store, reorganize or manipulate data on the pages produced by or displayed on this website.

By continuing to use this website and its services, you agree to these

These forms are provided to ComFree’s Unrepresented Sellers as a part of their Mere Posting ComFree Listing Contract.

I acknowledge I can only access these forms as a ComFree customer under contract.

These forms are provided to ComFree’s Unrepresented Sellers as a part of their Mere Posting ComFree Listing Contract and in partnership with Zubic Law.

I acknowledge I can only access these forms as a ComFree customer under contract.

These forms are provided to ComFree’s Unrepresented Sellers as part of their Mere Posting ComFree Listing Contract and in partnership with Imperium LLP – Rocky Kim.

I acknowledge I can only access these forms as a ComFree customer under contract.

How It Works

1. Purchase Your Package

2. We Ship Your ‘For Sale’ Sign

3. Book Your VR Tour

4. Complete Listing Input Forms

5. We Make Your Listing Live

6. Get Support 7 Days a Week

7. iSOLD!