Share
$705,092
Alberta,Airdrie
For Sale Active
2171 Lancaster Heights SE, Airdrie, Alberta T4A3S1
  • 3
  • 3
  • 2,253 Sqft
Contact Seller
Basic Details
Description

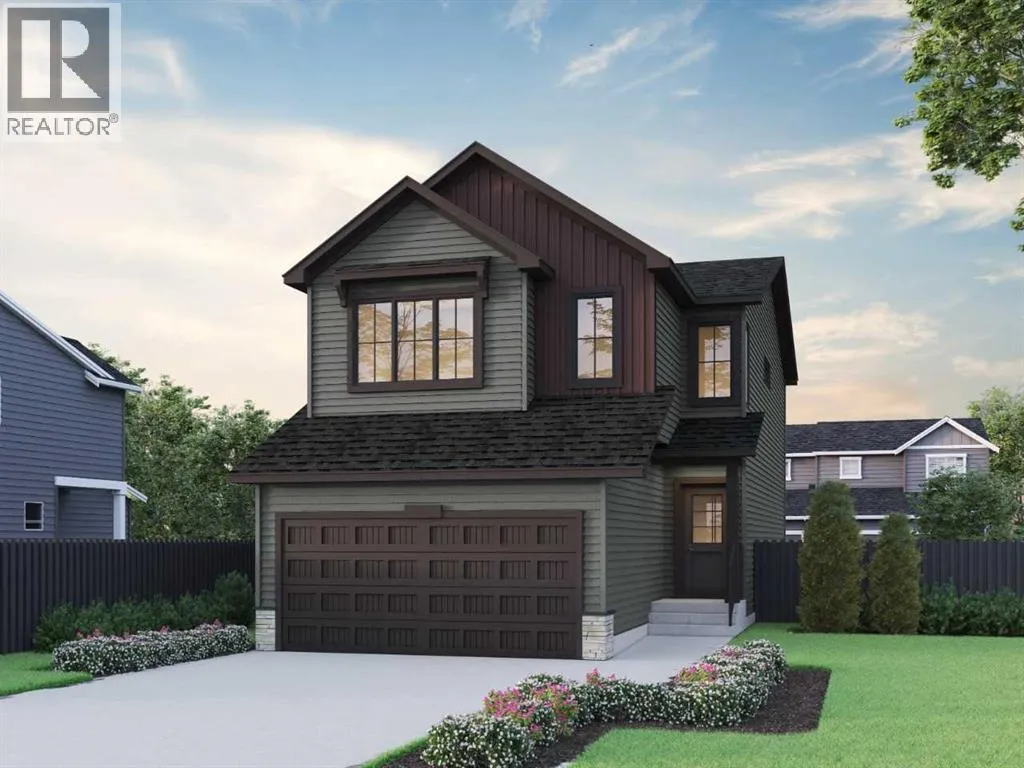
This beautiful home was designed with the upgrades families love, including a side entrance, 9′ basement ceiling, added windows, rear deck with BBQ gas line, LVP throughout the main, quartz countertops with undermount sinks, and paint-grade railing with iron spindles. The bright great room centers around an electric fireplace with floor-to-ceiling tile and mantel—perfect for cozy evenings. The executive kitchen

features built-in stainless steel appliances, chimney hood fan, gas cooktop, island pendants, and walk-through pantry with French doors for effortless meal prep. Upstairs, the vaulted bonus room is ideal for movies, play, or homework. The 5-piece ensuite offers a soaker tub, tiled fiberglass shower, vanity drawers, and tile flooring in upper baths. This energy-efficient home is Built Green certified and includes triple-pane windows, a high-efficiency furnace, and a solar chase for a solar-ready setup. With blower door testing, plus an electric car charger rough-in, it’s designed for sustainable, future-forward living. Featuring a full range of smart home technology, this home includes a programmable thermostat, ring camera doorbell, smart front door lock, smart and motion-activated switches—all seamlessly controlled via an Amazon Alexa touchscreen hub Photos are representative. (id:64429)

Read More
Basic Details
  • Property Type: Residential
  • Listing Type: For Sale
  • Listing ID: A2348745
  • Price: $705,092
  • Bedrooms: 3
  • Bathrooms: 3
  • Half Bathrooms: 1
  • Square Footage: 2,253 Sqft
  • Year Built: 2025
  • Status: Active
  • Office Name: Bode Platform Inc.
  • Property Sub Type: Single Family
  • Office Key: 285347
Features & Appliances
Features
  • Heating System: Forced air
  • Cooling System: None
  • Basement: Full, Unfinished
  • Fence: Not fenced
  • Parking: Attached Garage
  • Exterior Features: Vinyl siding
  • Flooring: Carpeted, Vinyl Plank, Ceramic Tile
  • Fireplaces Total: 1
Address Map
  • Location: CA, Alberta, Airdrie, Lanark, T4A3S1
  • Street: Lancaster
  • Street Number: 2171
  • Street Suffix: Heights
  • Longitude: W114° 1' 9.2''
  • Latitude: N51° 15' 41.4''
  • Street Dir Suffix: Southeast
Additional Information
  • Construction Materials:
  • Foundation Details:
  • Lot Features:
  • Lot Size Dimensions: 352.24
  • Stories: 2.0
Financial
  • Tax Annual Amount: 1438
Powered by REALTOR.ca
Listing updated: 2026-10-08 17:15:20
List Your Property
Mortgage Calculator
Get Pre-Approved
$
$
%
%
years
Monthly Payment (Est.) $
Listing Information
  • List Agent Key: 2247266
  • List Office Key: 285347
  • Modification Timestamp: 2026-09-28T22:05:32Z
  • Originating System Name: Central Alberta REALTORS® Association
  • Status Change Timestamp: 2026-09-28T21:56:11Z
Powered by REALTOR.ca
Listing updated: 2026-10-08 17:15:21
REALTOR®, REALTORS®, and the REALTOR® logo are certification marks that are owned by REALTOR® Canada Inc. and licensed exclusively to The Canadian Real Estate Association (CREA). These certification marks identify real estate professionals who are members of CREA and who must abide by CREA’s By‐Laws, Rules, and the REALTOR® Code. The MLS® trademark and the MLS® logo are owned by CREA and identify the quality of services provided by real estate professionals who are members of CREA.

The information contained on this site is based in whole or in part on information that is provided by members of The Canadian Real Estate Association, who are responsible for its accuracy. CREA reproduces and distributes this information as a service for its members and assumes no responsibility for its accuracy.

Website is operated by a brokerage or salesperson who is a member of The Canadian Real Estate Association.

The listing content on this website is protected by copyright and other laws, and is intended solely for the private, non‐commercial use by individuals. Any other reproduction, distribution or use of the content, in whole or in part, is specifically forbidden. The prohibited uses include commercial use, “screen scraping”, “database scraping”, and any other activity intended to collect, store, reorganize or manipulate data on the pages produced by or displayed on this website.

By continuing to use this website and its services, you agree to these

These forms are provided to ComFree’s Unrepresented Sellers as a part of their Mere Posting ComFree Listing Contract.

I acknowledge I can only access these forms as a ComFree customer under contract.

These forms are provided to ComFree’s Unrepresented Sellers as a part of their Mere Posting ComFree Listing Contract and in partnership with Zubic Law.

I acknowledge I can only access these forms as a ComFree customer under contract.

These forms are provided to ComFree’s Unrepresented Sellers as part of their Mere Posting ComFree Listing Contract and in partnership with Imperium LLP – Rocky Kim.

I acknowledge I can only access these forms as a ComFree customer under contract.

How It Works

1. Purchase Your Package

2. We Ship Your ‘For Sale’ Sign

3. Book Your VR Tour

4. Complete Listing Input Forms

5. We Make Your Listing Live

6. Get Support 7 Days a Week

7. iSOLD!