Share
$1,850,000
Ontario,Toronto (Humber Heights)
For Sale Active
14 KENTROYAL DRIVE, Toronto (Edenbridge-Humber Valley), Ontario M9P2M8
  • 4
  • 5
  • 2000 - 2500Square Feet
Basic Details
Description

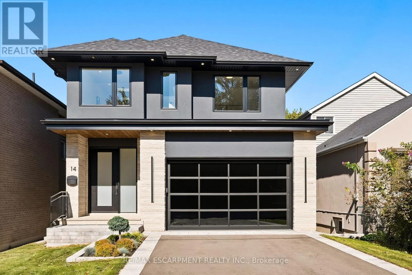
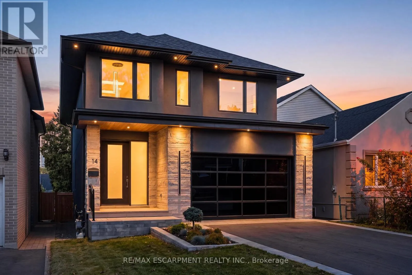
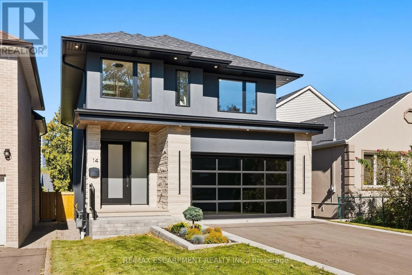
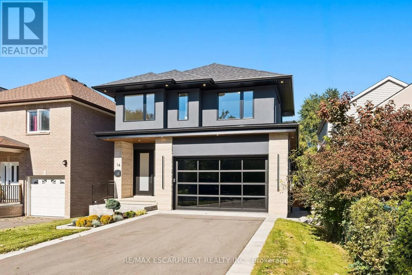
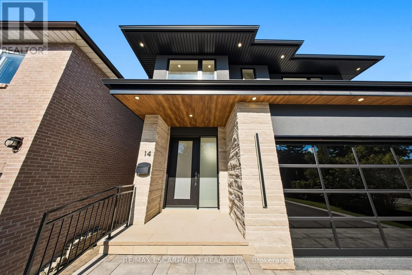
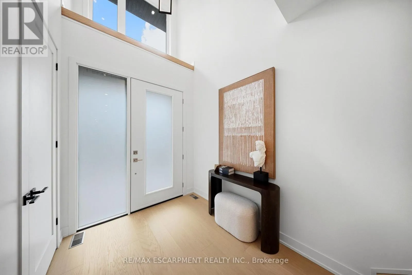
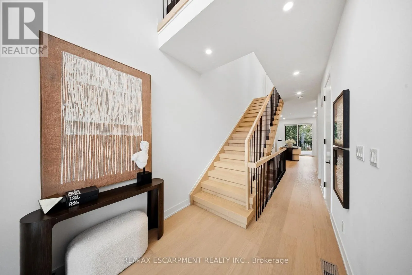
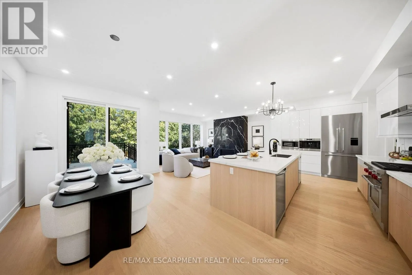
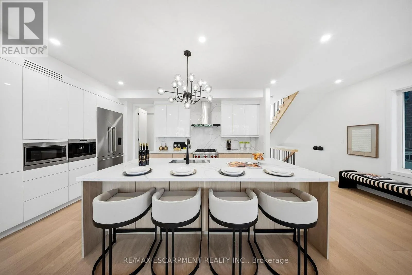
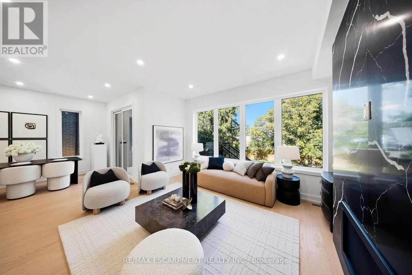
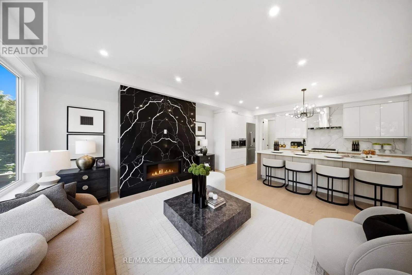
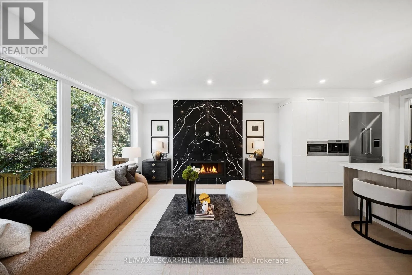
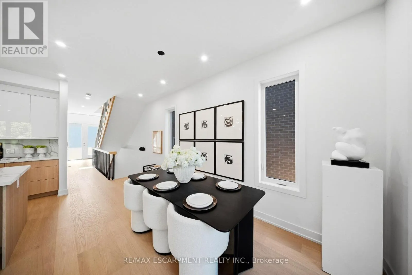
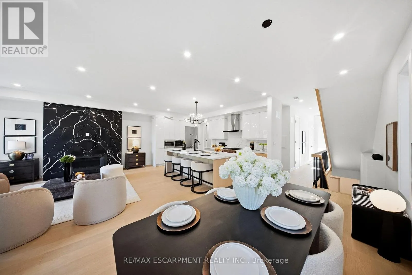
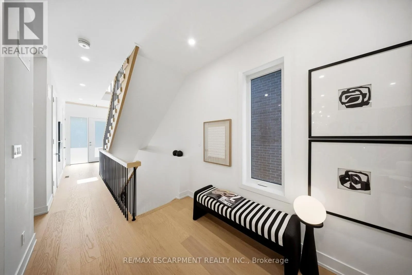
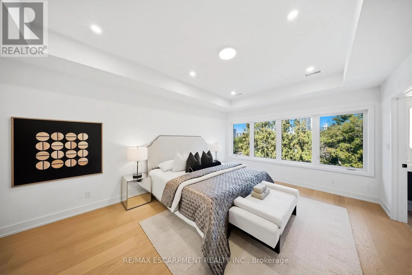
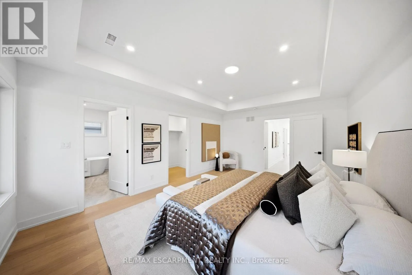
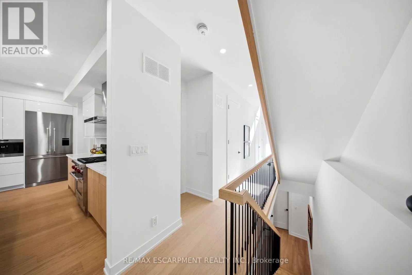
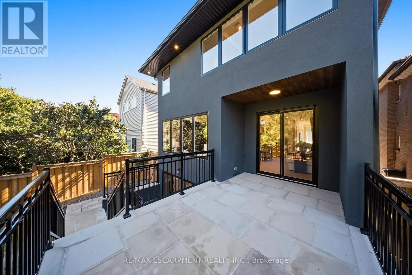
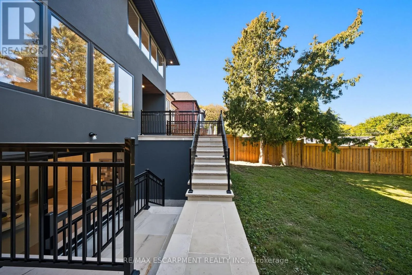
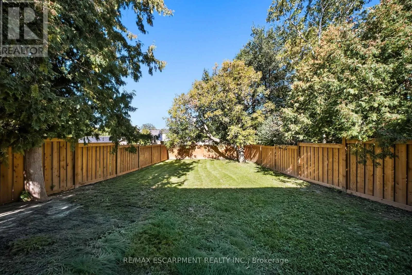
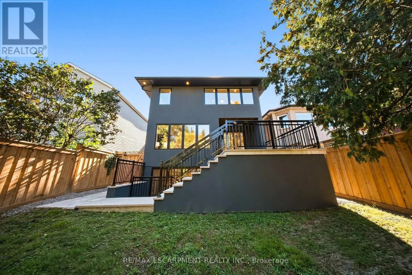
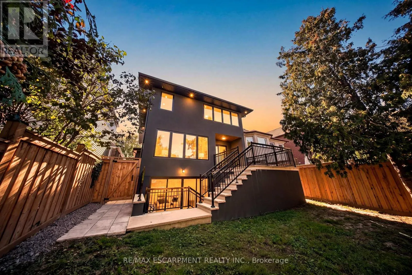
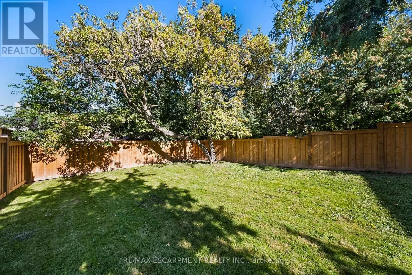
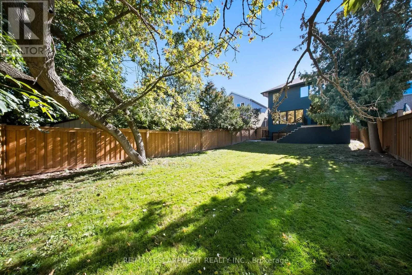
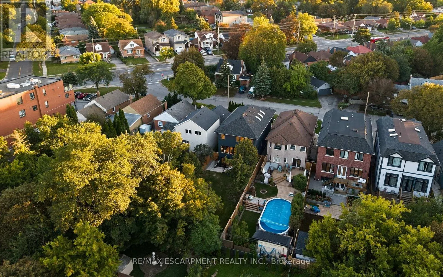
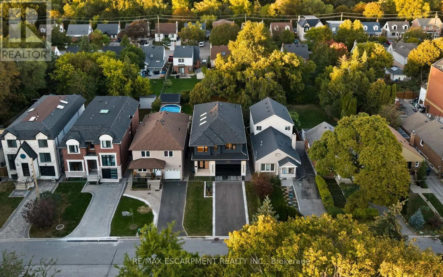
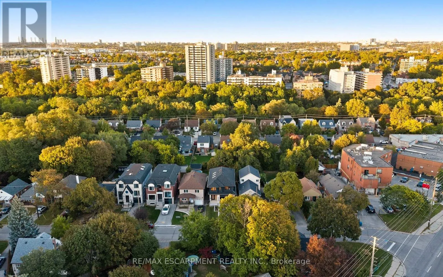
Custom estate on a quiet tree lined street in an upscale, family friendly neighbourhood.Oversized 150 ft deep private fully landscaped lot offers exceptional potential for a pool and backyard retreat. Enjoy the perfect balance ofsuburban tranquillity and urban accessibility with generous property sizes and peaceful streets.Soaring 9 ft ceilings, engineered floors and expansive windows flood the living spaces with natural

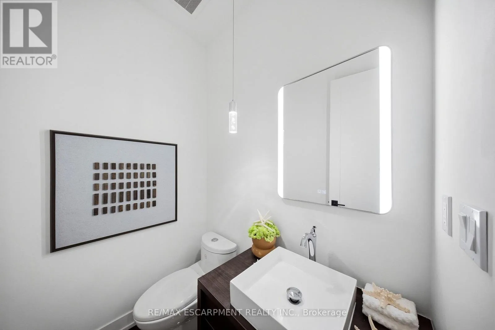
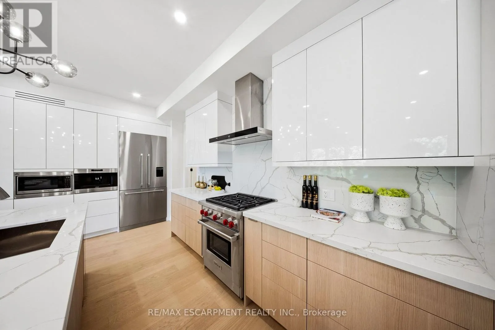
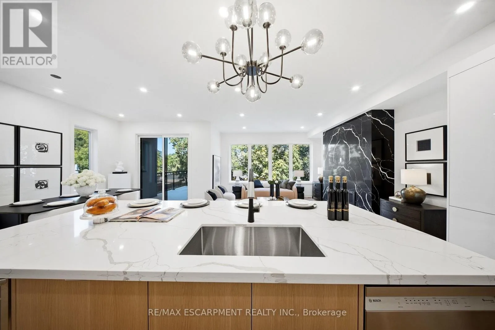
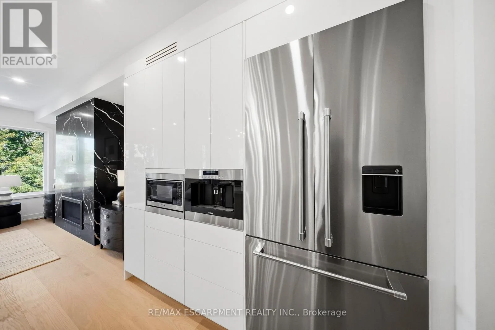
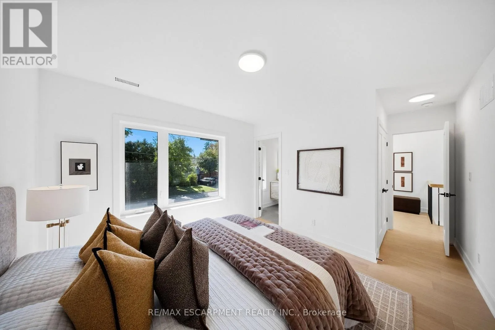
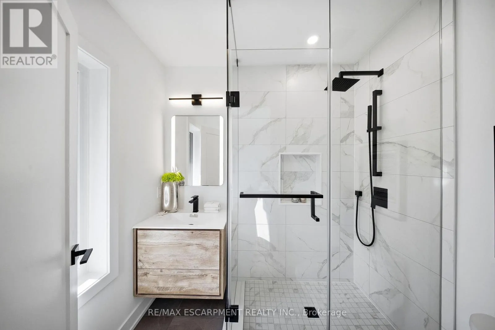
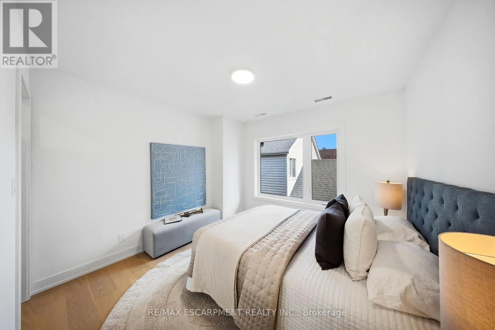
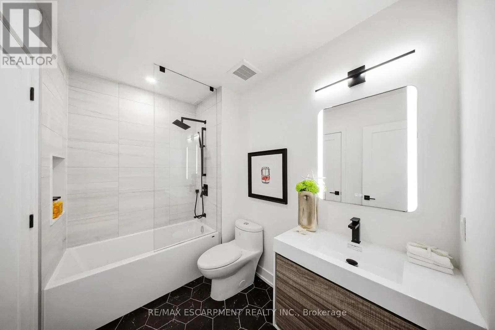
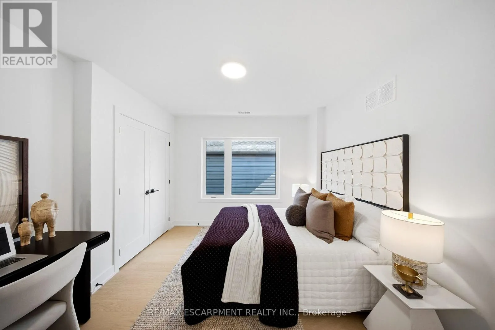
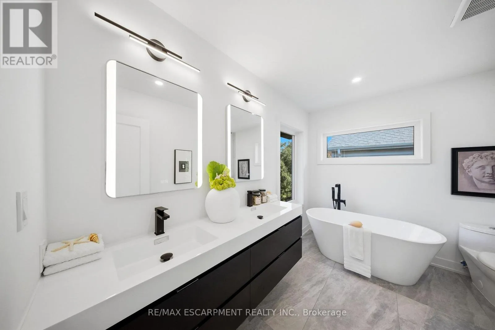
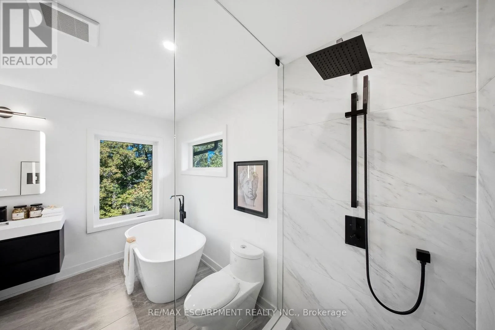
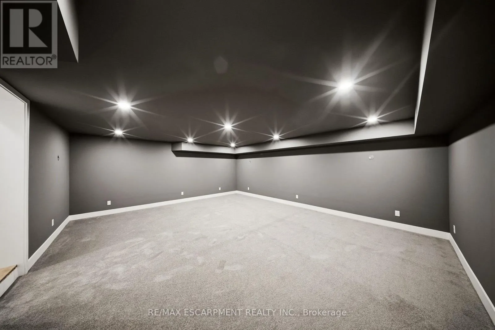
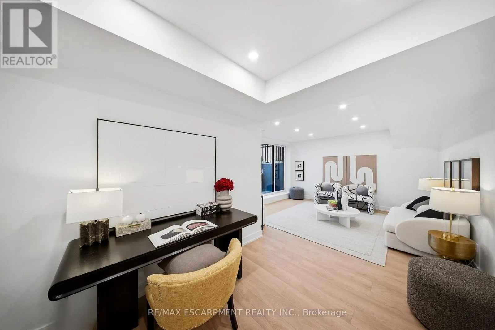
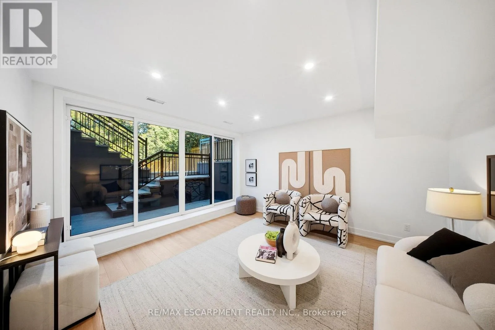
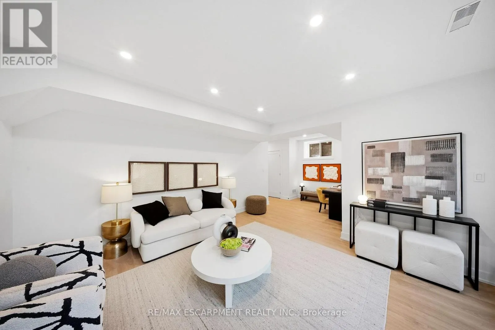
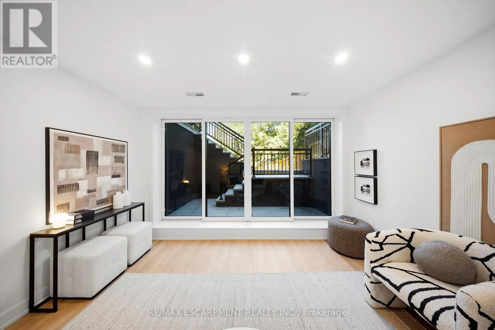
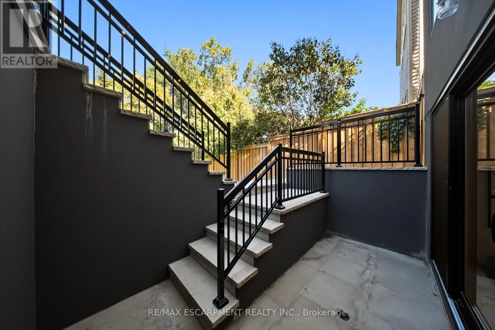
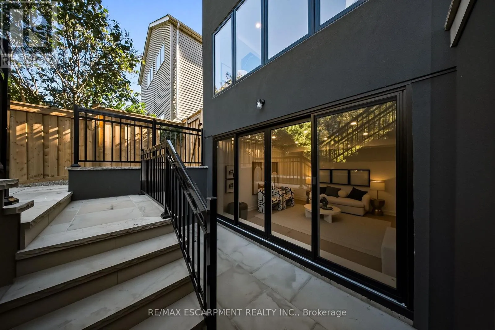
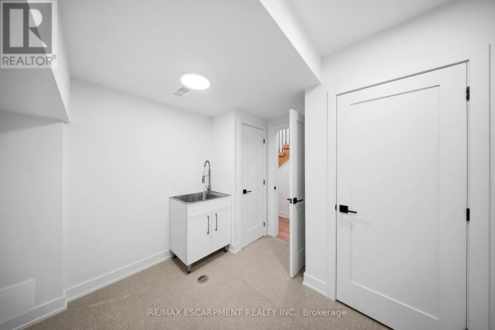
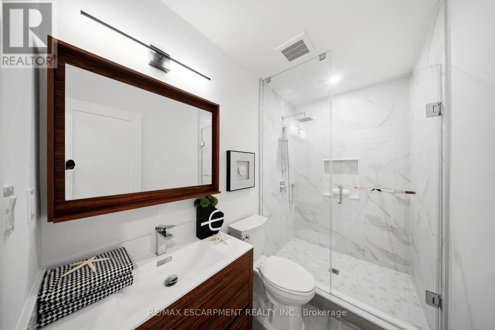
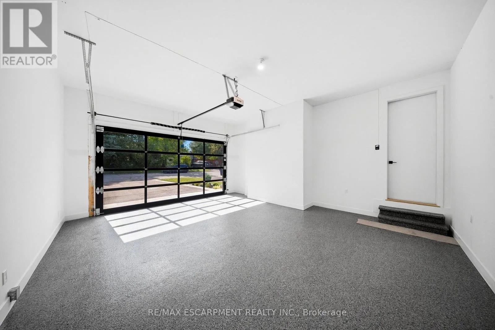
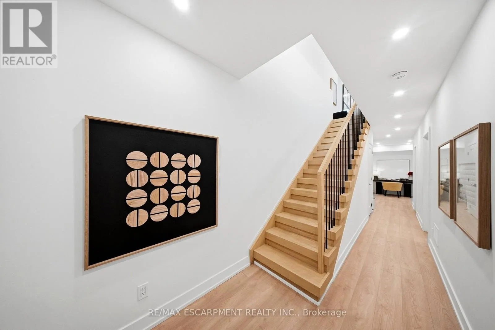
sunlight. A striking fireplace anchors themain level, creating a warm focal point for cozy family evenings. The custom chef’s kitchen features top of the line appliances, wine fridge, walk-in pantry, built-in coffee maker and premium finishes. Step out from the kitchen onto a sunlit stone patio ideal for weekend brunches, evening dinners and watching the kids play.Four generously sized bedrooms and five bathrooms. Every bedroom offers ensuite access, including two connected by a shared ensuite.Heated floors in all bathrooms deliver everyday luxury. The fully finished walkout basement includes a dedicated home theatre perfect formovie nights and entertaining, plus excellent potential for a private live in nanny suite complete with full bathroom.Two car garage with epoxy flooring and contemporary door, plus parking for four on the driveway. Premium construction, designer finishesand a highly functional layout tailored to modern family living.Minutes to Humber River trails with extensive biking and walking paths for a lush natural escape. Close to the prestigious Lambton andWeston Golf and Country Clubs. Weston GO and UP Express provide swift 15 minute access to Union Station and Pearson Airport. Everydayconveniences are nearby, including Real Canadian Superstore, Weston Shopping Centre, Metro, specialty grocers and multi-cultural markets.A rare opportunity to own a 4 bedroom, 5 bathroom home on an oversized private lot in one of Etobicoke’s true hidden gems. Homes of this calibre, quality and setting rarely become available! (id:62650)

Read More
Basic Details
  • Property Type: Residential
  • Listing Type: For Sale
  • Listing ID: W13837210
  • Price: $1,850,000
  • Bedrooms: 4
  • Bathrooms: 5
  • Half Bathrooms: 1
  • Square Footage: 2000 - 2500 Sqft
  • Status: Active
  • Office Name: RE/MAX ESCARPMENT REALTY INC.
  • Property Sub Type: Single Family
  • Office Key: 292146
Features & Appliances
Features
  • Heating System: Forced air, Natural gas
  • Cooling System: Central air conditioning
  • Basement: Walk out, Finished, N/A
  • Fence: Fenced yard
  • Parking: Garage
  • Exterior Features: Stone, Stucco
  • Flooring: Tile, Carpeted, Hardwood
  • Sewer: Sanitary sewer
  • Utilities: Electricity, Sewer, Cable
Address Map
  • Location: CA, Ontario, Toronto (Humber Heights), M9P2M8
  • Street: Kentroyal
  • Street Number: 14
  • Street Suffix: Drive
  • Longitude: W80° 28' 11.9''
  • Latitude: N43° 42' 4.9''
Additional Information
  • Water Source:
  • Foundation Details:
  • Lot Features:
  • Lot Size Dimensions: 36 x 150 FT
  • Stories: 2.0
Financial
  • Tax Annual Amount: 4305.84
Powered by REALTOR.ca
Listing updated: 2026-09-30 21:31:36
List Your Property
Mortgage Calculator
Get Pre-Approved
$
$
%
%
years
Monthly Payment (Est.) $
Listing Information
  • List Agent Key: 1897023
  • List Office Key: 292146
  • Modification Timestamp: 2026-09-29T17:15:04Z
  • Originating System Name: Toronto Regional Real Estate Board
  • Status Change Timestamp: 2026-09-29T17:06:04Z
Powered by REALTOR.ca
Listing updated: 2026-09-30 21:31:37
REALTOR®, REALTORS®, and the REALTOR® logo are certification marks that are owned by REALTOR® Canada Inc. and licensed exclusively to The Canadian Real Estate Association (CREA). These certification marks identify real estate professionals who are members of CREA and who must abide by CREA’s By‐Laws, Rules, and the REALTOR® Code. The MLS® trademark and the MLS® logo are owned by CREA and identify the quality of services provided by real estate professionals who are members of CREA.

The information contained on this site is based in whole or in part on information that is provided by members of The Canadian Real Estate Association, who are responsible for its accuracy. CREA reproduces and distributes this information as a service for its members and assumes no responsibility for its accuracy.

Website is operated by a brokerage or salesperson who is a member of The Canadian Real Estate Association.

The listing content on this website is protected by copyright and other laws, and is intended solely for the private, non‐commercial use by individuals. Any other reproduction, distribution or use of the content, in whole or in part, is specifically forbidden. The prohibited uses include commercial use, “screen scraping”, “database scraping”, and any other activity intended to collect, store, reorganize or manipulate data on the pages produced by or displayed on this website.

By continuing to use this website and its services, you agree to these

These forms are provided to ComFree’s Unrepresented Sellers as a part of their Mere Posting ComFree Listing Contract.

I acknowledge I can only access these forms as a ComFree customer under contract.

These forms are provided to ComFree’s Unrepresented Sellers as a part of their Mere Posting ComFree Listing Contract and in partnership with Zubic Law.

I acknowledge I can only access these forms as a ComFree customer under contract.

These forms are provided to ComFree’s Unrepresented Sellers as part of their Mere Posting ComFree Listing Contract and in partnership with Imperium LLP – Rocky Kim.

I acknowledge I can only access these forms as a ComFree customer under contract.

How It Works

1. Purchase Your Package

2. We Ship Your ‘For Sale’ Sign

3. Book Your VR Tour

4. Complete Listing Input Forms

5. We Make Your Listing Live

6. Get Support 7 Days a Week

7. iSOLD!