Share
$599,900
Alberta,Grande Prairie
For Sale Active
11446 107 Avenue, Grande Prairie, Alberta T8V6T5
  • 3
  • 3
  • 1,830 Sqft
Contact Seller
Basic Details
Description

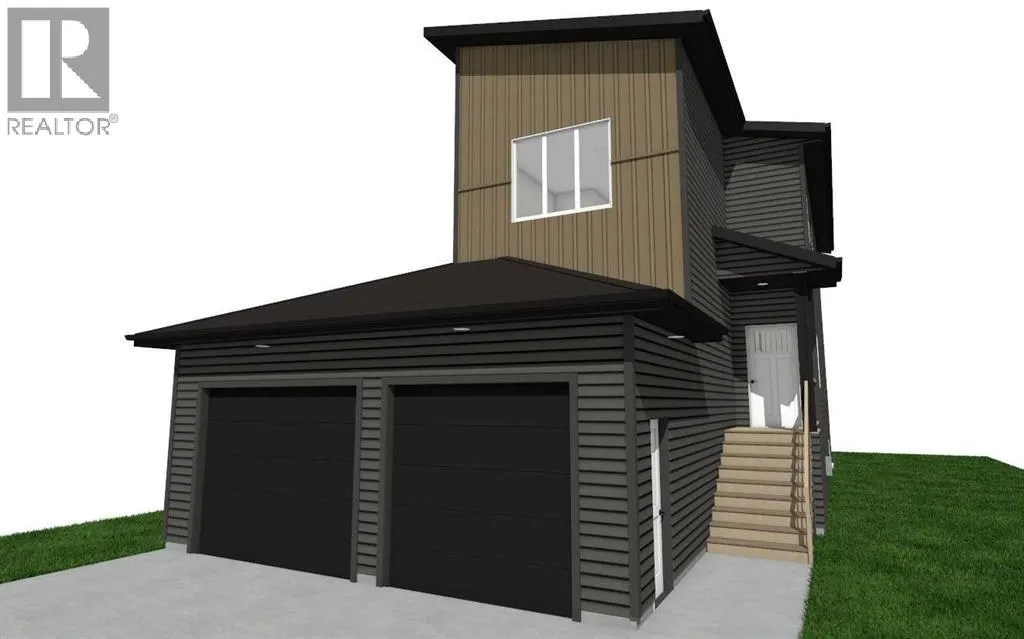
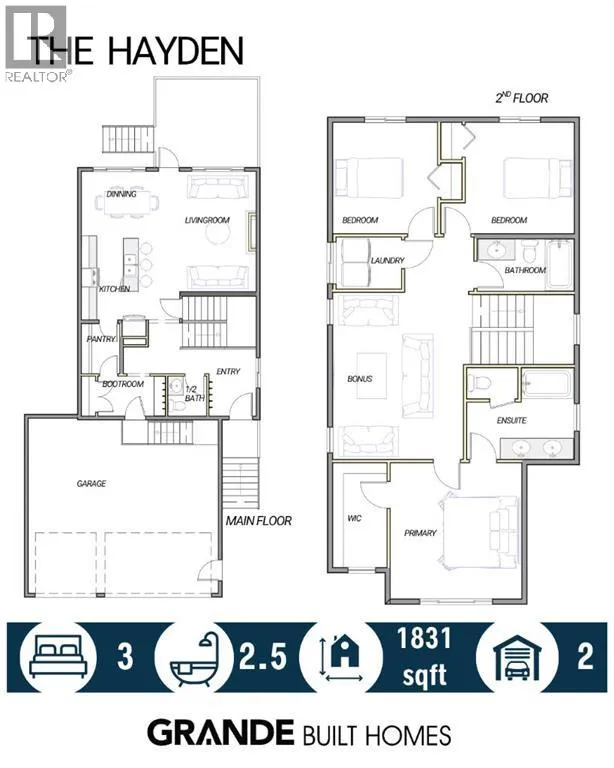
Brand new build by Grande Built Homes in Westgate. The Hayden is a modern two-storey with 1, 830 sq ft above grade, no rear neighbours, an upstairs bonus room, second-floor laundry, and an oversized 23′ x 23′ attached garage with dual overhead doors. The main floor living space will be anchored by a chic sloped fireplace, textured in white with

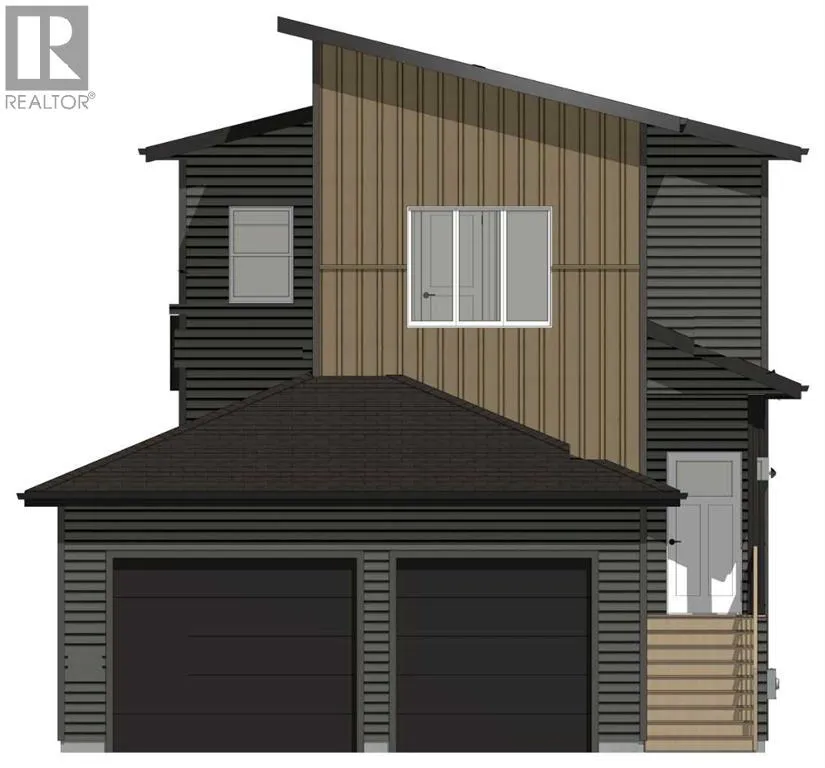
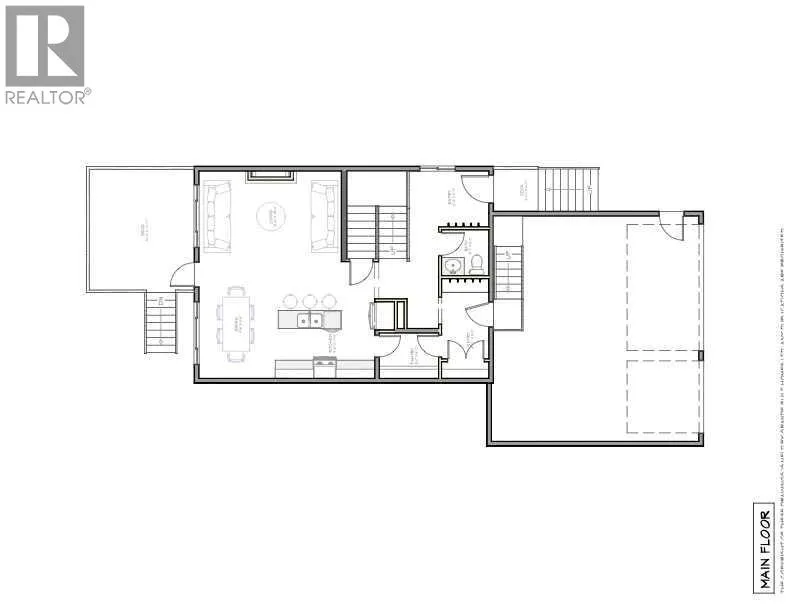
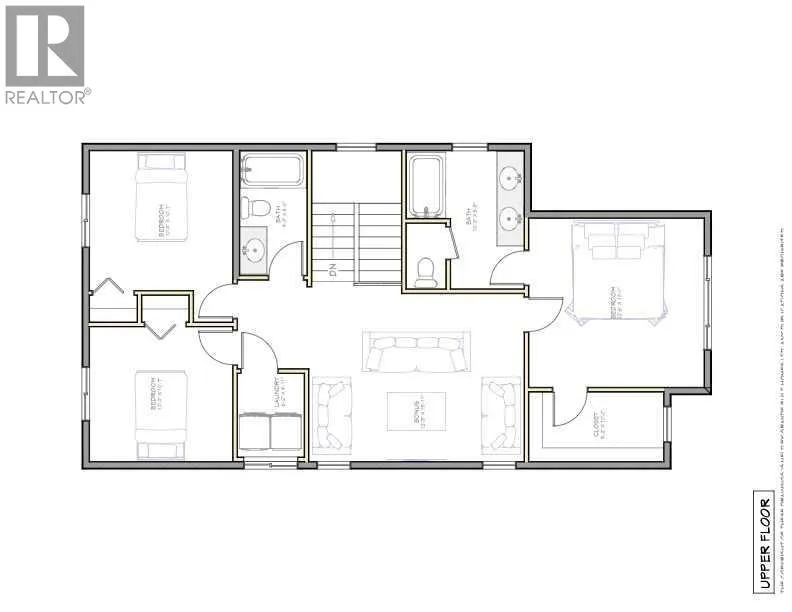
a wood-wrapped mantel. The kitchen is planned with celadon green cabinetry, quartz countertops, a vertical-stack tile backsplash, a light wood island, and a walk-through pantry. A tudor arch will lead from the hallway into a large boot room off the garage, where a built-in bench in the same green sits under black hooks — and from there you can step straight into the pantry with the groceries. The front entry gets a beadboard half-wall with hooks of its own, and the powder room will feature the same green board and batten. A rear deck comes off the dining area. Upstairs, the bonus room separates the primary suite from two more bedrooms, and the laundry room is right where you need it. The primary bedroom will have a celadon green board-and-batten feature wall and a walk-in closet. The ensuite is the standout: a 60″ soaker tub set against its own panelled green wall, a double vanity, and a tiled shower in smoke grey. Other planned details include vinyl plank flooring, black fixtures, mirrors and hardware throughout, and a soft white palette that lets the green do the work. Outside, black lap siding is broken up by a khaki vertical siding feature, with black fascia, soffit and garage doors under a modern shed roofline. Westgate is one of the city’s most connected neighbourhoods — Costco, Home Depot, Canadian Tire and a handful of restaurants and coffee shops within walking distance, parks and walking trails through the neighbourhood, the hospital and Northwestern Polytechnic minutes away, and quick highway and airport access when work takes you out of town. Estimated completion February 2027. Finishes and materials are subject to change based on availability. (id:62650)

Read More
Basic Details
  • Property Type: Residential
  • Listing Type: For Sale
  • Listing ID: A2348618
  • Price: $599,900
  • Bedrooms: 3
  • Bathrooms: 3
  • Half Bathrooms: 1
  • Square Footage: 1,830 Sqft
  • Year Built: 2026
  • Status: Active
  • Office Name: eXp Realty
  • Property Sub Type: Single Family
  • Office Key: 285175
Features & Appliances
Features
  • Heating System: Forced air, Natural gas
  • Cooling System: None
  • Basement: Full, Unfinished
  • Fence: Not fenced
  • Parking: Attached Garage
  • Flooring: Tile, Vinyl Plank
  • Fireplaces Total: 1
Address Map
  • Location: CA, Alberta, Grande Prairie, Westgate, T8V6T5
  • Street: 107
  • Street Number: 11446
  • Street Suffix: Avenue
  • Longitude: W119° 9' 29.5''
  • Latitude: N55° 10' 40.2''
Additional Information
  • Foundation Details:
  • Lot Features:
  • Lot Size Dimensions: 428.80
  • Stories: 2.0
Financial
  • Tax Annual Amount: 942
Powered by REALTOR.ca
Listing updated: 2026-10-03 14:55:51
List Your Property
Mortgage Calculator
Get Pre-Approved
$
$
%
%
years
Monthly Payment (Est.) $
Listing Information
  • List Agent Key: 2025170
  • List Office Key: 285175
  • Modification Timestamp: 2026-10-03T19:35:21Z
  • Originating System Name: Grande Prairie & Area Association of REALTORS®
  • Status Change Timestamp: 2026-10-03T19:28:43Z
Powered by REALTOR.ca
Listing updated: 2026-10-03 14:55:51
REALTOR®, REALTORS®, and the REALTOR® logo are certification marks that are owned by REALTOR® Canada Inc. and licensed exclusively to The Canadian Real Estate Association (CREA). These certification marks identify real estate professionals who are members of CREA and who must abide by CREA’s By‐Laws, Rules, and the REALTOR® Code. The MLS® trademark and the MLS® logo are owned by CREA and identify the quality of services provided by real estate professionals who are members of CREA.

The information contained on this site is based in whole or in part on information that is provided by members of The Canadian Real Estate Association, who are responsible for its accuracy. CREA reproduces and distributes this information as a service for its members and assumes no responsibility for its accuracy.

Website is operated by a brokerage or salesperson who is a member of The Canadian Real Estate Association.

The listing content on this website is protected by copyright and other laws, and is intended solely for the private, non‐commercial use by individuals. Any other reproduction, distribution or use of the content, in whole or in part, is specifically forbidden. The prohibited uses include commercial use, “screen scraping”, “database scraping”, and any other activity intended to collect, store, reorganize or manipulate data on the pages produced by or displayed on this website.

By continuing to use this website and its services, you agree to these

These forms are provided to ComFree’s Unrepresented Sellers as a part of their Mere Posting ComFree Listing Contract.

I acknowledge I can only access these forms as a ComFree customer under contract.

These forms are provided to ComFree’s Unrepresented Sellers as a part of their Mere Posting ComFree Listing Contract and in partnership with Zubic Law.

I acknowledge I can only access these forms as a ComFree customer under contract.

These forms are provided to ComFree’s Unrepresented Sellers as part of their Mere Posting ComFree Listing Contract and in partnership with Imperium LLP – Rocky Kim.

I acknowledge I can only access these forms as a ComFree customer under contract.

How It Works

1. Purchase Your Package

2. We Ship Your ‘For Sale’ Sign

3. Book Your VR Tour

4. Complete Listing Input Forms

5. We Make Your Listing Live

6. Get Support 7 Days a Week

7. iSOLD!