Share
$1,399,000
Ontario,Oakville
For Sale Active
45 TRADEWIND Drive, Oakville, Ontario L6L6K9
  • 3
  • 3
  • 2,847 Sqft
Next Open House
  • Oct 4
Basic Details
Description

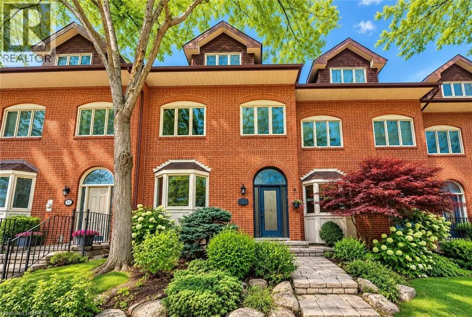
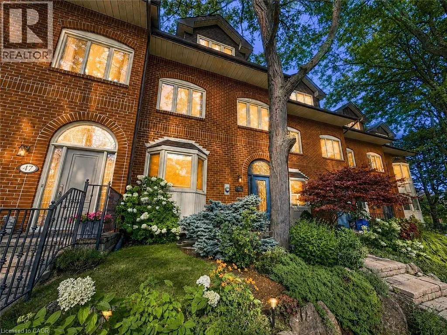
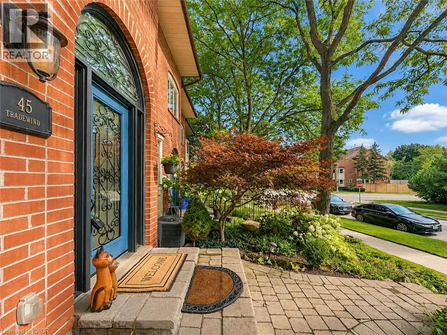
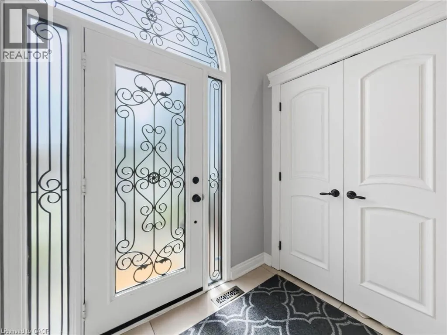
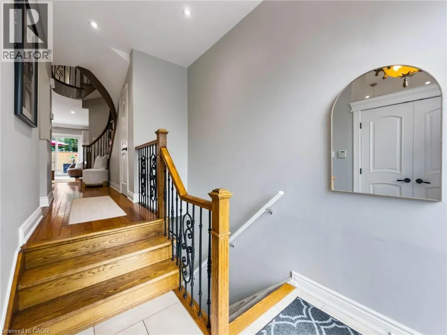
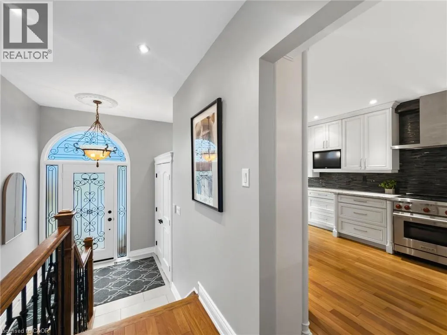
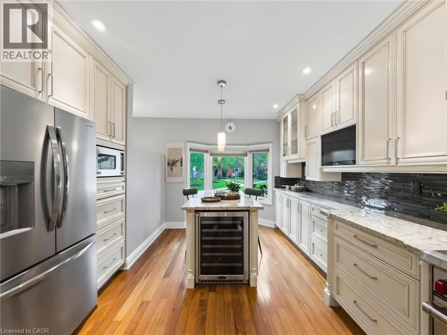
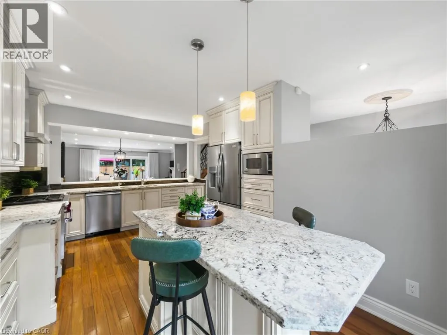
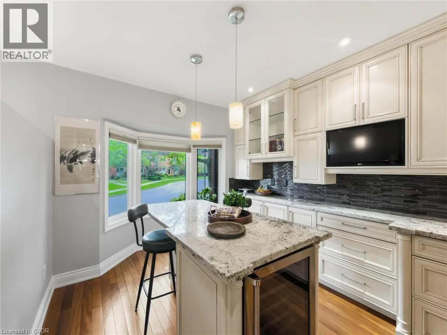
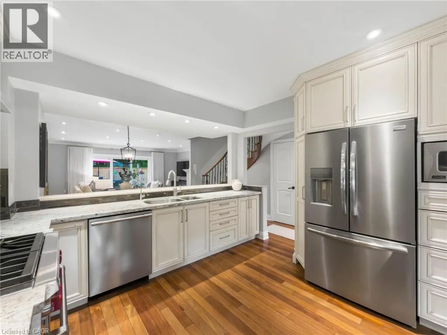
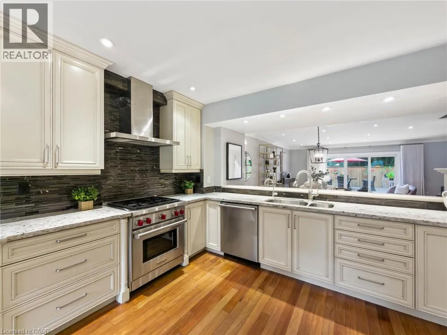
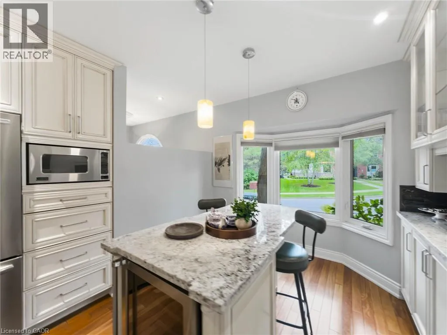
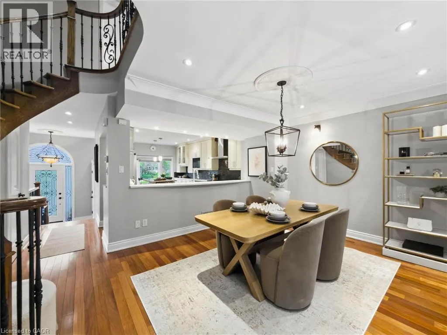
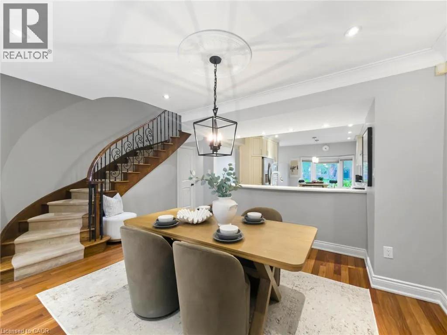
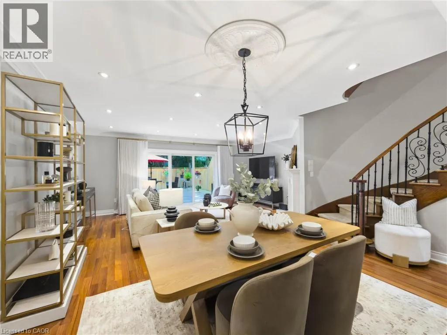
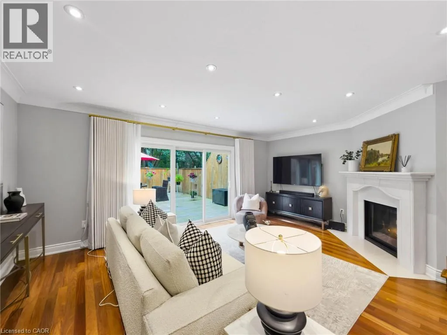
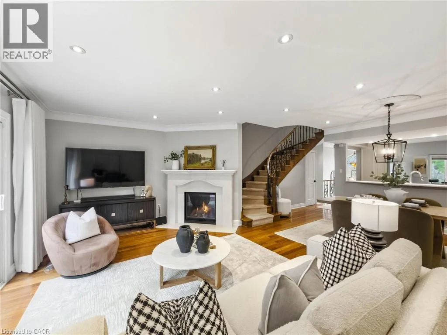
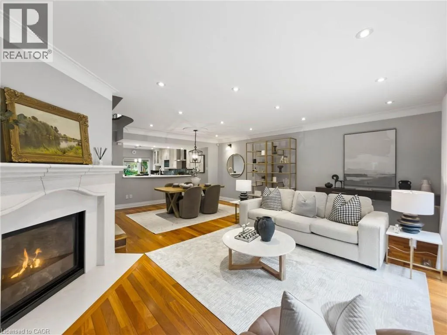
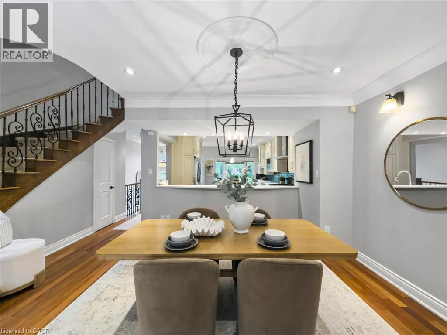
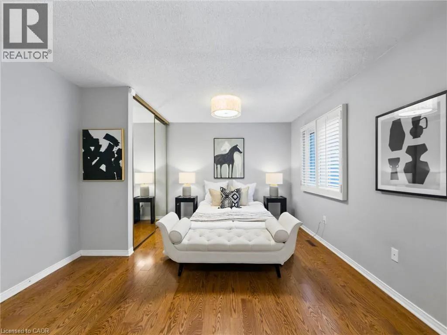
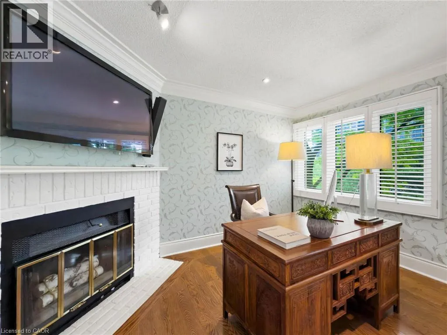
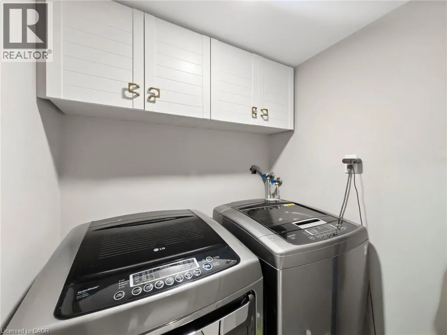
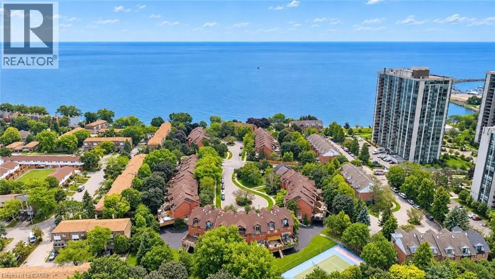
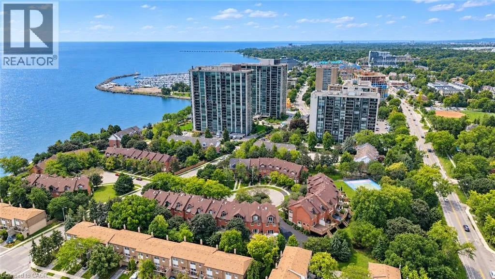
Welcome to this exceptional 3-storey townhome in Oakville’s prestigious Schooners Reach community, offering over 2, 800 sq. ft. of finished living space and the feel of a detached home just steps from the lake. Step inside to a bright, expansive main floor where the open-concept kitchen, dining and living areas are filled with natural light throughout the day. Generous proportions,

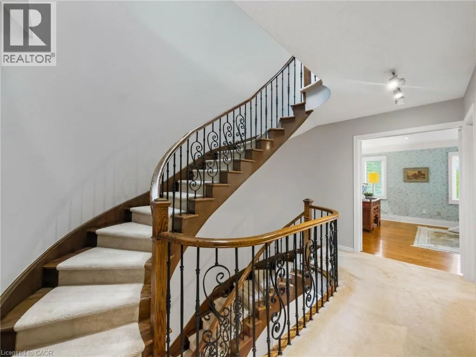
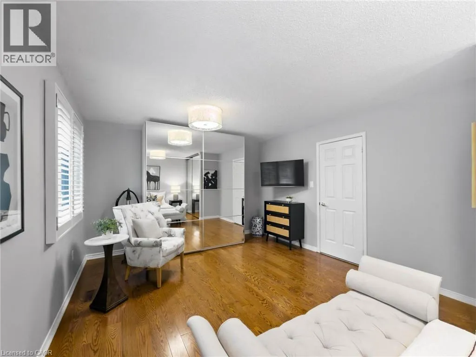
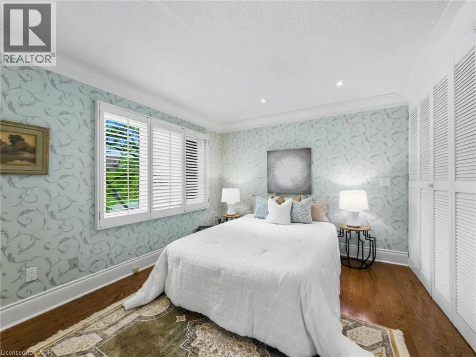
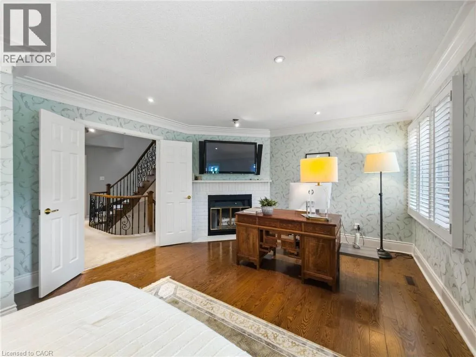
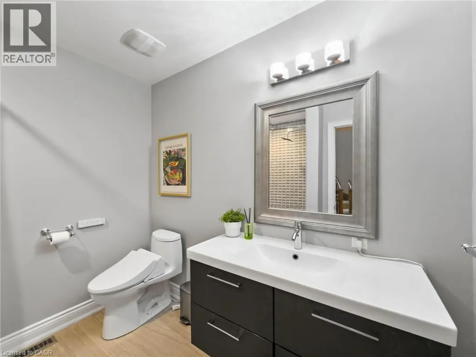
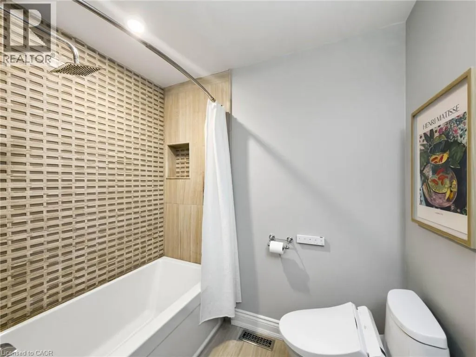
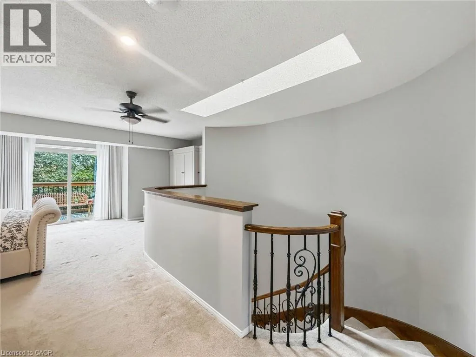
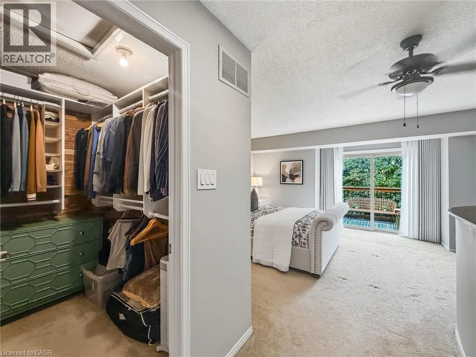
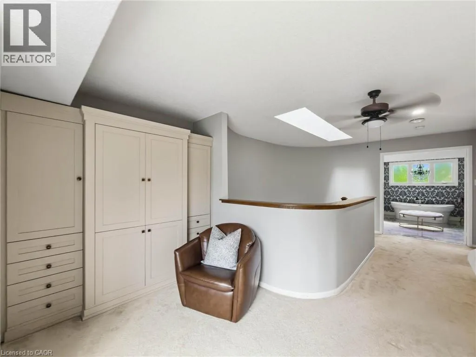
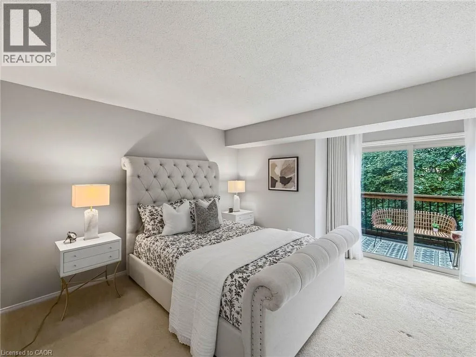
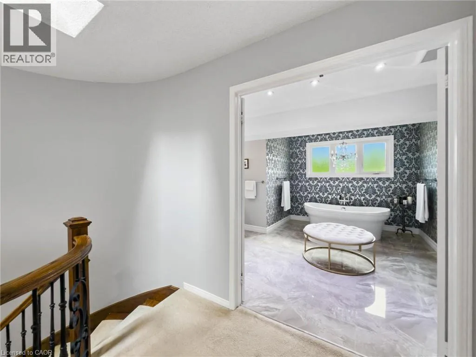
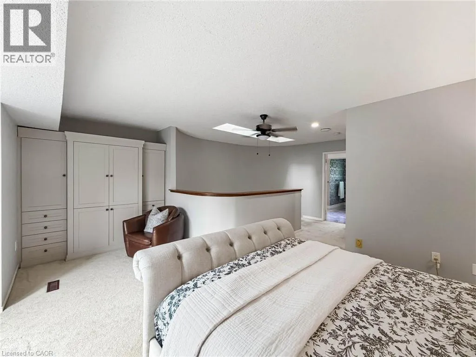
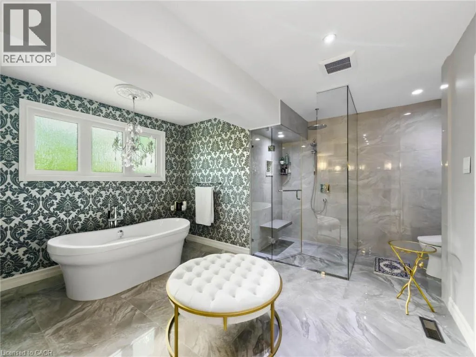
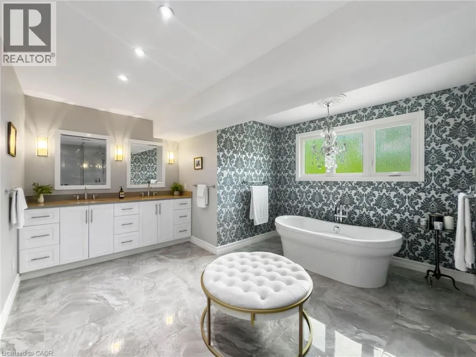
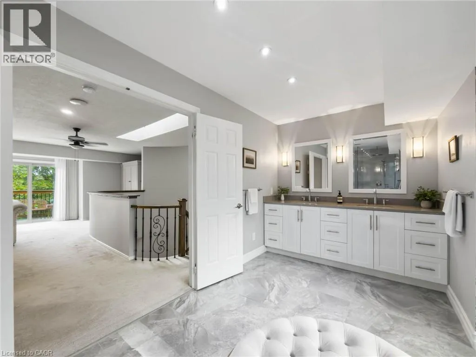
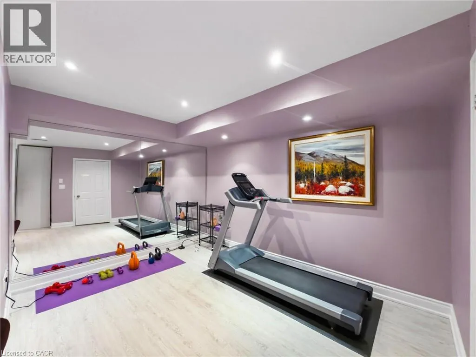
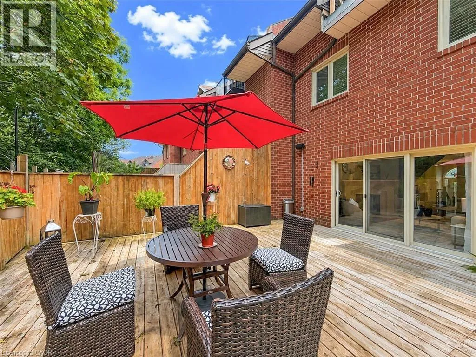
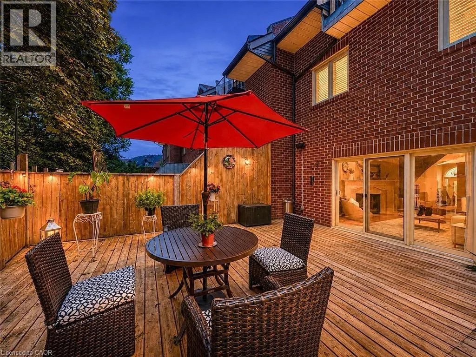
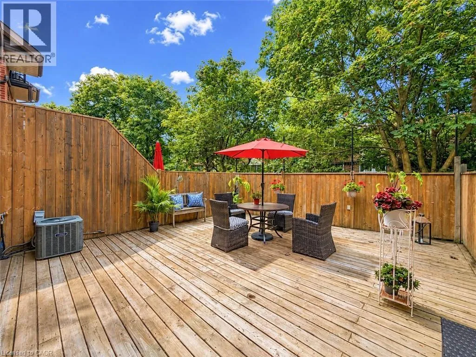
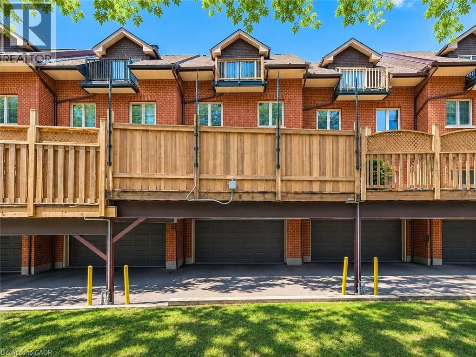
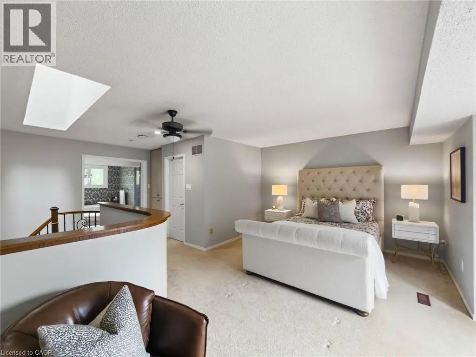
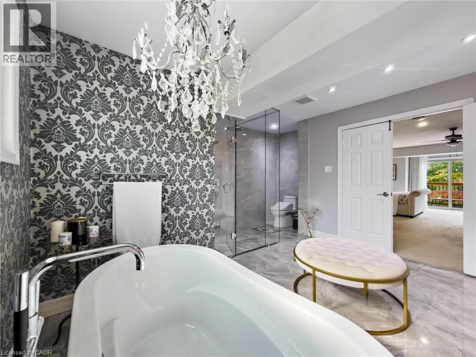
built-in cabinetry and a seamless layout create an inviting setting for everyday living and entertaining. Step outside to the large private deck overlooking a serene courtyard, offering a peaceful extension of the living space. Upstairs, two exceptionally spacious bedrooms feature oversized wardrobes, along with a full bathroom and convenient upper-level laundry. Continue to the third floor, dedicated entirely to the impressive primary retreat featuring a luxurious 5-piece ensuite and private balcony with a gentle lake view. The finished lower level, renovated in 2024, adds flexible space ideal for a gym, office or recreation area. Additional updates include refrigerator and dishwasher (2023), luxury curtains on the main floor and primary bedroom (2024), natural gas pipeline replacement (2025), upgraded Washlet toilets (2025), animal-prevention screening (2025) and driveway repairs (2026). Just 150 metres from Lakeshore, enjoy easy access to beautiful tree-lined trails leading toward the water, along with the community’s private tennis court and peaceful surroundings. A double garage and additional parking add convenience. Offering exceptional space, privacy, natural light and lakeside living, this is a rare opportunity in one of Oakville’s most distinctive communities. Indoor and deck furniture are negotiable. (id:62650)

Read More
Basic Details
  • Property Type: Residential
  • Listing Type: For Sale
  • Listing ID: 40867036
  • Price: $1,399,000
  • Bedrooms: 3
  • Bathrooms: 3
  • Half Bathrooms: 1
  • Square Footage: 2,847 Sqft
  • Year Built: 1985
  • Status: Active
  • Office Name: RE/MAX Escarpment Realty Inc.
  • Property Attached Yn: 1
  • Property Sub Type: Single Family
  • Office Key: 283666
Features & Appliances
Features
  • Heating System: Forced air, Natural gas
  • Cooling System: Central air conditioning
  • Basement: Finished, Partial
  • Fireplace: Wood, Other - See remarks
  • Parking: Attached Garage
  • Architectural Style: Other
  • Exterior Features: Brick
  • Sewer: Municipal sewage system
  • Fireplaces Total: 2
Address Map
  • Location: CA, Ontario, Oakville, 1001 - BR Bronte, L6L6K9
  • Street: TRADEWIND
  • Street Number: 45
  • Street Suffix: Drive
  • Longitude: W80° 17' 53.9''
  • Latitude: N43° 24' 3.9''
Additional Information
  • Water Source:
  • Foundation Details:
  • Lot Features:
  • Stories: 3.0
Financial
  • Tax Annual Amount: 7994.99
Powered by REALTOR.ca
Listing updated: 2026-10-02 21:07:19
List Your Property
Mortgage Calculator
Get Pre-Approved
$
$
%
%
years
Monthly Payment (Est.) $
Listing Information
  • List Agent Key: 2026363
  • List Office Key: 283666
  • Modification Timestamp: 2026-09-30T14:45:09Z
  • Originating System Name: Cornerstone Association of REALTORS®
  • Status Change Timestamp: 2026-09-30T14:39:18Z
Powered by REALTOR.ca
Listing updated: 2026-10-02 21:07:19
REALTOR®, REALTORS®, and the REALTOR® logo are certification marks that are owned by REALTOR® Canada Inc. and licensed exclusively to The Canadian Real Estate Association (CREA). These certification marks identify real estate professionals who are members of CREA and who must abide by CREA’s By‐Laws, Rules, and the REALTOR® Code. The MLS® trademark and the MLS® logo are owned by CREA and identify the quality of services provided by real estate professionals who are members of CREA.

The information contained on this site is based in whole or in part on information that is provided by members of The Canadian Real Estate Association, who are responsible for its accuracy. CREA reproduces and distributes this information as a service for its members and assumes no responsibility for its accuracy.

Website is operated by a brokerage or salesperson who is a member of The Canadian Real Estate Association.

The listing content on this website is protected by copyright and other laws, and is intended solely for the private, non‐commercial use by individuals. Any other reproduction, distribution or use of the content, in whole or in part, is specifically forbidden. The prohibited uses include commercial use, “screen scraping”, “database scraping”, and any other activity intended to collect, store, reorganize or manipulate data on the pages produced by or displayed on this website.

By continuing to use this website and its services, you agree to these

These forms are provided to ComFree’s Unrepresented Sellers as a part of their Mere Posting ComFree Listing Contract.

I acknowledge I can only access these forms as a ComFree customer under contract.

These forms are provided to ComFree’s Unrepresented Sellers as a part of their Mere Posting ComFree Listing Contract and in partnership with Zubic Law.

I acknowledge I can only access these forms as a ComFree customer under contract.

These forms are provided to ComFree’s Unrepresented Sellers as part of their Mere Posting ComFree Listing Contract and in partnership with Imperium LLP – Rocky Kim.

I acknowledge I can only access these forms as a ComFree customer under contract.

How It Works

1. Purchase Your Package

2. We Ship Your ‘For Sale’ Sign

3. Book Your VR Tour

4. Complete Listing Input Forms

5. We Make Your Listing Live

6. Get Support 7 Days a Week

7. iSOLD!