Share
$1,469,000
Ontario,Toronto (South Riverdale)
For Sale Active
TH01 - 1331 QUEEN STREET E, Toronto (South Riverdale), Ontario M4L0B1
  • 4
  • 3
  • 2000 - 2249Square Feet
Basic Details
Description

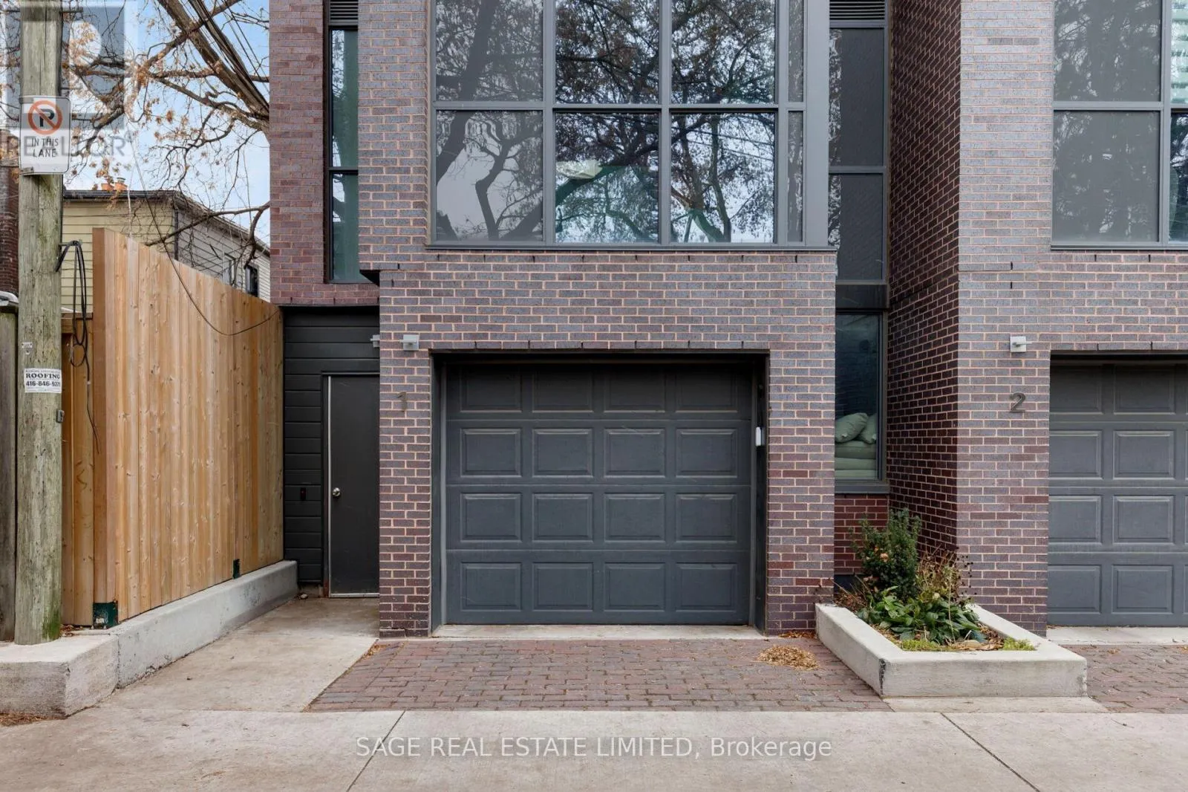
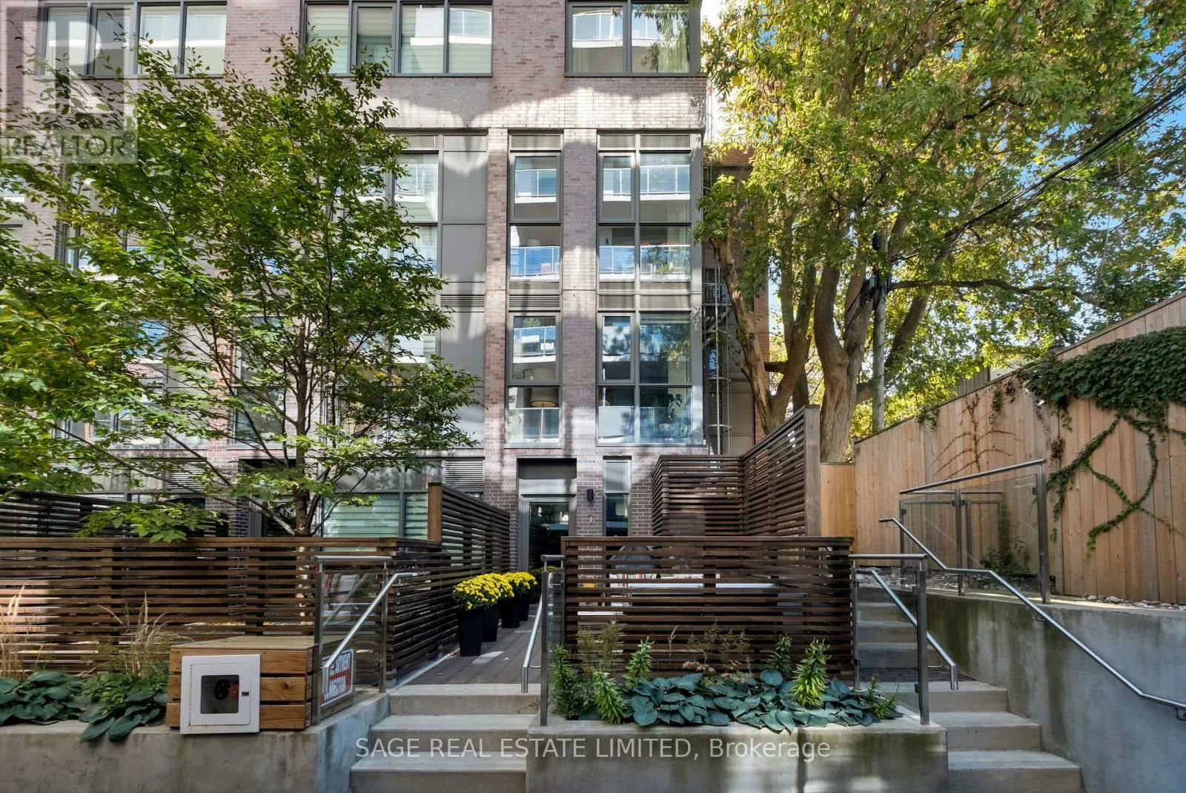
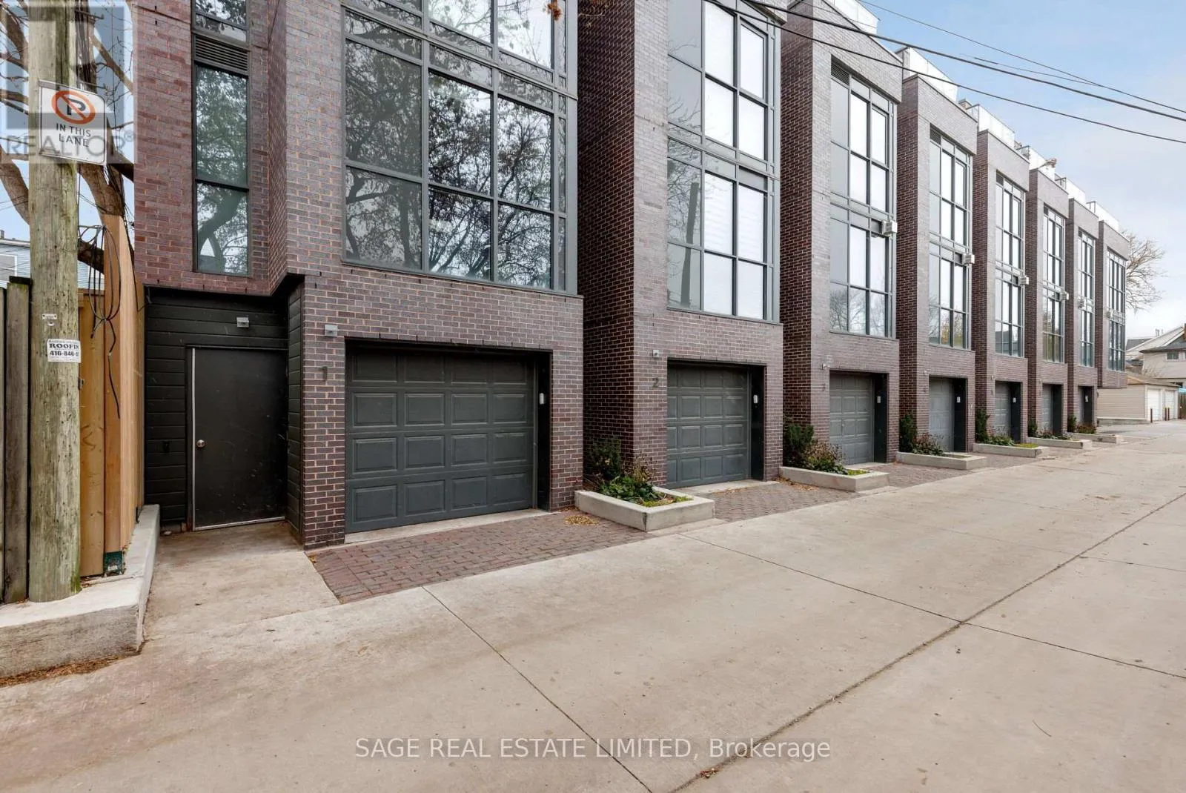
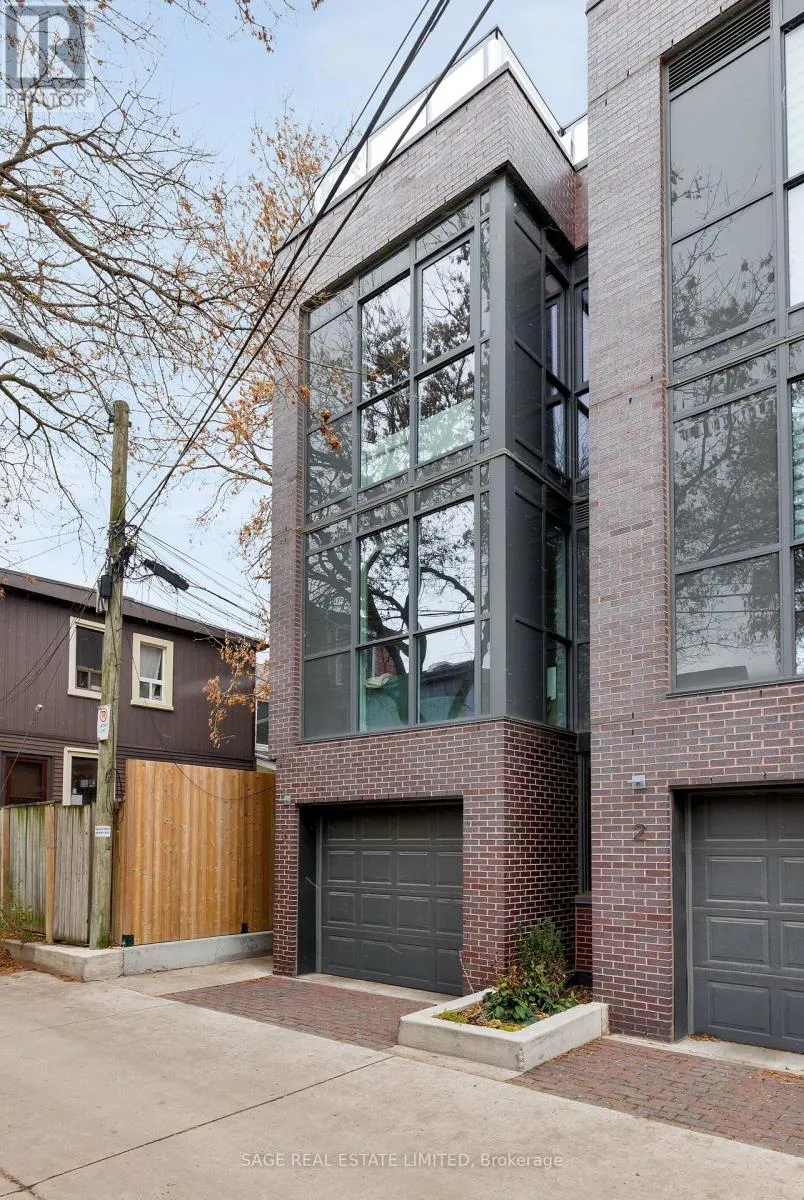
Welcome to the best of both worlds in the heart of Leslieville. This condo townhouse offers freehold-style living with the ease and security of resort-inspired condo amenities just outside your door. Tucked into one of the east end’s most sought-after communities, this rare townhome offers over 2, 000 square feet of elevated indoor-outdoor space, with direct access from your private

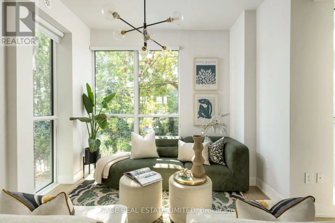
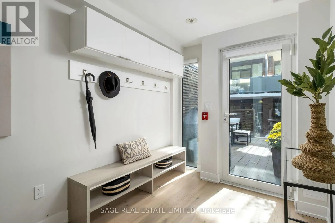
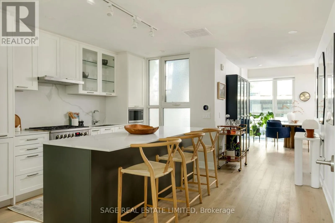
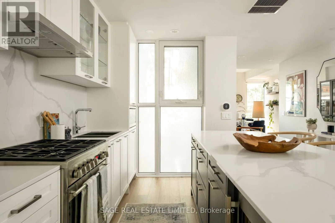
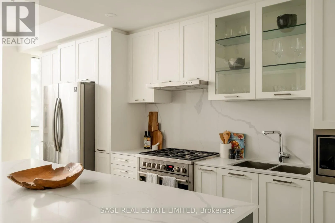
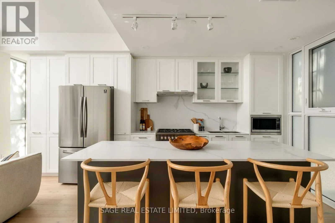
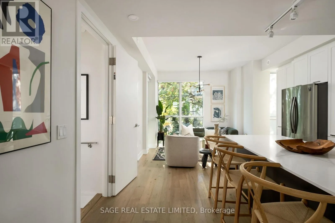
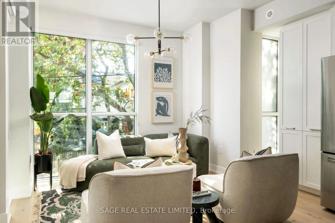
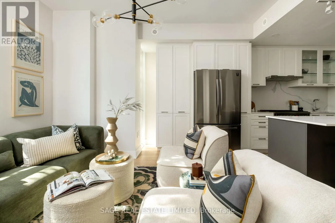
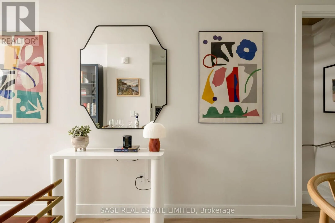
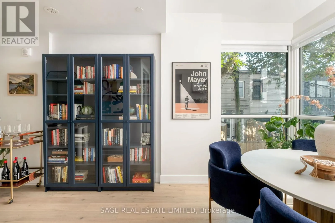
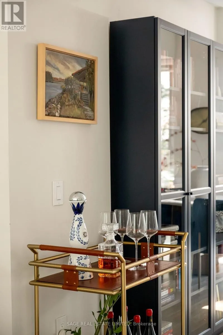
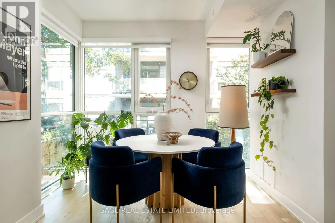
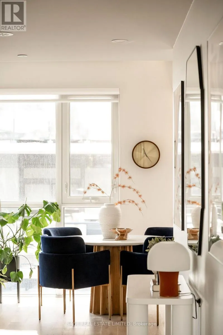
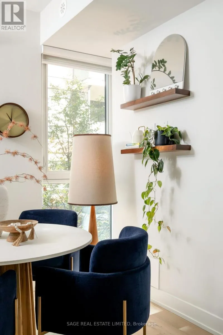
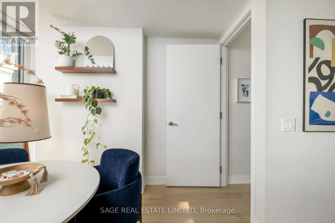
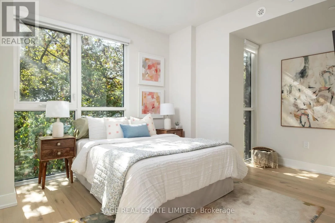
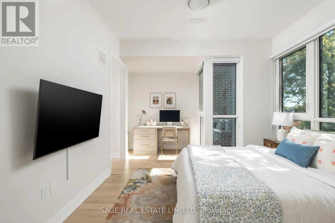
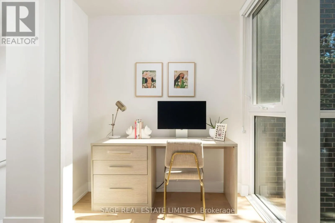
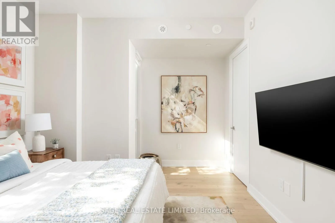
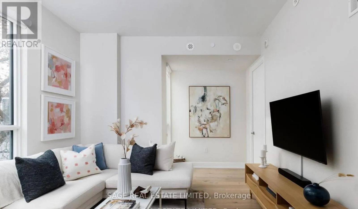
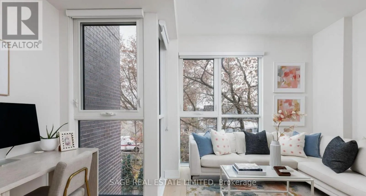
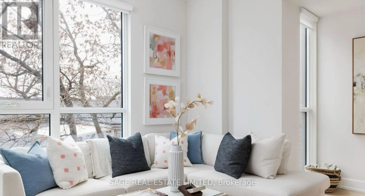
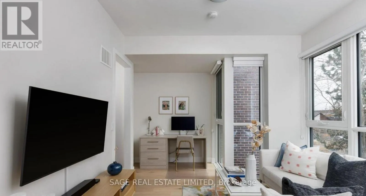
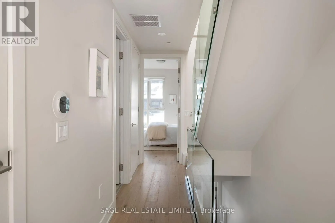
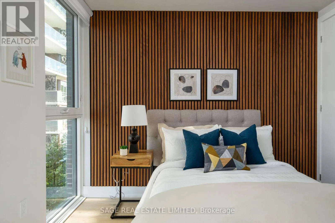
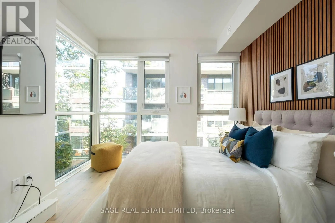
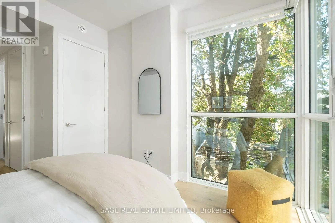
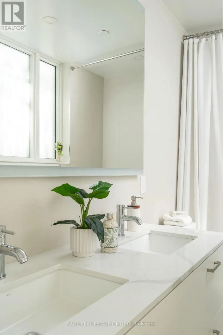
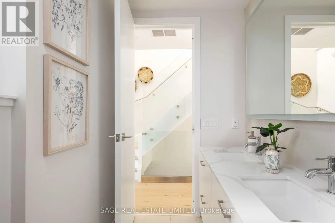
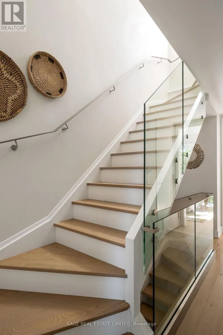
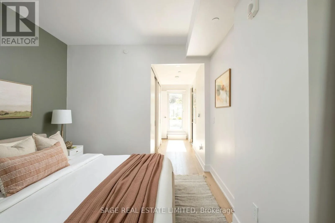
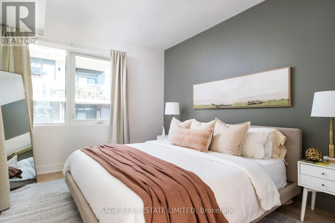
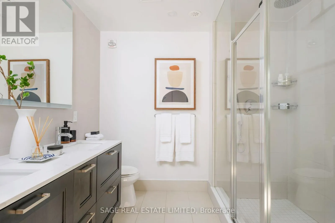
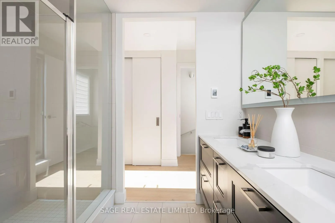
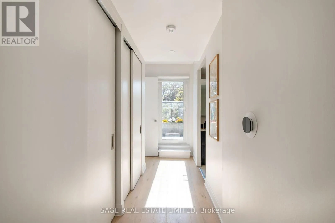
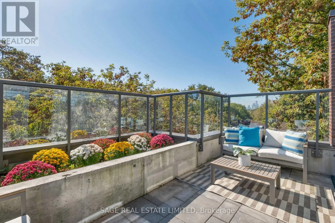
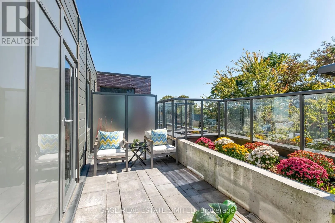
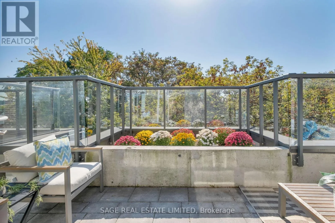
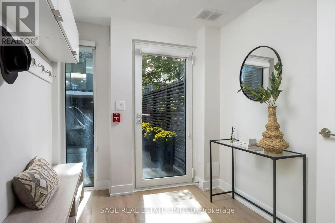
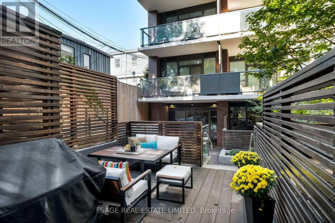
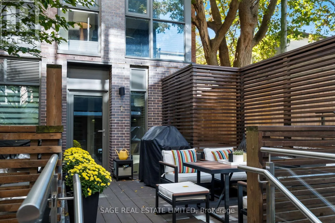
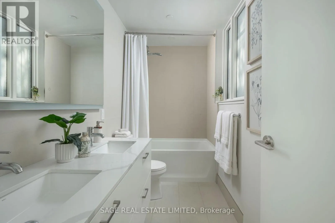
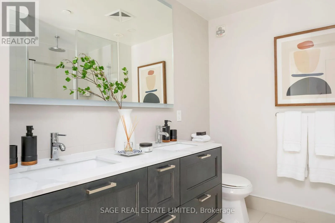
garage and laneway off of Memory Lane. No elevators, no shared hallways, just effortless, independent living. Enter on the ground level into an elevated mudroom, thoughtfully designed with abundant closet space, a built-in bench, and dedicated storage for shoes and coats. The kind of practical, drop-everything entry that keeps daily life organized. This level also opens onto your private walkout terrace, a true extension of the home that lives like your own backyard, with zero-maintenance decking, a gas BBQ hookup, and plenty of room for dining or weekend lounging. Head upstairs to a sun-filled main level designed for quiet mornings and easy connection, where wide-plank bleached oak hardwoods, oversized windows, and a custom chef’s kitchen with stone surfaces, a gas range, and sleek cabinetry set the tone for slow coffees or gatherings with friends. The next level offers two flexible bedrooms suited to however you live: one currently set up as a cozy media lounge with a large sectional and TV, perfect as a private movie room or easily converted back to a bedroom, and a second currently used as a home office that fits a queen bed with ease. Finally, the top floor is yours alone – a private primary suite with its own spa-inspired ensuite and terrace, ideal for sunrise coffees or evening wine above the city. From attentive concierge service to a fully equipped gym, pet spa and around the clock service, this is the rare kind of home that lives like a house but feels like a getaway, all just steps from Queen East’s best restaurants, cafes, and transit. (id:62650)

Read More
Basic Details
  • Property Type: Residential
  • Listing Type: For Sale
  • Listing ID: E13839364
  • Price: $1,469,000
  • Bedrooms: 4
  • Bathrooms: 3
  • Half Bathrooms: 1
  • Square Footage: 2000 - 2249 Sqft
  • Status: Active
  • Office Name: SAGE REAL ESTATE LIMITED
  • Property Attached Yn: 1
  • Property Sub Type: Single Family
  • Office Key: 50275
Features & Appliances
Features
  • Heating System: Forced air, Natural gas
  • Cooling System: Central air conditioning
  • Basement: None
  • Parking: Garage, Attached Garage
  • Exterior Features: Brick Facing
Address Map
  • Location: CA, Ontario, Toronto (South Riverdale), M4L0B1
  • Street: Queen
  • Street Number: 1331
  • Street Suffix: Street
  • Longitude: W80° 40' 23.6''
  • Latitude: N43° 39' 50''
  • Street Dir Suffix: East
Additional Information
  • Community Features:
  • Stories: 3.0
Financial
  • Association Fee: 809.51
  • Association Fee Frequency: Monthly
  • Association Fee Includes:
  • Tax Annual Amount: 8251.84
Powered by REALTOR.ca
Listing updated: 2026-09-30 05:26:01
List Your Property
Mortgage Calculator
Get Pre-Approved
$
$
%
%
years
Monthly Payment (Est.) $
Listing Information
  • List Agent Key: 1997998
  • List Office Key: 50275
  • Modification Timestamp: 2026-09-29T16:40:05Z
  • Originating System Name: Toronto Regional Real Estate Board
  • Status Change Timestamp: 2026-09-29T16:31:11Z
Powered by REALTOR.ca
Listing updated: 2026-09-30 05:26:02
REALTOR®, REALTORS®, and the REALTOR® logo are certification marks that are owned by REALTOR® Canada Inc. and licensed exclusively to The Canadian Real Estate Association (CREA). These certification marks identify real estate professionals who are members of CREA and who must abide by CREA’s By‐Laws, Rules, and the REALTOR® Code. The MLS® trademark and the MLS® logo are owned by CREA and identify the quality of services provided by real estate professionals who are members of CREA.

The information contained on this site is based in whole or in part on information that is provided by members of The Canadian Real Estate Association, who are responsible for its accuracy. CREA reproduces and distributes this information as a service for its members and assumes no responsibility for its accuracy.

Website is operated by a brokerage or salesperson who is a member of The Canadian Real Estate Association.

The listing content on this website is protected by copyright and other laws, and is intended solely for the private, non‐commercial use by individuals. Any other reproduction, distribution or use of the content, in whole or in part, is specifically forbidden. The prohibited uses include commercial use, “screen scraping”, “database scraping”, and any other activity intended to collect, store, reorganize or manipulate data on the pages produced by or displayed on this website.

By continuing to use this website and its services, you agree to these

These forms are provided to ComFree’s Unrepresented Sellers as a part of their Mere Posting ComFree Listing Contract.

I acknowledge I can only access these forms as a ComFree customer under contract.

These forms are provided to ComFree’s Unrepresented Sellers as a part of their Mere Posting ComFree Listing Contract and in partnership with Zubic Law.

I acknowledge I can only access these forms as a ComFree customer under contract.

These forms are provided to ComFree’s Unrepresented Sellers as part of their Mere Posting ComFree Listing Contract and in partnership with Imperium LLP – Rocky Kim.

I acknowledge I can only access these forms as a ComFree customer under contract.

How It Works

1. Purchase Your Package

2. We Ship Your ‘For Sale’ Sign

3. Book Your VR Tour

4. Complete Listing Input Forms

5. We Make Your Listing Live

6. Get Support 7 Days a Week

7. iSOLD!