Share
$1,564,900
Alberta,Okotoks
For Sale Active
4 Westmount Point, Okotoks, Alberta T1S0J9
  • 5
  • 4
  • 1,882 Sqft
Contact Seller
Basic Details
Description

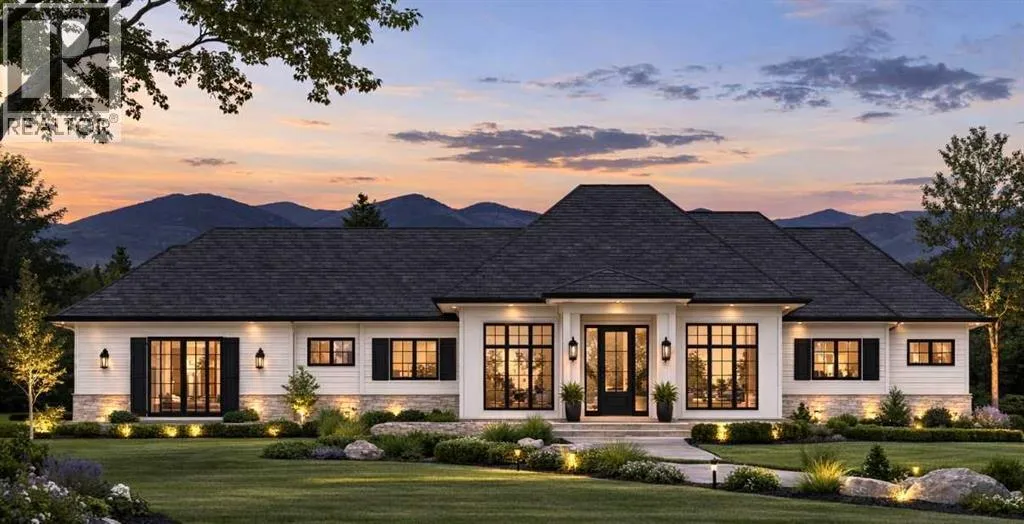
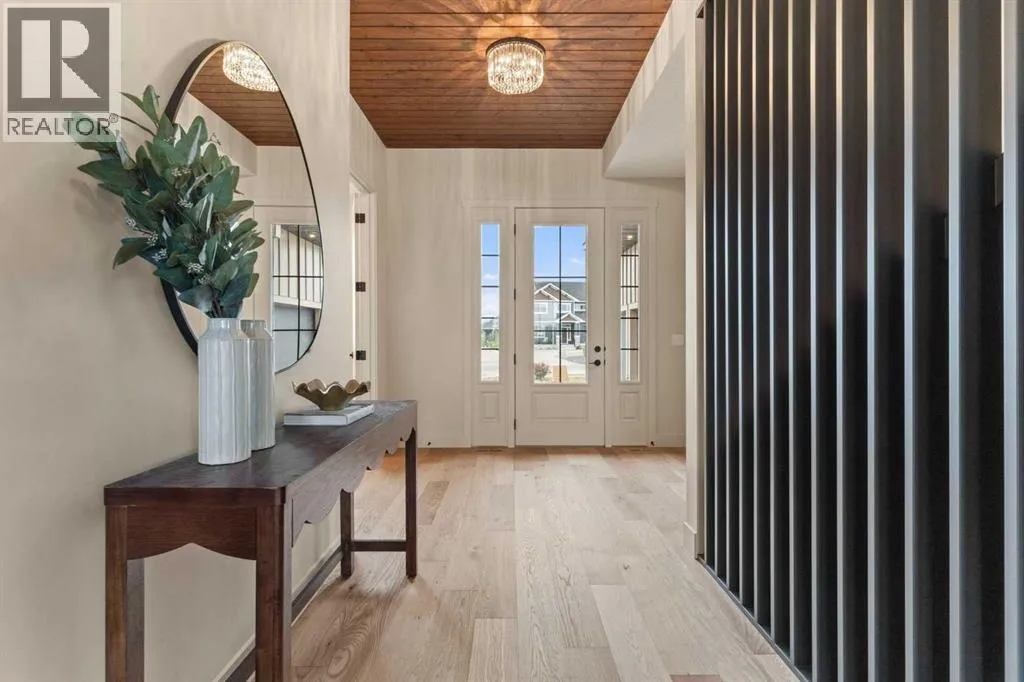
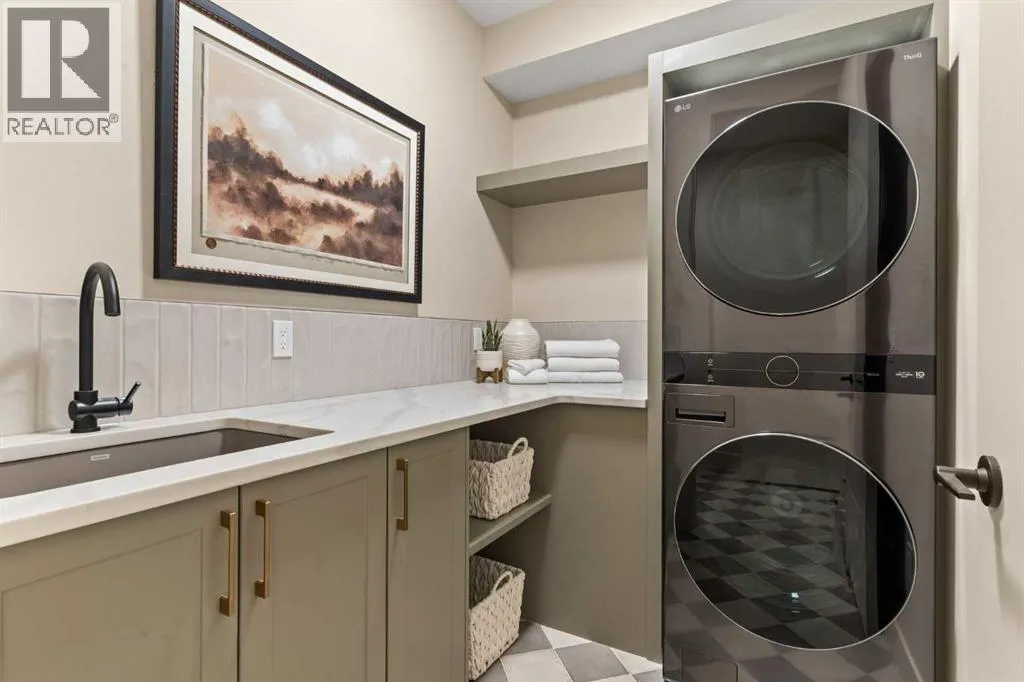
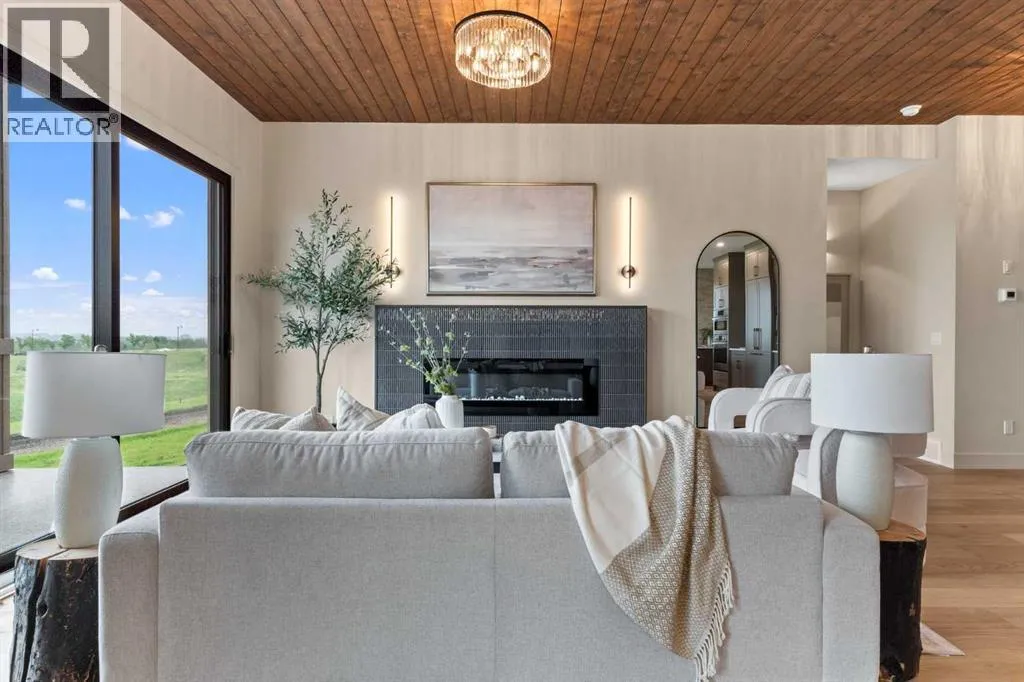
Welcome to the ultimate bungalow estate—a brand-new luxury home offering over 3, 000 sq. ft. of beautifully designed living space, backed by New Home Warranty and available Fall 2026. Built by Okotoks’ local builder, Iron Lake Homes, this exceptional residence is designed for effortless main-floor living and aging in place without compromise, blending timeless architecture, elevated finishes and exceptional functionality.The

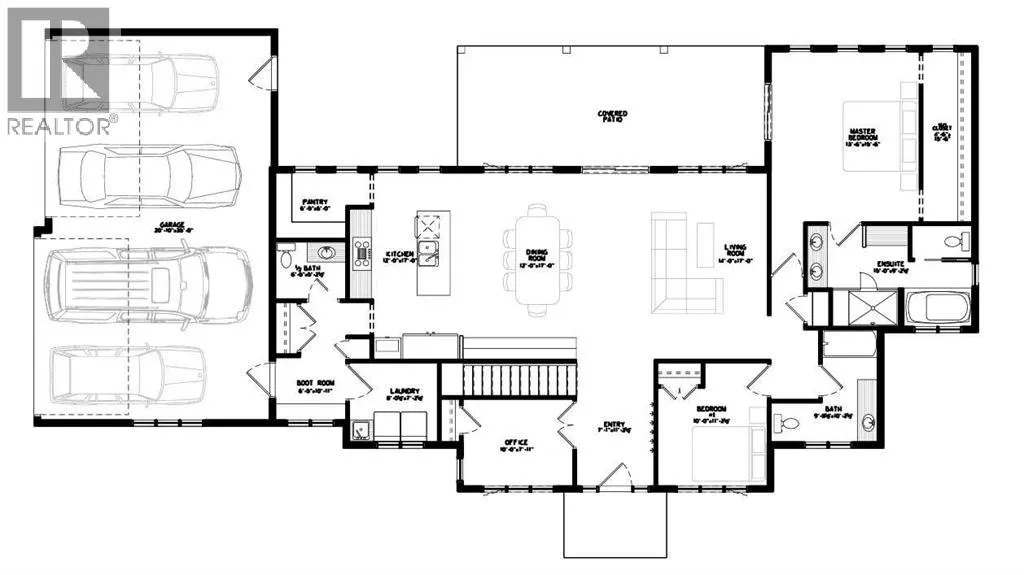
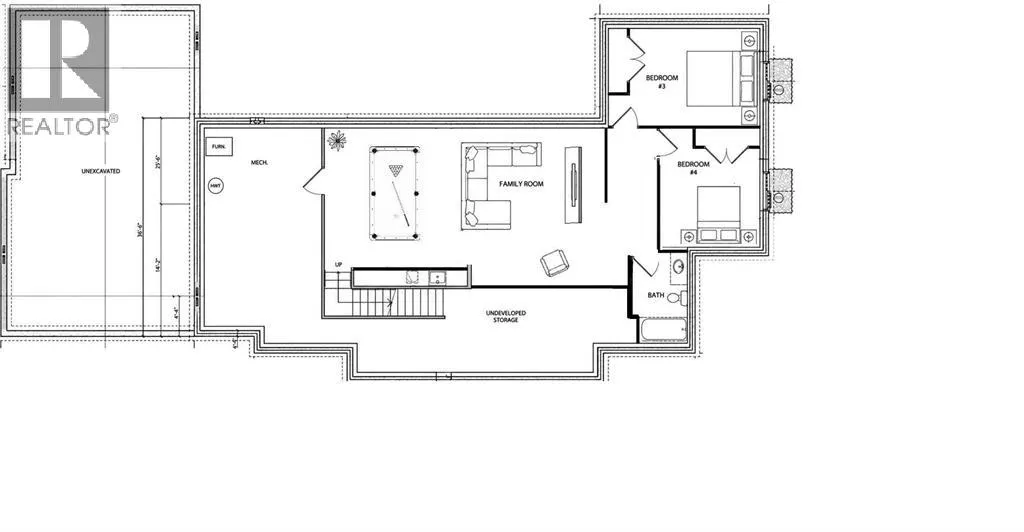
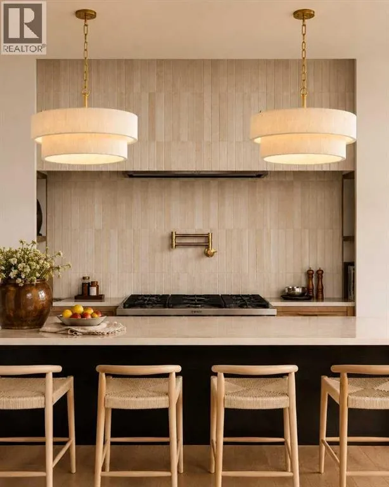
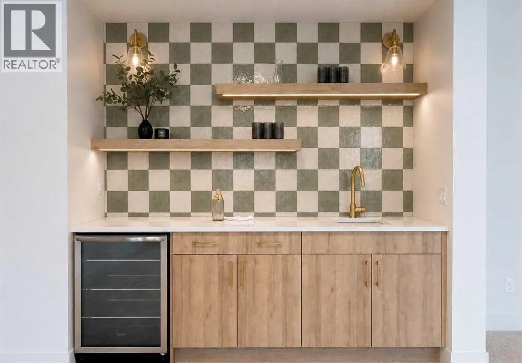
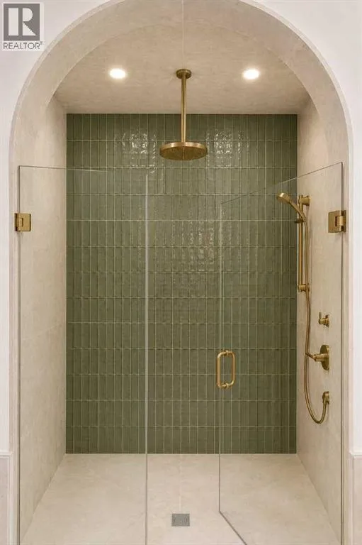
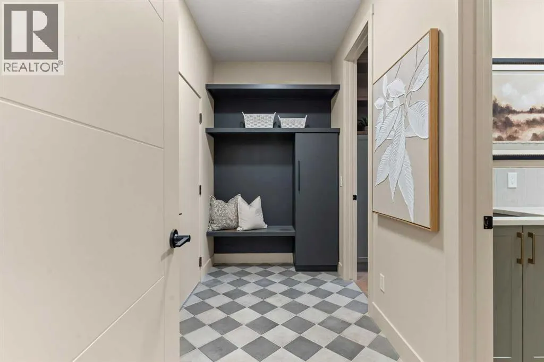
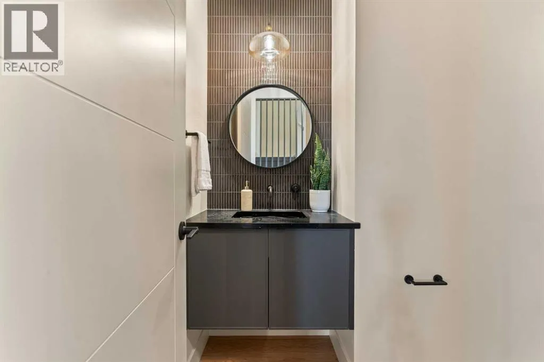
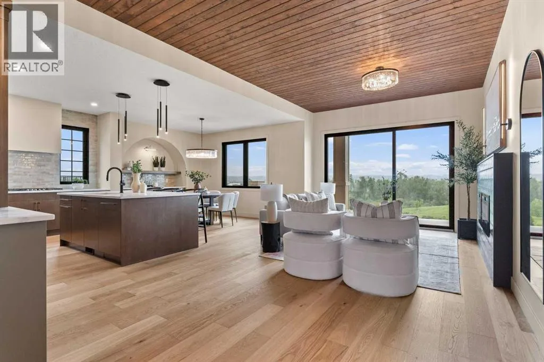
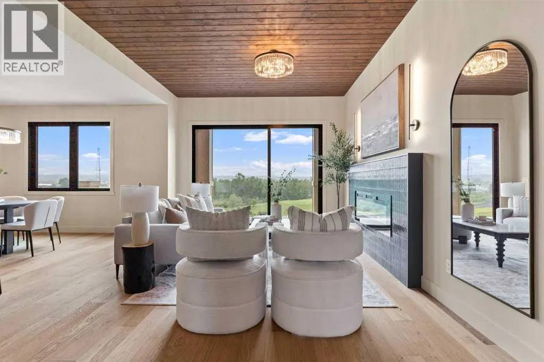
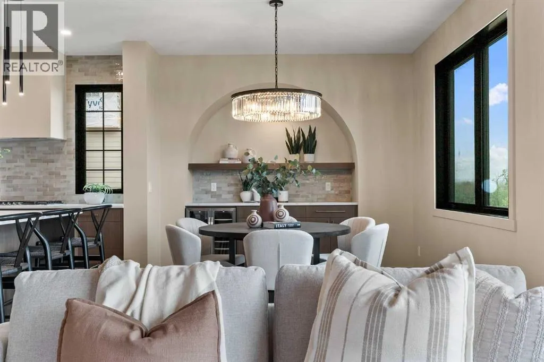
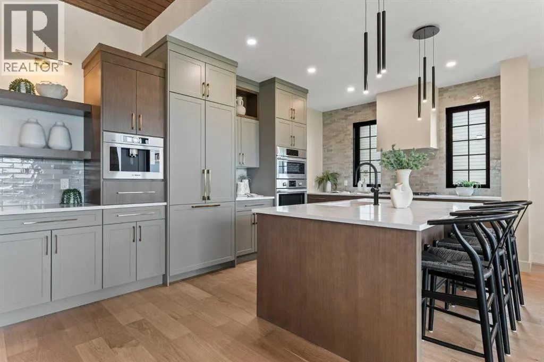
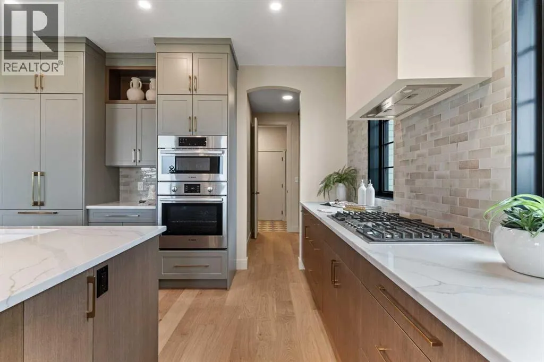
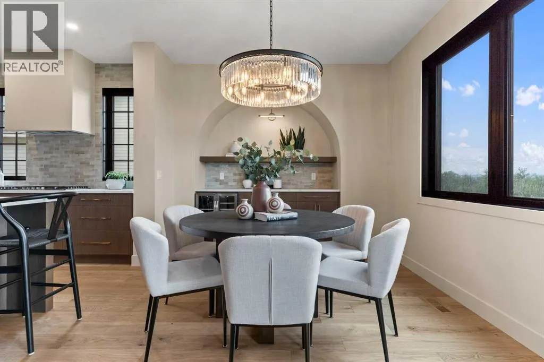
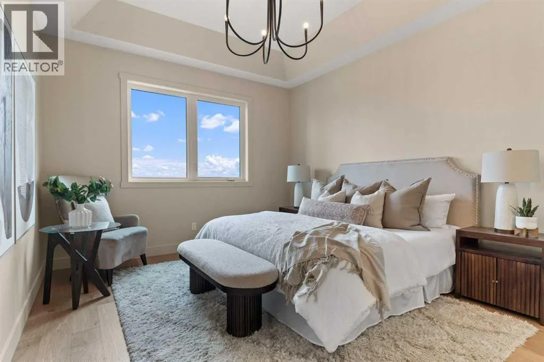
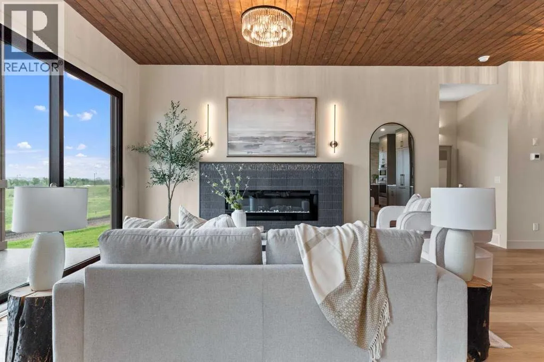
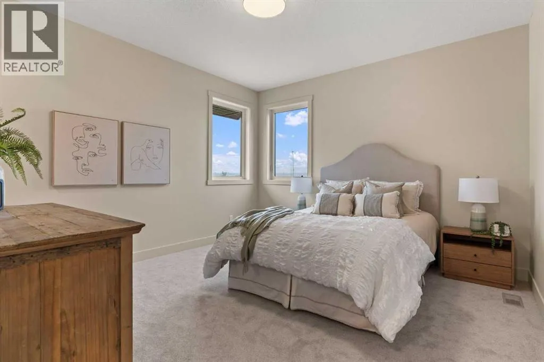
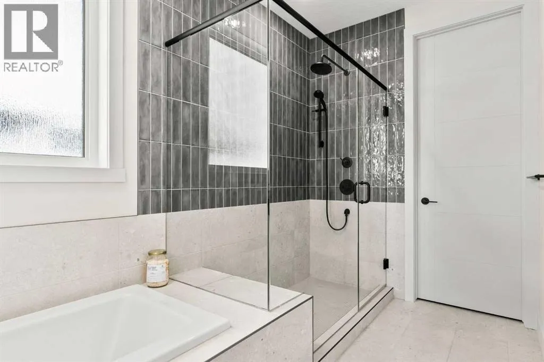
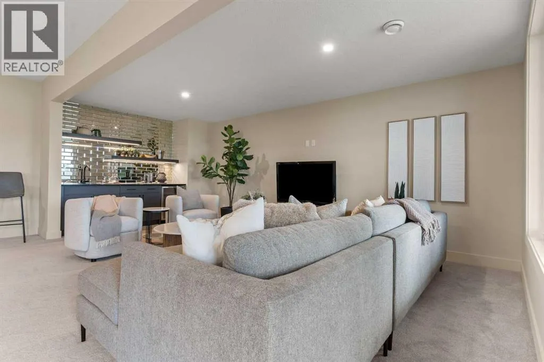
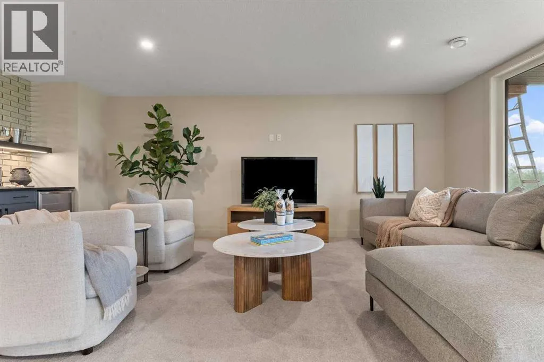
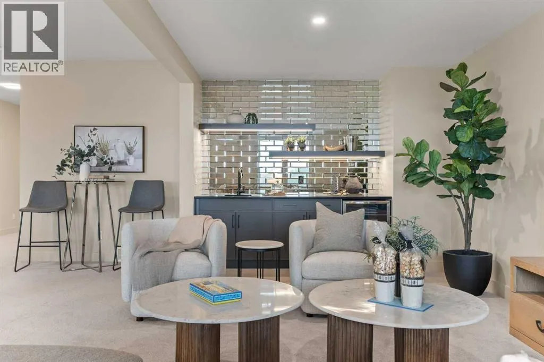
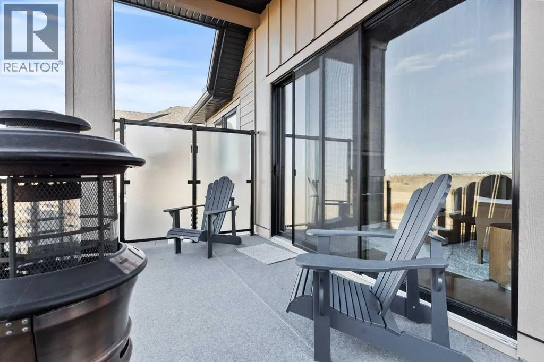
ideal bungalow layout is complemented by an impressive heated four-bay attached garage, fully finished with paint and epoxy flooring. Inside, rich white oak hardwood flows throughout the main living areas, while the stunning great room features 10′ ceilings, expansive windows and direct access to the covered outdoor living space. At the heart of the home, the executive kitchen delivers beauty and performance with oversized refrigeration and full freezer, dual wall oven with microwave, gas cooktop, pot filler and a statement custom tile hood. Architectural arches and striking tile detailing create a showpiece focal point. The adjacent dining area is designed for entertaining with custom built-ins, bar fridge and dramatic matte-black gridded glass backsplash- an unexpected designer touch.The main-floor primary suite is a true retreat, featuring a spa-inspired ensuite with heated tile floors, an arched curbless shower for two and freestanding soaking tub. Completing the main level are an additional bedroom, flexible third bedroom or executive office, full bathroom, powder room and dedicated laundry room.The fully finished lower level adds two large bedrooms, a full bathroom with heated tile floor, expansive recreation and family area with custom wet bar. Situated on an exclusive estate cul-de-sac at the highest elevation in Okotoks, the oversized corner lot offers a rare sense of space and privacy within town limits. The home and four-bay garage are intentionally arranged in a U-shaped configuration, creating a private, compound-style outdoor ret reat sheltered by the architecture itself. With space for a future outdoor kitchen, fire pit, RV and Boat Parking, this unique design brings the feel of a private acreage estate to an in-town setting.Finished with James Hardie Arctic White siding, limestone accents and black French Manor style windows, this is a meticulously crafted, one-of-a-kind estate designed as the ultimate forever home. Additional Upgrades include air conditioning, solar rough in, hardscaping finished, epoxy floor, garage heat, heated tiling in primary ensuite & basement bath. Photos are for representational purposes only of Iron Lake Homes quality and specifications and finishes. Visit the home to view the selections chosen specifically for this residence. (id:64429)

Read More
Basic Details
  • Property Type: Residential
  • Listing Type: For Sale
  • Listing ID: A2337121
  • Price: $1,564,900
  • Bedrooms: 5
  • Bathrooms: 4
  • Half Bathrooms: 1
  • Square Footage: 1,882 Sqft
  • Year Built: 2026
  • Status: Active
  • Office Name: Real Broker
  • Property Sub Type: Single Family
  • Office Key: 291033
Features & Appliances
Features
  • Heating System: Forced air, Other
  • Cooling System: Central air conditioning
  • Basement: Finished, Full
  • Fence: Not fenced
  • Parking: Oversize, Garage, Attached Garage, Heated Garage, Concrete
  • Architectural Style: Bungalow
  • Exterior Features: Stone, Composite Siding
  • Flooring: Carpeted, Hardwood, Ceramic Tile
  • Sewer: Municipal sewage system
  • Fireplaces Total: 1
Address Map
  • Location: CA, Alberta, Okotoks, Westmount_OK, T1S0J9
  • Street: Westmount
  • Street Number: 4
  • Street Suffix: Point
  • Longitude: W114° 0' 52.1''
  • Latitude: N50° 42' 34.1''
Additional Information
  • Water Source:
  • Foundation Details:
  • Lot Features:
  • Lot Size Dimensions: 960.08
  • Stories: 1.0
Financial
  • Tax Annual Amount: 2245.03
Powered by REALTOR.ca
Listing updated: 2026-10-08 20:58:11
List Your Property
Mortgage Calculator
Get Pre-Approved
$
$
%
%
years
Monthly Payment (Est.) $
Listing Information
  • List Agent Key: 2252655
  • List Office Key: 291033
  • Modification Timestamp: 2026-10-08T14:25:07Z
  • Originating System Name: Calgary Real Estate Board
  • Status Change Timestamp: 2026-10-08T14:17:35Z
Powered by REALTOR.ca
Listing updated: 2026-10-08 20:58:11
REALTOR®, REALTORS®, and the REALTOR® logo are certification marks that are owned by REALTOR® Canada Inc. and licensed exclusively to The Canadian Real Estate Association (CREA). These certification marks identify real estate professionals who are members of CREA and who must abide by CREA’s By‐Laws, Rules, and the REALTOR® Code. The MLS® trademark and the MLS® logo are owned by CREA and identify the quality of services provided by real estate professionals who are members of CREA.

The information contained on this site is based in whole or in part on information that is provided by members of The Canadian Real Estate Association, who are responsible for its accuracy. CREA reproduces and distributes this information as a service for its members and assumes no responsibility for its accuracy.

Website is operated by a brokerage or salesperson who is a member of The Canadian Real Estate Association.

The listing content on this website is protected by copyright and other laws, and is intended solely for the private, non‐commercial use by individuals. Any other reproduction, distribution or use of the content, in whole or in part, is specifically forbidden. The prohibited uses include commercial use, “screen scraping”, “database scraping”, and any other activity intended to collect, store, reorganize or manipulate data on the pages produced by or displayed on this website.

By continuing to use this website and its services, you agree to these

These forms are provided to ComFree’s Unrepresented Sellers as a part of their Mere Posting ComFree Listing Contract.

I acknowledge I can only access these forms as a ComFree customer under contract.

These forms are provided to ComFree’s Unrepresented Sellers as a part of their Mere Posting ComFree Listing Contract and in partnership with Zubic Law.

I acknowledge I can only access these forms as a ComFree customer under contract.

These forms are provided to ComFree’s Unrepresented Sellers as part of their Mere Posting ComFree Listing Contract and in partnership with Imperium LLP – Rocky Kim.

I acknowledge I can only access these forms as a ComFree customer under contract.

How It Works

1. Purchase Your Package

2. We Ship Your ‘For Sale’ Sign

3. Book Your VR Tour

4. Complete Listing Input Forms

5. We Make Your Listing Live

6. Get Support 7 Days a Week

7. iSOLD!