Share
$2,199,000
Ontario,Toronto (Leaside)
For Sale Active
61 HANNA ROAD, Toronto (Leaside), Ontario M4G3M8
  • 4
  • 4
  • 2000 - 2500Square Feet
Basic Details
Description

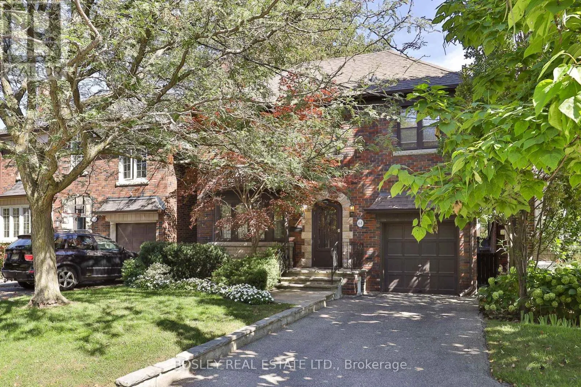
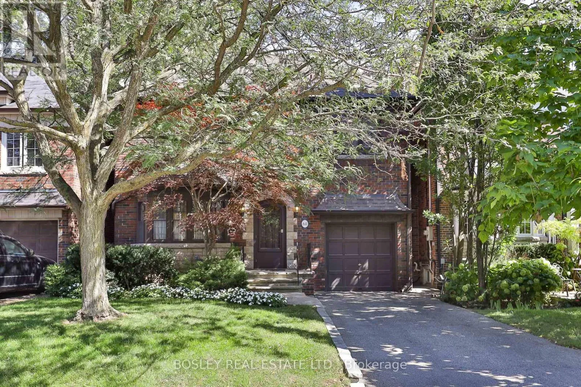
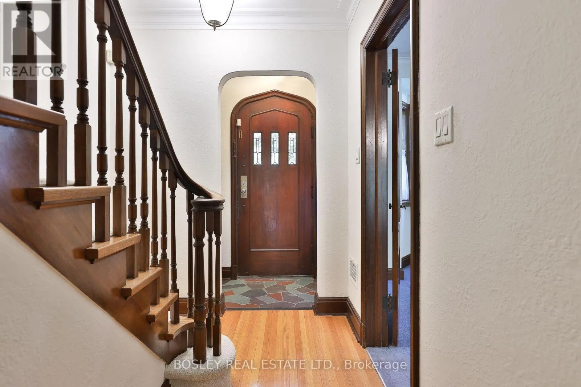
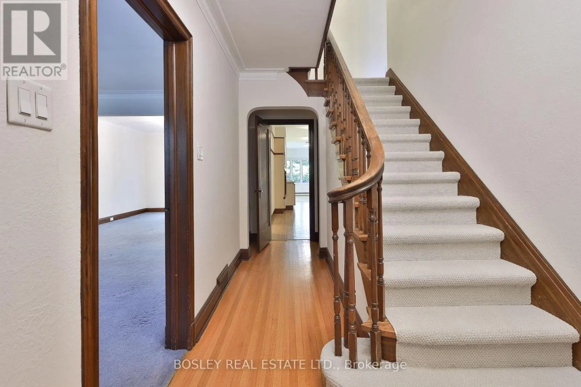
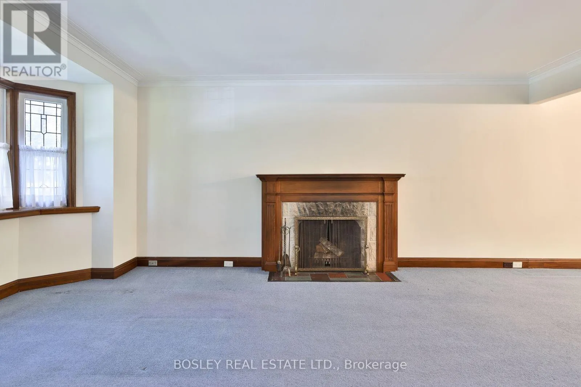
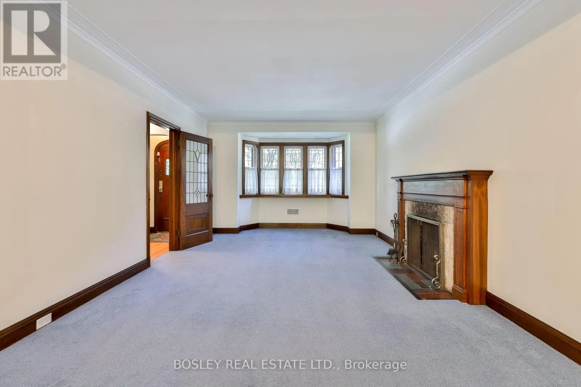
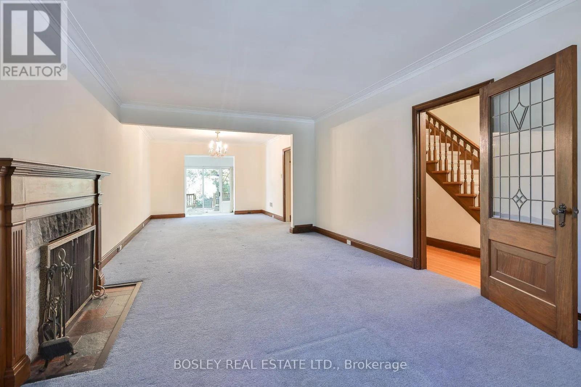
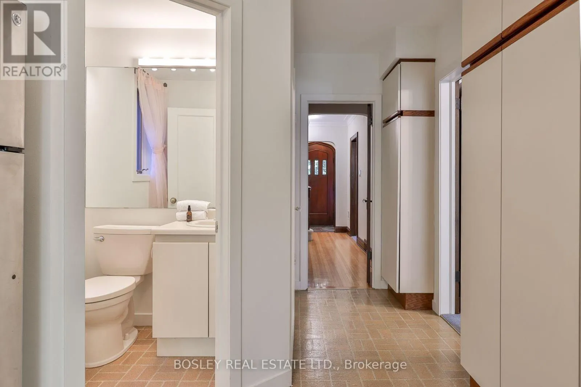
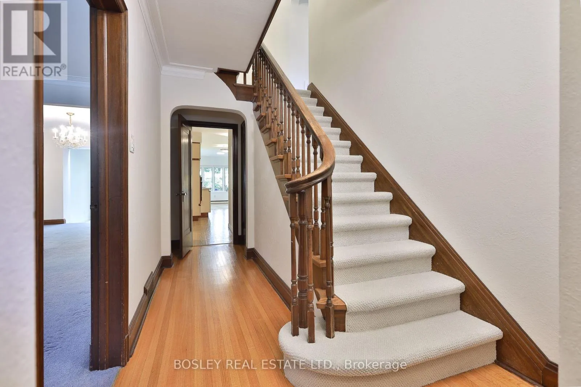
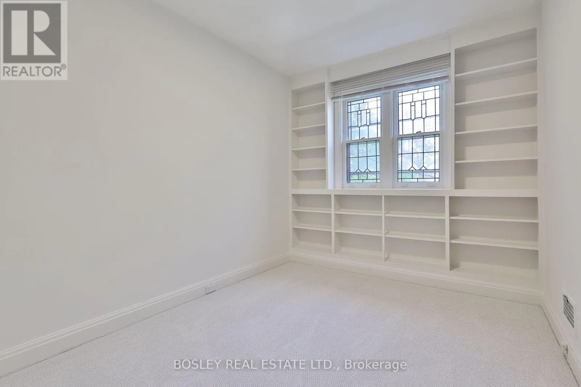
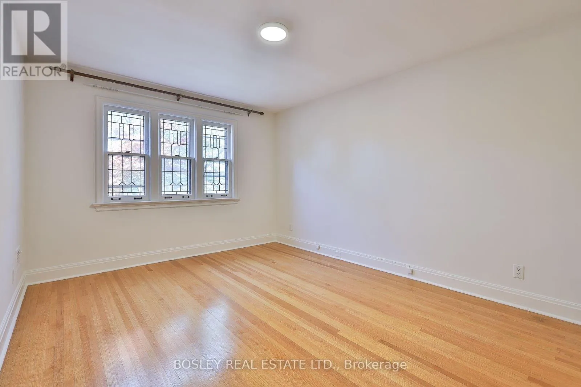
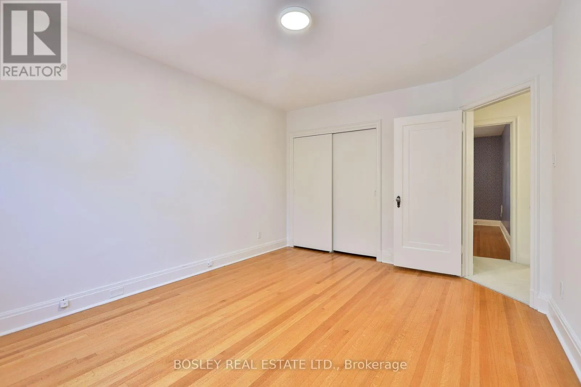
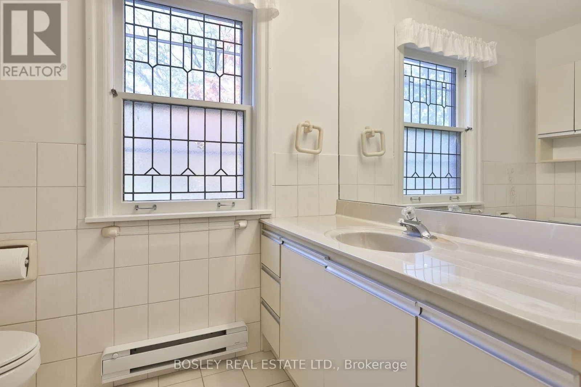
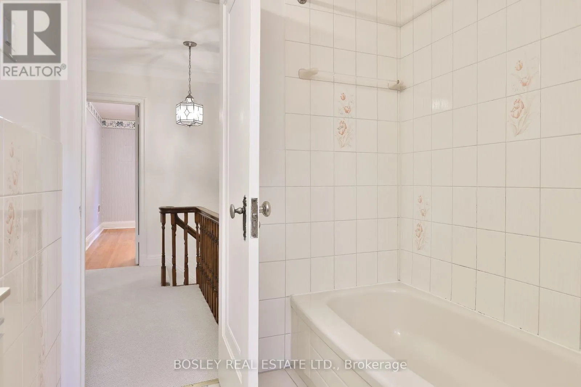
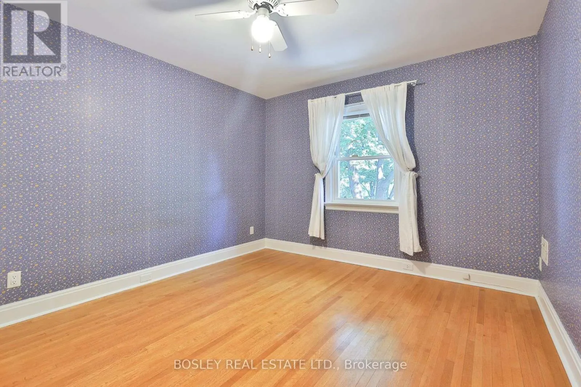
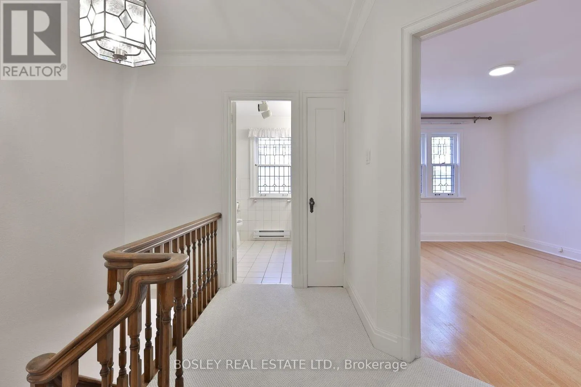
A true South Leaside classic, this wonderful 4-bdrm detached home beautifully captures the architectural character of Leaside’s 1930/40s homes. From the moment you arrive, the arched stone entrance with its handsome keystone and voussoirs makes a lasting impression. Inside, you’ll find lots of leaded glass windows and a spectacular leaded bay window in the living room, along with antique leaded

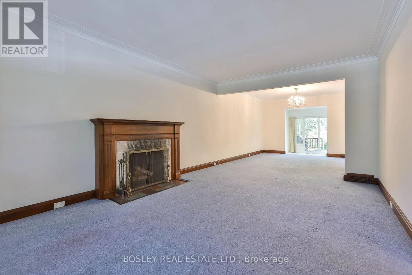
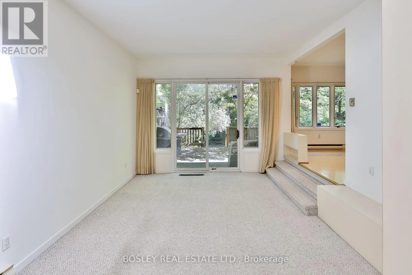
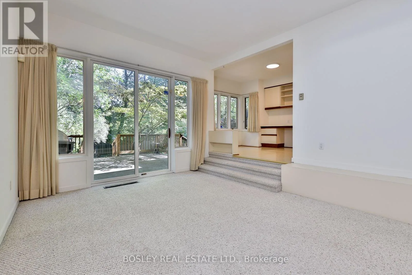
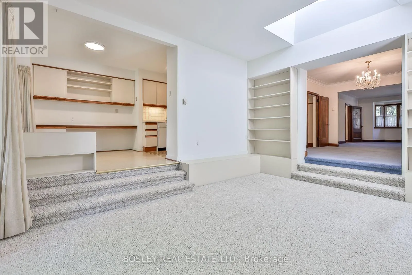
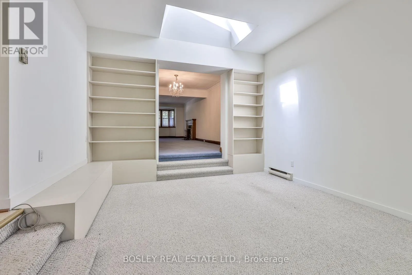
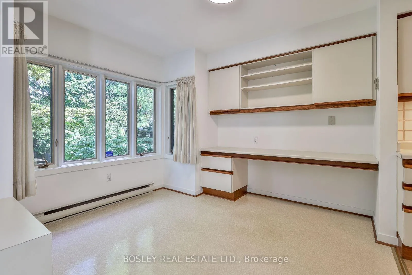
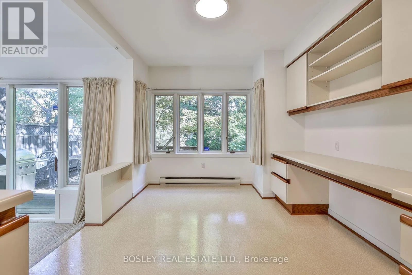
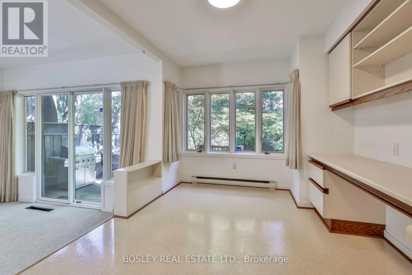
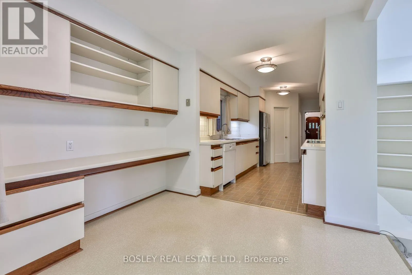
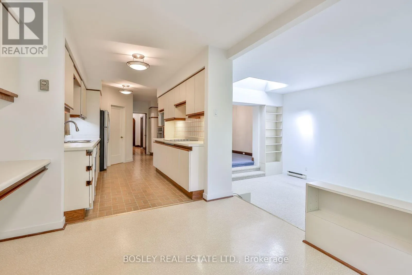
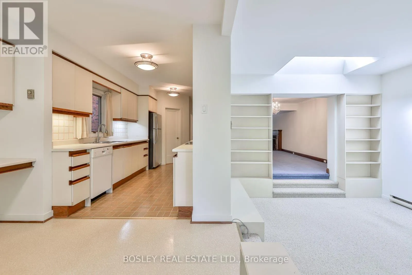
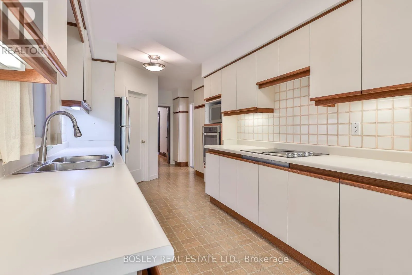
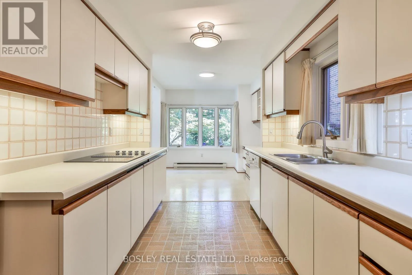
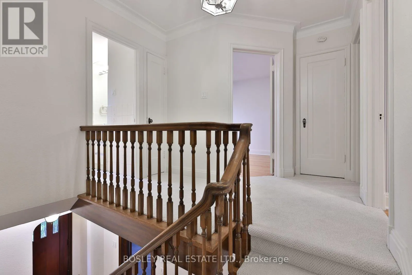
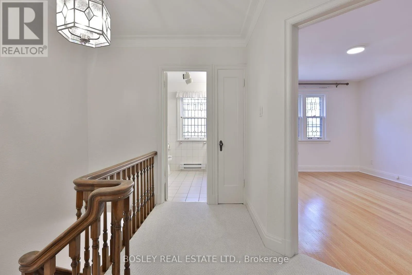
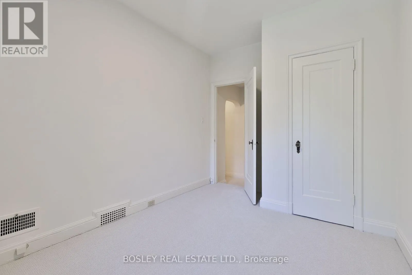
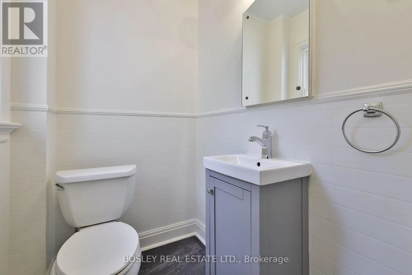
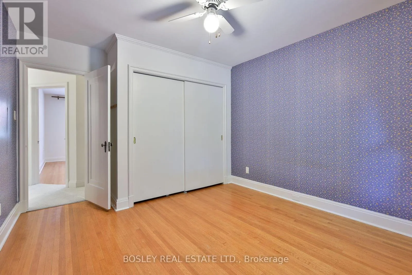
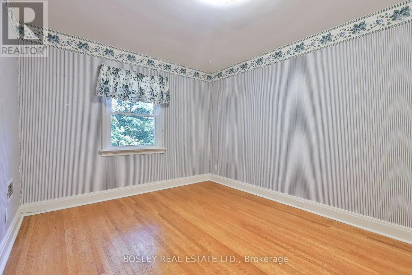
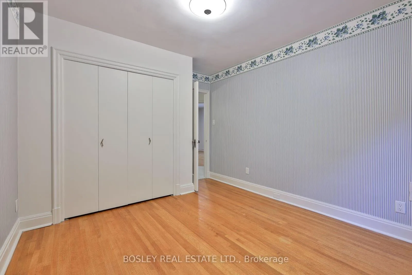
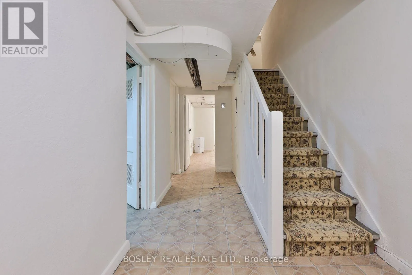
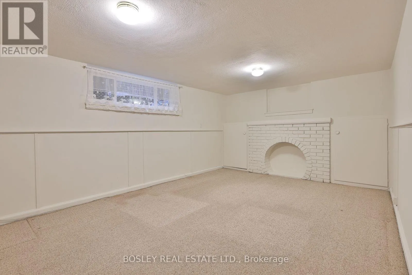
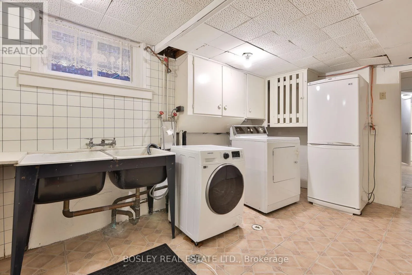
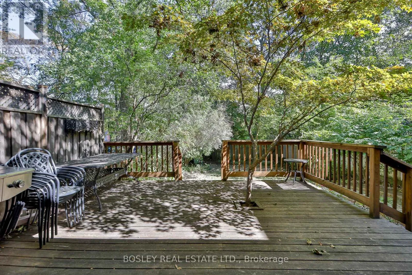
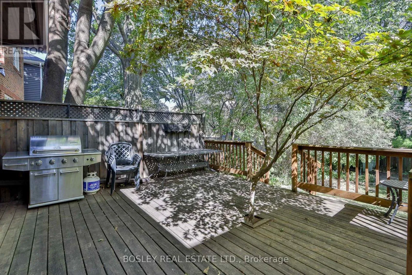
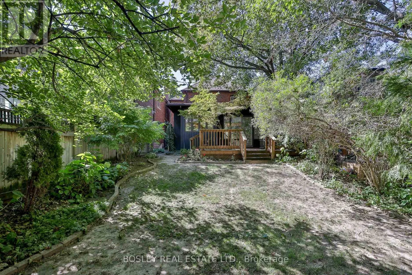
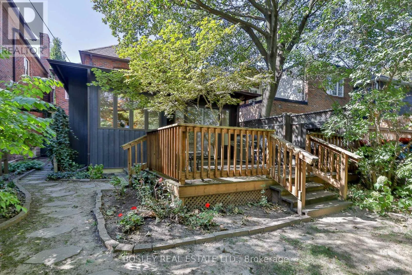
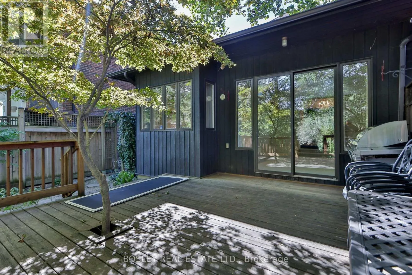
glass doors that add warmth and timeless charm. The living room is anchored by a traditional wood-burning fireplace, perfect for cozy winter evenings, while the rear addition creates a generous sunken family room with a skylight for tons of natural light & a walk-out to the oversized deck that’s hosted many family BBQs, evening cocktail hours and Saturday morning breakfasts. The kitchen was extended as part of the addition and overlooks the family room, with a breakfast area that is also multitasking as a home office. Upstairs, the fourth bdrm adds valuable family space over the attached garage, something rarely found in these classic Leaside homes. The lower level offers a recreation room with decorative fireplace, above-grade window and a 2-piece bath, with plenty of potential for those ready to add their own finishing touches the lower level could shine once more. Lovingly maintained and ready to move into, renovate or reimagine, who knows what treasures may be waiting beneath that broadloom? Ideally located in Prime South Leaside between McRae & Millwood, just a 6-minute walk to the Leaside Library and Trace Manes Park for sports, recreation and family fun. Steps to Bayview Ave’s shops, services & restaurants, with the LRT close at your doorstep. Families will appreciate the Rolph Road Elementary School catchment as well as nearby Bessborough Drive Elementary & Middle School and St Anselm Catholic School. A rare opportunity to own a home with authentic South Leaside character, exceptional potential and a location that puts so much within easy reach. (id:62650)

Read More
Basic Details
  • Property Type: Residential
  • Listing Type: For Sale
  • Listing ID: C13838276
  • Price: $2,199,000
  • Bedrooms: 4
  • Bathrooms: 4
  • Half Bathrooms: 3
  • Square Footage: 2000 - 2500 Sqft
  • Status: Active
  • Office Name: BOSLEY REAL ESTATE LTD.
  • Property Sub Type: Single Family
  • Office Key: 50443
Features & Appliances
Features
  • Heating System: Forced air, Natural gas
  • Cooling System: Central air conditioning
  • Basement: Finished, N/A
  • Parking: Garage, Attached Garage
  • Exterior Features: Brick
  • Flooring: Carpeted, Hardwood
  • Sewer: Sanitary sewer
  • Fireplaces Total: 1
Address Map
  • Location: CA, Ontario, Toronto (Leaside), M4G3M8
  • Street: Hanna
  • Street Number: 61
  • Street Suffix: Road
  • Longitude: W80° 37' 50.5''
  • Latitude: N43° 42' 14.5''
Additional Information
  • Water Source:
  • Foundation Details:
  • Lot Size Dimensions: 35 x 135 FT
  • Stories: 2.0
Financial
  • Tax Annual Amount: 12453.46
Powered by REALTOR.ca
Listing updated: 2026-09-30 05:24:04
List Your Property
Mortgage Calculator
Get Pre-Approved
$
$
%
%
years
Monthly Payment (Est.) $
Listing Information
  • List Agent Key: 1416375
  • List Office Key: 50443
  • Modification Timestamp: 2026-09-29T14:10:08Z
  • Originating System Name: Toronto Regional Real Estate Board
  • Status Change Timestamp: 2026-09-29T14:00:52Z
Powered by REALTOR.ca
Listing updated: 2026-09-30 05:24:04
REALTOR®, REALTORS®, and the REALTOR® logo are certification marks that are owned by REALTOR® Canada Inc. and licensed exclusively to The Canadian Real Estate Association (CREA). These certification marks identify real estate professionals who are members of CREA and who must abide by CREA’s By‐Laws, Rules, and the REALTOR® Code. The MLS® trademark and the MLS® logo are owned by CREA and identify the quality of services provided by real estate professionals who are members of CREA.

The information contained on this site is based in whole or in part on information that is provided by members of The Canadian Real Estate Association, who are responsible for its accuracy. CREA reproduces and distributes this information as a service for its members and assumes no responsibility for its accuracy.

Website is operated by a brokerage or salesperson who is a member of The Canadian Real Estate Association.

The listing content on this website is protected by copyright and other laws, and is intended solely for the private, non‐commercial use by individuals. Any other reproduction, distribution or use of the content, in whole or in part, is specifically forbidden. The prohibited uses include commercial use, “screen scraping”, “database scraping”, and any other activity intended to collect, store, reorganize or manipulate data on the pages produced by or displayed on this website.

By continuing to use this website and its services, you agree to these

These forms are provided to ComFree’s Unrepresented Sellers as a part of their Mere Posting ComFree Listing Contract.

I acknowledge I can only access these forms as a ComFree customer under contract.

These forms are provided to ComFree’s Unrepresented Sellers as a part of their Mere Posting ComFree Listing Contract and in partnership with Zubic Law.

I acknowledge I can only access these forms as a ComFree customer under contract.

These forms are provided to ComFree’s Unrepresented Sellers as part of their Mere Posting ComFree Listing Contract and in partnership with Imperium LLP – Rocky Kim.

I acknowledge I can only access these forms as a ComFree customer under contract.

How It Works

1. Purchase Your Package

2. We Ship Your ‘For Sale’ Sign

3. Book Your VR Tour

4. Complete Listing Input Forms

5. We Make Your Listing Live

6. Get Support 7 Days a Week

7. iSOLD!