Share
$599,900
Ontario,Ottawa
For Sale Active
3750 JOYS ROAD, Ottawa, Ontario K0A2Z0
  • 4
  • 1
  • 1100 - 1500Square Feet
Basic Details
Description

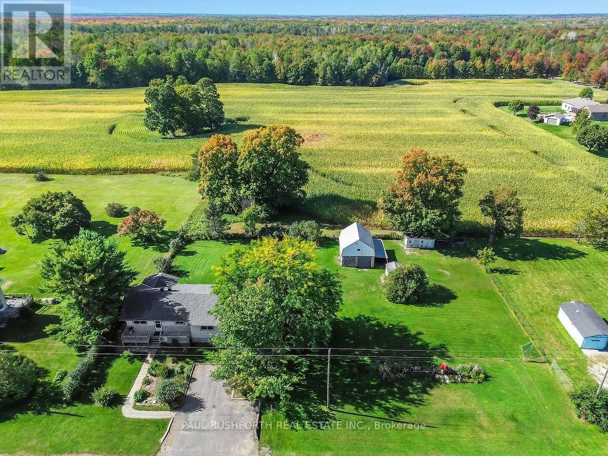
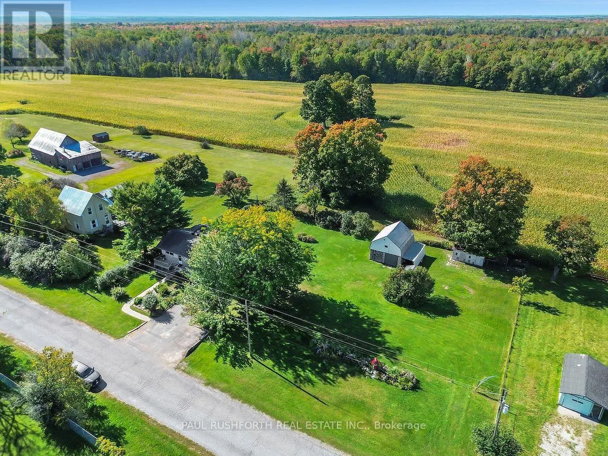
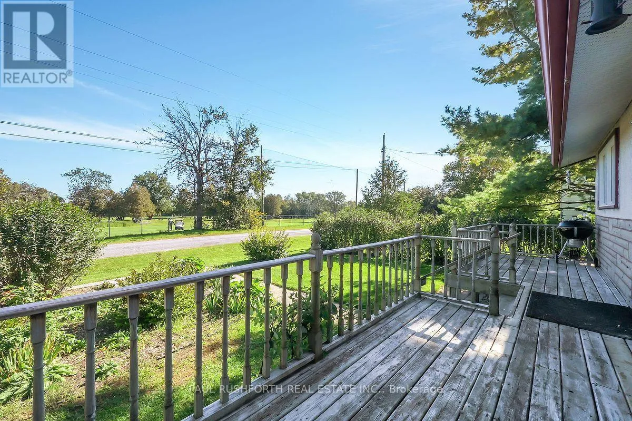
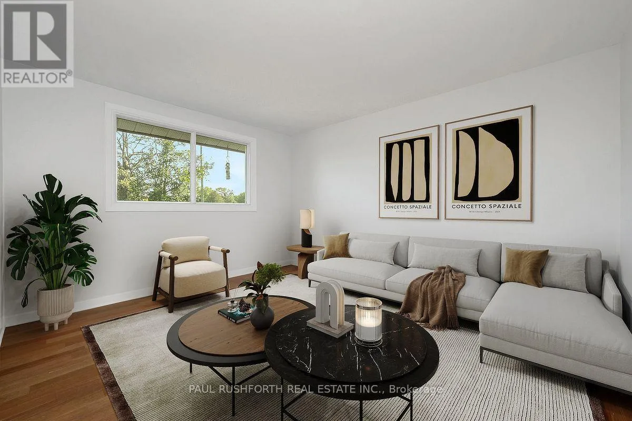
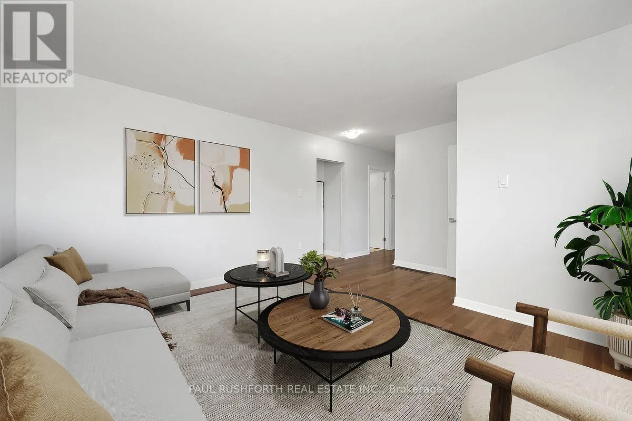
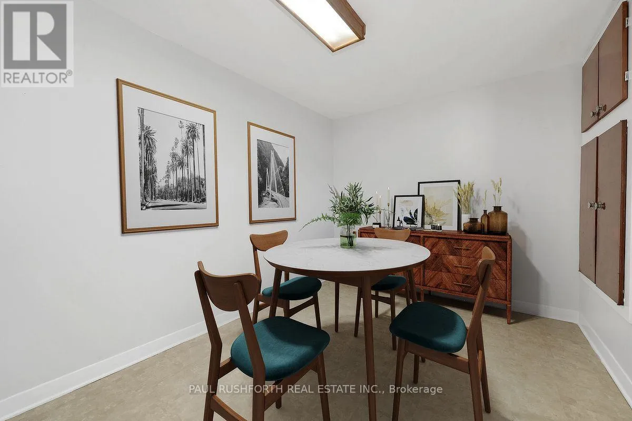
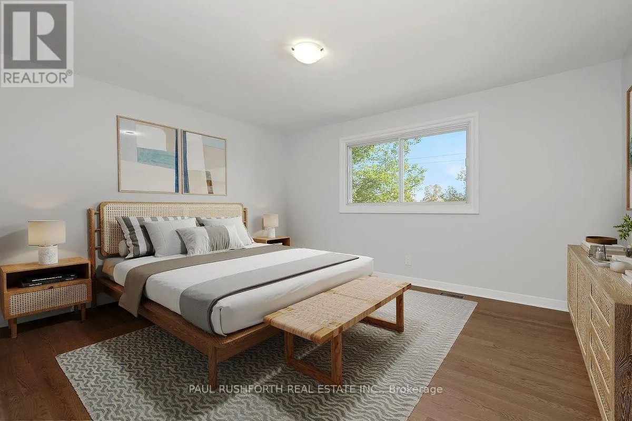
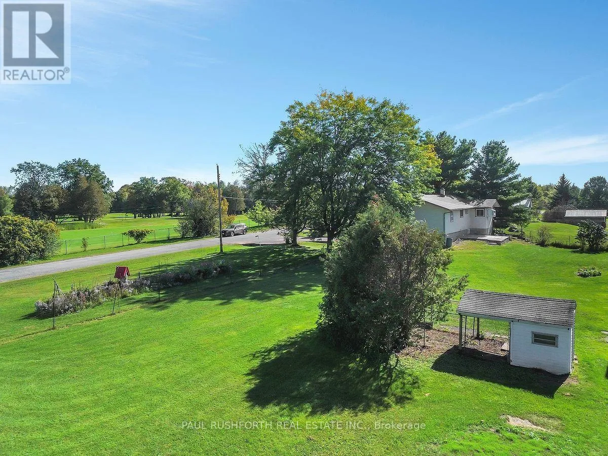
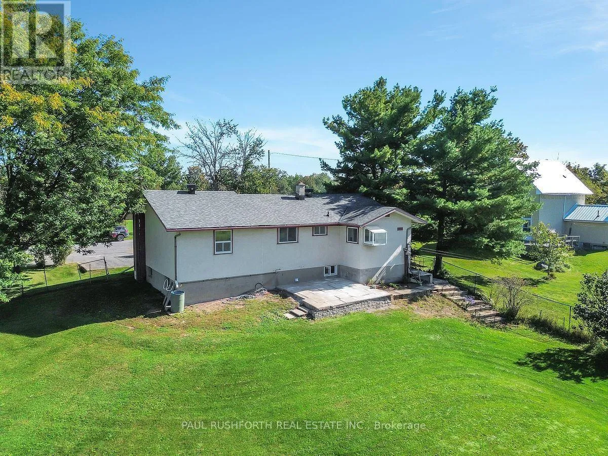
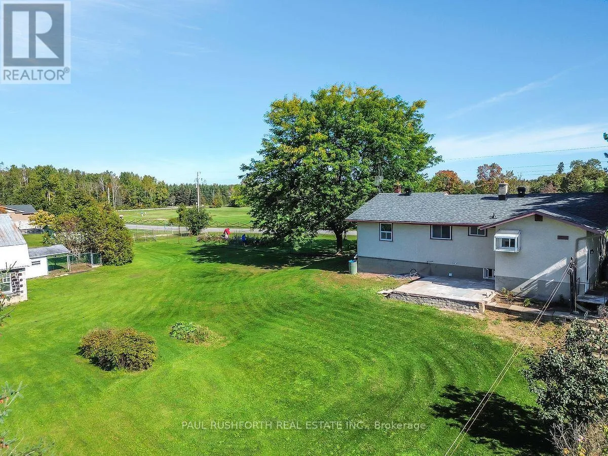
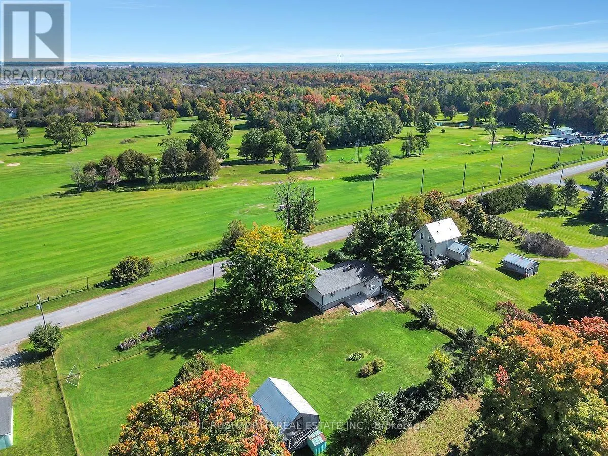
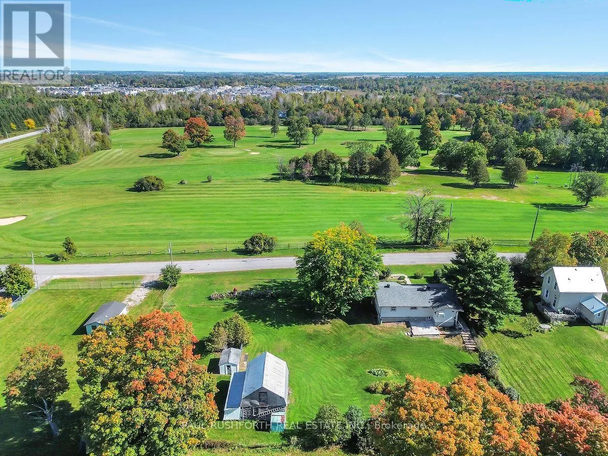
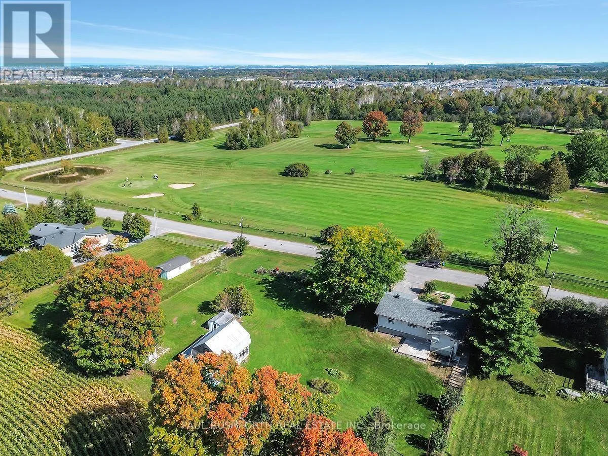
Welcome to your own private slice of country paradise, perfectly positioned on a dead-end road just outside the historic village of Richmond. Situated on an extra-wide, expansive lot right across from the Richmond Centennial Golf Course and mere steps from the serene Jock River, this home offers the ultimate blend of peaceful rural living and convenient access to all local

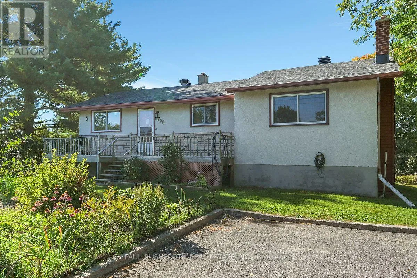
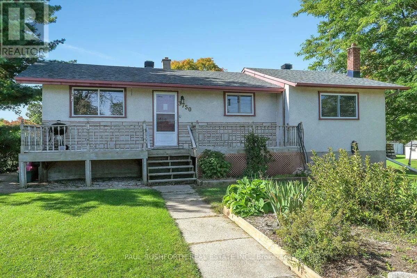
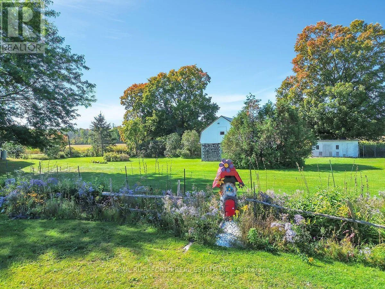
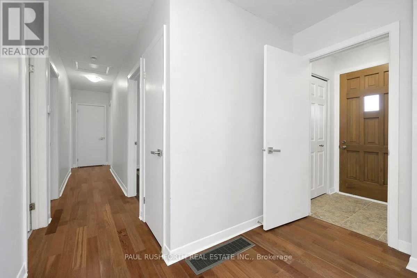
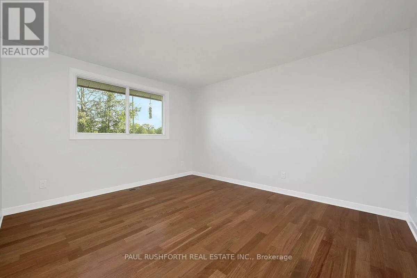
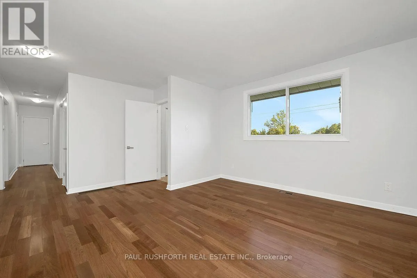
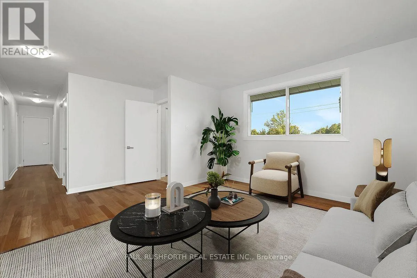
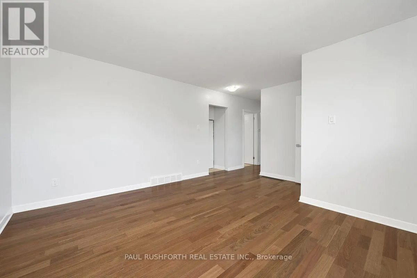
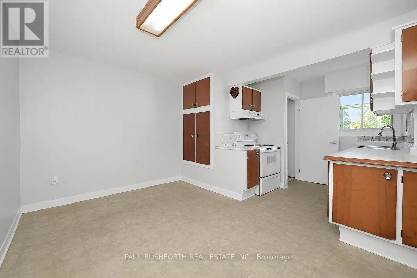
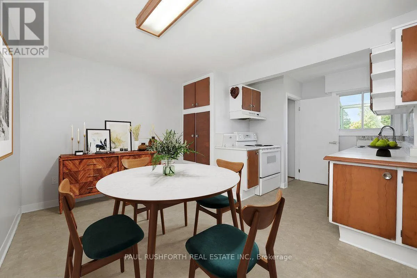
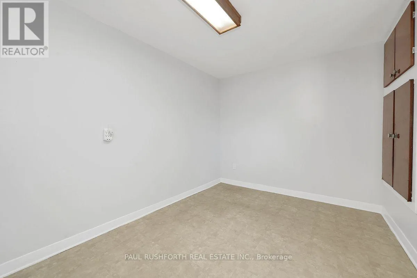
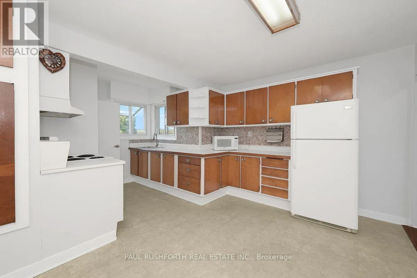
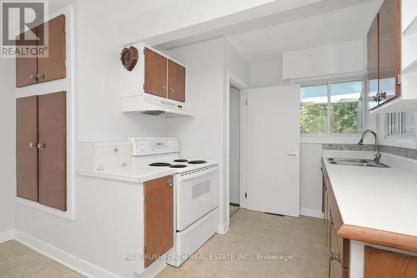
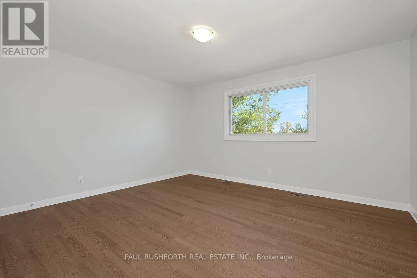
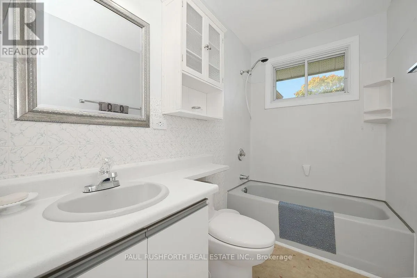
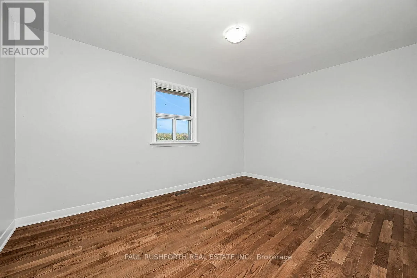
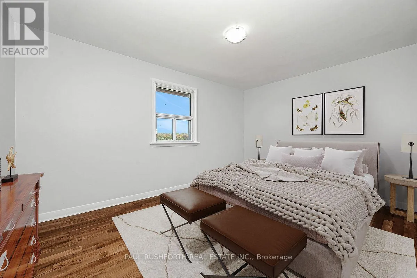
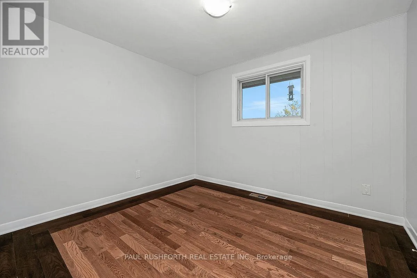
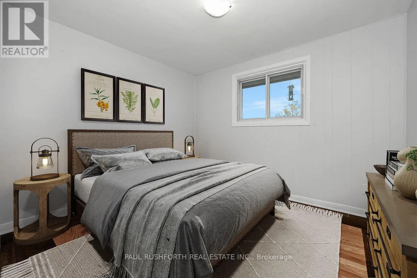
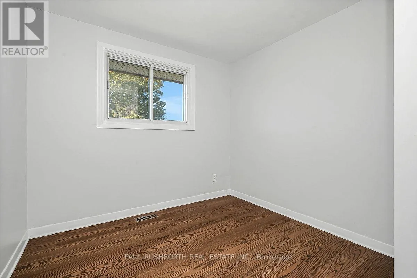
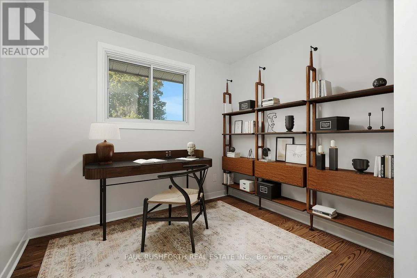
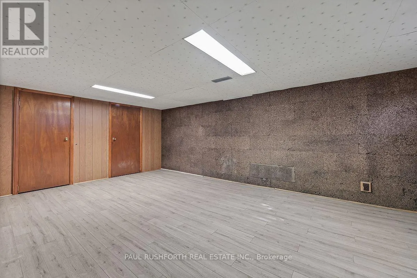
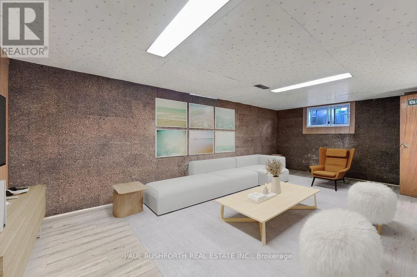
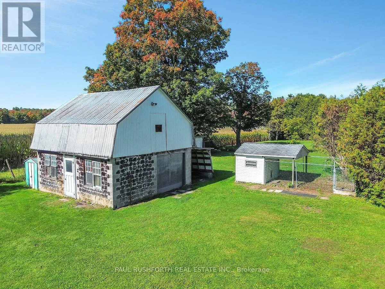
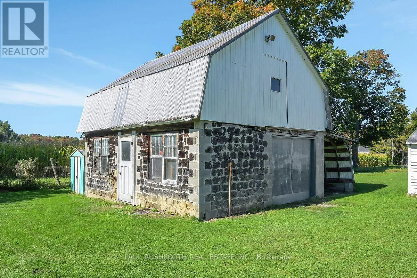
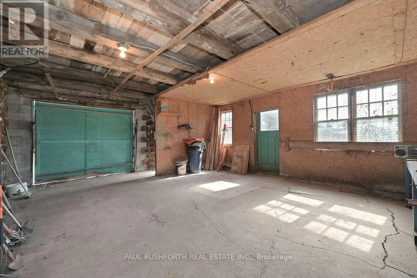
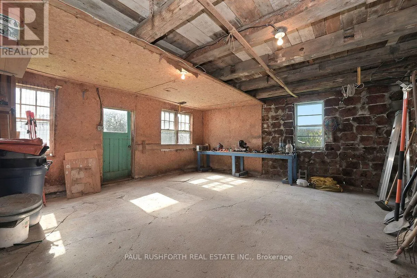
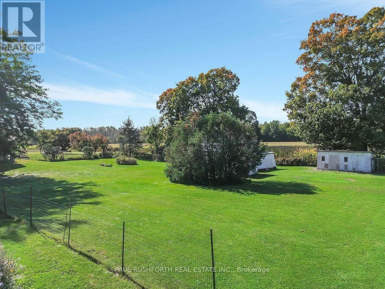
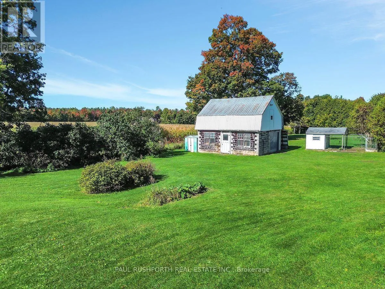
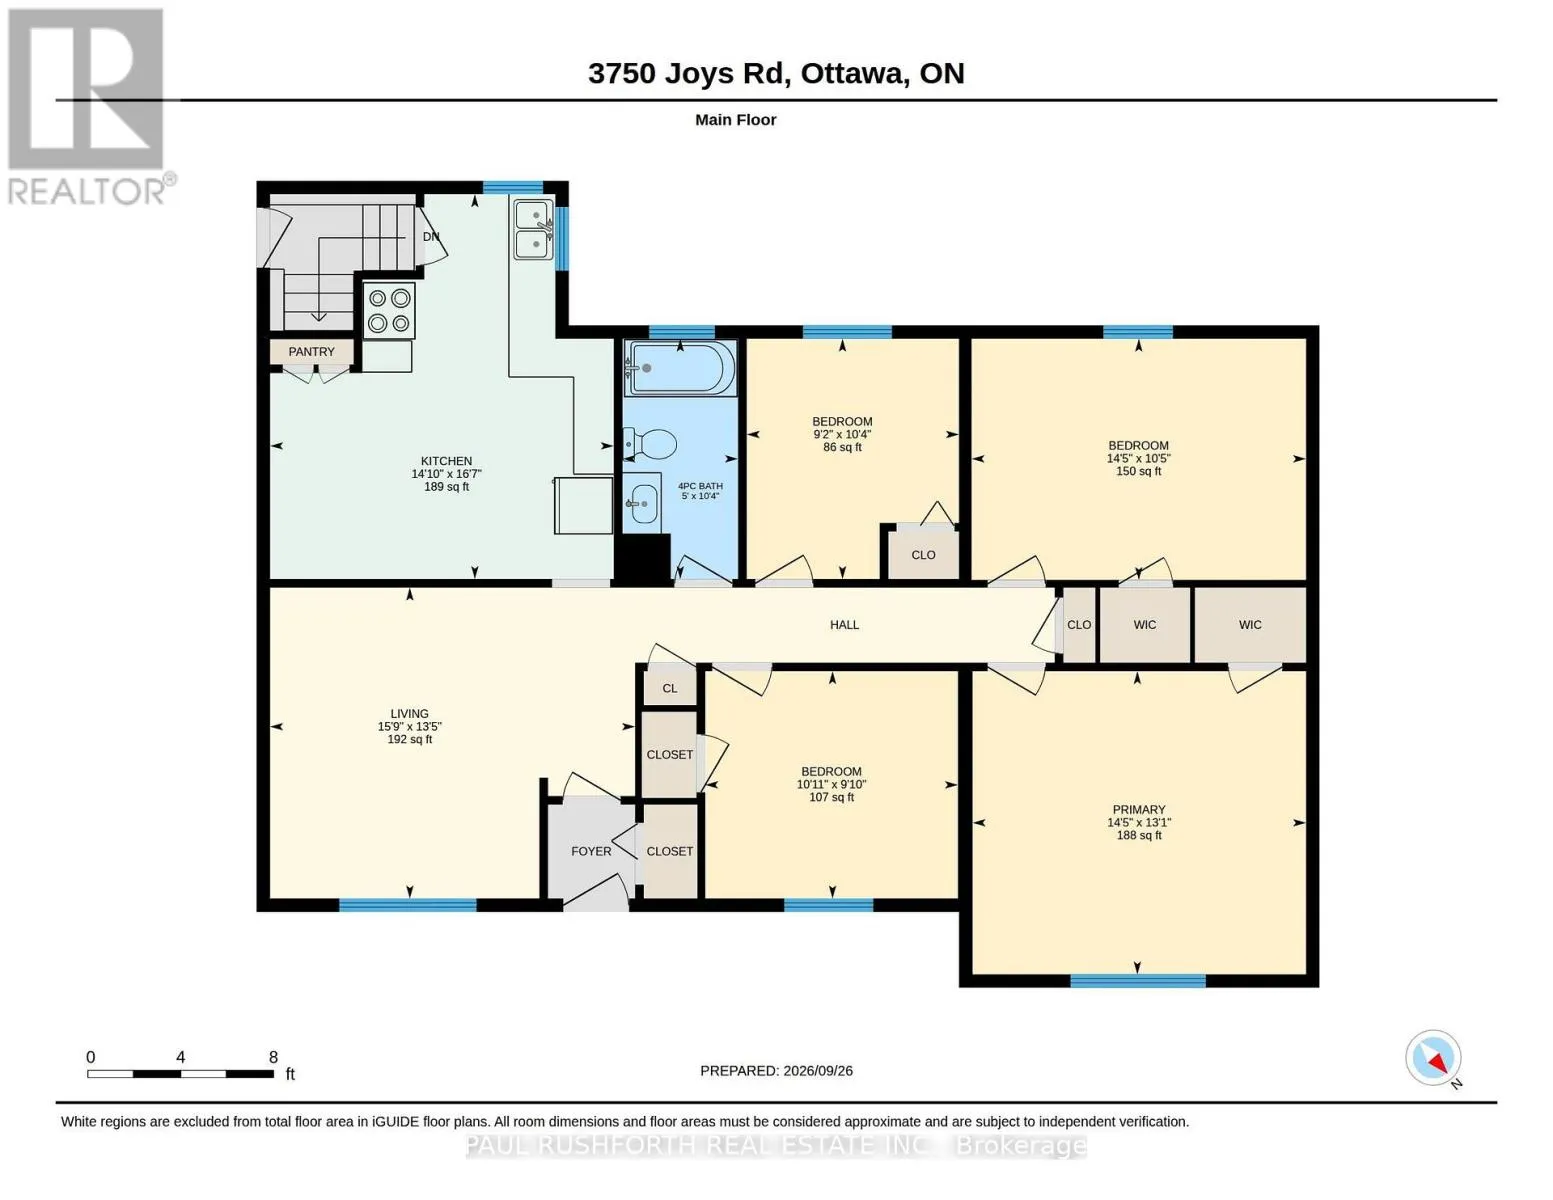
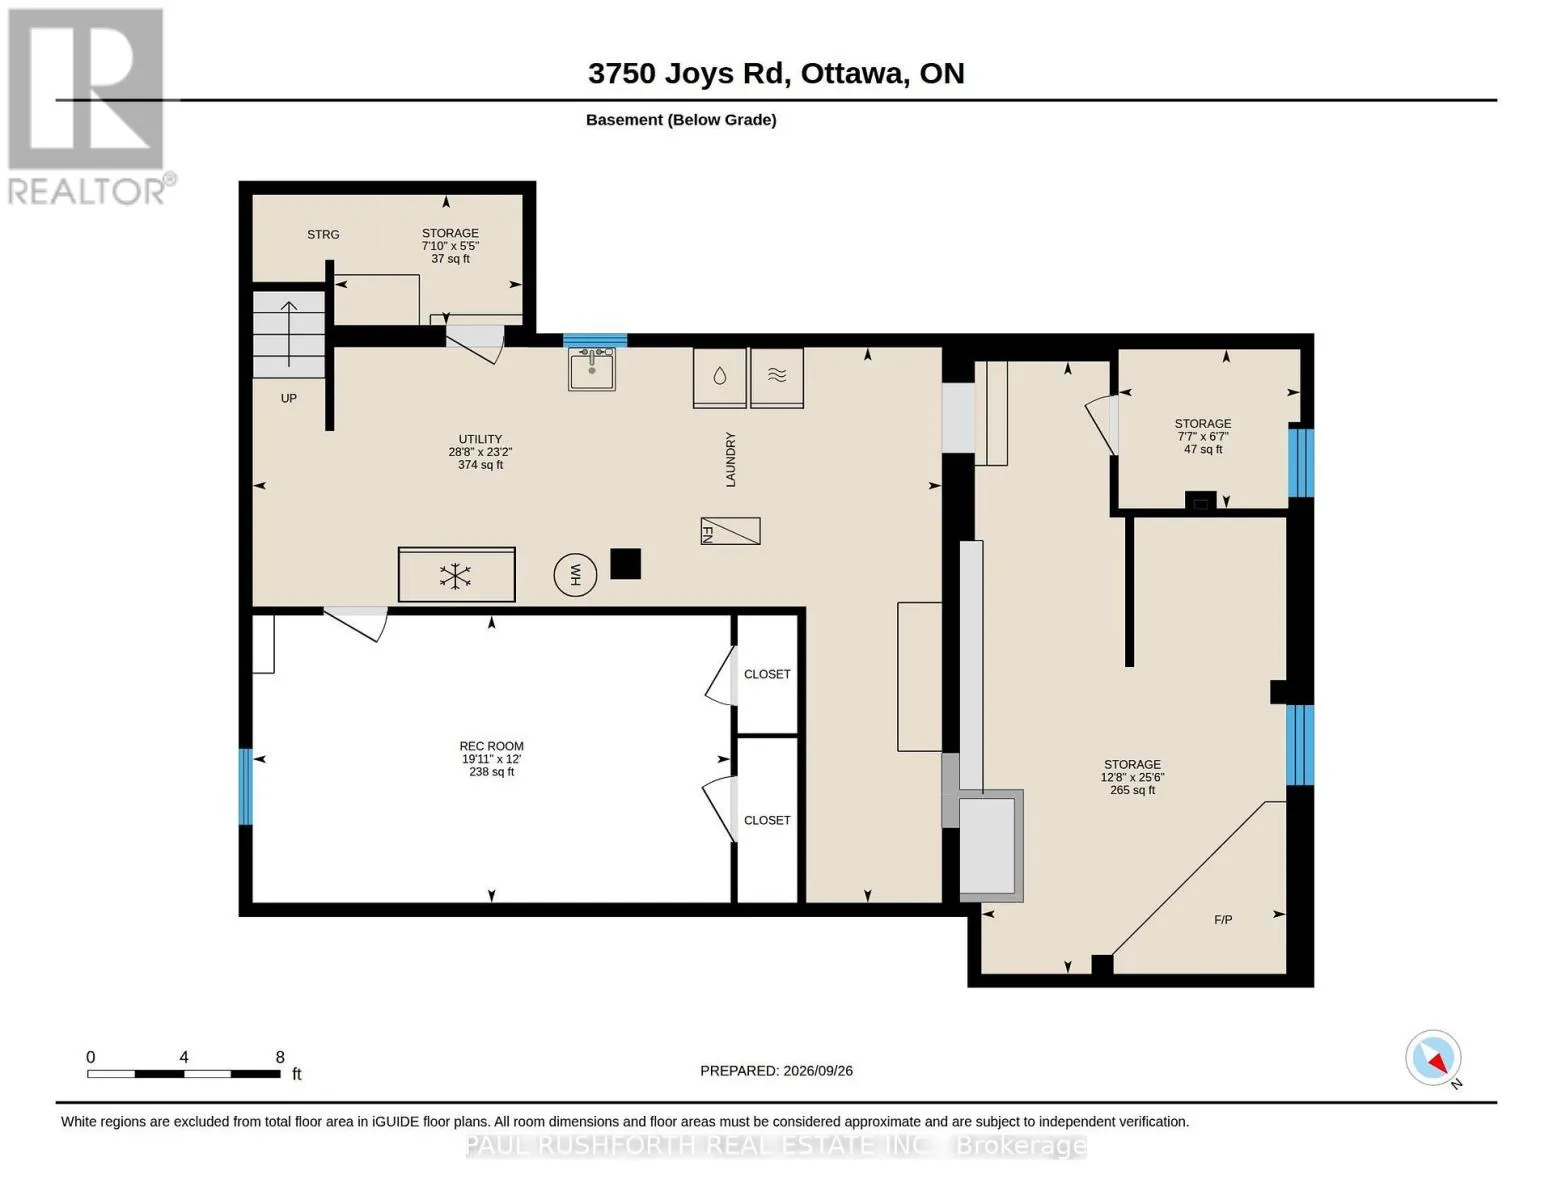
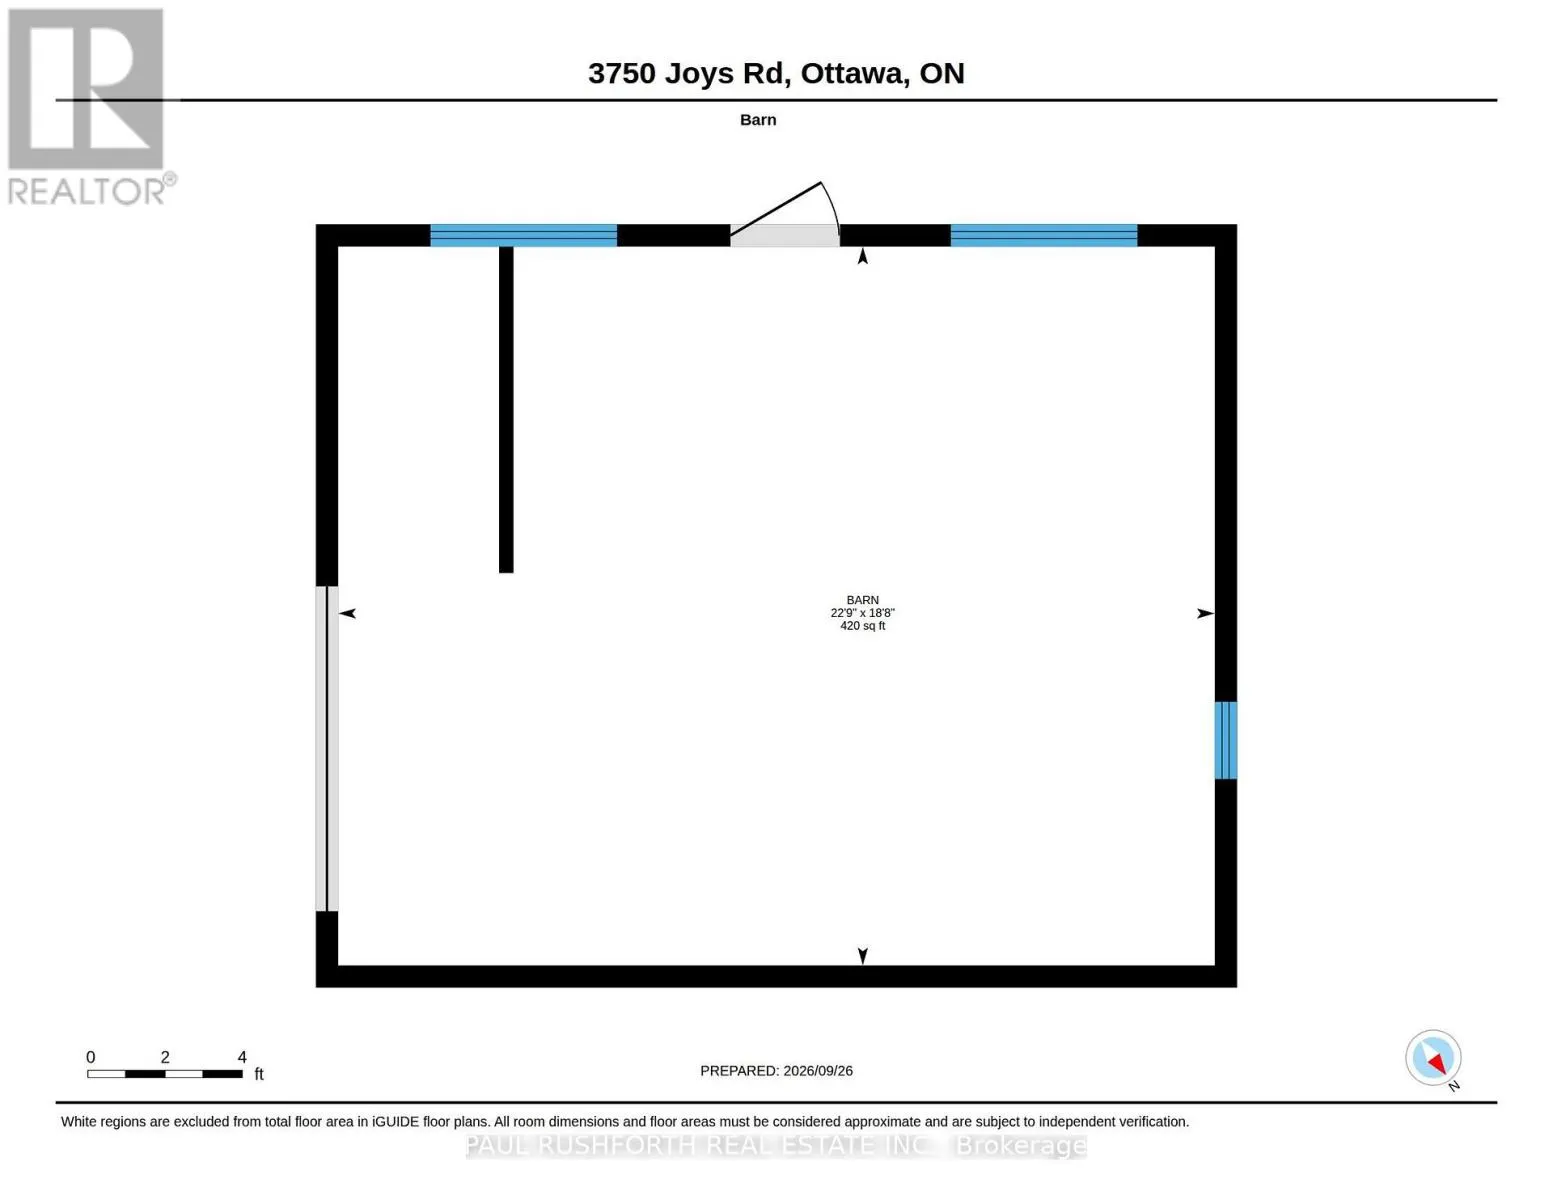
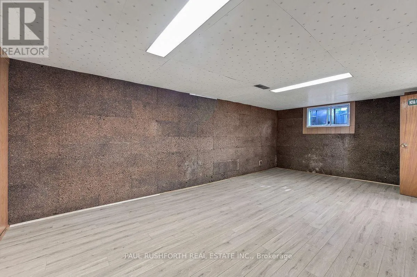
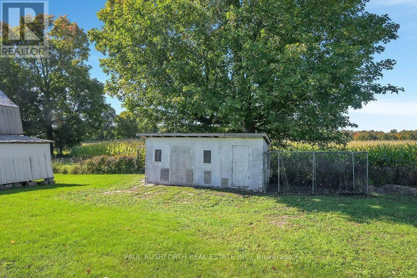
amenities. This 4-bedroom, 1-bathroom bungalow beautifully balances its funky, authentic 1960s character with a massive list of modern, high-value upgrades. Step inside to find freshly painted interiors and gleaming brand-new hardwood flooring stretching across the main living spaces. The heart of the home features a large, sunlit eat-in kitchen packed with endless cupboard space, maintaining that beloved retro charm while offering all the functionality a busy household needs. Rest easy knowing the heavy lifting has already been taken care of. Recent capital improvements include a brand-new asphalt roof, an updated propane furnace, an owned hot water tank, a full professional duct cleaning, and attic insulation freshly topped up to an energy-efficient R60 rating. The drilled well provides a reliable, plentiful supply of water. Downstairs, the basement serves as an excellent canvas for storage or future development, already anchored by a huge wood fireplace that radiates toasty warmth throughout the entire house. A fully finished room on this level is ready to serve as your private den, home office, or media room. Step outside to discover an exceptional backyard oasis that backs directly onto farmers’ fields for total privacy. The massive fenced yard is adorned with beautiful, mature gardens and comes fully equipped with a historic 1800s barn bursting with character, a chicken coop, and a dedicated dog kennel with an indoor enclosure. Whether you dream of hobby farming, workshop space, or just room for the family to run, there is plenty of room here for whatever you can imagine! (id:62650)

Read More
Basic Details
  • Property Type: Residential
  • Listing Type: For Sale
  • Listing ID: X13839018
  • Price: $599,900
  • Bedrooms: 4
  • Bathrooms: 1
  • Square Footage: 1100 - 1500 Sqft
  • Status: Active
  • Office Name: PAUL RUSHFORTH REAL ESTATE INC.
  • Property Sub Type: Single Family
  • Office Key: 275303
Features & Appliances
Features
  • Heating System: Forced air, Propane
  • Cooling System: None
  • Basement: Partially finished, Full
  • Fence: Fenced yard
  • Parking: No Garage
  • Architectural Style: Bungalow
  • Exterior Features: Stucco, Brick Veneer
  • Sewer: Septic System
  • Utilities: Electricity
  • Fireplaces Total: 1
Address Map
  • Location: CA, Ontario, Ottawa, K0A2Z0
  • Street: Joys
  • Street Number: 3750
  • Street Suffix: Road
  • Longitude: W76° 9' 15.6''
  • Latitude: N45° 10' 14.2''
Additional Information
  • Foundation Details:
  • Lot Features:
  • Lot Size Dimensions: 200 x 150 FT
  • Stories: 1.0
Financial
  • Tax Annual Amount: 3418.66
Powered by REALTOR.ca
Listing updated: 2026-10-02 18:08:10
List Your Property
Mortgage Calculator
Get Pre-Approved
$
$
%
%
years
Monthly Payment (Est.) $
Listing Information
  • List Agent Key: 1404608
  • List Office Key: 275303
  • Modification Timestamp: 2026-09-30T14:10:06Z
  • Originating System Name: Ottawa Real Estate Board
  • Status Change Timestamp: 2026-09-30T14:03:43Z
Powered by REALTOR.ca
Listing updated: 2026-10-02 18:08:11
REALTOR®, REALTORS®, and the REALTOR® logo are certification marks that are owned by REALTOR® Canada Inc. and licensed exclusively to The Canadian Real Estate Association (CREA). These certification marks identify real estate professionals who are members of CREA and who must abide by CREA’s By‐Laws, Rules, and the REALTOR® Code. The MLS® trademark and the MLS® logo are owned by CREA and identify the quality of services provided by real estate professionals who are members of CREA.

The information contained on this site is based in whole or in part on information that is provided by members of The Canadian Real Estate Association, who are responsible for its accuracy. CREA reproduces and distributes this information as a service for its members and assumes no responsibility for its accuracy.

Website is operated by a brokerage or salesperson who is a member of The Canadian Real Estate Association.

The listing content on this website is protected by copyright and other laws, and is intended solely for the private, non‐commercial use by individuals. Any other reproduction, distribution or use of the content, in whole or in part, is specifically forbidden. The prohibited uses include commercial use, “screen scraping”, “database scraping”, and any other activity intended to collect, store, reorganize or manipulate data on the pages produced by or displayed on this website.

By continuing to use this website and its services, you agree to these

These forms are provided to ComFree’s Unrepresented Sellers as a part of their Mere Posting ComFree Listing Contract.

I acknowledge I can only access these forms as a ComFree customer under contract.

These forms are provided to ComFree’s Unrepresented Sellers as a part of their Mere Posting ComFree Listing Contract and in partnership with Zubic Law.

I acknowledge I can only access these forms as a ComFree customer under contract.

These forms are provided to ComFree’s Unrepresented Sellers as part of their Mere Posting ComFree Listing Contract and in partnership with Imperium LLP – Rocky Kim.

I acknowledge I can only access these forms as a ComFree customer under contract.

How It Works

1. Purchase Your Package

2. We Ship Your ‘For Sale’ Sign

3. Book Your VR Tour

4. Complete Listing Input Forms

5. We Make Your Listing Live

6. Get Support 7 Days a Week

7. iSOLD!