Share
$1,198,890
Alberta,Calgary
For Sale Active
105 Osprey Hill Way SW, Calgary, Alberta T3B5T2
  • 4
  • 3
  • 2,437 Sqft
Contact Seller
Next Open House
  • Oct 4
Basic Details
Description

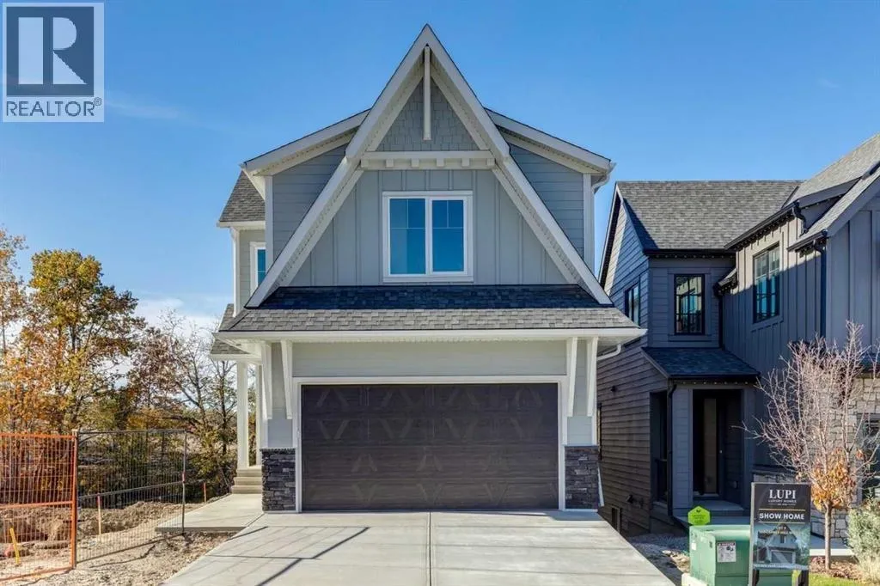
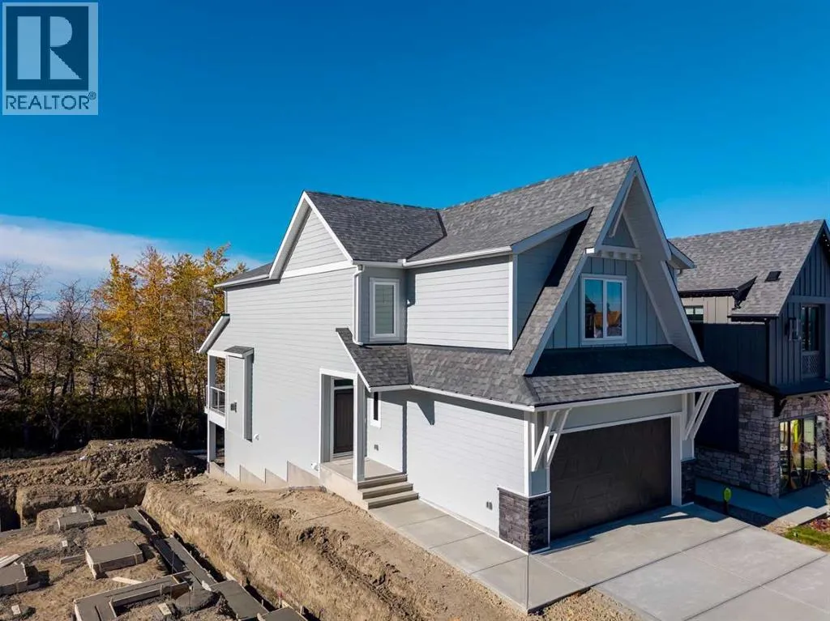
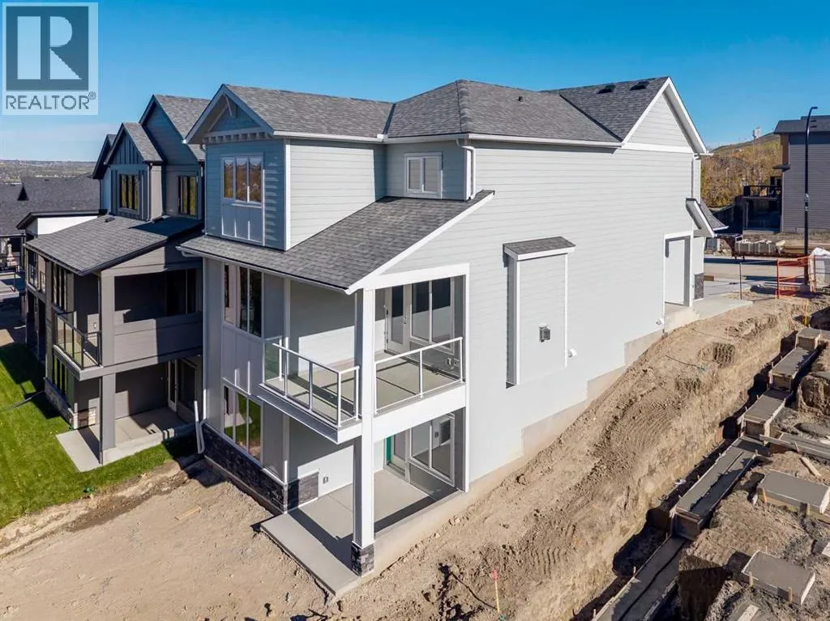
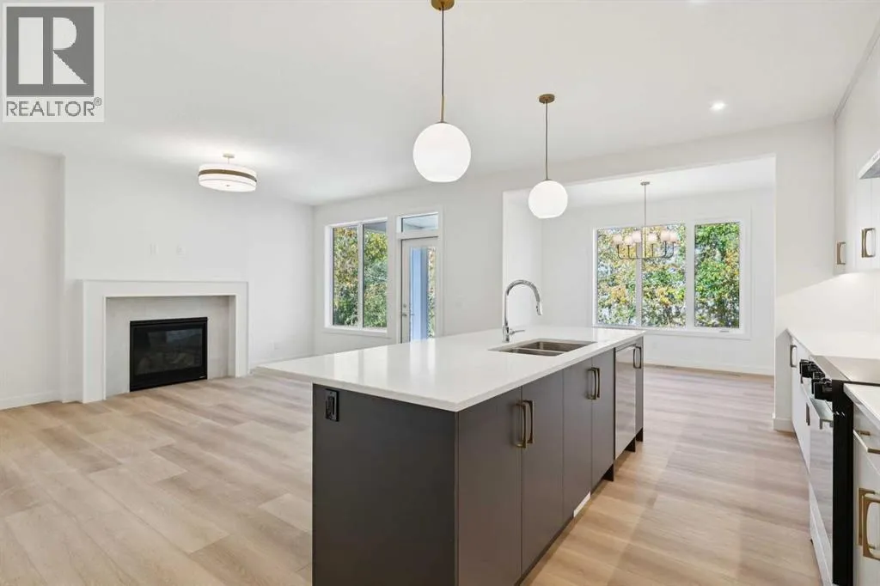
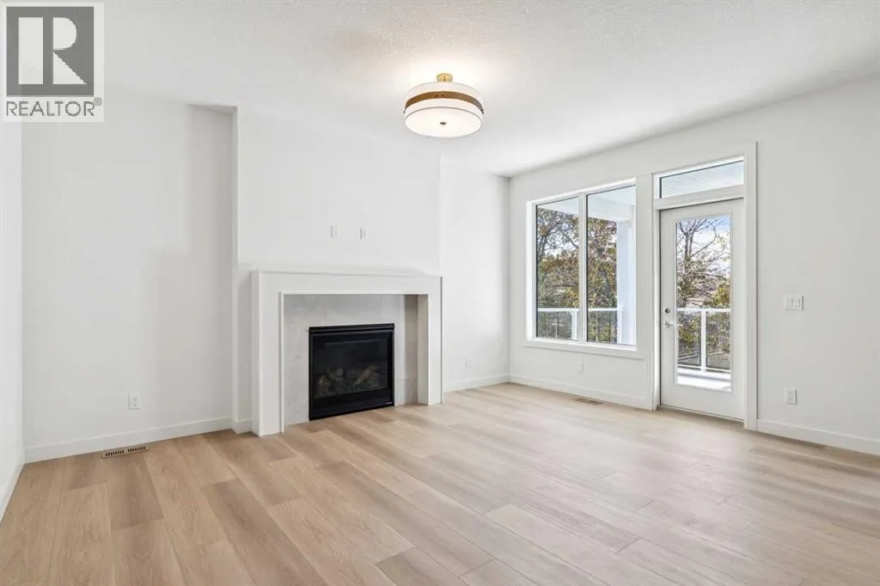
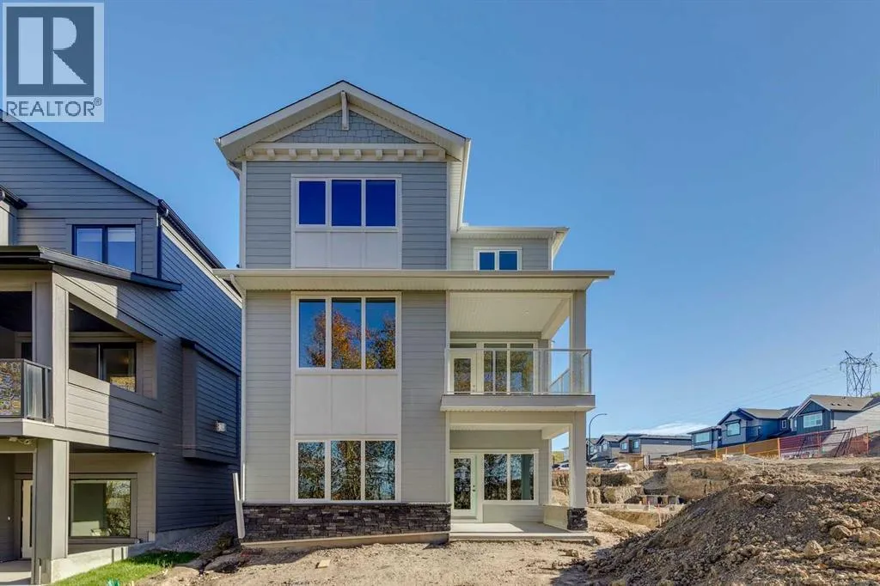
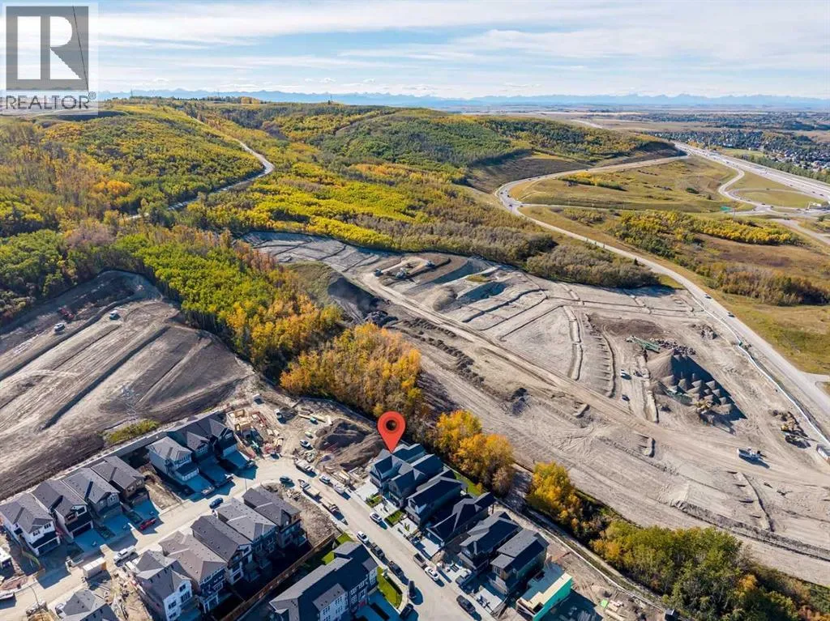
OPEN HOUSE SUNDAY OCTOBER 4, 2026 1:00 PM – 3:00 PM || Backing onto the environmental reserve, this Lupi Luxury Home is thoughtfully positioned on a sought-after conventional walkout lot in Osprey Hill, where striking architecture meets a remarkable natural setting. Its Craftsman exterior makes an immediate impression, with steeply pitched rooflines framing a thoughtfully articulated facade where stone accents,

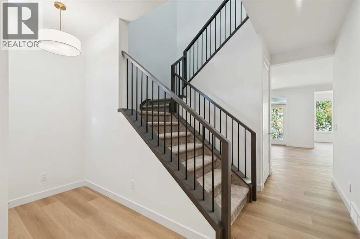
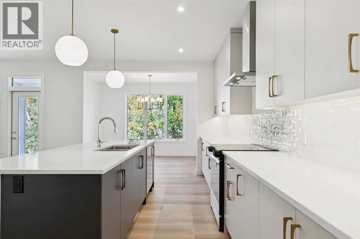
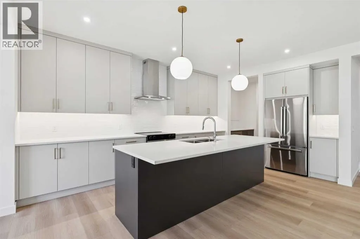
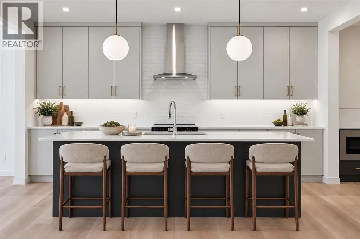
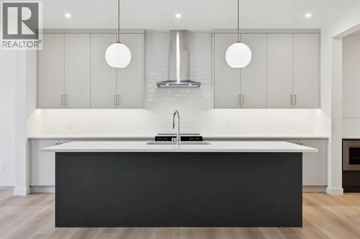
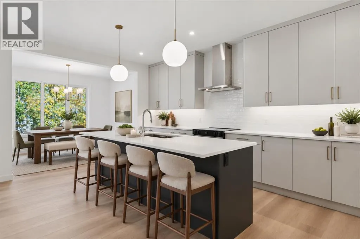
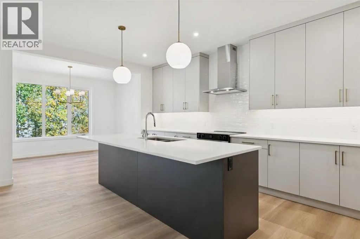
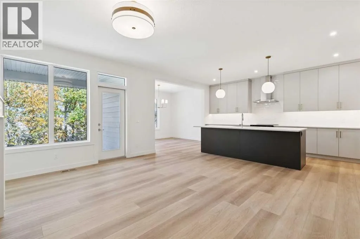
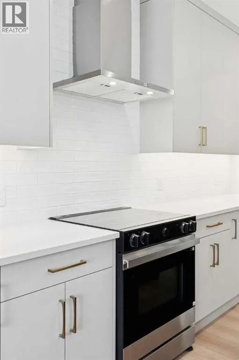
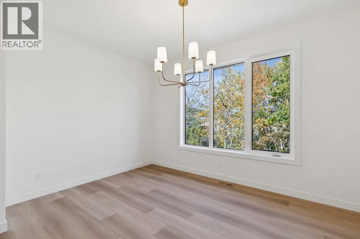
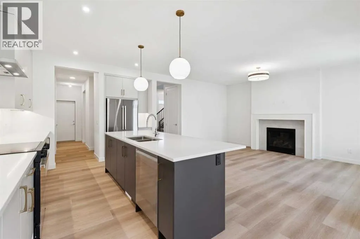
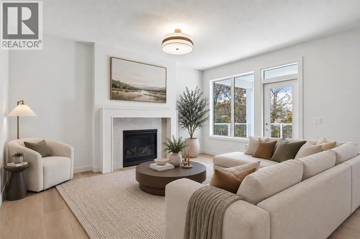
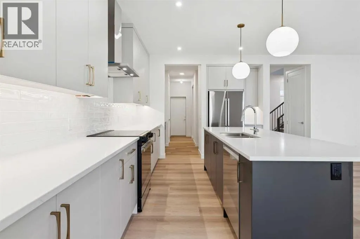
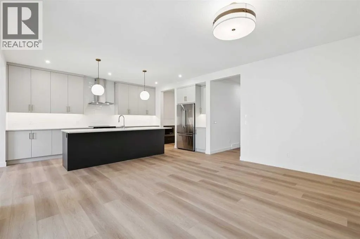
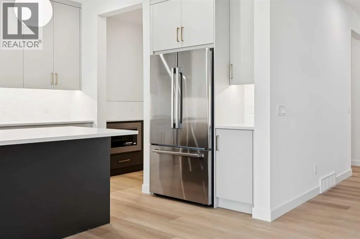
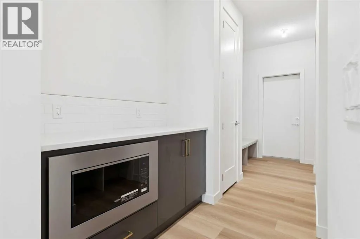
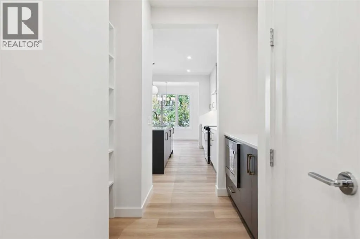
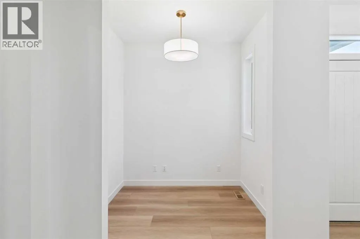
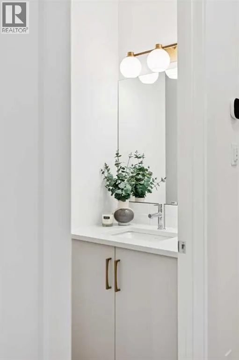
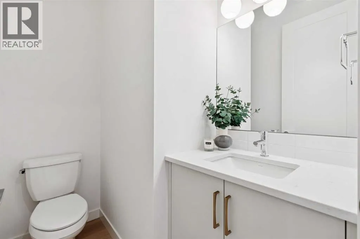
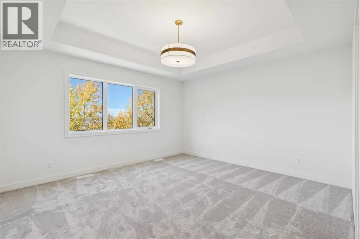
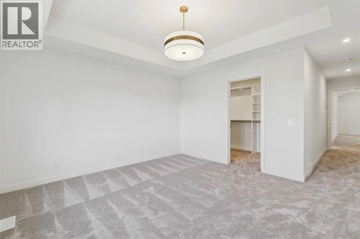
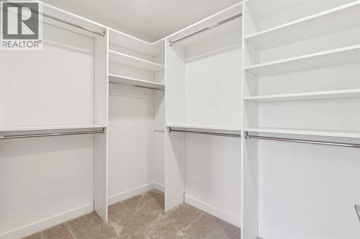
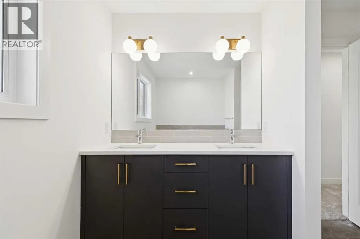
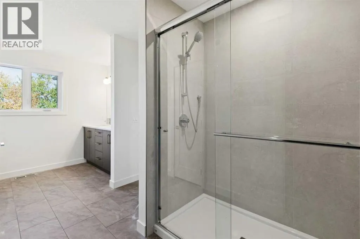
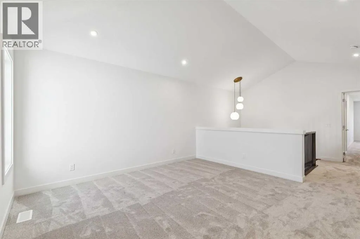
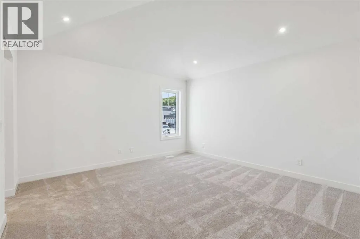
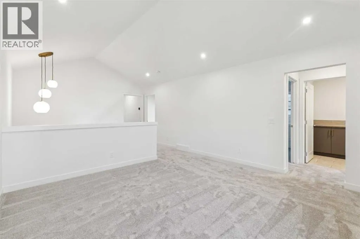
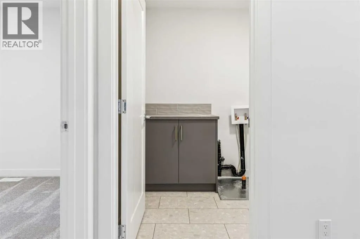
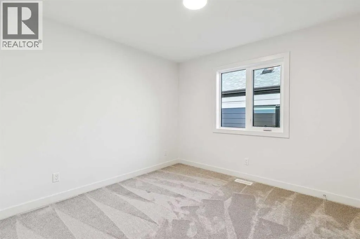
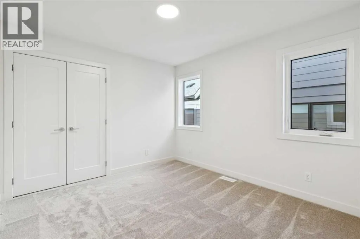
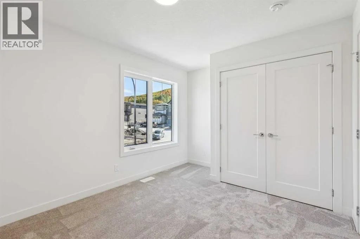
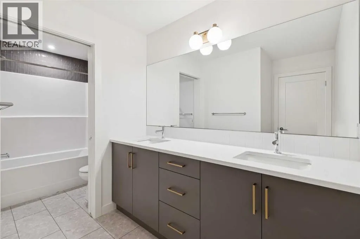
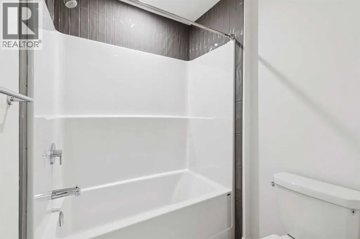
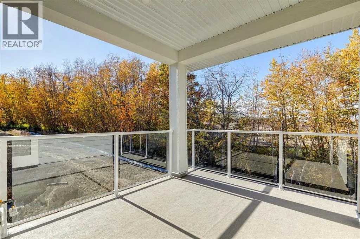
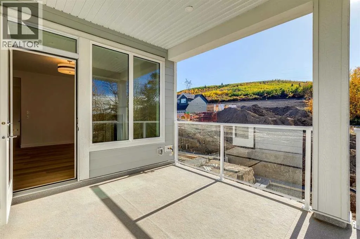
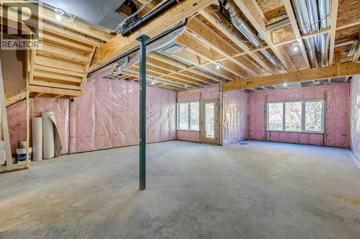
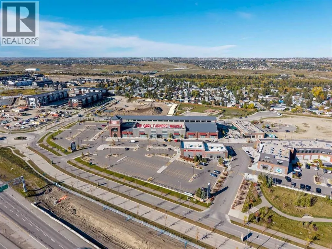
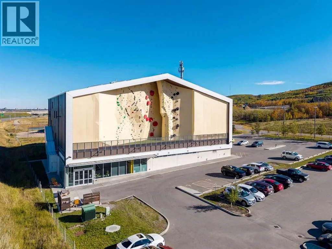
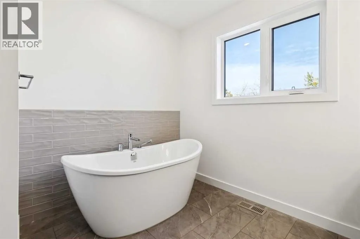
contrasting siding profiles, and distinctive X-Buck garage detailing create depth and architectural character. Step inside to 9-foot main floor ceilings and 8-foot tall interior doors that enhance the sense of scale throughout the home. Lux triple-pane windows bring in an abundance of natural light, complemented by stained oak railing, brushed gold light fixtures, and carefully selected finishes. A main floor office just off the foyer provides a dedicated space for work or study. At the heart of the home, the great room is anchored by a gas fireplace and opens seamlessly to the kitchen, where Zonavita cabinetry is carried to the ceiling and paired with quartz countertops and chrome plumbing fixtures. The walk-through pantry offers additional cabinetry and counter space, along with adjustable shelving for flexible storage. A dedicated dining area flows naturally from the kitchen and great room, creating an inviting setting for everyday meals and entertaining. Beyond the main living area, a covered rear deck overlooks the environmental reserve, extending the living space outdoors and making the most of the home’s green space setting. Upstairs, the vaulted bonus room offers an airy second living area. The primary suite is defined by tray ceilings and a beautifully appointed ensuite with a dual vanity, freestanding tub, and generously sized shower with tile carried to the ceiling. Three additional bedrooms provide plenty of room for family or guests, complemented by a thoughtfully designed secondary bathroom with a dual vanity and a privacy pocket door between th e vanity and tub area. A dedicated laundry room with washer and dryer included completes the upper level. The undeveloped walkout basement offers excellent potential for future development, with the opportunity to create additional living and entertaining areas tailored to your needs. Beyond the home, Osprey Hill offers a lifestyle connected to both nature and the best of Calgary’s west side. Enjoy access to the surrounding walking paths right from your backyard, with days at WinSport, trips to Calgary Farmers’ Market West, and rounds at Valley Ridge Golf Club all close to home. From its architectural details to its refined finishes, the home reflects Lupi’s longstanding commitment to quality and craftsmanship. Schedule your private showing today and experience elevated living in Osprey Hill. (id:62650)

Read More
Basic Details
  • Property Type: Residential
  • Listing Type: For Sale
  • Listing ID: A2346762
  • Price: $1,198,890
  • Bedrooms: 4
  • Bathrooms: 3
  • Half Bathrooms: 1
  • Square Footage: 2,437 Sqft
  • Year Built: 2026
  • Status: Active
  • Office Name: Royal LePage Benchmark
  • Property Sub Type: Single Family
  • Office Key: 54673
Features & Appliances
Features
  • Heating System: Forced air, Natural gas
  • Cooling System: None
  • Basement: Walk out, Full, Unfinished
  • Fence: Partially fenced
  • Parking: Attached Garage
  • Exterior Features: Stone, Composite Siding
  • Flooring: Carpeted, Vinyl Plank
  • Fireplaces Total: 1
Address Map
  • Location: CA, Alberta, Calgary, Osprey Hill, T3B5T2
  • Street: Osprey Hill
  • Street Number: 105
  • Street Suffix: Way
  • Longitude: W115° 45' 43.8''
  • Latitude: N51° 4' 59.8''
  • Street Dir Suffix: Southwest
Additional Information
  • Foundation Details:
  • Lot Features:
  • Lot Size Dimensions: 399.00
  • Stories: 2.0
Financial
  • Tax Annual Amount: 1123.83
Powered by REALTOR.ca
Listing updated: 2026-10-03 03:15:10
List Your Property
Mortgage Calculator
Get Pre-Approved
$
$
%
%
years
Monthly Payment (Est.) $
Listing Information
  • List Agent Key: 2195670
  • List Office Key: 54673
  • Modification Timestamp: 2026-10-03T06:25:16Z
  • Originating System Name: Calgary Real Estate Board
  • Status Change Timestamp: 2026-10-03T06:15:18Z
Powered by REALTOR.ca
Listing updated: 2026-10-03 03:15:10
REALTOR®, REALTORS®, and the REALTOR® logo are certification marks that are owned by REALTOR® Canada Inc. and licensed exclusively to The Canadian Real Estate Association (CREA). These certification marks identify real estate professionals who are members of CREA and who must abide by CREA’s By‐Laws, Rules, and the REALTOR® Code. The MLS® trademark and the MLS® logo are owned by CREA and identify the quality of services provided by real estate professionals who are members of CREA.

The information contained on this site is based in whole or in part on information that is provided by members of The Canadian Real Estate Association, who are responsible for its accuracy. CREA reproduces and distributes this information as a service for its members and assumes no responsibility for its accuracy.

Website is operated by a brokerage or salesperson who is a member of The Canadian Real Estate Association.

The listing content on this website is protected by copyright and other laws, and is intended solely for the private, non‐commercial use by individuals. Any other reproduction, distribution or use of the content, in whole or in part, is specifically forbidden. The prohibited uses include commercial use, “screen scraping”, “database scraping”, and any other activity intended to collect, store, reorganize or manipulate data on the pages produced by or displayed on this website.

By continuing to use this website and its services, you agree to these

These forms are provided to ComFree’s Unrepresented Sellers as a part of their Mere Posting ComFree Listing Contract.

I acknowledge I can only access these forms as a ComFree customer under contract.

These forms are provided to ComFree’s Unrepresented Sellers as a part of their Mere Posting ComFree Listing Contract and in partnership with Zubic Law.

I acknowledge I can only access these forms as a ComFree customer under contract.

These forms are provided to ComFree’s Unrepresented Sellers as part of their Mere Posting ComFree Listing Contract and in partnership with Imperium LLP – Rocky Kim.

I acknowledge I can only access these forms as a ComFree customer under contract.

How It Works

1. Purchase Your Package

2. We Ship Your ‘For Sale’ Sign

3. Book Your VR Tour

4. Complete Listing Input Forms

5. We Make Your Listing Live

6. Get Support 7 Days a Week

7. iSOLD!