Share
$1,100,000
Ontario,Toronto (Banbury-Don Mills)
For Sale Active
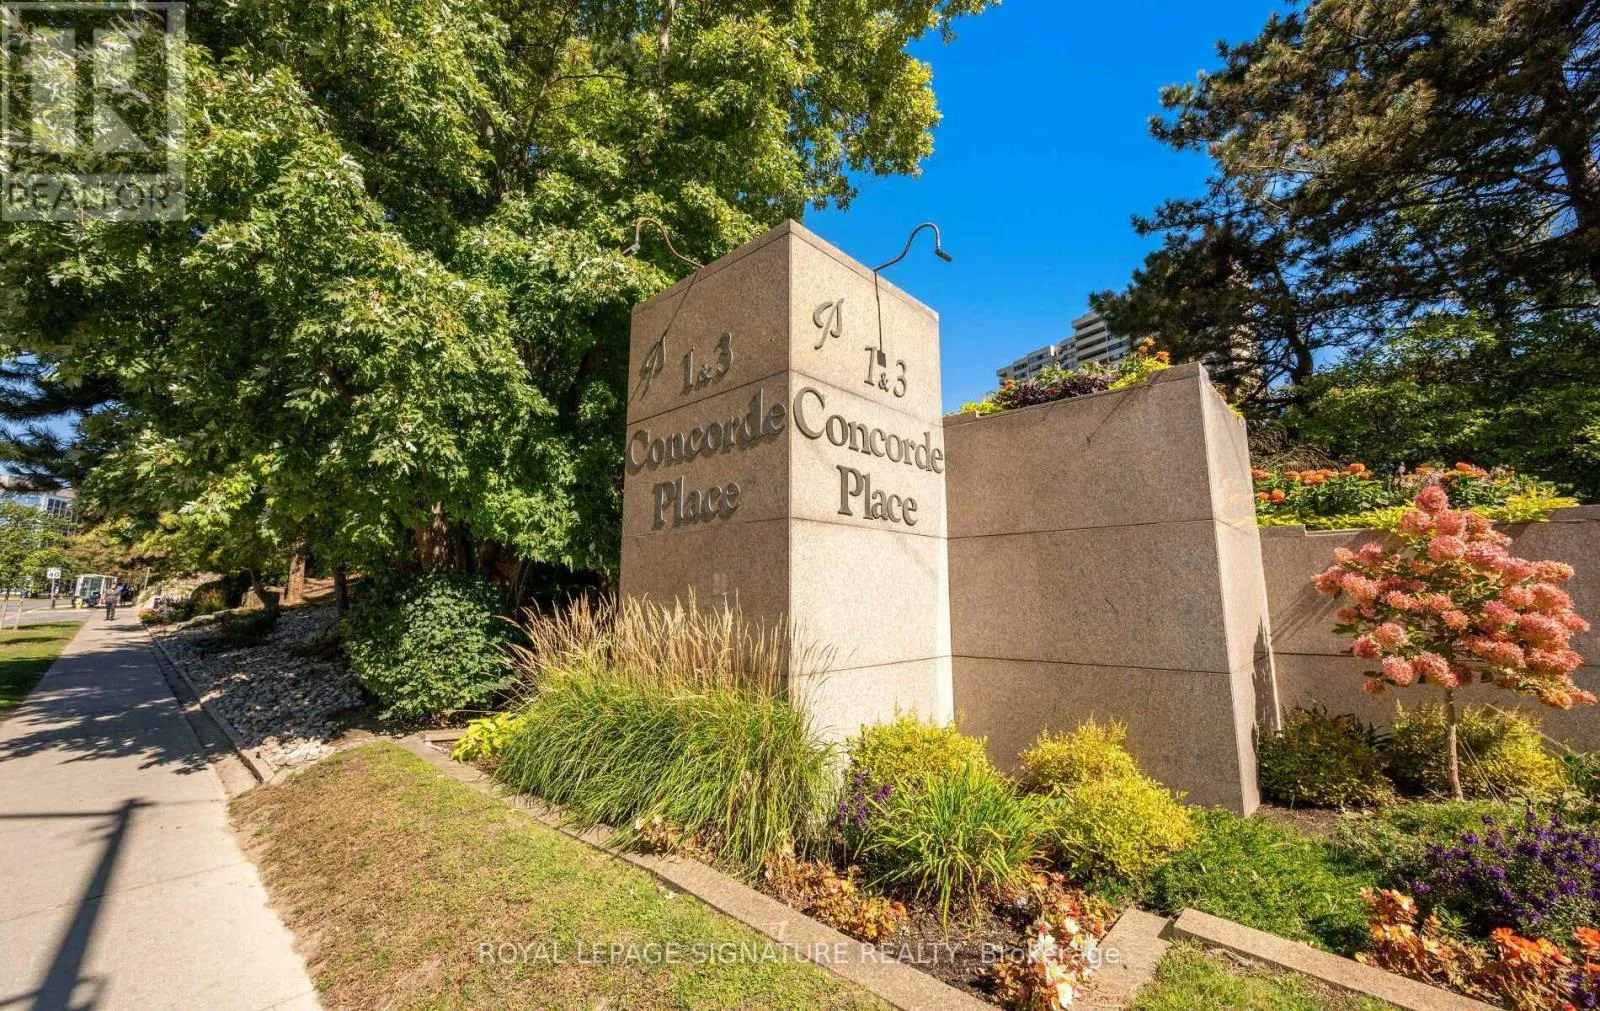
1704 - 1 CONCORDE PLACE, Toronto (Banbury-Don Mills), Ontario M3C3K6
  • 3
  • 3
  • 2000 - 2249Square Feet
Basic Details
Description

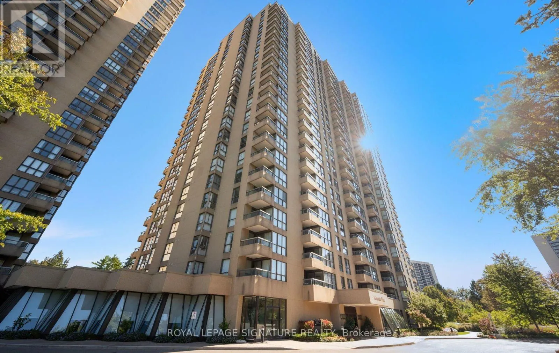
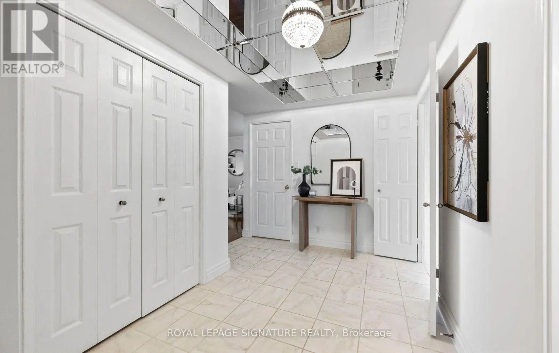
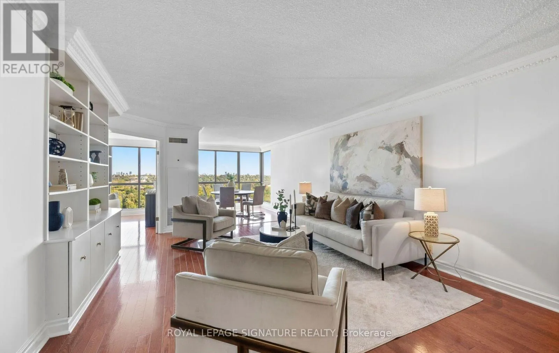
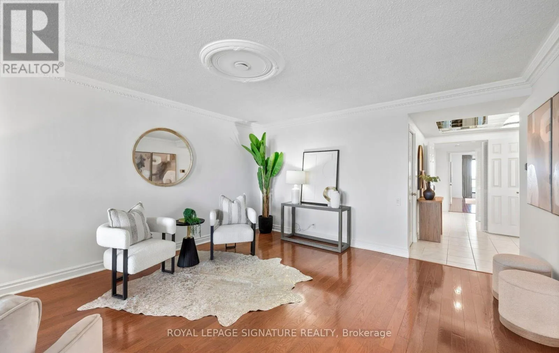
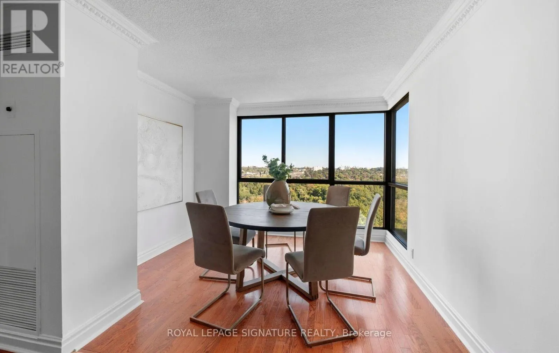
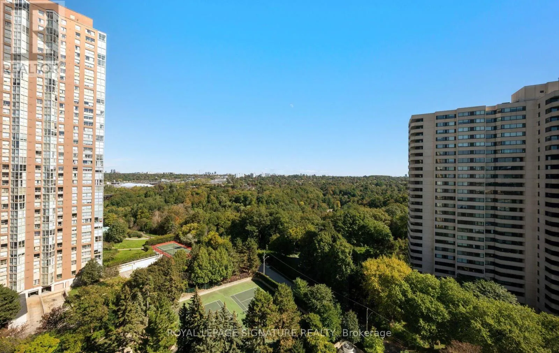
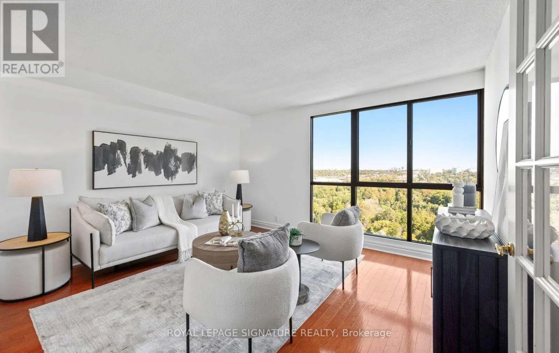
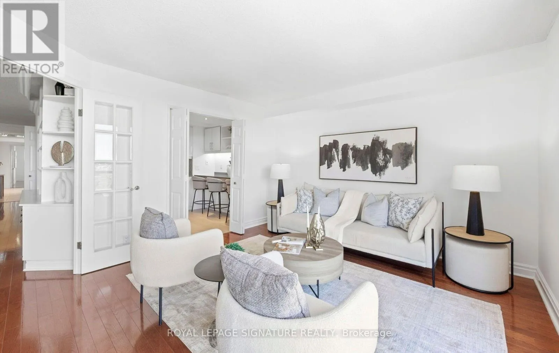
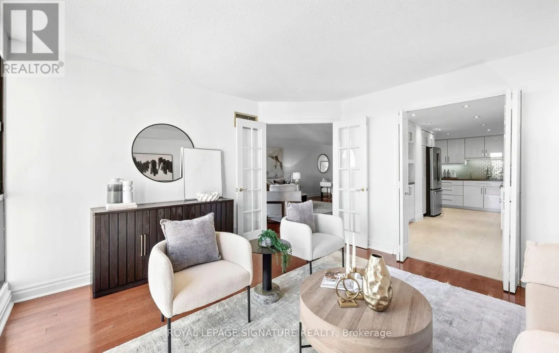
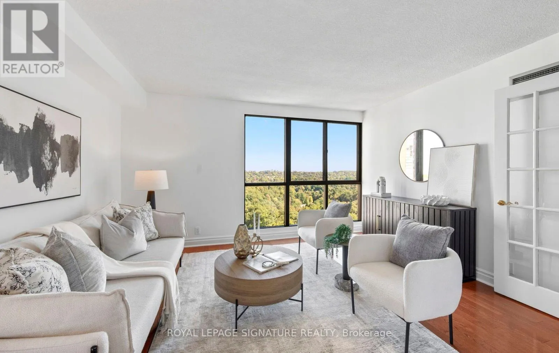
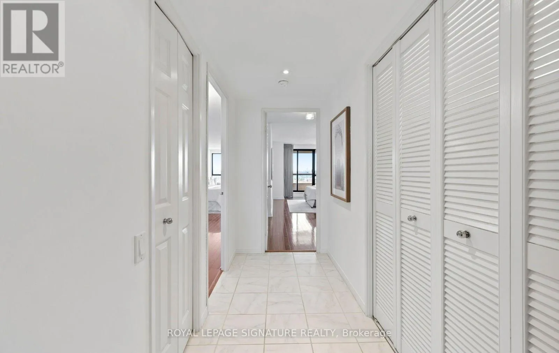
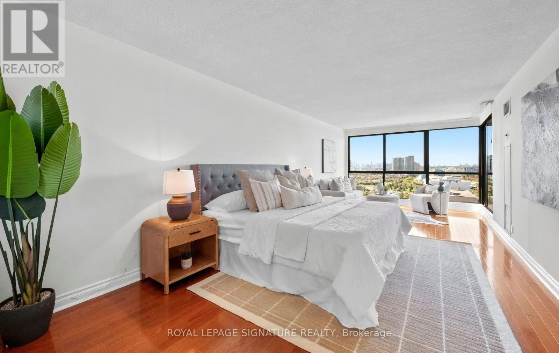
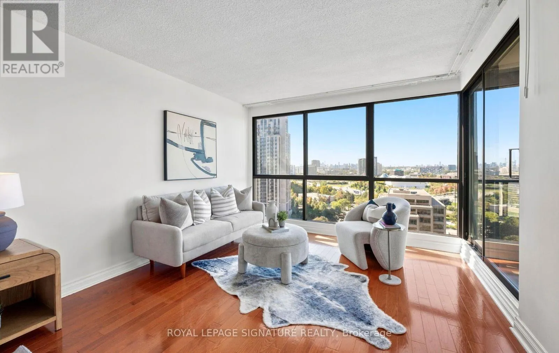
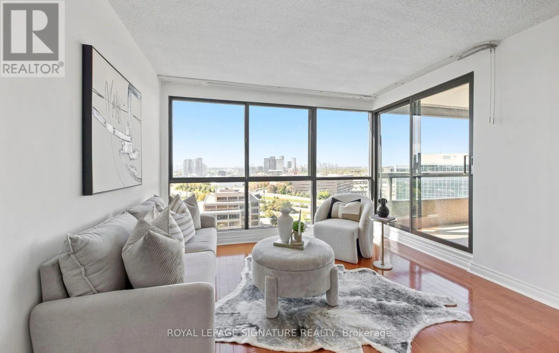
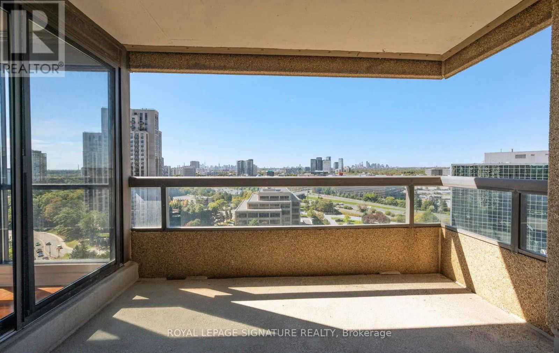
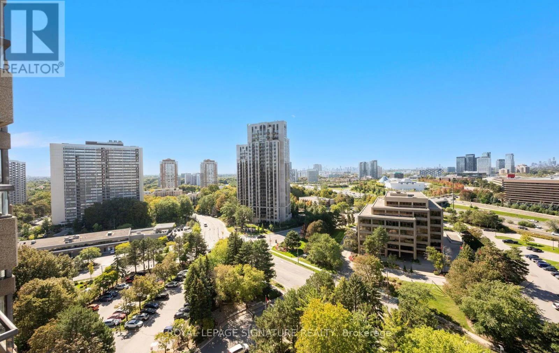
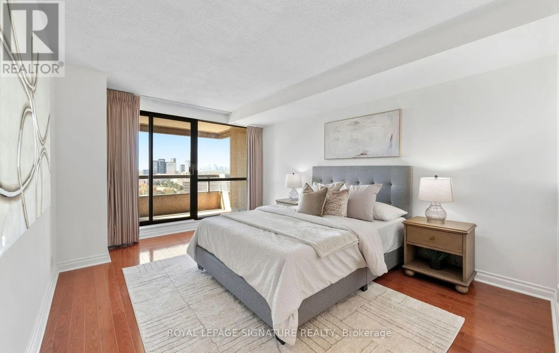
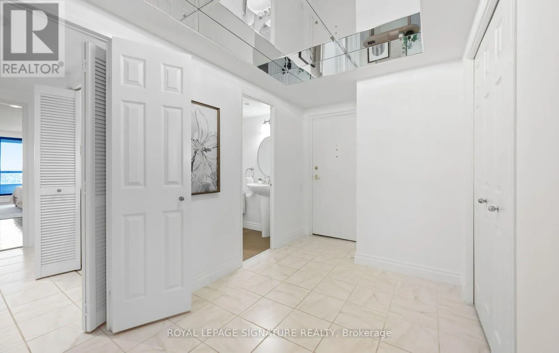
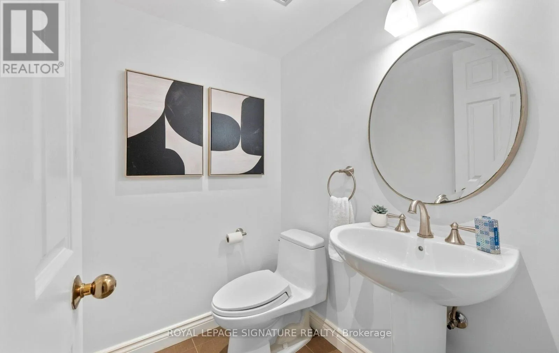
Welcome to 1 Concorde Place, Suite 1704, an exceptional 2, 080 sq. ft. suite with spectacular, unobstructed views and an abundance of natural light. A spacious foyer with mirrored ceiling, generous closets, excellent in-suite storage and a powder room welcomes you into this beautiful home. The southwest-facing bedroom wing features two large bedrooms, both with walk-in closets, renovated ensuite baths

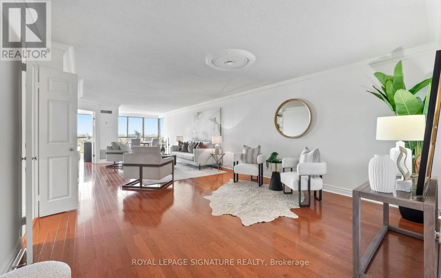
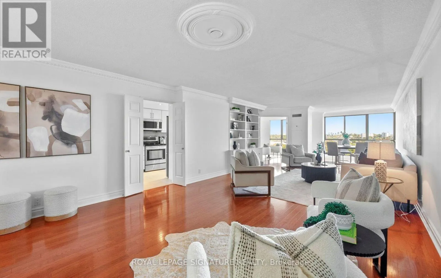
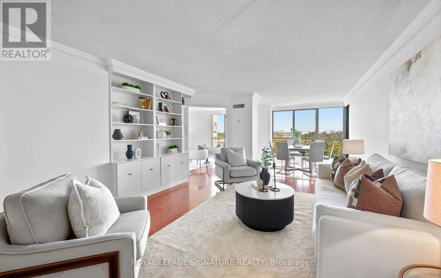
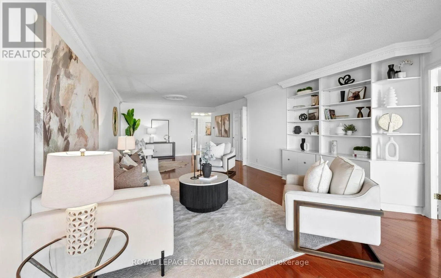
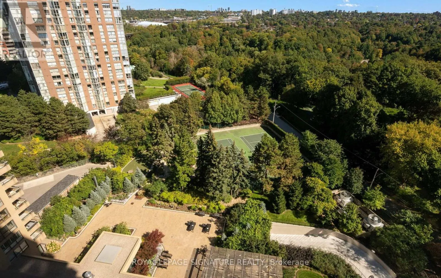
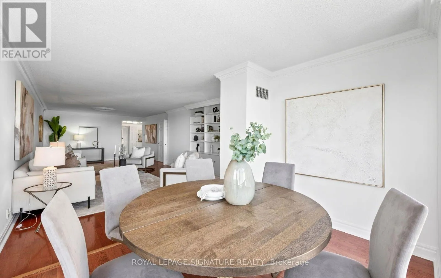
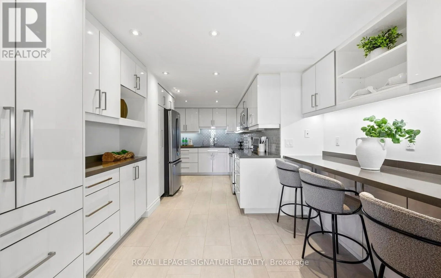
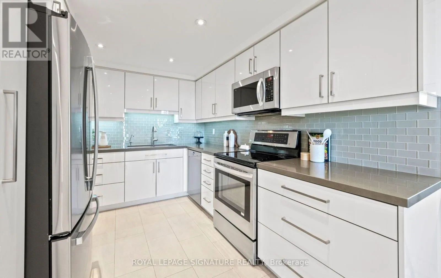
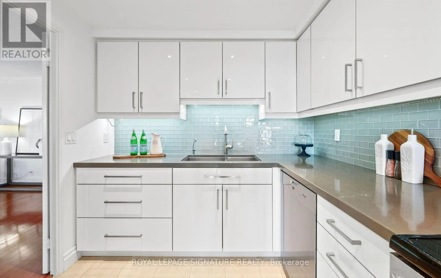
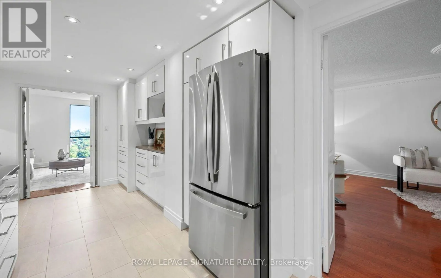
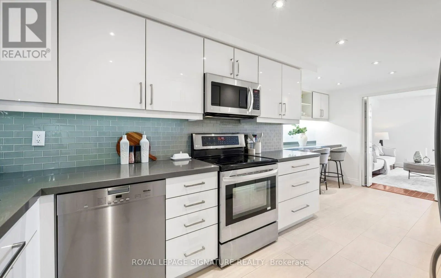
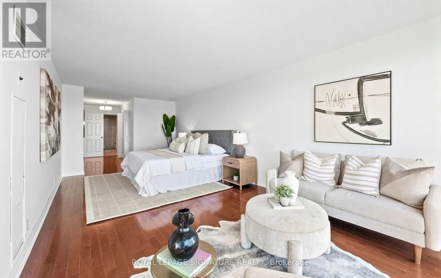
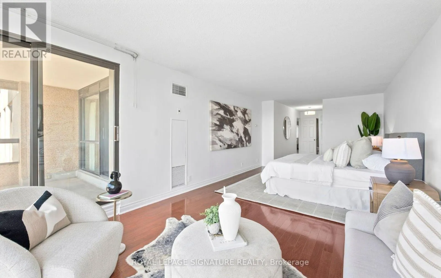
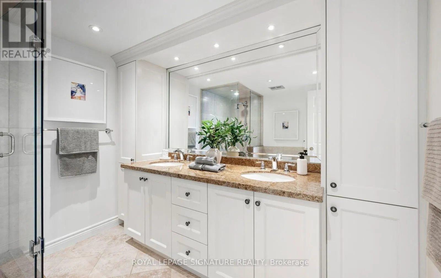
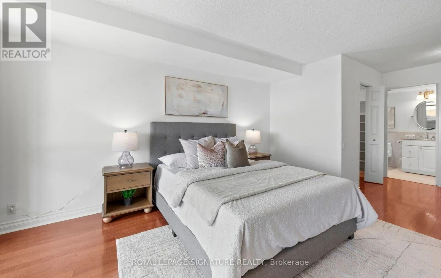
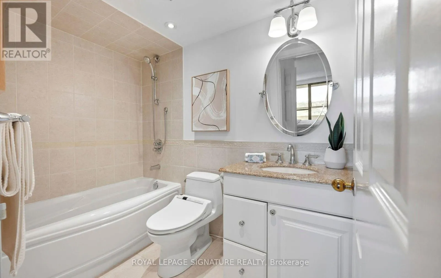
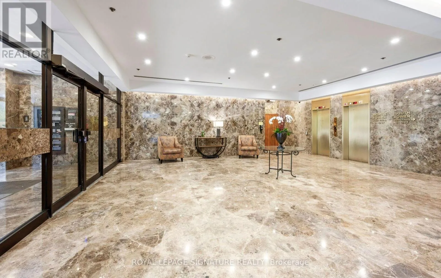
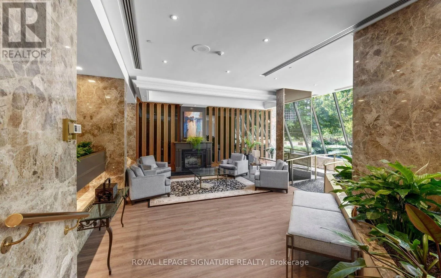
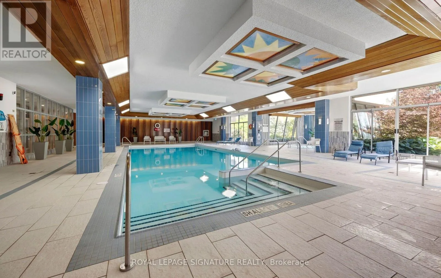
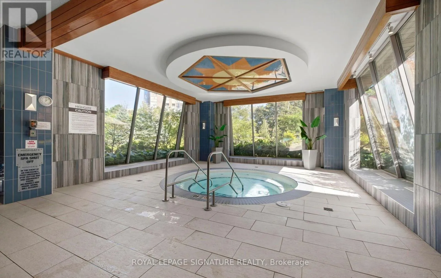
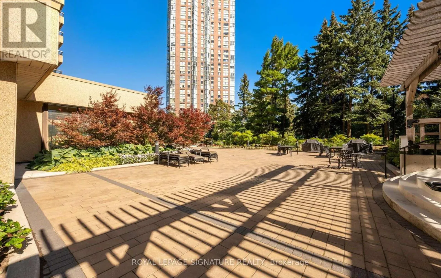
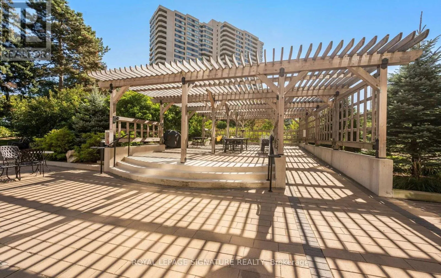
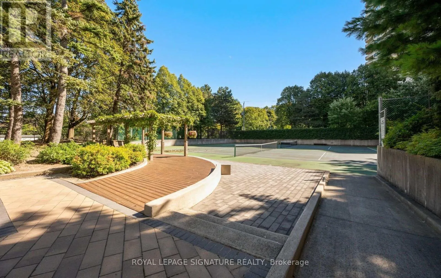
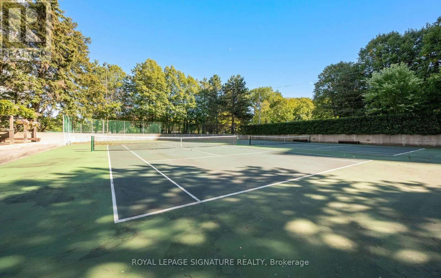
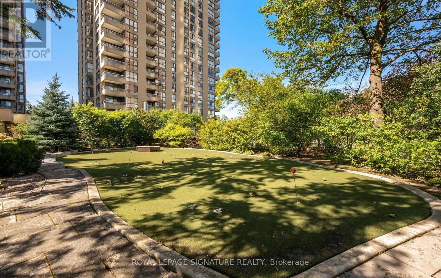
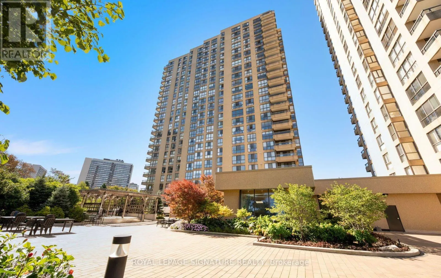
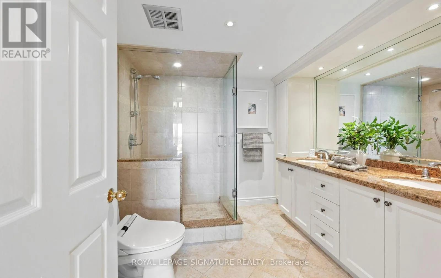
and access to the same private balcony. The exceptionally spacious primary suite enjoys sweeping views toward the city skyline and surrounding treetops, along with a large spa-like ensuite with marble counters, double vanity and separate shower. The northeast-facing living spaces overlook lush greenery and mature treetops. The generous living and dining rooms offer plenty of space to relax and entertain, with custom built-ins and beautiful views. A separate family room with French doors provides another comfortable living space. The large, beautifully renovated kitchen features a breakfast bar, stainless steel appliances, abundant cabinetry and drawers, ample storage and pot lights. Hardwood floors throughout and freshly painted, this spacious and flexible floor plan offers plenty of room to live, entertain and enjoy. Highgate offers a wonderful sense of community and an impressive array of amenities and activities. Enjoy beautifully landscaped grounds and gardens, an indoor swimming pool and whirlpool, sauna, gym, tennis courts, squash and pickleball courts, putting green, billiards room, library and BBQ area, along with 24-hour gatehouse security. Take a stroll through the grounds, enjoy the many social activities or walk to nearby Tim Hortons. Ideally located near the Aga Khan Museum, parks and walking trails, with TTC and the Eglinton Crosstown LRT nearby. Easy access to the DVP and a short drive to the Shops at Don Mills. Maintenance fees include all utilities, Rogers Internet and Ignite TV. (id:62650)

Read More
Basic Details
  • Property Type: Residential
  • Listing Type: For Sale
  • Listing ID: C13840376
  • Price: $1,100,000
  • Bedrooms: 3
  • Bathrooms: 3
  • Half Bathrooms: 1
  • View: City view, View
  • Square Footage: 2000 - 2249 Sqft
  • Status: Active
  • Office Name: ROYAL LEPAGE SIGNATURE REALTY
  • Property Attached Yn: 1
  • Property Sub Type: Single Family
  • Office Key: 51317
Features & Appliances
Features
  • Swimming Pool: Indoor pool
  • Heating System: Natural gas, Coil Fan
  • Cooling System: Central air conditioning
  • Basement: None
  • Parking: Underground, Garage
  • Exterior Features: Concrete
  • Flooring: Tile, Hardwood
Address Map
  • Location: CA, Ontario, Toronto (Banbury-Don Mills), M3C3K6
  • Street: Concorde
  • Street Number: 1
  • Street Suffix: Place
  • Longitude: W80° 40' 20.7''
  • Latitude: N43° 43' 43.1''
Additional Information
  • Community Features:
  • Lot Features:
Financial
  • Association Fee: 2153.06
  • Association Fee Frequency: Monthly
  • Association Fee Includes:
  • Tax Annual Amount: 5263.75
Powered by REALTOR.ca
Listing updated: 2026-09-30 04:10:53
List Your Property
Mortgage Calculator
Get Pre-Approved
$
$
%
%
years
Monthly Payment (Est.) $
Listing Information
  • List Agent Key: 1883466
  • List Office Key: 51317
  • Modification Timestamp: 2026-09-29T19:55:19Z
  • Originating System Name: Toronto Regional Real Estate Board
  • Status Change Timestamp: 2026-09-29T19:46:01Z
Powered by REALTOR.ca
Listing updated: 2026-09-30 04:10:53
REALTOR®, REALTORS®, and the REALTOR® logo are certification marks that are owned by REALTOR® Canada Inc. and licensed exclusively to The Canadian Real Estate Association (CREA). These certification marks identify real estate professionals who are members of CREA and who must abide by CREA’s By‐Laws, Rules, and the REALTOR® Code. The MLS® trademark and the MLS® logo are owned by CREA and identify the quality of services provided by real estate professionals who are members of CREA.

The information contained on this site is based in whole or in part on information that is provided by members of The Canadian Real Estate Association, who are responsible for its accuracy. CREA reproduces and distributes this information as a service for its members and assumes no responsibility for its accuracy.

Website is operated by a brokerage or salesperson who is a member of The Canadian Real Estate Association.

The listing content on this website is protected by copyright and other laws, and is intended solely for the private, non‐commercial use by individuals. Any other reproduction, distribution or use of the content, in whole or in part, is specifically forbidden. The prohibited uses include commercial use, “screen scraping”, “database scraping”, and any other activity intended to collect, store, reorganize or manipulate data on the pages produced by or displayed on this website.

By continuing to use this website and its services, you agree to these

These forms are provided to ComFree’s Unrepresented Sellers as a part of their Mere Posting ComFree Listing Contract.

I acknowledge I can only access these forms as a ComFree customer under contract.

These forms are provided to ComFree’s Unrepresented Sellers as a part of their Mere Posting ComFree Listing Contract and in partnership with Zubic Law.

I acknowledge I can only access these forms as a ComFree customer under contract.

These forms are provided to ComFree’s Unrepresented Sellers as part of their Mere Posting ComFree Listing Contract and in partnership with Imperium LLP – Rocky Kim.

I acknowledge I can only access these forms as a ComFree customer under contract.

How It Works

1. Purchase Your Package

2. We Ship Your ‘For Sale’ Sign

3. Book Your VR Tour

4. Complete Listing Input Forms

5. We Make Your Listing Live

6. Get Support 7 Days a Week

7. iSOLD!