Share
$7,499,000
British Columbia,Kelowna
For Sale Active
2550 Grantham Road, Kelowna, British Columbia V1W4B7
  • 6
  • 7
  • 9,064 Sqft
Basic Details
Description

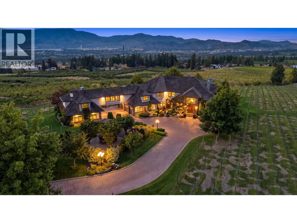
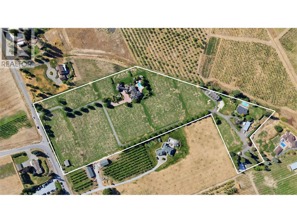
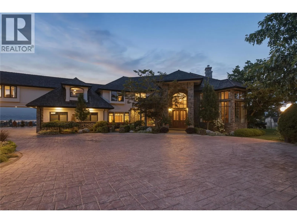
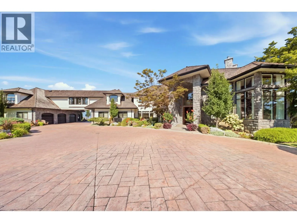
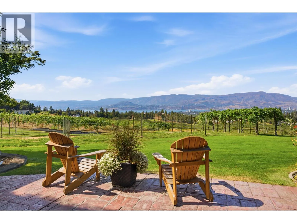
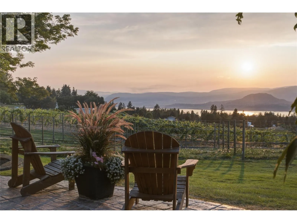
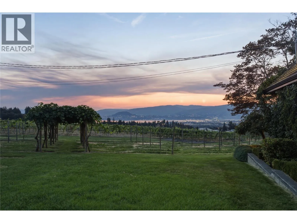
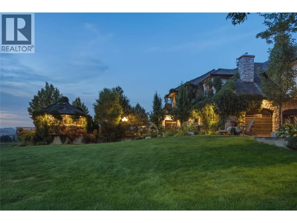
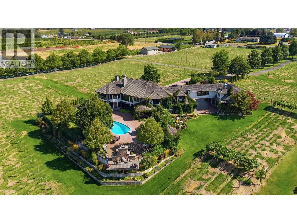
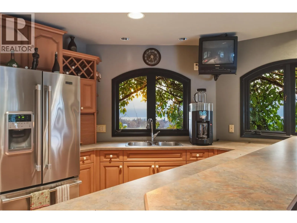
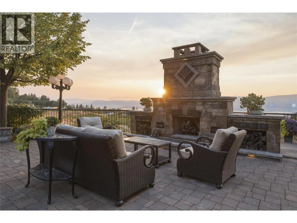
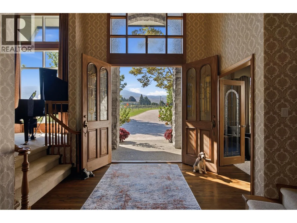
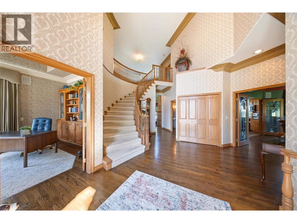
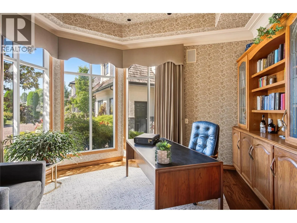
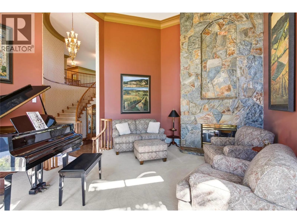
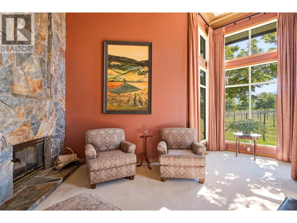
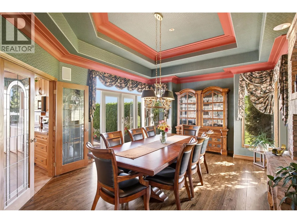
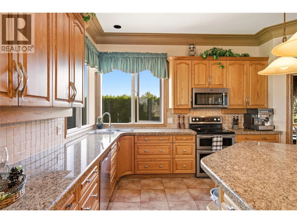
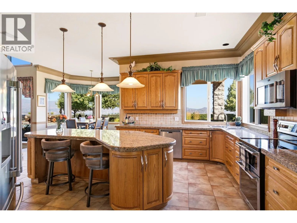
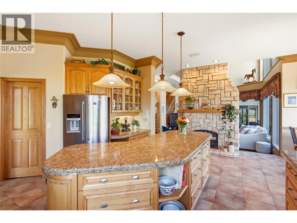
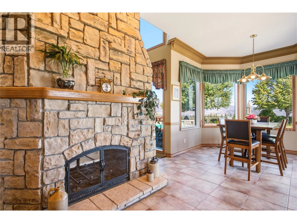
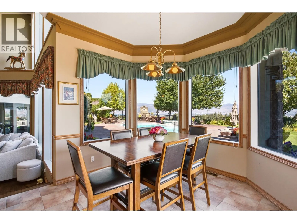
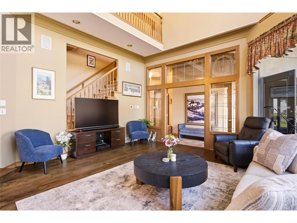
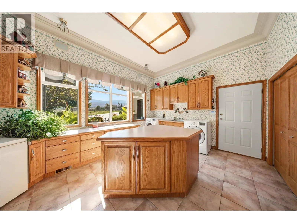
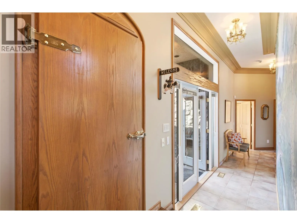
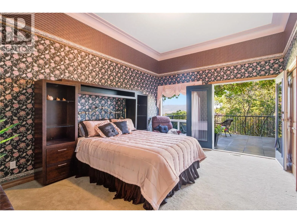
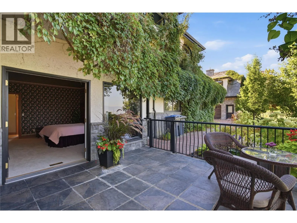
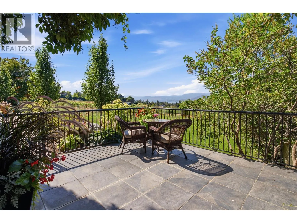
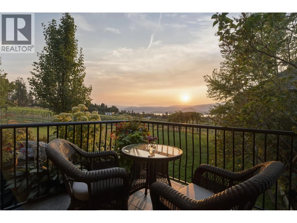
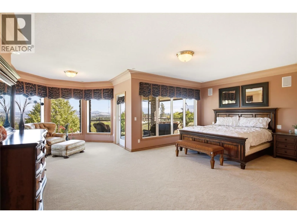
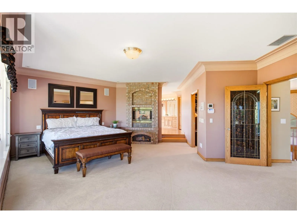
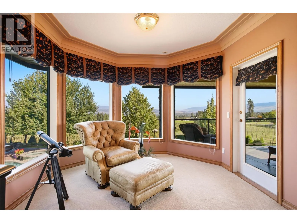
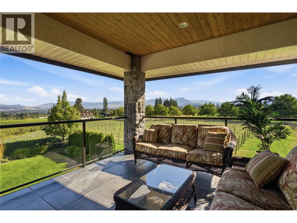
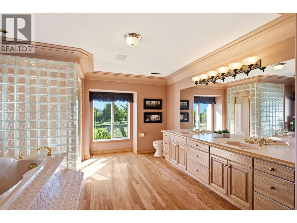
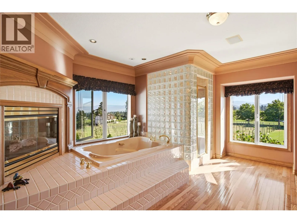
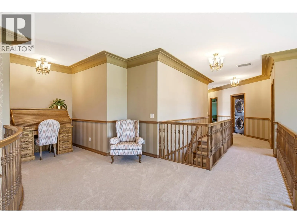
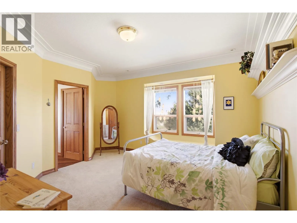
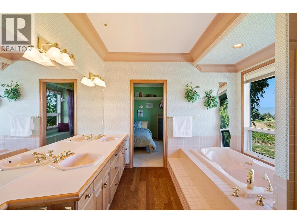
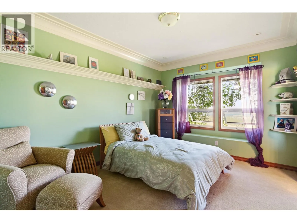
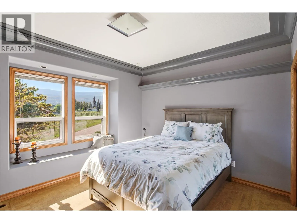
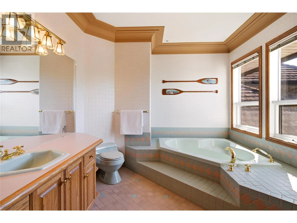
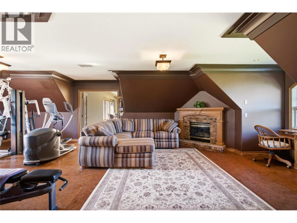
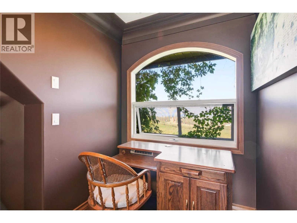
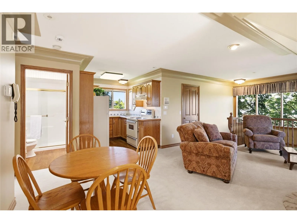
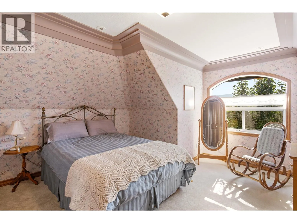
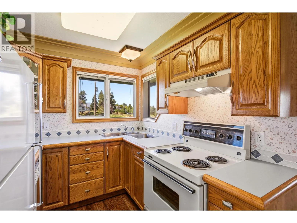
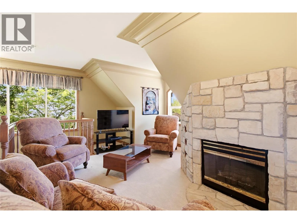
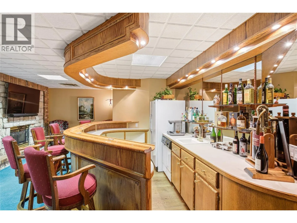
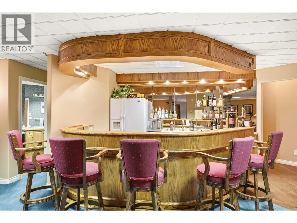
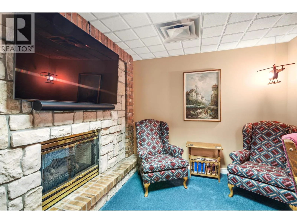
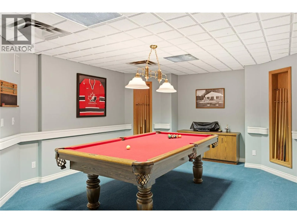
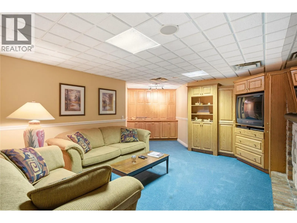
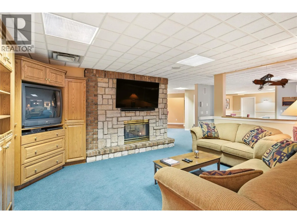
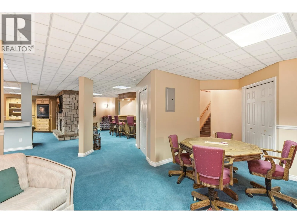
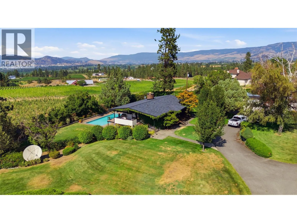
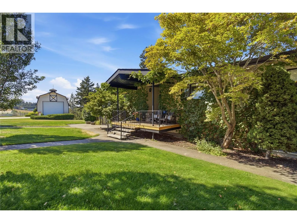
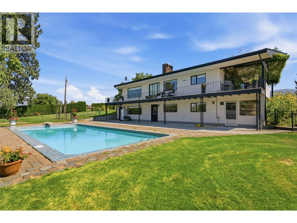
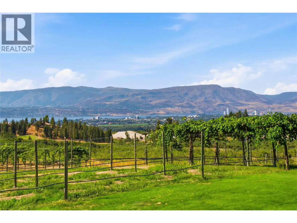
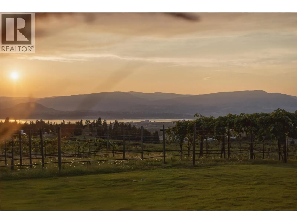
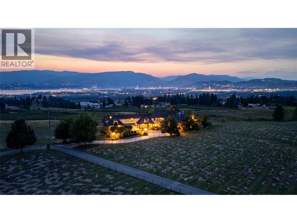
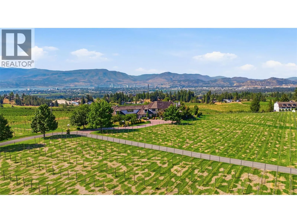
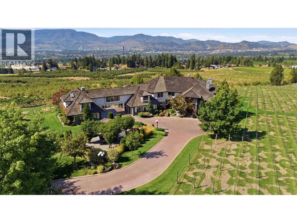
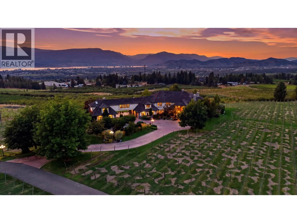
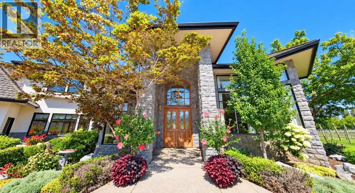
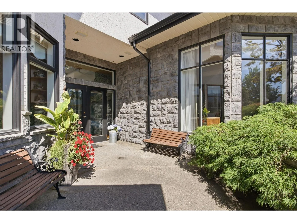
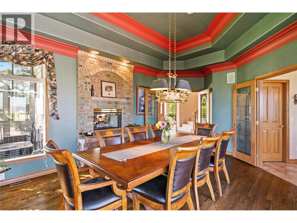
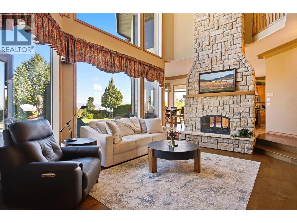
A truly exceptional 12.32 acre Estate in Southeast Kelowna, offering extraordinary privacy and arguably one of the valley’s most spectacular views – a breathtaking 180 panorama extending from Peachland and the Upper Mission to Black Mountain and Lake Country. Custom built for its original and only owner, the principal residence blends Tuscan and French Country influences with substantial stonework, warm

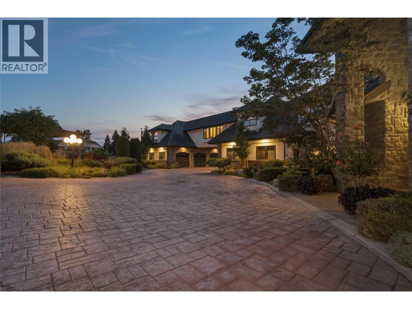
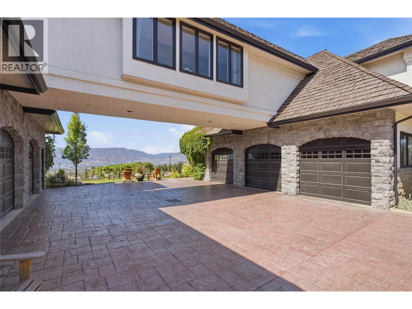
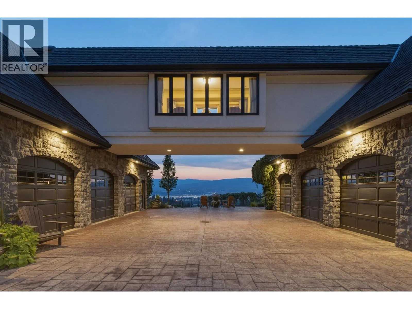
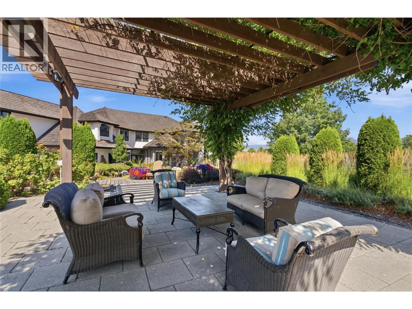
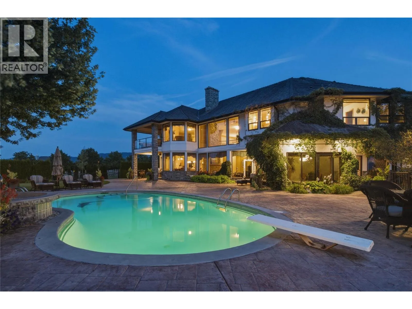
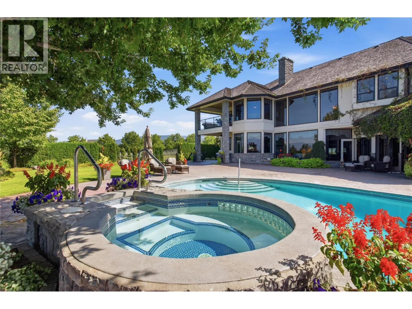
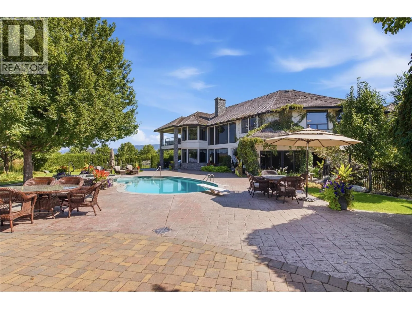
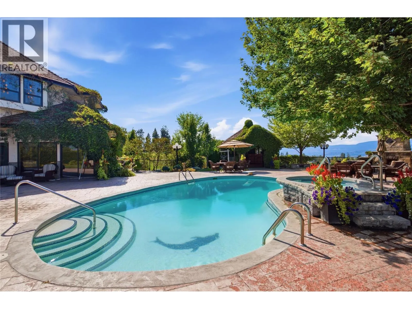
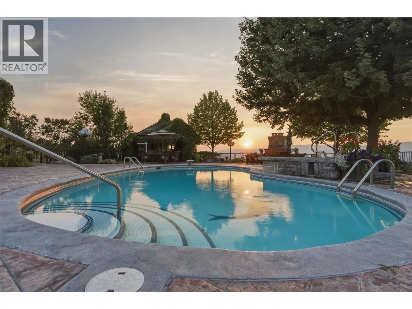
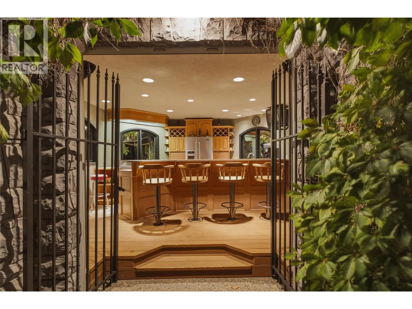
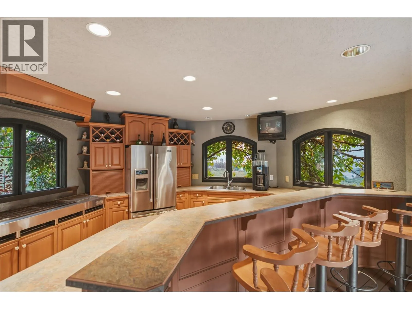
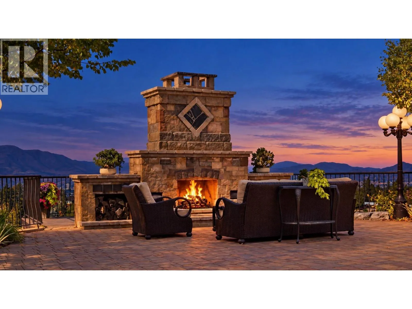
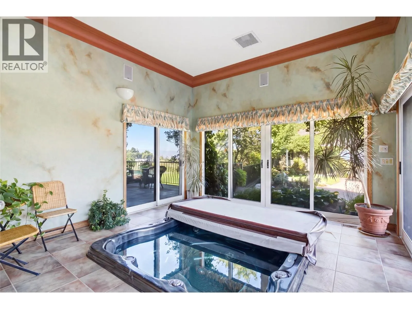
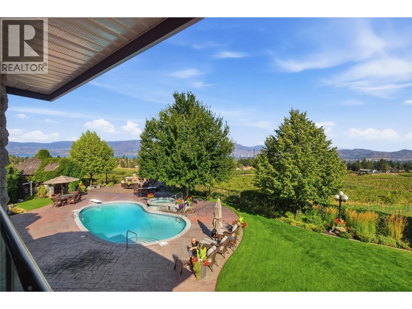
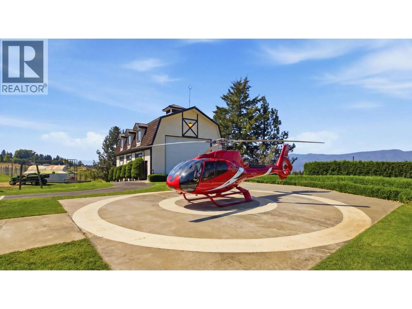
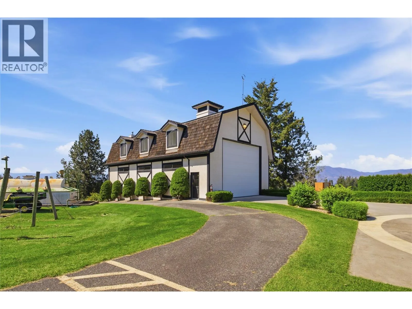
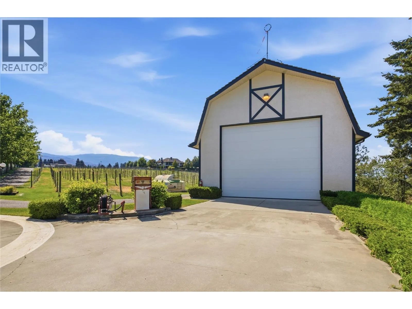
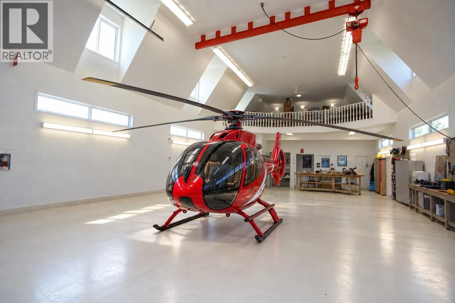
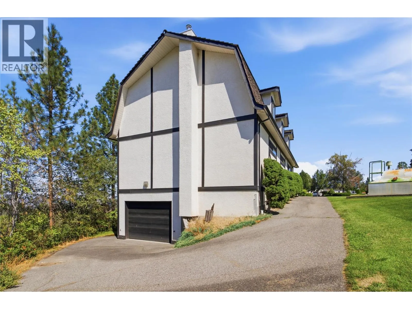
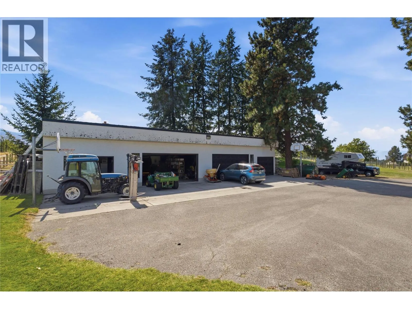
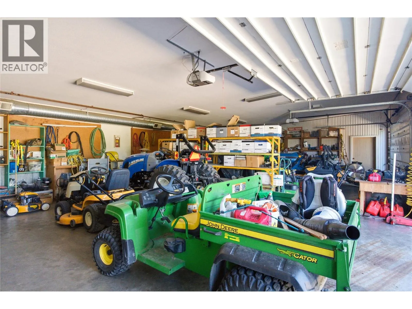
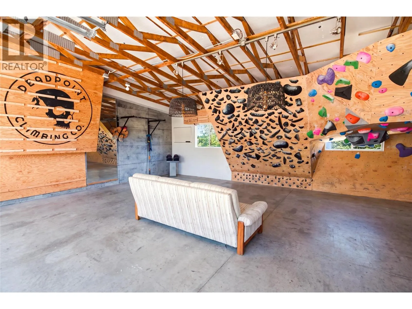
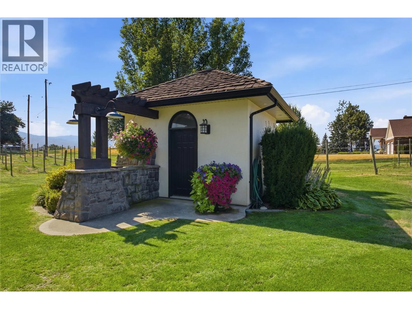
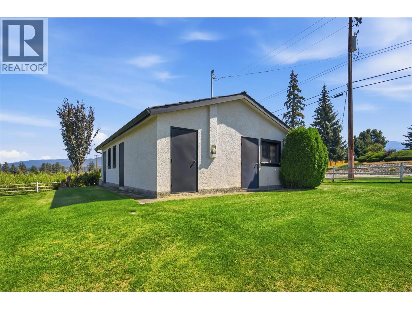
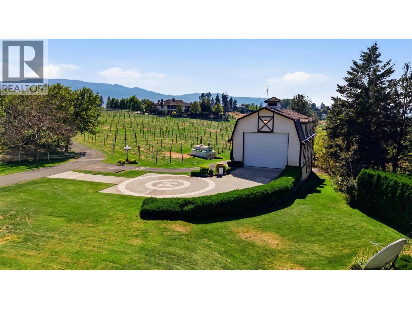
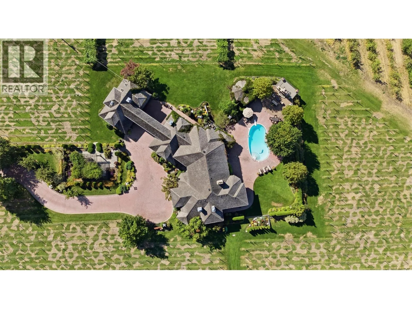
natural materials and grand yet inviting living spaces. An attached nanny suite and 7 car garage provide exceptional flexibility. Created for effortless entertaining, the resort-inspired grounds feature a heated inground pool, hot tub, beautiful landscaping, expansive patios, a stone fireplace and a fully equipped outdoor bar. A separate, renovated 5 bed 3 bath residence offers a legal ground-level suite and its own private inground pool; ideal for extended family, guests, staff or revenue potential. Additional improvements include a duplex-style pickers cabin, 2 shops, a concrete helicopter pad and a substantial helicopter hangar with an office loft and lower-level garage/storage area accommodating approximately 6 vehicles. Approximately 9 acres feature established vineyard infrastructure, ready for grapes, high-density apples, cherries or another agricultural pursuit. Farm equipment, including tractors, sprayers, mowers and more, is included. A rare Okanagan legacy estate where refined living, agricultural opportunity and exceptional multigenerational versatility converge. (id:62650)

Read More
Basic Details
  • Property Type: Residential
  • Listing Type: For Sale
  • Listing ID: 10402162
  • Price: $7,499,000
  • Bedrooms: 6
  • Bathrooms: 7
  • Half Bathrooms: 1
  • View: City view, Lake view, Mountain view, Valley view, View of water, View (panoramic), Unknown
  • Square Footage: 9,064 Sqft
  • Year Built: 1992
  • Status: Active
  • Office Name: Oakwyn Realty Okanagan-Letnick Estates
  • Property Sub Type: Single Family
  • Roof:
  • Office Key: 290373
Features & Appliances
Features
  • Swimming Pool: Outdoor pool, Inground pool, Pool
  • Heating System: Forced air, Baseboard heaters, Electric, Hot Water, See remarks
  • Cooling System: Central air conditioning
  • Fireplace: Gas, Wood, Unknown, Conventional
  • Parking: Underground, Detached Garage, Oversize, Attached Garage, Carport, Additional Parking
  • Architectural Style: Other
  • Exterior Features: Stone, Stucco
  • Flooring: Tile, Carpeted, Hardwood, Cork
  • Sewer: Septic tank
  • Fireplaces Total: 6
Address Map
  • Location: CA, British Columbia, Kelowna, V1W4B7
  • Street: Grantham
  • Street Number: 2550
  • Street Suffix: Road
  • Longitude: W120° 34' 4.6''
  • Latitude: N49° 50' 6.7''
Additional Information
  • Water Source:
  • Lot Features:
  • Lot Size Dimensions: 12.32
  • Stories: 3.0
Financial
  • Tax Annual Amount: 9210.48
Powered by REALTOR.ca
Listing updated: 2026-10-06 03:31:42
List Your Property
Mortgage Calculator
Get Pre-Approved
$
$
%
%
years
Monthly Payment (Est.) $
Listing Information
  • List Agent Key: 2148552
  • List Office Key: 290373
  • Modification Timestamp: 2026-10-05T17:20:03Z
  • Originating System Name: Association of Interior REALTORS®
  • Status Change Timestamp: 2026-10-05T17:14:20Z
Powered by REALTOR.ca
Listing updated: 2026-10-06 03:31:42
REALTOR®, REALTORS®, and the REALTOR® logo are certification marks that are owned by REALTOR® Canada Inc. and licensed exclusively to The Canadian Real Estate Association (CREA). These certification marks identify real estate professionals who are members of CREA and who must abide by CREA’s By‐Laws, Rules, and the REALTOR® Code. The MLS® trademark and the MLS® logo are owned by CREA and identify the quality of services provided by real estate professionals who are members of CREA.

The information contained on this site is based in whole or in part on information that is provided by members of The Canadian Real Estate Association, who are responsible for its accuracy. CREA reproduces and distributes this information as a service for its members and assumes no responsibility for its accuracy.

Website is operated by a brokerage or salesperson who is a member of The Canadian Real Estate Association.

The listing content on this website is protected by copyright and other laws, and is intended solely for the private, non‐commercial use by individuals. Any other reproduction, distribution or use of the content, in whole or in part, is specifically forbidden. The prohibited uses include commercial use, “screen scraping”, “database scraping”, and any other activity intended to collect, store, reorganize or manipulate data on the pages produced by or displayed on this website.

By continuing to use this website and its services, you agree to these

These forms are provided to ComFree’s Unrepresented Sellers as a part of their Mere Posting ComFree Listing Contract.

I acknowledge I can only access these forms as a ComFree customer under contract.

These forms are provided to ComFree’s Unrepresented Sellers as a part of their Mere Posting ComFree Listing Contract and in partnership with Zubic Law.

I acknowledge I can only access these forms as a ComFree customer under contract.

These forms are provided to ComFree’s Unrepresented Sellers as part of their Mere Posting ComFree Listing Contract and in partnership with Imperium LLP – Rocky Kim.

I acknowledge I can only access these forms as a ComFree customer under contract.

How It Works

1. Purchase Your Package

2. We Ship Your ‘For Sale’ Sign

3. Book Your VR Tour

4. Complete Listing Input Forms

5. We Make Your Listing Live

6. Get Support 7 Days a Week

7. iSOLD!