Share
$696,900
Ontario,Barrie
For Sale Active
193 DURHAM AVENUE, Barrie, Ontario L9J0Z5
  • 3
  • 3
  • 1500 - 2000Square Feet
Contact Seller
Basic Details
Description

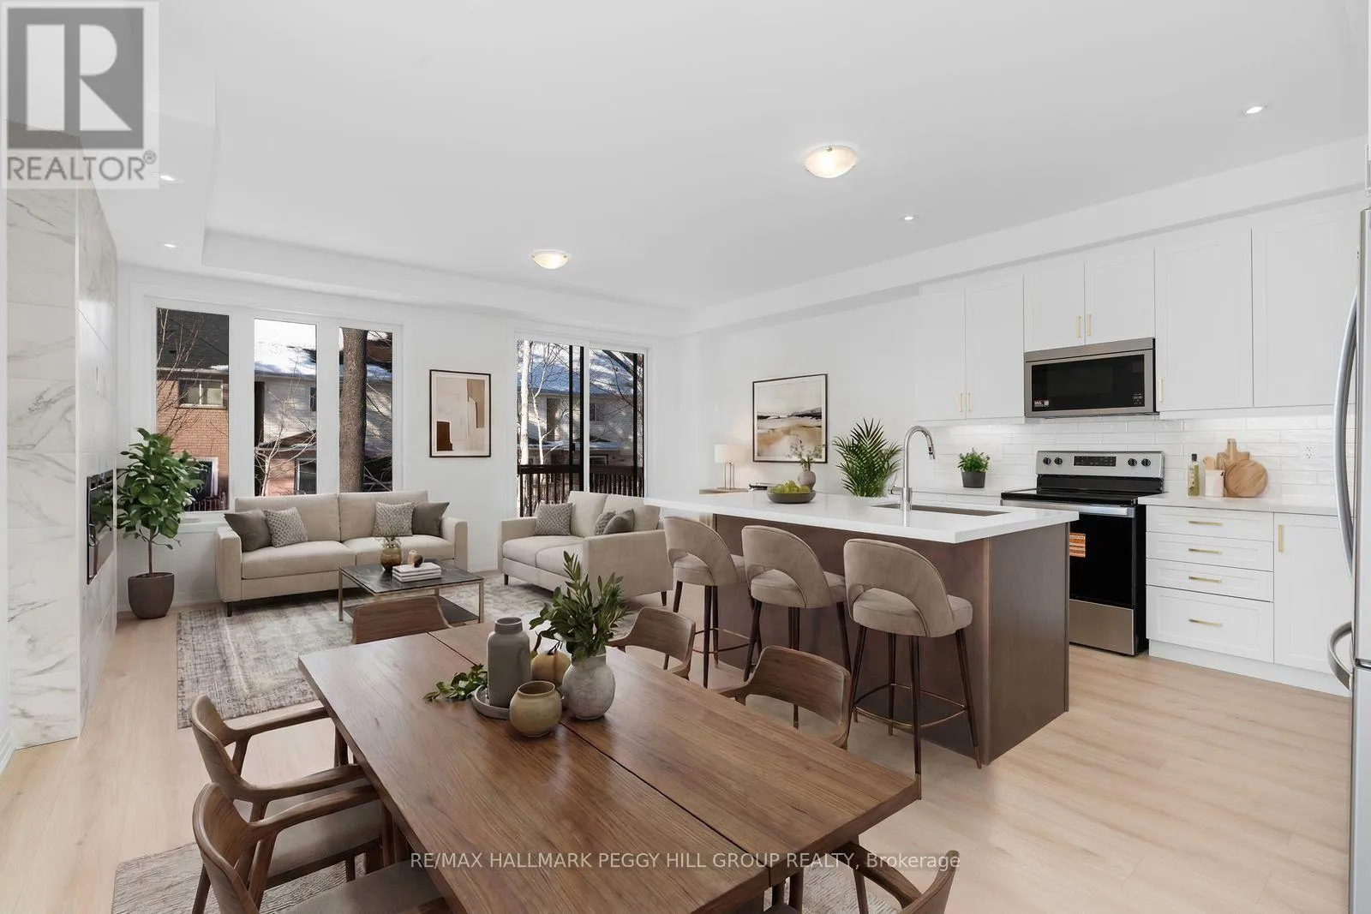
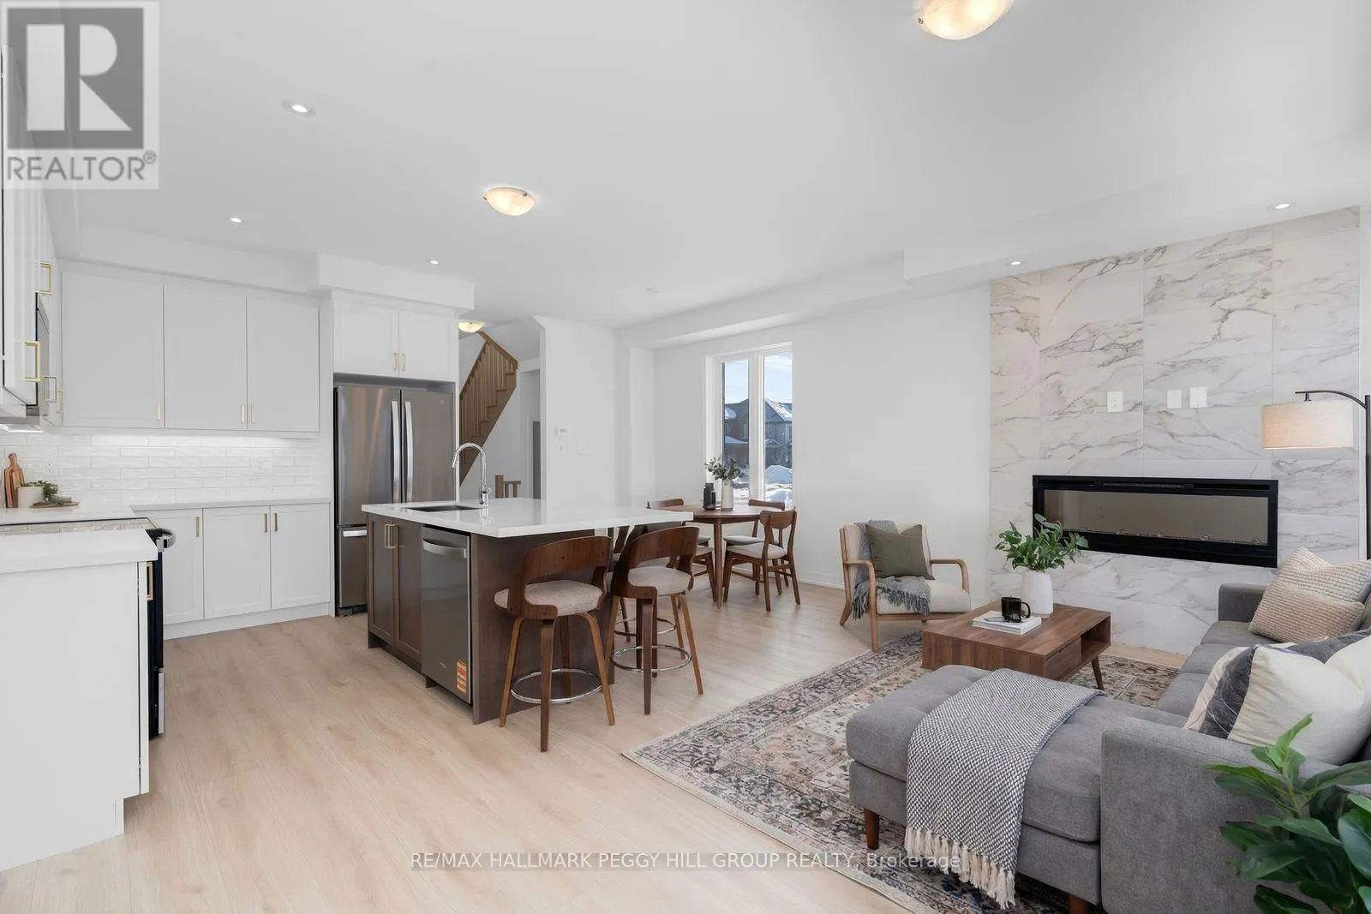
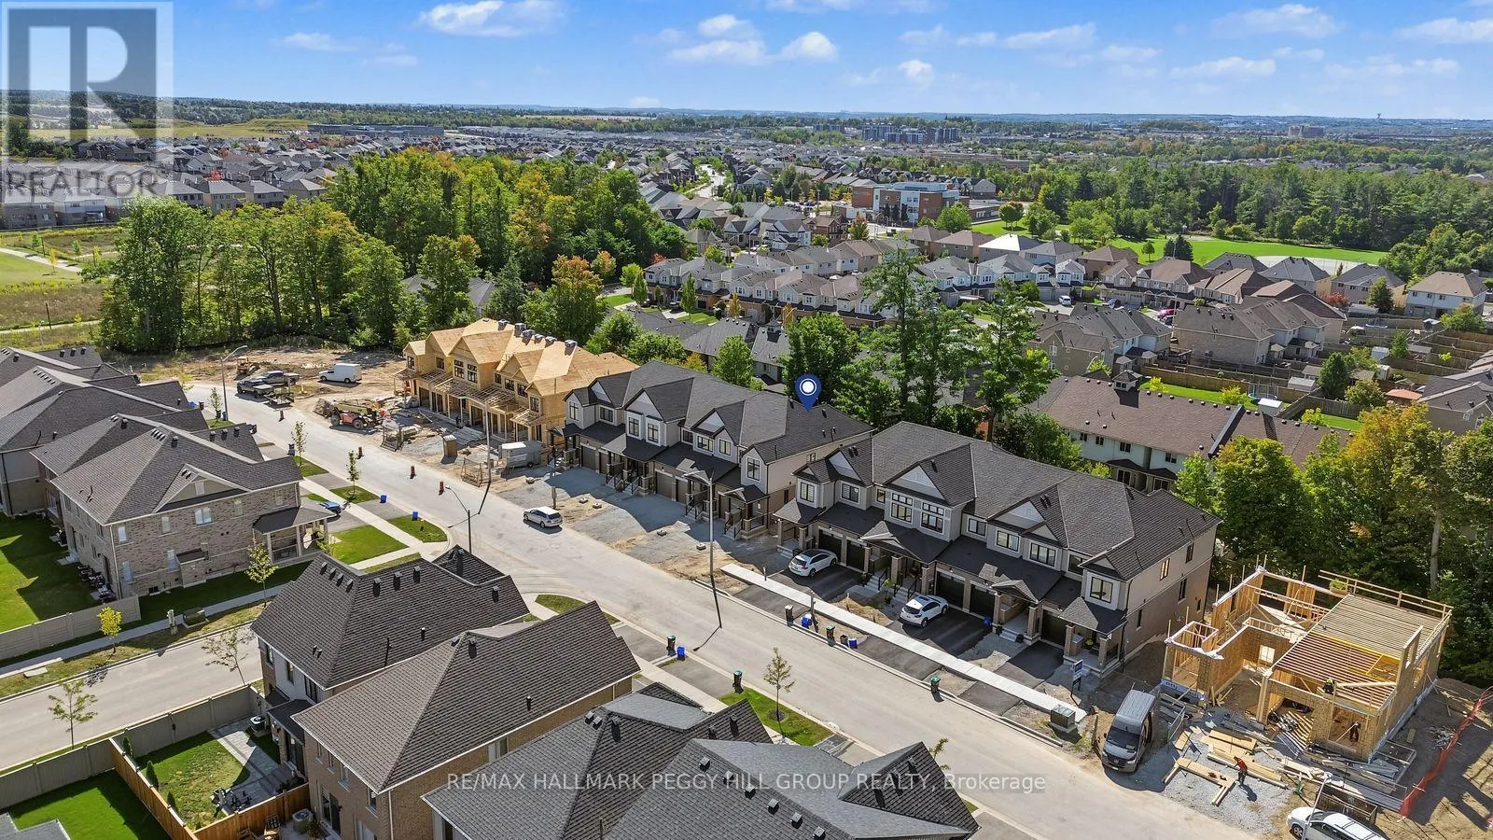
BRAND-NEW END UNIT WITH PREMIUM UPGRADES, WALK-OUT BASEMENT & A FAMILY-FRIENDLY SOUTH BARRIE COMMUNITY! Be the first to live in this beautifully finished end unit, where the open-concept main floor showcases upgraded builder selections including 9 ft ceilings, smooth ceilings, recessed pot lights, upgraded trim, wood-composite and tile flooring. The kitchen is finished with quartz counters, a large island with

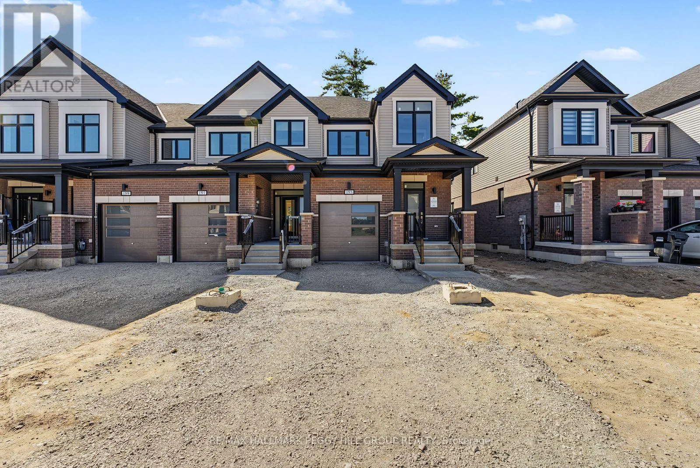
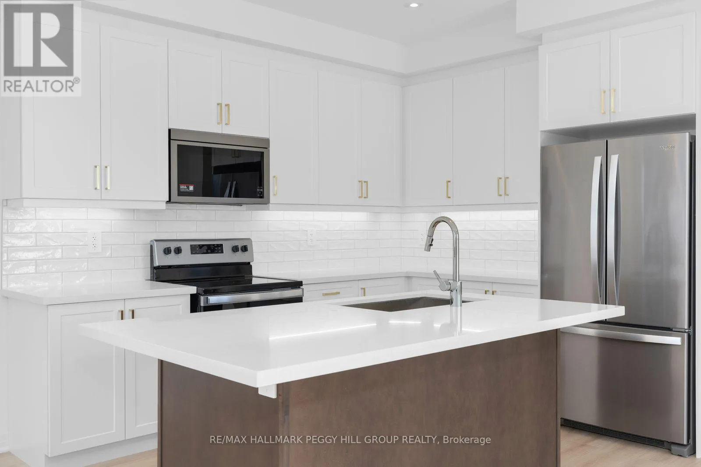
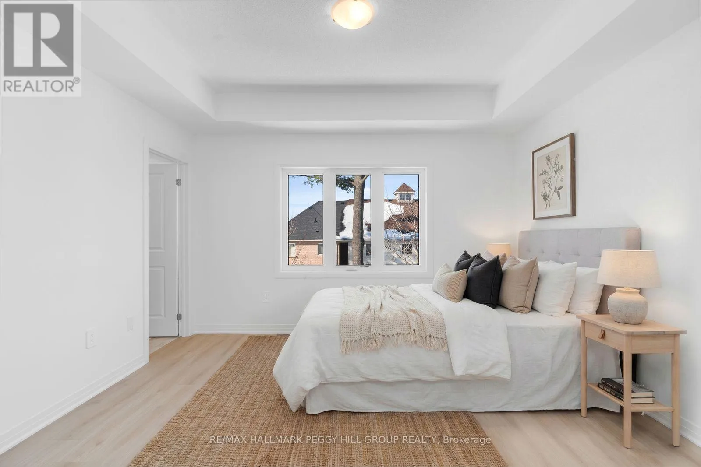
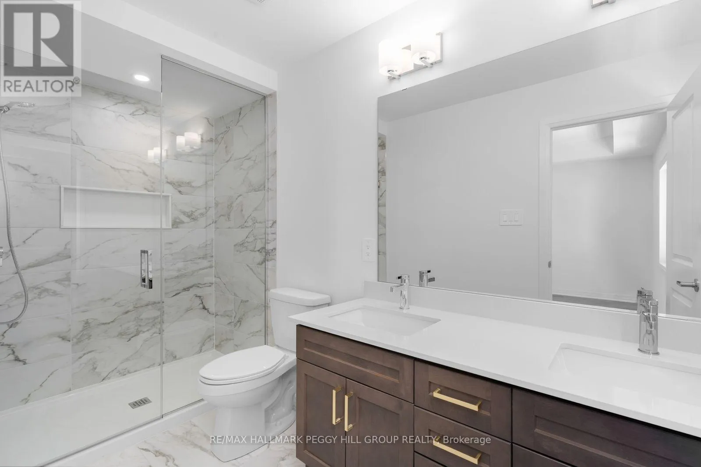
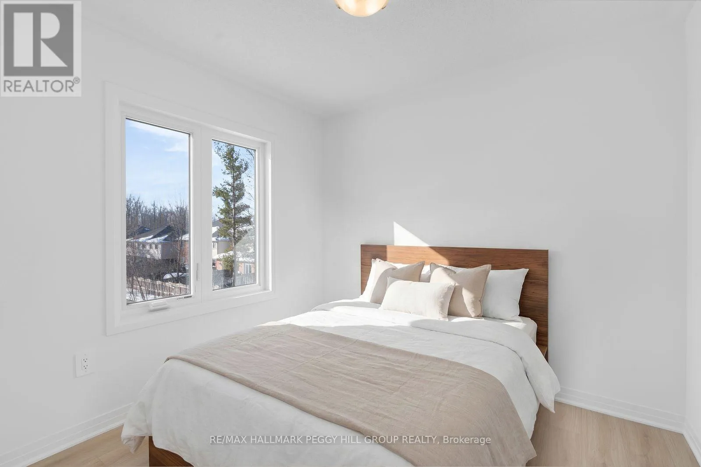
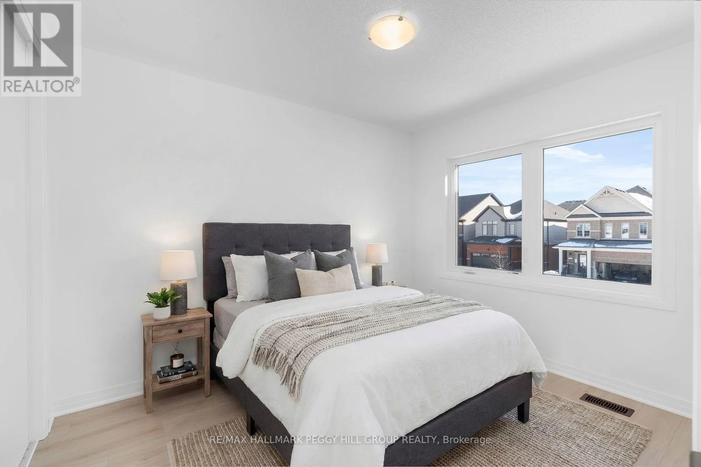
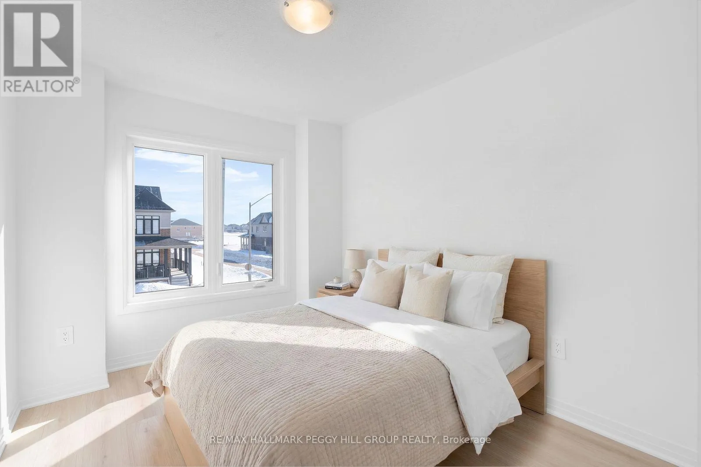
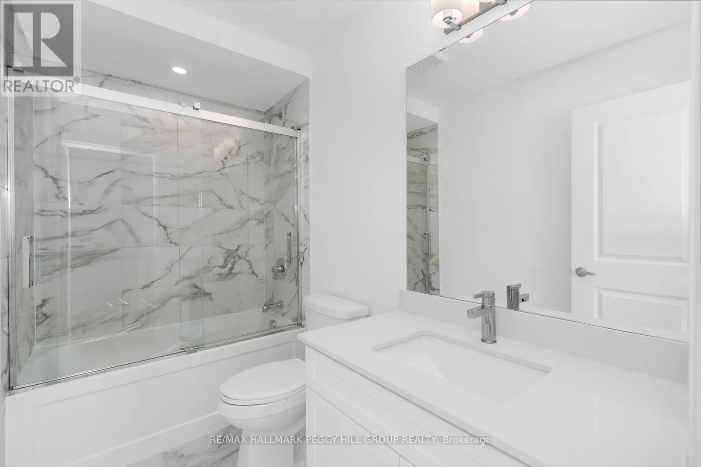
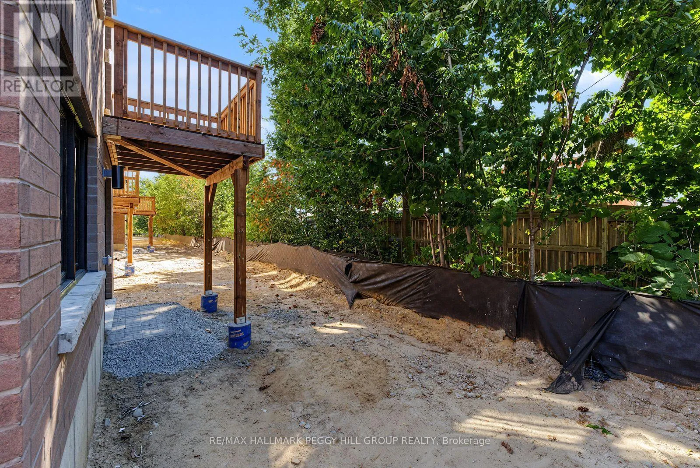
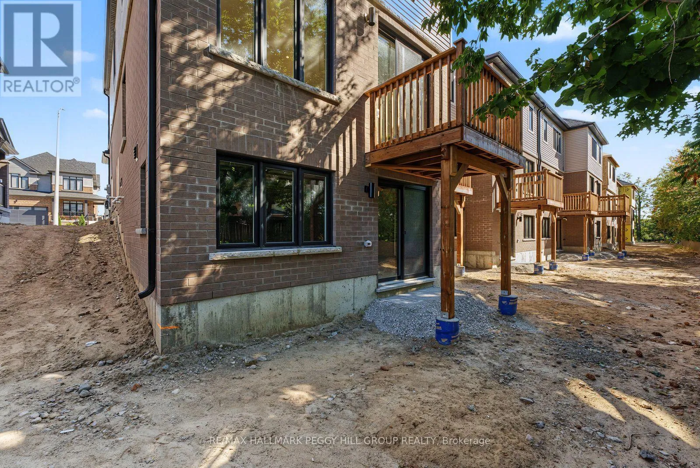
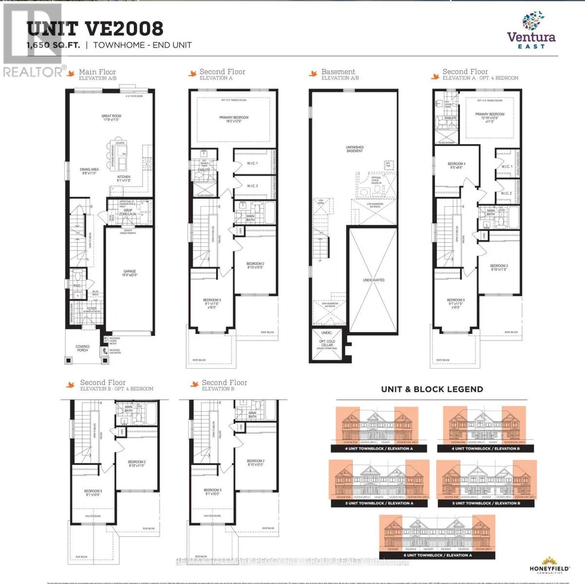
breakfast seating, subway tile backsplash, valance lighting, undermount sink, upgraded hardware and stainless steel appliances. The adjoining great room features a 50-inch electric fireplace and walkout to the backyard, while main-floor laundry includes cabinetry and a hanging rod. The primary bedroom features a raised 9 ft ceiling, two walk-in closets and a 4-piece ensuite with dual sinks, quartz counters and a frameless glass shower with built-in niche. A second 4-piece bathroom carries through the upgraded finishes. The unfinished walk-out basement offers a bathroom rough-in and future finishing potential. Additional builder upgrades include an upgraded stair package, HRV, bypass humidifier, central-vac rough-in and a 7-year Tarion warranty. The brick and vinyl exterior features a covered front porch, soffit lighting and a stylish front door with frosted glass insert and transom window, along with an attached garage with inside entry, an 8 ft garage door and an extended driveway. Set in a growing neighbourhood with trails, bike paths, playgrounds and a 12-acre sports park, close to Barrie South GO, shopping, schools, the waterfront, Friday Harbour Resort and Highway 400. Advertised price is subject to the buyer(s) verifying that they qualify for the applicable Government HST rebates. (id:62650)

Read More
Basic Details
  • Property Type: Residential
  • Listing Type: For Sale
  • Listing ID: S13841026
  • Price: $696,900
  • Bedrooms: 3
  • Bathrooms: 3
  • Half Bathrooms: 1
  • View: City view
  • Square Footage: 1500 - 2000 Sqft
  • Status: Active
  • Office Name: RE/MAX HALLMARK PEGGY HILL GROUP REALTY
  • Property Attached Yn: 1
  • Property Sub Type: Single Family
  • Office Key: 284841
Features & Appliances
Features
  • Heating System: Forced air, Natural gas
  • Cooling System: Central air conditioning
  • Basement: Walk out, N/A, Unfinished
  • Parking: Garage, Attached Garage, Inside Entry
  • Exterior Features: Vinyl siding, Brick
  • Sewer: Sanitary sewer
  • Utilities: Electricity, Sewer, Cable
  • Fireplaces Total: 1
Address Map
  • Location: CA, Ontario, Barrie, L9J0Z5
  • Street: Durham
  • Street Number: 193
  • Street Suffix: Avenue
  • Longitude: W80° 23' 45.5''
  • Latitude: N44° 21' 41.5''
Additional Information
  • Water Source:
  • Community Features:
  • Foundation Details:
  • Lot Features:
  • Lot Size Dimensions: 25.3 x 100.8 FT
  • Stories: 2.0
Powered by REALTOR.ca
Listing updated: 2026-09-30 02:30:00
List Your Property
Mortgage Calculator
Get Pre-Approved
$
$
%
%
years
Monthly Payment (Est.) $
Listing Information
  • List Agent Key: 1635513
  • List Office Key: 284841
  • Modification Timestamp: 2026-09-29T20:40:12Z
  • Originating System Name: Toronto Regional Real Estate Board
  • Status Change Timestamp: 2026-09-29T20:35:05Z
Powered by REALTOR.ca
Listing updated: 2026-09-30 02:30:00
REALTOR®, REALTORS®, and the REALTOR® logo are certification marks that are owned by REALTOR® Canada Inc. and licensed exclusively to The Canadian Real Estate Association (CREA). These certification marks identify real estate professionals who are members of CREA and who must abide by CREA’s By‐Laws, Rules, and the REALTOR® Code. The MLS® trademark and the MLS® logo are owned by CREA and identify the quality of services provided by real estate professionals who are members of CREA.

The information contained on this site is based in whole or in part on information that is provided by members of The Canadian Real Estate Association, who are responsible for its accuracy. CREA reproduces and distributes this information as a service for its members and assumes no responsibility for its accuracy.

Website is operated by a brokerage or salesperson who is a member of The Canadian Real Estate Association.

The listing content on this website is protected by copyright and other laws, and is intended solely for the private, non‐commercial use by individuals. Any other reproduction, distribution or use of the content, in whole or in part, is specifically forbidden. The prohibited uses include commercial use, “screen scraping”, “database scraping”, and any other activity intended to collect, store, reorganize or manipulate data on the pages produced by or displayed on this website.

By continuing to use this website and its services, you agree to these

These forms are provided to ComFree’s Unrepresented Sellers as a part of their Mere Posting ComFree Listing Contract.

I acknowledge I can only access these forms as a ComFree customer under contract.

These forms are provided to ComFree’s Unrepresented Sellers as a part of their Mere Posting ComFree Listing Contract and in partnership with Zubic Law.

I acknowledge I can only access these forms as a ComFree customer under contract.

These forms are provided to ComFree’s Unrepresented Sellers as part of their Mere Posting ComFree Listing Contract and in partnership with Imperium LLP – Rocky Kim.

I acknowledge I can only access these forms as a ComFree customer under contract.

How It Works

1. Purchase Your Package

2. We Ship Your ‘For Sale’ Sign

3. Book Your VR Tour

4. Complete Listing Input Forms

5. We Make Your Listing Live

6. Get Support 7 Days a Week

7. iSOLD!