Share
$379,900
Alberta,Calgary
For Sale Active
706, 11010 Bonaventure Drive SE, Calgary, Alberta T2J3A8
  • 2
  • 2
  • 458 Sqft
Contact Seller
Next Open House
  • Oct 4
Basic Details
Description

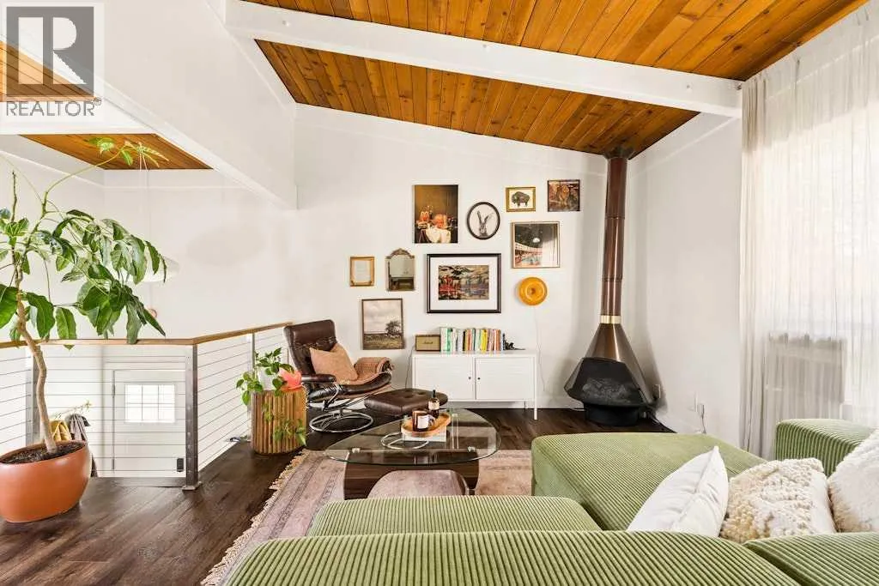
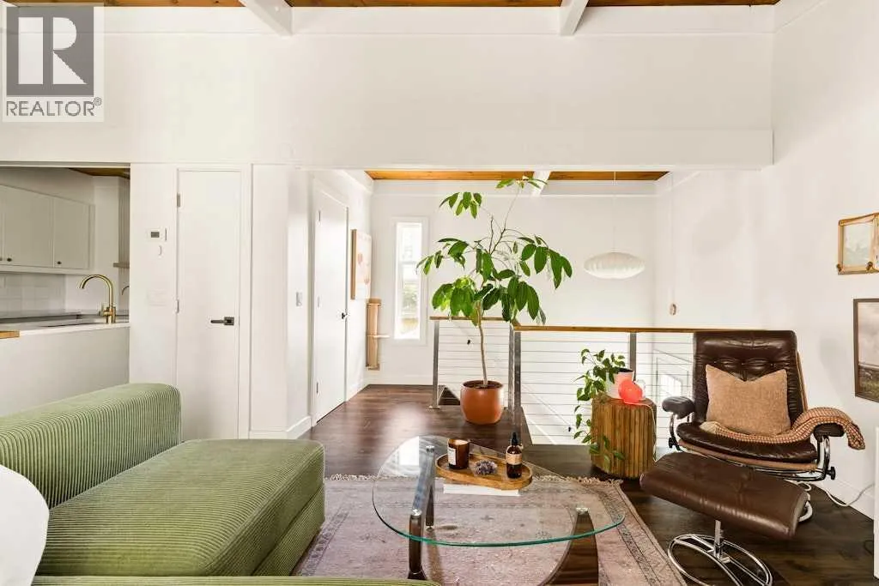
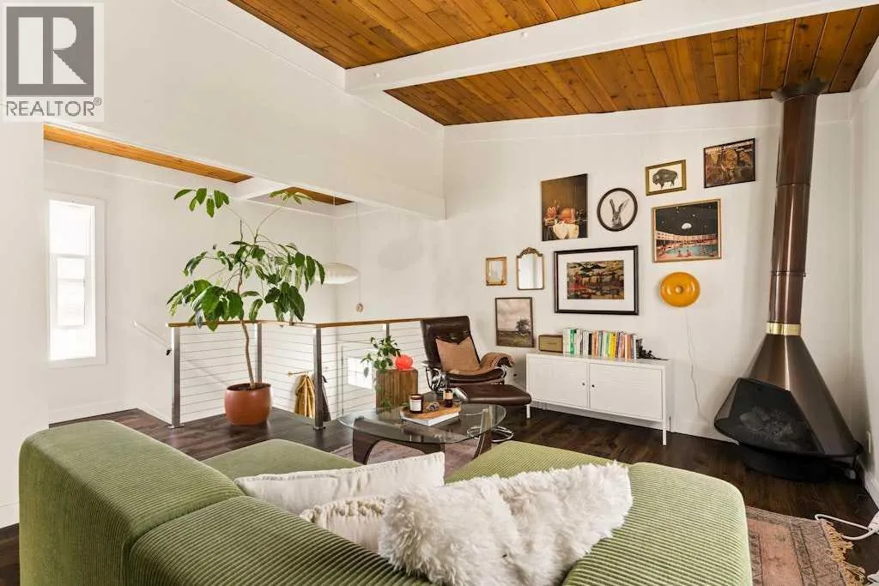
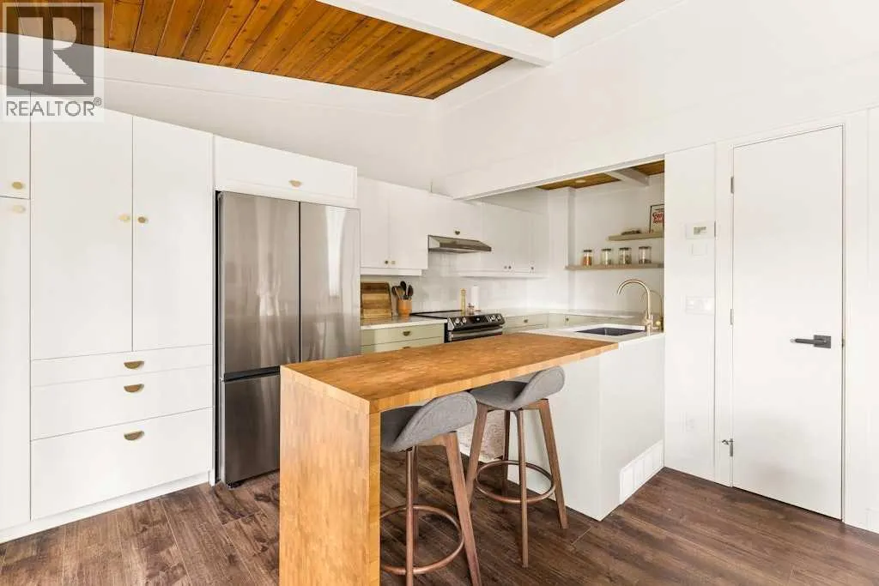
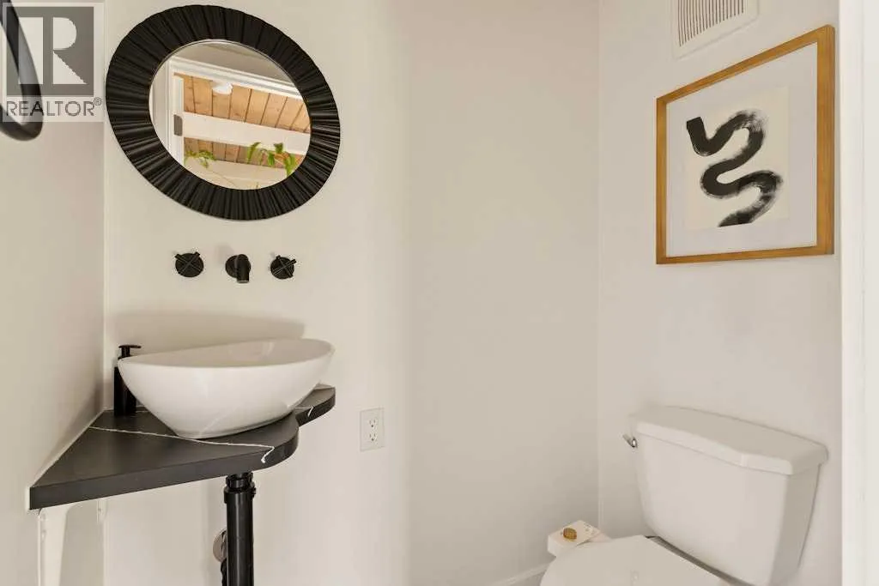
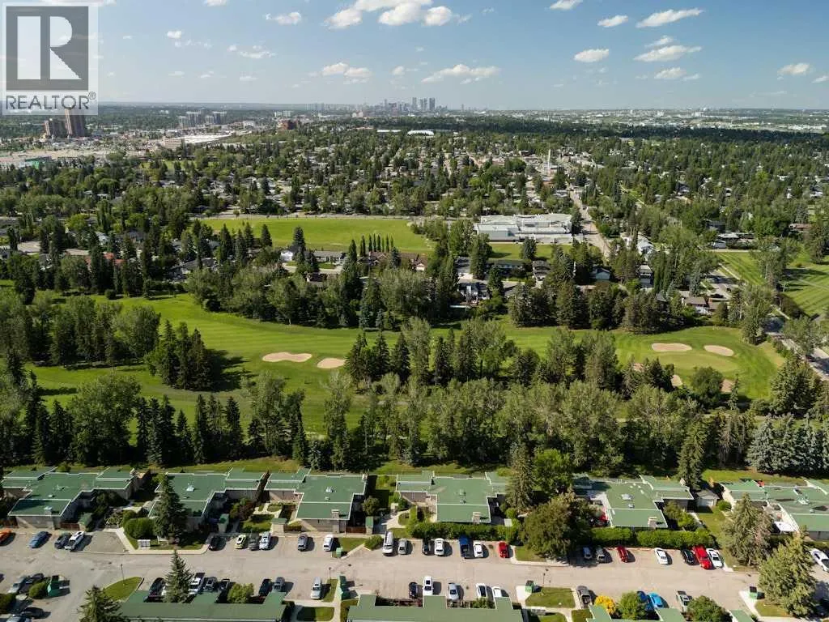
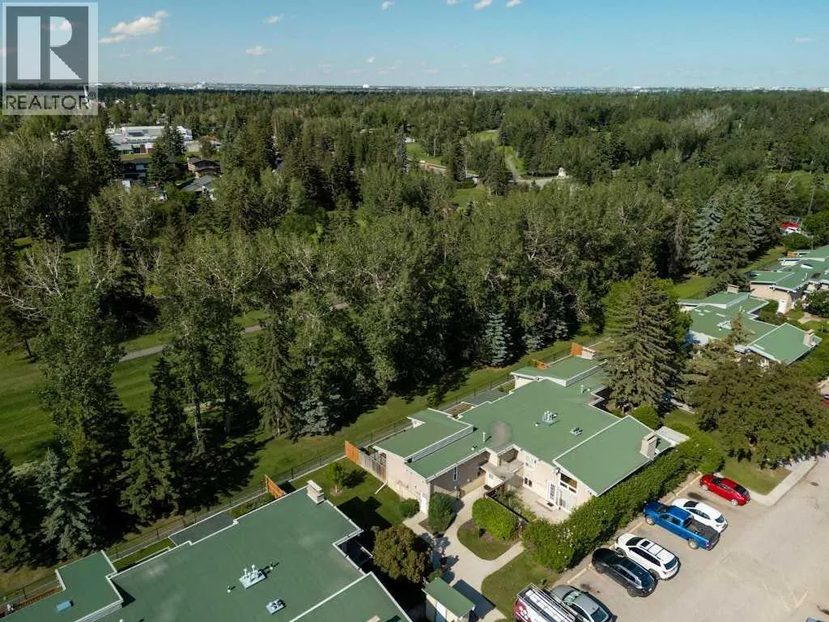
Fully renovated and backing directly onto the golf course, this stylish 2 Bed, 1.5 bath townhouse features just shy of 900 sqft of living space and combines a standout setting with architectural character and one of the most functional layouts in the complex. Even better, it is one of only a few townhomes with a main floor powder room, a

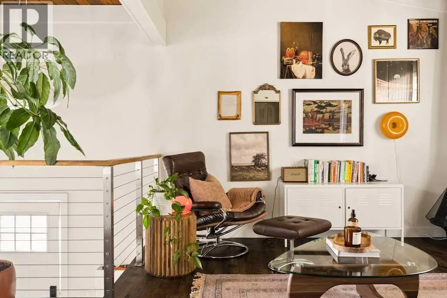
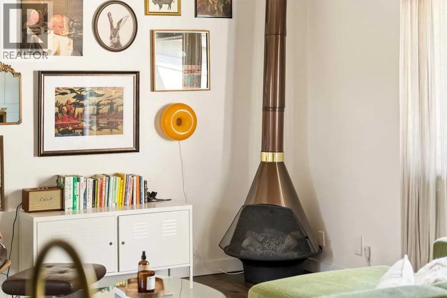
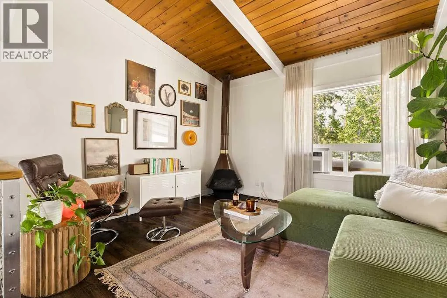
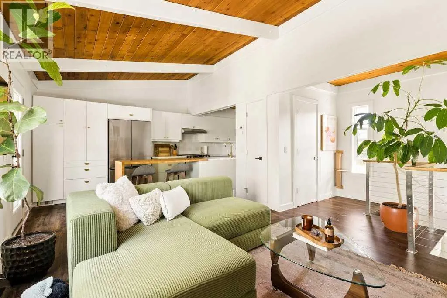
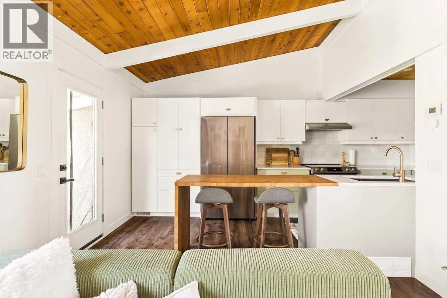
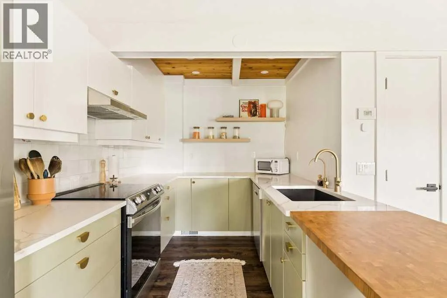
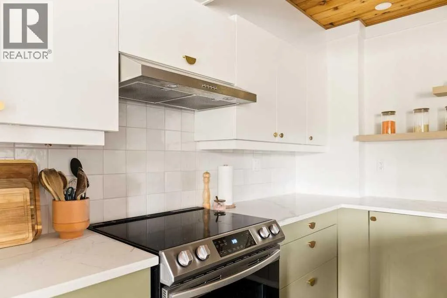
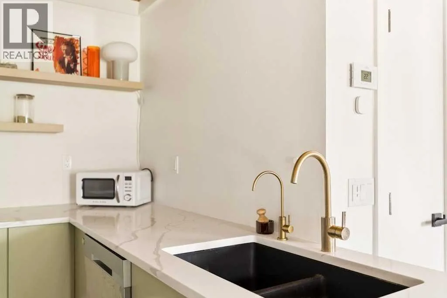
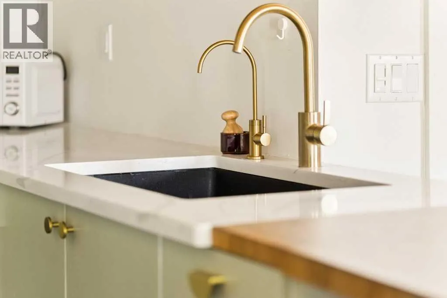
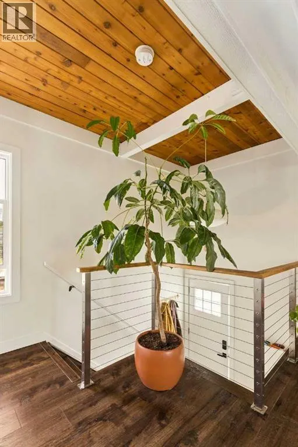
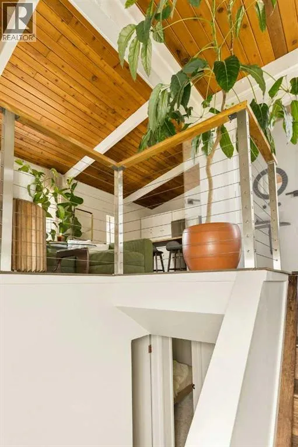
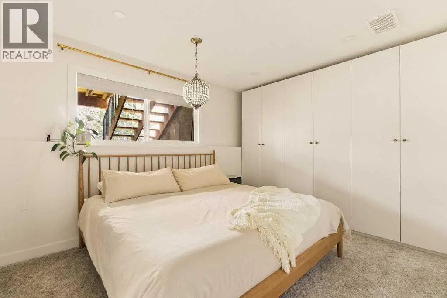
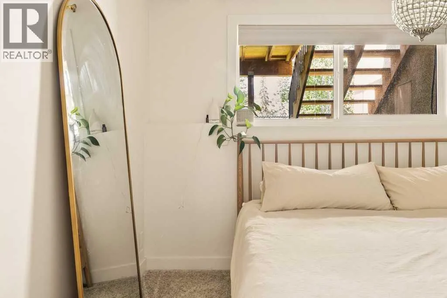
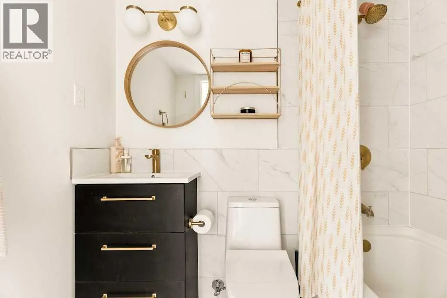
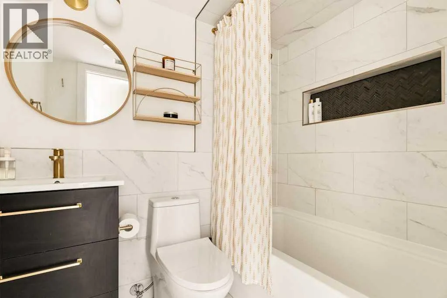
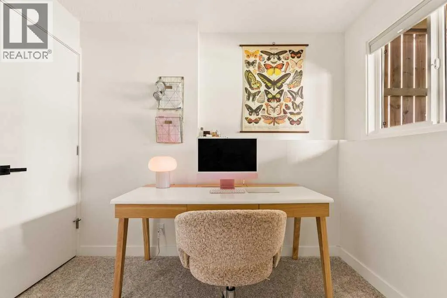
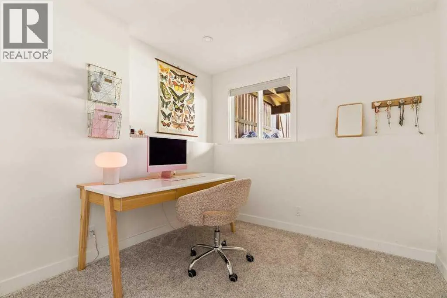
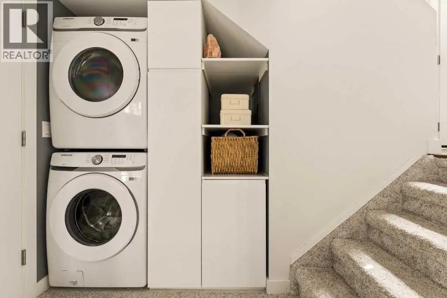
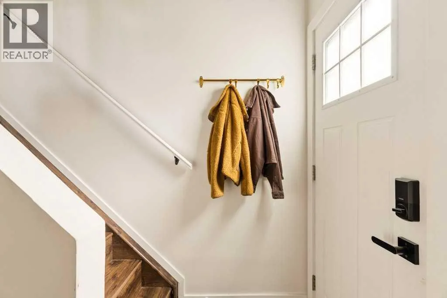
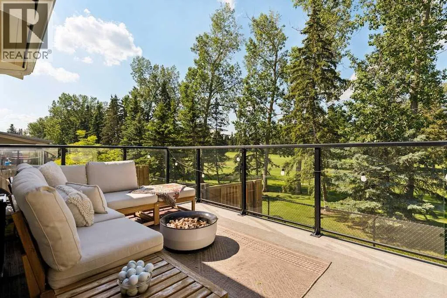
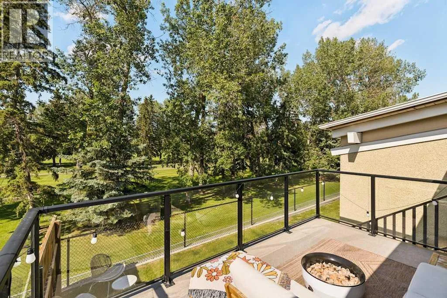
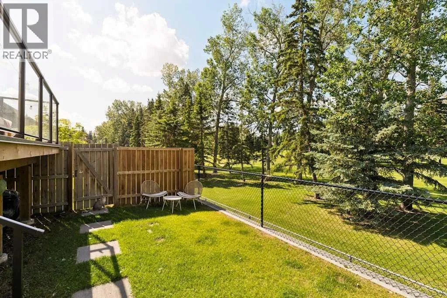
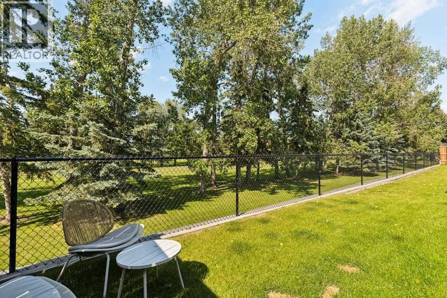
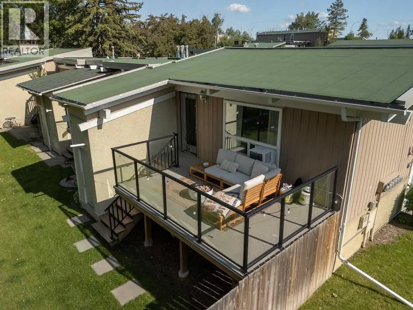
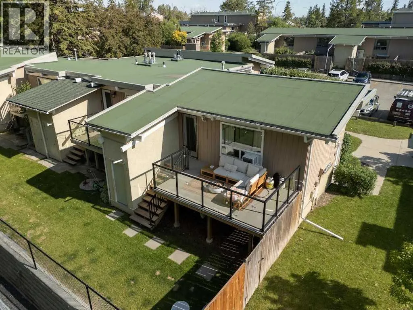
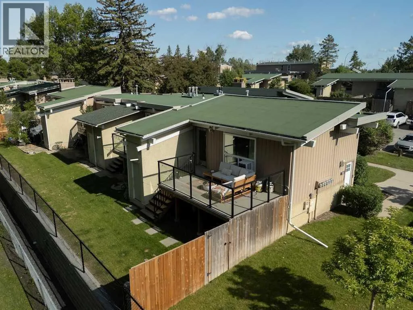
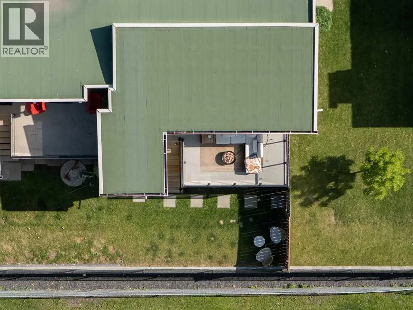
rare feature that makes a significant difference for everyday living and entertaining. The bright, open-concept main floor has been thoughtfully updated while preserving the details that give this home its personality. A dramatic vaulted wood-plank ceiling with exposed beams draws your eye upward, while a striking mid-century-inspired freestanding fireplace anchors the living room. Expansive newer windows bring in an abundance of natural light and offer beautiful views toward the fairway.The renovated kitchen is equally impressive with a large designer island, quartz countertops, shaker-style cabinetry, and plenty of space to gather. Gorgeous flooring, new carpet and a new modern railing complete the transformation, creating a space that feels fresh and contemporary while still retaining its original architectural charm.Downstairs, you’ll find two comfortable bedrooms, including one with a walk-in closet, along with a beautifully renovated full bathroom. The laundry is conveniently located on the same level, just steps from the bedrooms.Outside, the generously sized deck feels private and peaceful while offering greenspace golf course views. There is also and attached exterior storage shed, adding valuable space for bikes, seasonal items and outdoor gear.With low condo fees and an incredibly convenient location amenities, transit/train, schools, parks and playgrounds within walking distance this is anything but your typical townhouse. The updates extend well beyond the finishes. A new hot water tank (2026) and newer high-efficiency furnace offer added peace of mind, making this a truly move-in-ready home. (id:62650)

Read More
Basic Details
  • Property Type: Residential
  • Listing Type: For Sale
  • Listing ID: A2347623
  • Price: $379,900
  • Bedrooms: 2
  • Bathrooms: 2
  • Half Bathrooms: 1
  • Square Footage: 458 Sqft
  • Year Built: 1971
  • Status: Active
  • Office Name: Century 21 Bamber Realty LTD.
  • Property Attached Yn: 1
  • Property Sub Type: Single Family
  • Office Key: 54456
Features & Appliances
Features
  • Heating System: Forced air, Natural gas
  • Cooling System: None
  • Basement: Finished, Full
  • Fence: Partially fenced
  • Architectural Style: Bi-level
  • Flooring: Laminate, Carpeted, Ceramic Tile
  • Fireplaces Total: 1
Address Map
  • Location: CA, Alberta, Calgary, Willow Park, T2J3A8
  • Street: Bonaventure
  • Street Number: 11010
  • Street Suffix: Drive
  • Longitude: W115° 56' 17.2''
  • Latitude: N50° 57' 16.5''
  • Street Dir Suffix: Southeast
Additional Information
  • Community Features:
  • Construction Materials:
  • Foundation Details:
  • Lot Features:
Financial
  • Association Fee: 366.52
  • Association Fee Frequency: Monthly
  • Association Fee Includes:
  • Tax Annual Amount: 2410
Powered by REALTOR.ca
Listing updated: 2026-09-30 18:28:08
List Your Property
Mortgage Calculator
Get Pre-Approved
$
$
%
%
years
Monthly Payment (Est.) $
Listing Information
  • List Agent Key: 1946729
  • List Office Key: 54456
  • Modification Timestamp: 2026-09-30T23:25:27Z
  • Originating System Name: Calgary Real Estate Board
  • Status Change Timestamp: 2026-09-30T23:15:58Z
Powered by REALTOR.ca
Listing updated: 2026-09-30 18:28:08
REALTOR®, REALTORS®, and the REALTOR® logo are certification marks that are owned by REALTOR® Canada Inc. and licensed exclusively to The Canadian Real Estate Association (CREA). These certification marks identify real estate professionals who are members of CREA and who must abide by CREA’s By‐Laws, Rules, and the REALTOR® Code. The MLS® trademark and the MLS® logo are owned by CREA and identify the quality of services provided by real estate professionals who are members of CREA.

The information contained on this site is based in whole or in part on information that is provided by members of The Canadian Real Estate Association, who are responsible for its accuracy. CREA reproduces and distributes this information as a service for its members and assumes no responsibility for its accuracy.

Website is operated by a brokerage or salesperson who is a member of The Canadian Real Estate Association.

The listing content on this website is protected by copyright and other laws, and is intended solely for the private, non‐commercial use by individuals. Any other reproduction, distribution or use of the content, in whole or in part, is specifically forbidden. The prohibited uses include commercial use, “screen scraping”, “database scraping”, and any other activity intended to collect, store, reorganize or manipulate data on the pages produced by or displayed on this website.

By continuing to use this website and its services, you agree to these

These forms are provided to ComFree’s Unrepresented Sellers as a part of their Mere Posting ComFree Listing Contract.

I acknowledge I can only access these forms as a ComFree customer under contract.

These forms are provided to ComFree’s Unrepresented Sellers as a part of their Mere Posting ComFree Listing Contract and in partnership with Zubic Law.

I acknowledge I can only access these forms as a ComFree customer under contract.

These forms are provided to ComFree’s Unrepresented Sellers as part of their Mere Posting ComFree Listing Contract and in partnership with Imperium LLP – Rocky Kim.

I acknowledge I can only access these forms as a ComFree customer under contract.

How It Works

1. Purchase Your Package

2. We Ship Your ‘For Sale’ Sign

3. Book Your VR Tour

4. Complete Listing Input Forms

5. We Make Your Listing Live

6. Get Support 7 Days a Week

7. iSOLD!