Share
$1,295,000
Ontario,Dundas
For Sale Active
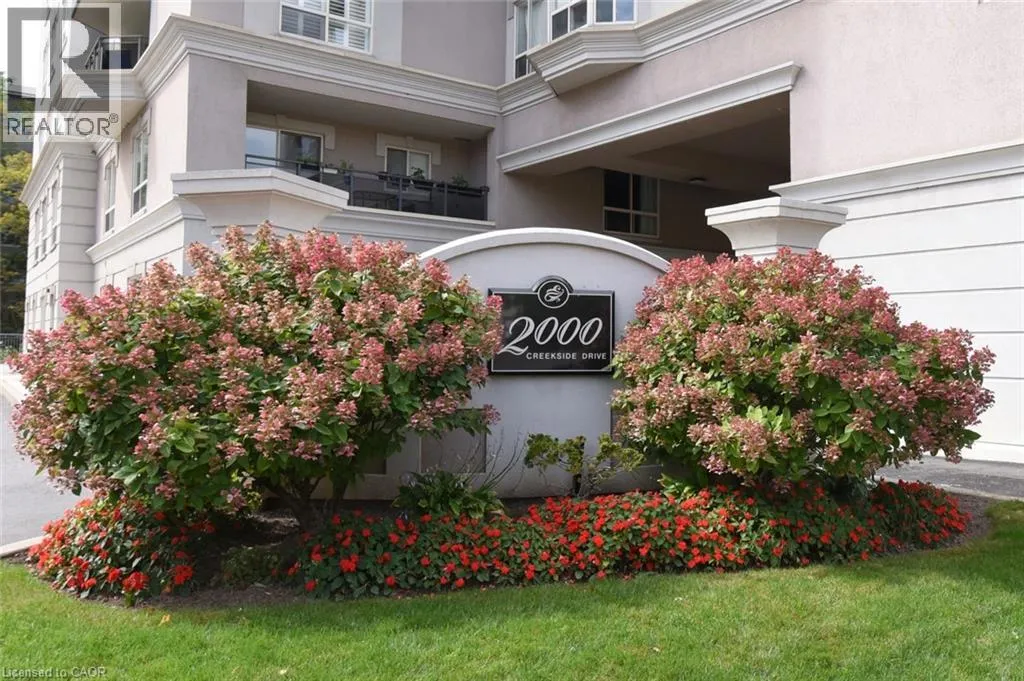
2000 CREEKSIDE Drive Unit# PH 901, Dundas, Ontario L9H7S7
  • 3
  • 3
  • 1,764 Sqft
Basic Details
Description

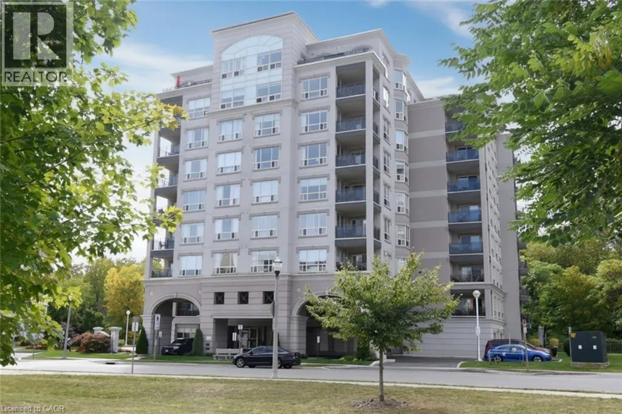
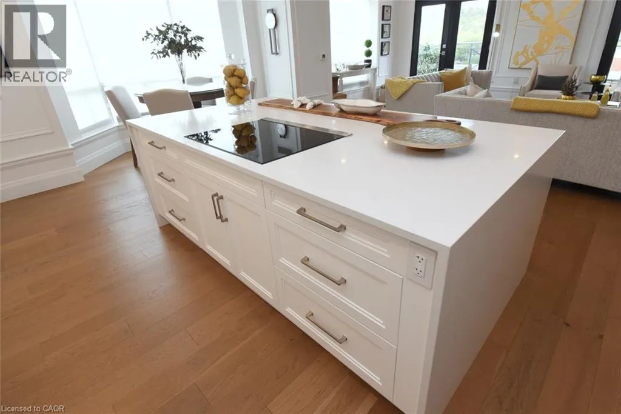
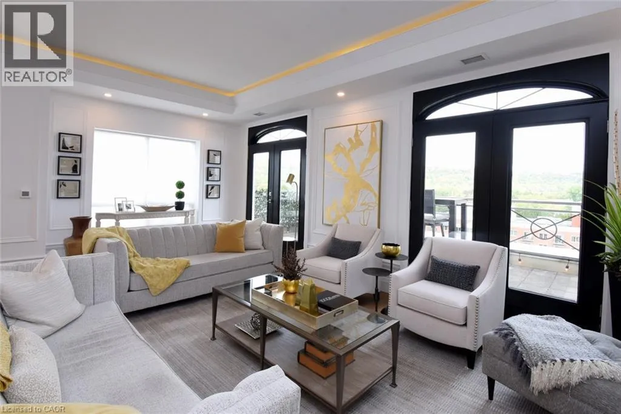
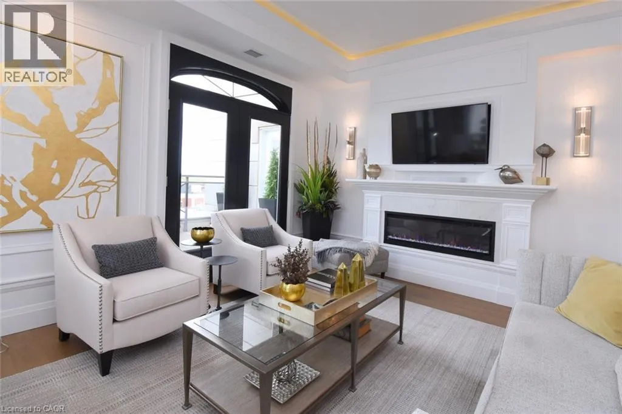
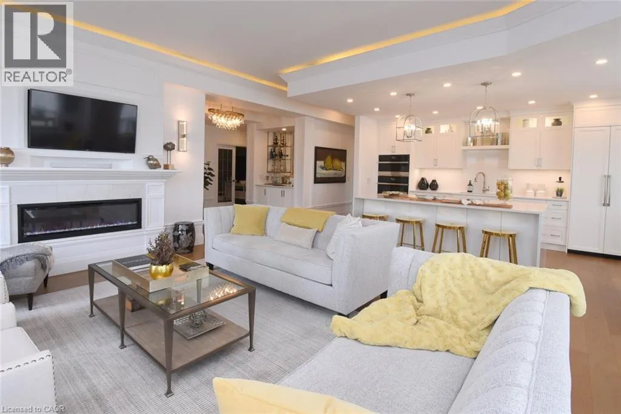
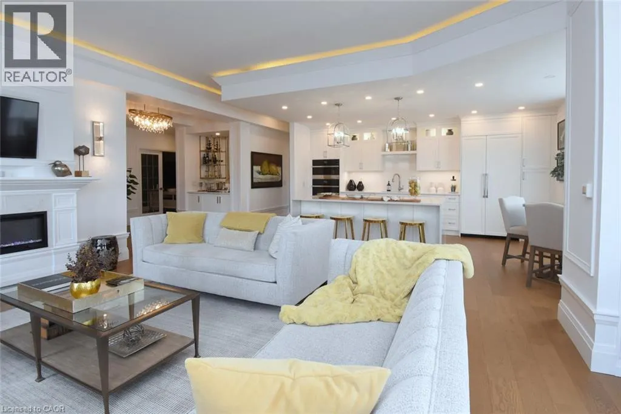
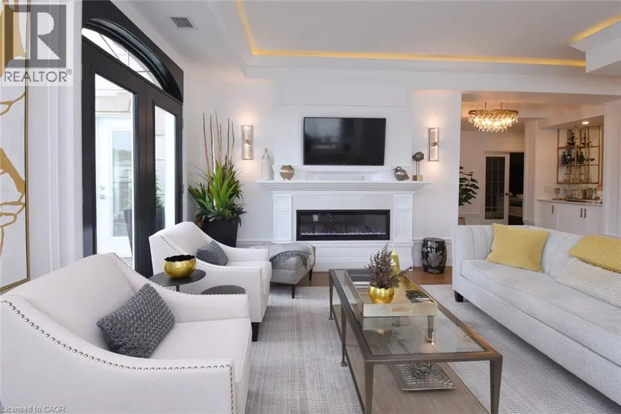
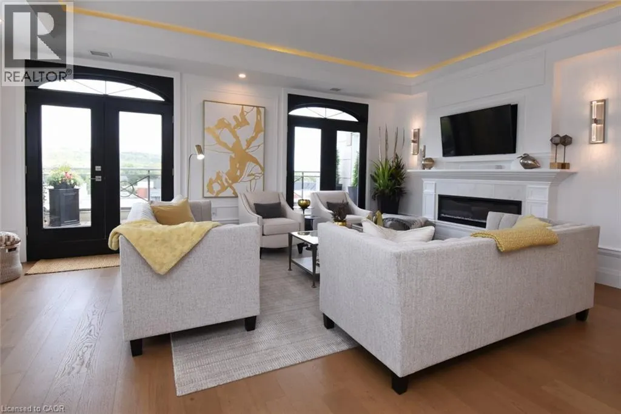
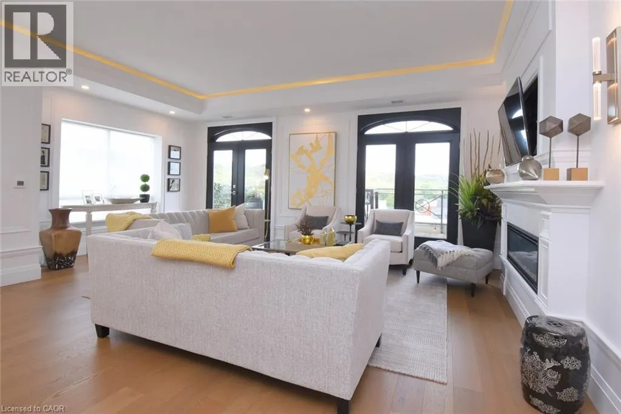
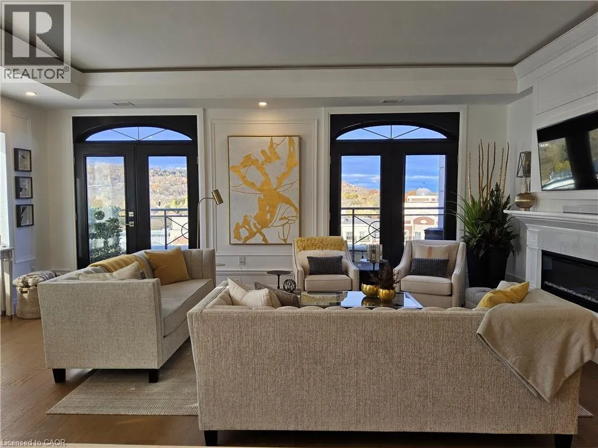
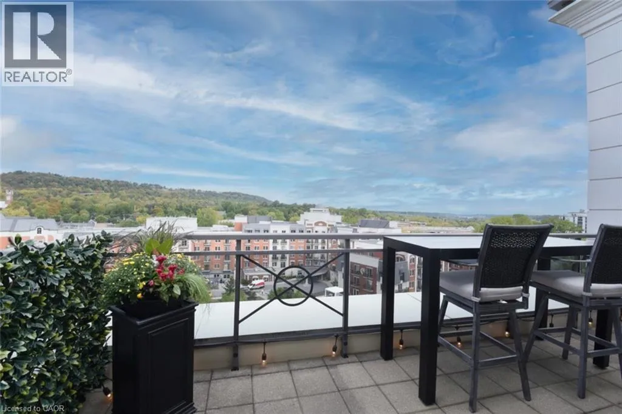
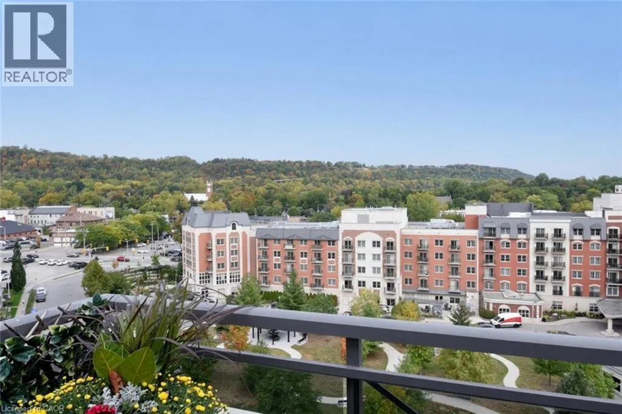
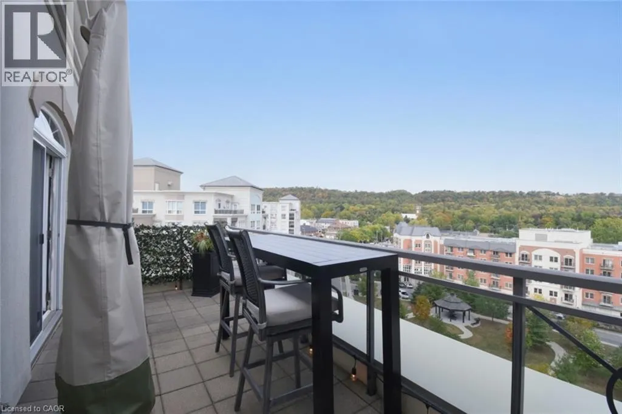
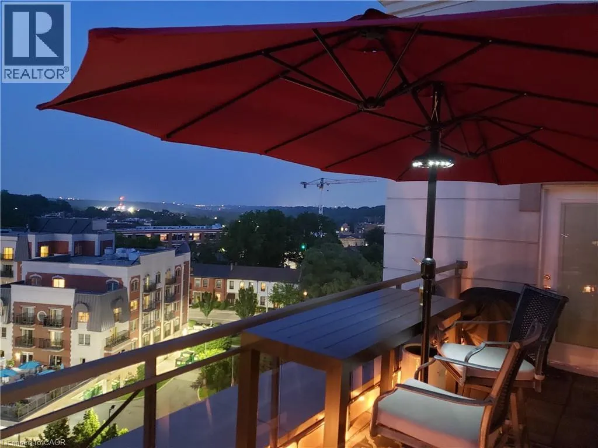
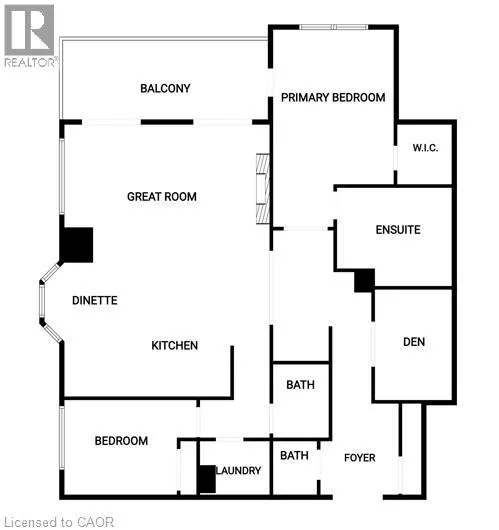
Welcome to PH 901 at 2000 Creekside Drive located in beautiful Dundas. Panoramic vista of the escarpment and of the quaint downtown. The suite has been completely transformed (2020-2021) and the floor plan opened up. Over 1700 square feet of living space plus a terrace to relax and enjoy the expansive view and sunsets. Features throughout the custom designed and

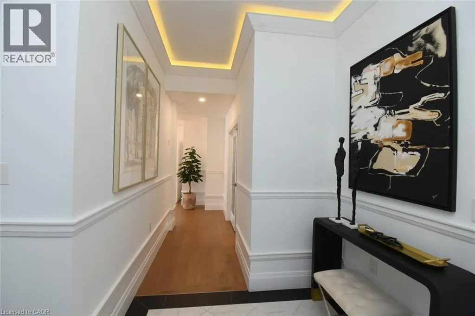
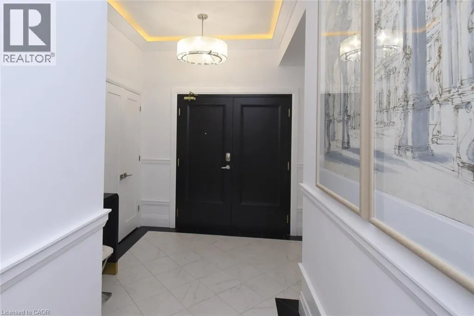
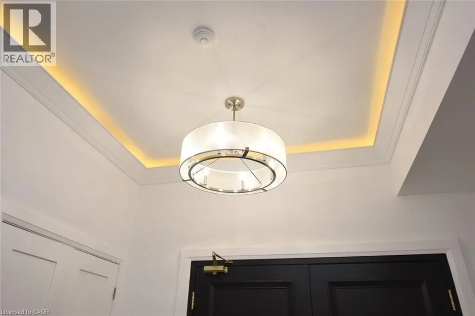
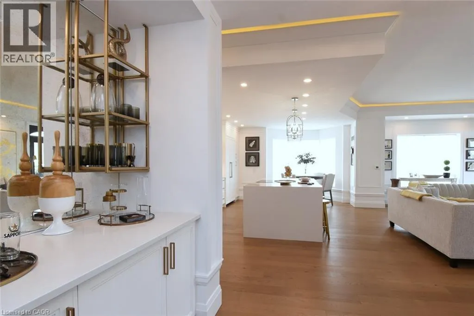
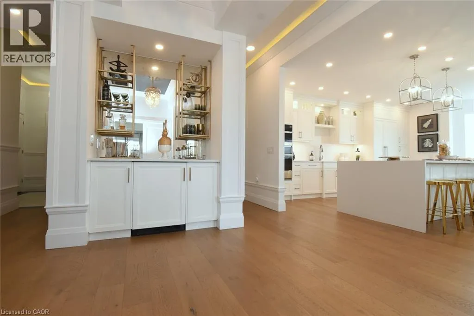
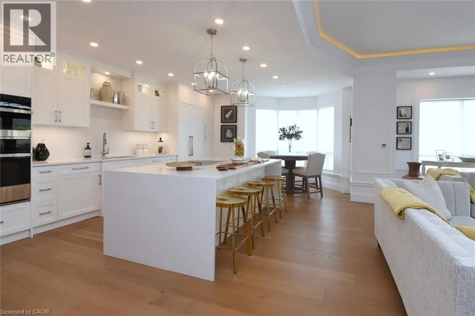
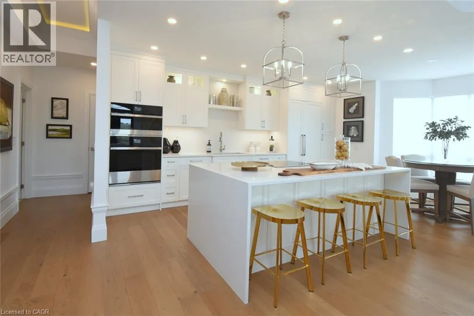
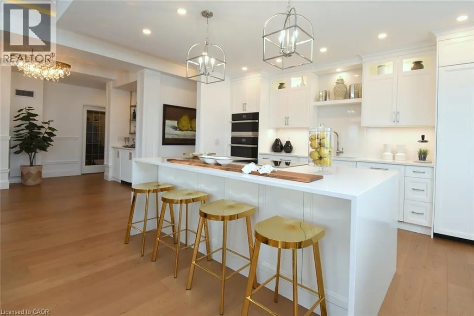
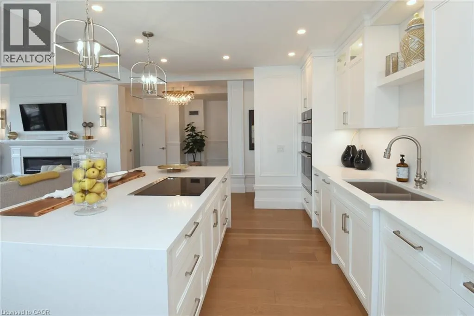
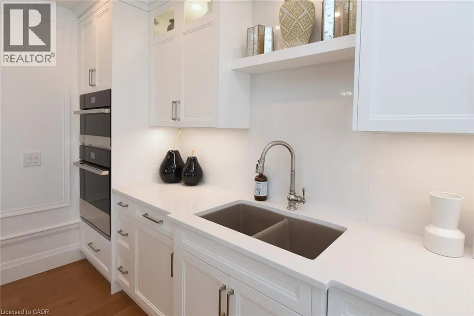
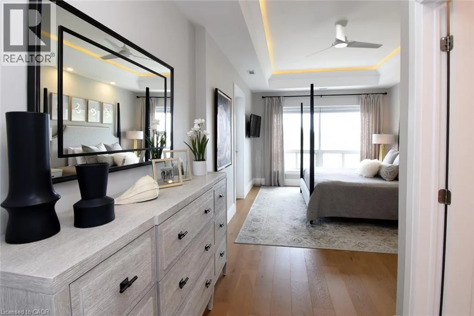
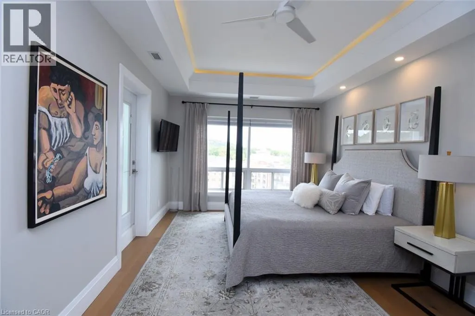
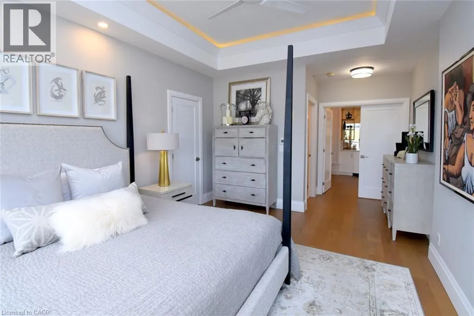
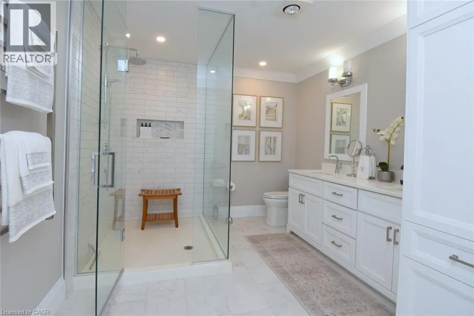
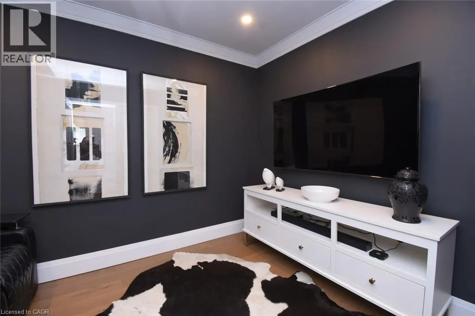
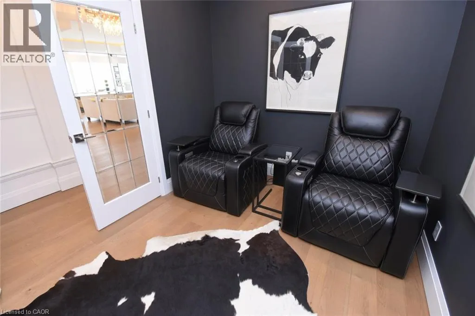
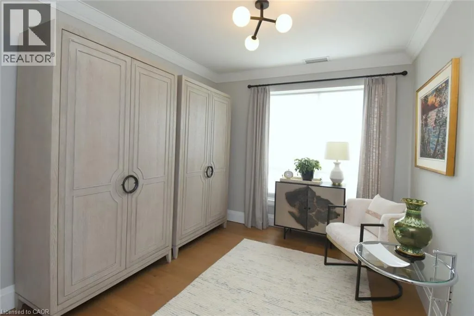
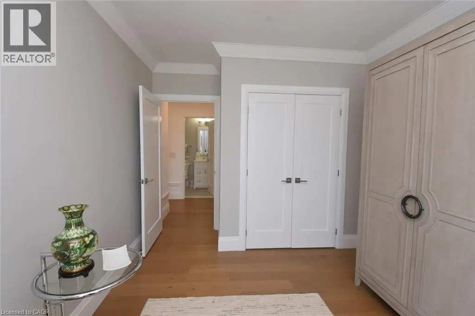
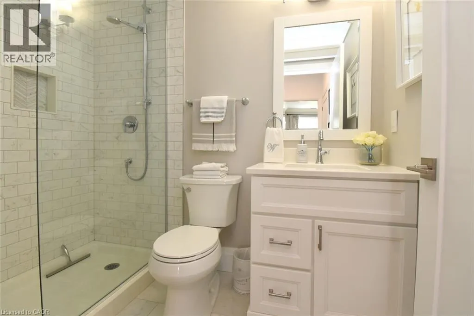
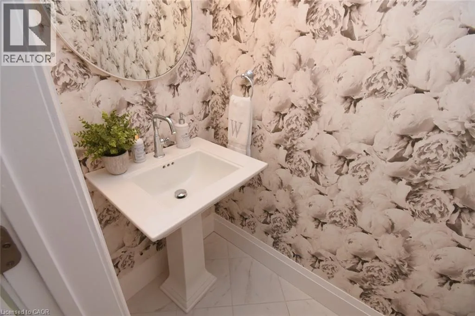
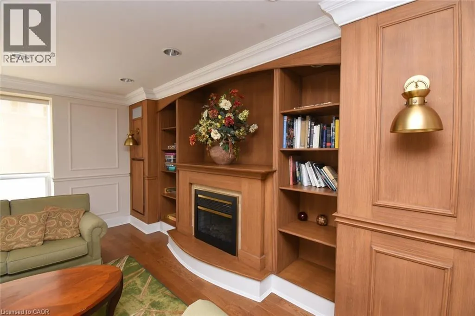
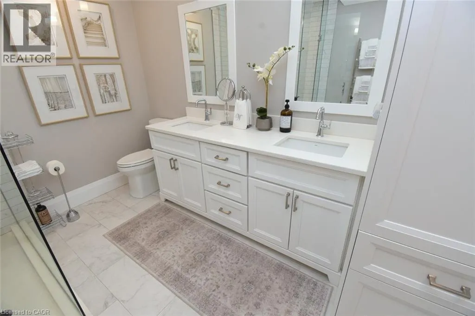
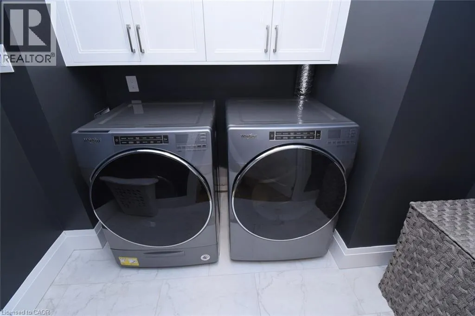
professionally decorated suite; 10 foot plus ceilings, recessed lighting, crown moulding, high baseboards, white oak floors, tile in bathrooms and laundry, all new doors and hardware. There is a cozy media room and two piece bath off the entry hall and then the space opens up to an impressive great room with electric fireplace, gourmet kitchen, bar /servery and dinette. The primary bedroom has views of the escarpment, access to the terrace, walk in closet with organizers and the spa like ensuite bath has an oversized walk in shower, double sinks, heat lamp and heated towel bar. The gourmet kitchen offers quartz counter tops and island, Jenn Air and Bosch appliances, super silent dishwasher and a pop up downdraft. Just imagine entertaining in this space, from the commanding island, bar / servery, great room, terrace and the sweeping view which is enjoyed year round. The rear hall leads to a three piece bath with walk in shower, separate laundry room with Whirlpool washer and dryer and the second bedroom, which presently serves as a dressing room. There are two heat pumps servicing the suite, two underground parking spaces, one with an attached store room. Rarely does the opportunity arise, a Penthouse with high quality finishes throughout, turn key. Make this stunning condo your new home! (id:62650)

Read More
Basic Details
  • Property Type: Residential
  • Listing Type: For Sale
  • Listing ID: 40867280
  • Price: $1,295,000
  • Bedrooms: 3
  • Bathrooms: 3
  • Half Bathrooms: 1
  • Square Footage: 1,764 Sqft
  • Year Built: 2004
  • Status: Active
  • Office Name: Chase Realty Inc.
  • Property Attached Yn: 1
  • Property Sub Type: Single Family
  • Office Key: 54877
Features & Appliances
Features
  • Heating System: Heat Pump
  • Cooling System: Central air conditioning
  • Basement: None
  • Parking: Underground, Covered
  • Architectural Style: Other
  • Exterior Features: Concrete, Stucco
  • Sewer: Municipal sewage system
Address Map
  • Location: CA, Ontario, Dundas, 410 - Governor’s Rd, L9H7S7
  • Street: CREEKSIDE
  • Street Number: 2000
  • Street Suffix: Drive
  • Longitude: W80° 2' 38.2''
  • Latitude: N43° 15' 49.7''
Additional Information
  • Water Source:
  • Community Features:
  • Construction Materials:
  • Lot Features:
  • Stories: 1.0
Financial
  • Association Fee: 1159.72
  • Association Fee Frequency: Monthly
  • Association Fee Includes:
  • Tax Annual Amount: 9142.74
Powered by REALTOR.ca
Listing updated: 2026-10-03 13:45:55
List Your Property
Mortgage Calculator
Get Pre-Approved
$
$
%
%
years
Monthly Payment (Est.) $
Listing Information
  • List Agent Key: 1523692
  • List Office Key: 54877
  • Modification Timestamp: 2026-10-02T22:15:01Z
  • Originating System Name: Cornerstone Association of REALTORS®
  • Status Change Timestamp: 2026-10-02T22:08:56Z
Powered by REALTOR.ca
Listing updated: 2026-10-03 13:45:55
REALTOR®, REALTORS®, and the REALTOR® logo are certification marks that are owned by REALTOR® Canada Inc. and licensed exclusively to The Canadian Real Estate Association (CREA). These certification marks identify real estate professionals who are members of CREA and who must abide by CREA’s By‐Laws, Rules, and the REALTOR® Code. The MLS® trademark and the MLS® logo are owned by CREA and identify the quality of services provided by real estate professionals who are members of CREA.

The information contained on this site is based in whole or in part on information that is provided by members of The Canadian Real Estate Association, who are responsible for its accuracy. CREA reproduces and distributes this information as a service for its members and assumes no responsibility for its accuracy.

Website is operated by a brokerage or salesperson who is a member of The Canadian Real Estate Association.

The listing content on this website is protected by copyright and other laws, and is intended solely for the private, non‐commercial use by individuals. Any other reproduction, distribution or use of the content, in whole or in part, is specifically forbidden. The prohibited uses include commercial use, “screen scraping”, “database scraping”, and any other activity intended to collect, store, reorganize or manipulate data on the pages produced by or displayed on this website.

By continuing to use this website and its services, you agree to these

These forms are provided to ComFree’s Unrepresented Sellers as a part of their Mere Posting ComFree Listing Contract.

I acknowledge I can only access these forms as a ComFree customer under contract.

These forms are provided to ComFree’s Unrepresented Sellers as a part of their Mere Posting ComFree Listing Contract and in partnership with Zubic Law.

I acknowledge I can only access these forms as a ComFree customer under contract.

These forms are provided to ComFree’s Unrepresented Sellers as part of their Mere Posting ComFree Listing Contract and in partnership with Imperium LLP – Rocky Kim.

I acknowledge I can only access these forms as a ComFree customer under contract.

How It Works

1. Purchase Your Package

2. We Ship Your ‘For Sale’ Sign

3. Book Your VR Tour

4. Complete Listing Input Forms

5. We Make Your Listing Live

6. Get Support 7 Days a Week

7. iSOLD!