Share
$1,349,000
Ontario,Toronto (Annex)
For Sale Active
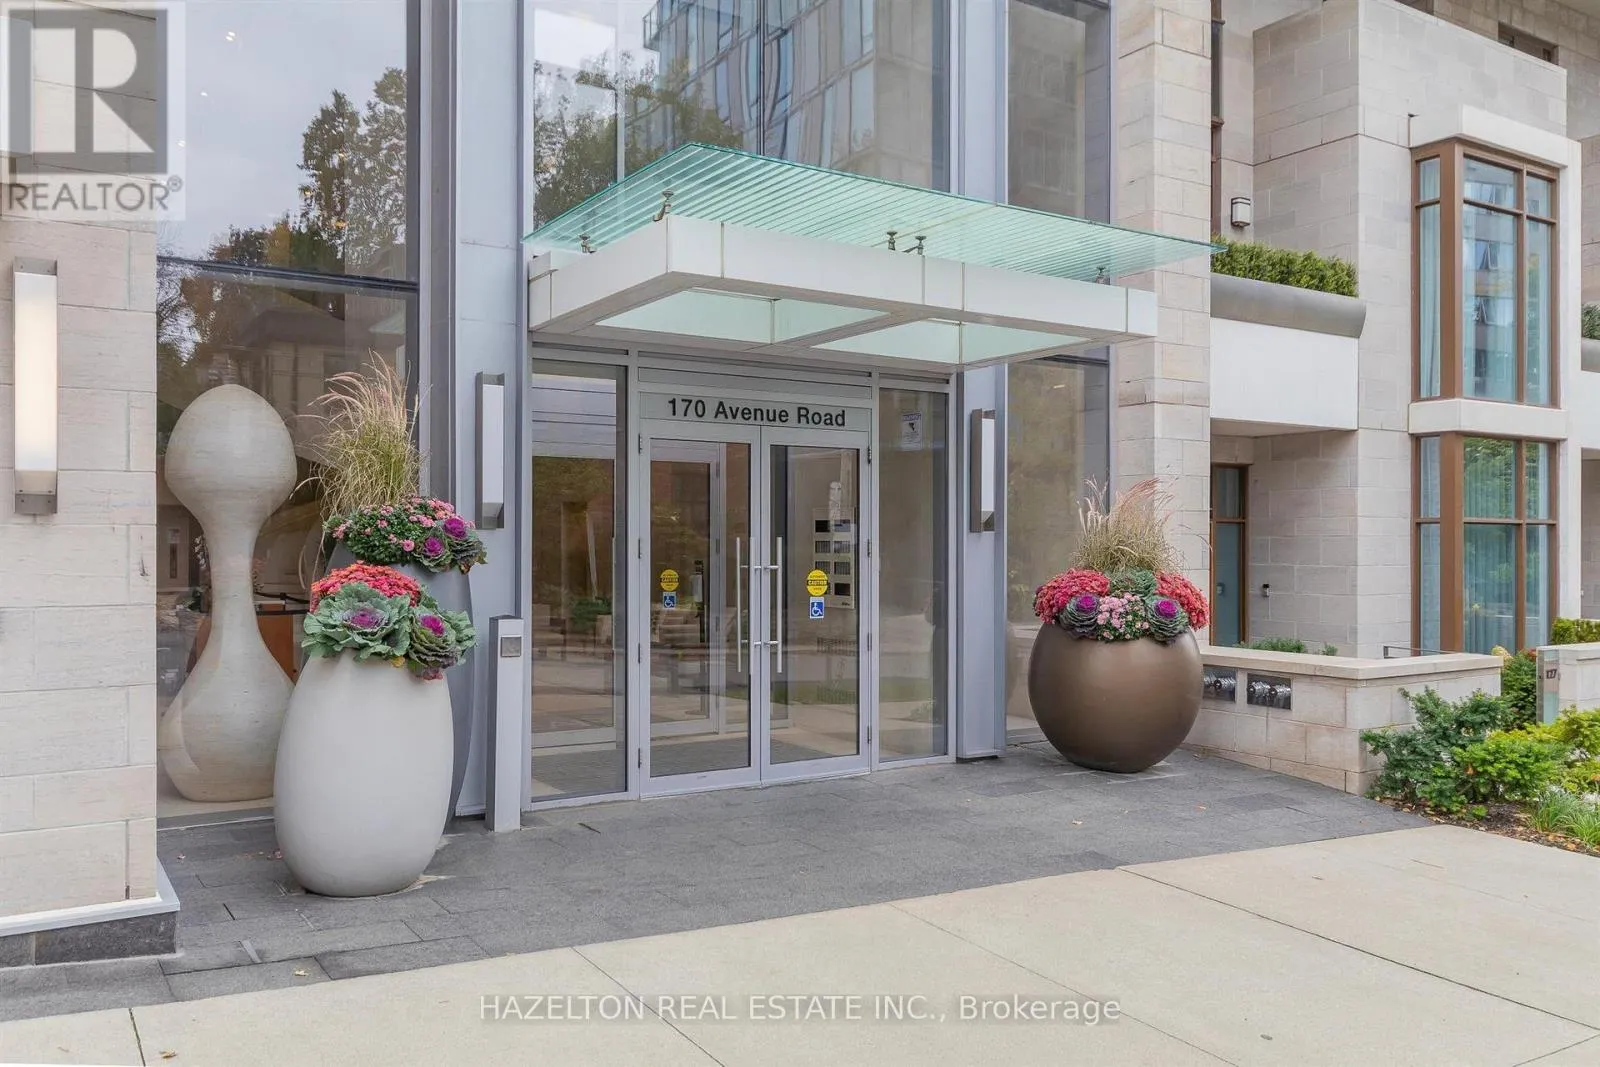
206 - 170 AVENUE ROAD, Toronto (Annex), Ontario M5R0A4
  • 2
  • 2
  • 900 - 999Square Feet
Contact Seller
Basic Details
Description

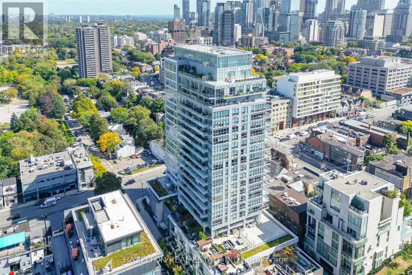
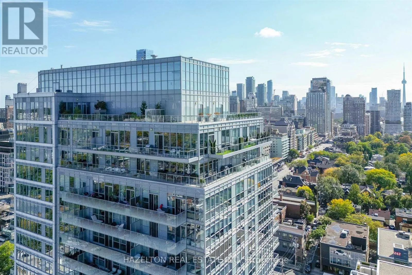
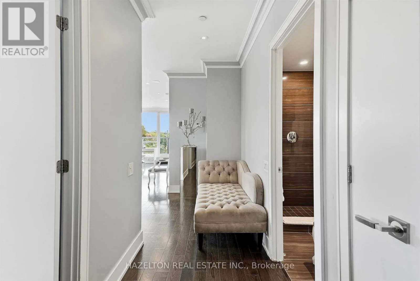
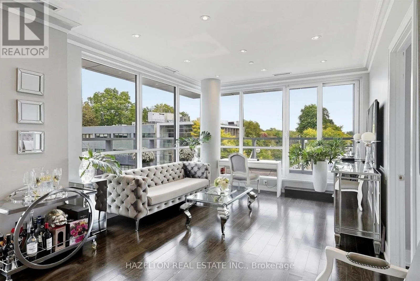
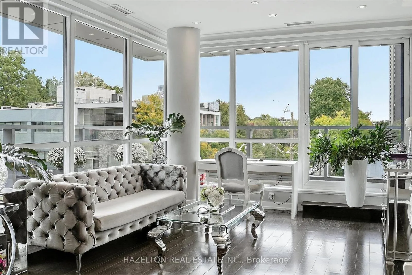
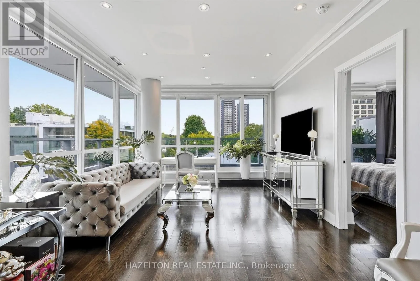
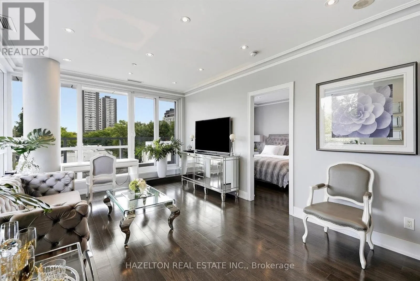
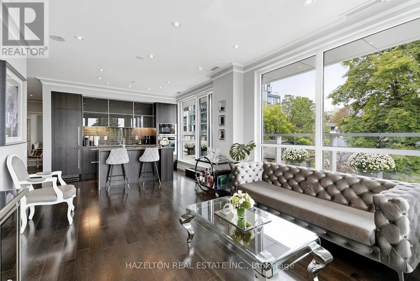
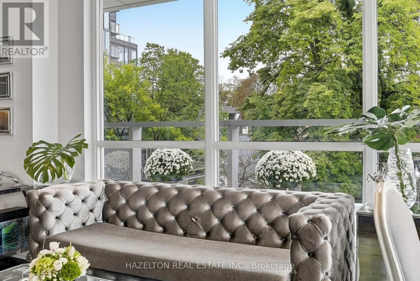
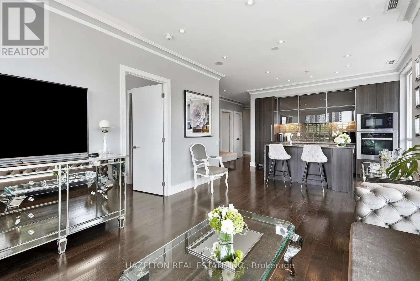
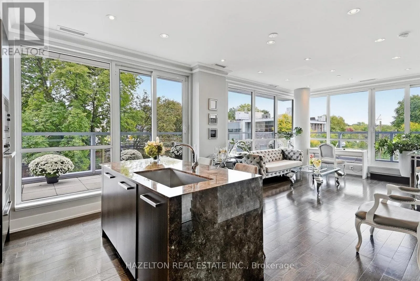
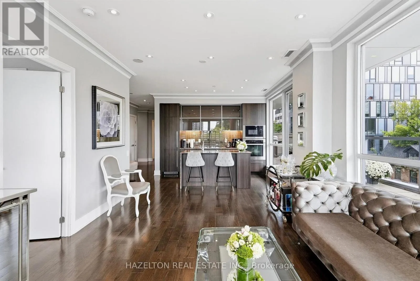
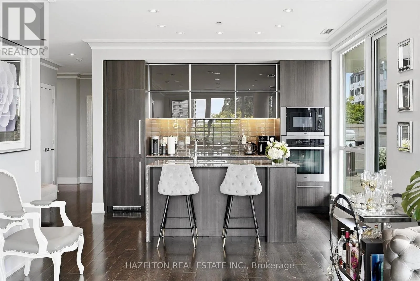
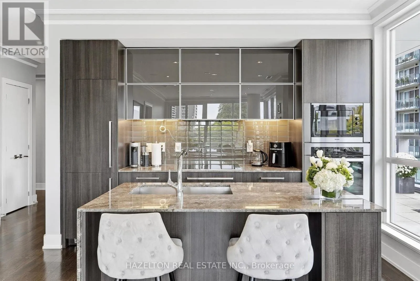
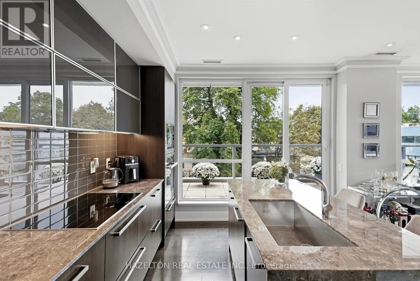
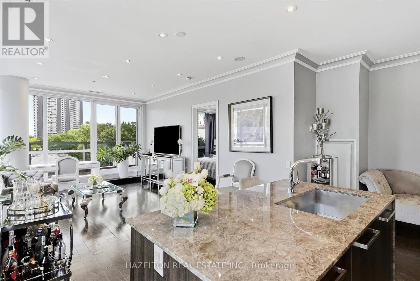
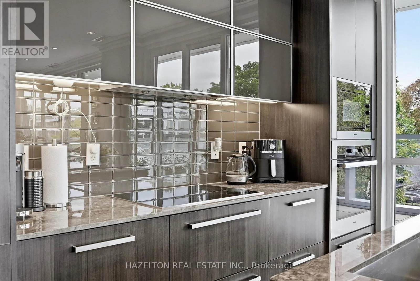
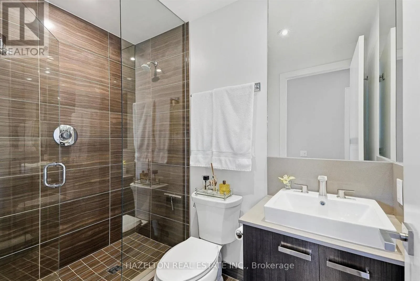
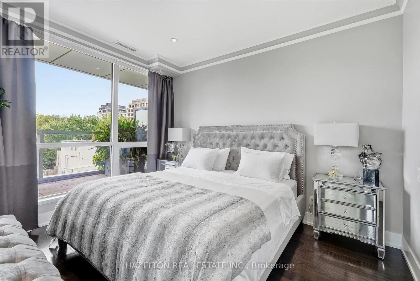
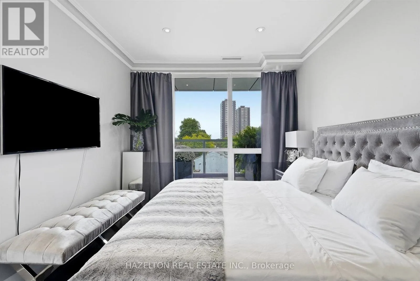
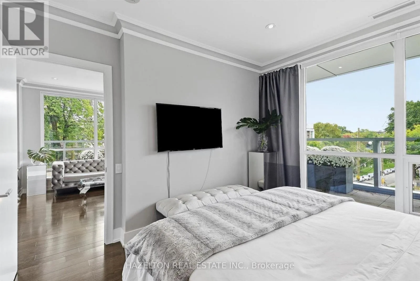
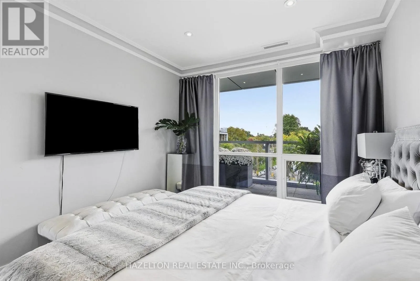
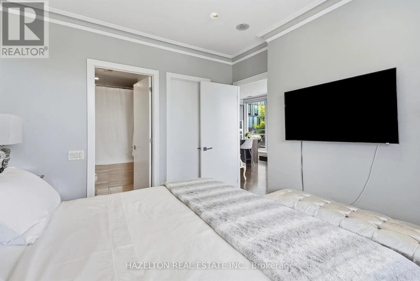
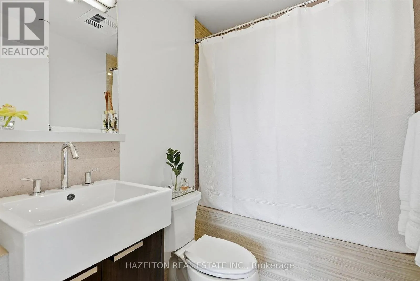
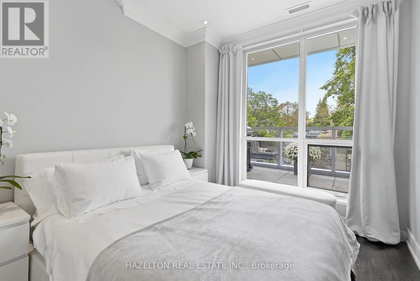
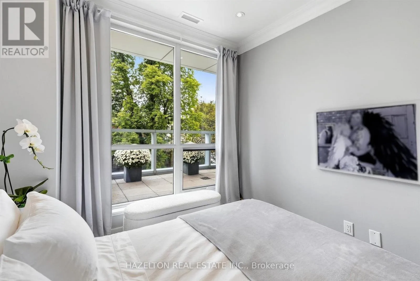
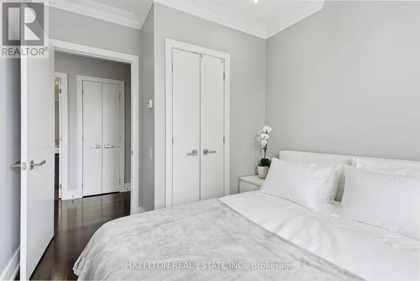
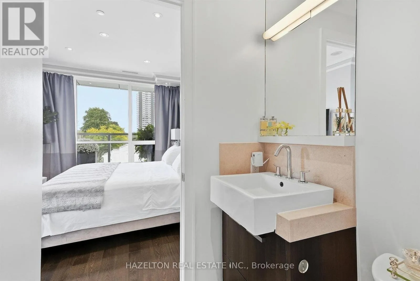
A distinctive, fully upgraded residence at Pears on the Avenue offering a rare combination of space, privacy and true indoor-outdoor living. Just under 1, 000 sq. ft., this beautifully appointed 2-bedroom, 2-bath suite features 10-ft ceilings, hardwood floors, crown moulding & pot lights throughout, and a proper foyer leading into a thoughtfully designed living space. The upgraded kitchen showcases glass

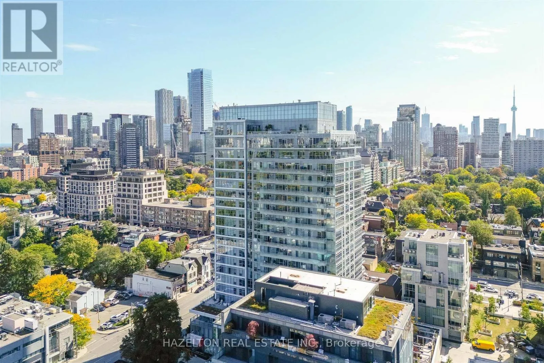
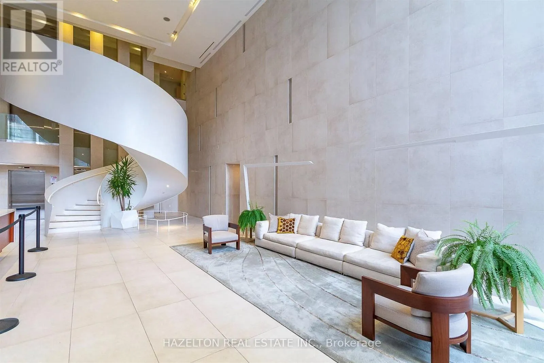
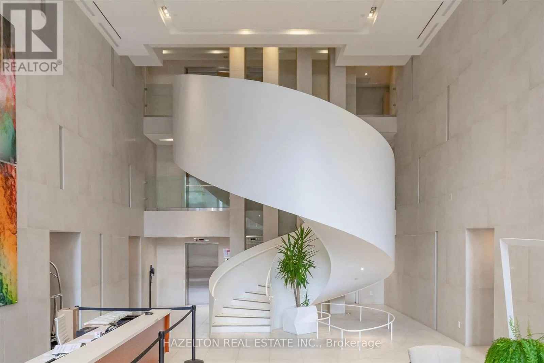
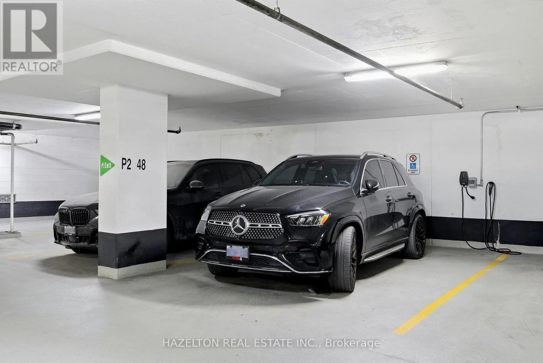
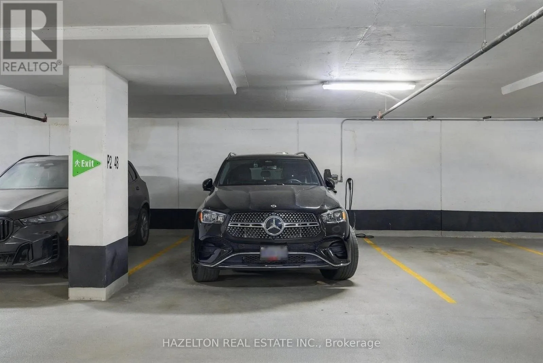
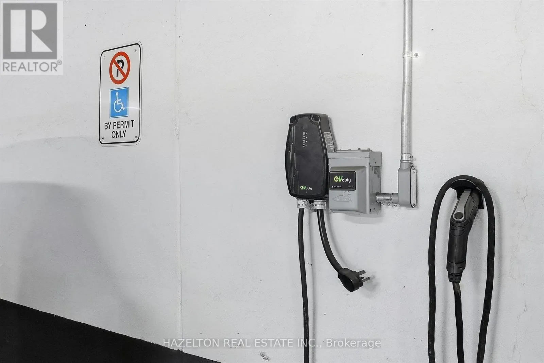
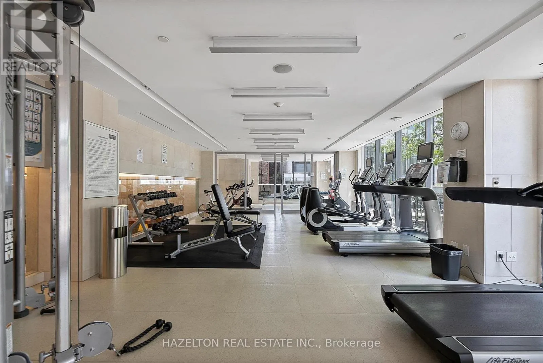
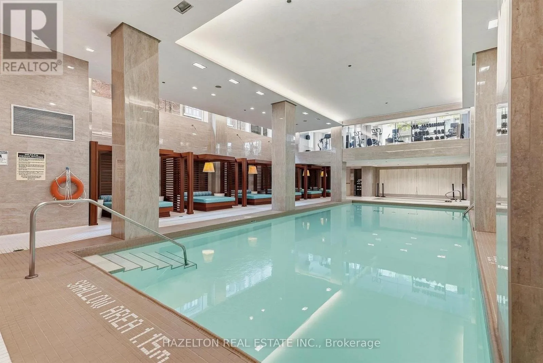
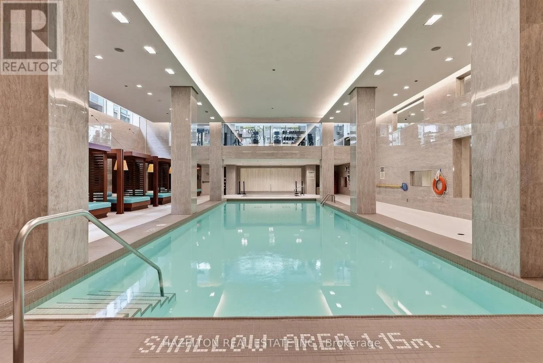
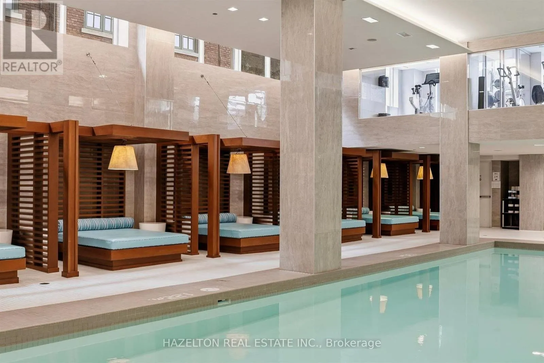
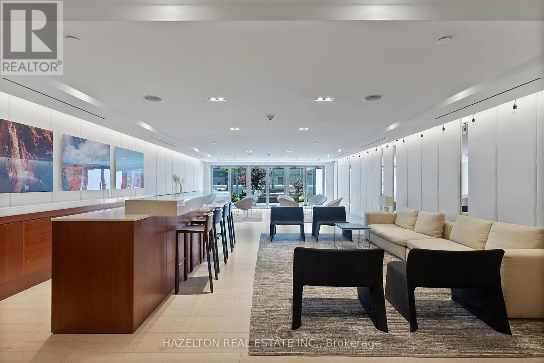
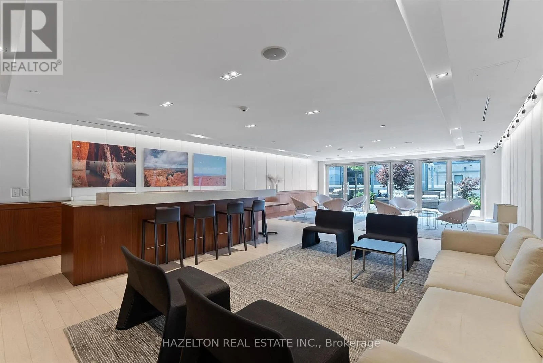
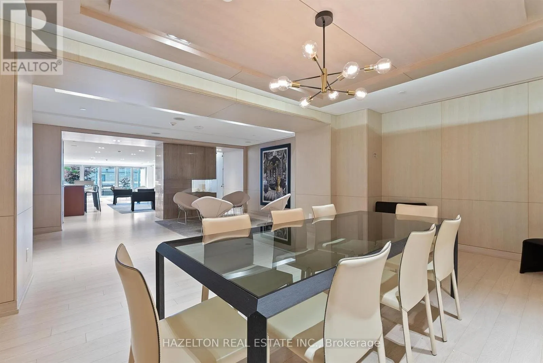
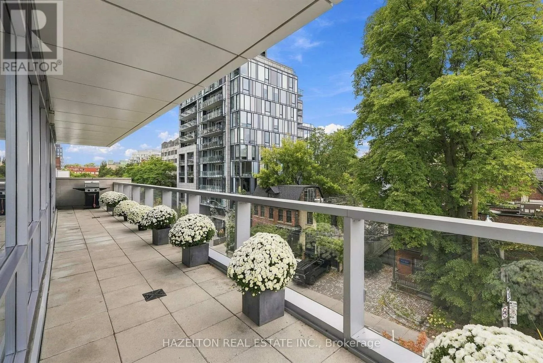
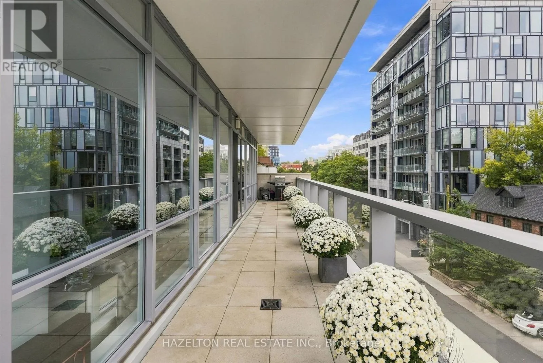
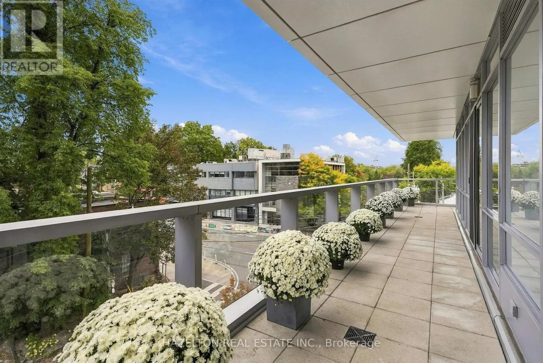
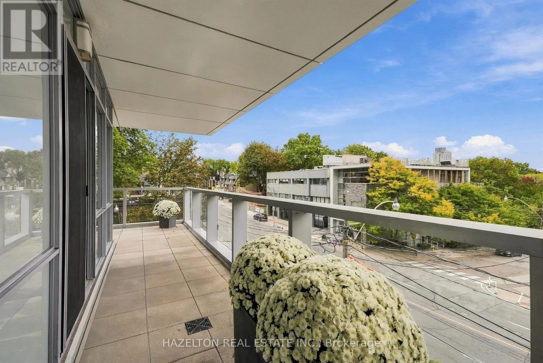
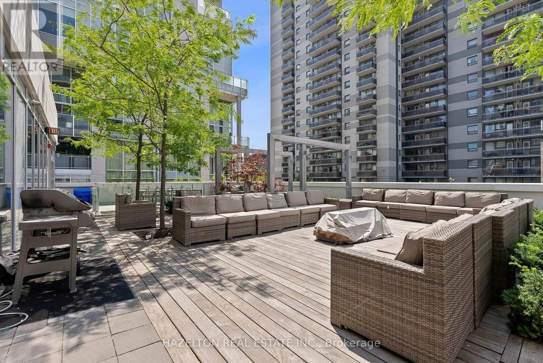
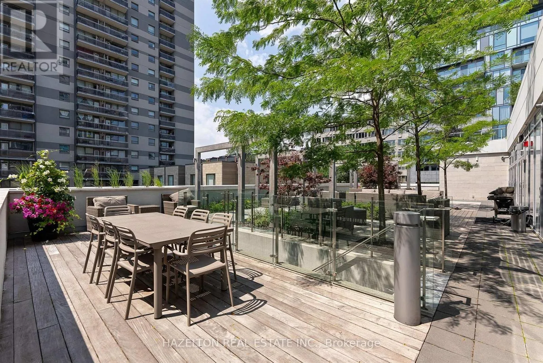
tile backsplash & a large waterfall island, creating a clean, contemporary focal point for the home. What truly sets this residence apart is its nearly 400 sq. ft. wraparound terrace, with direct walkouts from both the kitchen & living room. The generous outdoor footprint visually extends the interior and creates a seamless connection between inside and out-an exceptional amount of private outdoor space in the heart of the city. The unit’s second-floor setting further enhances the experience, offering easy access to the building and amenities without relying on elevators, while its position tucked away from the elevator provides a quiet, private sense of arrival. The suite also includes a premium extra-wide accessible parking space with an EV charger, conveniently located beside the elevator. Ideally positioned at the crossroads of Yorkville & The Annex, Pears on the Avenue is one of those buildings that has quietly earned a loyal following among those who know it well. Intimate in scale, exceptionally well managed & built with the quality and proportions that make a home genuinely enjoyable to live in, it is a building where residents tend to stay. Built by Menkes, Pears on the Avenue offers attentive concierge service and exceptional amenities including an indoor pool, fitness centre, guest suite, visitor parking & pet spa. Directly across from Ramsden Park and a short walk to the subway, Whole Foods, great restaurants, boutiques and everything Yorkville has to offer. A sophisticated, highly livable home in one of Toronto’s most desirable neighbourhoods. (id:62650)

Read More
Basic Details
  • Property Type: Residential
  • Listing Type: For Sale
  • Listing ID: C13842474
  • Price: $1,349,000
  • Bedrooms: 2
  • Bathrooms: 2
  • View: City view, View
  • Square Footage: 900 - 999 Sqft
  • Status: Active
  • Office Name: HAZELTON REAL ESTATE INC.
  • Property Attached Yn: 1
  • Property Sub Type: Single Family
  • Office Key: 254925
Features & Appliances
Features
  • Swimming Pool: Indoor pool
  • Heating System: Forced air, Natural gas
  • Cooling System: Central air conditioning
  • Basement: None
  • Parking: Underground, Garage
  • Exterior Features: Steel
  • Flooring: Hardwood
Address Map
  • Location: CA, Ontario, Toronto (Annex), M5R0A4
  • Street: Avenue
  • Street Number: 170
  • Street Suffix: Road
  • Longitude: W80° 36' 10.3''
  • Latitude: N43° 40' 31.2''
Additional Information
  • Community Features:
  • Lot Features:
Financial
  • Association Fee: 959.65
  • Association Fee Frequency: Monthly
  • Association Fee Includes:
  • Tax Annual Amount: 6598.88
Powered by REALTOR.ca
Listing updated: 2026-09-30 15:09:38
List Your Property
Mortgage Calculator
Get Pre-Approved
$
$
%
%
years
Monthly Payment (Est.) $
Listing Information
  • List Agent Key: 2026342
  • List Office Key: 254925
  • Modification Timestamp: 2026-09-30T13:35:20Z
  • Originating System Name: Toronto Regional Real Estate Board
  • Status Change Timestamp: 2026-09-30T13:28:37Z
Powered by REALTOR.ca
Listing updated: 2026-09-30 15:09:39
REALTOR®, REALTORS®, and the REALTOR® logo are certification marks that are owned by REALTOR® Canada Inc. and licensed exclusively to The Canadian Real Estate Association (CREA). These certification marks identify real estate professionals who are members of CREA and who must abide by CREA’s By‐Laws, Rules, and the REALTOR® Code. The MLS® trademark and the MLS® logo are owned by CREA and identify the quality of services provided by real estate professionals who are members of CREA.

The information contained on this site is based in whole or in part on information that is provided by members of The Canadian Real Estate Association, who are responsible for its accuracy. CREA reproduces and distributes this information as a service for its members and assumes no responsibility for its accuracy.

Website is operated by a brokerage or salesperson who is a member of The Canadian Real Estate Association.

The listing content on this website is protected by copyright and other laws, and is intended solely for the private, non‐commercial use by individuals. Any other reproduction, distribution or use of the content, in whole or in part, is specifically forbidden. The prohibited uses include commercial use, “screen scraping”, “database scraping”, and any other activity intended to collect, store, reorganize or manipulate data on the pages produced by or displayed on this website.

By continuing to use this website and its services, you agree to these

These forms are provided to ComFree’s Unrepresented Sellers as a part of their Mere Posting ComFree Listing Contract.

I acknowledge I can only access these forms as a ComFree customer under contract.

These forms are provided to ComFree’s Unrepresented Sellers as a part of their Mere Posting ComFree Listing Contract and in partnership with Zubic Law.

I acknowledge I can only access these forms as a ComFree customer under contract.

These forms are provided to ComFree’s Unrepresented Sellers as part of their Mere Posting ComFree Listing Contract and in partnership with Imperium LLP – Rocky Kim.

I acknowledge I can only access these forms as a ComFree customer under contract.

How It Works

1. Purchase Your Package

2. We Ship Your ‘For Sale’ Sign

3. Book Your VR Tour

4. Complete Listing Input Forms

5. We Make Your Listing Live

6. Get Support 7 Days a Week

7. iSOLD!