Share
$995,000
Ontario,Ottawa
For Sale Active
2160 LAMBETH WALK, Ottawa, Ontario K2C1G1
  • 8
  • 5
  • 1100 - 1500Square Feet
Basic Details
Description

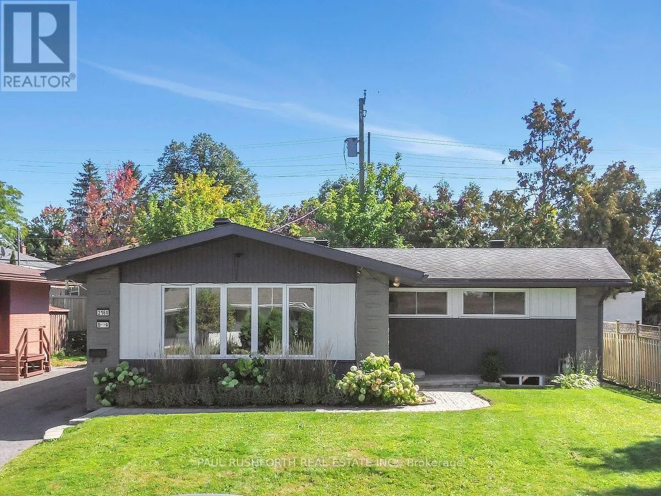
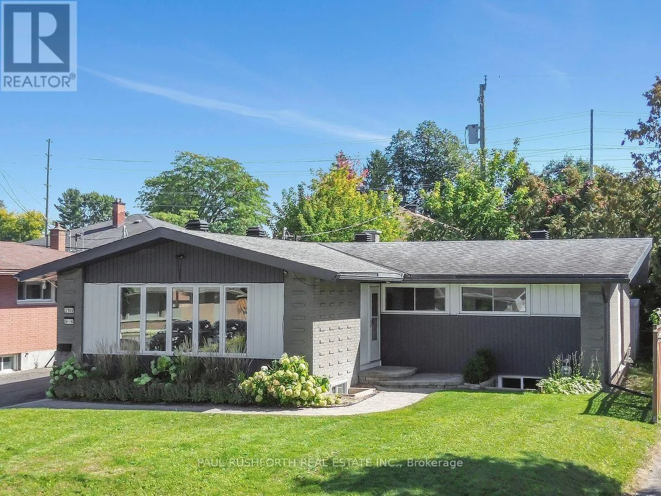
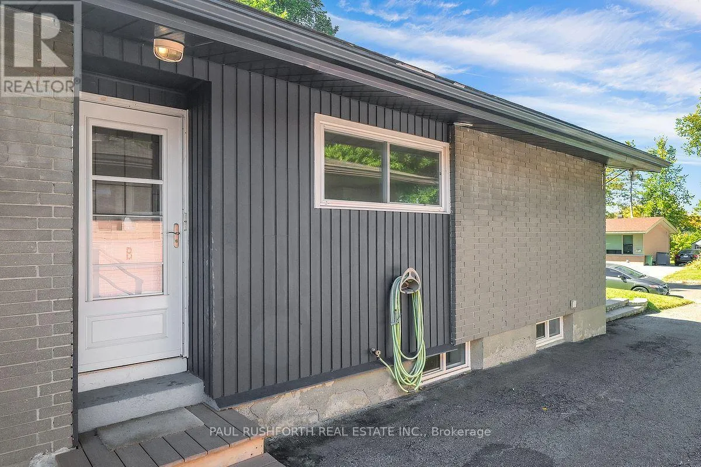
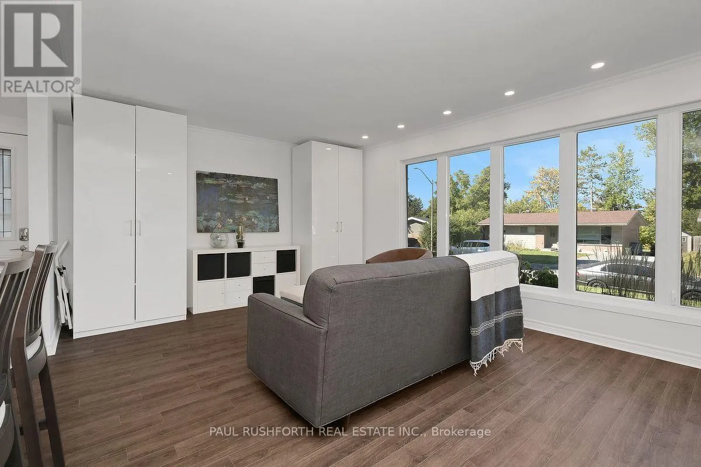
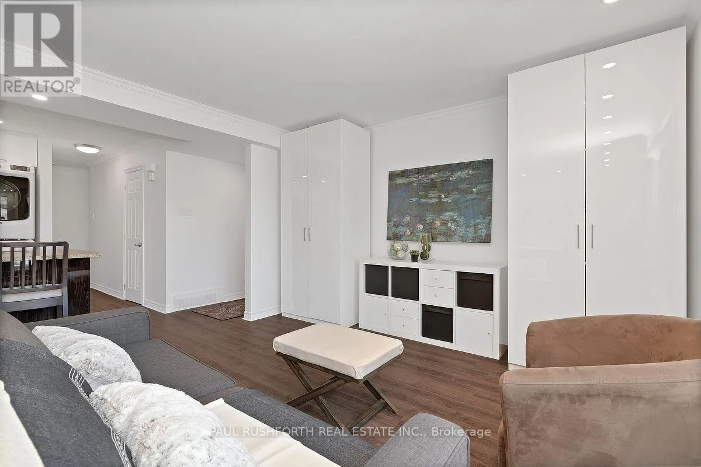
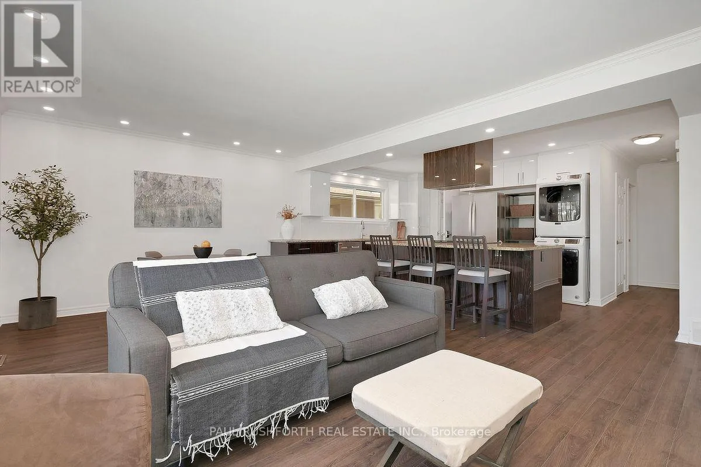
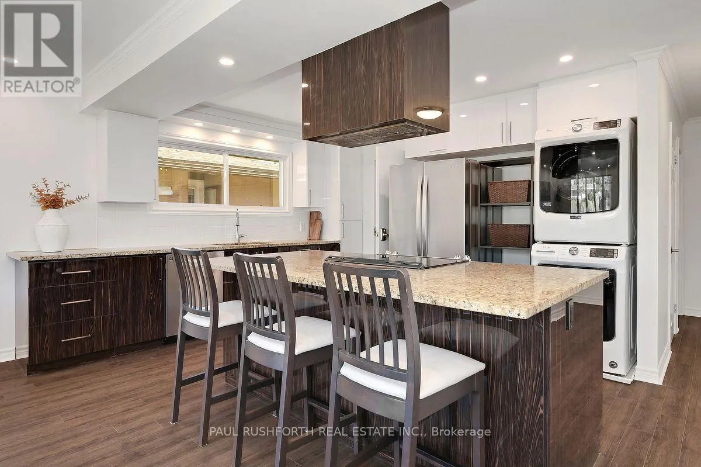
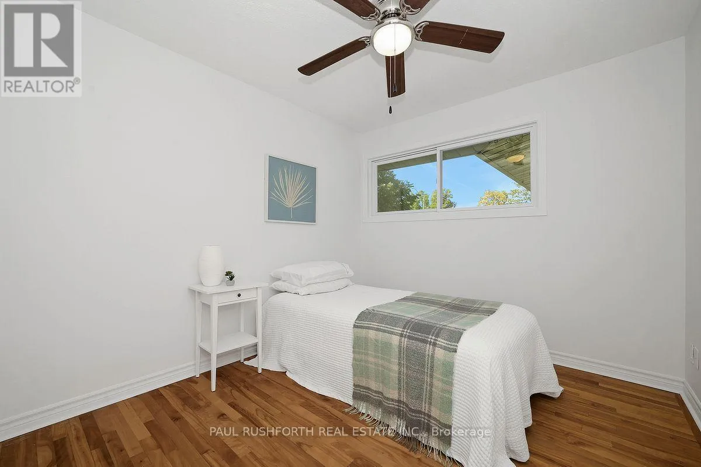
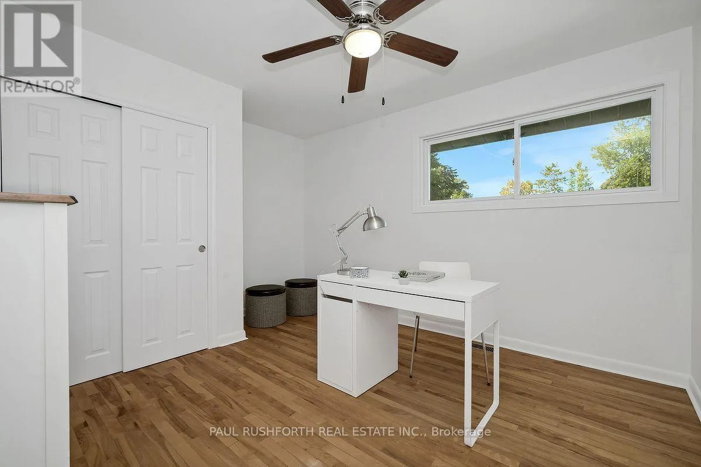
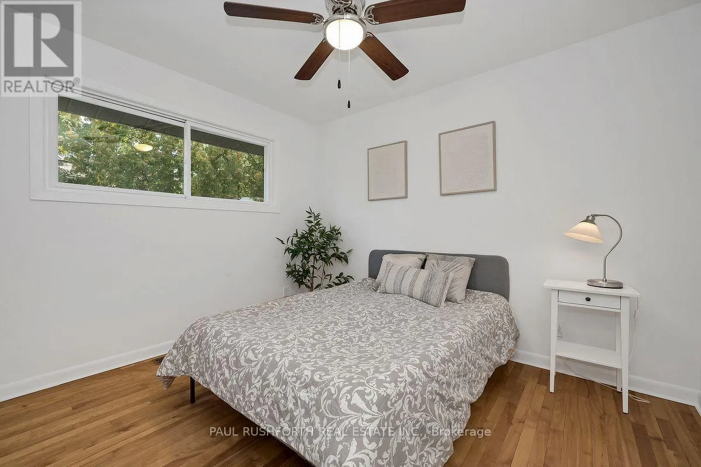
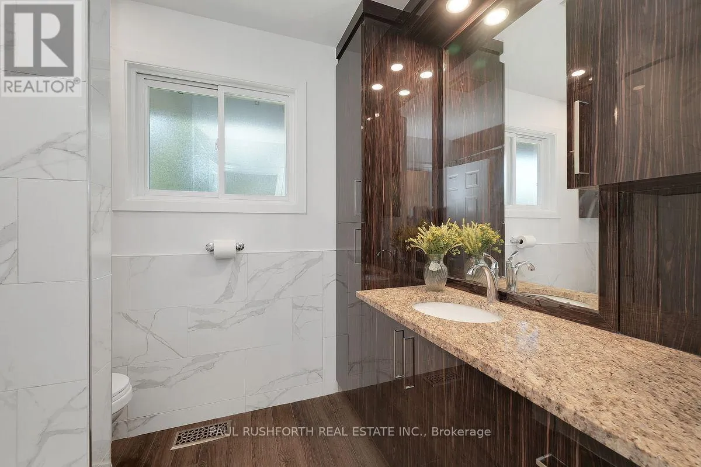
Opportunity is best when it offers flexibility. This legal Secondary Dwelling Unit (SDU) bungalow in sought after Parkway Park features two fully self contained residences, making it an outstanding opportunity for investors, homeowners looking to offset their mortgage, or families seeking multi generational living in one of Ottawa’s most connected west end neighborhoods. The seller is flexible and can accommodate

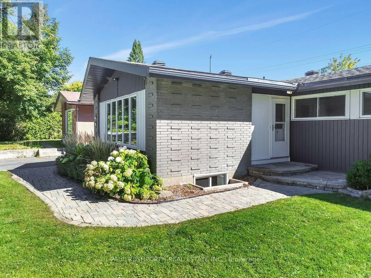
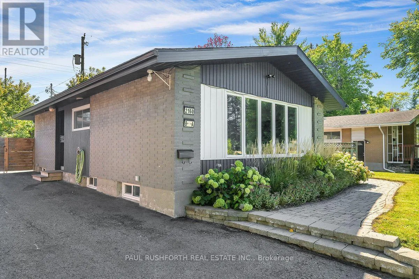
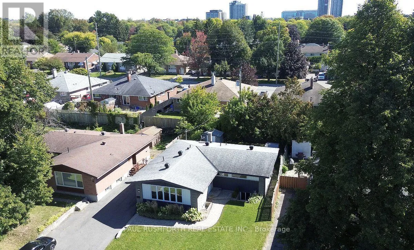
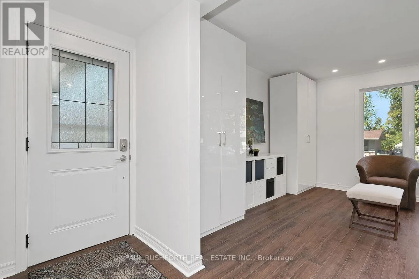
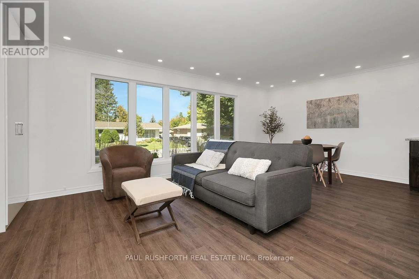
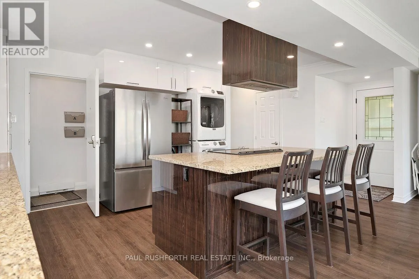
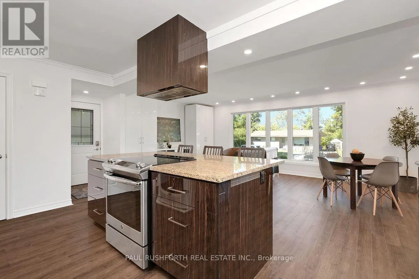
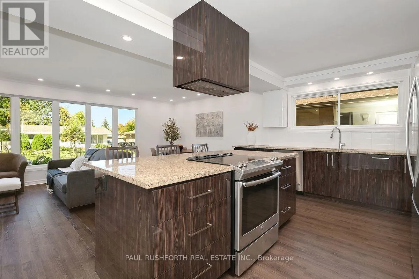
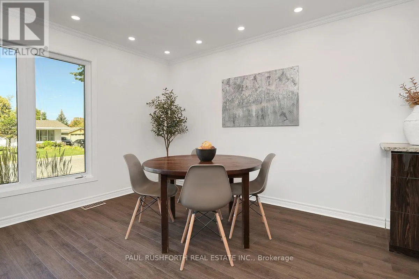
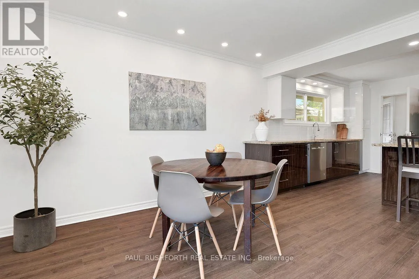
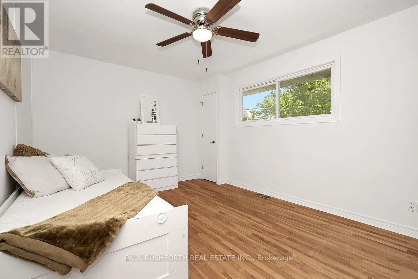
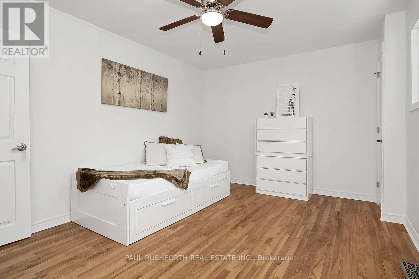
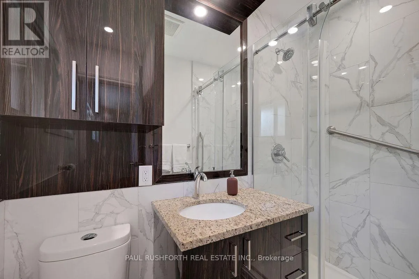
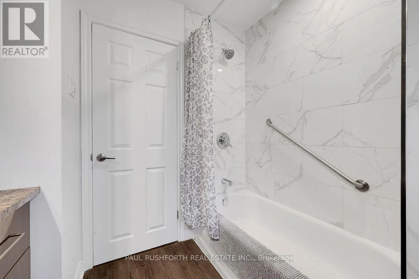
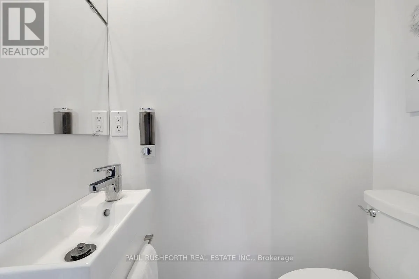
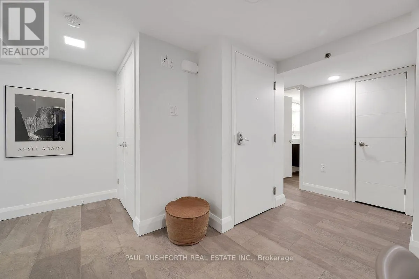
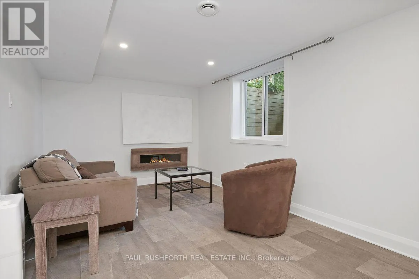
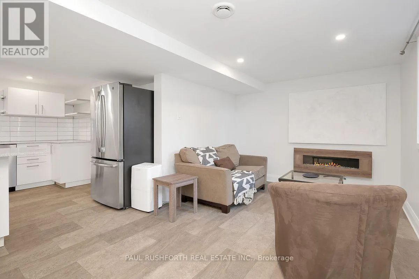
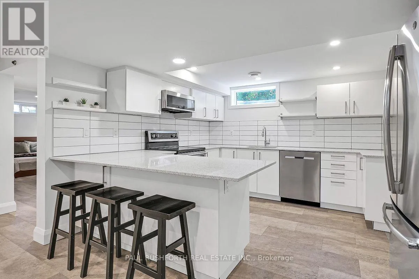
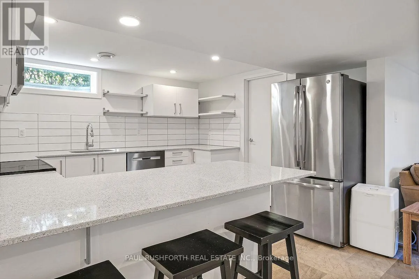
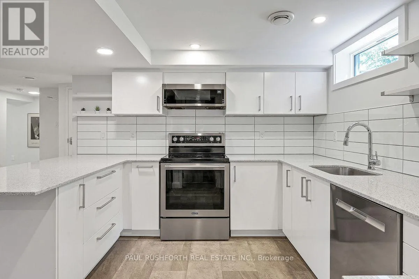
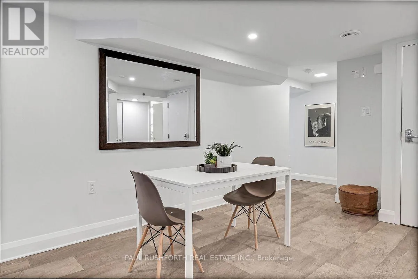
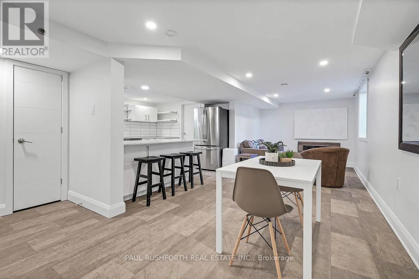
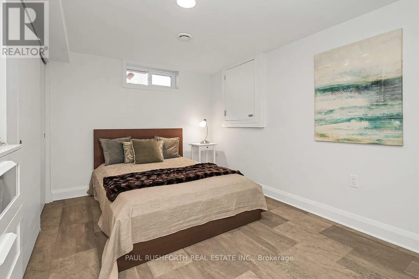
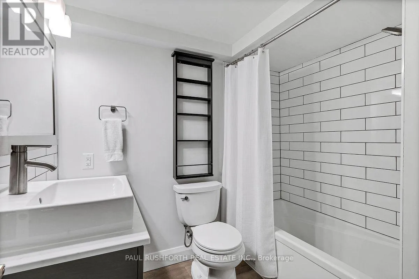
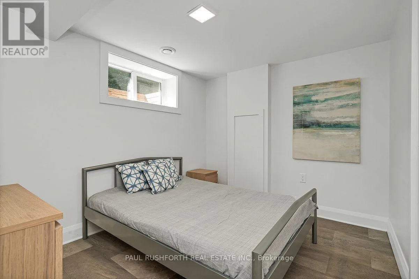
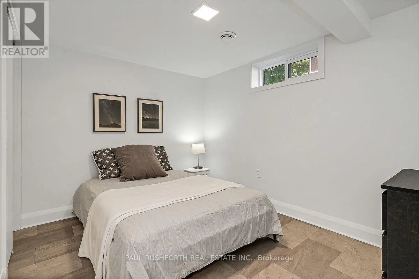
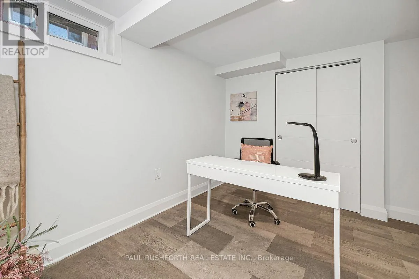
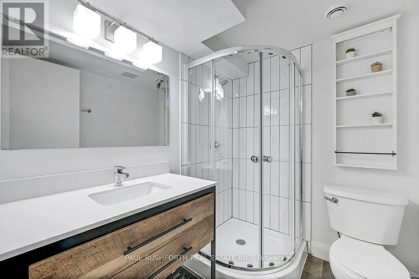
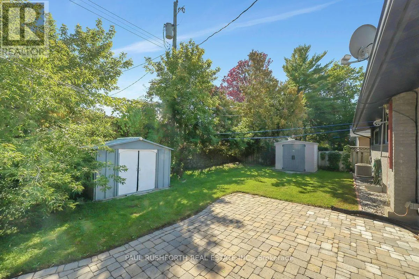
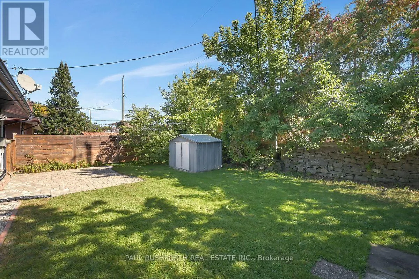
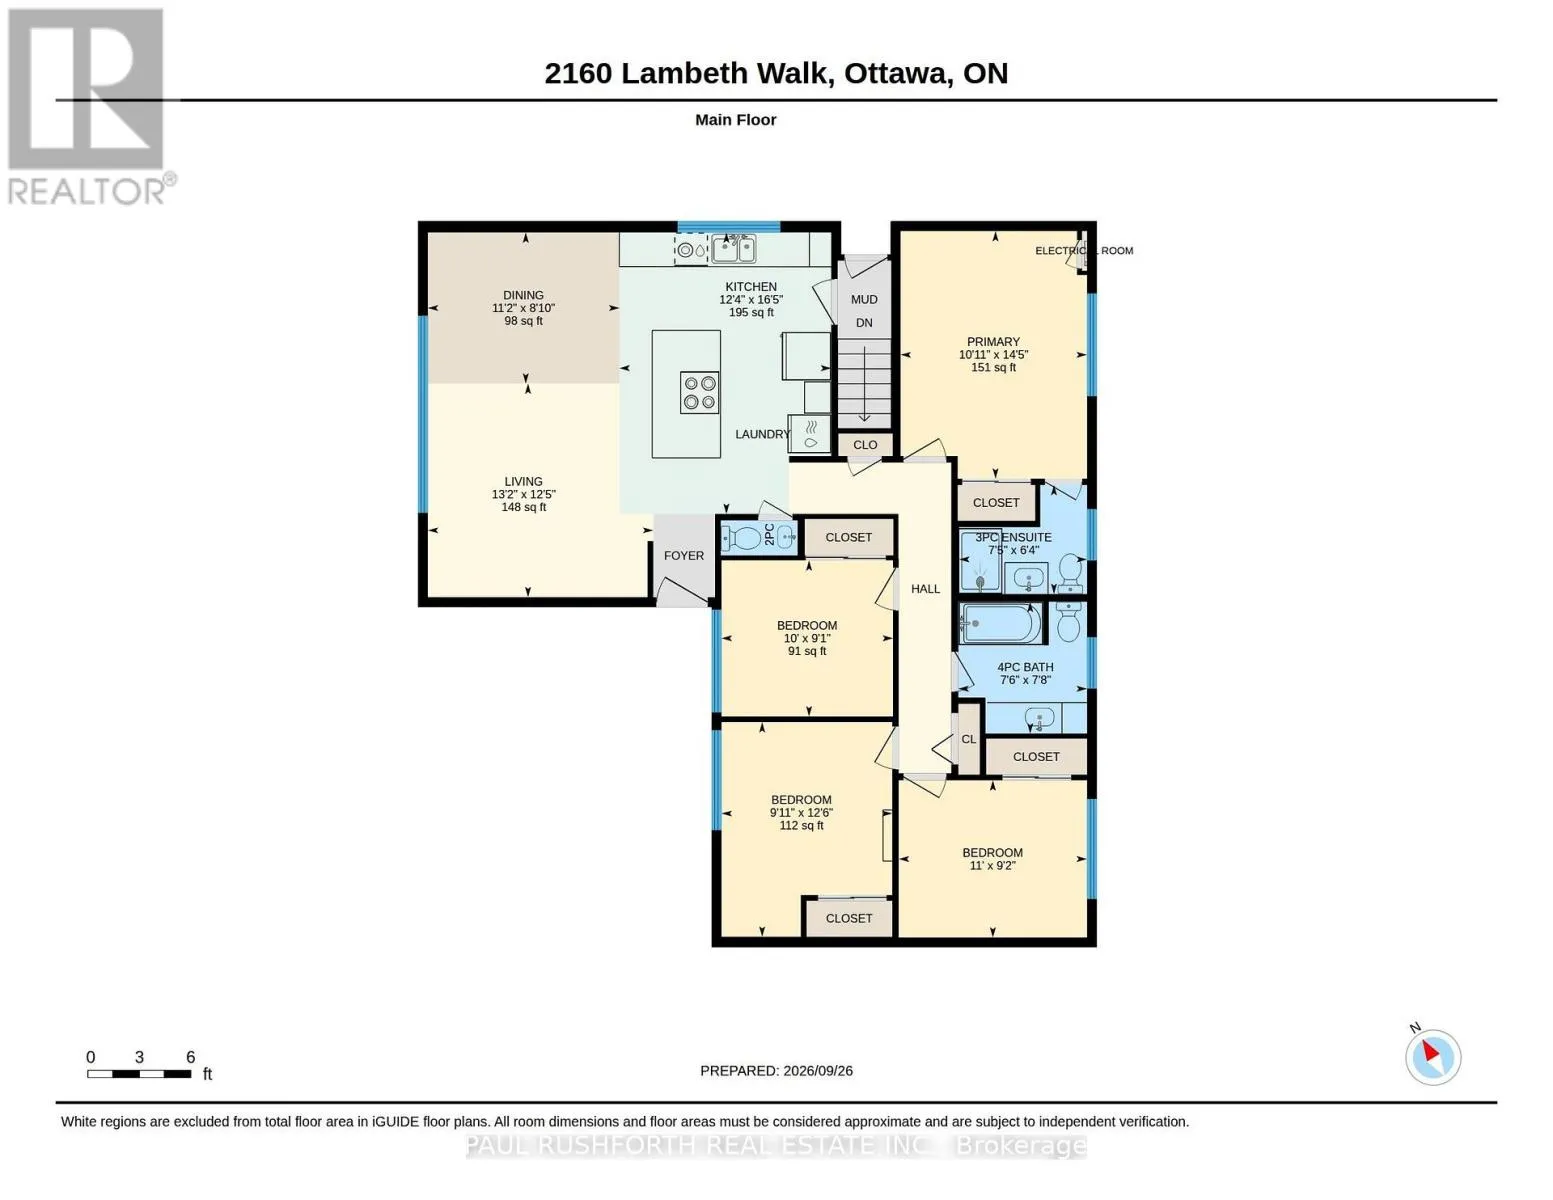
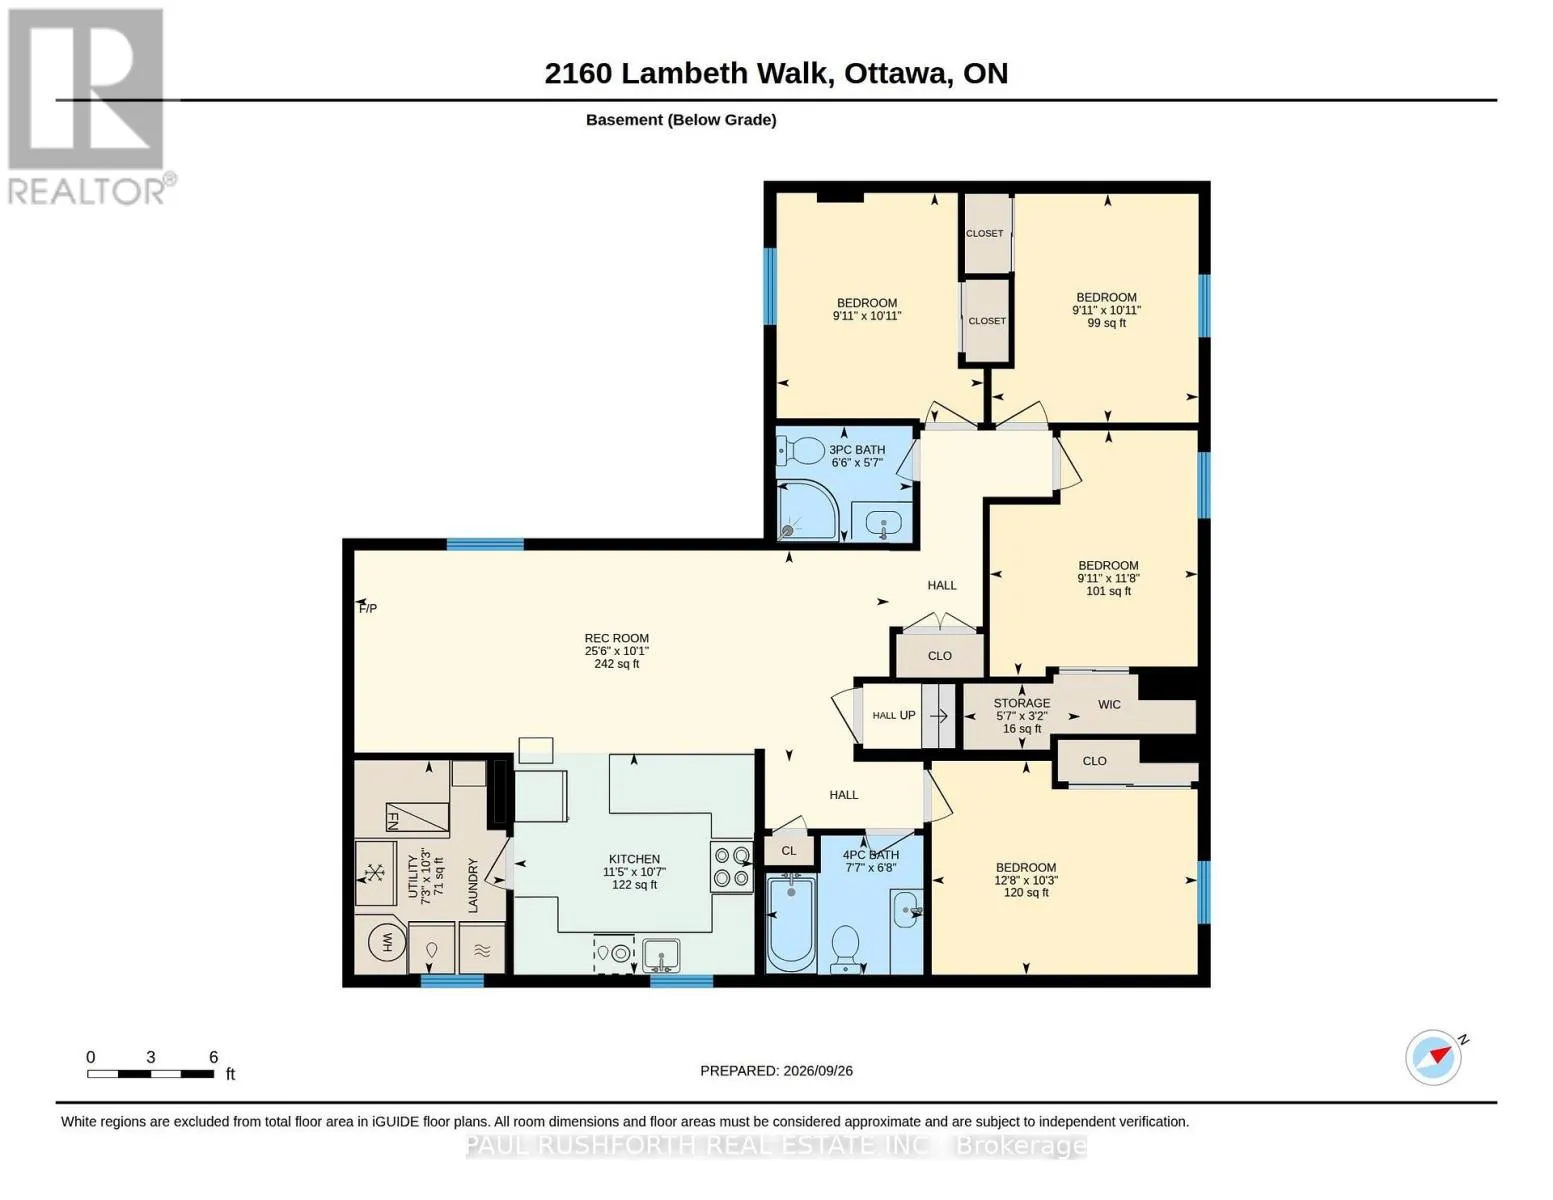
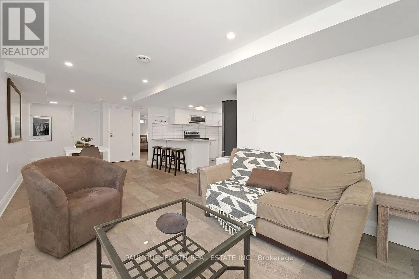
either a quick closing or a longer possession to suit your needs. The main residence offers approximately 1, 380 sq. ft. with 4 bedrooms, 2.5 bathrooms, main floor laundry, a bright open layout, and a brand new refrigerator. The legal lower level suite spans approximately 1, 100 sq. ft. and features its own private entrance, 4 bedrooms, 2 full bathrooms, in unit laundry, and an open concept kitchen, dining, and living area. Together, the property offers 8 bedrooms, 4.5 bathrooms, and two completely independent living spaces. Completed through a comprehensive, city approved conversion, the legal SDU includes separate hydro meters, hardwired smoke detectors, oversized egress window, fire separation, updated mechanical systems, and quality finishes throughout. Occupancy permit, ESA certificates, city approved plans, and a complete list of improvements are available. Outside, enjoy excellent curb appeal, cohesive updates, and a large private backyard with a patio. Ideally located just minutes from Algonquin College, College Square, Queensway Carleton Hospital, Pinecrest Recreation Complex, parks, shopping, restaurants, Highway 417, and transit, this is a rare turnkey opportunity in a high demand rental corridor. Future potential may include a coach house or above grade expansion, subject to municipal approvals. A documented legal SDU offering exceptional flexibility, quality craftsmanship, and outstanding long term value. (id:62650)

Read More
Basic Details
  • Property Type: Residential
  • Listing Type: For Sale
  • Listing ID: X13844608
  • Price: $995,000
  • Bedrooms: 8
  • Bathrooms: 5
  • Half Bathrooms: 1
  • Square Footage: 1100 - 1500 Sqft
  • Status: Active
  • Office Name: PAUL RUSHFORTH REAL ESTATE INC.
  • Property Sub Type: Single Family
  • Office Key: 275303
Features & Appliances
Features
  • Heating System: Forced air, Natural gas
  • Cooling System: Central air conditioning
  • Basement: Finished, N/A, Apartment in basement, Separate entrance
  • Parking: No Garage
  • Architectural Style: Bungalow
  • Exterior Features: Brick
  • Sewer: Sanitary sewer
Address Map
  • Location: CA, Ontario, Ottawa, K2C1G1
  • Street: Lambeth
  • Street Number: 2160
  • Street Suffix: Walk
  • Longitude: W76° 13' 33''
  • Latitude: N45° 21' 14.5''
Additional Information
  • Water Source:
  • Foundation Details:
  • Lot Features:
  • Lot Size Dimensions: 55 x 95 FT
  • Stories: 1.0
Financial
  • Tax Annual Amount: 5622.72
Powered by REALTOR.ca
Listing updated: 2026-10-02 21:20:09
List Your Property
Mortgage Calculator
Get Pre-Approved
$
$
%
%
years
Monthly Payment (Est.) $
Listing Information
  • List Agent Key: 1404608
  • List Office Key: 275303
  • Modification Timestamp: 2026-09-30T18:30:05Z
  • Originating System Name: Ottawa Real Estate Board
  • Status Change Timestamp: 2026-09-30T18:24:17Z
Powered by REALTOR.ca
Listing updated: 2026-10-02 21:20:10
REALTOR®, REALTORS®, and the REALTOR® logo are certification marks that are owned by REALTOR® Canada Inc. and licensed exclusively to The Canadian Real Estate Association (CREA). These certification marks identify real estate professionals who are members of CREA and who must abide by CREA’s By‐Laws, Rules, and the REALTOR® Code. The MLS® trademark and the MLS® logo are owned by CREA and identify the quality of services provided by real estate professionals who are members of CREA.

The information contained on this site is based in whole or in part on information that is provided by members of The Canadian Real Estate Association, who are responsible for its accuracy. CREA reproduces and distributes this information as a service for its members and assumes no responsibility for its accuracy.

Website is operated by a brokerage or salesperson who is a member of The Canadian Real Estate Association.

The listing content on this website is protected by copyright and other laws, and is intended solely for the private, non‐commercial use by individuals. Any other reproduction, distribution or use of the content, in whole or in part, is specifically forbidden. The prohibited uses include commercial use, “screen scraping”, “database scraping”, and any other activity intended to collect, store, reorganize or manipulate data on the pages produced by or displayed on this website.

By continuing to use this website and its services, you agree to these

These forms are provided to ComFree’s Unrepresented Sellers as a part of their Mere Posting ComFree Listing Contract.

I acknowledge I can only access these forms as a ComFree customer under contract.

These forms are provided to ComFree’s Unrepresented Sellers as a part of their Mere Posting ComFree Listing Contract and in partnership with Zubic Law.

I acknowledge I can only access these forms as a ComFree customer under contract.

These forms are provided to ComFree’s Unrepresented Sellers as part of their Mere Posting ComFree Listing Contract and in partnership with Imperium LLP – Rocky Kim.

I acknowledge I can only access these forms as a ComFree customer under contract.

How It Works

1. Purchase Your Package

2. We Ship Your ‘For Sale’ Sign

3. Book Your VR Tour

4. Complete Listing Input Forms

5. We Make Your Listing Live

6. Get Support 7 Days a Week

7. iSOLD!