Share
$3,399,999
Ontario,Mississauga (Port Credit)
For Sale Active
53 CUMBERLAND DRIVE, Mississauga (Port Credit), Ontario L5G3N1
  • 5
  • 5
  • 3500 - 5000Square Feet
Contact Seller
Next Open House
  • Oct 2
  • Oct 3
  • Oct 4
Basic Details
Description

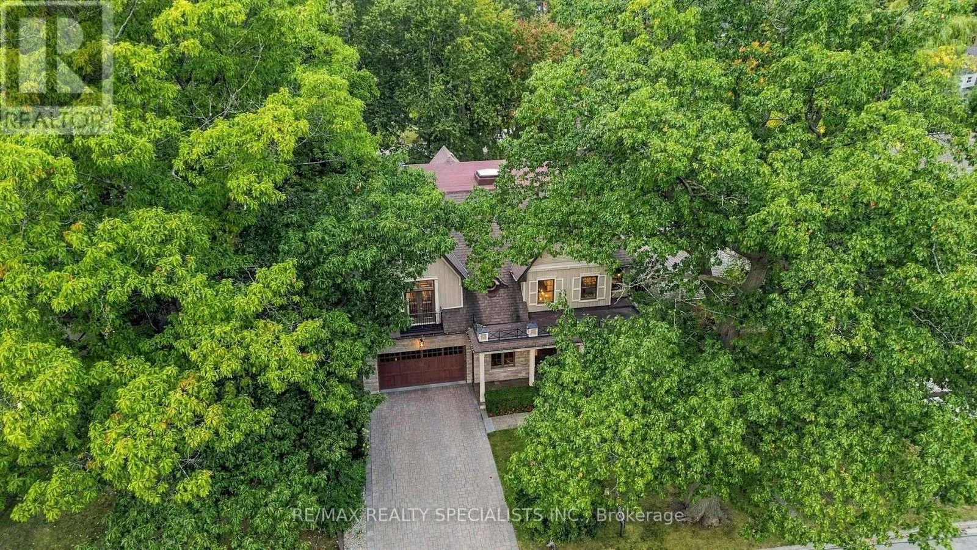
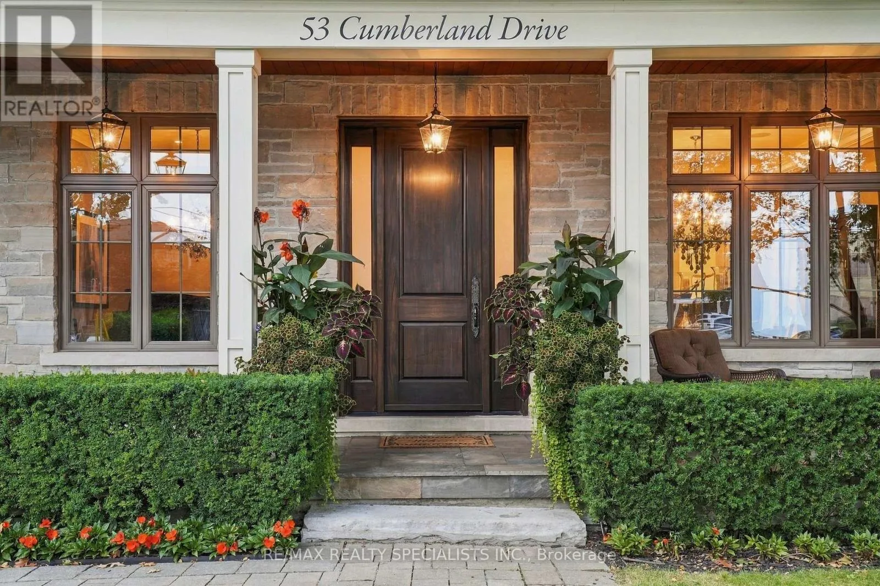
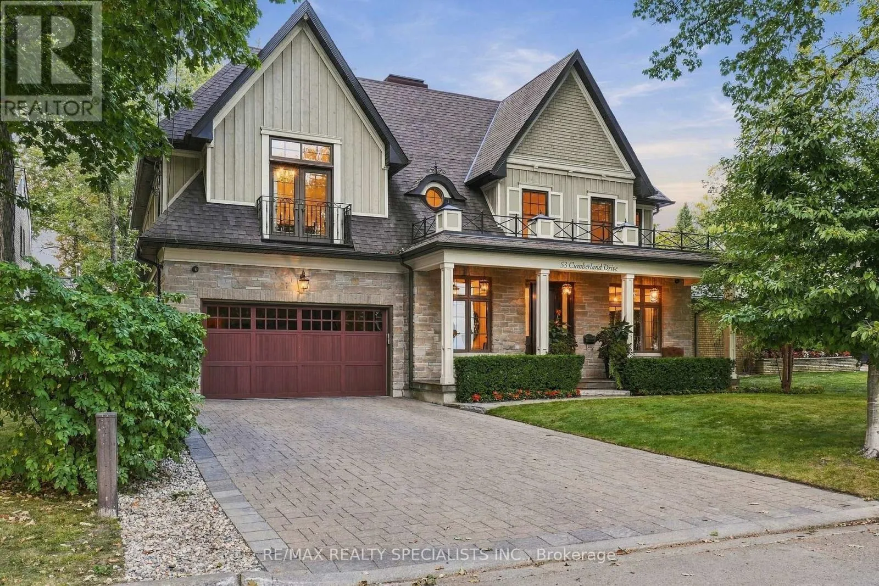
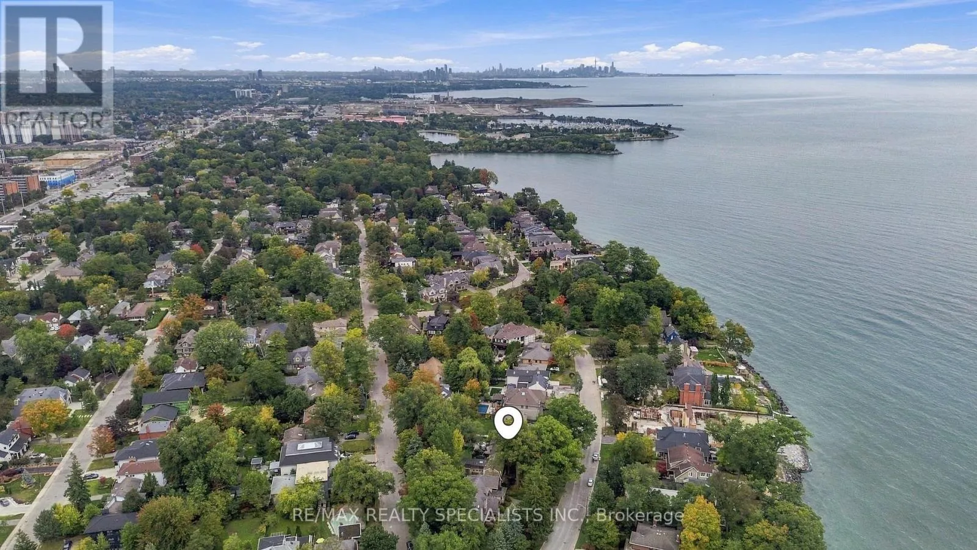
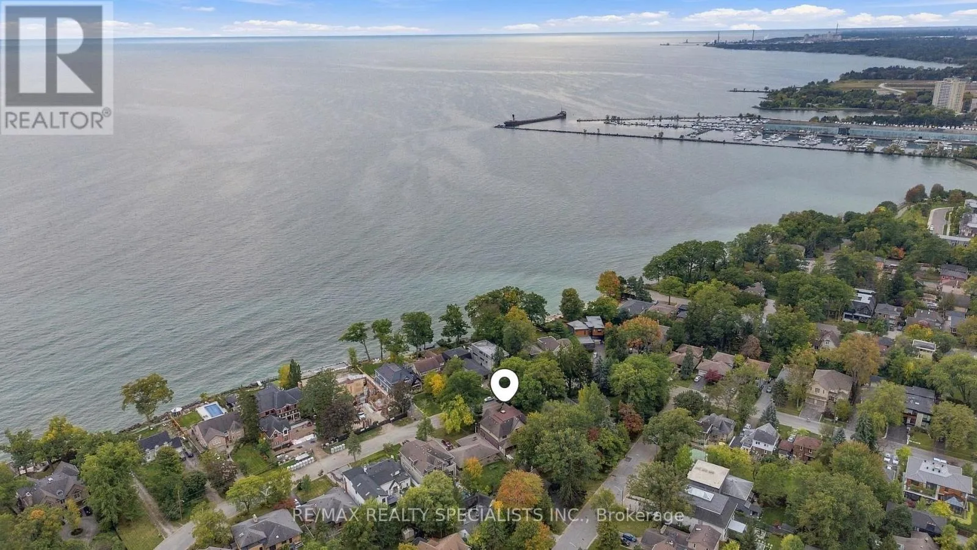
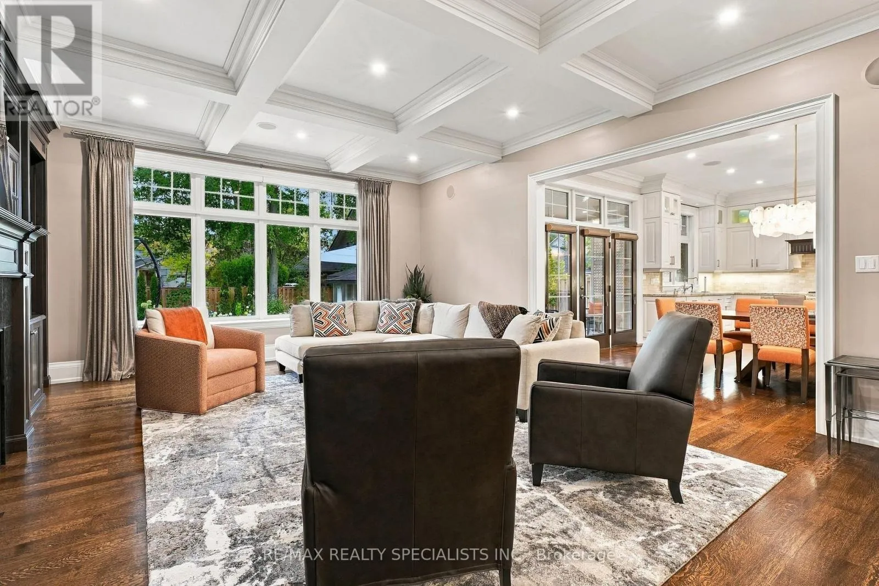
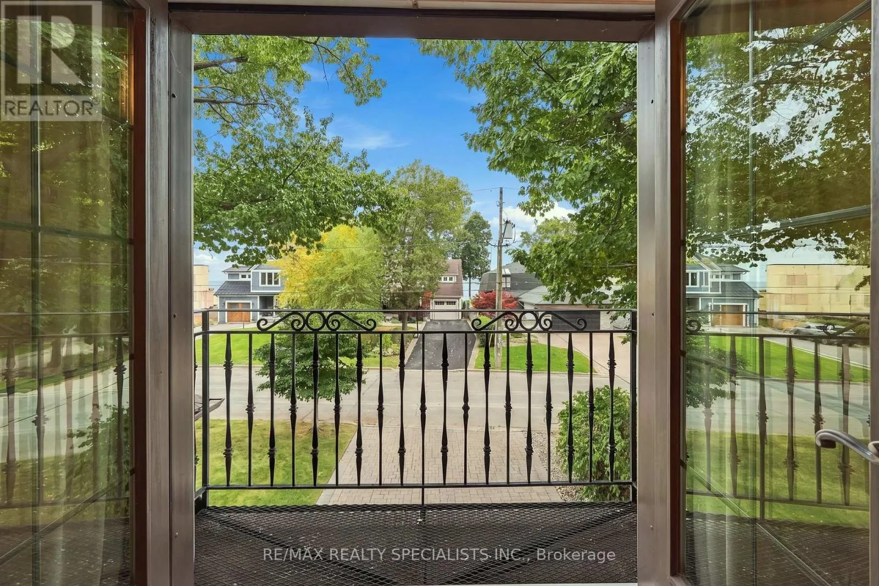
Refined Living at its best! Join a select few on lakeside Cumberland Drive, with views of Lake Ontario and the village of Port Credit close at hand. Nestled among mature trees, this custom-built home offers approximately 6, 000 square feet of finished living space, blending elegant rooms for entertaining with comfortable spaces for everyday life. Watch the sunrise from the

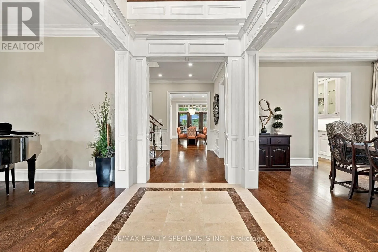
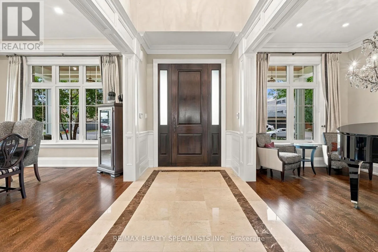
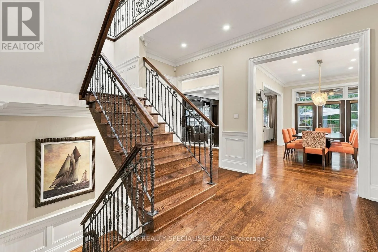
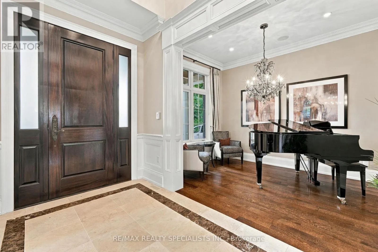
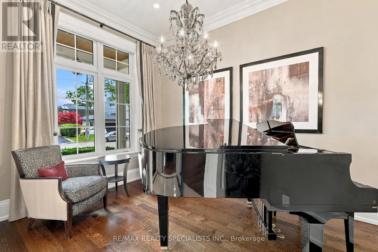
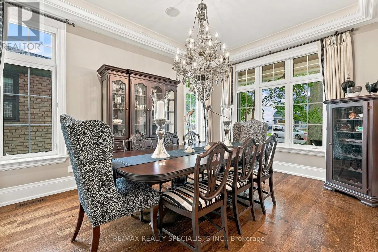
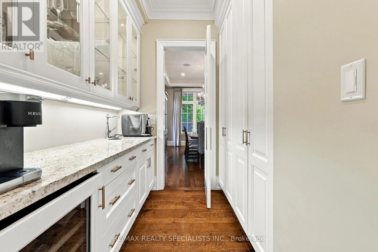
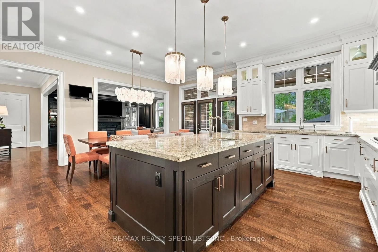
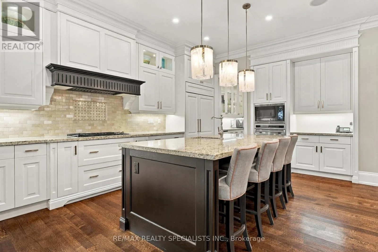
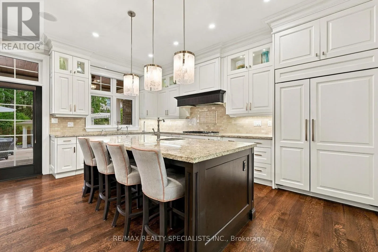
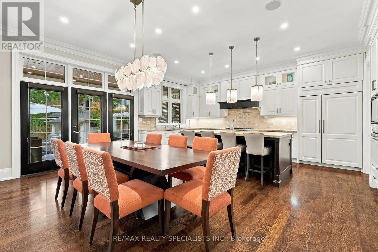
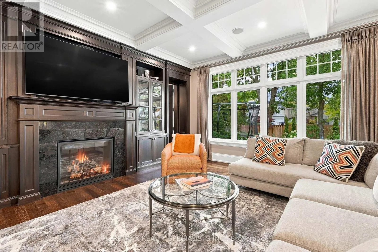
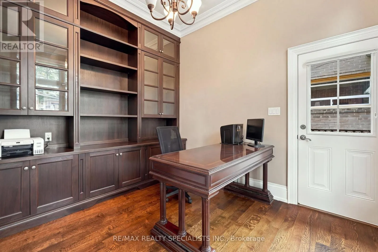
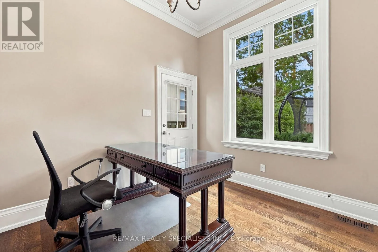
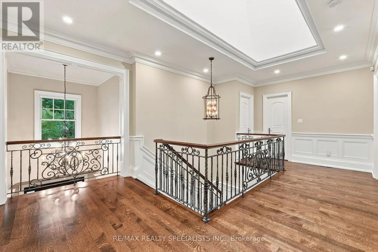
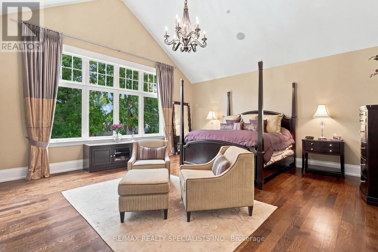
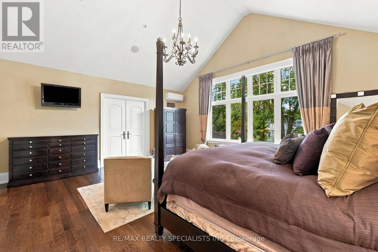
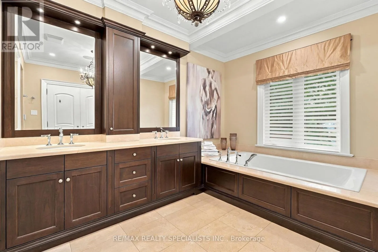
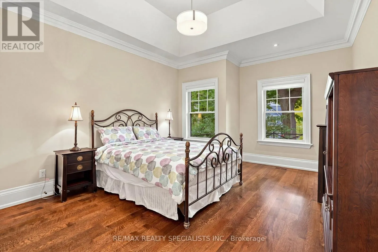
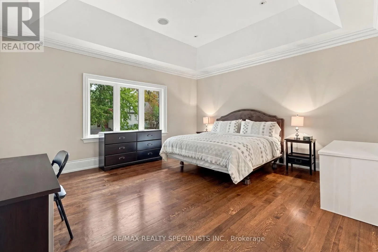
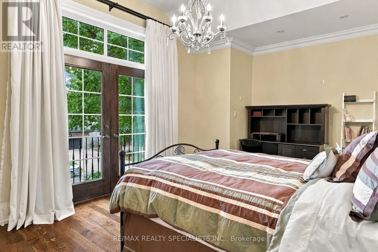
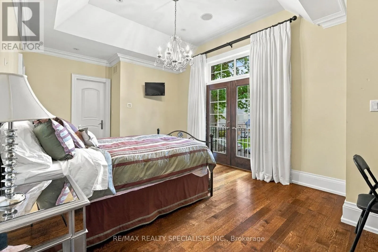
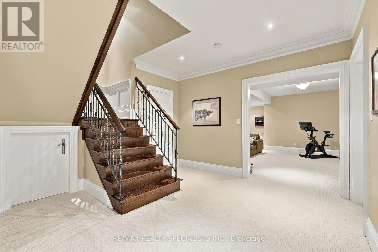
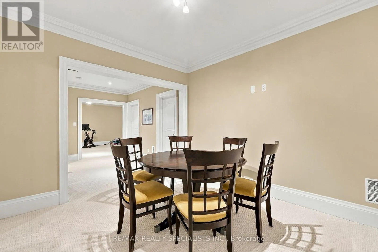
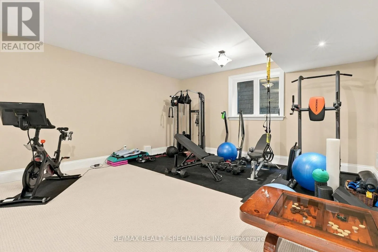
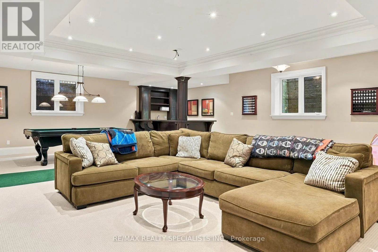
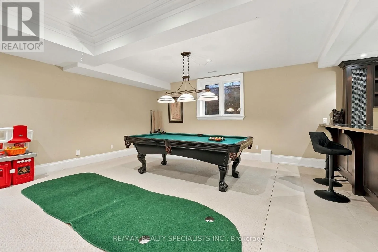
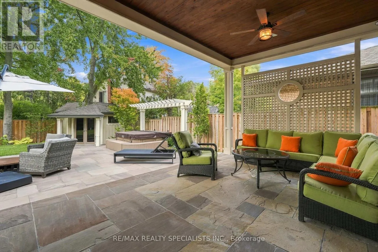
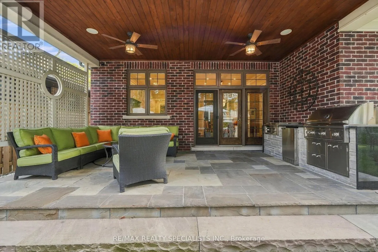
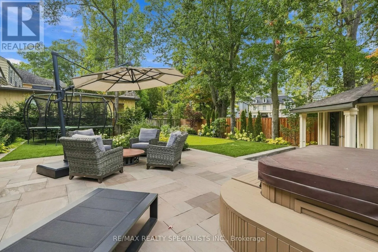
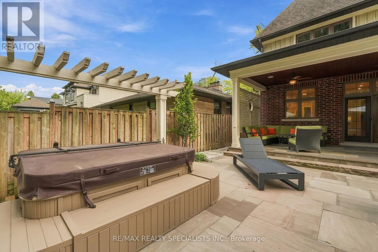
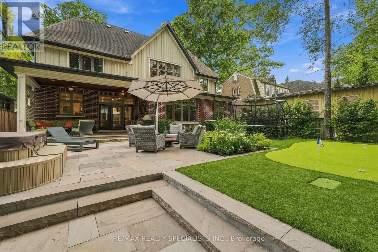
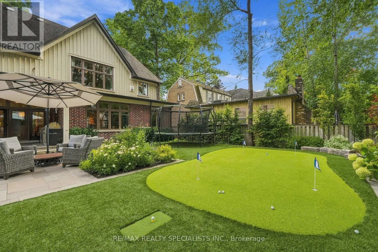
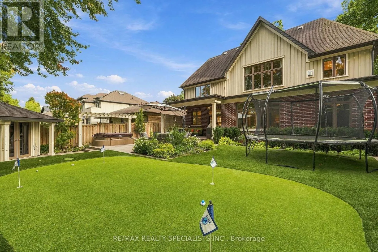
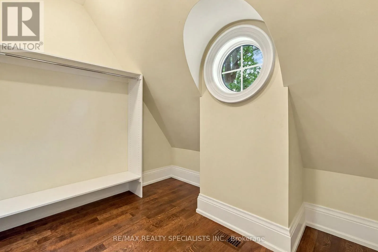
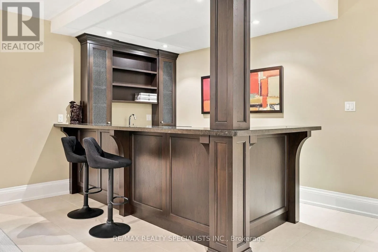
classic front porch. Inside, a soaring centre hall and expansive skylight create a memorable welcome. A sweeping sightline draws your eye through the home, revealing its scale, detailed millwork, architectural splendor, ten-foot ceilings on the main and second floors, and transom windows throughout. AN ARCHITECTURAL SPLENDOR. The formal dining room features crown moulding and connects to the kitchen through a butler’s pantry. At the heart of the home, a custom kitchen with a generous island seating four opens to the family room. Built-in bookshelves add warmth to a space made for gathering or unwinding at the end of the day. A distinctive main-floor den connects to the family room and also has its own separate entrance. Step outside to a covered terrace with an outdoor kitchen, a putting green, a saltwater hot tub, and a low-maintenance backyard. With no home directly behind, this inviting setting extends the living space outdoors. Upstairs, the primary suite features a vaulted ceiling and a six-piece ensuite with a separate shower. Two bedrooms share an ensuite, while the fourth has its own three-piece ensuite. Coffered ceilings add character to the bedrooms. The finished lower level, with nine-foot ceilings, offers an exercise area, wet bar, fifth bedroom, three-piece ensuite, a comfortable room for relaxing and watching TV, and egress windows. It completes a home designed for both memorable occasions and the simple pleasure of being at home. COME TO LIFE BY THE LAKE. (id:62650)

Read More
Basic Details
  • Property Type: Residential
  • Listing Type: For Sale
  • Listing ID: W13845942
  • Price: $3,399,999
  • Bedrooms: 5
  • Bathrooms: 5
  • Half Bathrooms: 1
  • Square Footage: 3500 - 5000 Sqft
  • Status: Active
  • Office Name: RE/MAX REALTY SPECIALISTS INC.
  • Property Sub Type: Single Family
  • Office Key: 283312
Features & Appliances
Features
  • Heating System: Forced air, Natural gas
  • Cooling System: Central air conditioning, Air exchanger
  • Basement: Finished, N/A
  • Fence: Fenced yard
  • Parking: Garage, Attached Garage
  • Exterior Features: Brick
  • Flooring: Hardwood
  • Sewer: Sanitary sewer
Address Map
  • Location: CA, Ontario, Mississauga (Port Credit), L5G3N1
  • Street: Cumberland
  • Street Number: 53
  • Street Suffix: Drive
  • Longitude: W80° 25' 28''
  • Latitude: N43° 33' 27.7''
Additional Information
  • Water Source:
  • Foundation Details:
  • Lot Size Dimensions: 60 x 123 FT
  • Stories: 2.0
Financial
  • Tax Annual Amount: 23041.75
Powered by REALTOR.ca
Listing updated: 2026-10-02 02:48:11
List Your Property
Mortgage Calculator
Get Pre-Approved
$
$
%
%
years
Monthly Payment (Est.) $
Listing Information
  • List Agent Key: 1422837
  • List Office Key: 283312
  • Modification Timestamp: 2026-10-01T18:10:14Z
  • Originating System Name: Toronto Regional Real Estate Board
  • Status Change Timestamp: 2026-10-01T18:03:24Z
Powered by REALTOR.ca
Listing updated: 2026-10-02 02:48:12
REALTOR®, REALTORS®, and the REALTOR® logo are certification marks that are owned by REALTOR® Canada Inc. and licensed exclusively to The Canadian Real Estate Association (CREA). These certification marks identify real estate professionals who are members of CREA and who must abide by CREA’s By‐Laws, Rules, and the REALTOR® Code. The MLS® trademark and the MLS® logo are owned by CREA and identify the quality of services provided by real estate professionals who are members of CREA.

The information contained on this site is based in whole or in part on information that is provided by members of The Canadian Real Estate Association, who are responsible for its accuracy. CREA reproduces and distributes this information as a service for its members and assumes no responsibility for its accuracy.

Website is operated by a brokerage or salesperson who is a member of The Canadian Real Estate Association.

The listing content on this website is protected by copyright and other laws, and is intended solely for the private, non‐commercial use by individuals. Any other reproduction, distribution or use of the content, in whole or in part, is specifically forbidden. The prohibited uses include commercial use, “screen scraping”, “database scraping”, and any other activity intended to collect, store, reorganize or manipulate data on the pages produced by or displayed on this website.

By continuing to use this website and its services, you agree to these

These forms are provided to ComFree’s Unrepresented Sellers as a part of their Mere Posting ComFree Listing Contract.

I acknowledge I can only access these forms as a ComFree customer under contract.

These forms are provided to ComFree’s Unrepresented Sellers as a part of their Mere Posting ComFree Listing Contract and in partnership with Zubic Law.

I acknowledge I can only access these forms as a ComFree customer under contract.

These forms are provided to ComFree’s Unrepresented Sellers as part of their Mere Posting ComFree Listing Contract and in partnership with Imperium LLP – Rocky Kim.

I acknowledge I can only access these forms as a ComFree customer under contract.

How It Works

1. Purchase Your Package

2. We Ship Your ‘For Sale’ Sign

3. Book Your VR Tour

4. Complete Listing Input Forms

5. We Make Your Listing Live

6. Get Support 7 Days a Week

7. iSOLD!