Share
$1,750,000
Ontario,Toronto (Edenbridge-Humber Valley)
For Sale Active
9 CLAY COURT, Toronto (Edenbridge-Humber Valley), Ontario M9A4S2
  • 6
  • 3
  • 2000 - 2500Square Feet
Next Open House
  • Oct 4
Basic Details
Description

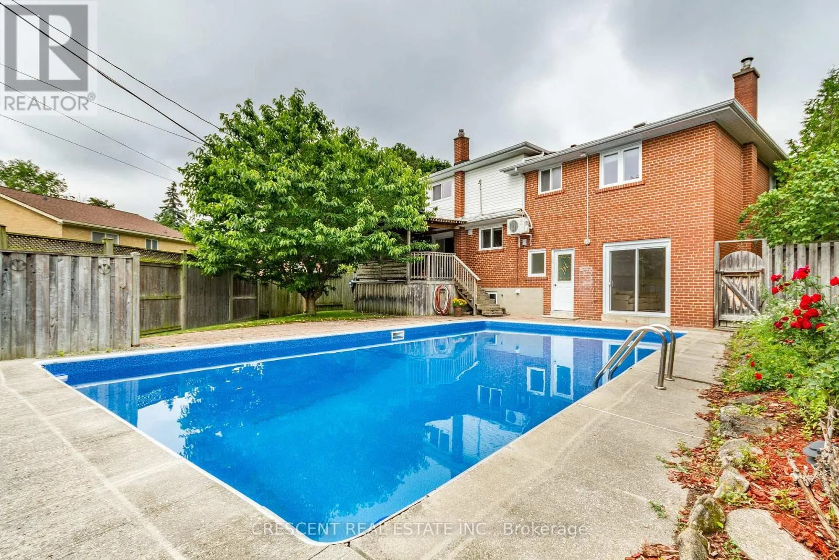
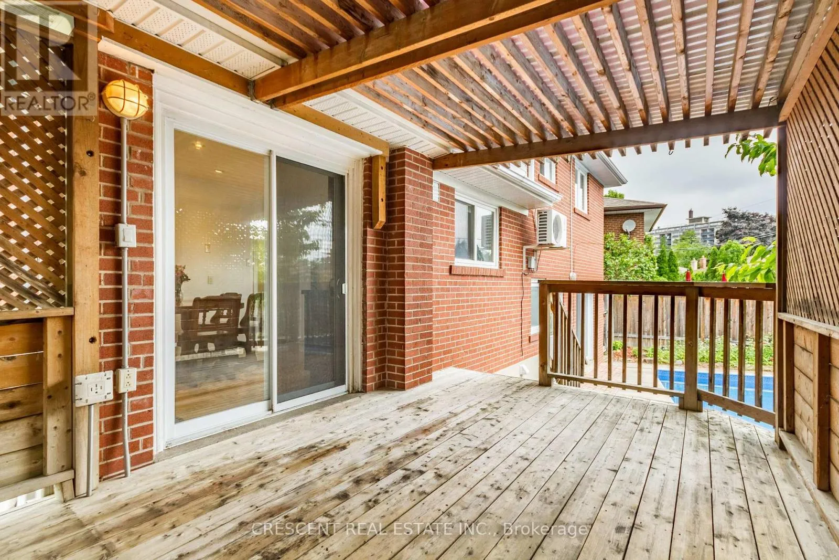
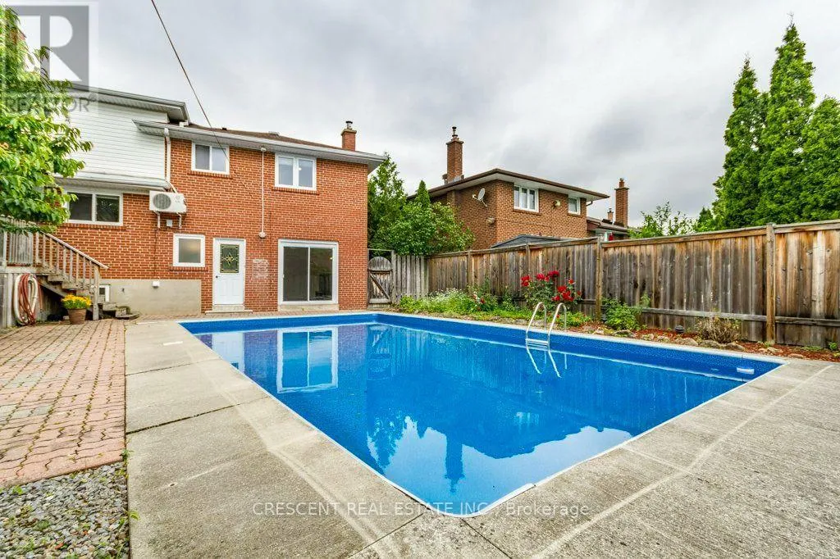
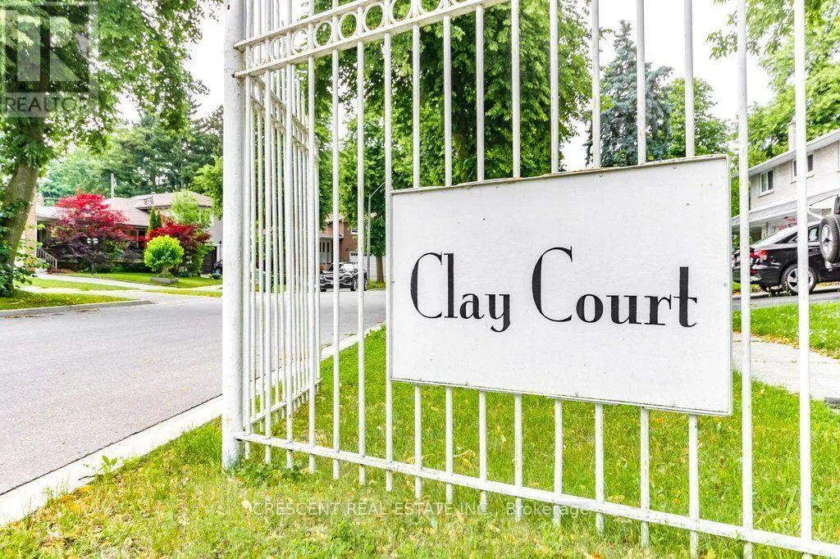
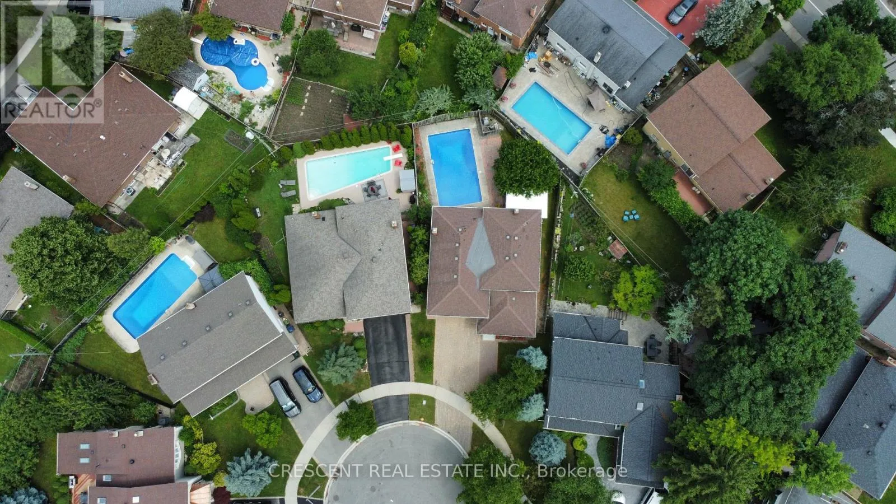
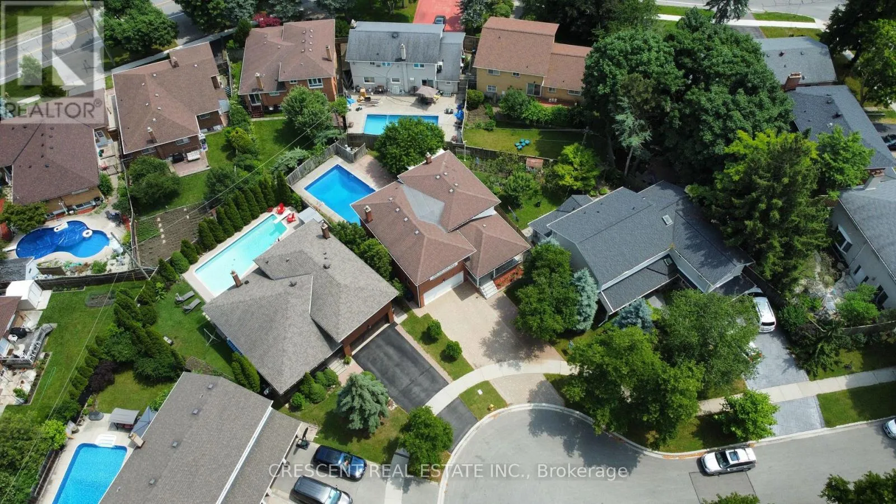
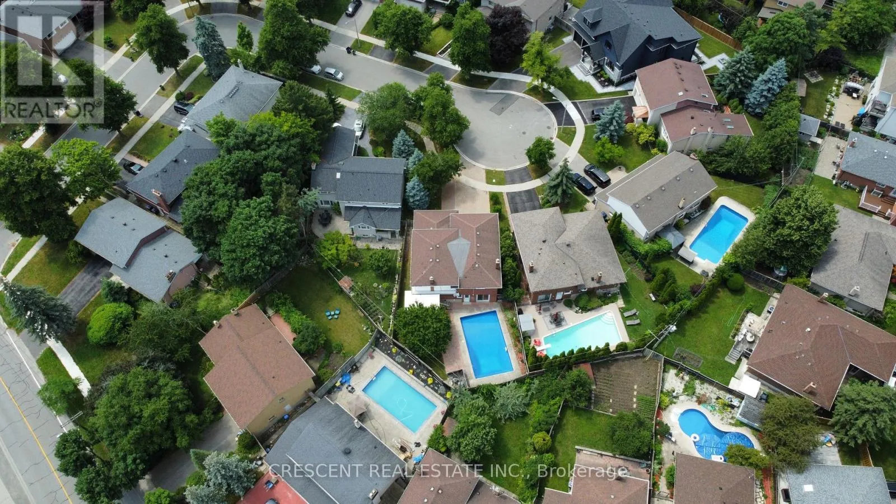
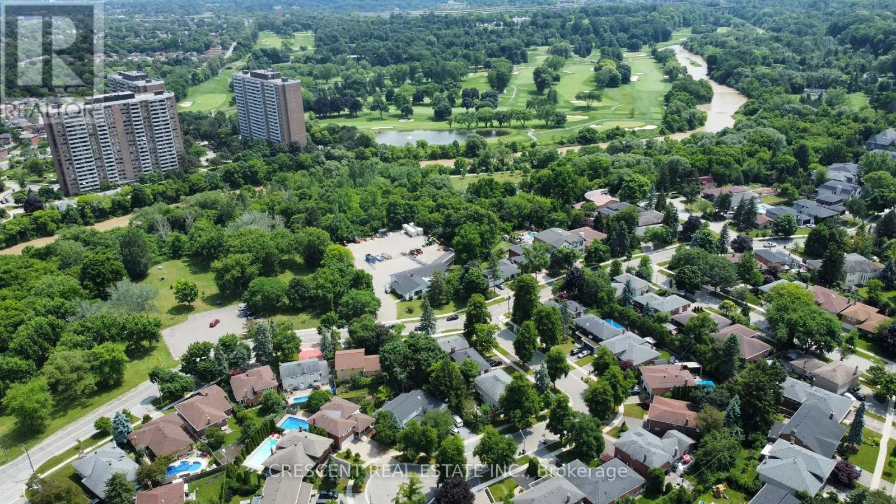
This unique 6 bed, 3 bath home nestled at the end of quiet Clay Court’s private, safe court w/zero through-traffic (great for parents) is in luxurious Edenbridge. Feel like you’re out of the city, but still have the city close. This home has lots of potential with a unique layout, a backyard oasis complete w/a pool, raised deck & patio

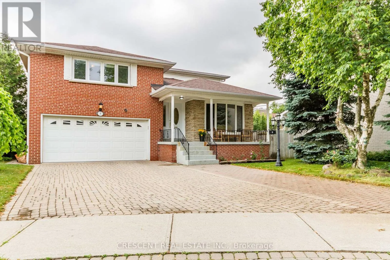
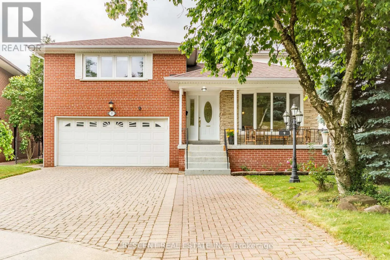
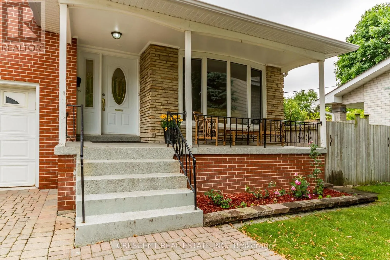
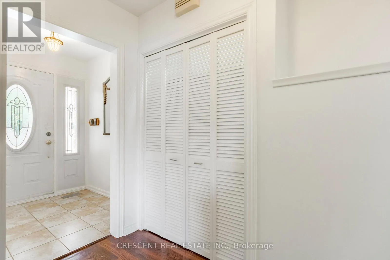
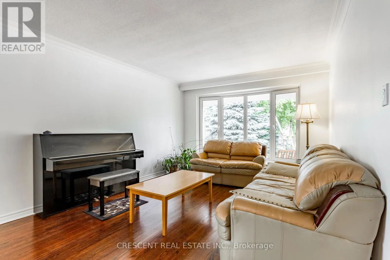
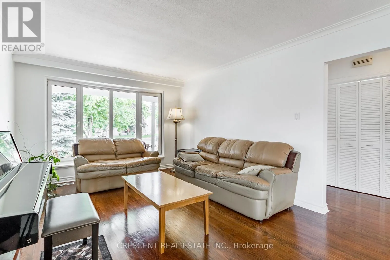
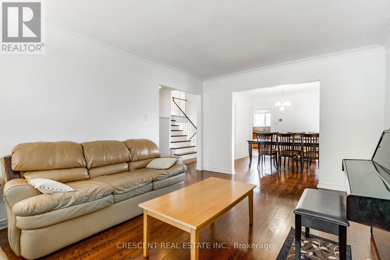
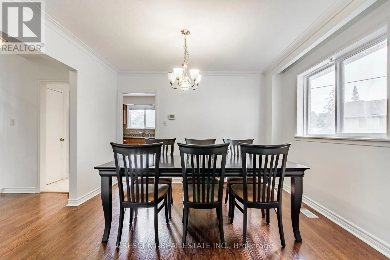
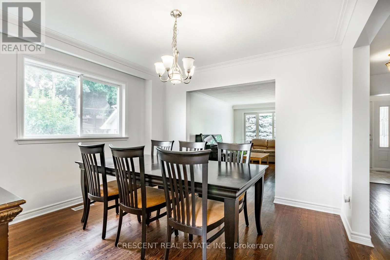
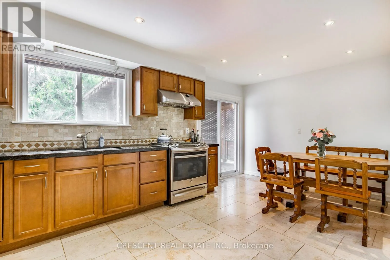
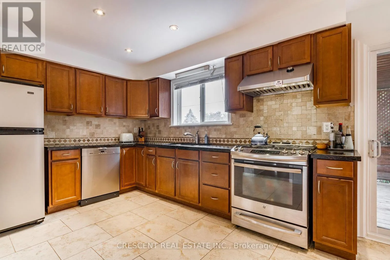
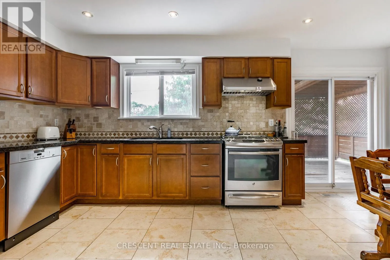
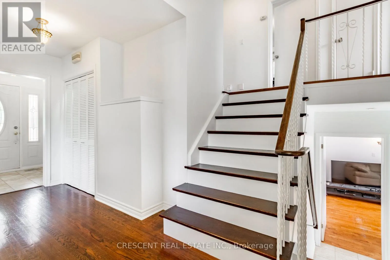
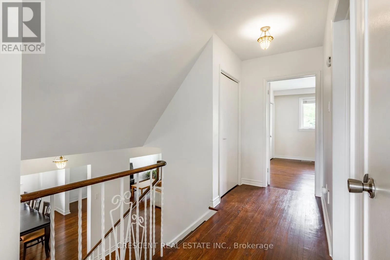
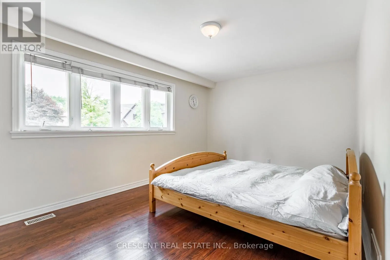
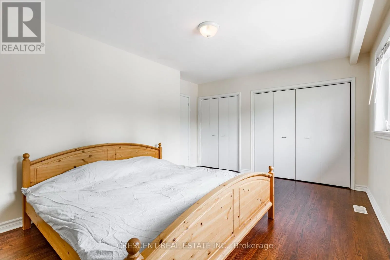
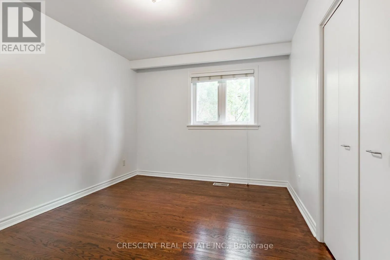
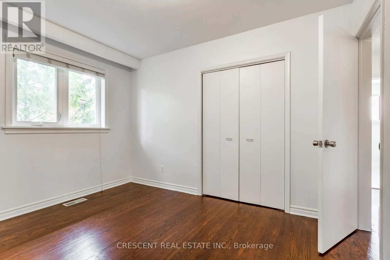
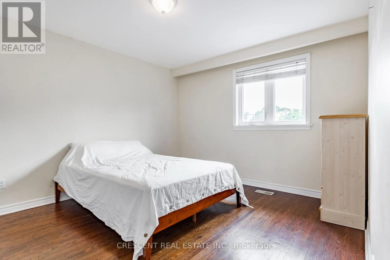
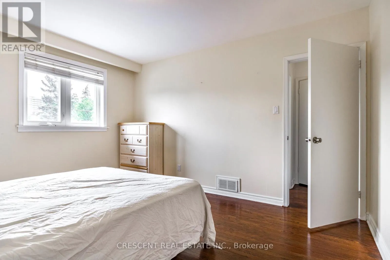
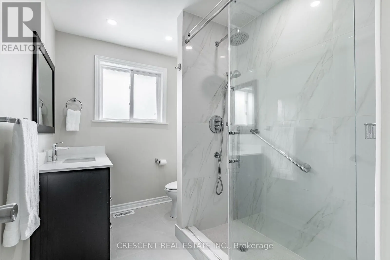
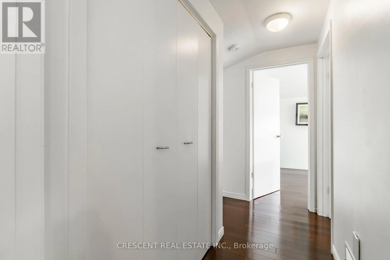
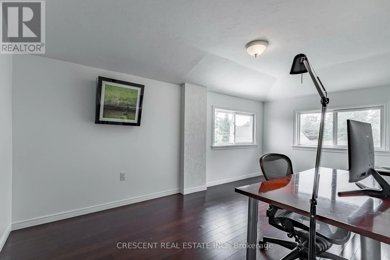
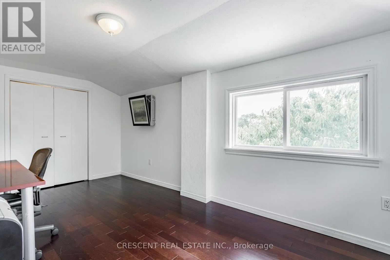
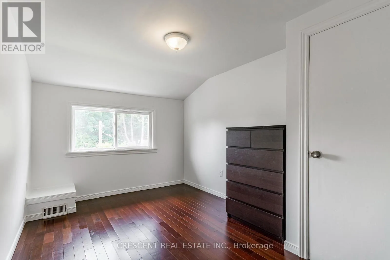
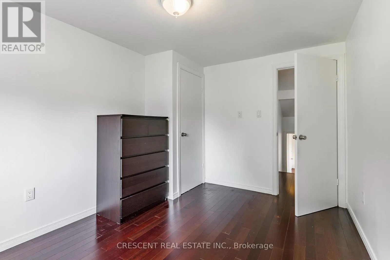
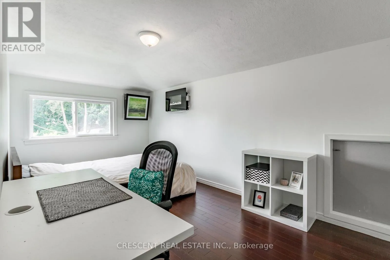
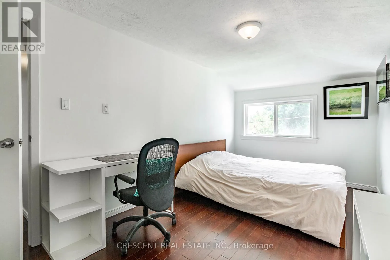
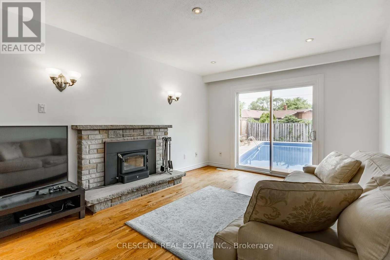
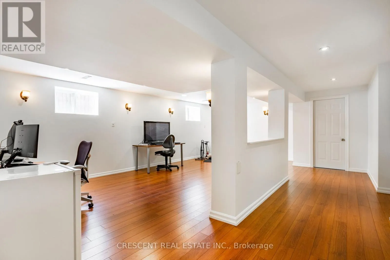
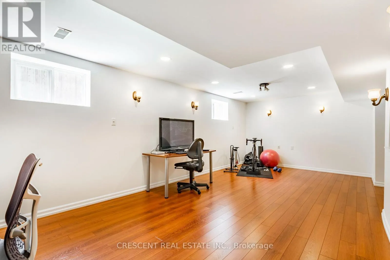
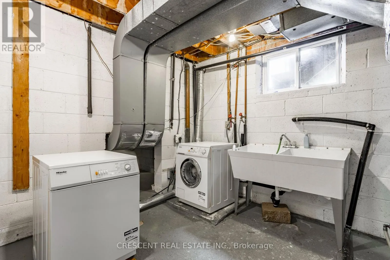
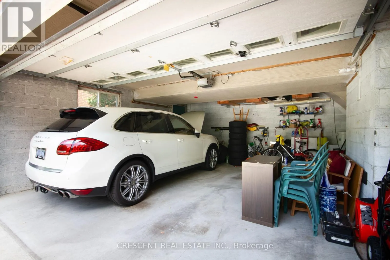
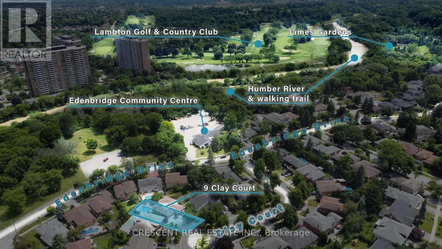
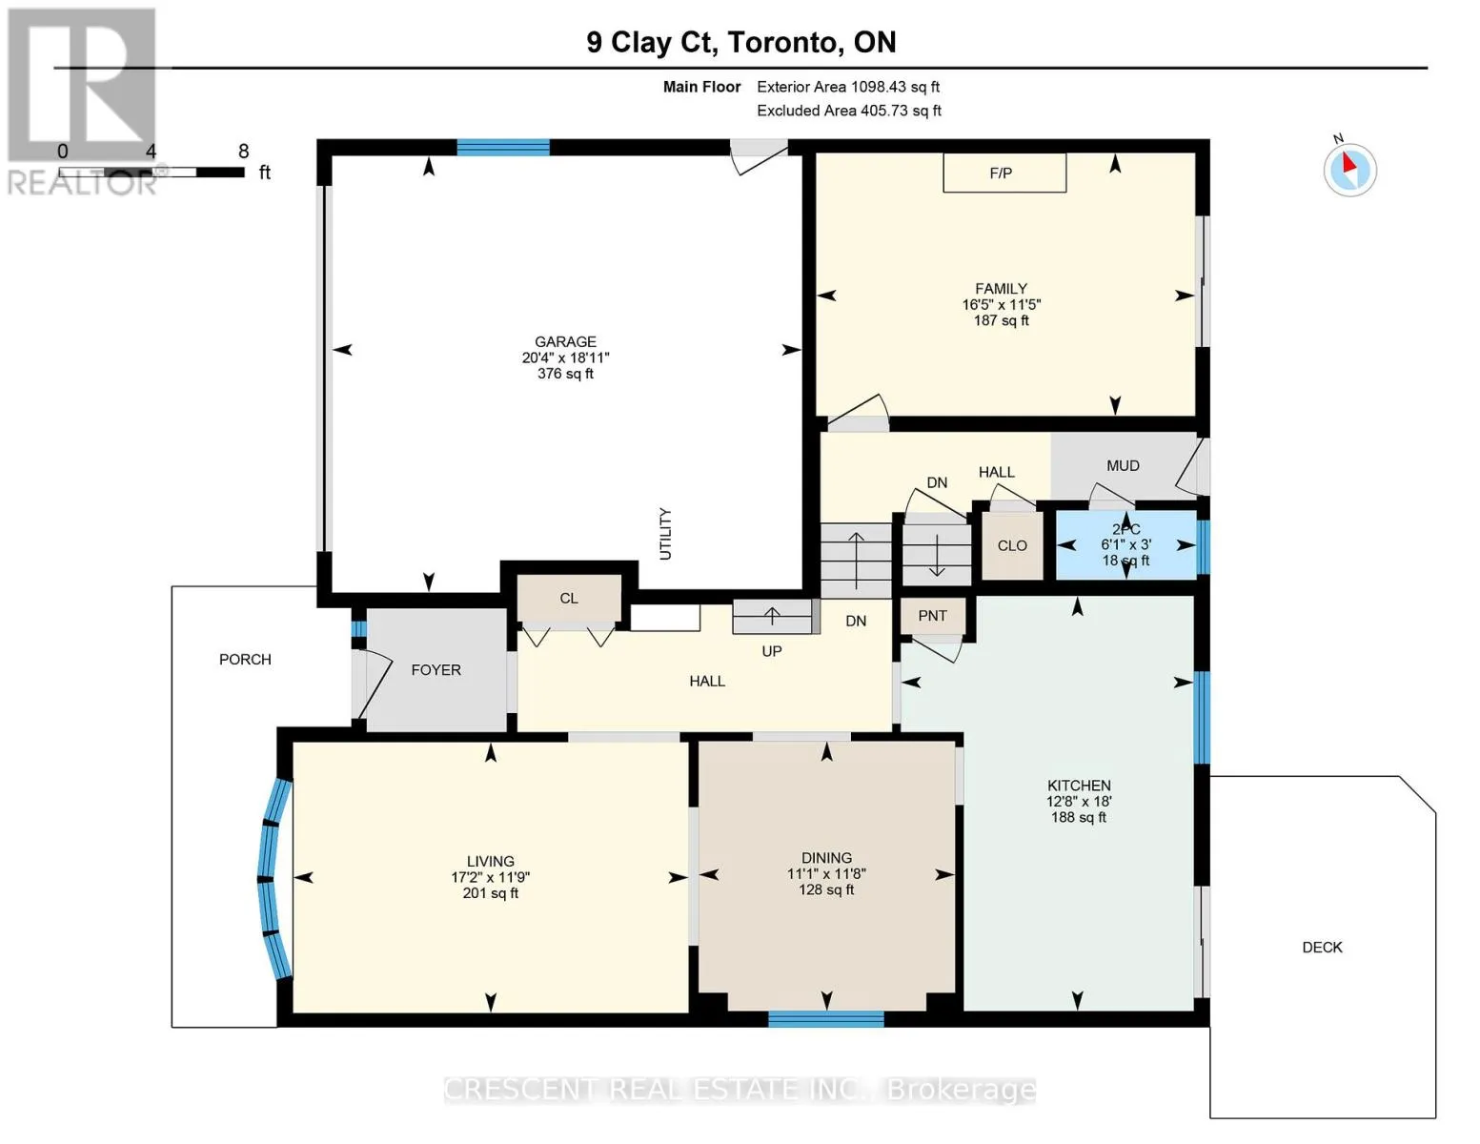
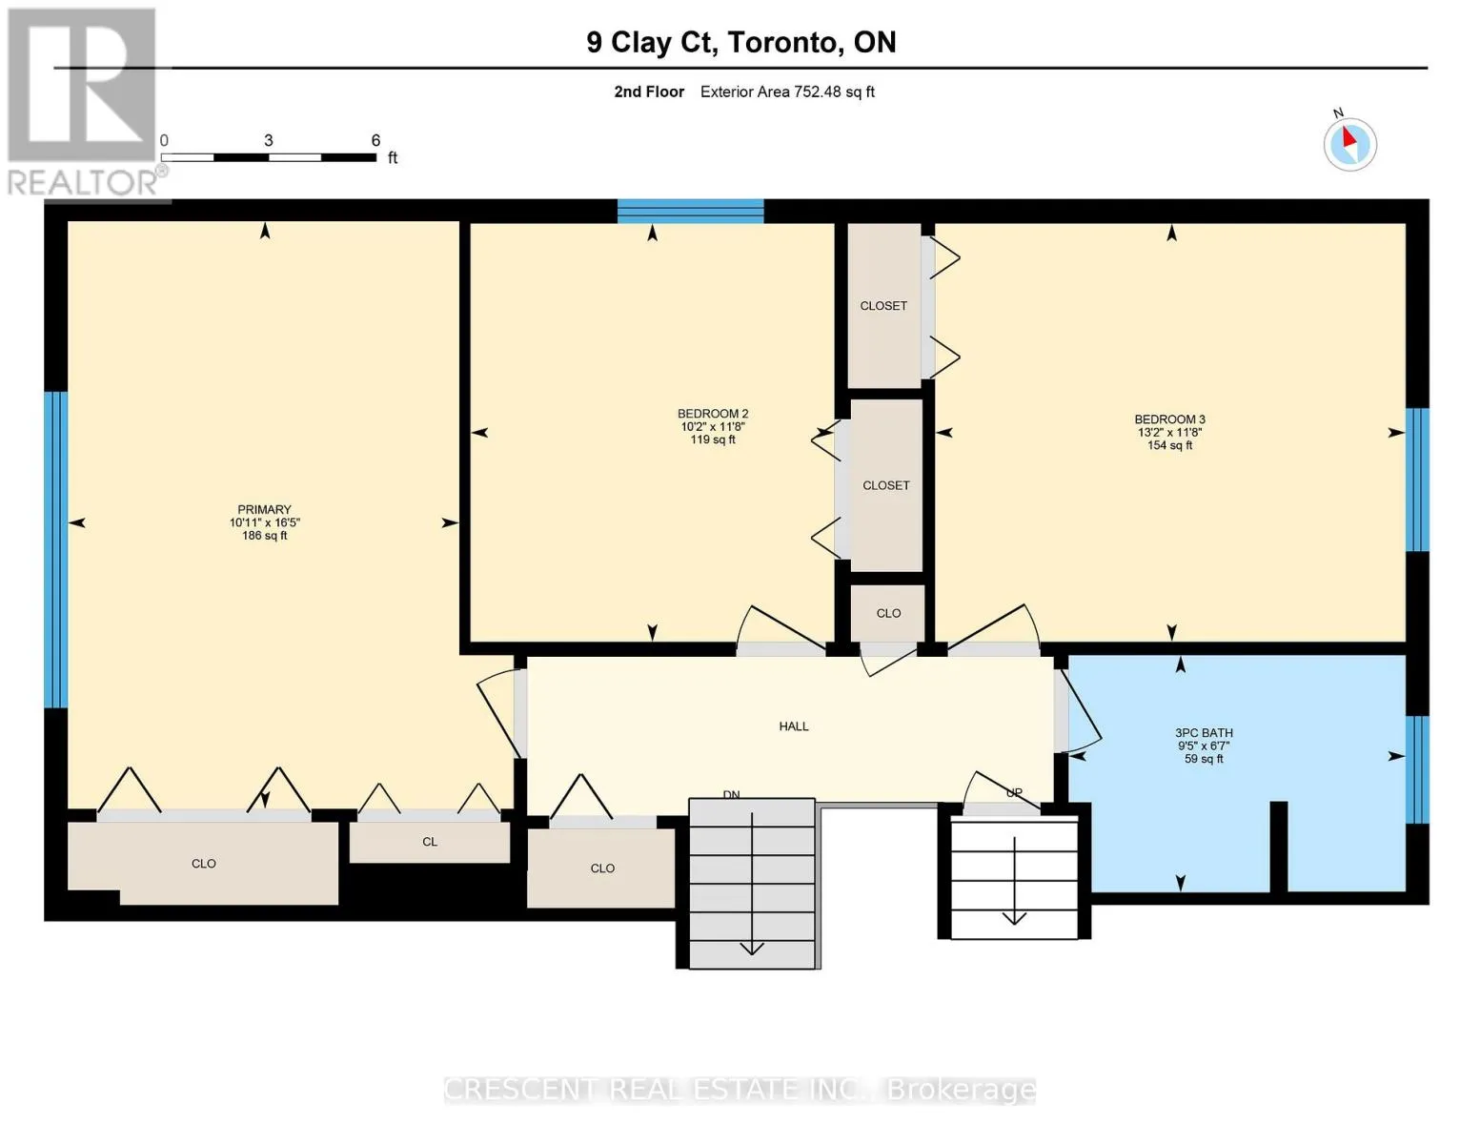
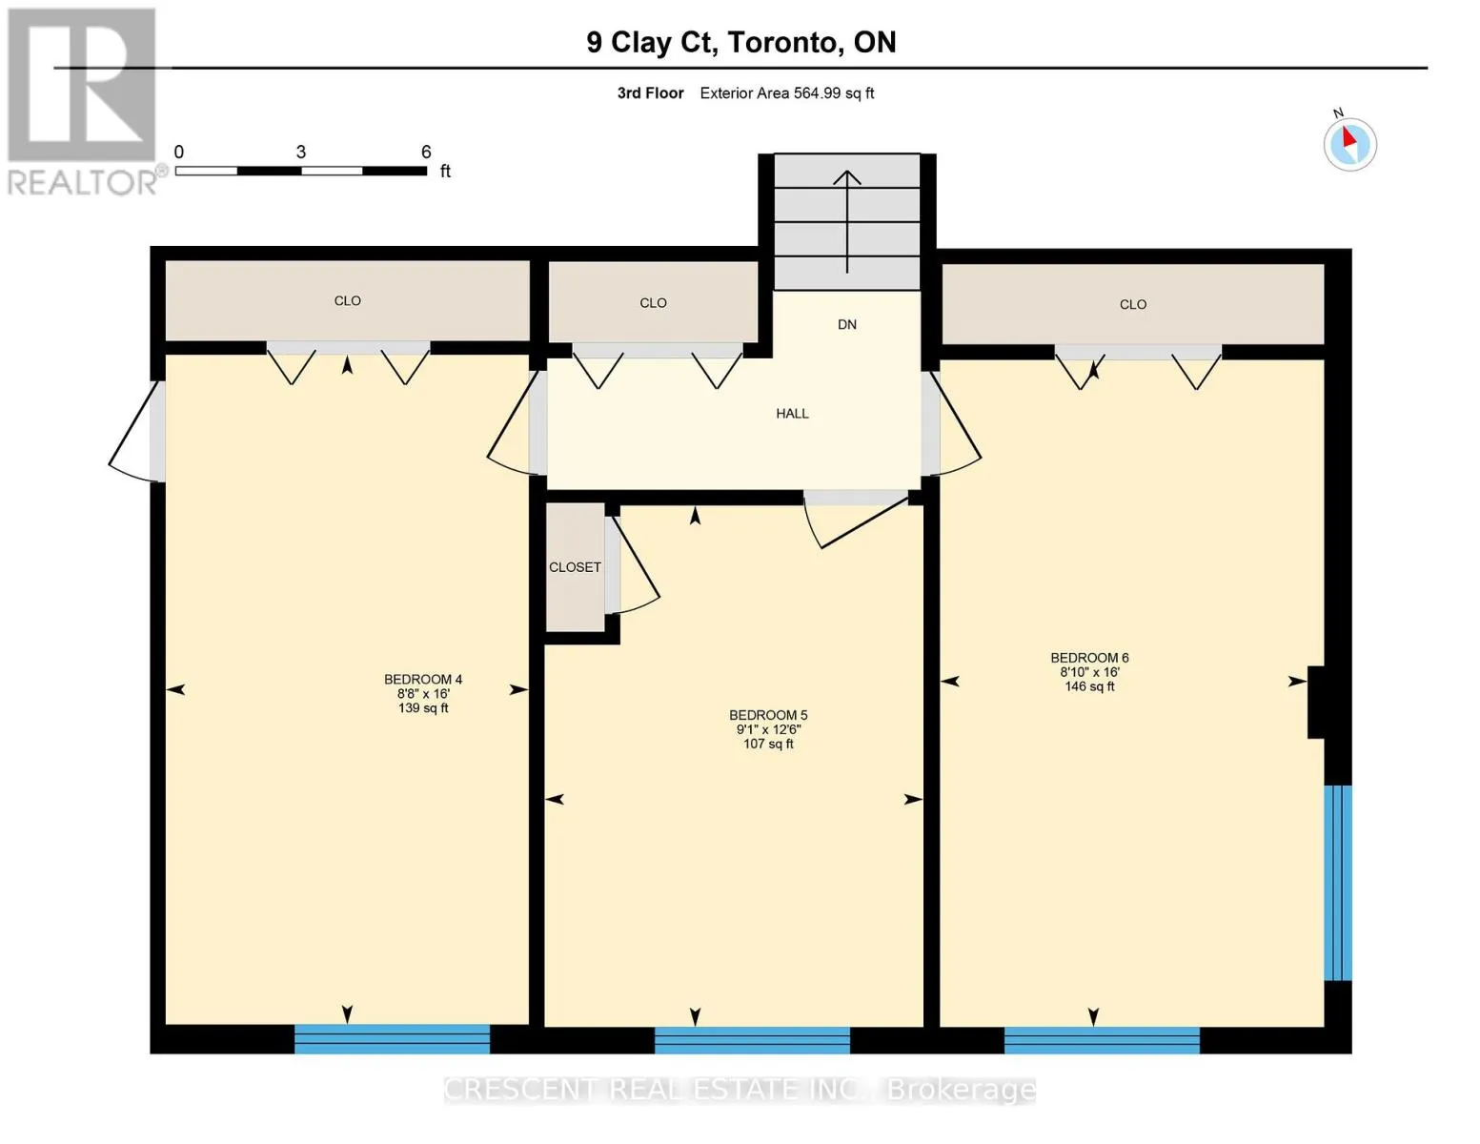
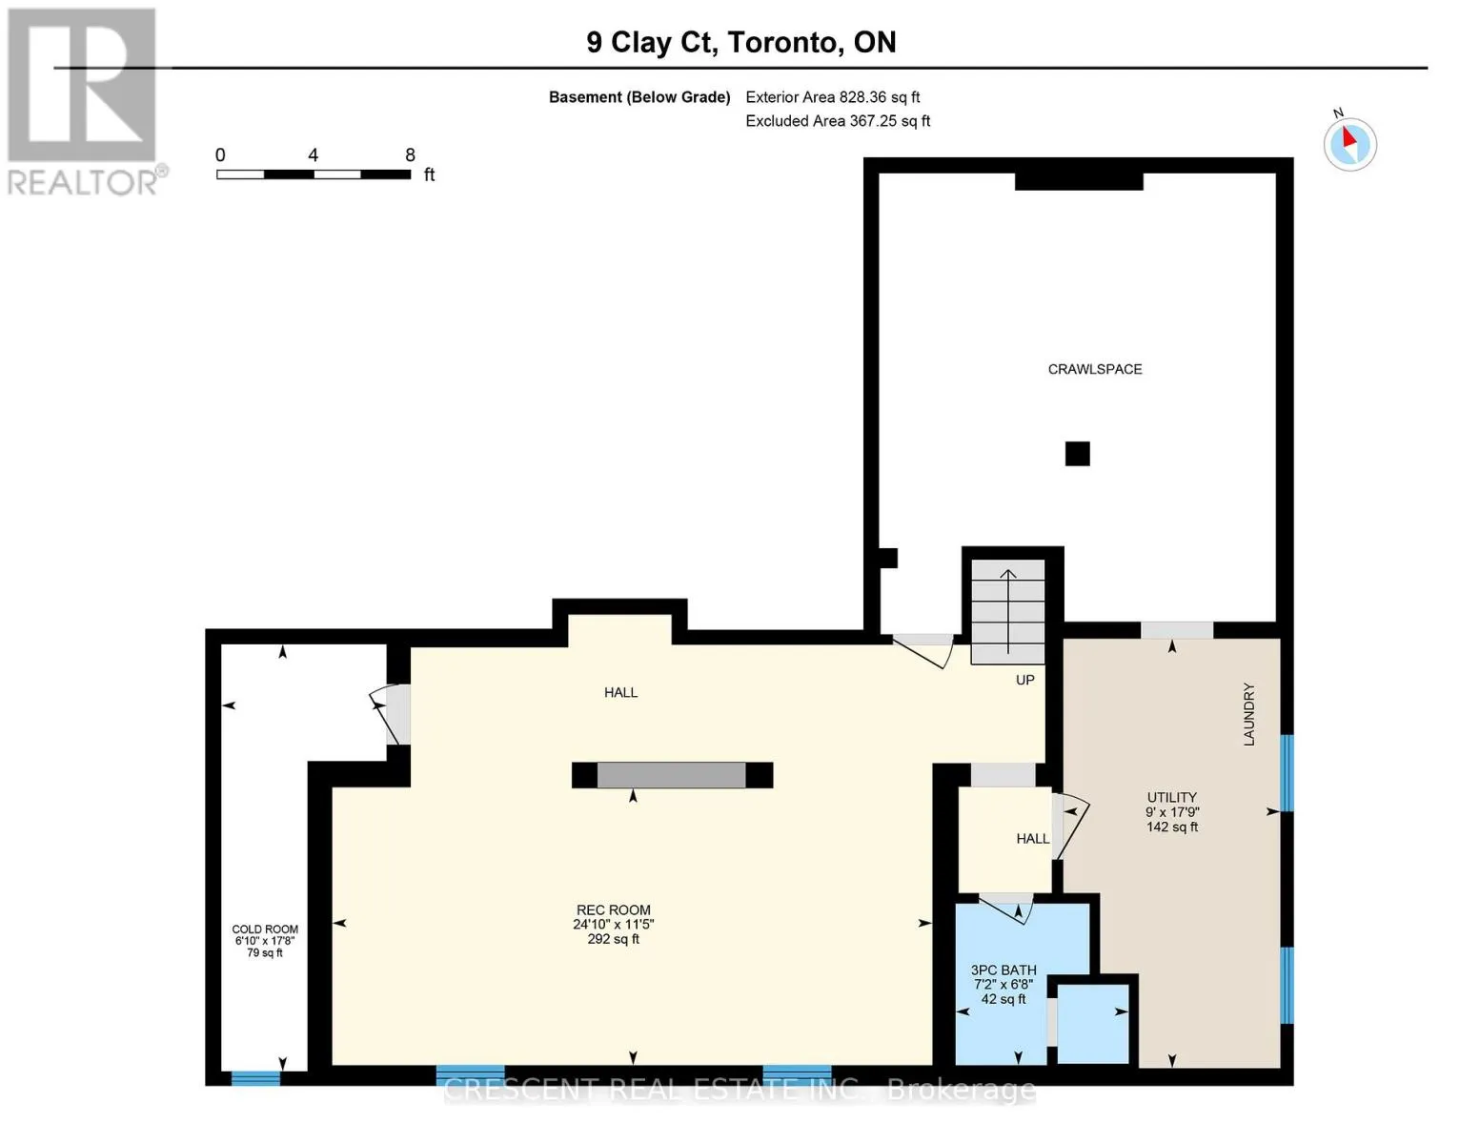
area ideal for relaxation & entertaining, all waiting for you to add your personal touch. Spread across the 2nd & 3rd floors, you’ll find 6 spacious bedrooms, each w/bright windows & their own closet, making this home versatile for a large family or creating home offices. The kitchen’s breakfast area opens to the backyard’s raised deck, while the adjacent dining & living rooms provide a perfect setting for gatherings. The family room provides more space for entertaining, equipped w/a wood fireplace for cozy evenings & walks out to the inground pool. The basement’s large recreation room offers endless possibilities – from home gym to playroom, or additional lounge. The garage has room for 2 cars and the driveway for 4 more. The location is an absolute haven for outdoor enthusiasts, w/the beautiful James Gardens just a 5 minute walk away & the Humber River’s scenic walking & cycling trails ready to be explored. Tennis enthusiasts will appreciate the nearby Edenbridge Tennis Club. James Gardens Lawn Bowling is nearby & golfers can enjoy the prestigious Lambton Country Clubs. Public transit is conveniently close w/easy access to bus & subway routes, making your commute & city adventures effortless. Hwy 401 & 427 are close by for commuting & travels out of the city. Additionally, the vibrant Kingsway neighbourhood offers an array of restaurants, shops, bars, & entertainment options to enjoy, blending the serene ambiance of quiet country living in a natural environment w/the accessibility & excitement of a thriving city life. Don’t miss out on this rare opportunity make this house your own! Images/Virtual Tour from 2024, no major changes. (id:62650)

Read More
Basic Details
  • Property Type: Residential
  • Listing Type: For Sale
  • Listing ID: W13847794
  • Price: $1,750,000
  • Bedrooms: 6
  • Bathrooms: 3
  • Half Bathrooms: 1
  • Square Footage: 2000 - 2500 Sqft
  • Status: Active
  • Office Name: CRESCENT REAL ESTATE INC.
  • Property Sub Type: Single Family
  • Office Key: 278165
Features & Appliances
Features
  • Swimming Pool: Inground pool
  • Heating System: Forced air, Natural gas
  • Cooling System: Central air conditioning
  • Basement: Finished, N/A
  • Fence: Fenced yard
  • Parking: Garage, Attached Garage
  • Exterior Features: Brick
  • Flooring: Tile, Hardwood
  • Sewer: Sanitary sewer
Address Map
  • Location: CA, Ontario, Toronto (Edenbridge-Humber Valley), M9A4S2
  • Street: Clay
  • Street Number: 9
  • Street Suffix: Court
  • Longitude: W80° 29' 19.4''
  • Latitude: N43° 40' 42.1''
Additional Information
  • Water Source:
  • Community Features:
  • Foundation Details:
  • Lot Features:
  • Lot Size Dimensions: 45 x 113.3 FT
Financial
  • Tax Annual Amount: 7519.65
Powered by REALTOR.ca
Listing updated: 2026-10-03 21:22:51
List Your Property
Mortgage Calculator
Get Pre-Approved
$
$
%
%
years
Monthly Payment (Est.) $
Listing Information
  • List Agent Key: 1843933
  • List Office Key: 278165
  • Modification Timestamp: 2026-10-01T14:50:10Z
  • Originating System Name: Toronto Regional Real Estate Board
  • Status Change Timestamp: 2026-10-01T14:40:58Z
Powered by REALTOR.ca
Listing updated: 2026-10-03 21:22:51
REALTOR®, REALTORS®, and the REALTOR® logo are certification marks that are owned by REALTOR® Canada Inc. and licensed exclusively to The Canadian Real Estate Association (CREA). These certification marks identify real estate professionals who are members of CREA and who must abide by CREA’s By‐Laws, Rules, and the REALTOR® Code. The MLS® trademark and the MLS® logo are owned by CREA and identify the quality of services provided by real estate professionals who are members of CREA.

The information contained on this site is based in whole or in part on information that is provided by members of The Canadian Real Estate Association, who are responsible for its accuracy. CREA reproduces and distributes this information as a service for its members and assumes no responsibility for its accuracy.

Website is operated by a brokerage or salesperson who is a member of The Canadian Real Estate Association.

The listing content on this website is protected by copyright and other laws, and is intended solely for the private, non‐commercial use by individuals. Any other reproduction, distribution or use of the content, in whole or in part, is specifically forbidden. The prohibited uses include commercial use, “screen scraping”, “database scraping”, and any other activity intended to collect, store, reorganize or manipulate data on the pages produced by or displayed on this website.

By continuing to use this website and its services, you agree to these

These forms are provided to ComFree’s Unrepresented Sellers as a part of their Mere Posting ComFree Listing Contract.

I acknowledge I can only access these forms as a ComFree customer under contract.

These forms are provided to ComFree’s Unrepresented Sellers as a part of their Mere Posting ComFree Listing Contract and in partnership with Zubic Law.

I acknowledge I can only access these forms as a ComFree customer under contract.

These forms are provided to ComFree’s Unrepresented Sellers as part of their Mere Posting ComFree Listing Contract and in partnership with Imperium LLP – Rocky Kim.

I acknowledge I can only access these forms as a ComFree customer under contract.

How It Works

1. Purchase Your Package

2. We Ship Your ‘For Sale’ Sign

3. Book Your VR Tour

4. Complete Listing Input Forms

5. We Make Your Listing Live

6. Get Support 7 Days a Week

7. iSOLD!