Share
$578,950
Alberta,Calgary
For Sale Active
328 3 Street NE, Calgary, Alberta T2E7W5
  • 2
  • 2
  • 1,480 Sqft
Contact Seller
Basic Details
Description

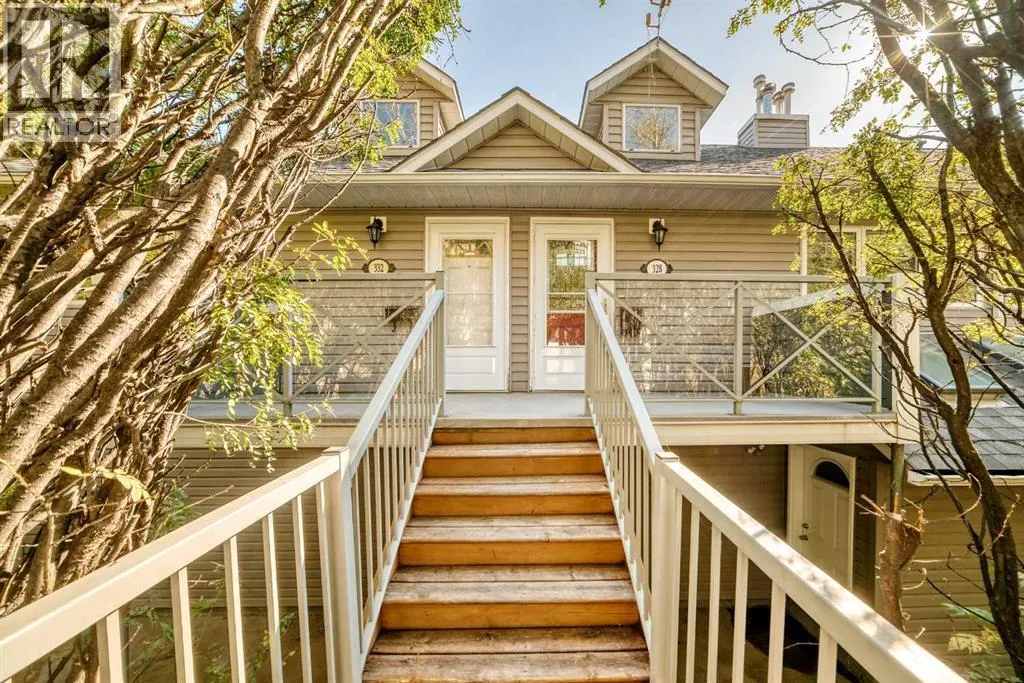
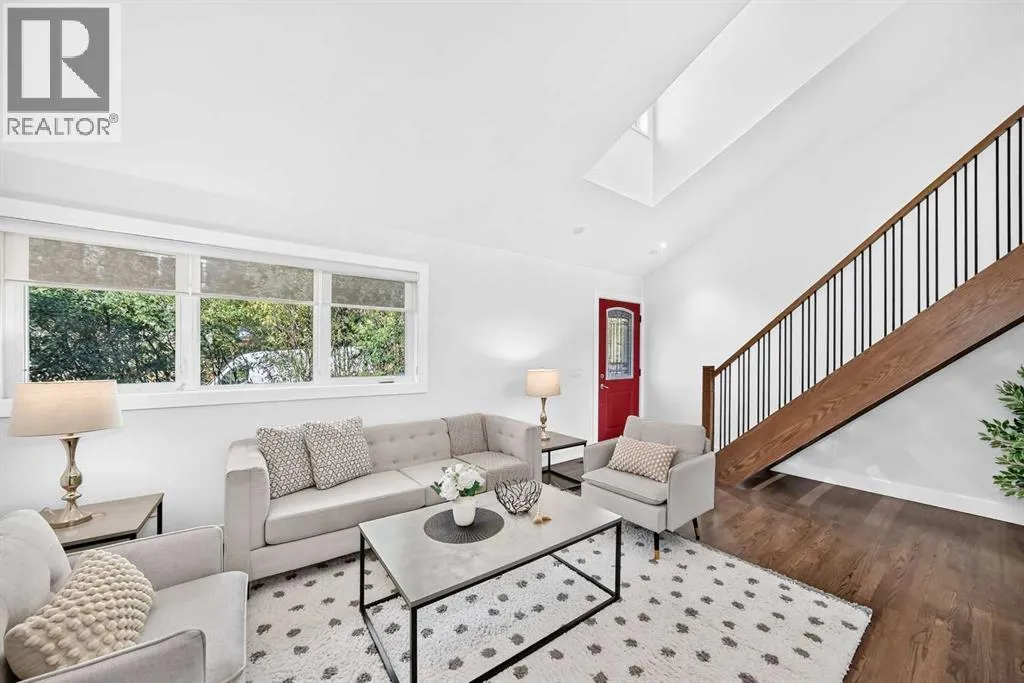
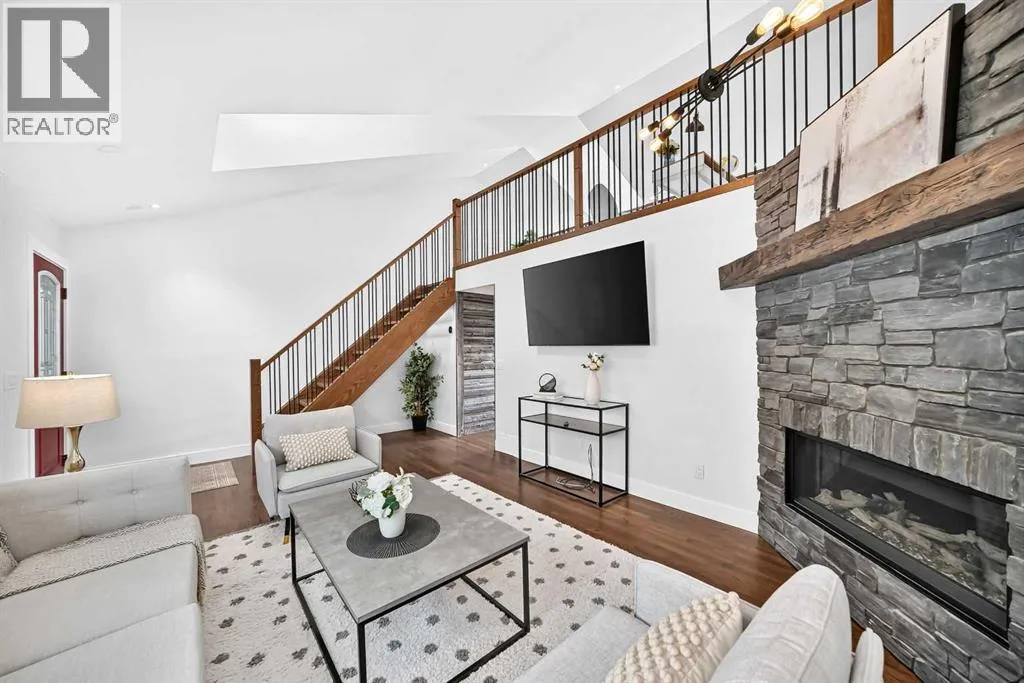
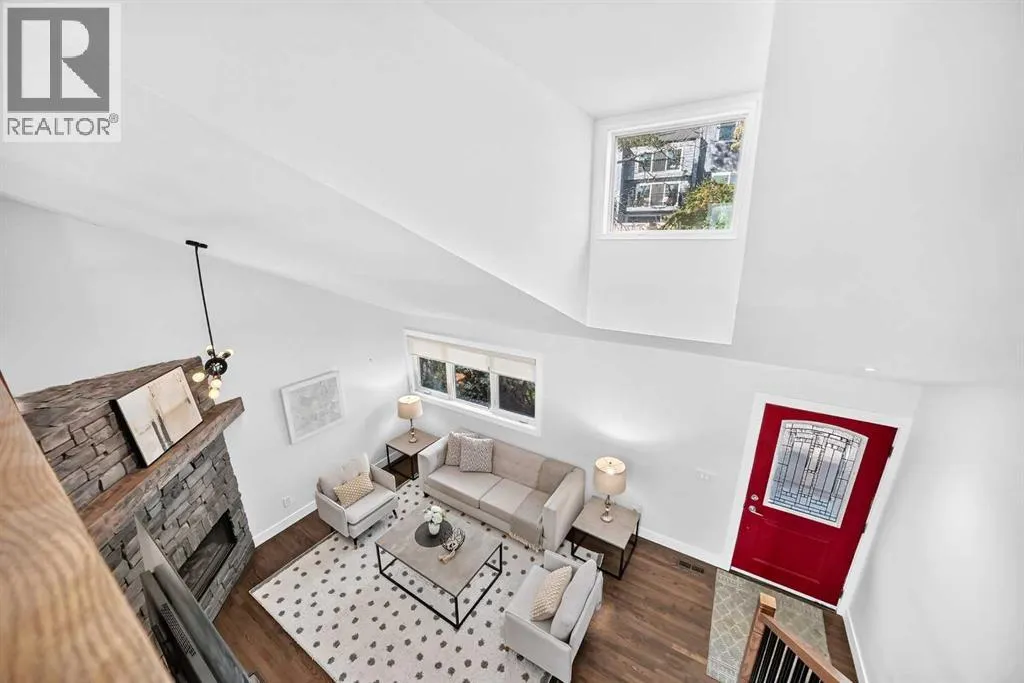
This is not your typical inner city townhome, a beautifully renovated home where soaring vaulted ceilings, a dramatic loft, and a distinctive multi level layout create a sense of character that is increasingly hard to find. From the moment you step inside, the home feels bright, open, and full of personality, with large windows, warm hardwood floors, dramatic ceiling heights,

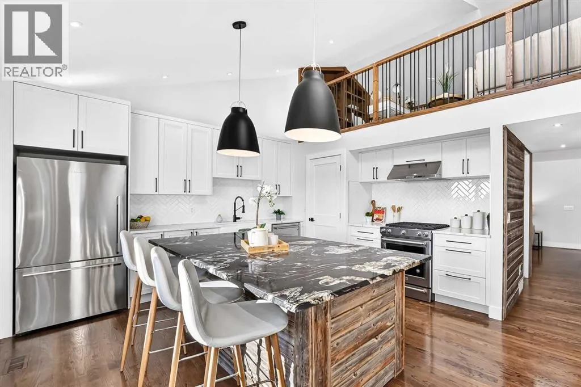
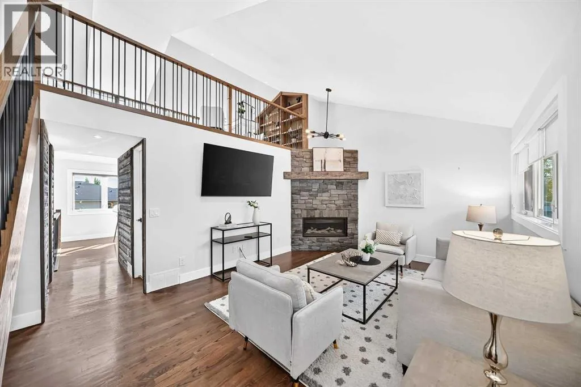
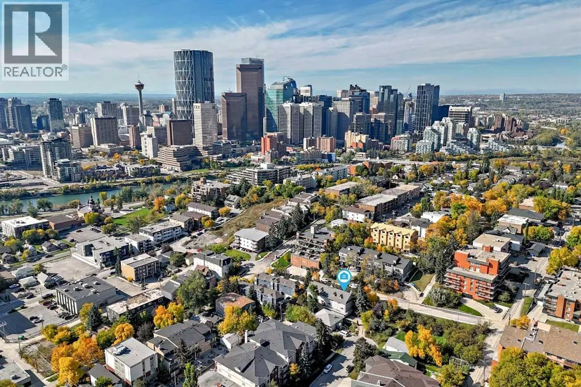
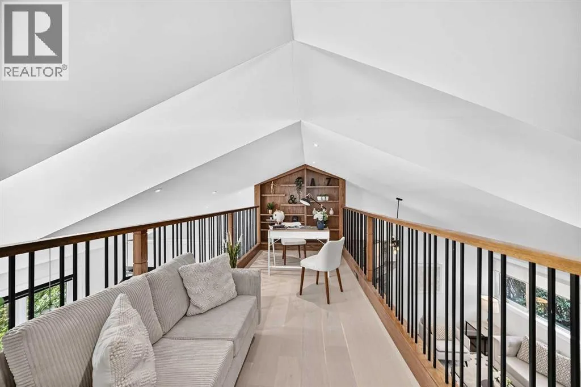
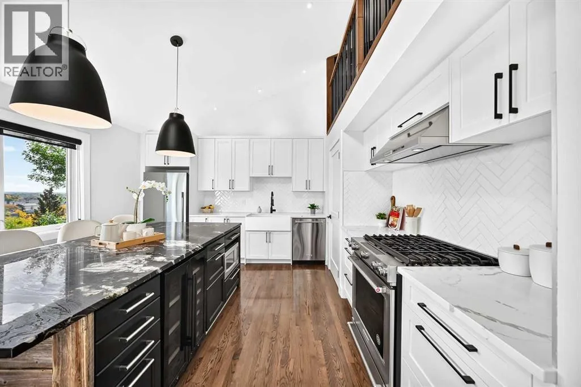
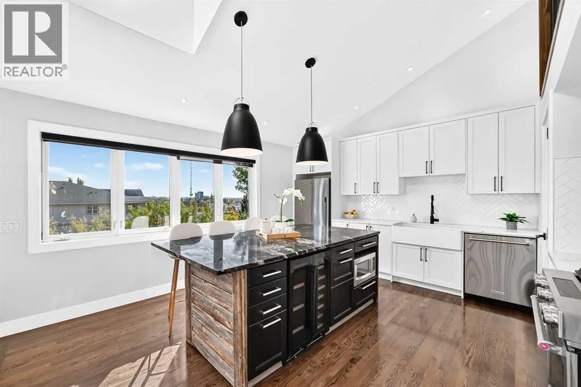
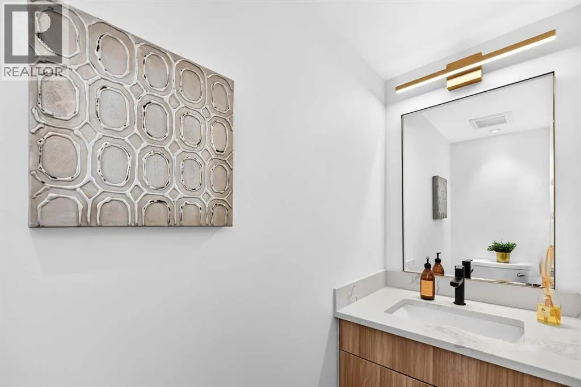
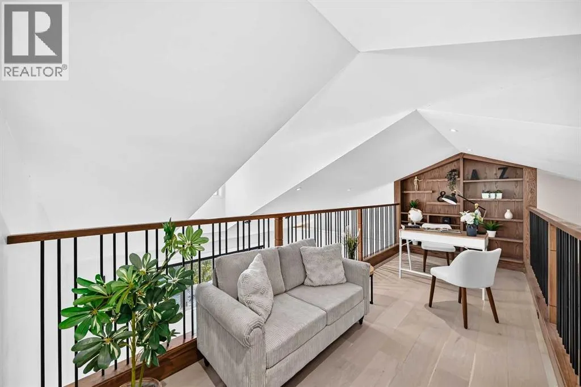
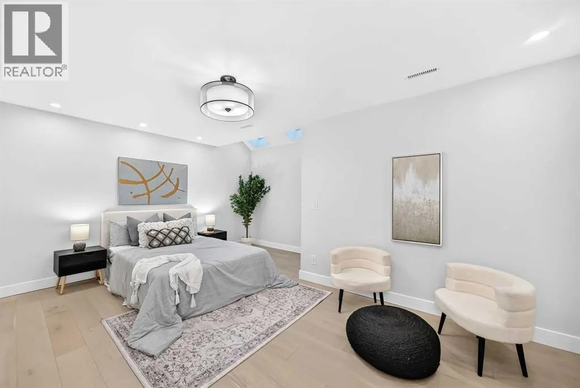
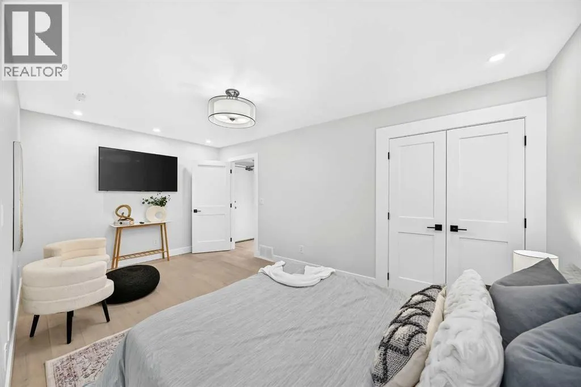
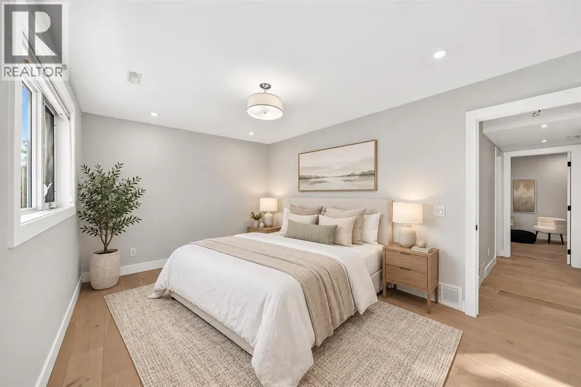
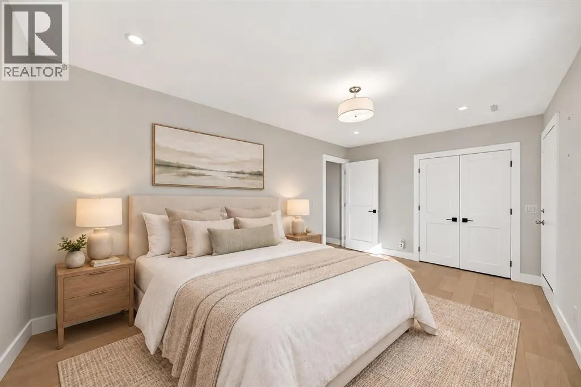
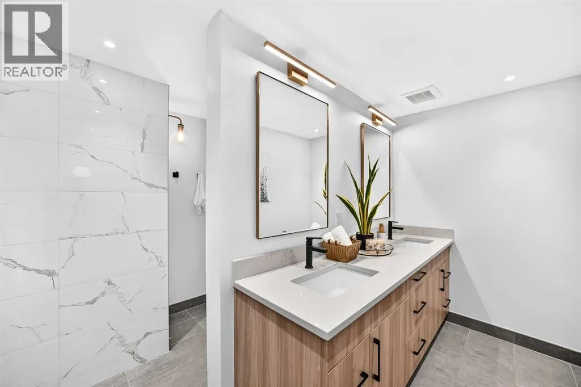
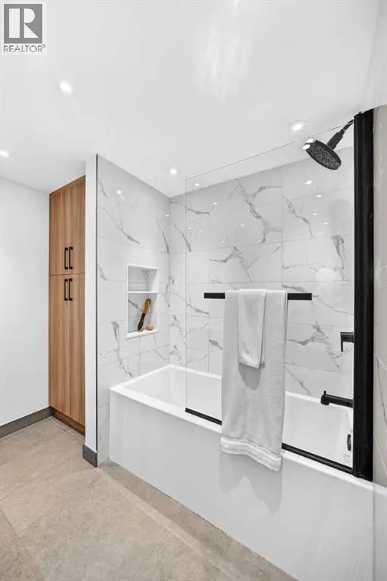
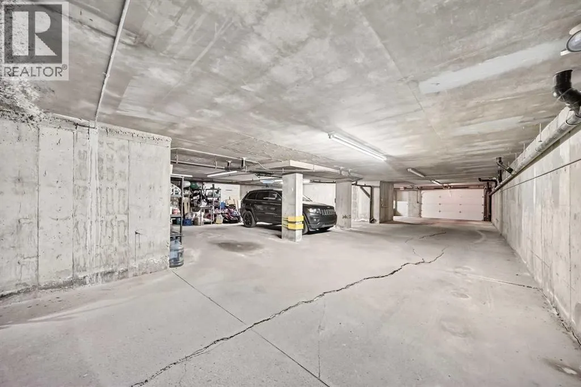
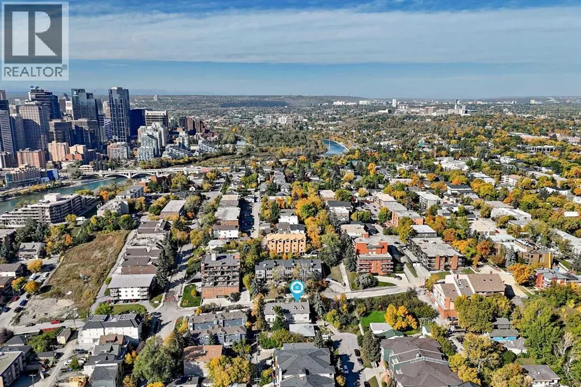
and architectural details that make every level feel unique. The main living area is centered around a stunning renovated kitchen with crisp white cabinetry, stainless steel appliances, generous storage, and an oversized island that creates a natural gathering place for everyday living and entertaining. The adjoining living room is equally impressive, anchored by a beautiful stone faced gas fireplace and framed by the vaulted ceilings and open sightlines to the loft above. Upstairs, the loft is one of the home’s standout features, offering a flexible space that works perfectly as a home office, reading lounge, creative studio, or additional sitting area while overlooking the main living space below. The home also includes two generously sized bedrooms, including a spacious primary retreat, along with a beautifully renovated five piece bathroom featuring a double vanity, modern finishes, and a glass enclosed shower. Thoughtful storage, in suite laundry, a main floor powder room, private entrance, heated underground parking, and multiple outdoor living spaces add to the home’s everyday functionality and versatility. Just as impressive is the location. Set in Crescent Heights, you are minutes from downtown, close to the Bow River pathway system, parks, restaurants, cafes, and everyday amenities, with easy access to some of Calgary’s best inner city destinations. For buyers looking for something with more personality than a typical townhome, this home brings together character, thoughtful renovations, flexible living space, and an exceptional inner city lifestyle in a way that is hard to replicate. (id:64429)

Read More
Basic Details
  • Property Type: Residential
  • Listing Type: For Sale
  • Listing ID: A2347334
  • Price: $578,950
  • Bedrooms: 2
  • Bathrooms: 2
  • Half Bathrooms: 1
  • Square Footage: 1,480 Sqft
  • Year Built: 1989
  • Status: Active
  • Office Name: Real Broker
  • Property Attached Yn: 1
  • Property Sub Type: Single Family
  • Office Key: 291033
Features & Appliances
Features
  • Heating System: Forced air, Natural gas
  • Cooling System: None
  • Basement: See Remarks, Finished
  • Fence: Not fenced
  • Parking: Underground, Garage, Heated Garage, See Remarks
  • Exterior Features: Vinyl siding
  • Flooring: Tile, Hardwood, Ceramic Tile
  • Fireplaces Total: 1
Address Map
  • Location: CA, Alberta, Calgary, Crescent Heights, T2E7W5
  • Street: 3
  • Street Number: 328
  • Street Suffix: Street
  • Longitude: W115° 56' 45.3''
  • Latitude: N51° 3' 18''
  • Street Dir Suffix: Northeast
Additional Information
  • Community Features:
  • Construction Materials:
  • Foundation Details:
  • Lot Features:
  • Stories: 2.0
Financial
  • Association Fee: 400
  • Association Fee Frequency: Monthly
  • Association Fee Includes:
  • Tax Annual Amount: 3078
Powered by REALTOR.ca
Listing updated: 2026-10-02 12:48:01
List Your Property
Mortgage Calculator
Get Pre-Approved
$
$
%
%
years
Monthly Payment (Est.) $
Listing Information
  • List Agent Key: 2061198
  • List Office Key: 291033
  • Modification Timestamp: 2026-10-01T19:05:22Z
  • Originating System Name: Calgary Real Estate Board
  • Status Change Timestamp: 2026-10-01T18:57:44Z
Powered by REALTOR.ca
Listing updated: 2026-10-02 12:48:01
REALTOR®, REALTORS®, and the REALTOR® logo are certification marks that are owned by REALTOR® Canada Inc. and licensed exclusively to The Canadian Real Estate Association (CREA). These certification marks identify real estate professionals who are members of CREA and who must abide by CREA’s By‐Laws, Rules, and the REALTOR® Code. The MLS® trademark and the MLS® logo are owned by CREA and identify the quality of services provided by real estate professionals who are members of CREA.

The information contained on this site is based in whole or in part on information that is provided by members of The Canadian Real Estate Association, who are responsible for its accuracy. CREA reproduces and distributes this information as a service for its members and assumes no responsibility for its accuracy.

Website is operated by a brokerage or salesperson who is a member of The Canadian Real Estate Association.

The listing content on this website is protected by copyright and other laws, and is intended solely for the private, non‐commercial use by individuals. Any other reproduction, distribution or use of the content, in whole or in part, is specifically forbidden. The prohibited uses include commercial use, “screen scraping”, “database scraping”, and any other activity intended to collect, store, reorganize or manipulate data on the pages produced by or displayed on this website.

By continuing to use this website and its services, you agree to these

These forms are provided to ComFree’s Unrepresented Sellers as a part of their Mere Posting ComFree Listing Contract.

I acknowledge I can only access these forms as a ComFree customer under contract.

These forms are provided to ComFree’s Unrepresented Sellers as a part of their Mere Posting ComFree Listing Contract and in partnership with Zubic Law.

I acknowledge I can only access these forms as a ComFree customer under contract.

These forms are provided to ComFree’s Unrepresented Sellers as part of their Mere Posting ComFree Listing Contract and in partnership with Imperium LLP – Rocky Kim.

I acknowledge I can only access these forms as a ComFree customer under contract.

How It Works

1. Purchase Your Package

2. We Ship Your ‘For Sale’ Sign

3. Book Your VR Tour

4. Complete Listing Input Forms

5. We Make Your Listing Live

6. Get Support 7 Days a Week

7. iSOLD!