Share
$865,000
Alberta,Calgary
For Sale Active
19 Woodbrook Road SW, Calgary, Alberta T2W4M5
  • 4
  • 3
  • 2,047 Sqft
Next Open House
  • Oct 4
Basic Details
Description

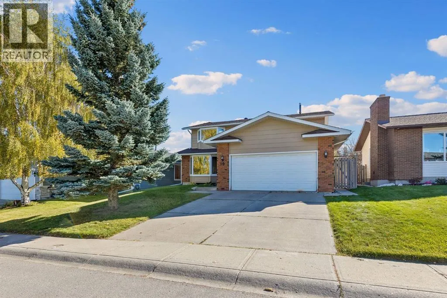
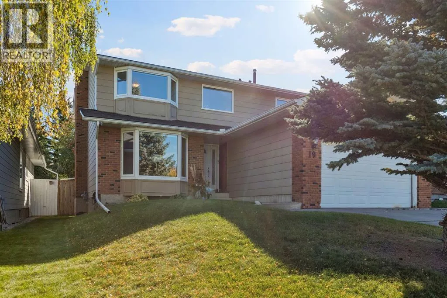
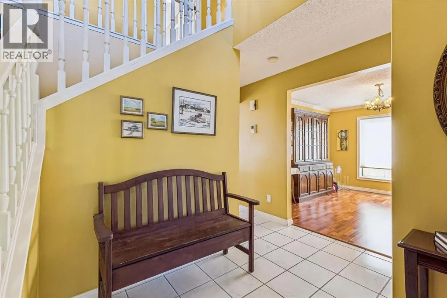
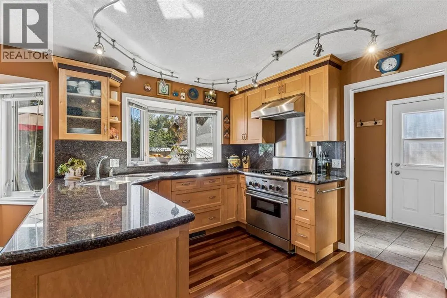
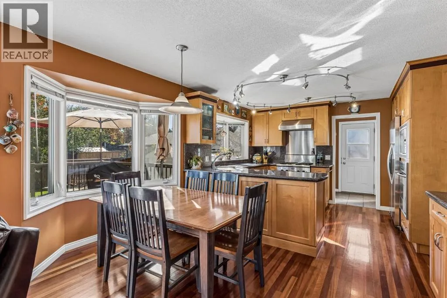
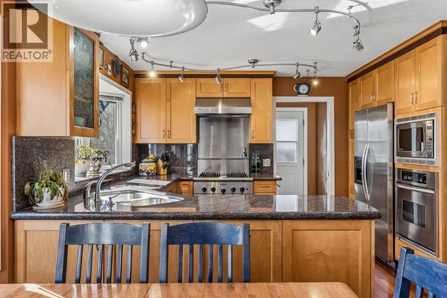
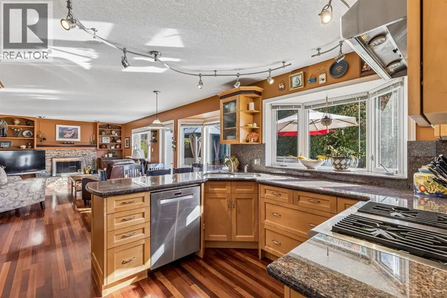
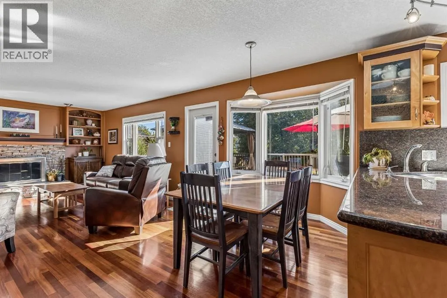
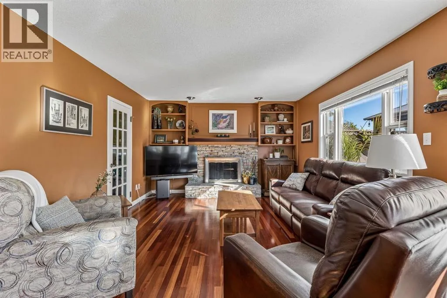
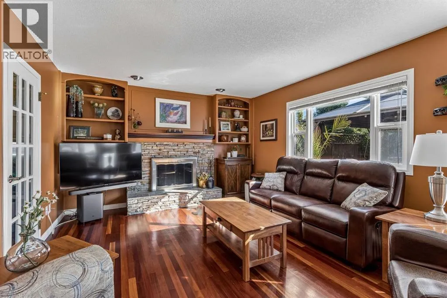
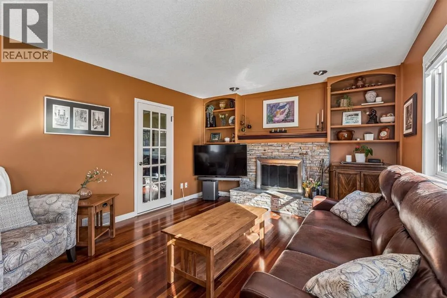
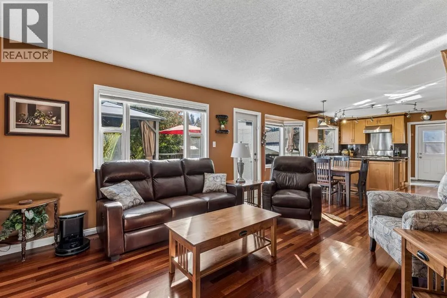
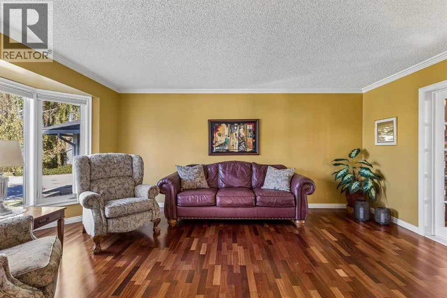
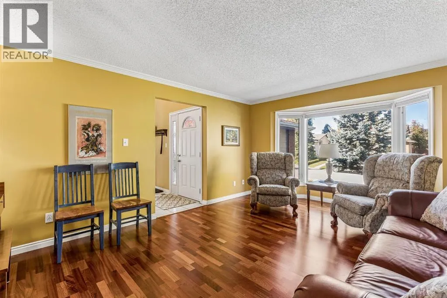
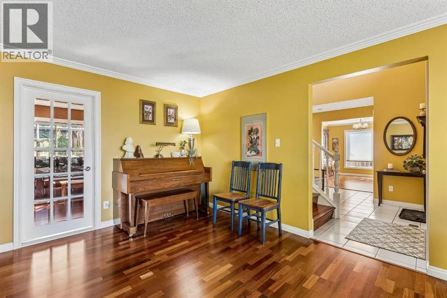
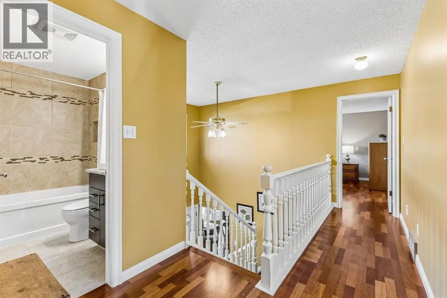
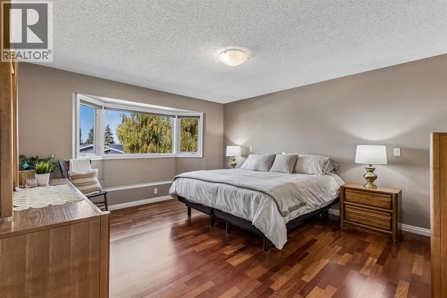
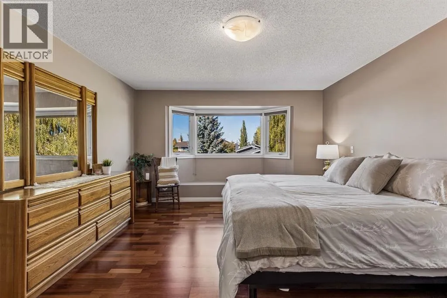
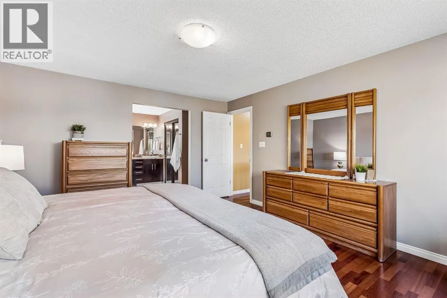
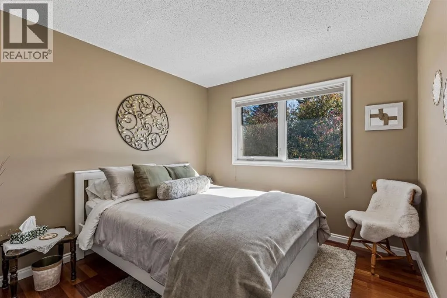
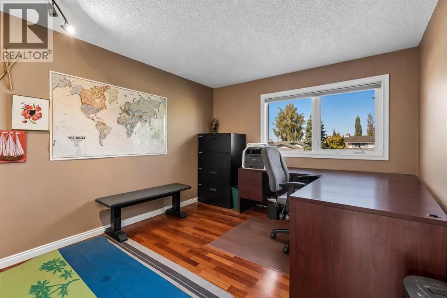
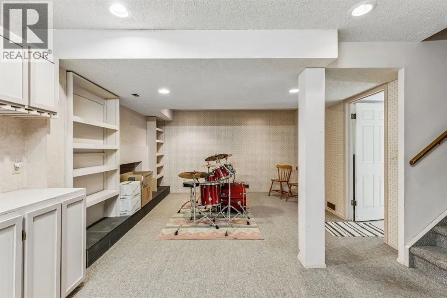
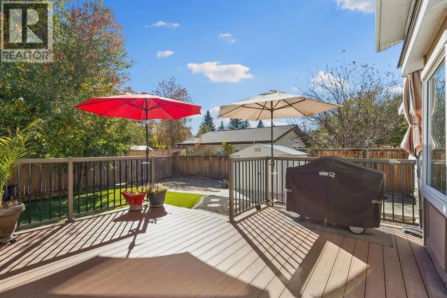
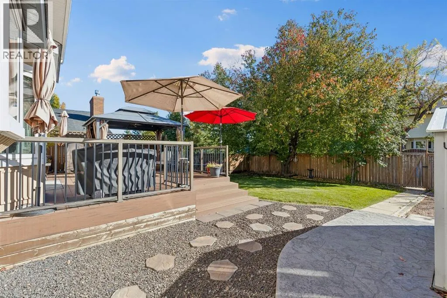
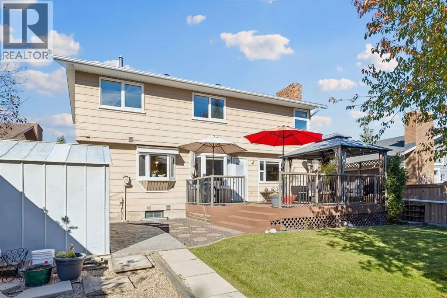
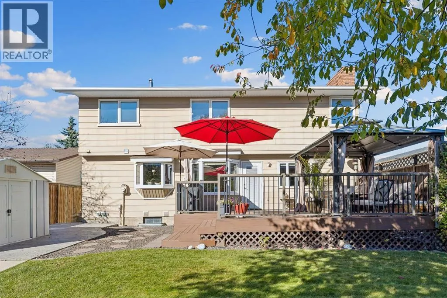
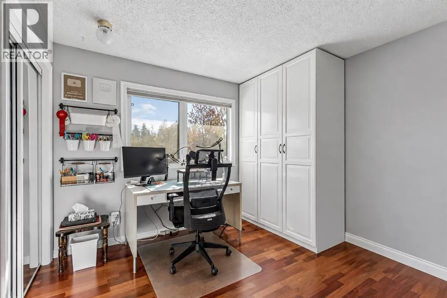
Welcome to 19 Woodbrook Road SW, a spacious and beautifully updated family home offering four bedrooms upstairs, incredible indoor and outdoor living spaces, and a sunny, private south-facing backyard in the established community of Woodbine.Inside, rich Brazilian cherry hardwood floors add warmth and character throughout the home. The updated kitchen is designed for both everyday family life and entertaining, featuring granite countertops, abundant

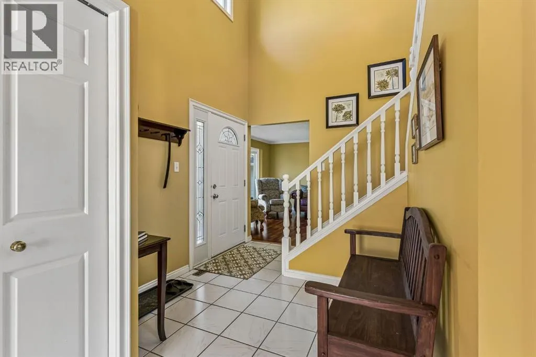
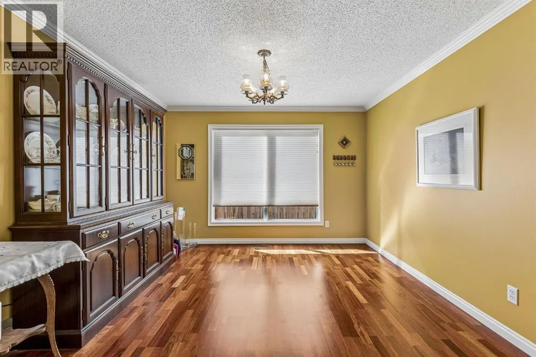
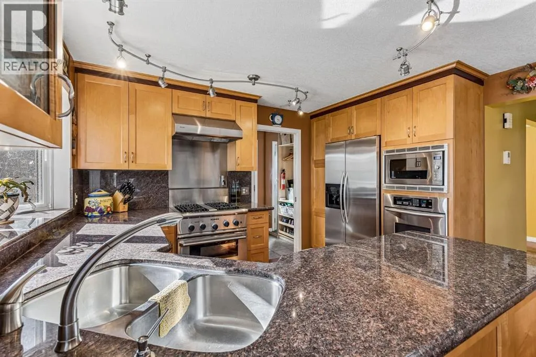
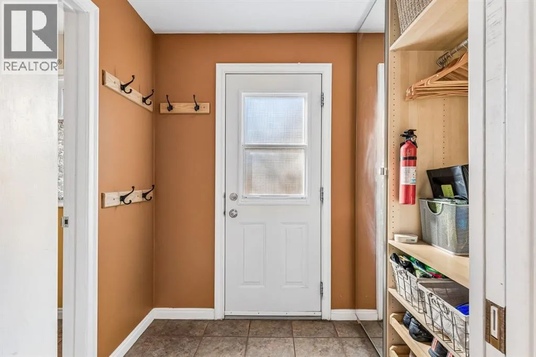
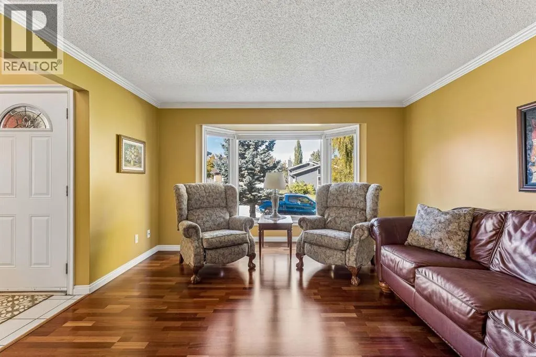
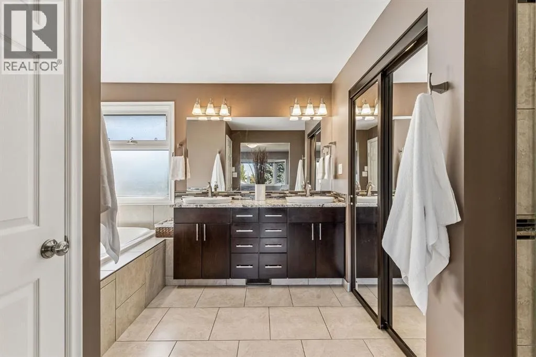
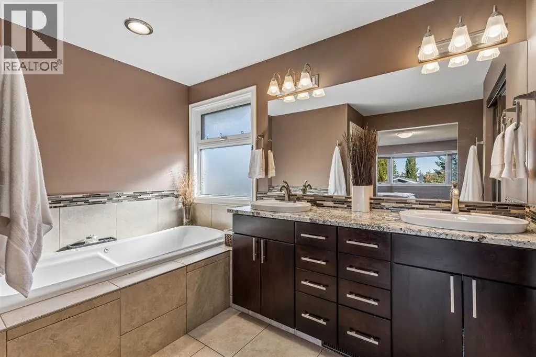
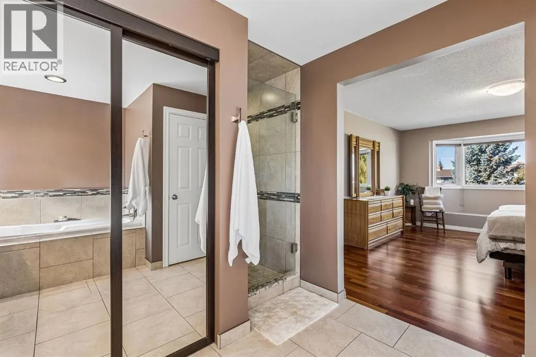
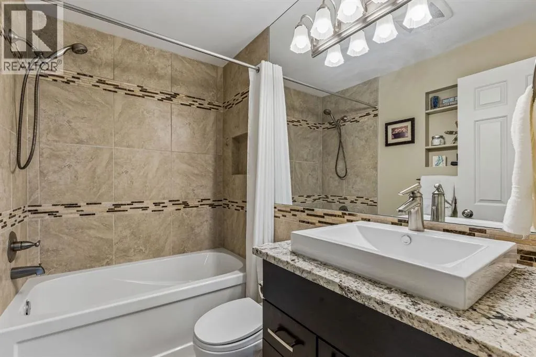
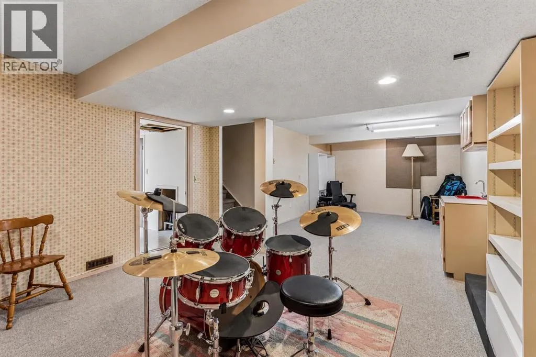
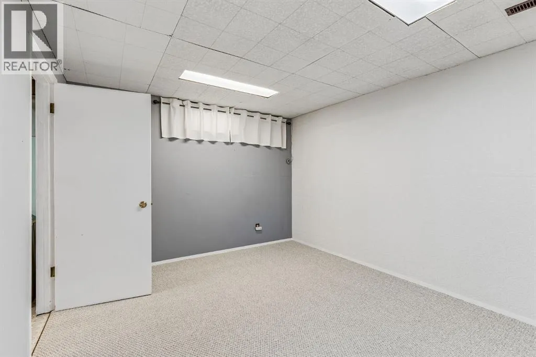
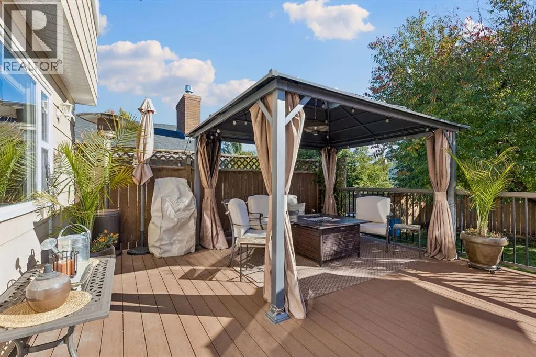
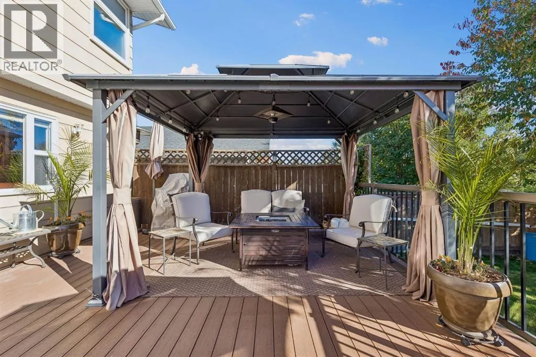
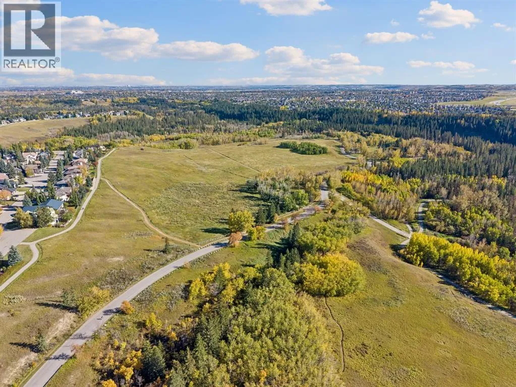
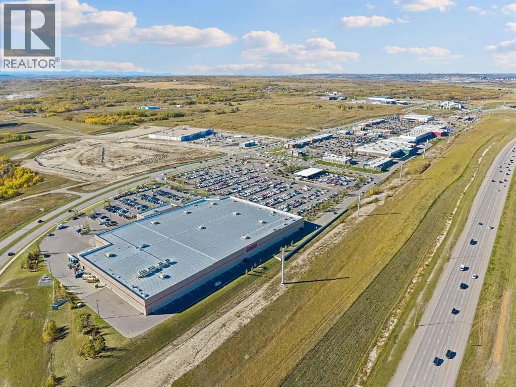
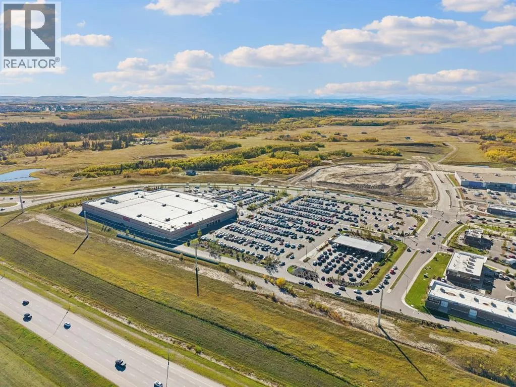
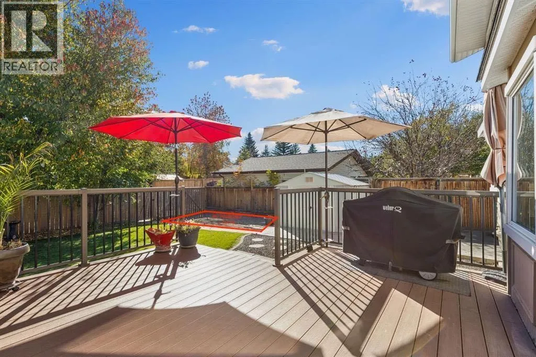
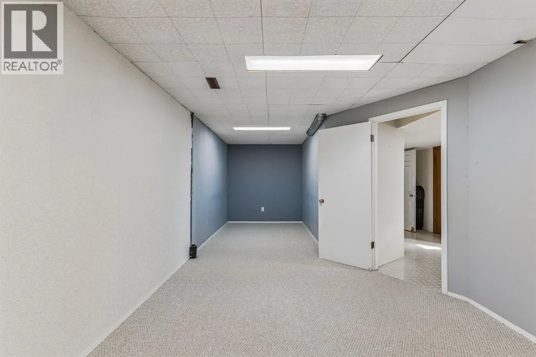
maple cabinetry, a professional-style dual fuel (gas stove, electric oven) Thermadore range and an additional Kitchen-Aid wall oven —perfect timing for Thanksgiving dinners and holiday hosting! The kitchen opens into the casual dining and living areas, while a separate formal dining room gives you another beautiful space for larger gatherings and special occasions.The main floor also offers a formal living room that can easily become a home office, library, music room or playroom. A proper mudroom with a door that closes keeps coats, shoes and everyday clutter tucked away when guests arrive. Laundry hookups remain in the mudroom if you prefer main-floor laundry, while the current laundry setup is downstairs—with the added convenience of a laundry chute from upstairs.Upstairs is a layout families will love, with the increasingly hard-to-find bonus of FOUR bedrooms on one level. Both upstairs bathrooms have been renovated, including an impressive primary ensuite with dual sinks, granite countertops, a large glass shower and an oversized soaker tub.And then there’s the backyard. Sunny, south-facing and exceptionally private, it’s made for long Calgary summer days. A huge, low-maintenance Duradek deck provides plenty of room for outdoor dining and entertaining, while the gazebo creates a shaded spot to relax. There’s also RV PARKING and rear-lane access, meaning you aren’t sharing your back fence directly with another neighbour—a fantastic bonus for added privacy.Downstairs, the large basement provides even more living space along with plenty of flexibility for the future, including room to add another massive bedroom if needed.The improvements extend well beyond the cosmetic updates; numerous major upgrades have been completed over the years, including updated windows, a newer roof with an impressive 50-year transferable warranty, and many other thoughtful improvements throughout the home,  giving the next owners added peace of mind for years to come.And finally,  the location ties it all together. Set in the established fantastic community of Woodbine, you’re close to several schools and just minutes from the pathways, trails and natural beauty of Fish Creek Provincial Park. Everyday conveniences are equally easy, with the newer Costco and plenty of shopping, restaurants and services nearby. Quick access to Stoney Trail and Calgary’s ring road makes getting around the city, or heading west toward the mountains, becomes a breeze. With space, privacy, thoughtful updates and an incredible location, this one is designed (id:62650)

Read More
Basic Details
  • Property Type: Residential
  • Listing Type: For Sale
  • Listing ID: A2349416
  • Price: $865,000
  • Bedrooms: 4
  • Bathrooms: 3
  • Half Bathrooms: 1
  • Square Footage: 2,047 Sqft
  • Year Built: 1981
  • Status: Active
  • Office Name: RE/MAX First
  • Property Sub Type: Single Family
  • Office Key: 54575
Features & Appliances
Features
  • Heating System: Forced air, Natural gas, Other
  • Cooling System: None
  • Basement: Finished, Full
  • Fence: Fence
  • Parking: RV, Attached Garage
  • Exterior Features: Brick, Concrete, Wood siding
  • Flooring: Carpeted, Hardwood, Ceramic Tile
  • Fireplaces Total: 2
Address Map
  • Location: CA, Alberta, Calgary, Woodbine, T2W4M5
  • Street: Woodbrook
  • Street Number: 19
  • Street Suffix: Road
  • Longitude: W115° 51' 49.6''
  • Latitude: N50° 56' 54''
  • Street Dir Suffix: Southwest
Additional Information
  • Construction Materials:
  • Foundation Details:
  • Lot Features:
  • Lot Size Dimensions: 538.00
  • Stories: 2.0
Financial
  • Tax Annual Amount: 4777
Powered by REALTOR.ca
Listing updated: 2026-10-03 01:10:04
List Your Property
Mortgage Calculator
Get Pre-Approved
$
$
%
%
years
Monthly Payment (Est.) $
Listing Information
  • List Agent Key: 1952987
  • List Office Key: 54575
  • Modification Timestamp: 2026-10-03T03:05:19Z
  • Originating System Name: Calgary Real Estate Board
  • Status Change Timestamp: 2026-10-03T02:56:56Z
Powered by REALTOR.ca
Listing updated: 2026-10-03 01:10:04
REALTOR®, REALTORS®, and the REALTOR® logo are certification marks that are owned by REALTOR® Canada Inc. and licensed exclusively to The Canadian Real Estate Association (CREA). These certification marks identify real estate professionals who are members of CREA and who must abide by CREA’s By‐Laws, Rules, and the REALTOR® Code. The MLS® trademark and the MLS® logo are owned by CREA and identify the quality of services provided by real estate professionals who are members of CREA.

The information contained on this site is based in whole or in part on information that is provided by members of The Canadian Real Estate Association, who are responsible for its accuracy. CREA reproduces and distributes this information as a service for its members and assumes no responsibility for its accuracy.

Website is operated by a brokerage or salesperson who is a member of The Canadian Real Estate Association.

The listing content on this website is protected by copyright and other laws, and is intended solely for the private, non‐commercial use by individuals. Any other reproduction, distribution or use of the content, in whole or in part, is specifically forbidden. The prohibited uses include commercial use, “screen scraping”, “database scraping”, and any other activity intended to collect, store, reorganize or manipulate data on the pages produced by or displayed on this website.

By continuing to use this website and its services, you agree to these

These forms are provided to ComFree’s Unrepresented Sellers as a part of their Mere Posting ComFree Listing Contract.

I acknowledge I can only access these forms as a ComFree customer under contract.

These forms are provided to ComFree’s Unrepresented Sellers as a part of their Mere Posting ComFree Listing Contract and in partnership with Zubic Law.

I acknowledge I can only access these forms as a ComFree customer under contract.

These forms are provided to ComFree’s Unrepresented Sellers as part of their Mere Posting ComFree Listing Contract and in partnership with Imperium LLP – Rocky Kim.

I acknowledge I can only access these forms as a ComFree customer under contract.

How It Works

1. Purchase Your Package

2. We Ship Your ‘For Sale’ Sign

3. Book Your VR Tour

4. Complete Listing Input Forms

5. We Make Your Listing Live

6. Get Support 7 Days a Week

7. iSOLD!