Share
$799,900
Ontario,Oshawa (Centennial)
For Sale Active
806 - 700 WILSON ROAD N, Oshawa (Centennial), Ontario L1G7T5
  • 2
  • 2
  • 1400 - 1599Square Feet
Basic Details
Description

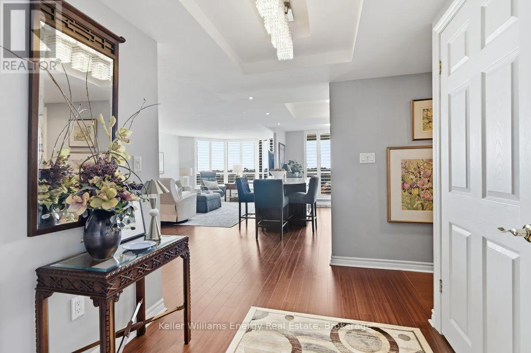
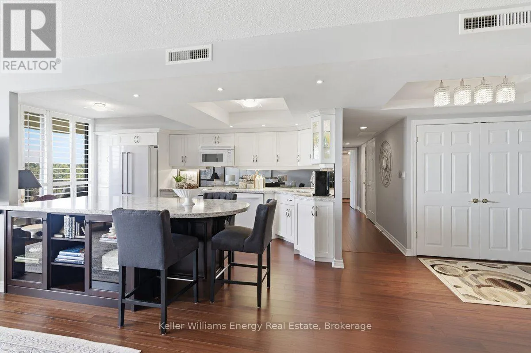
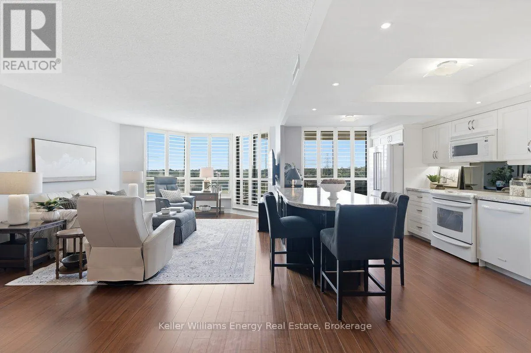
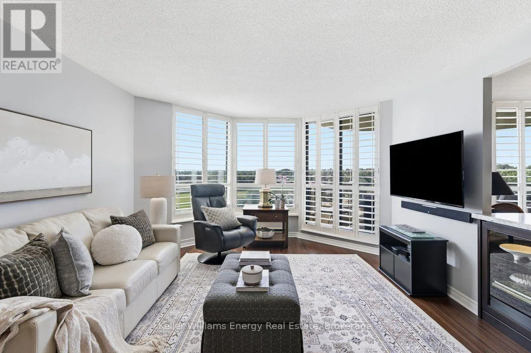
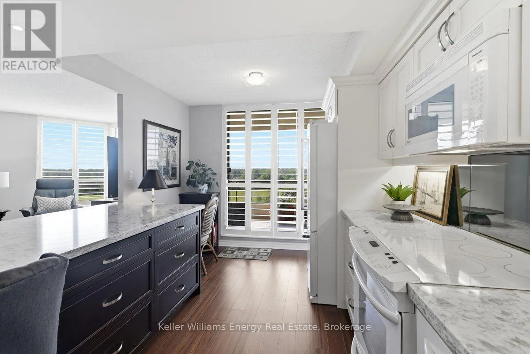
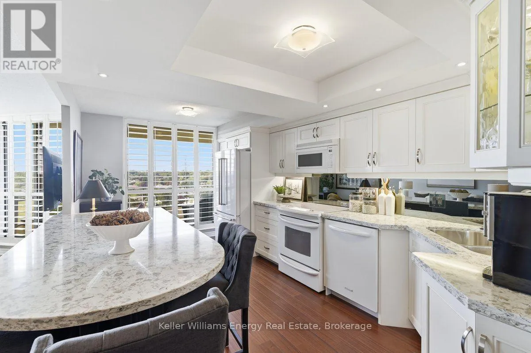
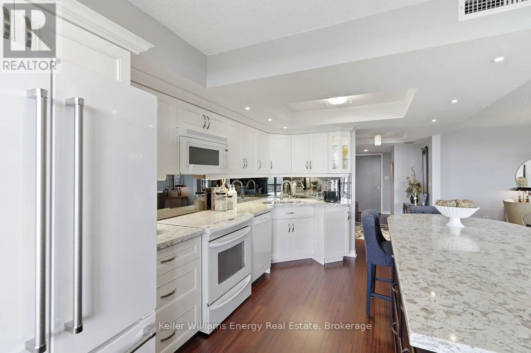
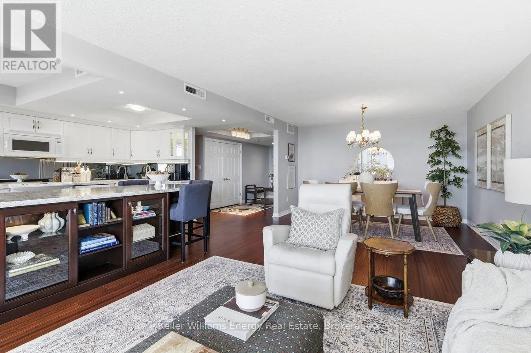
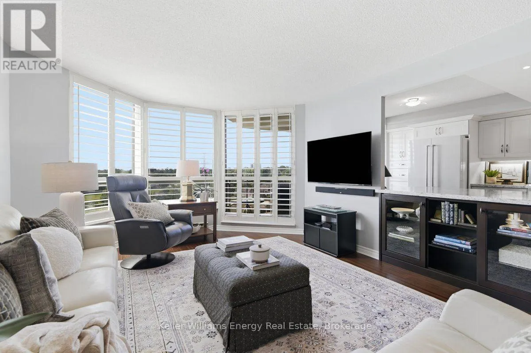
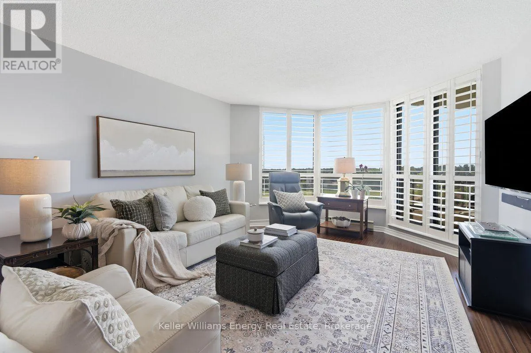
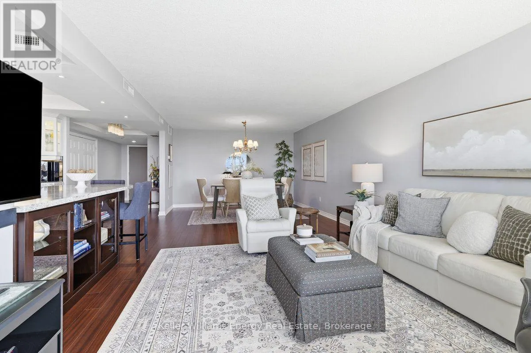
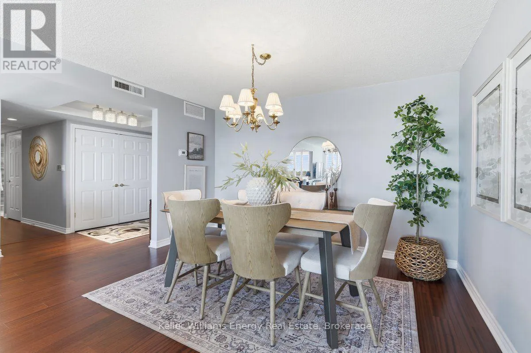
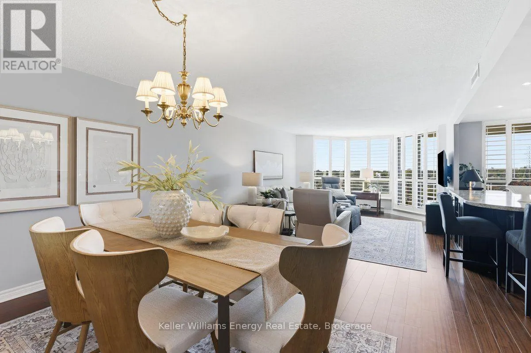
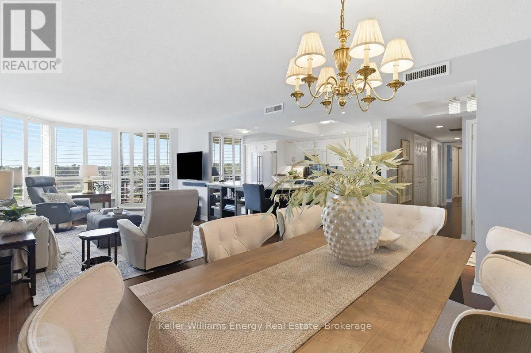
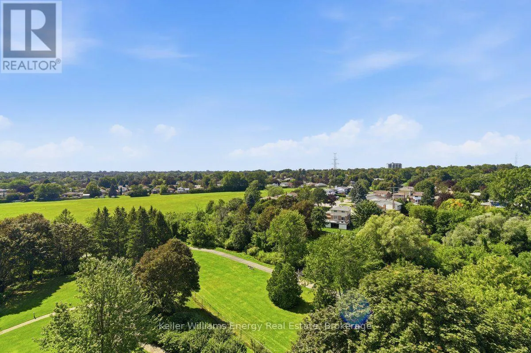
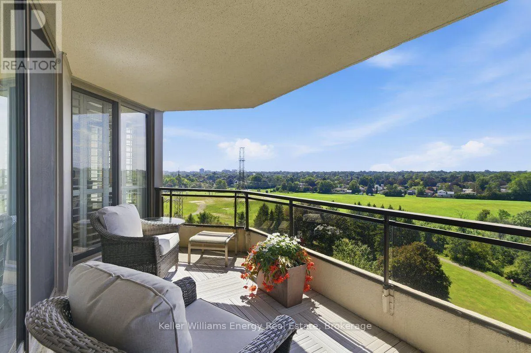
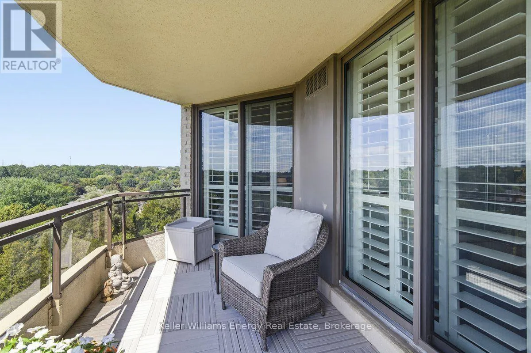
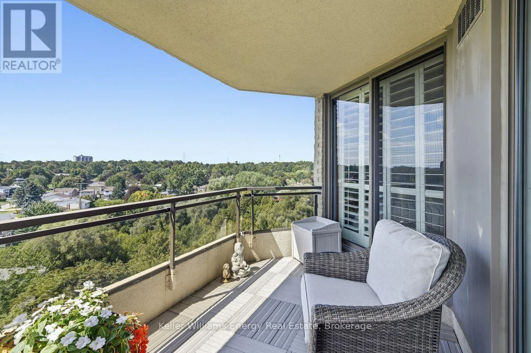
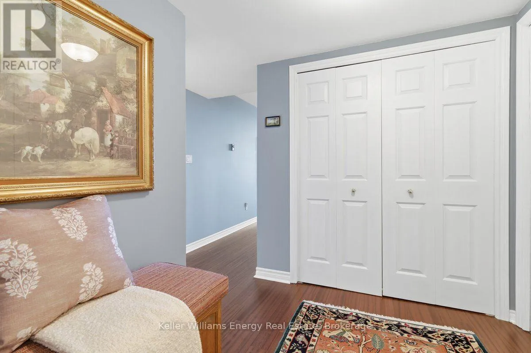
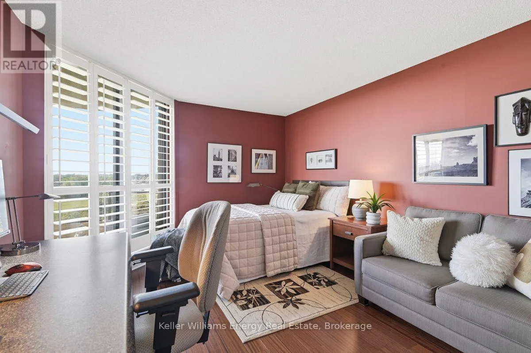
What sets this suite apart is its true western exposure, with beautiful sunset views from the balcony and three separate walkouts. The view is only the beginning. Thoughtfully redesigned and extensively upgraded, the suite offers the space and finish of a custom home with the ease of condominium living. Walls were removed to create an open, flowing layout, anchored by

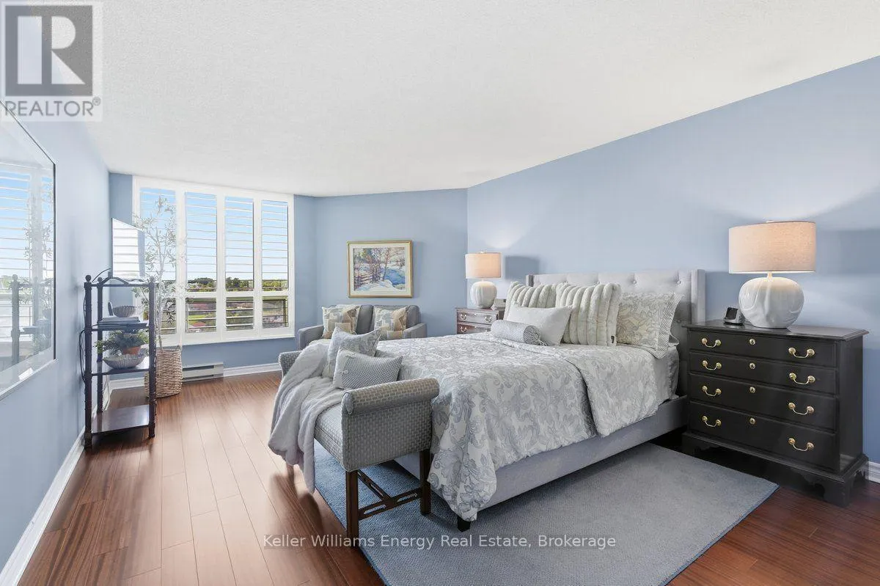
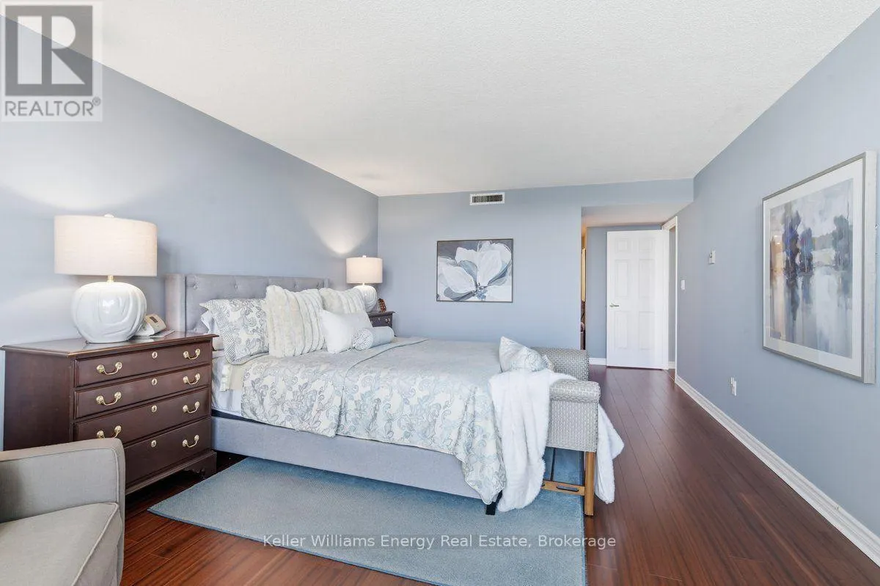
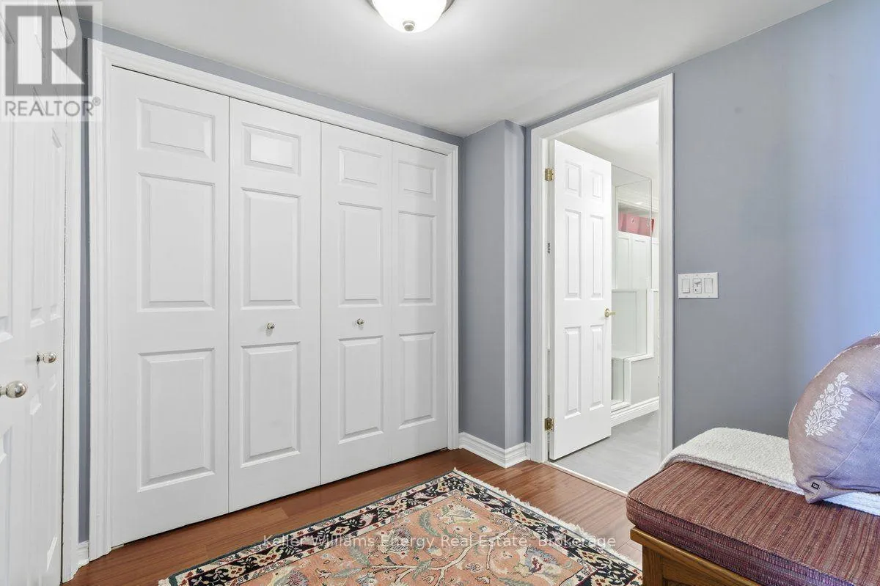
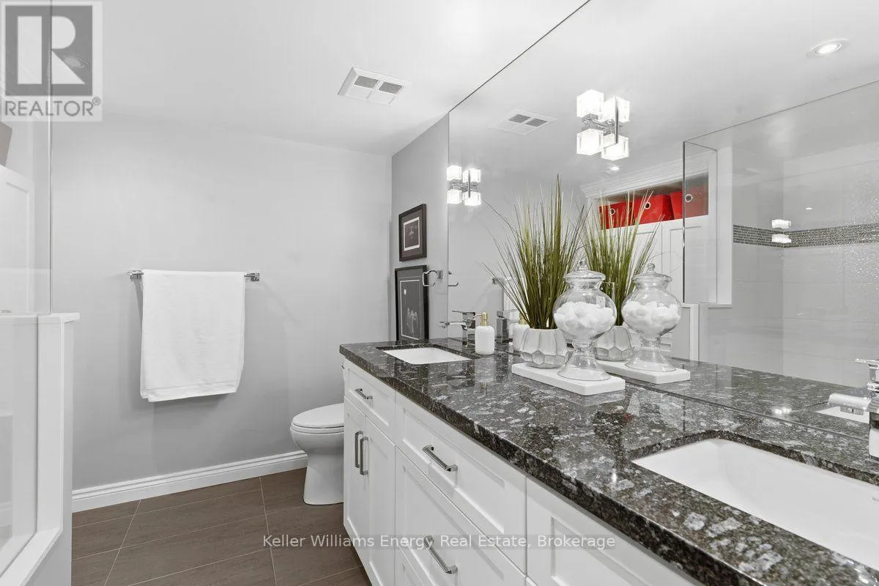
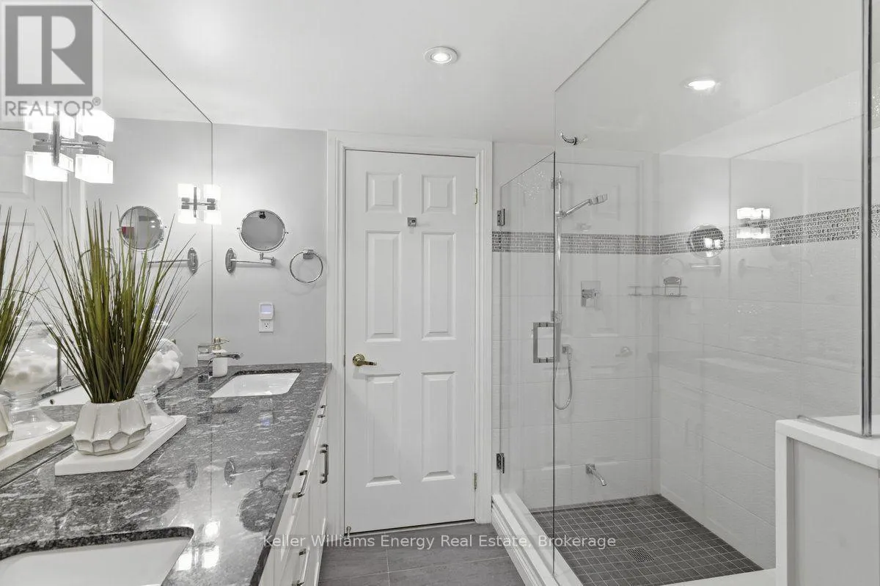
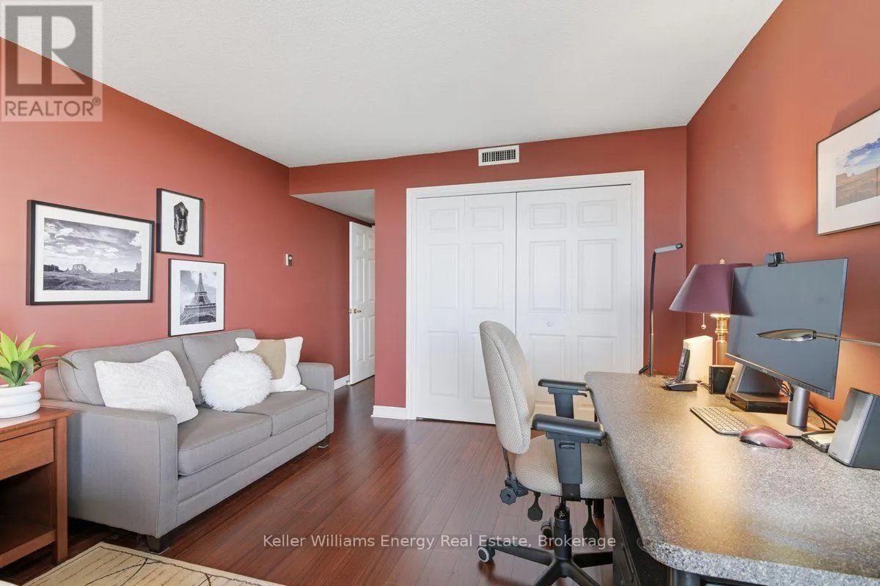
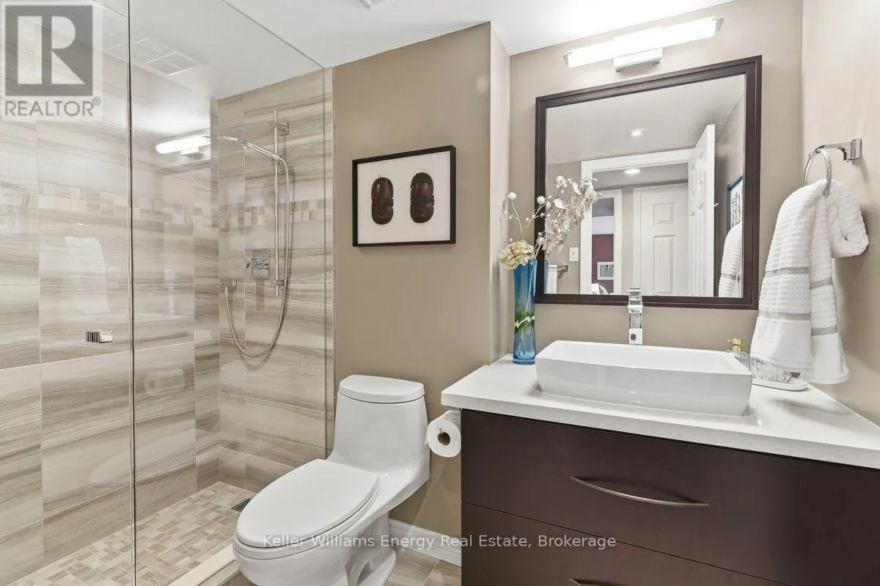
a custom Interior Woodcraft Designs kitchen with a generous island, quartz surfaces and high-end appliances. The adjoining family room features a built-in bookcase, while California shutters provide both privacy and light control throughout. The exceptionally spacious primary bedroom includes a dressing area with abundant storage and a beautifully renovated ensuite. The second full bathroom has been finished to the same high standard. For buyers coming from a larger home, this is that rare condominium that doesn’t feel like a compromise. There is room to entertain, room to live comfortably and room to enjoy the freedom that comes with leaving exterior maintenance behind. Step onto the balcony at the end of the day and watch the sun set over the trees. This is more thana beautiful suite. It is a particular kind of lifestyle, in a building where people tend to stay. (id:62650)

Read More
Basic Details
  • Property Type: Residential
  • Listing Type: For Sale
  • Listing ID: E13848084
  • Price: $799,900
  • Bedrooms: 2
  • Bathrooms: 2
  • View: City view
  • Square Footage: 1400 - 1599 Sqft
  • Status: Active
  • Office Name: Keller Williams Energy Real Estate
  • Property Attached Yn: 1
  • Property Sub Type: Single Family
  • Office Key: 202543
Features & Appliances
Features
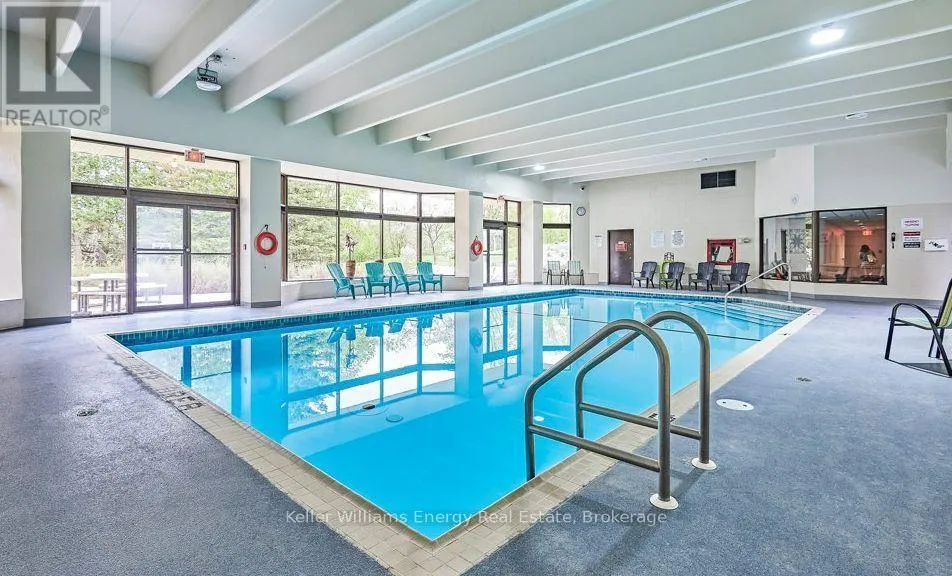
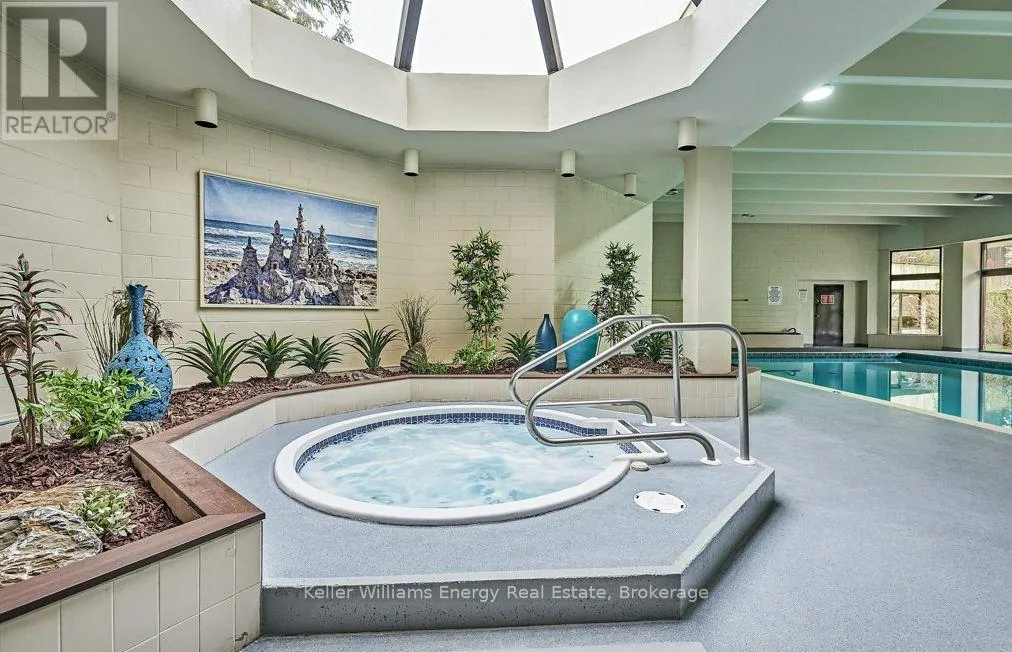
  • Swimming Pool: Indoor pool
  • Heating System: Electric, Heat Pump
  • Cooling System: Central air conditioning
  • Basement: None
  • Parking: Underground, Garage
  • Exterior Features: Brick
  • Flooring: Laminate
Address Map
  • Location: CA, Ontario, Oshawa (Centennial), L1G7T5
  • Street: Wilson
  • Street Number: 700
  • Street Suffix: Road
  • Longitude: W79° 8' 39.4''
  • Latitude: N43° 55' 31.4''
  • Street Dir Suffix: North
Additional Information
  • Community Features:
  • Foundation Details:
  • Lot Features:
Financial
  • Association Fee: 1129.48
  • Association Fee Frequency: Monthly
  • Association Fee Includes:
  • Tax Annual Amount: 5031
Powered by REALTOR.ca
Listing updated: 2026-10-05 21:32:13
List Your Property
Mortgage Calculator
Get Pre-Approved
$
$
%
%
years
Monthly Payment (Est.) $
Listing Information
  • List Agent Key: 1425003
  • List Office Key: 202543
  • Modification Timestamp: 2026-10-01T15:25:14Z
  • Originating System Name: Central Lakes Association of REALTORS®
  • Status Change Timestamp: 2026-10-01T15:19:38Z
Powered by REALTOR.ca
Listing updated: 2026-10-05 21:32:13
REALTOR®, REALTORS®, and the REALTOR® logo are certification marks that are owned by REALTOR® Canada Inc. and licensed exclusively to The Canadian Real Estate Association (CREA). These certification marks identify real estate professionals who are members of CREA and who must abide by CREA’s By‐Laws, Rules, and the REALTOR® Code. The MLS® trademark and the MLS® logo are owned by CREA and identify the quality of services provided by real estate professionals who are members of CREA.

The information contained on this site is based in whole or in part on information that is provided by members of The Canadian Real Estate Association, who are responsible for its accuracy. CREA reproduces and distributes this information as a service for its members and assumes no responsibility for its accuracy.

Website is operated by a brokerage or salesperson who is a member of The Canadian Real Estate Association.

The listing content on this website is protected by copyright and other laws, and is intended solely for the private, non‐commercial use by individuals. Any other reproduction, distribution or use of the content, in whole or in part, is specifically forbidden. The prohibited uses include commercial use, “screen scraping”, “database scraping”, and any other activity intended to collect, store, reorganize or manipulate data on the pages produced by or displayed on this website.

By continuing to use this website and its services, you agree to these

These forms are provided to ComFree’s Unrepresented Sellers as a part of their Mere Posting ComFree Listing Contract.

I acknowledge I can only access these forms as a ComFree customer under contract.

These forms are provided to ComFree’s Unrepresented Sellers as a part of their Mere Posting ComFree Listing Contract and in partnership with Zubic Law.

I acknowledge I can only access these forms as a ComFree customer under contract.

These forms are provided to ComFree’s Unrepresented Sellers as part of their Mere Posting ComFree Listing Contract and in partnership with Imperium LLP – Rocky Kim.

I acknowledge I can only access these forms as a ComFree customer under contract.

How It Works

1. Purchase Your Package

2. We Ship Your ‘For Sale’ Sign

3. Book Your VR Tour

4. Complete Listing Input Forms

5. We Make Your Listing Live

6. Get Support 7 Days a Week

7. iSOLD!