Share
$289,900
Ontario,Ottawa
For Sale Active
304 - 110 FORWARD AVENUE, Ottawa, Ontario K1Y4S9
  • 1
  • 1
  • 600 - 699Square Feet
Next Open House
  • Oct 3
Basic Details
Description

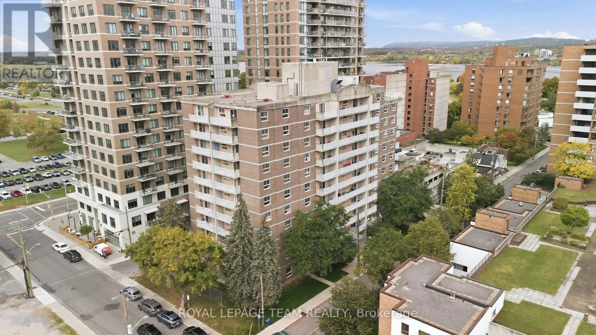
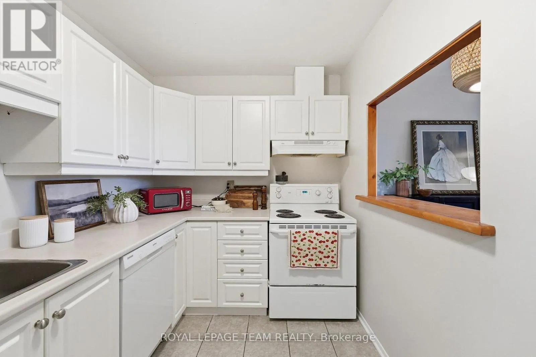
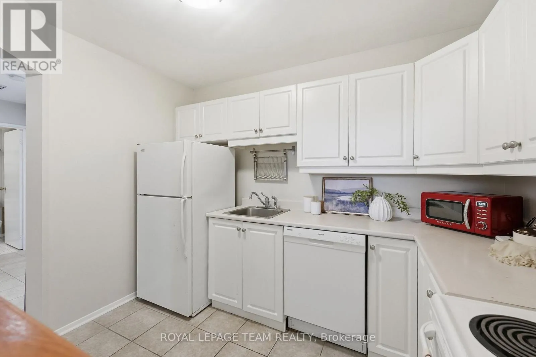
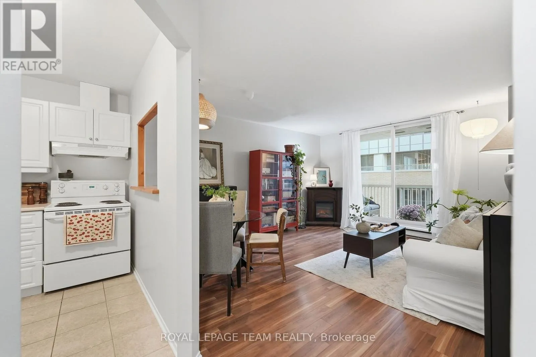
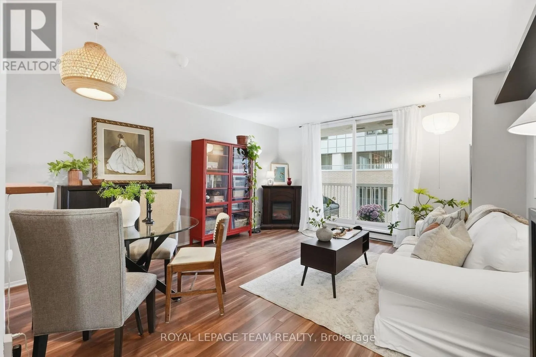
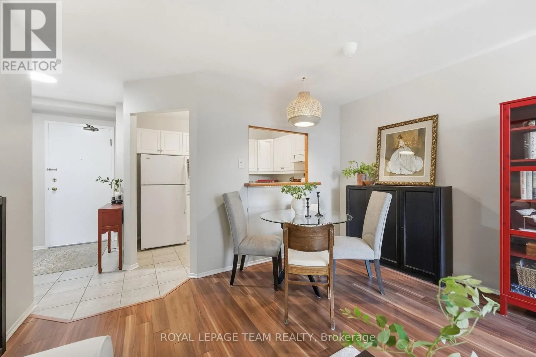
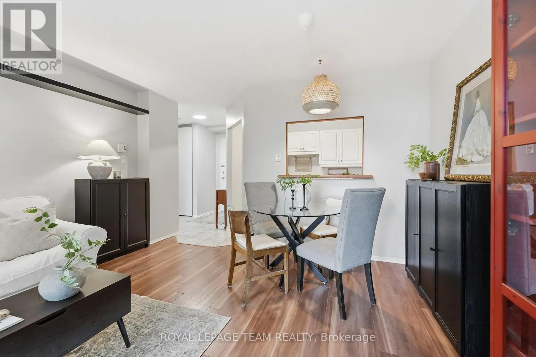
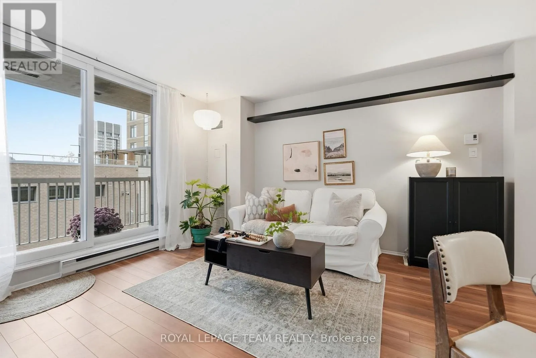
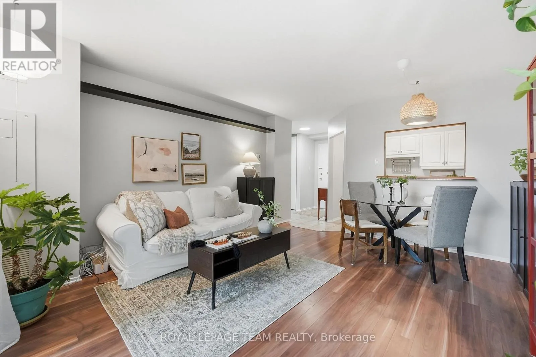
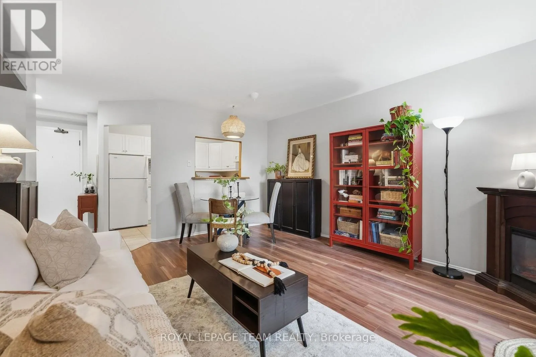
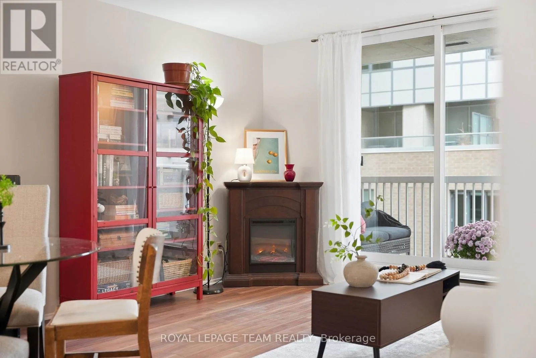
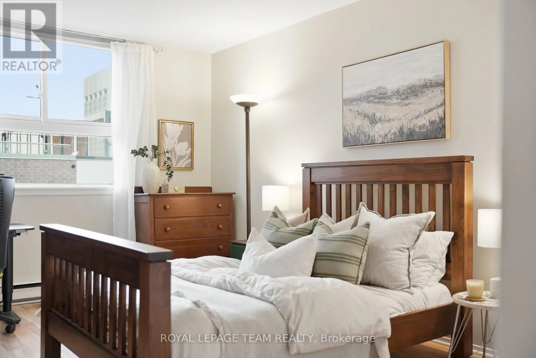
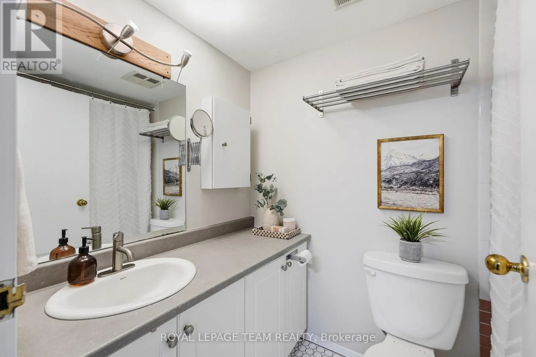
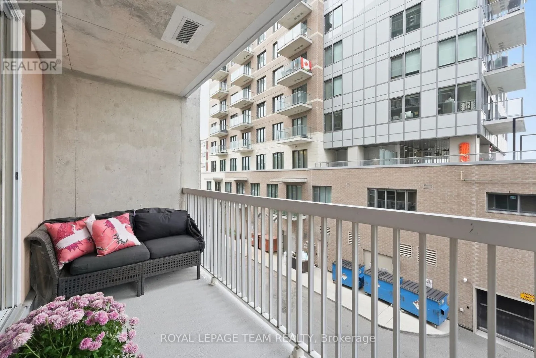
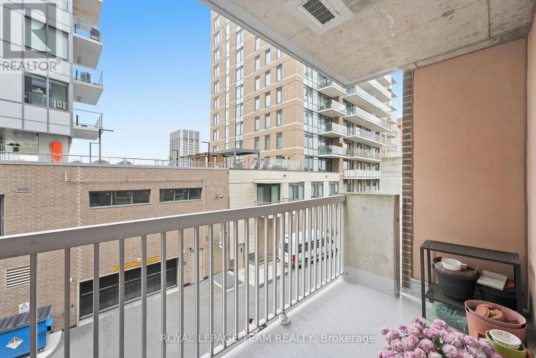
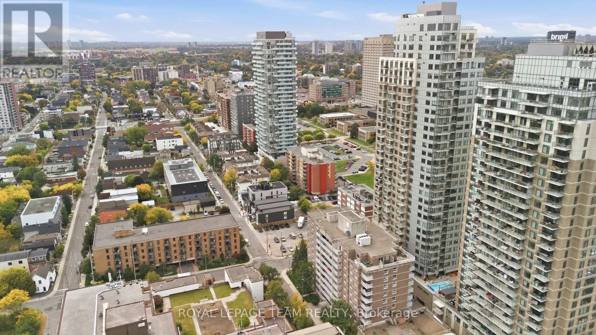
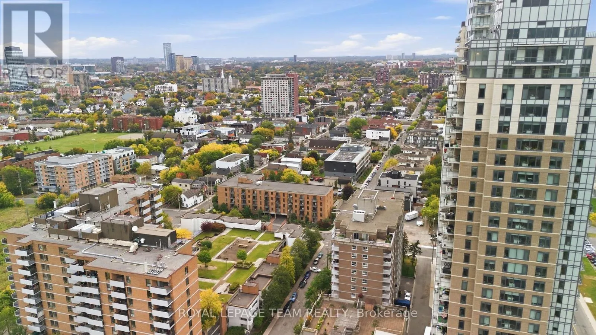
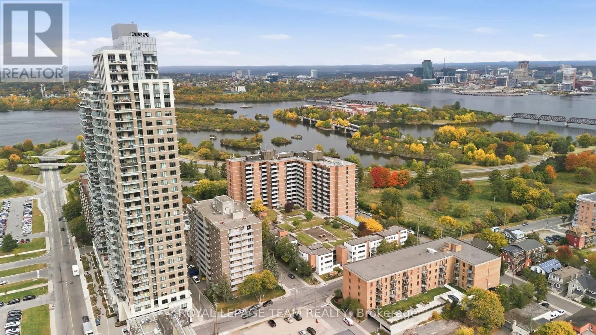
Welcome to an easy, approachable way to live in one of Ottawa’s most vibrant urban neighbourhoods. This one-bedroom, one-bathroom condo at 304-110 Forward Avenue puts you right between the energy of Hintonburg and the beauty of the Ottawa River. Step outside and you are minutes from the pathways along the Parkway for morning walks, runs, bike rides and evenings by

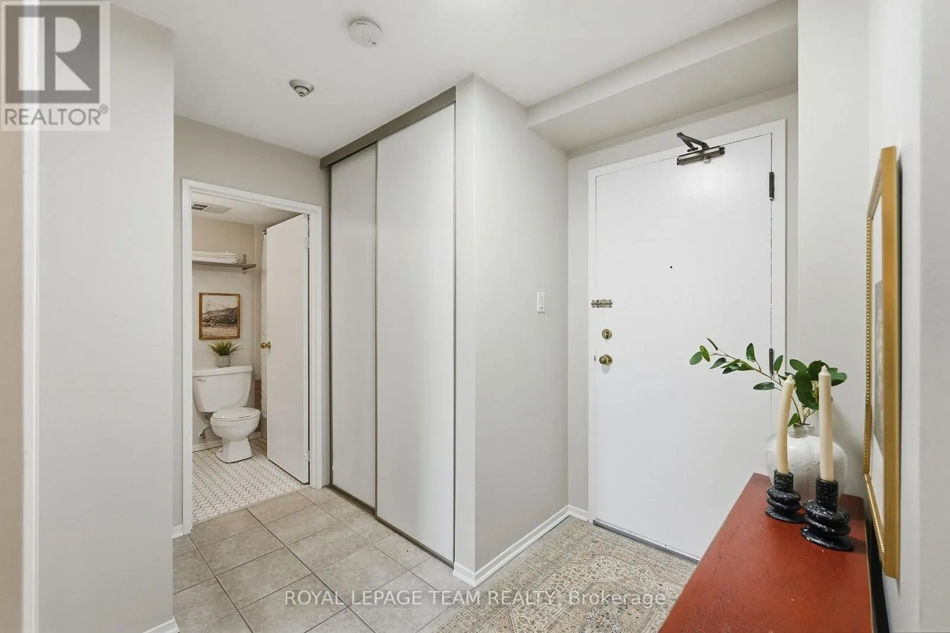
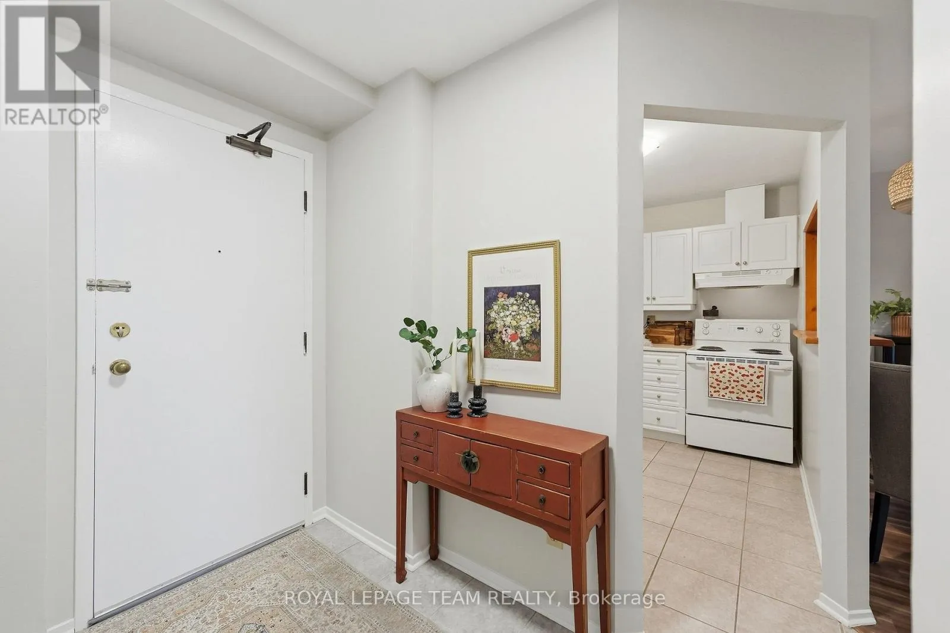
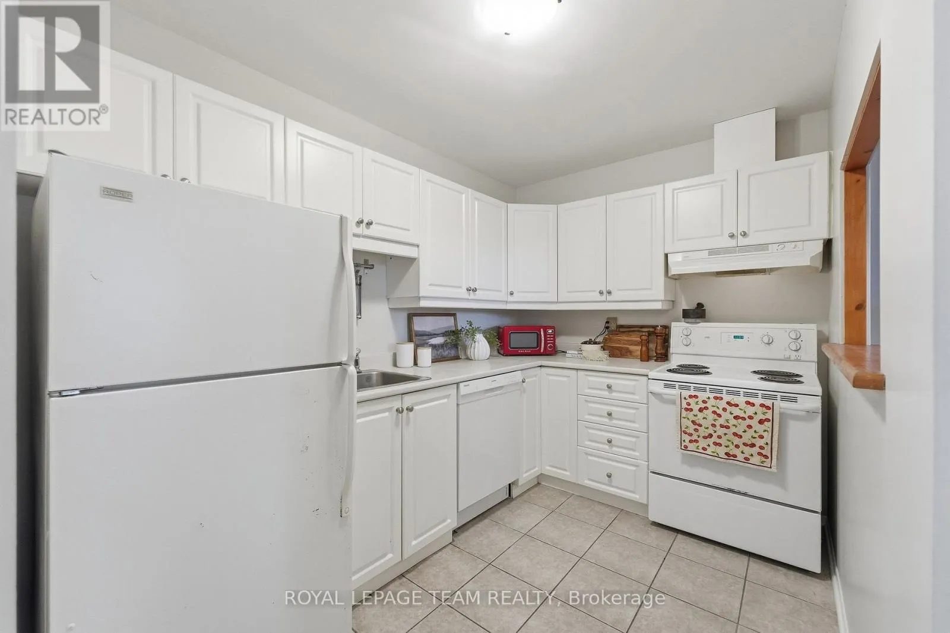
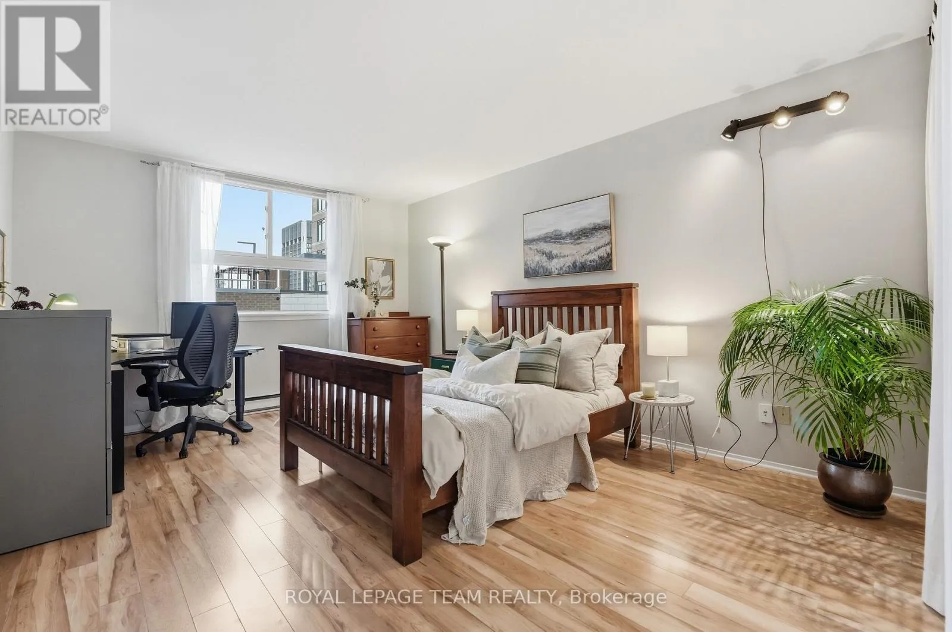
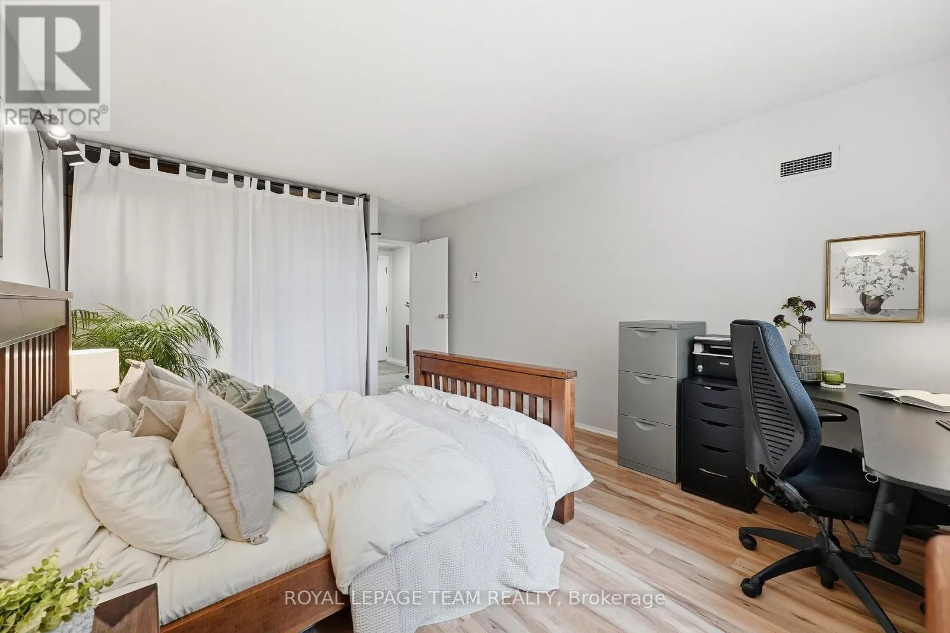
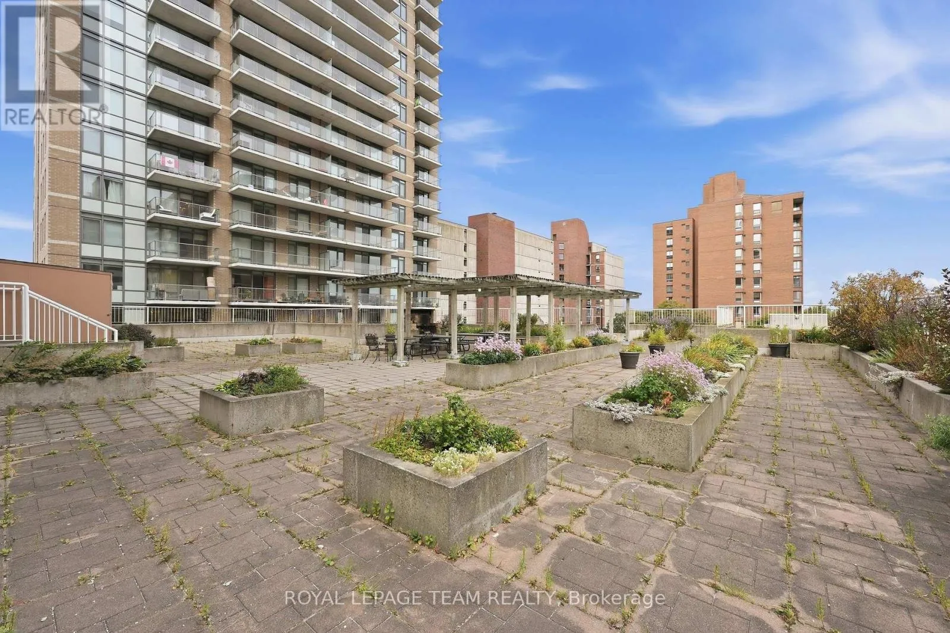
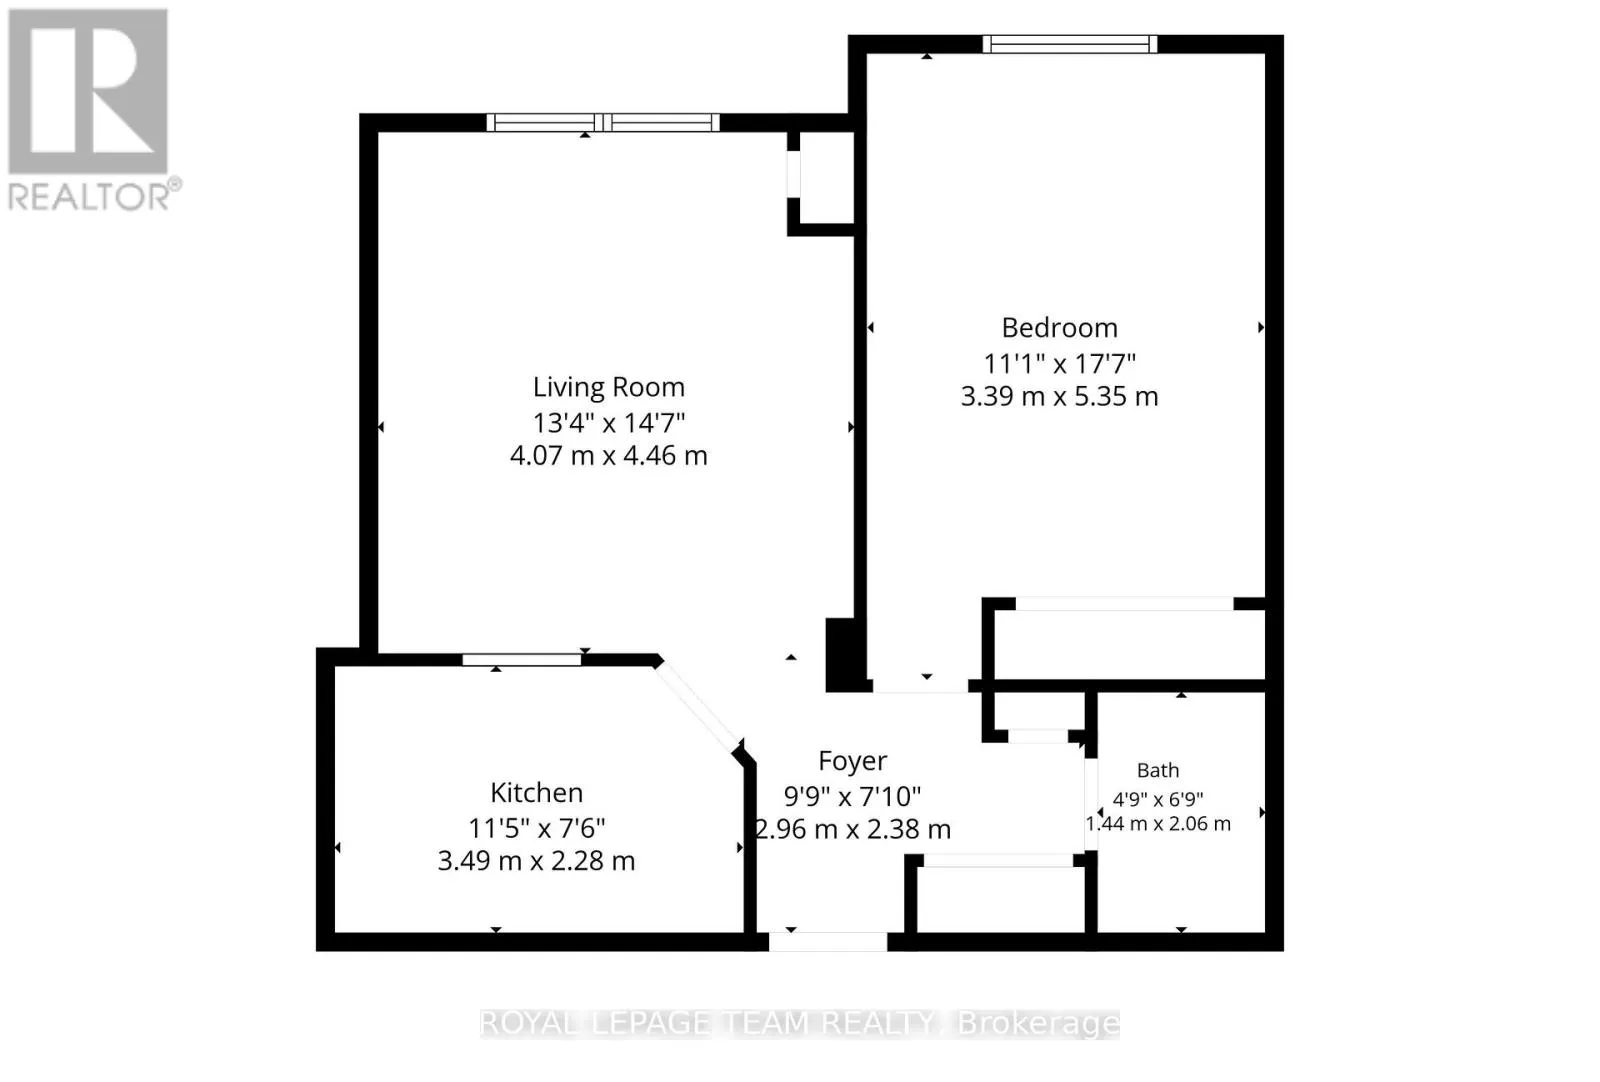
the water, while some of the city’s best coffee shops, restaurants, bakeries, breweries and independent shops are waiting just a few blocks in the other direction. Spend Saturday morning wandering Parkdale Market, meet friends for dinner along Wellington, grab coffee from a neighbourhood favourite or hop on your bike and follow the river pathways across the city. Tunney’s Pasture LRT is nearby too, making it easy to get downtown and beyond without relying on a car. It is one of those neighbourhoods where you can genuinely leave home on foot and see where the day takes you. Inside, the condo offers comfortable, uncomplicated living with a practical one-bedroom layout and everything you need without paying for space you don’t. For first-time buyers, professionals, downsizers or anyone looking for a lower-barrier way into a fantastic central neighbourhood, this is a smart opportunity. And then there is the rooftop. An incredible shared terrace gives you extra space to relax, entertain and take in beautiful sunset views over the neighbourhood – a pretty great place to end a summer day. A manageable home base with the river in one direction and Hintonburg life in the other. Welcome to 304-110 Forward Avenue. (id:62650)

Read More
Basic Details
  • Property Type: Residential
  • Listing Type: For Sale
  • Listing ID: X13847022
  • Price: $289,900
  • Bedrooms: 1
  • Bathrooms: 1
  • Square Footage: 600 - 699 Sqft
  • Status: Active
  • Office Name: ROYAL LEPAGE TEAM REALTY
  • Property Attached Yn: 1
  • Property Sub Type: Single Family
  • Office Key: 269011
Features & Appliances
Features
  • Heating System: Baseboard heaters, Electric
  • Cooling System: Central air conditioning
  • Basement: None
  • Parking: Garage, Other
  • Exterior Features: Brick
Address Map
  • Location: CA, Ontario, Ottawa, K1Y4S9
  • Street: Forward
  • Street Number: 110
  • Street Suffix: Avenue
  • Longitude: W76° 16' 0.7''
  • Latitude: N45° 24' 32.1''
Additional Information
  • Community Features:
  • Lot Features:
Financial
  • Association Fee: 622.01
  • Association Fee Frequency: Monthly
  • Association Fee Includes:
  • Tax Annual Amount: 2461
Powered by REALTOR.ca
Listing updated: 2026-10-01 16:43:10
List Your Property
Mortgage Calculator
Get Pre-Approved
$
$
%
%
years
Monthly Payment (Est.) $
Listing Information
  • List Agent Key: 2038354
  • List Office Key: 269011
  • Modification Timestamp: 2026-10-01T14:10:10Z
  • Originating System Name: Ottawa Real Estate Board
  • Status Change Timestamp: 2026-10-01T14:03:55Z
Powered by REALTOR.ca
Listing updated: 2026-10-01 16:43:10
REALTOR®, REALTORS®, and the REALTOR® logo are certification marks that are owned by REALTOR® Canada Inc. and licensed exclusively to The Canadian Real Estate Association (CREA). These certification marks identify real estate professionals who are members of CREA and who must abide by CREA’s By‐Laws, Rules, and the REALTOR® Code. The MLS® trademark and the MLS® logo are owned by CREA and identify the quality of services provided by real estate professionals who are members of CREA.

The information contained on this site is based in whole or in part on information that is provided by members of The Canadian Real Estate Association, who are responsible for its accuracy. CREA reproduces and distributes this information as a service for its members and assumes no responsibility for its accuracy.

Website is operated by a brokerage or salesperson who is a member of The Canadian Real Estate Association.

The listing content on this website is protected by copyright and other laws, and is intended solely for the private, non‐commercial use by individuals. Any other reproduction, distribution or use of the content, in whole or in part, is specifically forbidden. The prohibited uses include commercial use, “screen scraping”, “database scraping”, and any other activity intended to collect, store, reorganize or manipulate data on the pages produced by or displayed on this website.

By continuing to use this website and its services, you agree to these

These forms are provided to ComFree’s Unrepresented Sellers as a part of their Mere Posting ComFree Listing Contract.

I acknowledge I can only access these forms as a ComFree customer under contract.

These forms are provided to ComFree’s Unrepresented Sellers as a part of their Mere Posting ComFree Listing Contract and in partnership with Zubic Law.

I acknowledge I can only access these forms as a ComFree customer under contract.

These forms are provided to ComFree’s Unrepresented Sellers as part of their Mere Posting ComFree Listing Contract and in partnership with Imperium LLP – Rocky Kim.

I acknowledge I can only access these forms as a ComFree customer under contract.

How It Works

1. Purchase Your Package

2. We Ship Your ‘For Sale’ Sign

3. Book Your VR Tour

4. Complete Listing Input Forms

5. We Make Your Listing Live

6. Get Support 7 Days a Week

7. iSOLD!