Share
$2,890,000
Alberta,Heritage Pointe
For Sale Active
72 Heritage Lake Shores, Heritage Pointe, Alberta T1S4J6
  • 4
  • 4
  • 3,457 Sqft
Basic Details
Description

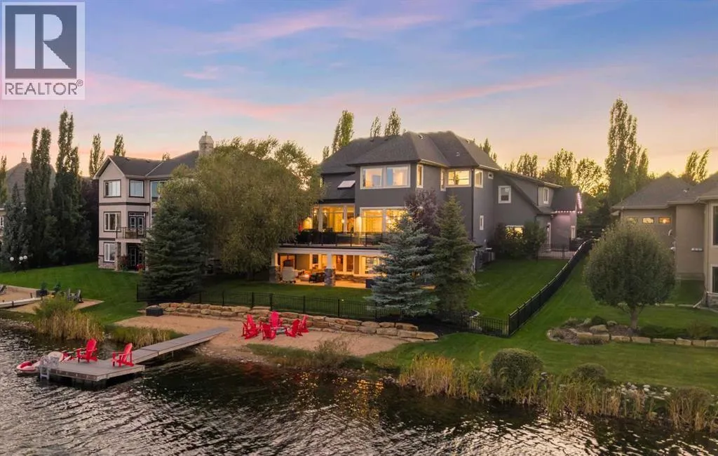
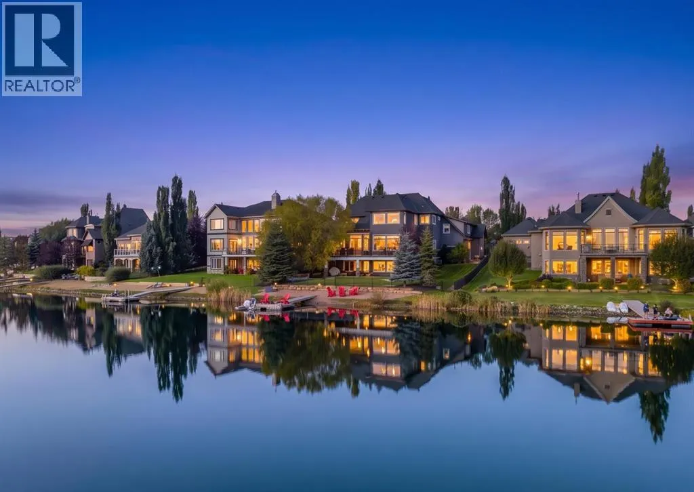
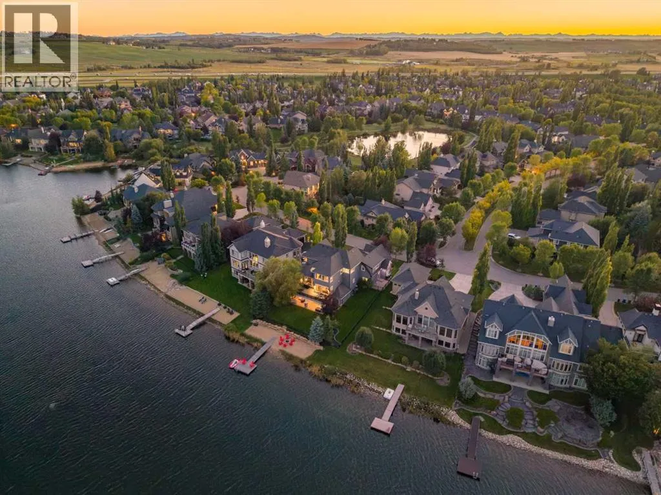
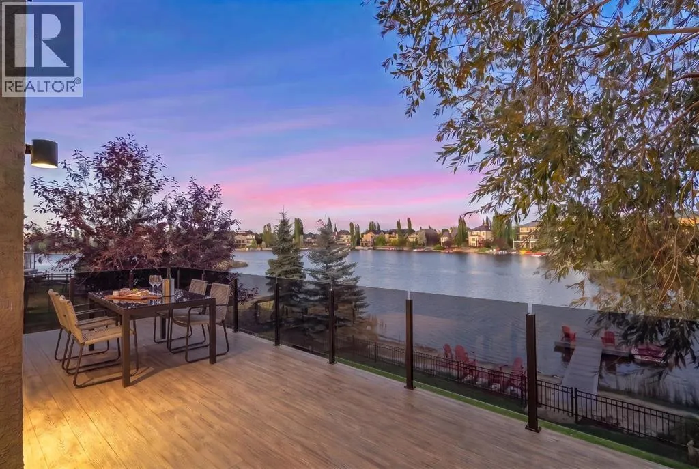
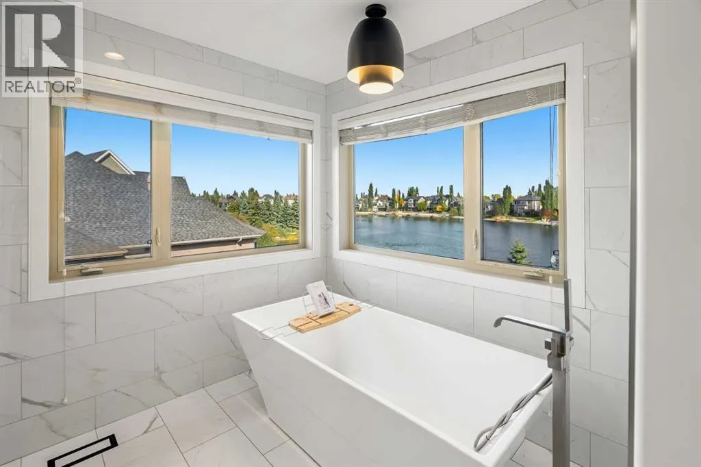
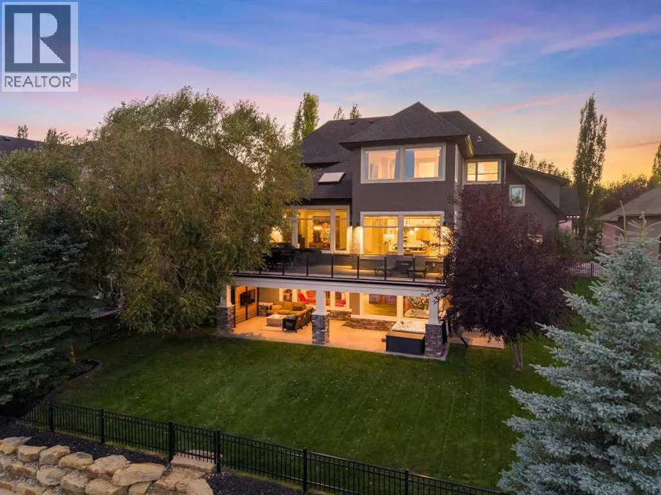
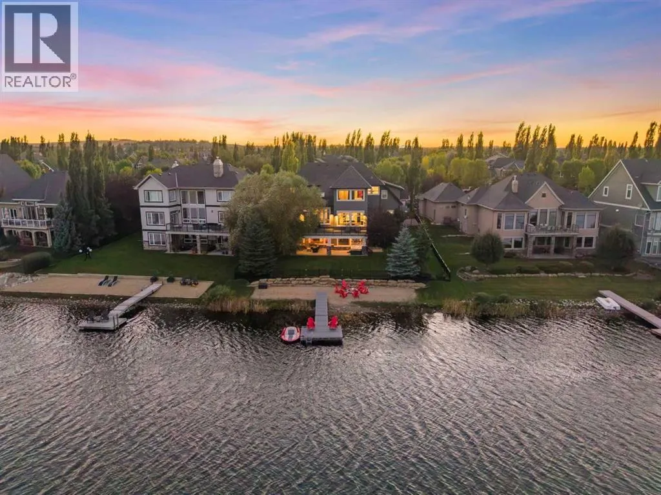
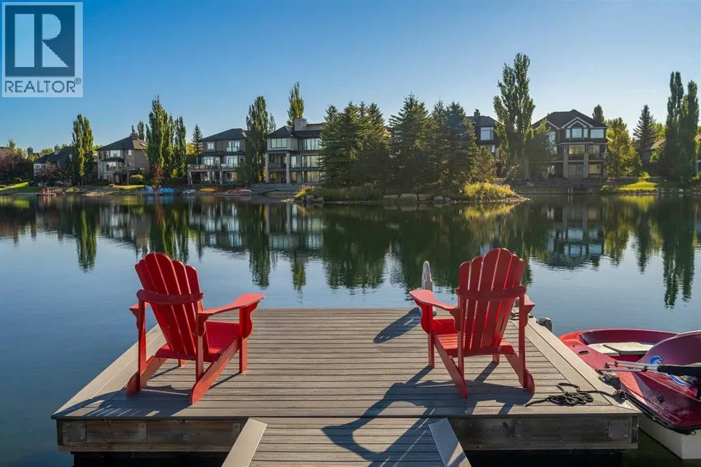
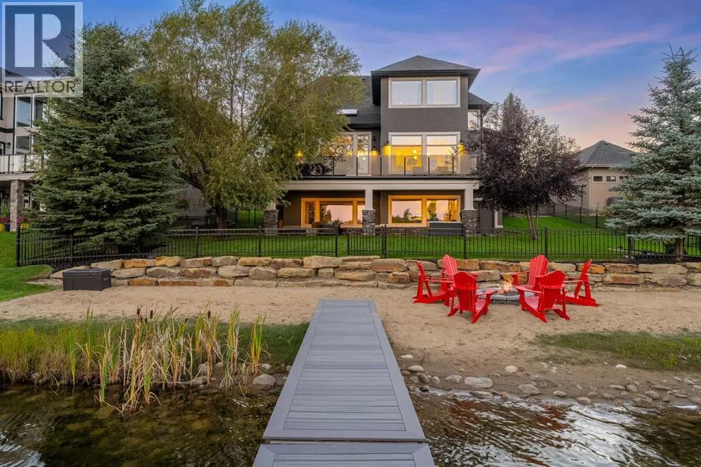
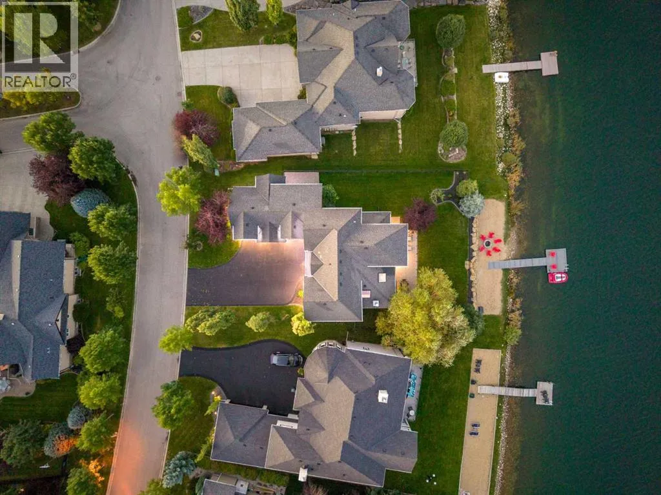
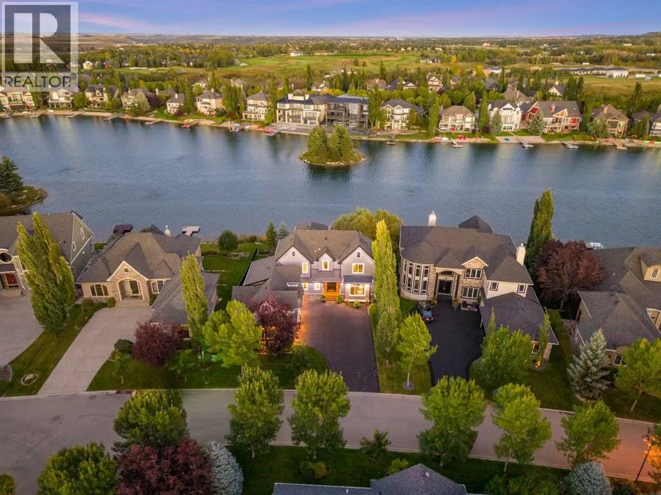
Welcome to ‘The shores’, the only cul-de-sac with lakefront residences. Newly redesigned, this extraordinary estate offers the allure of a new build in one of Heritage Pointe’s most coveted settings. This masterpiece, with over five thousand square feet of elevated living, boasts gorgeous vistas, a private beach, dock and 88 feet of shoreline. With only 66 residences directly on the

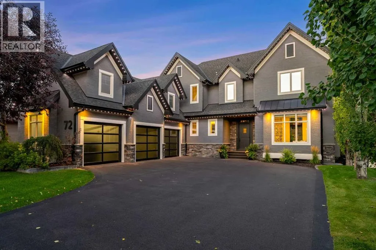
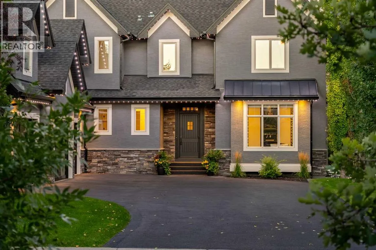
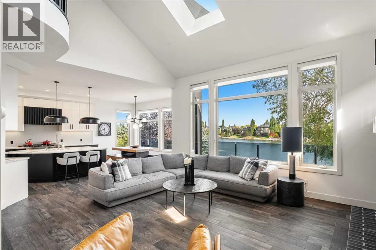
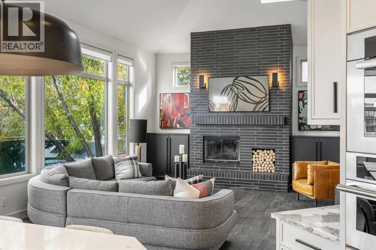
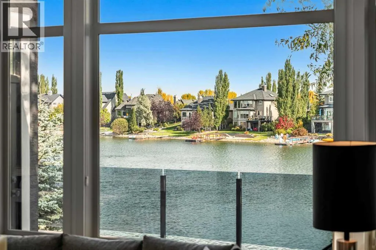
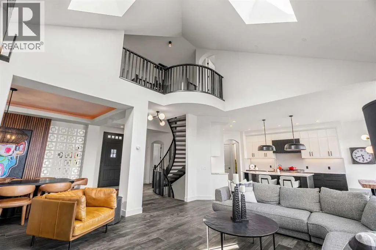
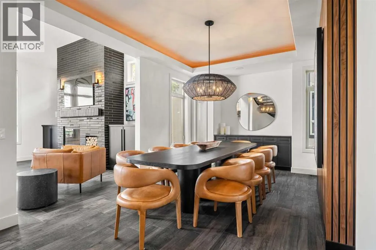
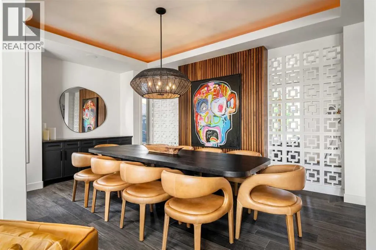
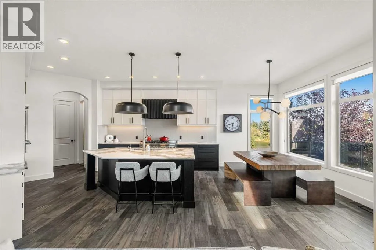
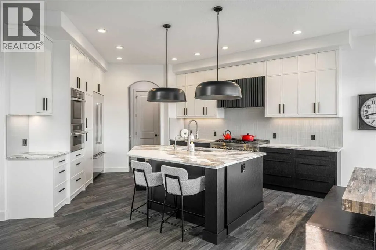
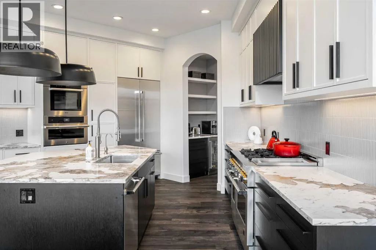
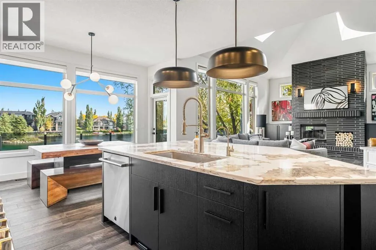
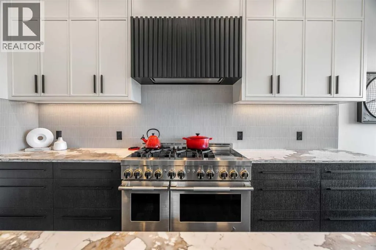
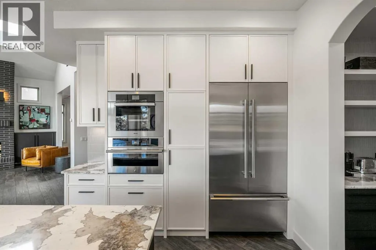
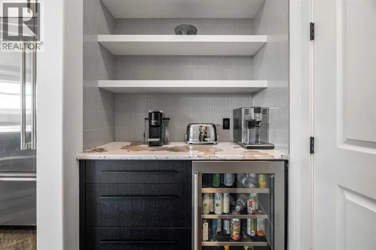
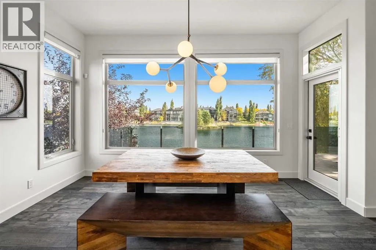
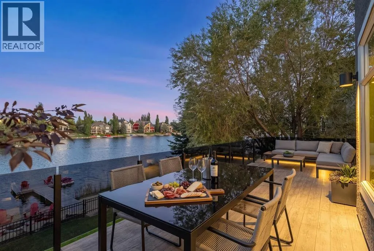
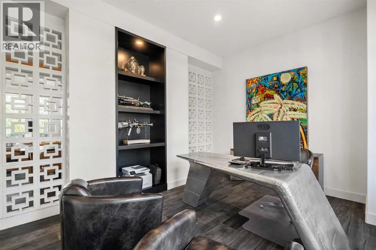
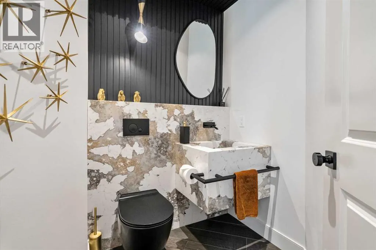
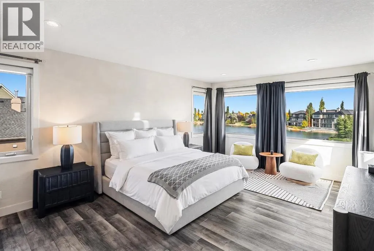
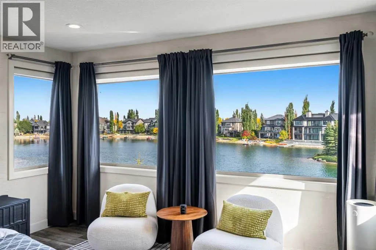
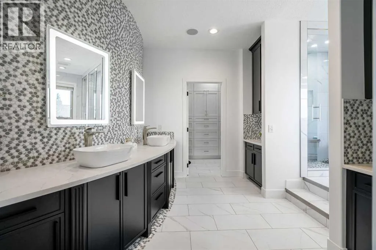
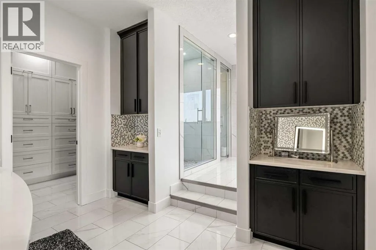
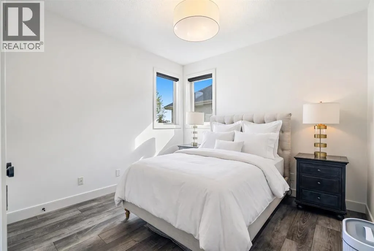
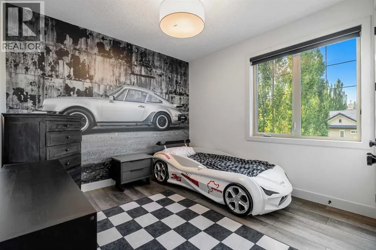
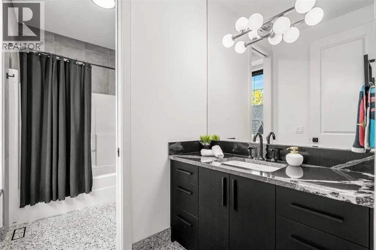
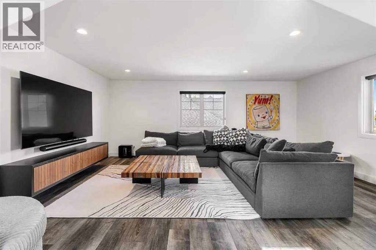
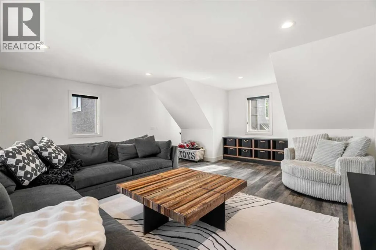
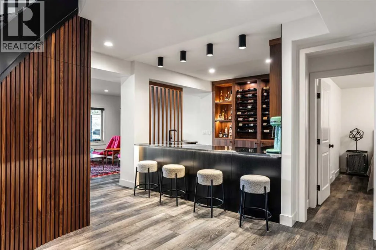
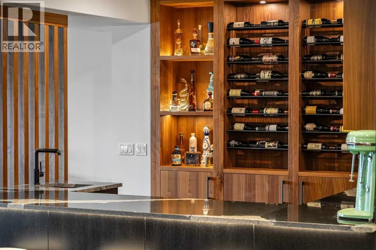
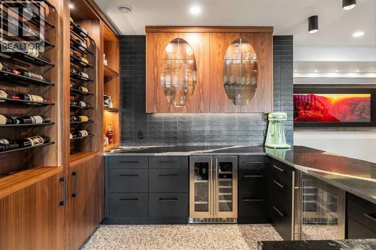
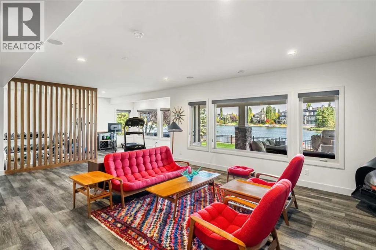
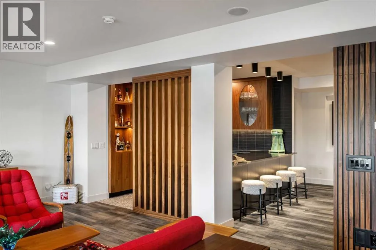
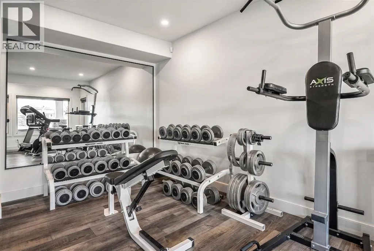
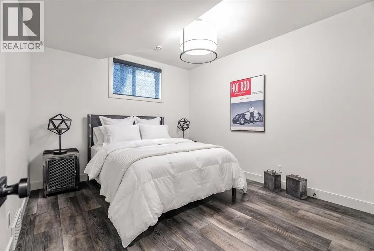
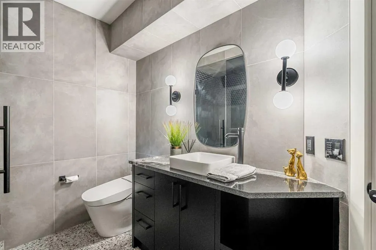
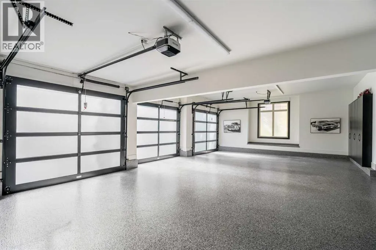
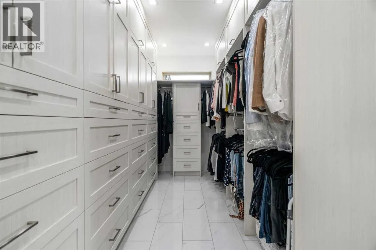
lake, this is the only fully remodelled, two-storey ever offered to market! The exterior facade showcases glass garage doors, a revitalized colour palette and driveway – a nod to the quality within. The grande foyer welcomes you with extravagant windows, where views of the water become a picturesque backdrop to everyday living. A custom office bridges the impressive formal dining, a remarkable space for effortless entertaining. Beyond, the inspiring family room features an open to above design with soaring ceilings and a wood-burning fireplace. The grandeur of the family room does not come at the expense of a bonus room. Tucked privately above the epoxied, heated, triple car garage, is a secondary retreat, ideal as a lounge or children’s playroom. The culinary experience is elevated with custom cabinetry, lux granite and a top of the line Miele and Jennair appliance suite. From here, the dining alcove overlooks the unforgettable canvas of the shimmering lake. Entertaining continues onto the extravagant terrace, where glass railings preserve the sweeping panoramas. Even the powder room is a design moment unto itself, with sculptural granite in a rich palette, worthy of Architectural Digest. Ascend upstairs to a ‘Juliet’ hallway overlooking the great room. At one end awaits the primary suite, an expansive sanctuary, with sunrise views, a five-piece spa and boutique worthy dressing room. Two generous bedrooms are ensconced on the opposing end of the upper-wing with access to a four-piece bath. Descend the curved staircase outfitted with gorgeous panelling and into a spectacular walkout. The showpiece here is the custom bar, enveloped in rich walnut, integrated refrigeration and sumptuous black granite. The family room flows onto the covered aggregate terrace. The lower has a fourth bedroom, exquisite three-piece spa and a gym where morning workouts are accompanied by a cold plunge from your shoreline. Manicured lawns and gardens cascade toward your beach and new, top-of-the-line, trex dock, where you can enjoy water-sports and candlelit dinners on the beach. Integrated audio, in-slab heating, gemstone lighting and new furnaces, water tanks and air-conditioners further elevate the residence. Unique to The Shores, this home is positioned between the main lake and gated upper lake, offering the luxury of water at both your front and back step. Opportunities of this calibre are exceptionally rare: a completely reimagined lakefront estate, along Heritage Pointe’s most coveted shoreline, minutes from Calgary, world-class golf, and within the unparalleled Lake at Heritage Pointe. *Watch Video* (id:62650)

Read More
Basic Details
  • Property Type: Residential
  • Listing Type: For Sale
  • Listing ID: A2349014
  • Price: $2,890,000
  • Bedrooms: 4
  • Bathrooms: 4
  • Half Bathrooms: 1
  • Square Footage: 3,457 Sqft
  • Year Built: 2005
  • Status: Active
  • Office Name: Real Estate Professionals Inc.
  • Property Sub Type: Single Family
  • Office Key: 54692
Features & Appliances
Features
  • Heating System: Forced air, In Floor Heating
  • Cooling System: Central air conditioning
  • Basement: Walk out, Finished, Full
  • Fence: Fence
  • Parking: Attached Garage
  • Exterior Features: Stone, Stucco
  • Flooring: Carpeted, Vinyl Plank
  • Waterfront Features: Waterfront
  • Fireplaces Total: 1
Address Map
  • Location: CA, Alberta, Heritage Pointe, T1S4J6
  • Street: Heritage Lake
  • Street Number: 72
  • Street Suffix: Shores
  • Longitude: W115° 59' 50.1''
  • Latitude: N50° 50' 25.9''
Additional Information
  • Community Features:
  • Foundation Details:
  • Lot Features:
  • Lot Size Dimensions: 1013.50
  • Stories: 2.0
Financial
  • Tax Annual Amount: 10921
Powered by REALTOR.ca
Listing updated: 2026-10-04 13:32:48
List Your Property
Mortgage Calculator
Get Pre-Approved
$
$
%
%
years
Monthly Payment (Est.) $
Listing Information
  • List Agent Key: 1989988
  • List Office Key: 54692
  • Modification Timestamp: 2026-10-04T18:10:04Z
  • Originating System Name: Calgary Real Estate Board
  • Status Change Timestamp: 2026-10-04T18:00:21Z
Powered by REALTOR.ca
Listing updated: 2026-10-04 13:32:48
REALTOR®, REALTORS®, and the REALTOR® logo are certification marks that are owned by REALTOR® Canada Inc. and licensed exclusively to The Canadian Real Estate Association (CREA). These certification marks identify real estate professionals who are members of CREA and who must abide by CREA’s By‐Laws, Rules, and the REALTOR® Code. The MLS® trademark and the MLS® logo are owned by CREA and identify the quality of services provided by real estate professionals who are members of CREA.

The information contained on this site is based in whole or in part on information that is provided by members of The Canadian Real Estate Association, who are responsible for its accuracy. CREA reproduces and distributes this information as a service for its members and assumes no responsibility for its accuracy.

Website is operated by a brokerage or salesperson who is a member of The Canadian Real Estate Association.

The listing content on this website is protected by copyright and other laws, and is intended solely for the private, non‐commercial use by individuals. Any other reproduction, distribution or use of the content, in whole or in part, is specifically forbidden. The prohibited uses include commercial use, “screen scraping”, “database scraping”, and any other activity intended to collect, store, reorganize or manipulate data on the pages produced by or displayed on this website.

By continuing to use this website and its services, you agree to these

These forms are provided to ComFree’s Unrepresented Sellers as a part of their Mere Posting ComFree Listing Contract.

I acknowledge I can only access these forms as a ComFree customer under contract.

These forms are provided to ComFree’s Unrepresented Sellers as a part of their Mere Posting ComFree Listing Contract and in partnership with Zubic Law.

I acknowledge I can only access these forms as a ComFree customer under contract.

These forms are provided to ComFree’s Unrepresented Sellers as part of their Mere Posting ComFree Listing Contract and in partnership with Imperium LLP – Rocky Kim.

I acknowledge I can only access these forms as a ComFree customer under contract.

How It Works

1. Purchase Your Package

2. We Ship Your ‘For Sale’ Sign

3. Book Your VR Tour

4. Complete Listing Input Forms

5. We Make Your Listing Live

6. Get Support 7 Days a Week

7. iSOLD!