Share
$888,000
Alberta,Calgary
For Sale Active
6051 Dalgetty Drive NW, Calgary, Alberta T3A1J4
  • 6
  • 3
  • 1,509 Sqft
Contact Seller
Next Open House
  • Oct 4
Basic Details
Description

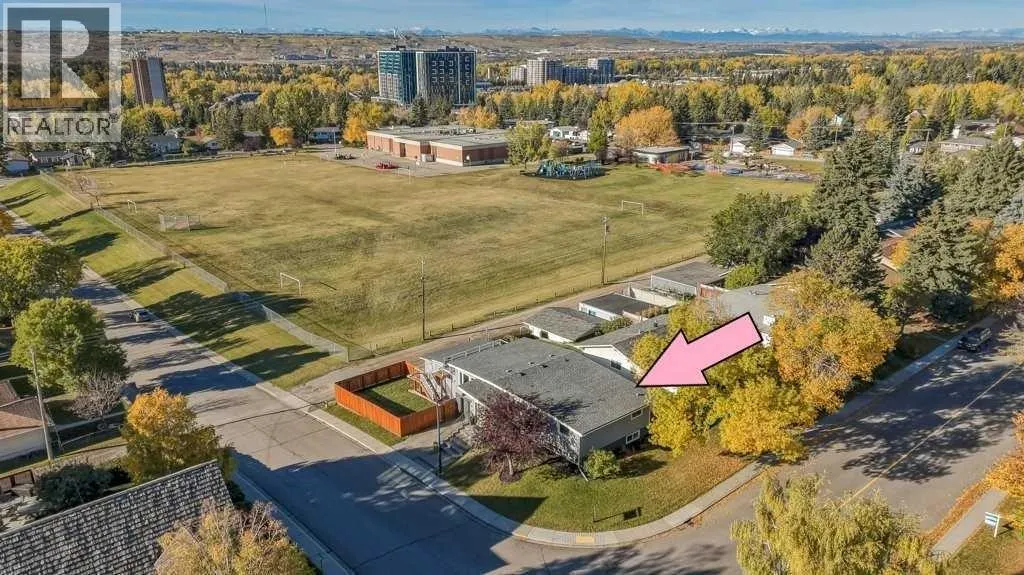
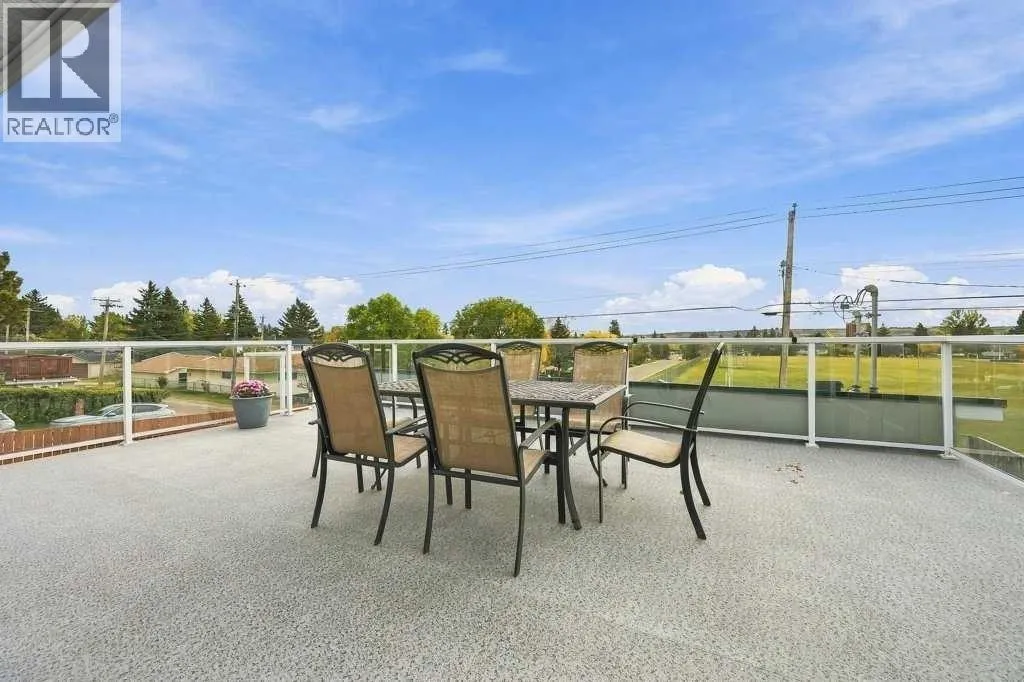
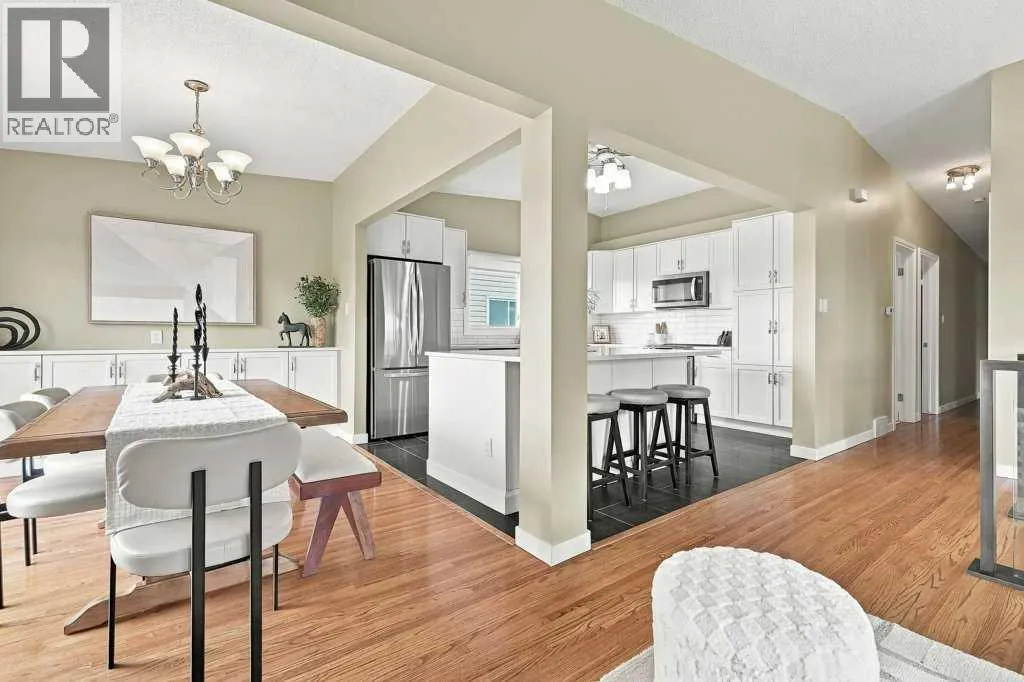
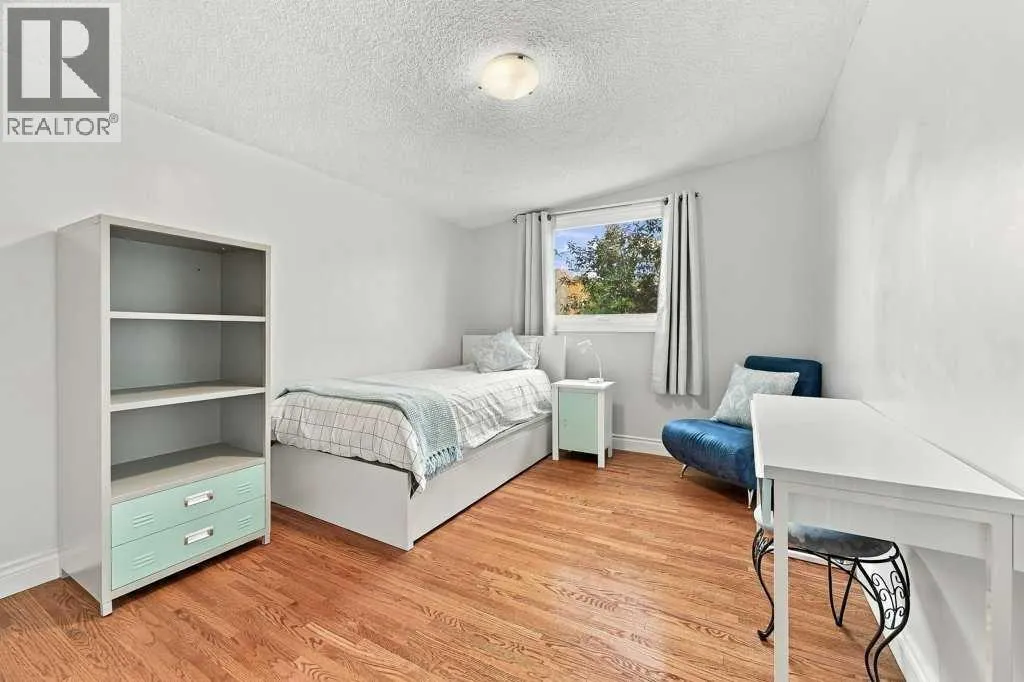
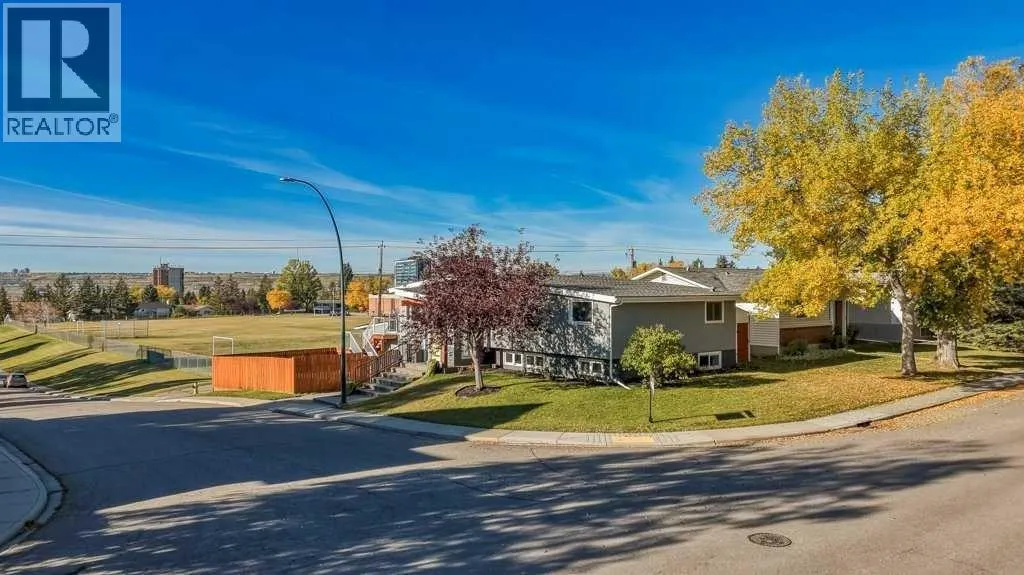
* Open House Sunday, October 4, 2-4pm * Amazing location overlooking the vast greenspace behind Dalhousie Elementary School (Spanish Immersion). This extensively renovated Dalhousie bi-level offers nearly 2, 800 sq.ft. of thoughtfully developed living space and an exceptional layout for growing or multi-generational families. With 6 bedrooms (4 up), 3 full bathrooms, and 3 separate living spaces, this home provides

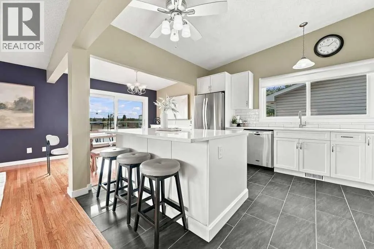
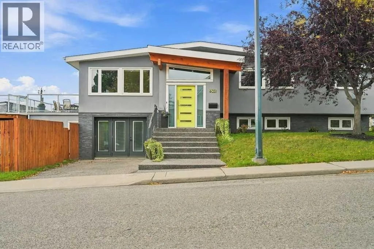
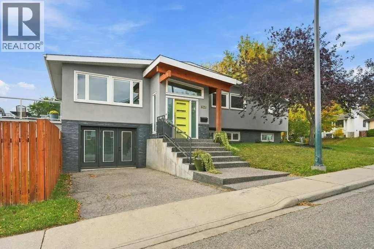
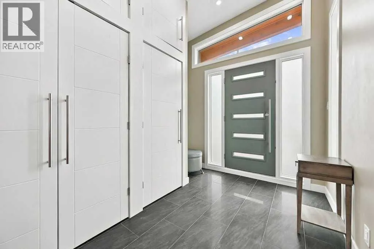
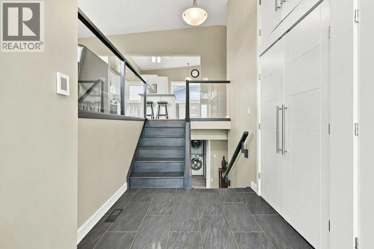
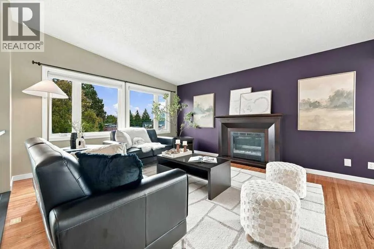
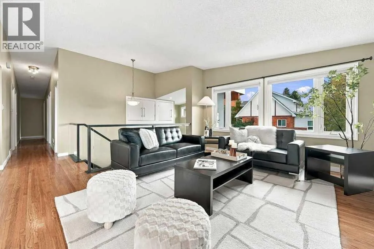
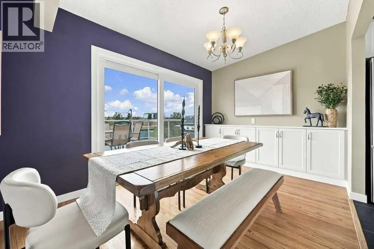
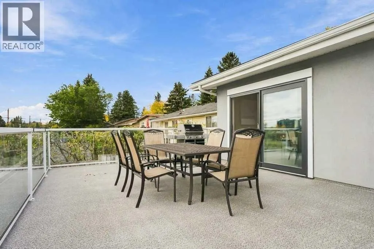
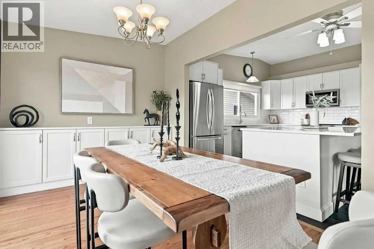
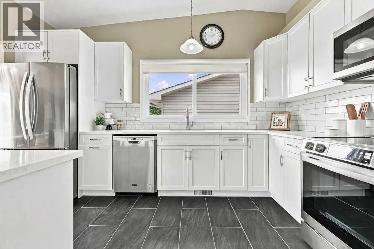
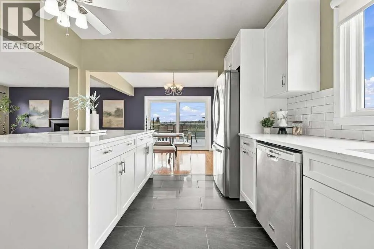
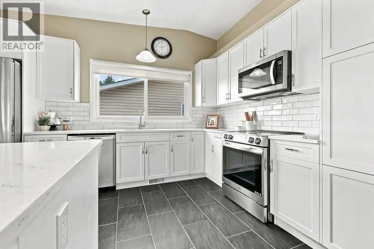
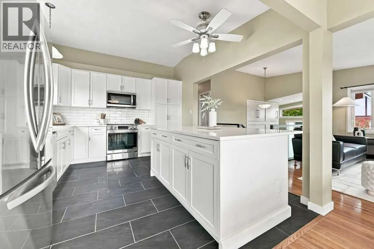
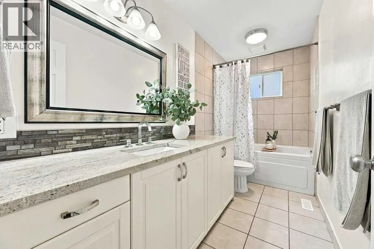
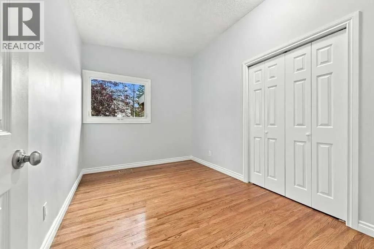
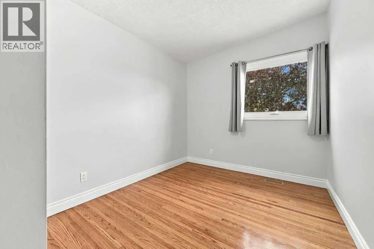
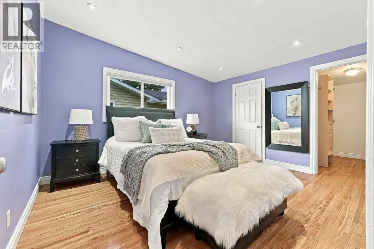
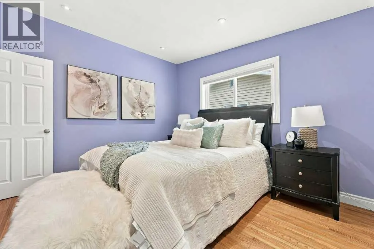
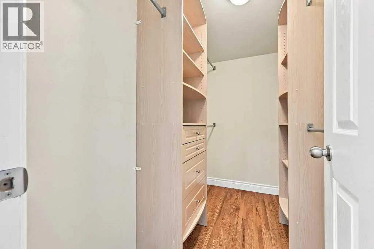
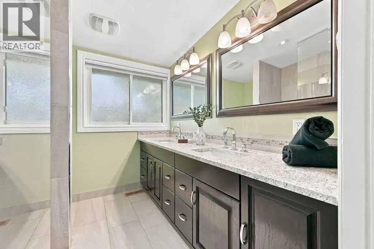
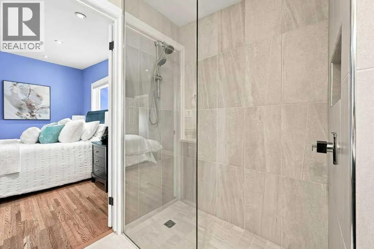
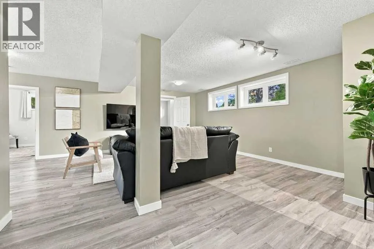
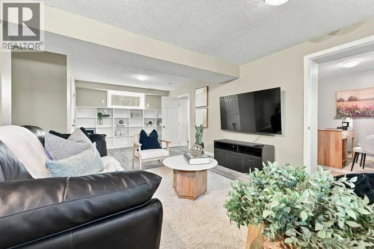
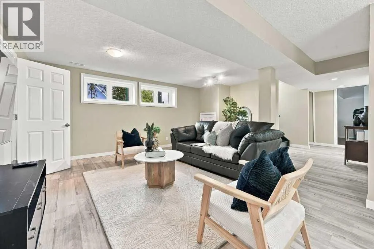
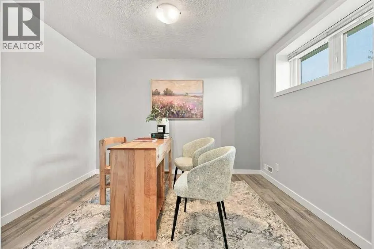
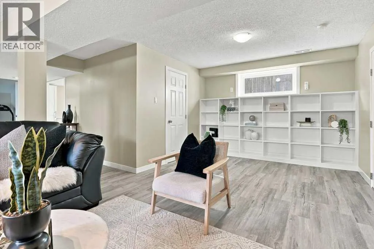
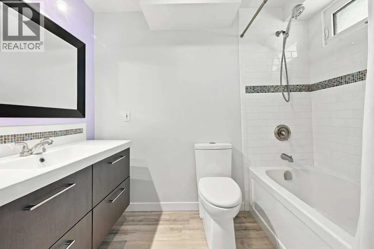
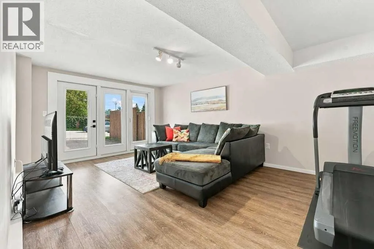
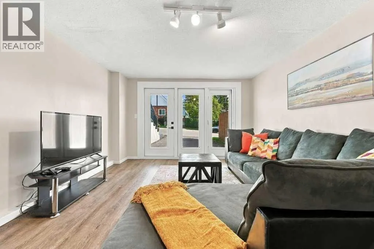
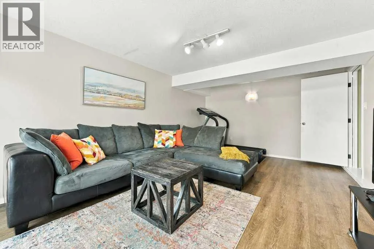
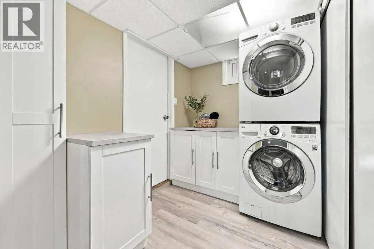
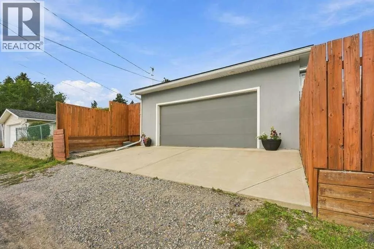
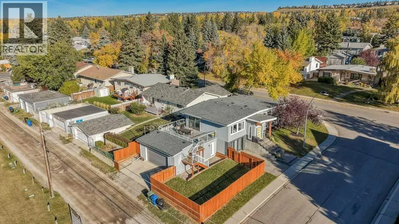
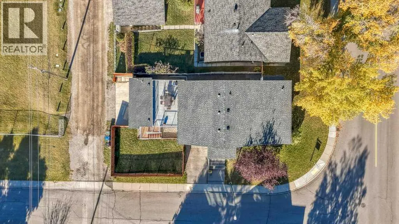
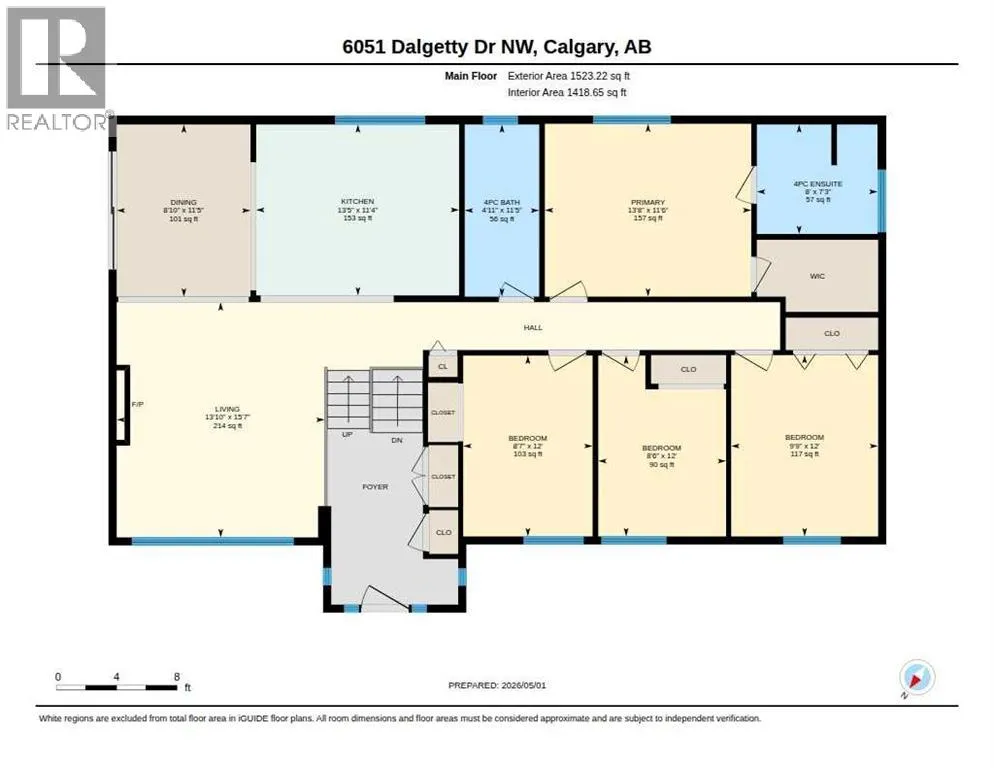
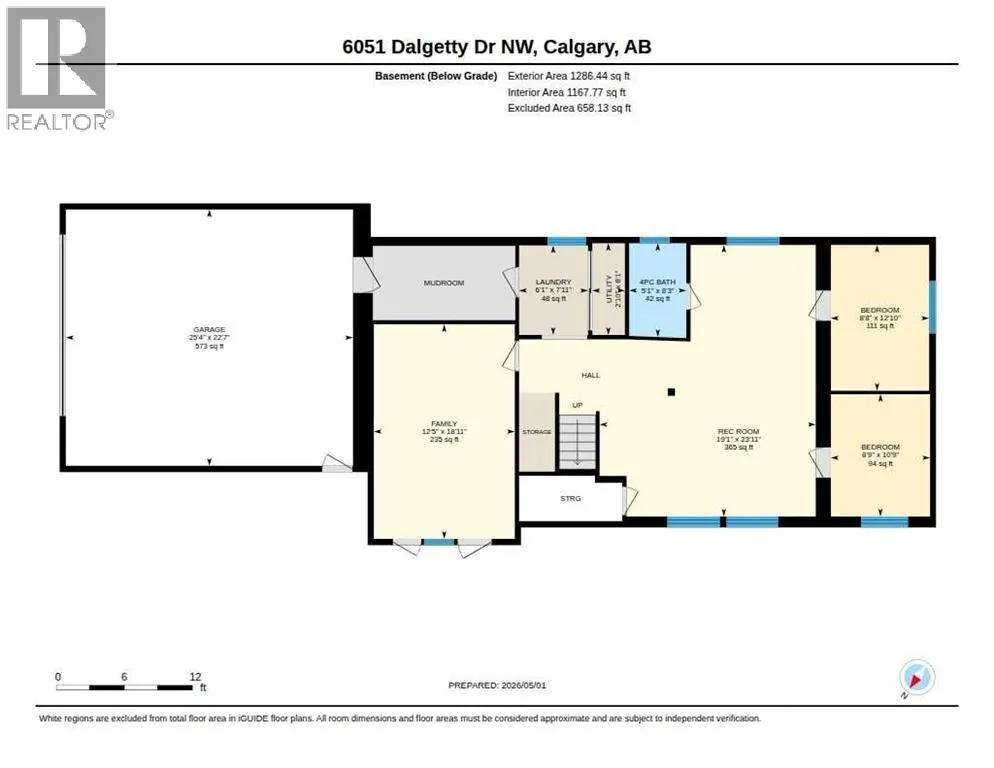
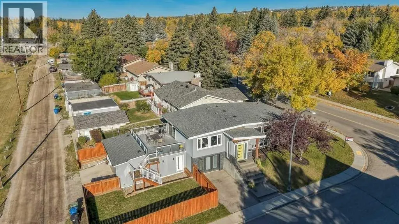
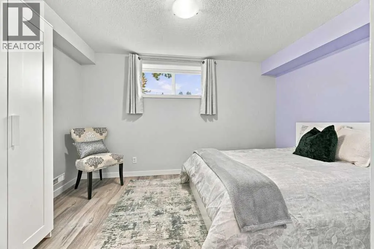
incredible flexibility for families to enjoy. Transformed inside and out, including the addition of a heated, double attached garage (2019) at the side of the home. Unlike most bi-levels you’re welcomed by a SPACIOUS foyer with heated floors. The sun-filled main floor features a generous living room and dining area with south-facing patio doors (2024) leading to the large 24×13 sq ft deck to enjoy the beautiful views. The lovely renovated kitchen (2024) is designed for both everyday living and entertaining, complete with shaker-style white cabinetry, quartz countertops, a large center island, stainless steel appliances, and an abundance of storage. The main level offers four bedrooms, including a primary retreat with a private four-piece ensuite and walk-in closet, along with an updated four-piece main bathroom. The lower level uniquely offers two separate living spaces – a bright and open recreation room plus a second living space created from the former single attached garage—an ideal hangout for teenagers, a home gym, or media room. The concrete walls ensure no noise transfer! An additional bedroom + a den/bedroom space without a closet, and an updated four-piece bathroom complete the lower level. The laundry room is located off the mud room and entrance to the garage. Outside, the fully fenced and landscaped backyard enjoys exceptional privacy and sunshine – thanks to its coveted location beside the wide-open greenspace. A truly unique offering in the heart of Dalhousie, this extensively updated home combines generous living space, a family-friendly f loor plan, and an outstanding location close to schools, parks, shopping, transit, and amenities. Significant updates include; roof shingles and venting 2023, gutters 2024 updated electrical panel 2023, garage electrical panel 2019, Ensuite & main bathroom replaced 2017, hot water on demand 2017, basement bathroom 2015. Quick possession available. (id:62650)

Read More
Basic Details
  • Property Type: Residential
  • Listing Type: For Sale
  • Listing ID: A2320900
  • Price: $888,000
  • Bedrooms: 6
  • Bathrooms: 3
  • Square Footage: 1,509 Sqft
  • Year Built: 1968
  • Status: Active
  • Office Name: RE/MAX First
  • Property Sub Type: Single Family
  • Office Key: 54575
Features & Appliances
Features
  • Heating System: Forced air
  • Cooling System: None
  • Basement: Finished, Full
  • Fence: Fence
  • Parking: Garage, Attached Garage, Heated Garage
  • Architectural Style: Bi-level
  • Exterior Features: Brick, Stucco
  • Flooring: Laminate, Hardwood
Address Map
  • Location: CA, Alberta, Calgary, Dalhousie, T3A1J4
  • Street: Dalgetty
  • Street Number: 6051
  • Street Suffix: Drive
  • Longitude: W115° 51' 4.2''
  • Latitude: N51° 6' 27.4''
  • Street Dir Suffix: Northwest
Additional Information
  • Foundation Details:
  • Lot Features:
  • Lot Size Dimensions: 5930.91
Financial
  • Tax Annual Amount: 4748
Powered by REALTOR.ca
Listing updated: 2026-10-02 23:51:51
List Your Property
Mortgage Calculator
Get Pre-Approved
$
$
%
%
years
Monthly Payment (Est.) $
Listing Information
  • List Agent Key: 1906337
  • List Office Key: 54575
  • Modification Timestamp: 2026-10-03T04:30:33Z
  • Originating System Name: Calgary Real Estate Board
  • Status Change Timestamp: 2026-10-03T04:25:44Z
Powered by REALTOR.ca
Listing updated: 2026-10-02 23:51:51
REALTOR®, REALTORS®, and the REALTOR® logo are certification marks that are owned by REALTOR® Canada Inc. and licensed exclusively to The Canadian Real Estate Association (CREA). These certification marks identify real estate professionals who are members of CREA and who must abide by CREA’s By‐Laws, Rules, and the REALTOR® Code. The MLS® trademark and the MLS® logo are owned by CREA and identify the quality of services provided by real estate professionals who are members of CREA.

The information contained on this site is based in whole or in part on information that is provided by members of The Canadian Real Estate Association, who are responsible for its accuracy. CREA reproduces and distributes this information as a service for its members and assumes no responsibility for its accuracy.

Website is operated by a brokerage or salesperson who is a member of The Canadian Real Estate Association.

The listing content on this website is protected by copyright and other laws, and is intended solely for the private, non‐commercial use by individuals. Any other reproduction, distribution or use of the content, in whole or in part, is specifically forbidden. The prohibited uses include commercial use, “screen scraping”, “database scraping”, and any other activity intended to collect, store, reorganize or manipulate data on the pages produced by or displayed on this website.

By continuing to use this website and its services, you agree to these

These forms are provided to ComFree’s Unrepresented Sellers as a part of their Mere Posting ComFree Listing Contract.

I acknowledge I can only access these forms as a ComFree customer under contract.

These forms are provided to ComFree’s Unrepresented Sellers as a part of their Mere Posting ComFree Listing Contract and in partnership with Zubic Law.

I acknowledge I can only access these forms as a ComFree customer under contract.

These forms are provided to ComFree’s Unrepresented Sellers as part of their Mere Posting ComFree Listing Contract and in partnership with Imperium LLP – Rocky Kim.

I acknowledge I can only access these forms as a ComFree customer under contract.

How It Works

1. Purchase Your Package

2. We Ship Your ‘For Sale’ Sign

3. Book Your VR Tour

4. Complete Listing Input Forms

5. We Make Your Listing Live

6. Get Support 7 Days a Week

7. iSOLD!