Share
$535,000
Alberta,Calgary
For Sale Active
34 Mt Aberdeen Link SE, Calgary, Alberta T2Z3N6
  • 4
  • 2
  • 1,016 Sqft
Basic Details
Description

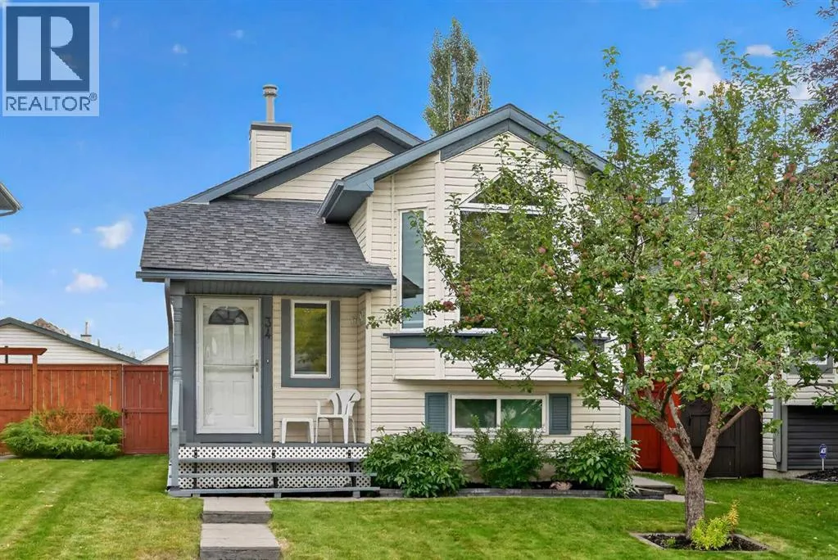
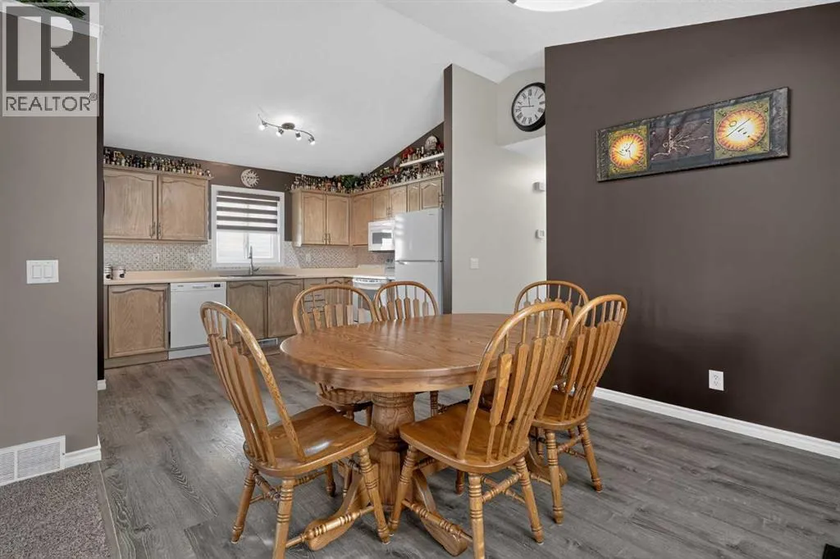
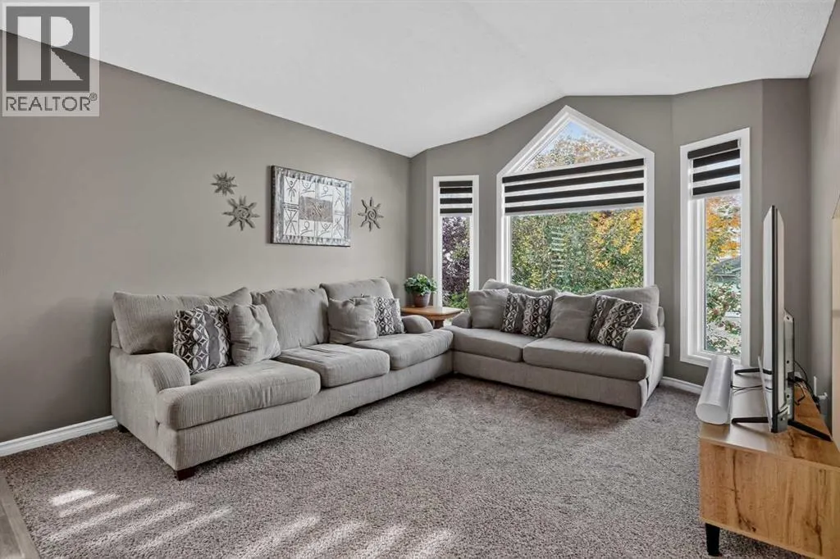
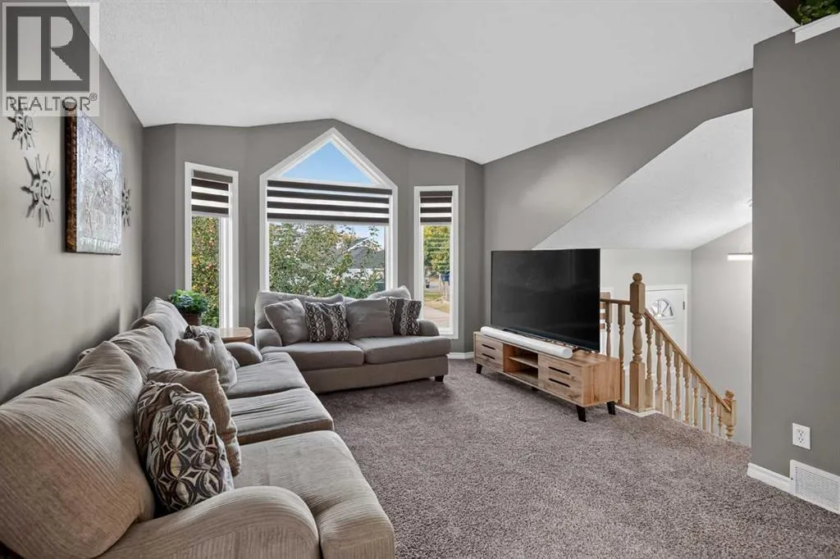
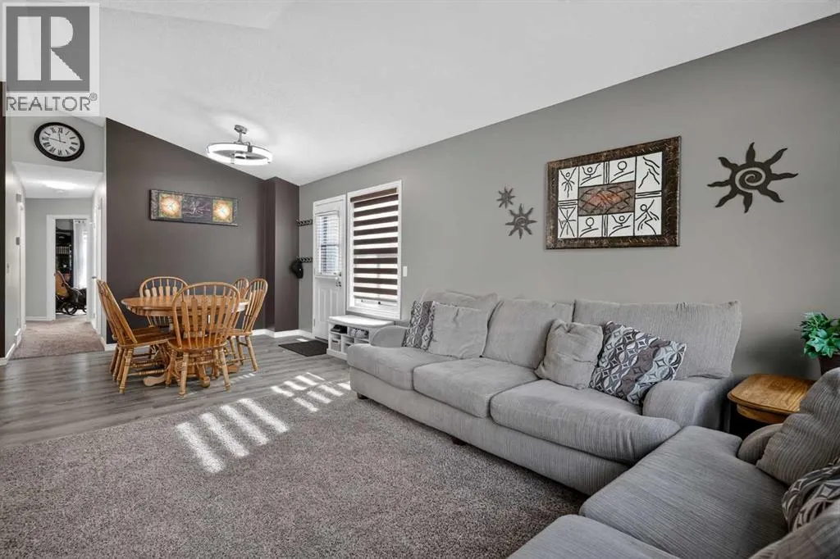
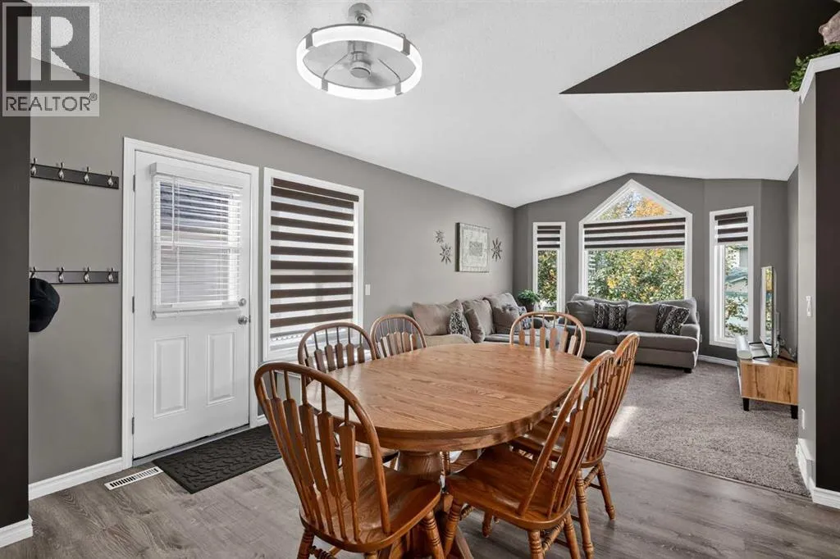
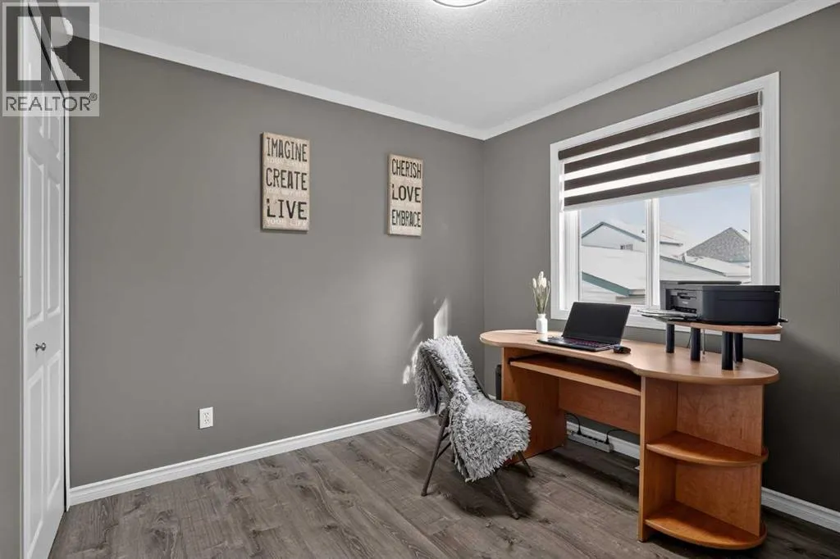
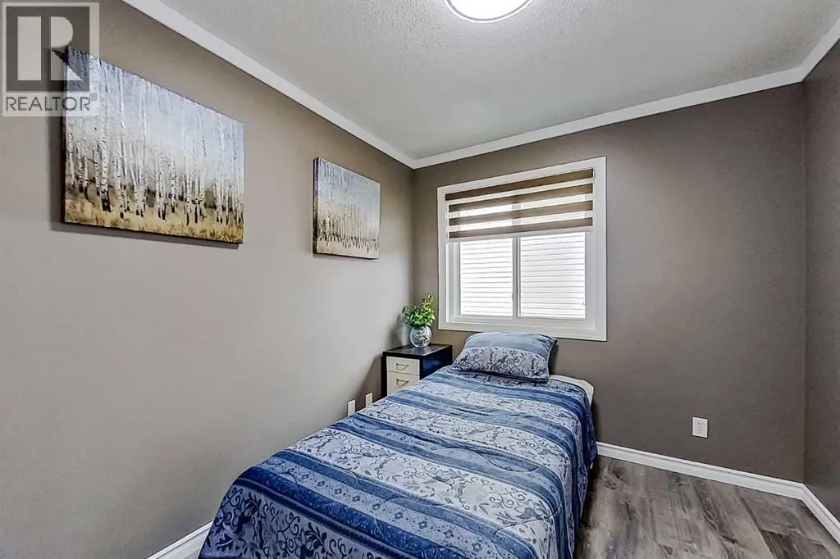
**Open House-Sunday October 4-1PM to 3PM**Welcome to a beautifully updated home where quality upgrades, functional living, and prime location come together. From the moment you step inside, you will appreciate the extensive high-value capital improvements designed for comfort and peace of mind. The main and upper levels feature stylish laminate flooring that extends seamlessly into the upper bedrooms, updated lighting,

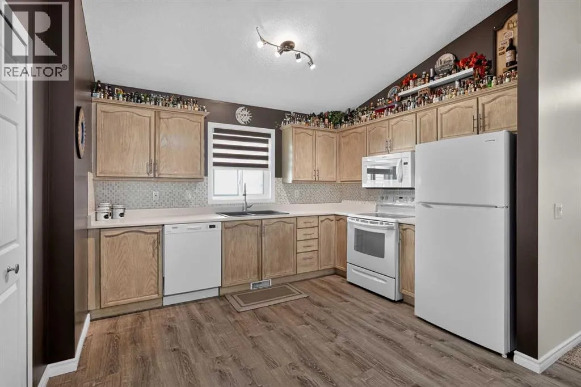
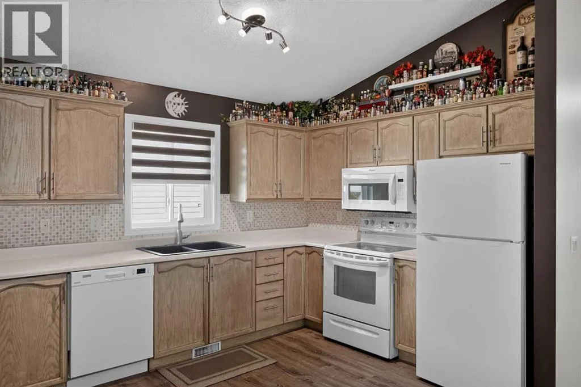
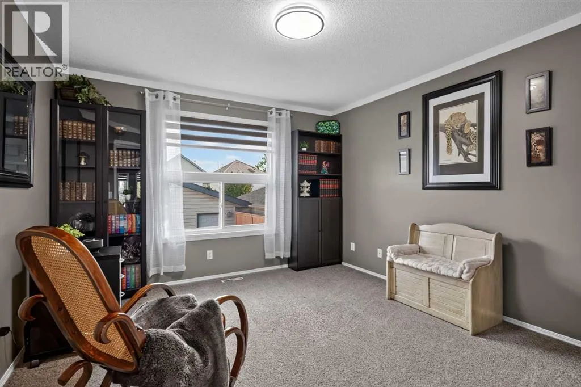
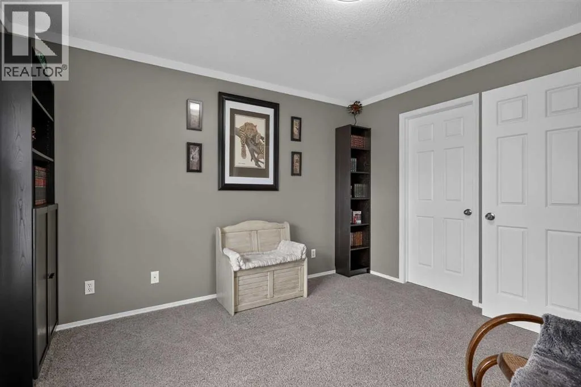
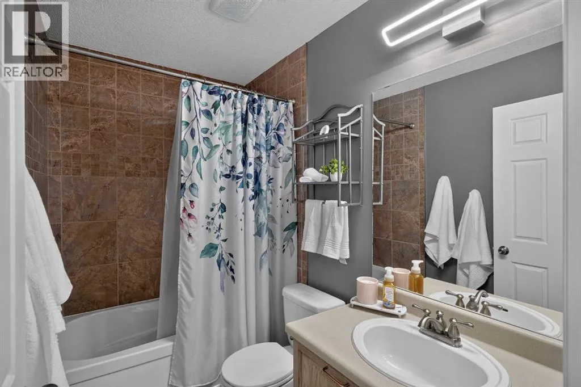
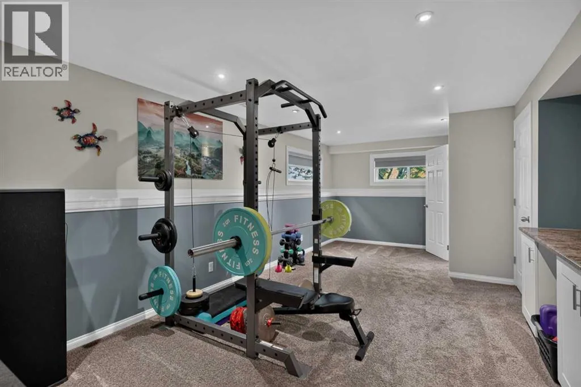
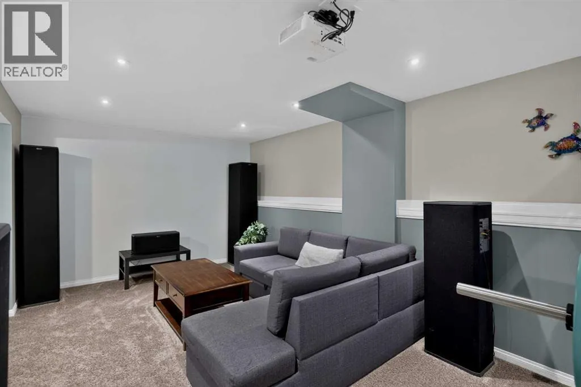
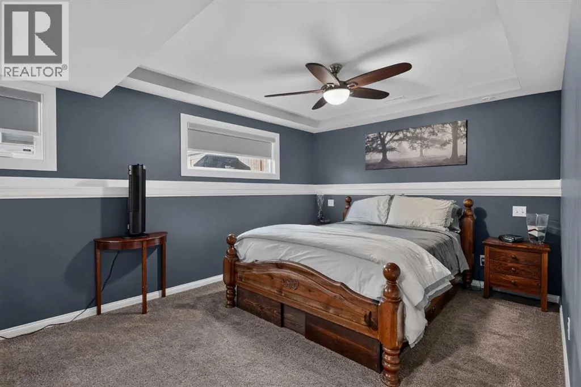
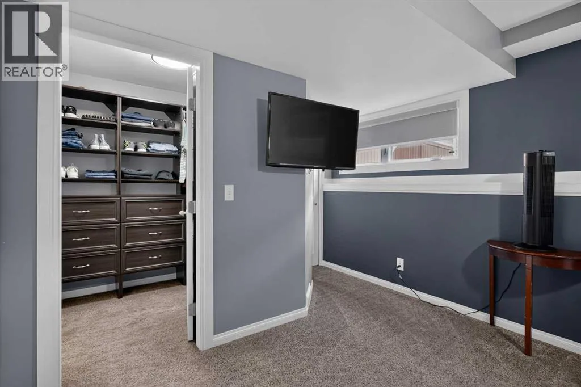
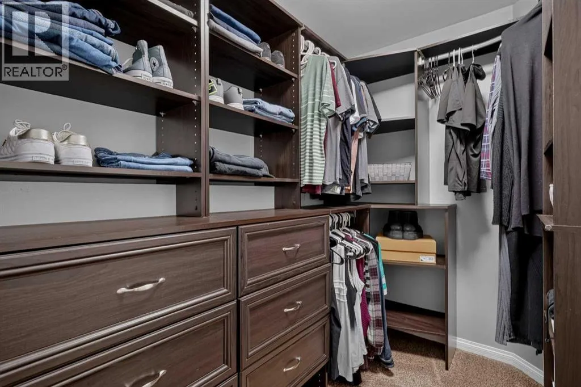
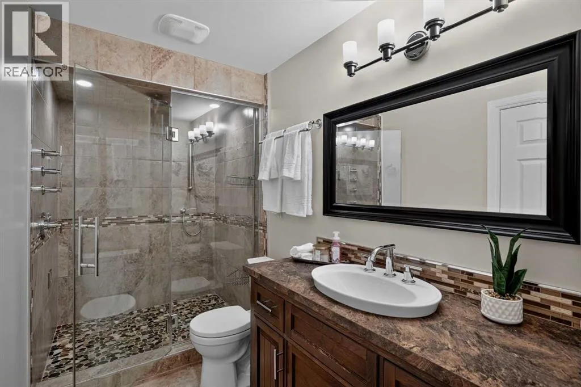
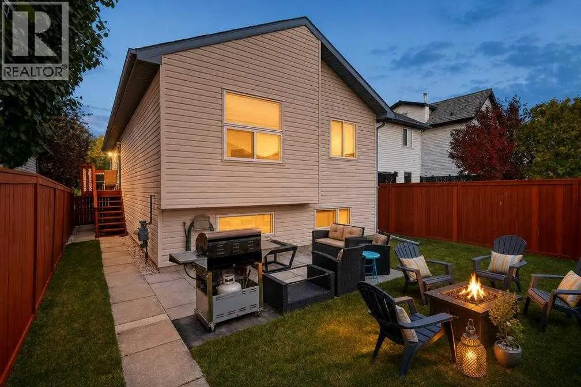
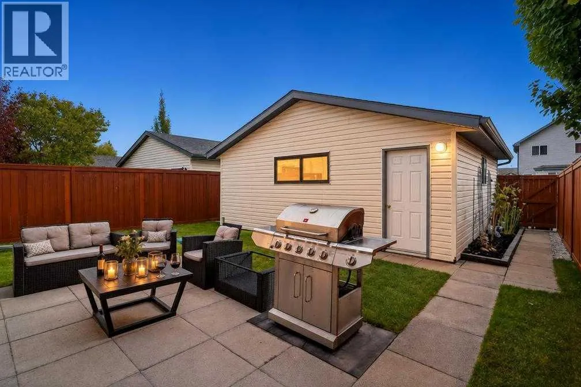
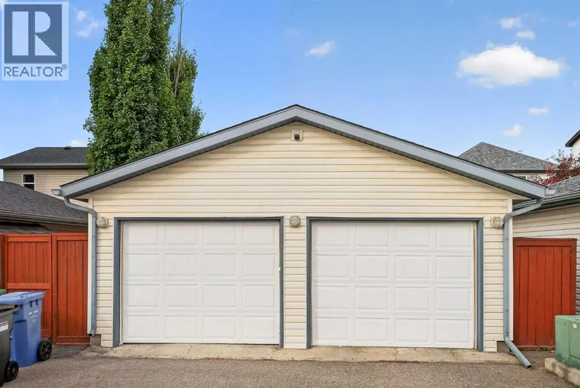
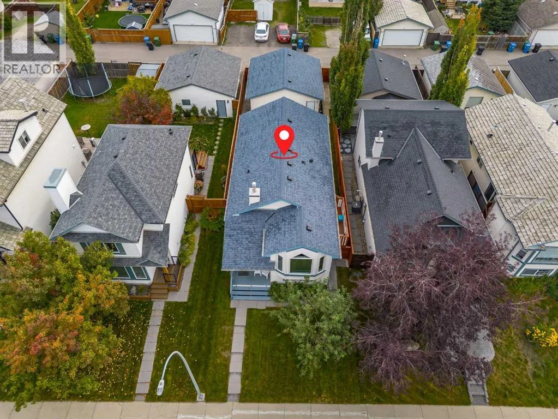
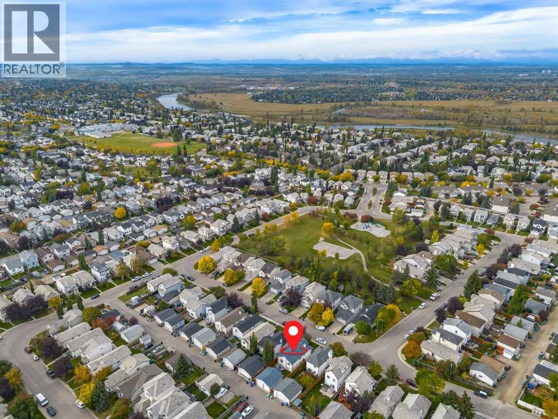
and brand-new triple-pane windows with custom blinds installed in 2025 that fill every room with natural light while providing exceptional energy efficiency and soundproofing. The heart of the home features a refreshed kitchen complete with freshly painted cabinetry, an over-the-range microwave, updated lighting, and a brand-new white refrigerator. Upstairs, you will find three bedrooms, including freshly repainted kids’ rooms, alongside a tastefully updated four-piece main bathroom. The fully finished lower level offers a cozy secondary family room, a refreshed three-piece bathroom with tile flooring, and a spacious fourth bedroom currently utilized as a private primary retreat. Beyond the aesthetic updates, the big-ticket maintenance items have already been taken care of for you. The home comes equipped with a brand-new hot water tank installed in 2026, central air conditioning installed in 2023 for ultimate summer comfort, and a roof replaced in 2021 on both the house and garage. The mechanical system features a meticulously maintained furnace with recently updated replacement motor. Out back, the exterior features an impressive oversized detached double garage measuring 26 feet by 24 feet, providing abundant parking, storage, or workshop space. The fully fenced backyard comes complete with updated fencing and a private patio ideal for outdoor dining and summer gatherings. Nestled in an established, family-friendly neighborhood, this home offers unbeatable convenience. You are just minutes away from local shopping centers, popular restaurants, park s, and top-rated schools. Commuting is effortless with easy access to major roadways, nearby transit stops, and direct connections to Stoney Trail, making travel across the city quick and seamless. Move-in ready with all the heavy lifting already done, this complete property is an opportunity you do not want to miss. (id:64429)

Read More
Basic Details
  • Property Type: Residential
  • Listing Type: For Sale
  • Listing ID: A2347510
  • Price: $535,000
  • Bedrooms: 4
  • Bathrooms: 2
  • Square Footage: 1,016 Sqft
  • Year Built: 1998
  • Status: Active
  • Office Name: eXp Realty
  • Property Sub Type: Single Family
  • Office Key: 275497
Features & Appliances
Features
  • Heating System: Forced air, Natural gas
  • Cooling System: Central air conditioning
  • Basement: Finished, Full
  • Fence: Fence
  • Parking: Detached Garage
  • Architectural Style: Bi-level
  • Exterior Features: Vinyl siding
  • Flooring: Laminate, Carpeted, Ceramic Tile
Address Map
  • Location: CA, Alberta, Calgary, McKenzie Lake, T2Z3N6
  • Street: Mt Aberdeen
  • Street Number: 34
  • Street Suffix: Link
  • Longitude: W114° 1' 19.6''
  • Latitude: N50° 55' 48''
  • Street Dir Suffix: Southeast
Additional Information
  • Foundation Details:
  • Lot Features:
  • Lot Size Dimensions: 333.00
Financial
  • Tax Annual Amount: 3640
Powered by REALTOR.ca
Listing updated: 2026-10-04 10:01:10
List Your Property
Mortgage Calculator
Get Pre-Approved
$
$
%
%
years
Monthly Payment (Est.) $
Listing Information
  • List Agent Key: 1528884
  • List Office Key: 275497
  • Modification Timestamp: 2026-10-04T14:35:16Z
  • Originating System Name: Calgary Real Estate Board
  • Status Change Timestamp: 2026-10-04T14:27:13Z
Powered by REALTOR.ca
Listing updated: 2026-10-04 10:01:11
REALTOR®, REALTORS®, and the REALTOR® logo are certification marks that are owned by REALTOR® Canada Inc. and licensed exclusively to The Canadian Real Estate Association (CREA). These certification marks identify real estate professionals who are members of CREA and who must abide by CREA’s By‐Laws, Rules, and the REALTOR® Code. The MLS® trademark and the MLS® logo are owned by CREA and identify the quality of services provided by real estate professionals who are members of CREA.

The information contained on this site is based in whole or in part on information that is provided by members of The Canadian Real Estate Association, who are responsible for its accuracy. CREA reproduces and distributes this information as a service for its members and assumes no responsibility for its accuracy.

Website is operated by a brokerage or salesperson who is a member of The Canadian Real Estate Association.

The listing content on this website is protected by copyright and other laws, and is intended solely for the private, non‐commercial use by individuals. Any other reproduction, distribution or use of the content, in whole or in part, is specifically forbidden. The prohibited uses include commercial use, “screen scraping”, “database scraping”, and any other activity intended to collect, store, reorganize or manipulate data on the pages produced by or displayed on this website.

By continuing to use this website and its services, you agree to these

These forms are provided to ComFree’s Unrepresented Sellers as a part of their Mere Posting ComFree Listing Contract.

I acknowledge I can only access these forms as a ComFree customer under contract.

These forms are provided to ComFree’s Unrepresented Sellers as a part of their Mere Posting ComFree Listing Contract and in partnership with Zubic Law.

I acknowledge I can only access these forms as a ComFree customer under contract.

These forms are provided to ComFree’s Unrepresented Sellers as part of their Mere Posting ComFree Listing Contract and in partnership with Imperium LLP – Rocky Kim.

I acknowledge I can only access these forms as a ComFree customer under contract.

How It Works

1. Purchase Your Package

2. We Ship Your ‘For Sale’ Sign

3. Book Your VR Tour

4. Complete Listing Input Forms

5. We Make Your Listing Live

6. Get Support 7 Days a Week

7. iSOLD!