Share
$1,150,000
Ontario,Arnprior
For Sale Active
290 HARRINGTON STREET, Arnprior, Ontario K7S2V1
  • 4
  • 3
  • 2000 - 2500Square Feet
Basic Details
Description

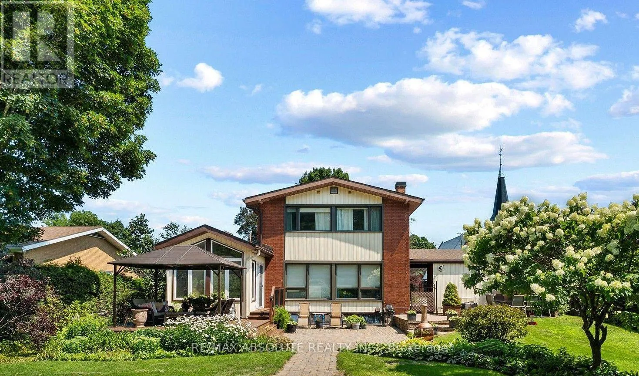
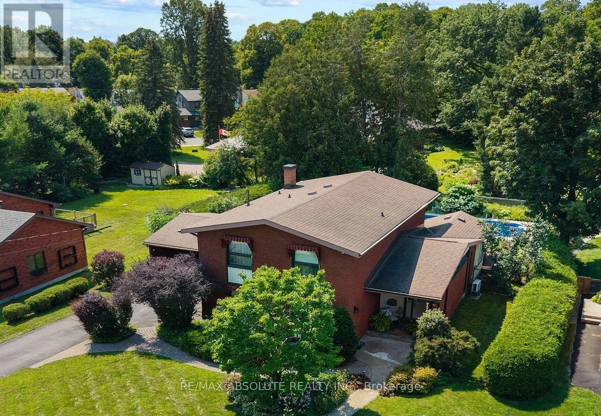
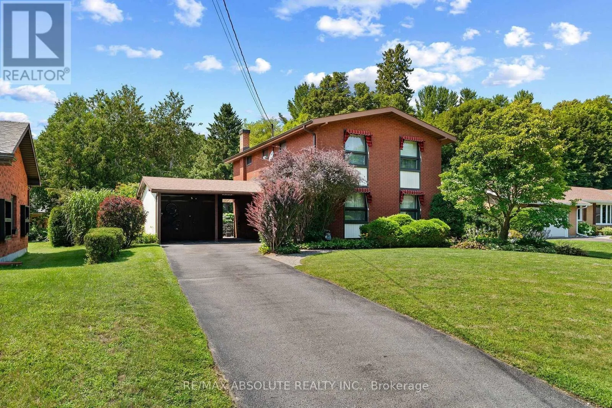
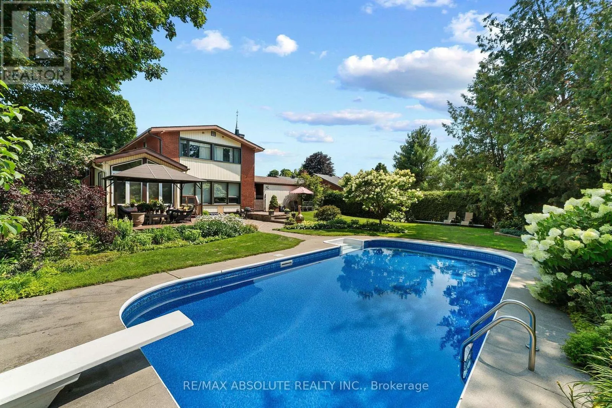
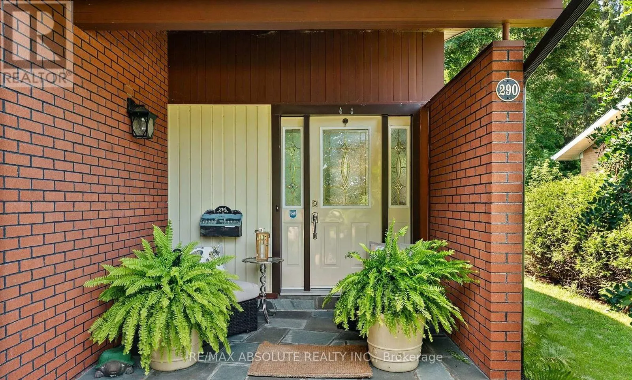
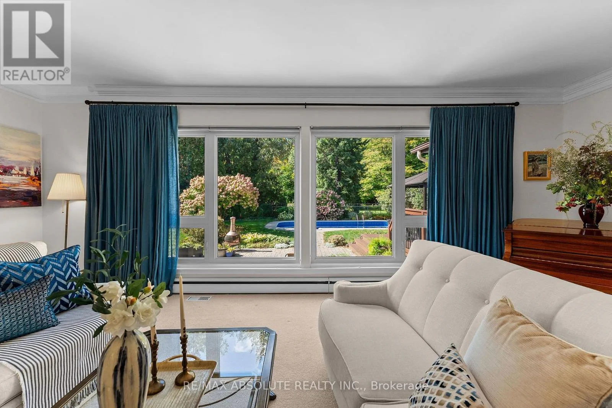
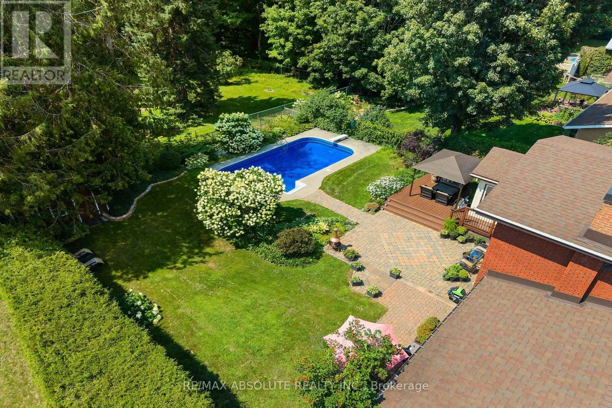
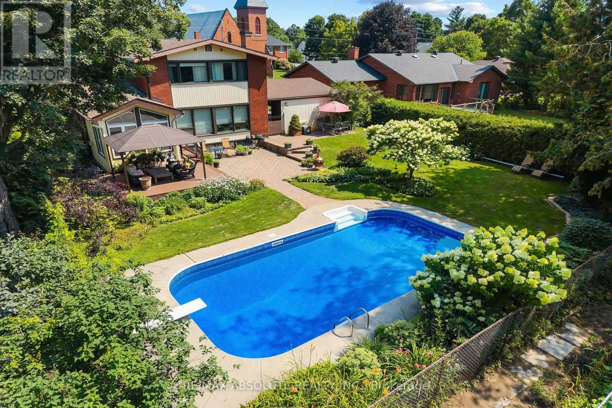
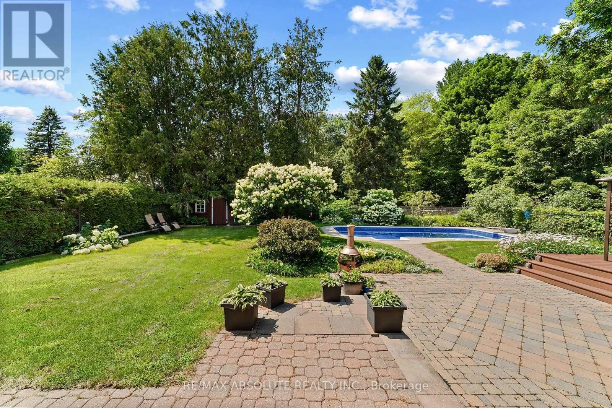
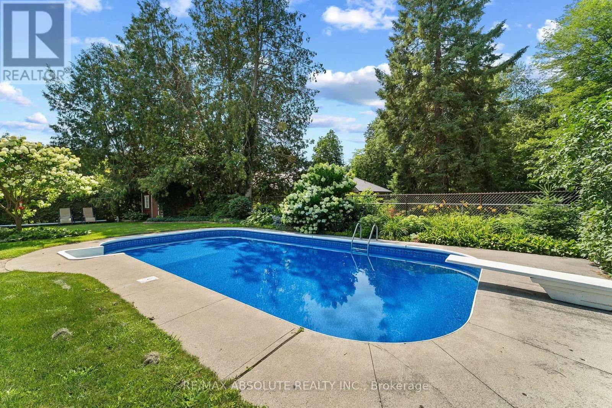
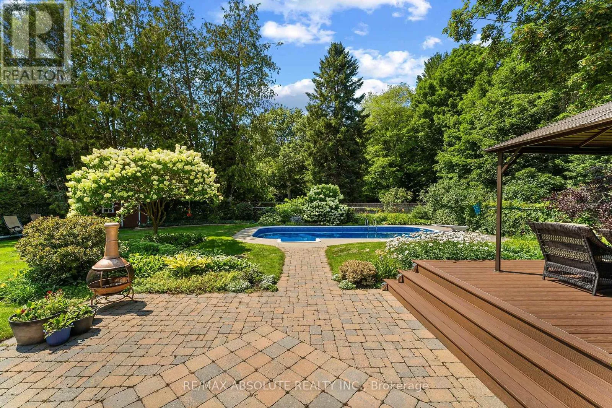
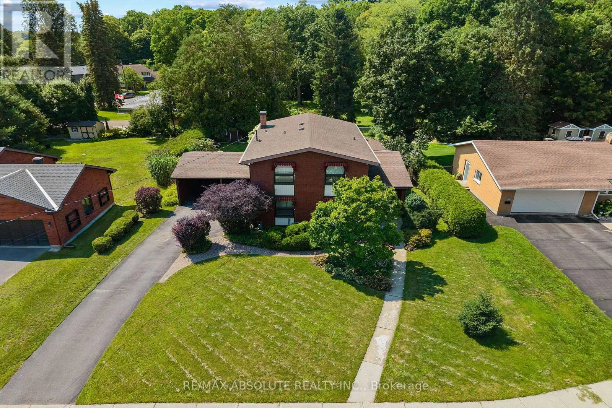
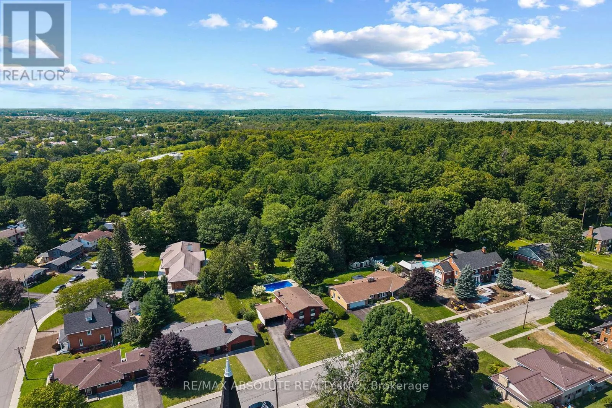
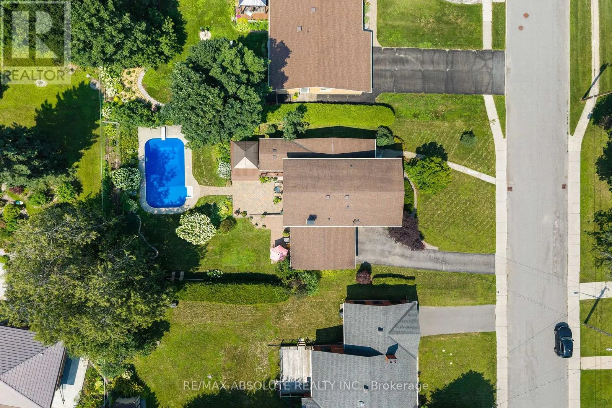
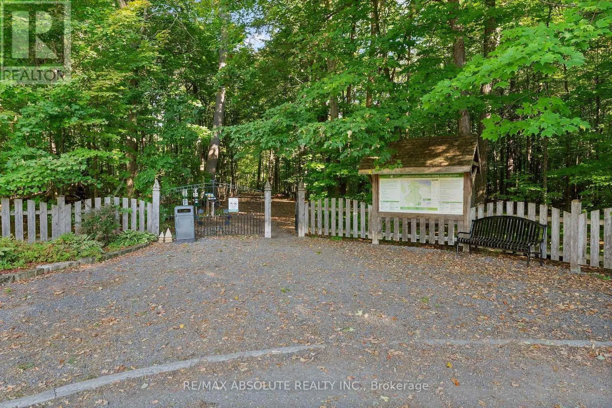
Family living at it’s best in this charming custom built two-storey home, perfectly situated on sought after Harrington Street!The truly irreplaceable location offers a stunning, private backyard (76X152 lot) looking out at Gillies Grove in the distance with it’s soaring ancient pine trees.This peaceful, picturesque setting is rarely found in town.The backyard oasis boasts a beautiful inground saltwater pool.Don’t let

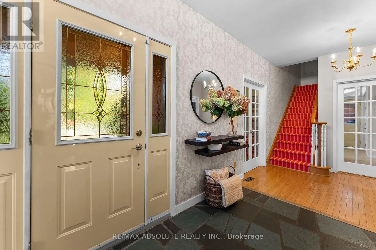
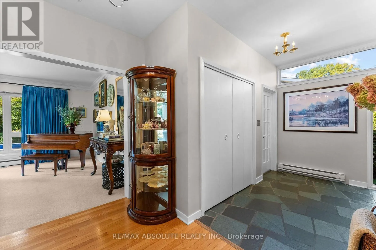
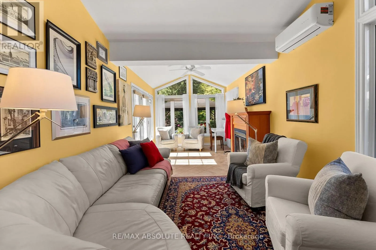
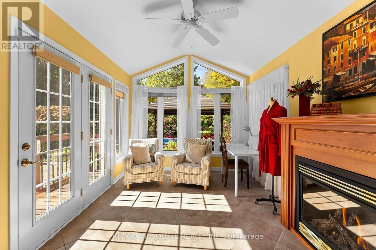
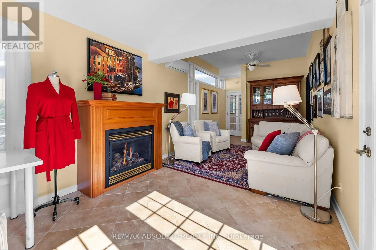
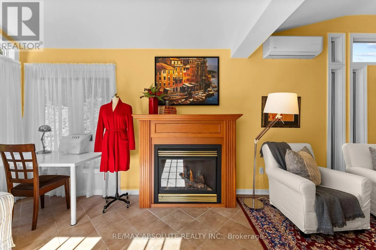
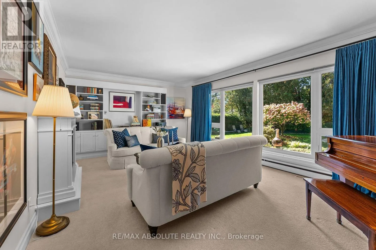
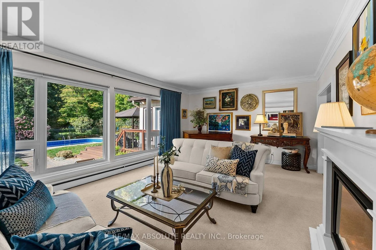
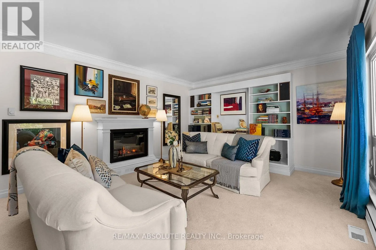
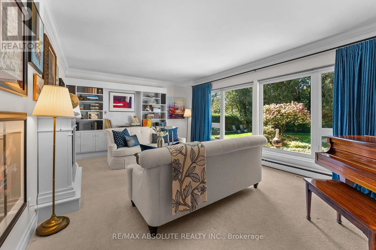
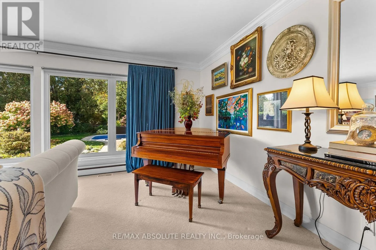
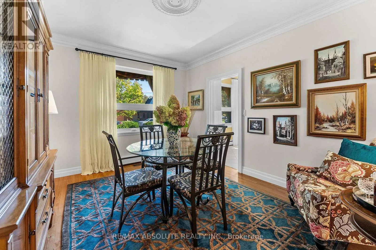
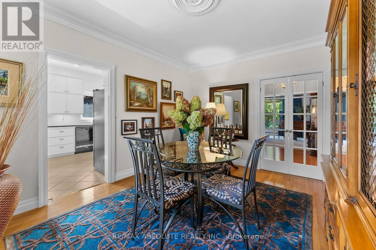
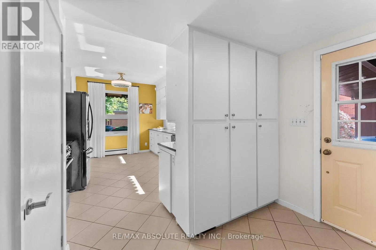
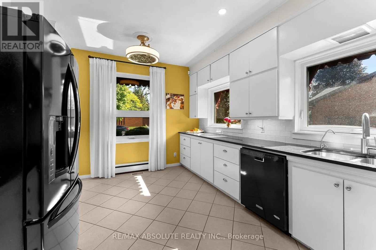
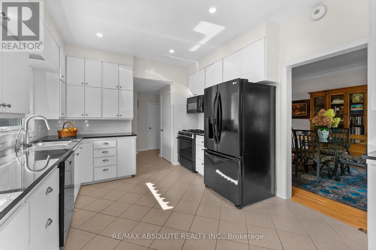
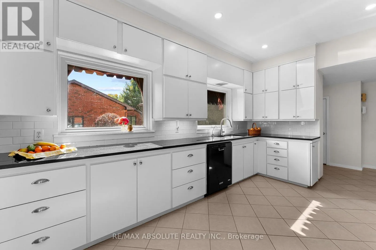
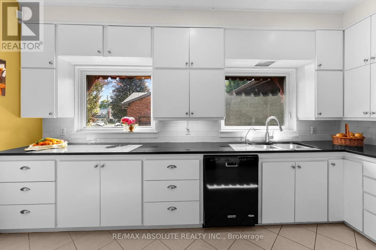
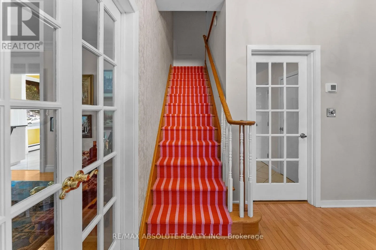
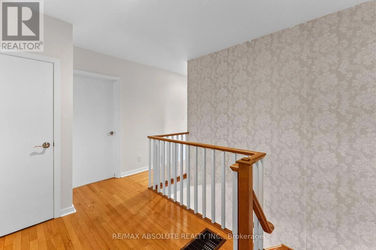
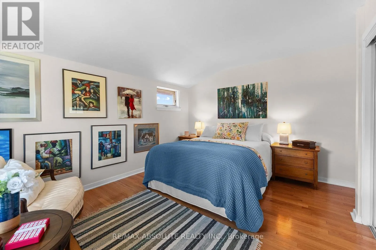
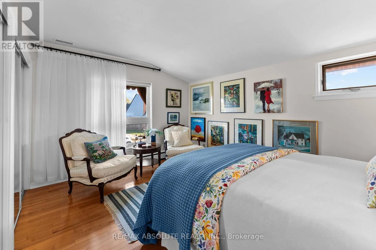
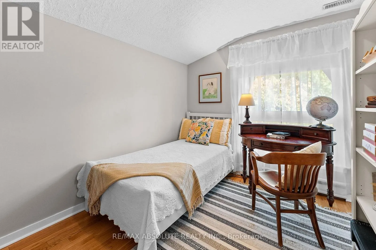
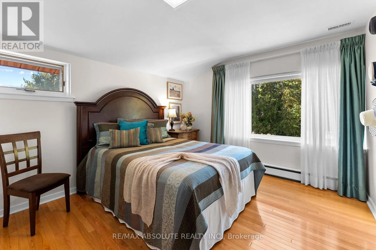
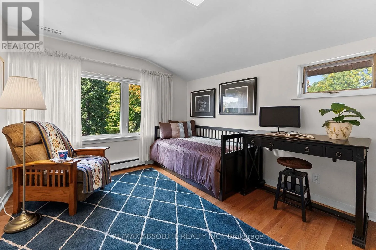
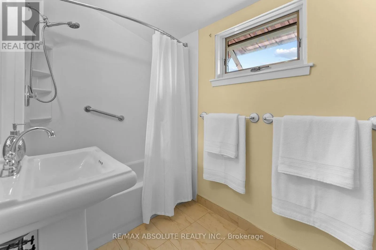
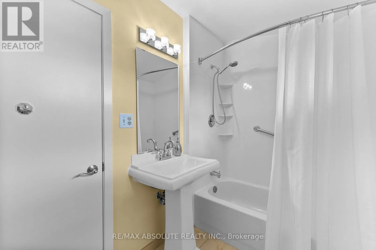
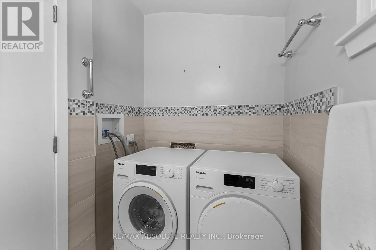
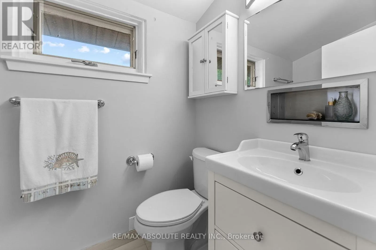
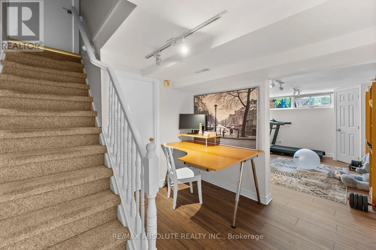
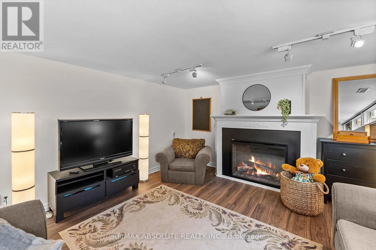
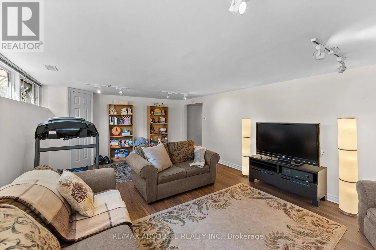
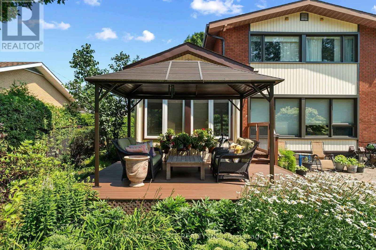
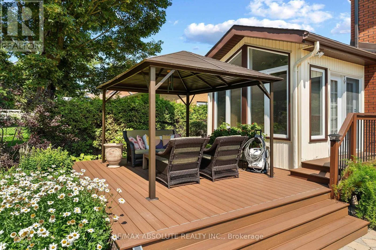
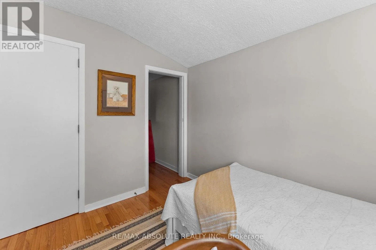
the nostalgic curb appeal fool you…this home has been thoughtfully maintained & beautifully updated, with quality finishes that stand the test of time while preserving the charm of the era.The sun filled formal living room features a wall of windows overlooking the back yard, while the formal dining room, conveniently located next to the kitchen, makes entertaining family and friends a pleasure.The bright kitchen features granite counter tops & top-of-the-line appliances.A stunning 4 season sunroom with cathedral ceilings provides the perfect year-round space to unwind!Upstairs the primary bedroom plus three additional bedrooms all feature large, bright windows & hardwood floors.A tastefully decorated 4 piece bath & covenient 2 piece bath with laundry complete the 2nd floor.The lower level family room, with its wall of windows offers so much natural light, you’ll hardly feel like you’re in the basement.If cookie cutter subdivision houses aren’t your style……come discover 290 Harrington St.where timeless character, thoughtful updates & modern conveniences come together to create a truly special home for your family!Walk to schools, the Ottawa River, Robert Simpson Park, the Arnprior Marina, library, movie theatre, wonderful restaurants, shopping & a highly accredited hospital.Upgrades include: furnace (2021), windows (2021-23), pool liner (2022), composite deck (2023), basement reno (2026), electrical, water filtration & softener + paint and much more.2nd flr laundry/powder can convert back to a 4 piece bath. Easy 30 minute commute to Kanata (id:62650)

Read More
Basic Details
  • Property Type: Residential
  • Listing Type: For Sale
  • Listing ID: X13851028
  • Price: $1,150,000
  • Bedrooms: 4
  • Bathrooms: 3
  • Half Bathrooms: 2
  • Square Footage: 2000 - 2500 Sqft
  • Status: Active
  • Office Name: RE/MAX ABSOLUTE REALTY INC.
  • Property Sub Type: Single Family
  • Office Key: 285270
Features & Appliances
Features
  • Swimming Pool: Inground pool
  • Heating System: Forced air, Natural gas
  • Cooling System: Central air conditioning
  • Basement: Finished, N/A
  • Parking: No Garage, Carport
  • Exterior Features: Brick
  • Sewer: Sanitary sewer
  • Fireplaces Total: 3
Address Map
  • Location: CA, Ontario, Arnprior, K7S2V1
  • Street: Harrington
  • Street Number: 290
  • Street Suffix: Street
  • Longitude: W77° 38' 35.6''
  • Latitude: N45° 26' 20.8''
Additional Information
  • Water Source:
  • Foundation Details:
  • Lot Size Dimensions: 76.5 x 152 FT
  • Stories: 2.0
Financial
  • Tax Annual Amount: 5909.56
Powered by REALTOR.ca
Listing updated: 2026-10-06 03:09:25
List Your Property
Mortgage Calculator
Get Pre-Approved
$
$
%
%
years
Monthly Payment (Est.) $
Listing Information
  • List Agent Key: 1403423
  • List Office Key: 285270
  • Modification Timestamp: 2026-10-01T21:55:14Z
  • Originating System Name: Ottawa Real Estate Board
  • Status Change Timestamp: 2026-10-01T21:49:12Z
Powered by REALTOR.ca
Listing updated: 2026-10-06 03:09:25
REALTOR®, REALTORS®, and the REALTOR® logo are certification marks that are owned by REALTOR® Canada Inc. and licensed exclusively to The Canadian Real Estate Association (CREA). These certification marks identify real estate professionals who are members of CREA and who must abide by CREA’s By‐Laws, Rules, and the REALTOR® Code. The MLS® trademark and the MLS® logo are owned by CREA and identify the quality of services provided by real estate professionals who are members of CREA.

The information contained on this site is based in whole or in part on information that is provided by members of The Canadian Real Estate Association, who are responsible for its accuracy. CREA reproduces and distributes this information as a service for its members and assumes no responsibility for its accuracy.

Website is operated by a brokerage or salesperson who is a member of The Canadian Real Estate Association.

The listing content on this website is protected by copyright and other laws, and is intended solely for the private, non‐commercial use by individuals. Any other reproduction, distribution or use of the content, in whole or in part, is specifically forbidden. The prohibited uses include commercial use, “screen scraping”, “database scraping”, and any other activity intended to collect, store, reorganize or manipulate data on the pages produced by or displayed on this website.

By continuing to use this website and its services, you agree to these

These forms are provided to ComFree’s Unrepresented Sellers as a part of their Mere Posting ComFree Listing Contract.

I acknowledge I can only access these forms as a ComFree customer under contract.

These forms are provided to ComFree’s Unrepresented Sellers as a part of their Mere Posting ComFree Listing Contract and in partnership with Zubic Law.

I acknowledge I can only access these forms as a ComFree customer under contract.

These forms are provided to ComFree’s Unrepresented Sellers as part of their Mere Posting ComFree Listing Contract and in partnership with Imperium LLP – Rocky Kim.

I acknowledge I can only access these forms as a ComFree customer under contract.

How It Works

1. Purchase Your Package

2. We Ship Your ‘For Sale’ Sign

3. Book Your VR Tour

4. Complete Listing Input Forms

5. We Make Your Listing Live

6. Get Support 7 Days a Week

7. iSOLD!