Share
$2,599,900
Ontario,Kitchener
For Sale Active
10 BRIDLEWOOD Crescent, Kitchener, Ontario N2C2S4
  • 3
  • 3
  • 2,996 Sqft
Contact Seller
Basic Details
Description

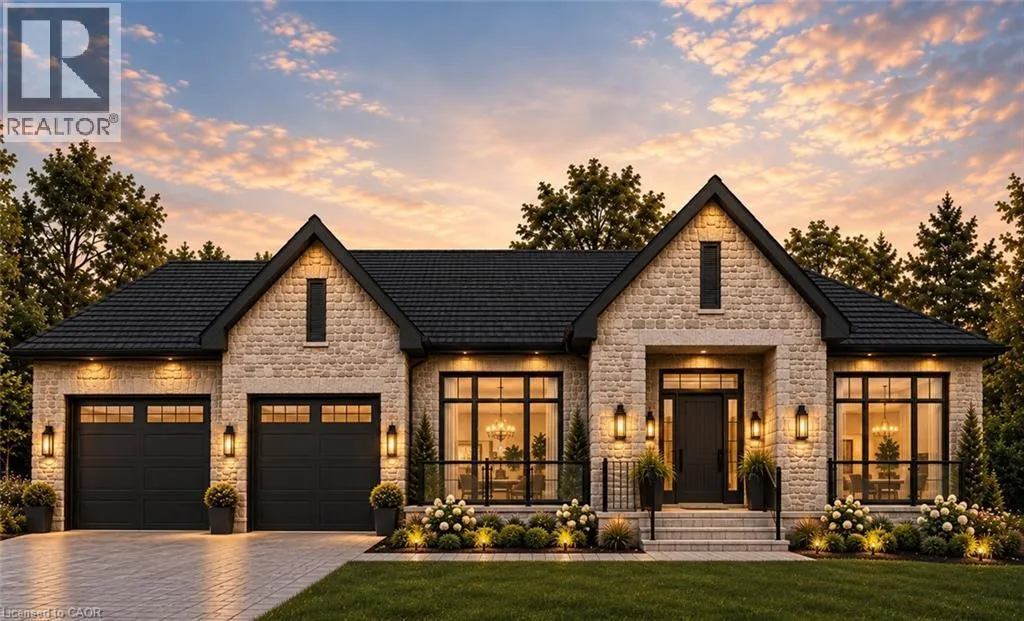
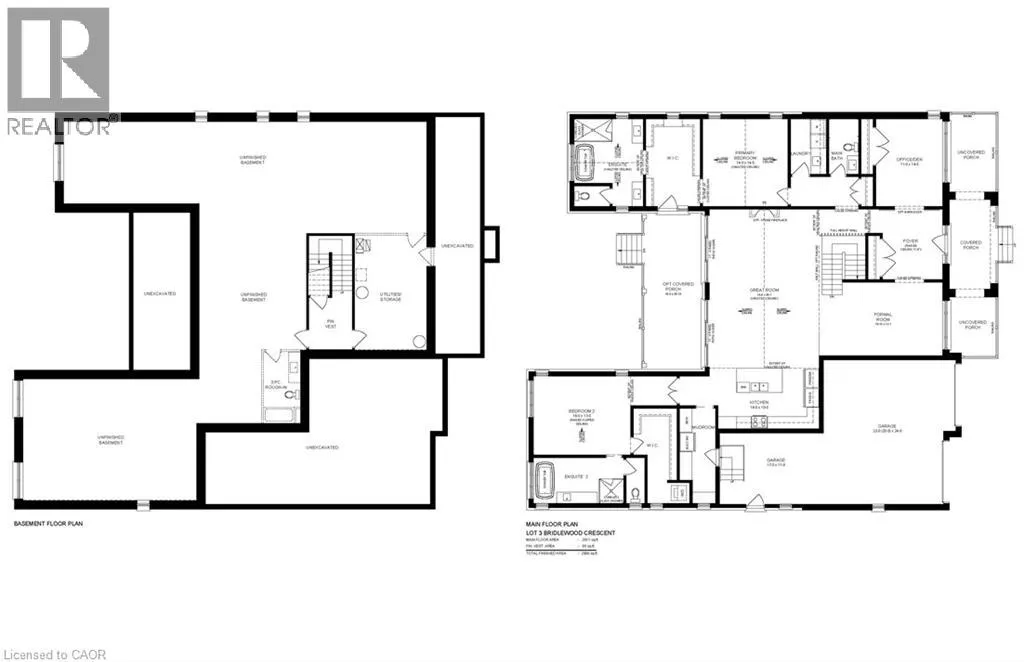
Brand-new luxury bungalow in Bridlewood Estates — with May 2027 occupancy. Set on an impressive 79-foot lot in Kitchener’s prestigious Hidden Valley, 10 Bridlewood Crescent is a beautifully designed custom residence currently under construction and already at the drywall stage, offering the rare opportunity to secure a brand-new home without the lengthy wait of starting from scratch. Offering approximately 2,

996 sq. ft. of finished main-floor living space, the home is defined by dramatic architecture, generous proportions and an exceptional sense of light and scale. The showpiece great room and kitchen feature soaring vaulted ceilings, creating an elegant, open environment for both everyday living and entertaining. The thoughtfully designed floor plan includes two luxurious primary suites, each with its own walk-in closet and private ensuite, along with a separate office and formal dining room. A spacious mudroom and laundry area, plus an oversized 3-car garage, complete the main level with both style and functionality. The unfinished lower level provides an additional approximately 2, 996 sq. ft., featuring impressive 10-foot ceilings, oversized windows and a 3-piece bathroom rough-in. With its remarkable ceiling height, natural light and expansive footprint, the lower level offers exceptional potential for future living and entertaining space. Located within the intimate Bridlewood Estates enclave, surrounded by the natural beauty of Hidden Valley yet minutes from shopping, dining and Highway 401, this is a rare opportunity to own a substantial brand-new custom bungalow in one of Kitchener’s most desirable settings. Pricing reflects the current stage of construction and may be adjusted as the home progresses toward completion. Why spend years planning and building when your new home is already well underway? Move in May 2027 and enjoy the ease of brand-new luxury without the long construction timeline. (id:62650)

Read More
Basic Details
  • Property Type: Residential
  • Listing Type: For Sale
  • Listing ID: 40868235
  • Price: $2,599,900
  • Bedrooms: 3
  • Bathrooms: 3
  • Half Bathrooms: 1
  • Square Footage: 2,996 Sqft
  • Status: Active
  • Office Name: CENTRALINK REALTY INC.
  • Property Sub Type: Single Family
  • Office Key: 275976
Features & Appliances
Features
  • Heating System: Forced air
  • Cooling System: Central air conditioning
  • Basement: Full, Unfinished
  • Parking: Attached Garage
  • Architectural Style: Bungalow
  • Exterior Features: Aluminum siding, Stone, Shingles
  • Sewer: Municipal sewage system
Address Map
  • Location: CA, Ontario, Kitchener, 329 - Hidden Valley/Pioneer Tower, N2C2S4
  • Street: BRIDLEWOOD
  • Street Number: 10
  • Street Suffix: Crescent
  • Longitude: W81° 34' 24.9''
  • Latitude: N43° 24' 52.5''
Additional Information
  • Water Source:
  • Community Features:
  • Lot Features:
  • Stories: 1.0
Financial
  • Association Fee: 112
  • Association Fee Frequency: Monthly
Powered by REALTOR.ca
Listing updated: 2026-10-03 00:45:39
List Your Property
Mortgage Calculator
Get Pre-Approved
$
$
%
%
years
Monthly Payment (Est.) $
Listing Information
  • List Agent Key: 1922290
  • List Office Key: 275976
  • Modification Timestamp: 2026-10-01T20:15:06Z
  • Originating System Name: Cornerstone Association of REALTORS®
  • Status Change Timestamp: 2026-10-01T20:13:13Z
Powered by REALTOR.ca
Listing updated: 2026-10-03 00:45:39
REALTOR®, REALTORS®, and the REALTOR® logo are certification marks that are owned by REALTOR® Canada Inc. and licensed exclusively to The Canadian Real Estate Association (CREA). These certification marks identify real estate professionals who are members of CREA and who must abide by CREA’s By‐Laws, Rules, and the REALTOR® Code. The MLS® trademark and the MLS® logo are owned by CREA and identify the quality of services provided by real estate professionals who are members of CREA.

The information contained on this site is based in whole or in part on information that is provided by members of The Canadian Real Estate Association, who are responsible for its accuracy. CREA reproduces and distributes this information as a service for its members and assumes no responsibility for its accuracy.

Website is operated by a brokerage or salesperson who is a member of The Canadian Real Estate Association.

The listing content on this website is protected by copyright and other laws, and is intended solely for the private, non‐commercial use by individuals. Any other reproduction, distribution or use of the content, in whole or in part, is specifically forbidden. The prohibited uses include commercial use, “screen scraping”, “database scraping”, and any other activity intended to collect, store, reorganize or manipulate data on the pages produced by or displayed on this website.

By continuing to use this website and its services, you agree to these

These forms are provided to ComFree’s Unrepresented Sellers as a part of their Mere Posting ComFree Listing Contract.

I acknowledge I can only access these forms as a ComFree customer under contract.

These forms are provided to ComFree’s Unrepresented Sellers as a part of their Mere Posting ComFree Listing Contract and in partnership with Zubic Law.

I acknowledge I can only access these forms as a ComFree customer under contract.

These forms are provided to ComFree’s Unrepresented Sellers as part of their Mere Posting ComFree Listing Contract and in partnership with Imperium LLP – Rocky Kim.

I acknowledge I can only access these forms as a ComFree customer under contract.

How It Works

1. Purchase Your Package

2. We Ship Your ‘For Sale’ Sign

3. Book Your VR Tour

4. Complete Listing Input Forms

5. We Make Your Listing Live

6. Get Support 7 Days a Week

7. iSOLD!