Share
$529,900
Ontario,Kitchener
For Sale Active
235 CHAPEL HILL Drive Unit# 31, Kitchener, Ontario N2R1N3
  • 3
  • 3
  • 1,438 Sqft
Basic Details
Description

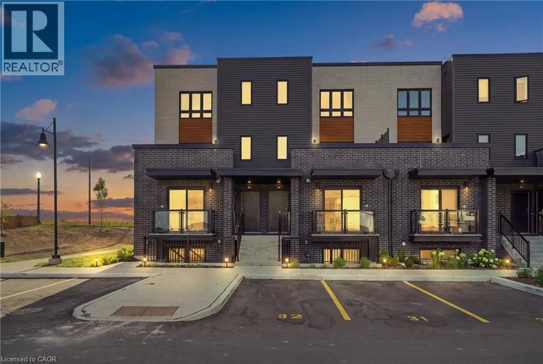
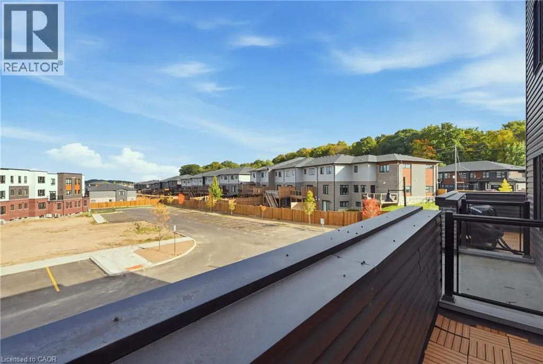
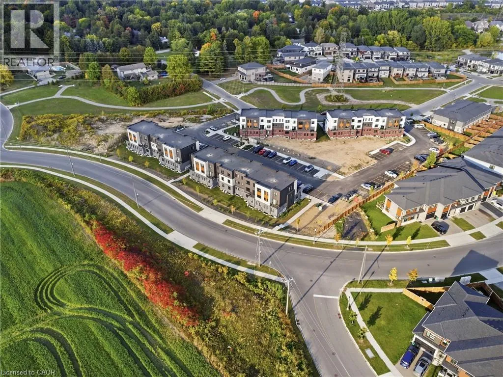
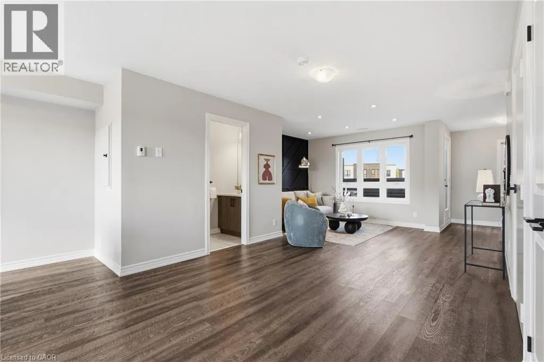
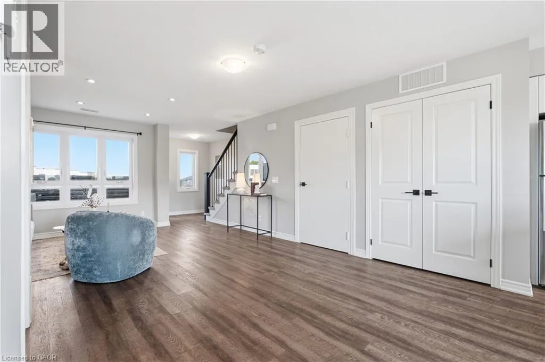
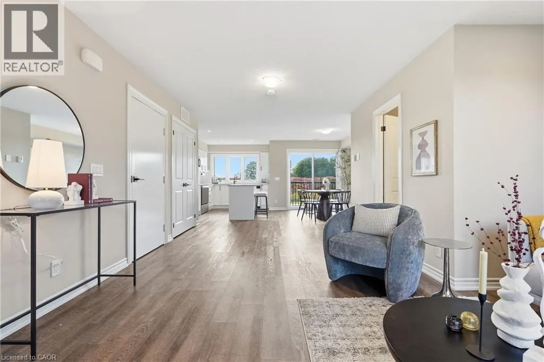
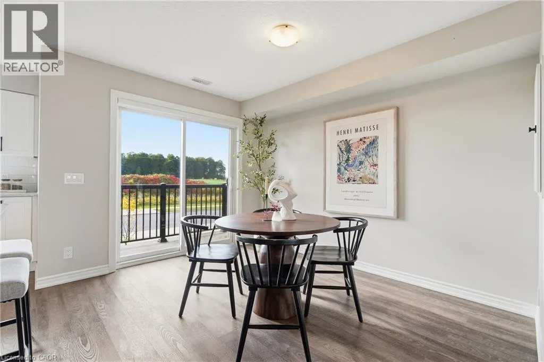
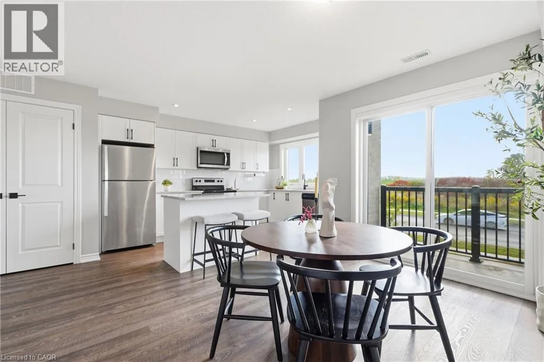
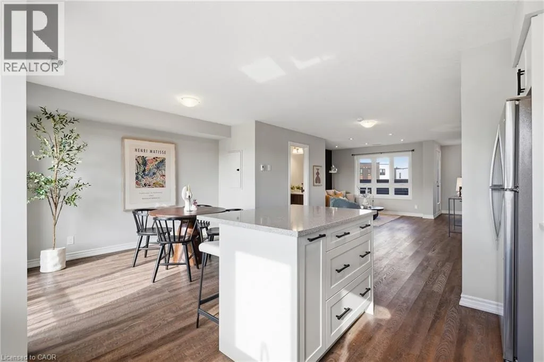
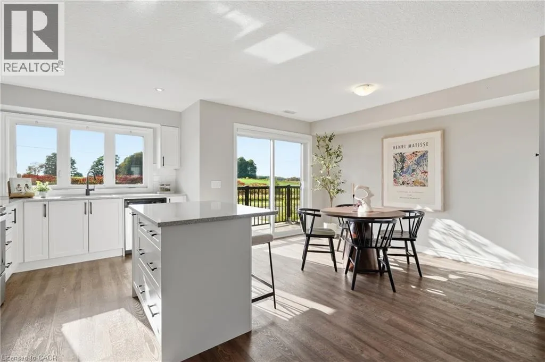
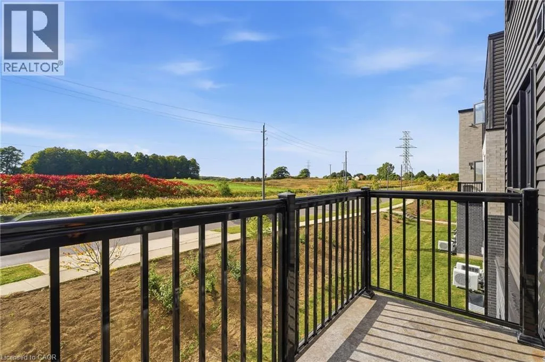
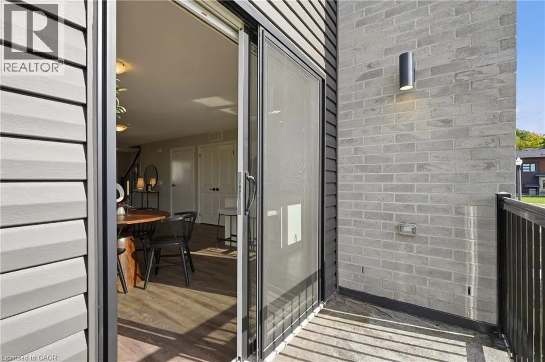
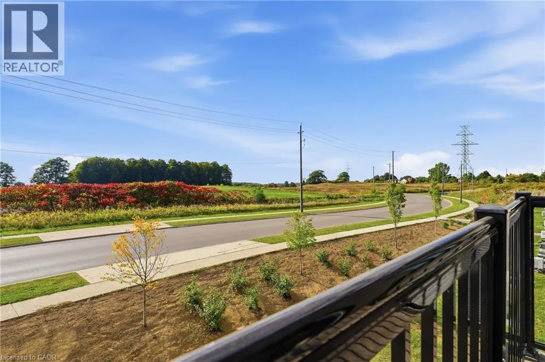
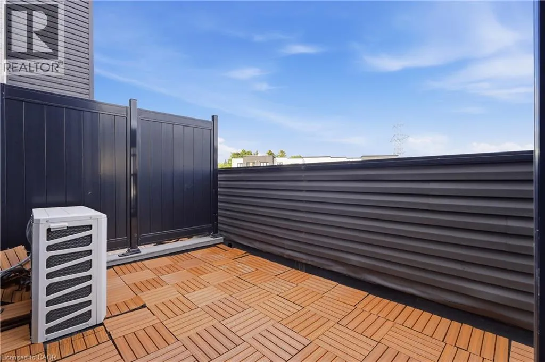
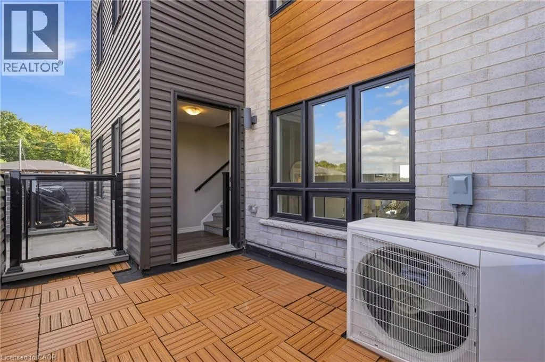
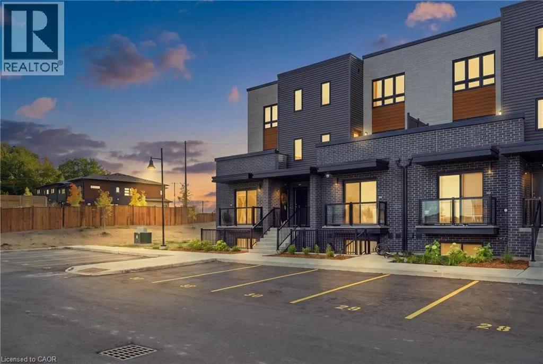
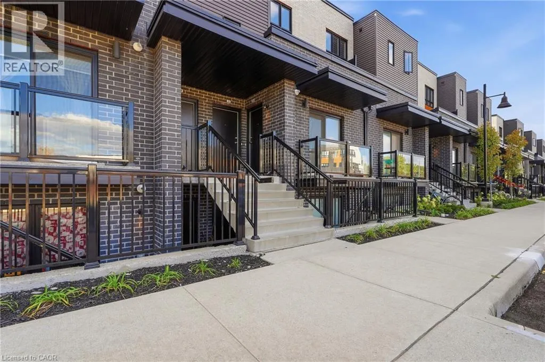
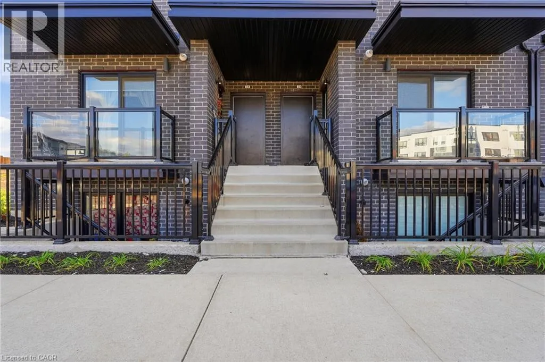
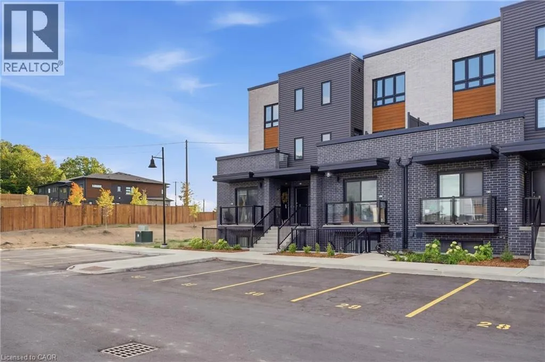
Welcome to 235 Chapel Hill Drive, Unit 31, a bright, modern townhome in Kitchener’s Doon neighbourhood with your own parking space right out front and two private balconies, one on each side of the home, for your own outdoor enjoyment. Morning coffee on one, wine at night on the other. The second you walk in, you’ll feel it. Open concept,

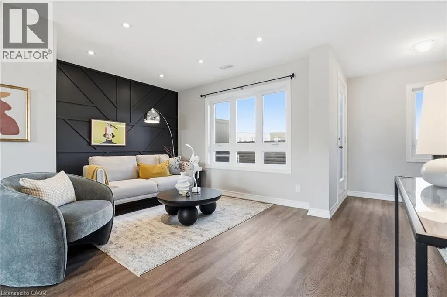
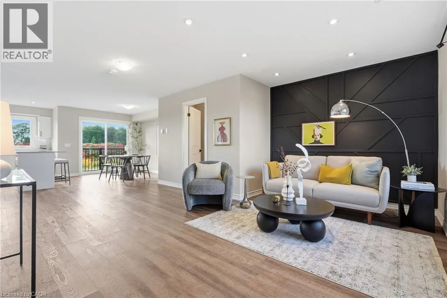
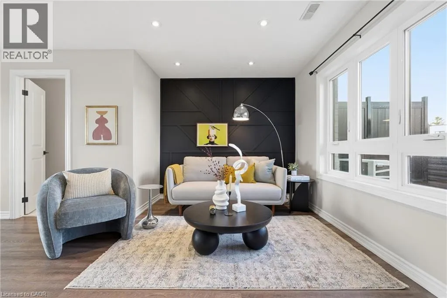
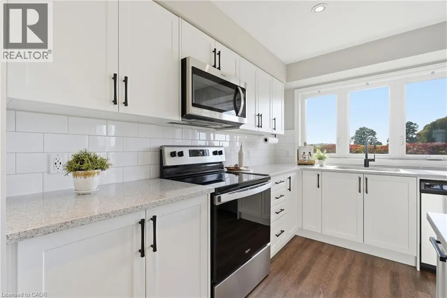
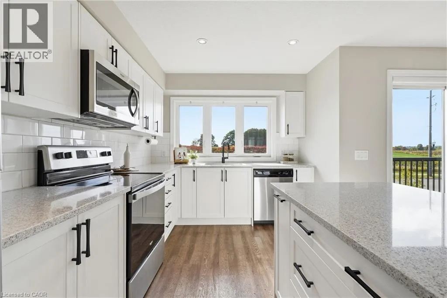
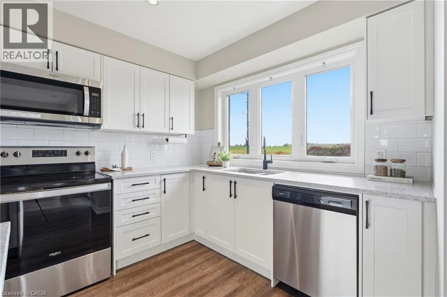
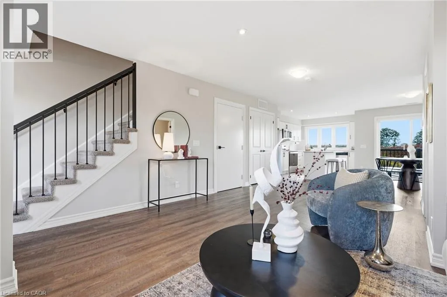
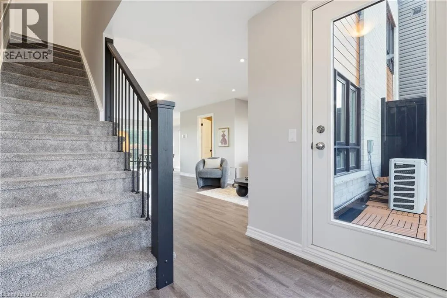
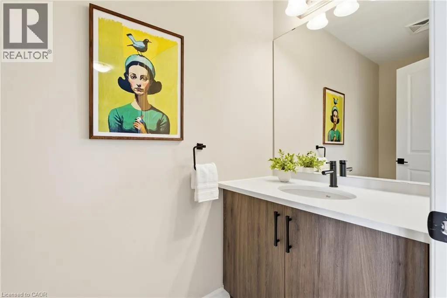
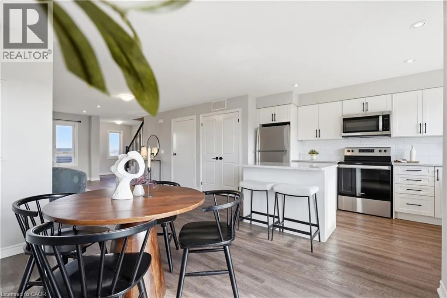
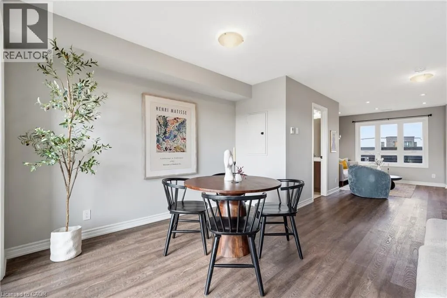
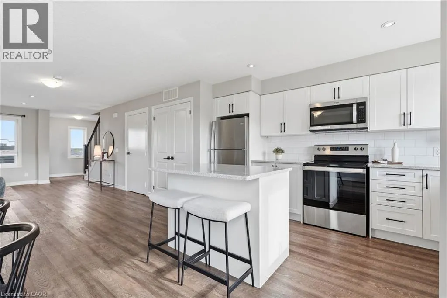
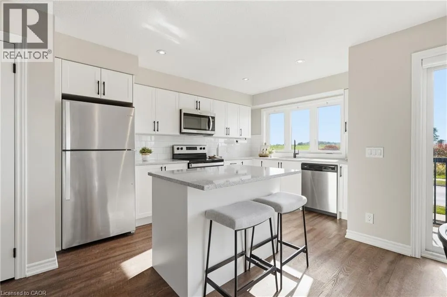
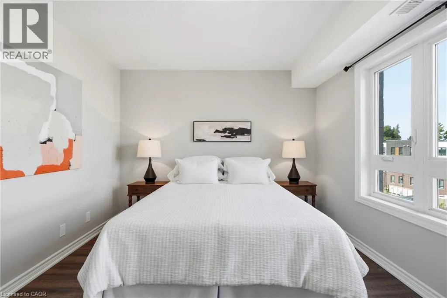
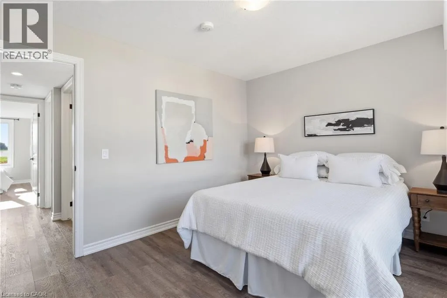
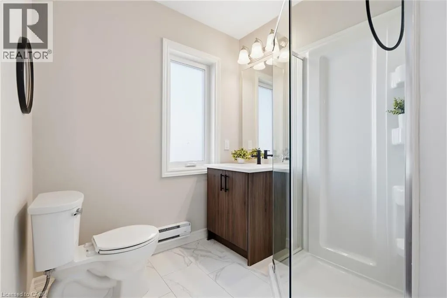
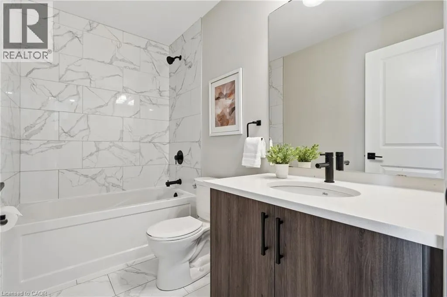
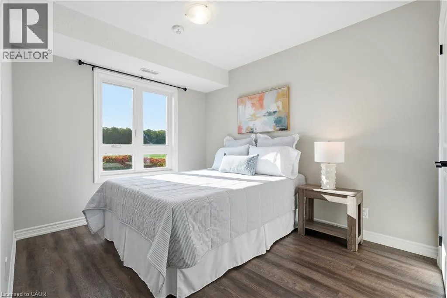
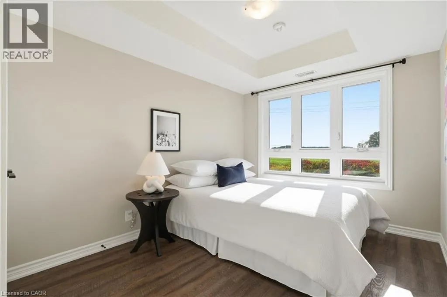
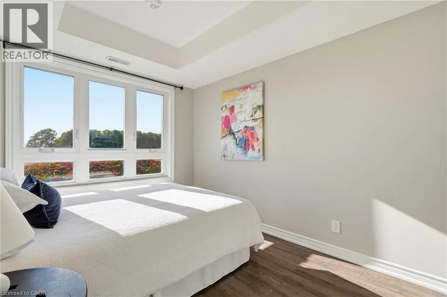
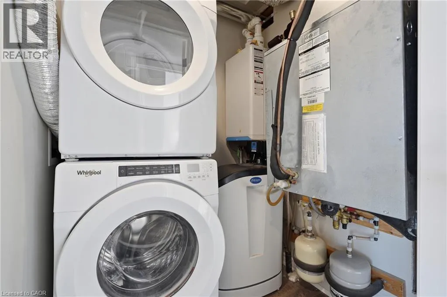
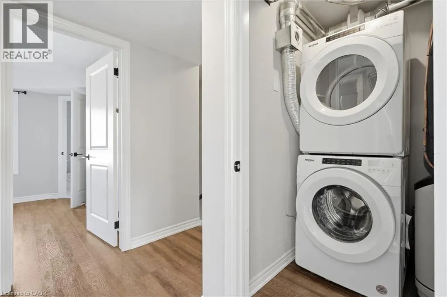
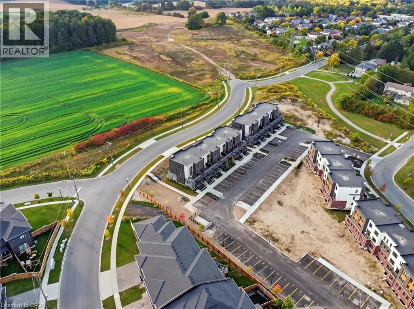
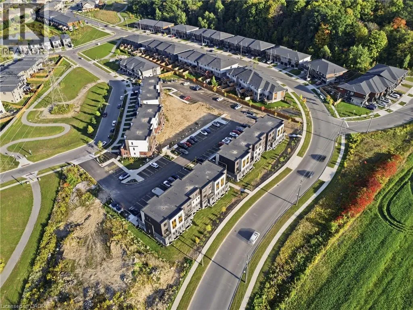
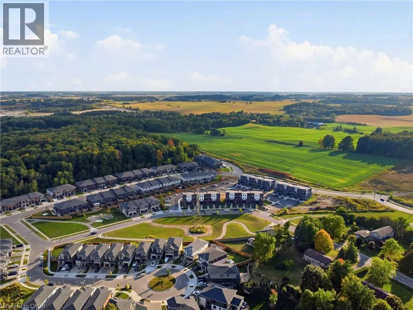
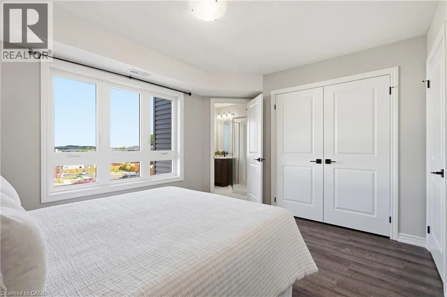
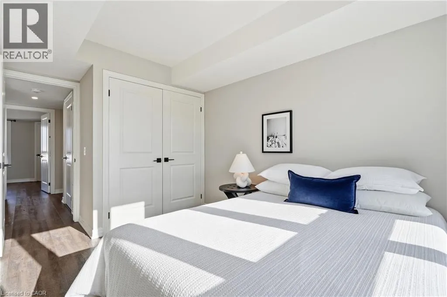
big windows, and natural light pouring through every room. This newer townhome is ready for you to move right in. The main floor is built for real life. A bright white kitchen with stone counters, a big island, and stainless steel appliances flows straight into the living room with its stylish feature wall, and sliding doors open to those balconies for fresh air and quiet moments any time you want them. A 2-piece bath on the main floor keeps things convenient. Upstairs, three big bedrooms with great closets and even more natural light. The primary has its own 3-piece ensuite, and a gorgeous 4-piece bathroom serves the other two. The laundry is upstairs, right where the clothes are, so no more hauling baskets up and down. The location seals it. Brigadoon Woods, Strasburg Creek, and a network of trails are woven right through the area, so nature is steps from your door. Brigadoon Public School is a short walk. And just down the road, Kitchener’s brand new Cowan Recreation Centre at RBJ Schlegel Park opens soon, bringing indoor pools, an indoor turf fieldhouse, gyms, a walking track, pickleball, and more. Highway 401 access, Conestoga College, and everyday shopping are all close by. Three bedrooms, three bathrooms, two private balconies, and your own parking spot in a neighbourhood that’s only getting better. 235 Chapel Hill, Unit 31 isn’t just your next home. It’s a big deal. Book your showing today. (id:62650)

Read More
Basic Details
  • Property Type: Residential
  • Listing Type: For Sale
  • Listing ID: 40868100
  • Price: $529,900
  • Bedrooms: 3
  • Bathrooms: 3
  • Half Bathrooms: 1
  • Square Footage: 1,438 Sqft
  • Status: Active
  • Office Name: eXp Realty, Brokerage
  • Property Attached Yn: 1
  • Property Sub Type: Single Family
  • Office Key: 294394
Features & Appliances
Features
  • Heating System: Forced air
  • Cooling System: Central air conditioning
  • Basement: None
  • Parking: Open
  • Exterior Features: Vinyl siding, Brick
  • Sewer: Municipal sewage system
Address Map
  • Location: CA, Ontario, Kitchener, 335 - Pioneer Park/Doon/Wyldwoods, N2R1N3
  • Street: CHAPEL HILL
  • Street Number: 235
  • Street Suffix: Drive
  • Longitude: W81° 32' 55.7''
  • Latitude: N43° 22' 44.9''
Additional Information
  • Water Source:
  • Community Features:
  • Lot Features:
  • Stories: 2.0
Financial
  • Association Fee: 345.67
  • Association Fee Frequency: Monthly
  • Association Fee Includes:
  • Tax Annual Amount: 3812
Powered by REALTOR.ca
Listing updated: 2026-10-03 05:09:52
List Your Property
Mortgage Calculator
Get Pre-Approved
$
$
%
%
years
Monthly Payment (Est.) $
Listing Information
  • List Agent Key: 1915823
  • List Office Key: 294394
  • Modification Timestamp: 2026-10-01T21:15:02Z
  • Originating System Name: Cornerstone Association of REALTORS®
  • Status Change Timestamp: 2026-10-01T21:11:55Z
Powered by REALTOR.ca
Listing updated: 2026-10-03 05:09:52
REALTOR®, REALTORS®, and the REALTOR® logo are certification marks that are owned by REALTOR® Canada Inc. and licensed exclusively to The Canadian Real Estate Association (CREA). These certification marks identify real estate professionals who are members of CREA and who must abide by CREA’s By‐Laws, Rules, and the REALTOR® Code. The MLS® trademark and the MLS® logo are owned by CREA and identify the quality of services provided by real estate professionals who are members of CREA.

The information contained on this site is based in whole or in part on information that is provided by members of The Canadian Real Estate Association, who are responsible for its accuracy. CREA reproduces and distributes this information as a service for its members and assumes no responsibility for its accuracy.

Website is operated by a brokerage or salesperson who is a member of The Canadian Real Estate Association.

The listing content on this website is protected by copyright and other laws, and is intended solely for the private, non‐commercial use by individuals. Any other reproduction, distribution or use of the content, in whole or in part, is specifically forbidden. The prohibited uses include commercial use, “screen scraping”, “database scraping”, and any other activity intended to collect, store, reorganize or manipulate data on the pages produced by or displayed on this website.

By continuing to use this website and its services, you agree to these

These forms are provided to ComFree’s Unrepresented Sellers as a part of their Mere Posting ComFree Listing Contract.

I acknowledge I can only access these forms as a ComFree customer under contract.

These forms are provided to ComFree’s Unrepresented Sellers as a part of their Mere Posting ComFree Listing Contract and in partnership with Zubic Law.

I acknowledge I can only access these forms as a ComFree customer under contract.

These forms are provided to ComFree’s Unrepresented Sellers as part of their Mere Posting ComFree Listing Contract and in partnership with Imperium LLP – Rocky Kim.

I acknowledge I can only access these forms as a ComFree customer under contract.

How It Works

1. Purchase Your Package

2. We Ship Your ‘For Sale’ Sign

3. Book Your VR Tour

4. Complete Listing Input Forms

5. We Make Your Listing Live

6. Get Support 7 Days a Week

7. iSOLD!