 90 Raven Point SE, Calgary, Alberta T3S0V9


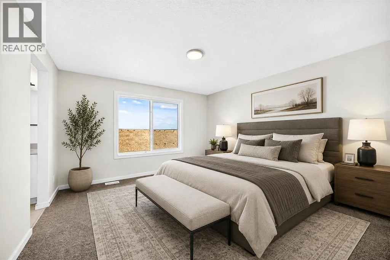
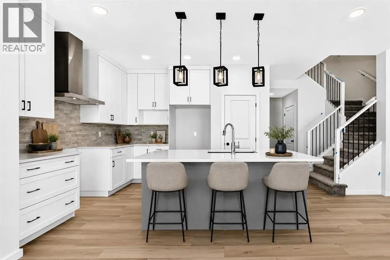
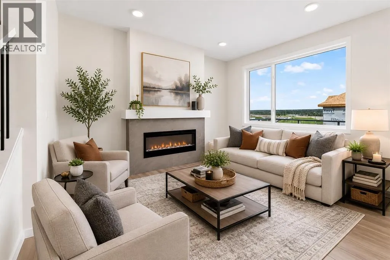
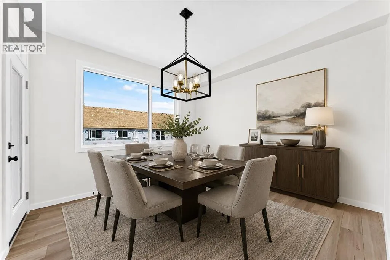
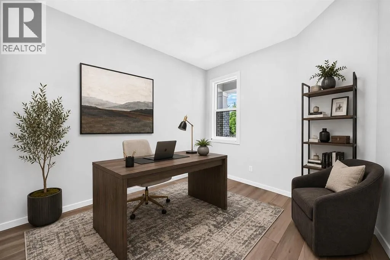
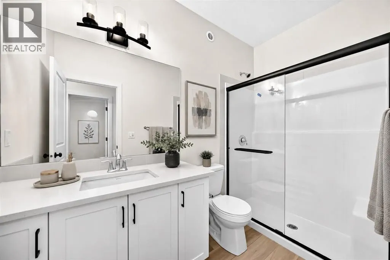
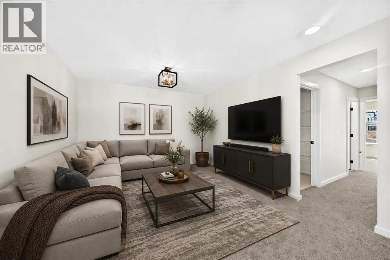
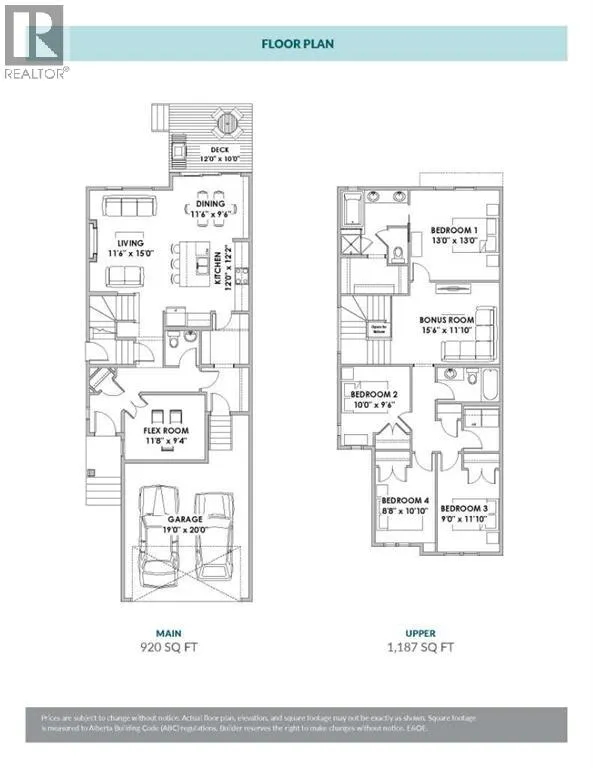
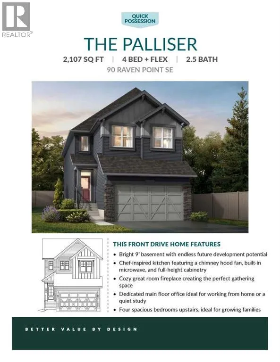
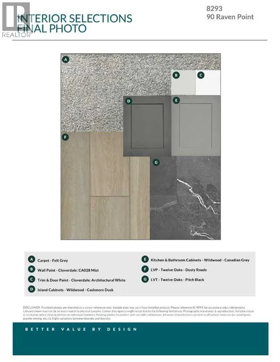
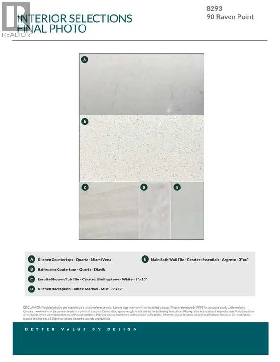
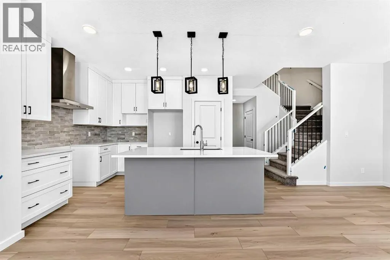
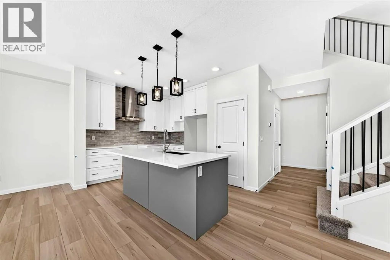
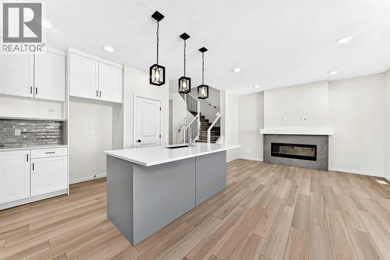
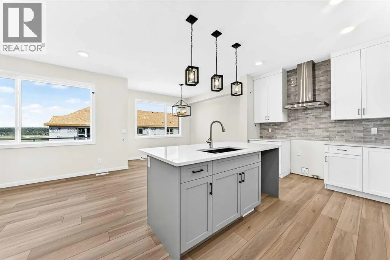
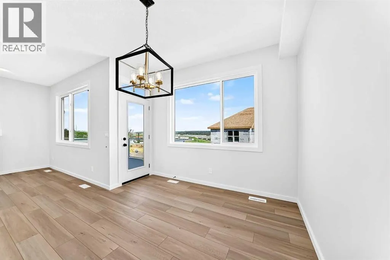
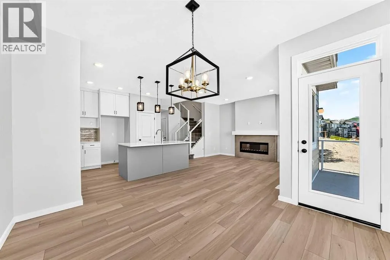
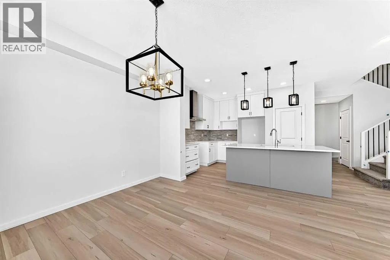
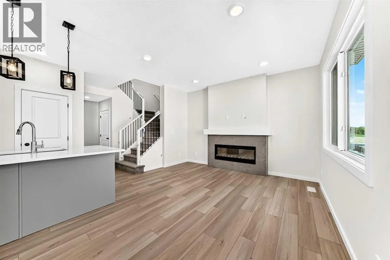
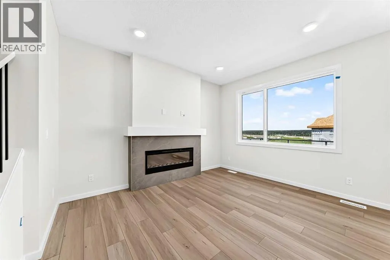
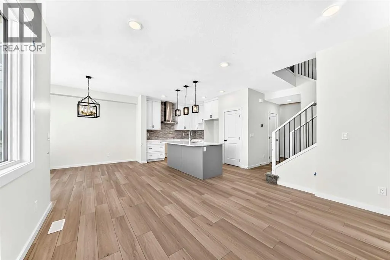
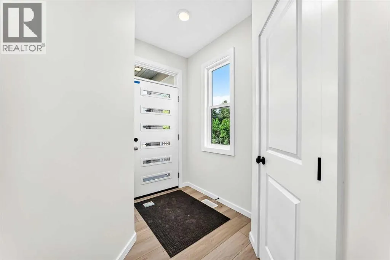
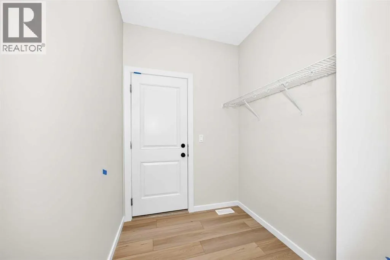
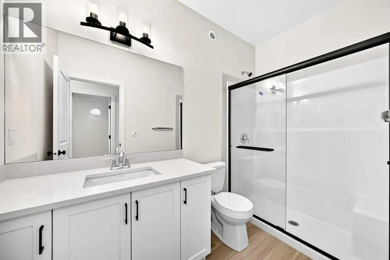
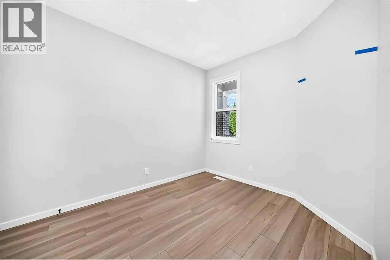
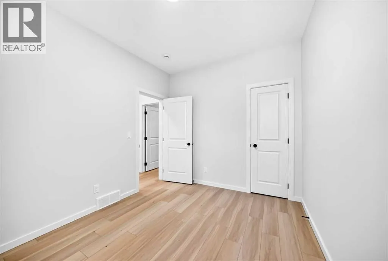
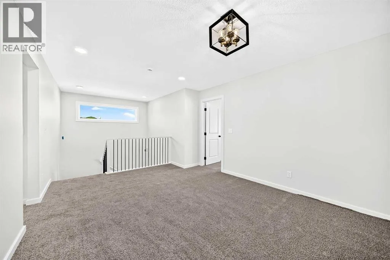
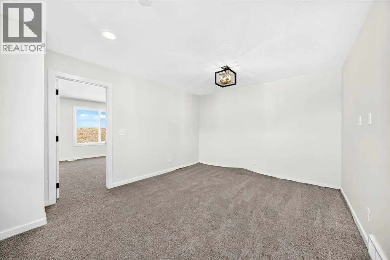
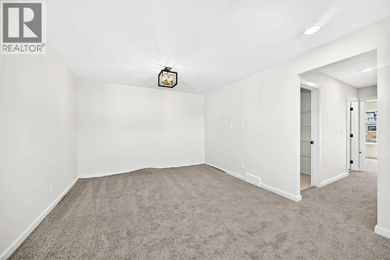
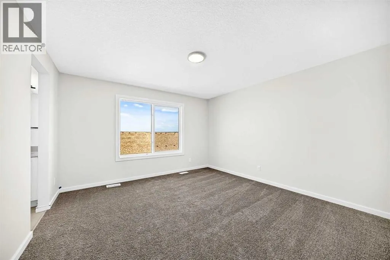
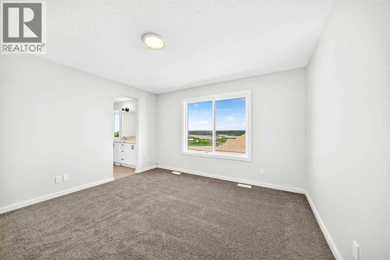
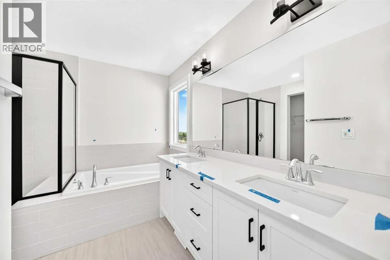
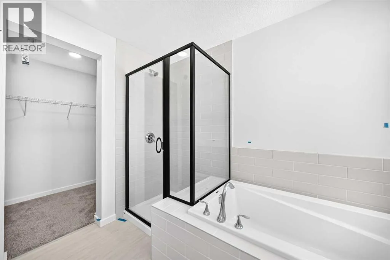
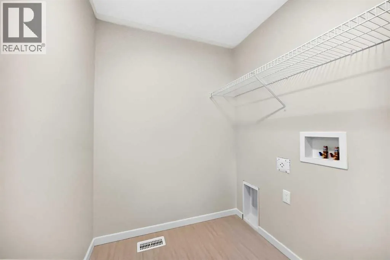
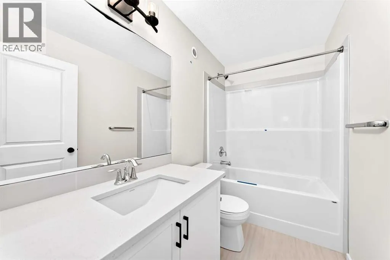
Welcome to Rangeview Springs and a build from Homes by Avi – This 2, 107 SQ. FT. Palliser model has been loaded with things buyers usually WISH had been added before the drywall went up: an extended kitchen and dining area, FOUR BEDROOMS UP, a proper main-floor flex room, upgraded ensuite, 200-AMP SERVICE and future-ready rough-ins already in place.The kitchen

These forms are provided to ComFree’s Unrepresented Sellers as a part of their Mere Posting ComFree Listing Contract.
I acknowledge I can only access these forms as a ComFree customer under contract.
These forms are provided to ComFree’s Unrepresented Sellers as a part of their Mere Posting ComFree Listing Contract and in partnership with Zubic Law.
I acknowledge I can only access these forms as a ComFree customer under contract.
These forms are provided to ComFree’s Unrepresented Sellers as part of their Mere Posting ComFree Listing Contract and in partnership with Imperium LLP – Rocky Kim.
I acknowledge I can only access these forms as a ComFree customer under contract.

1. Purchase Your Package

2. We Ship Your ‘For Sale’ Sign

3. Book Your VR Tour

4. Complete Listing Input Forms

5. We Make Your Listing Live

6. Get Support 7 Days a Week

7. iSOLD!




