Share
$399,900
Ontario,Hamilton (Stoney Creek)
For Sale Active
340 BARTON STREET, Hamilton (Stoney Creek), Ontario L8E2K9
  • 2
  • 1
  • 699 Sqft
Basic Details
Description

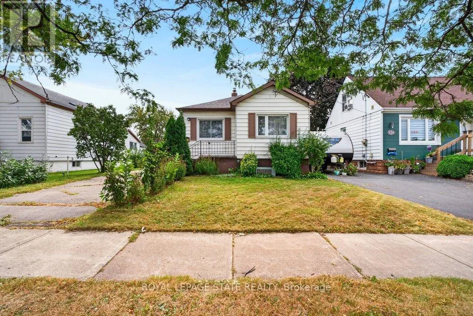
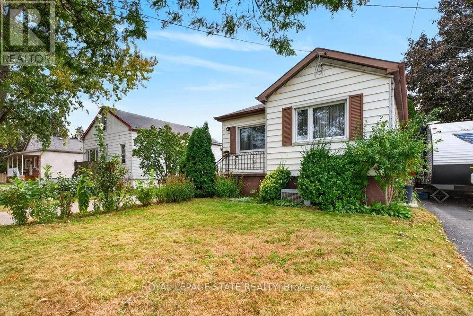
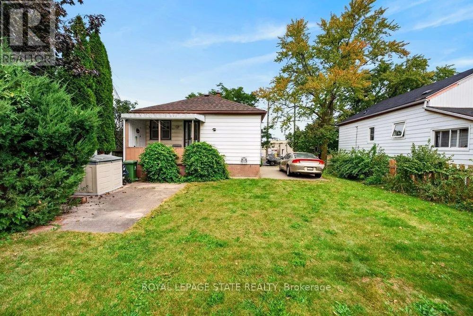
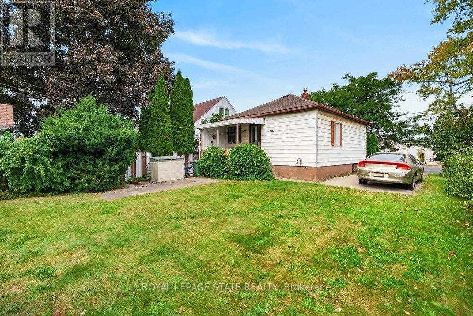
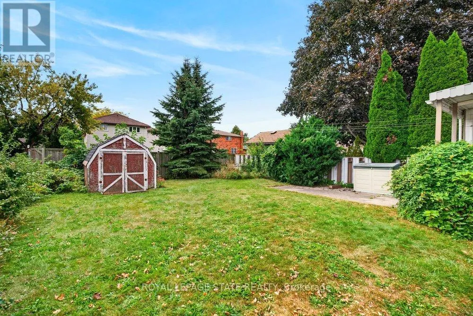
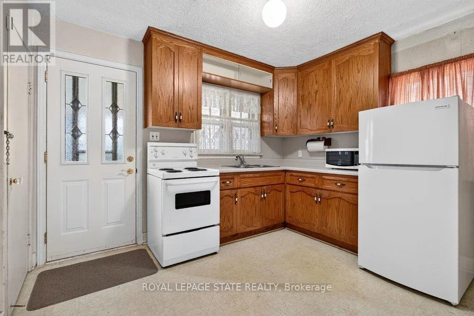
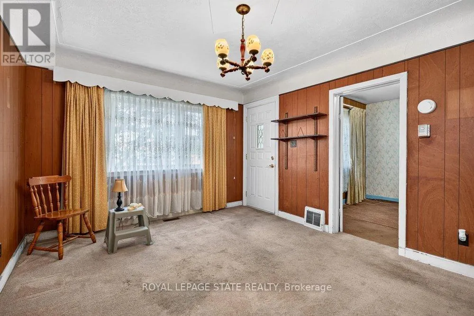
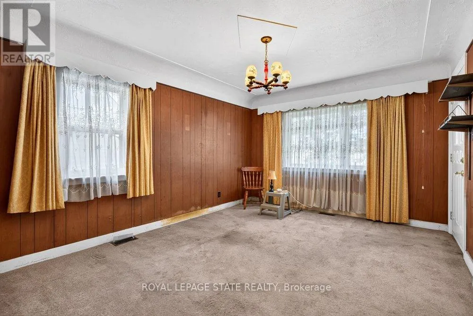
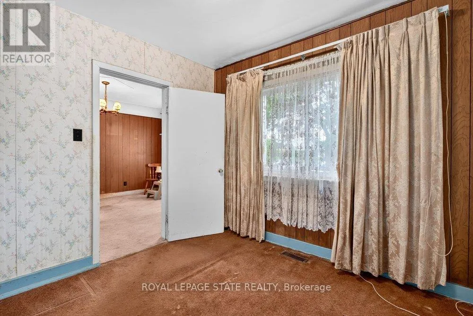
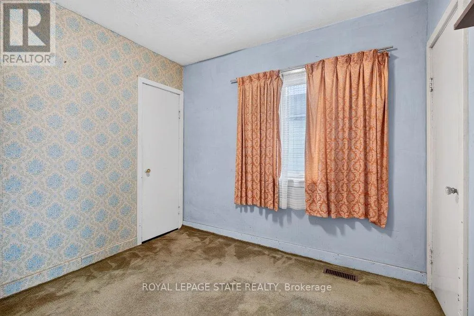
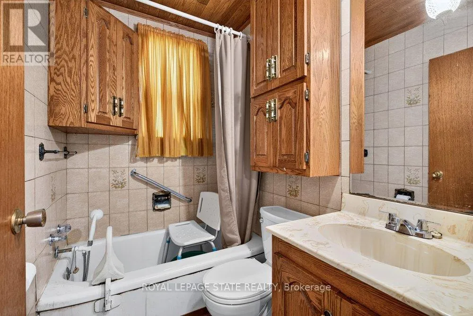
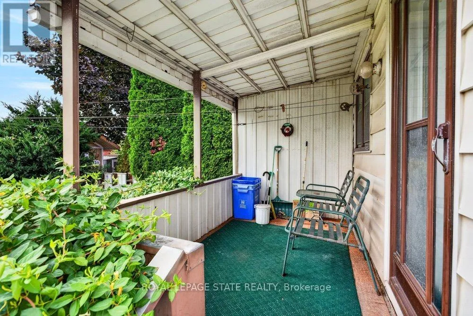
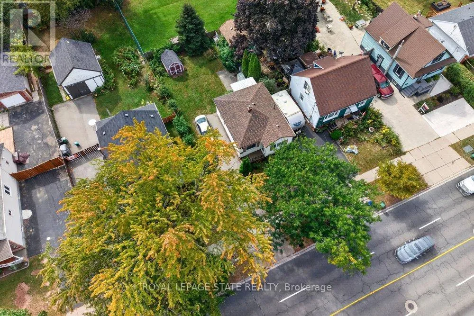
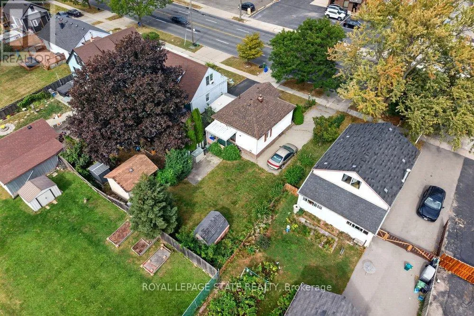
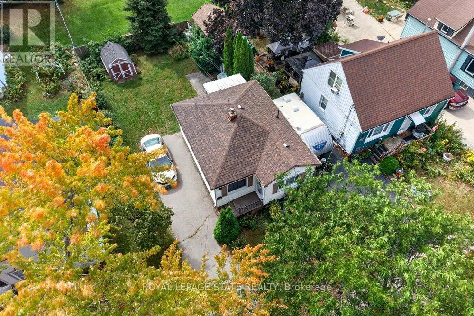
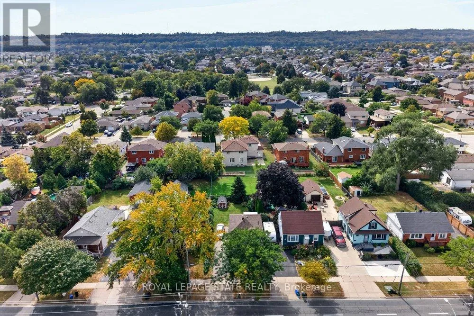
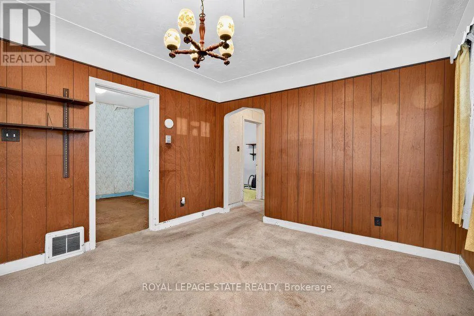
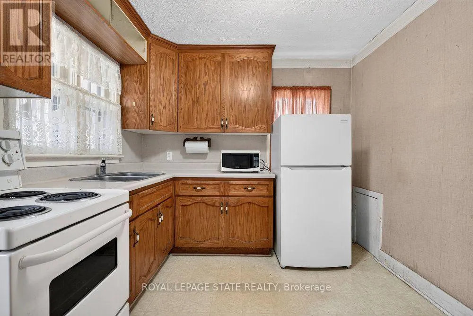
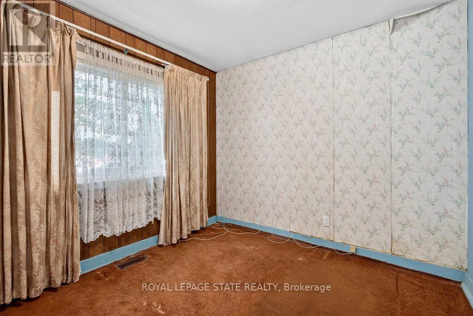
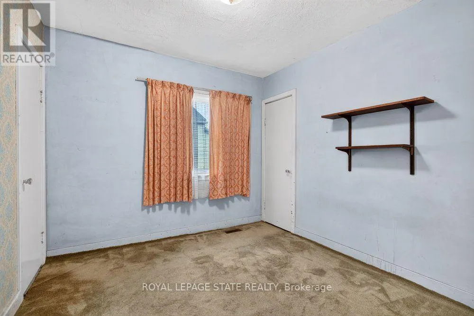
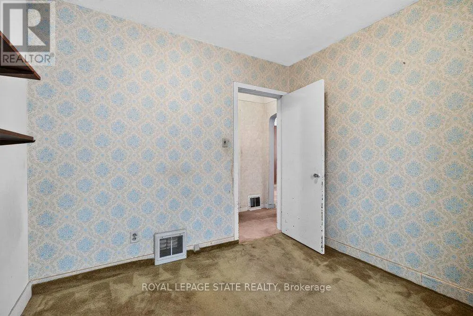
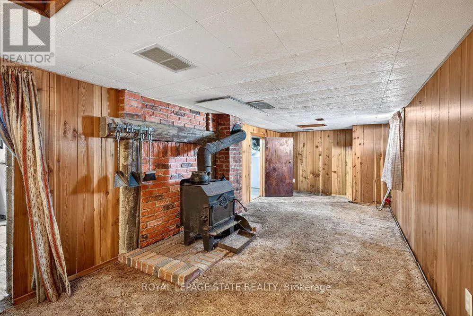
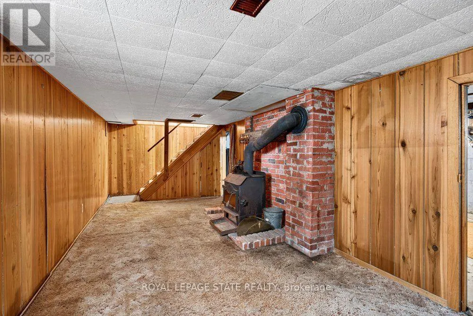
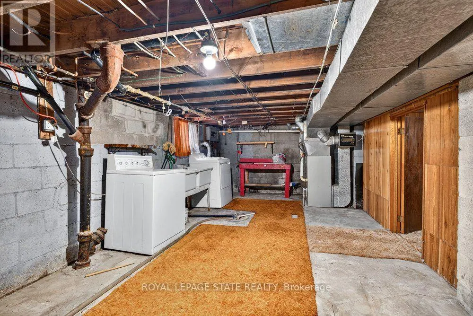
A property with history, character and an opportunity to create something new. Set on a 40x100ft lot in an established Stoney Creek neighbourhood, this long-time family home is ready to begin its next chapter and presents an exciting opportunity for builders, contractors, renovators and those looking to bring their own vision to life. The existing home now requires significant updating,

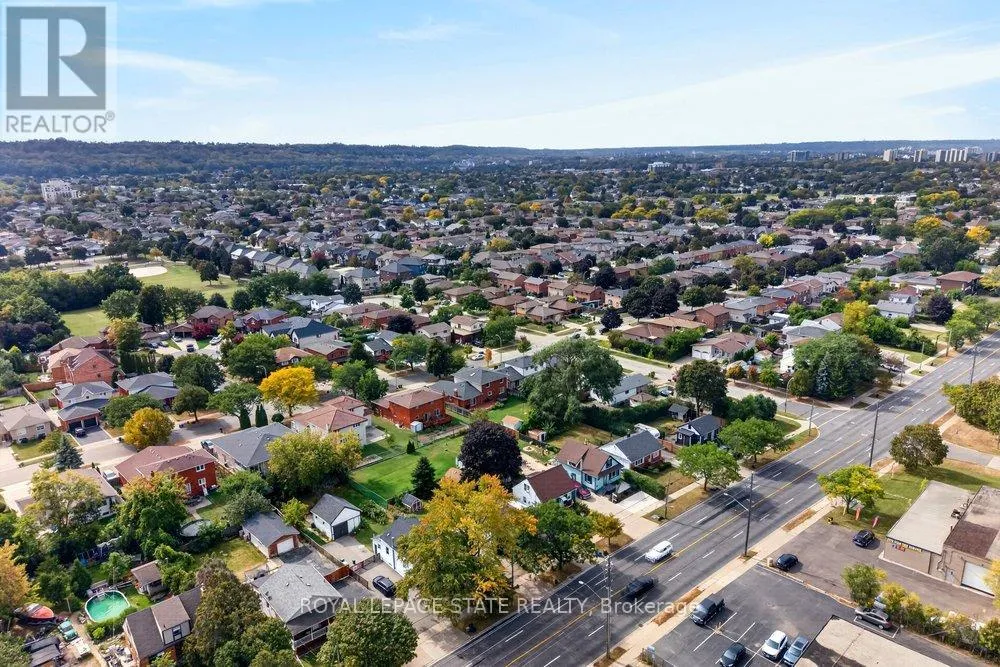
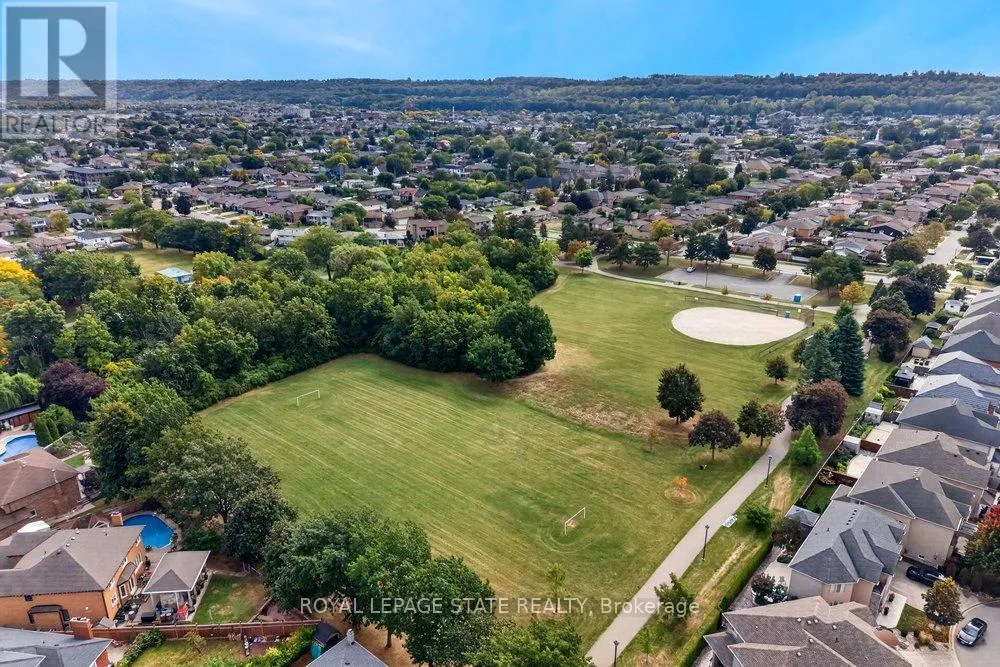
making this a property best suited to buyers who can see beyond what is here today and recognize the potential of the land, location and surrounding community. Whether your plans include an extensive renovation, reimagining the existing home or exploring the possibilities of a custom new build, this is an opportunity to start with a property offering plenty of room for creativity. The spacious lot provides an attractive canvas for those looking to design a home tailored to today’s lifestyle, while the mature surroundings and established streetscape add something that is increasingly difficult to replicate in newer developments. Conveniently located in Stoney Creek with easy access to everyday amenities, schools, parks, shopping and major transportation routes, the location adds another layer of long-term appeal. For the right buyer, this property isn’t about what it is today-it’s about what it could become tomorrow. Bring your contractor, your plans and your imagination and explore the possibilities of creating the next chapter on this established Stoney Creek property. Property being sold in its current condition. (id:62650)

Read More
Basic Details
  • Property Type: Residential
  • Listing Type: For Sale
  • Listing ID: X13852806
  • Price: $399,900
  • Bedrooms: 2
  • Bathrooms: 1
  • Square Footage: 699 Sqft
  • Status: Active
  • Office Name: ROYAL LEPAGE STATE REALTY
  • Property Sub Type: Single Family
  • Office Key: 280315
Features & Appliances
Features
  • Heating System: Forced air, Natural gas
  • Cooling System: Central air conditioning
  • Basement: Finished, N/A
  • Parking: No Garage
  • Architectural Style: Bungalow
  • Exterior Features: Aluminum siding
  • Sewer: Sanitary sewer
Address Map
  • Location: CA, Ontario, Hamilton (Stoney Creek), L8E2K9
  • Street: Barton
  • Street Number: 340
  • Street Suffix: Street
  • Longitude: W80° 16' 31.7''
  • Latitude: N43° 13' 41.8''
Additional Information
  • Water Source:
  • Foundation Details:
  • Lot Size Dimensions: 40 x 100.2 FT
  • Stories: 1.0
Financial
  • Tax Annual Amount: 3025.81
Powered by REALTOR.ca
Listing updated: 2026-10-03 03:29:56
List Your Property
Mortgage Calculator
Get Pre-Approved
$
$
%
%
years
Monthly Payment (Est.) $
Listing Information
  • List Agent Key: 2103771
  • List Office Key: 280315
  • Modification Timestamp: 2026-10-02T15:10:12Z
  • Originating System Name: Toronto Regional Real Estate Board
  • Status Change Timestamp: 2026-10-02T15:05:00Z
Powered by REALTOR.ca
Listing updated: 2026-10-03 03:29:56
REALTOR®, REALTORS®, and the REALTOR® logo are certification marks that are owned by REALTOR® Canada Inc. and licensed exclusively to The Canadian Real Estate Association (CREA). These certification marks identify real estate professionals who are members of CREA and who must abide by CREA’s By‐Laws, Rules, and the REALTOR® Code. The MLS® trademark and the MLS® logo are owned by CREA and identify the quality of services provided by real estate professionals who are members of CREA.

The information contained on this site is based in whole or in part on information that is provided by members of The Canadian Real Estate Association, who are responsible for its accuracy. CREA reproduces and distributes this information as a service for its members and assumes no responsibility for its accuracy.

Website is operated by a brokerage or salesperson who is a member of The Canadian Real Estate Association.

The listing content on this website is protected by copyright and other laws, and is intended solely for the private, non‐commercial use by individuals. Any other reproduction, distribution or use of the content, in whole or in part, is specifically forbidden. The prohibited uses include commercial use, “screen scraping”, “database scraping”, and any other activity intended to collect, store, reorganize or manipulate data on the pages produced by or displayed on this website.

By continuing to use this website and its services, you agree to these

These forms are provided to ComFree’s Unrepresented Sellers as a part of their Mere Posting ComFree Listing Contract.

I acknowledge I can only access these forms as a ComFree customer under contract.

These forms are provided to ComFree’s Unrepresented Sellers as a part of their Mere Posting ComFree Listing Contract and in partnership with Zubic Law.

I acknowledge I can only access these forms as a ComFree customer under contract.

These forms are provided to ComFree’s Unrepresented Sellers as part of their Mere Posting ComFree Listing Contract and in partnership with Imperium LLP – Rocky Kim.

I acknowledge I can only access these forms as a ComFree customer under contract.

How It Works

1. Purchase Your Package

2. We Ship Your ‘For Sale’ Sign

3. Book Your VR Tour

4. Complete Listing Input Forms

5. We Make Your Listing Live

6. Get Support 7 Days a Week

7. iSOLD!