Share
$824,900
Alberta,Calgary
For Sale Active
2031 Glenwood Drive SW, Calgary, Alberta T3E3Y7
  • 3
  • 2
  • 1,163 Sqft
Basic Details
Description

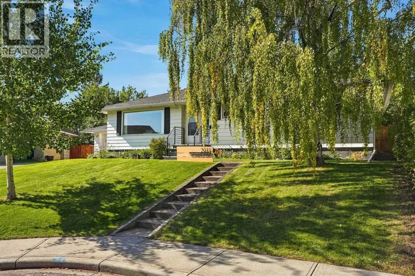
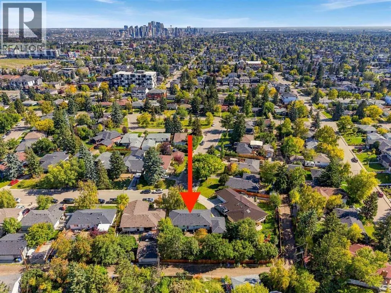
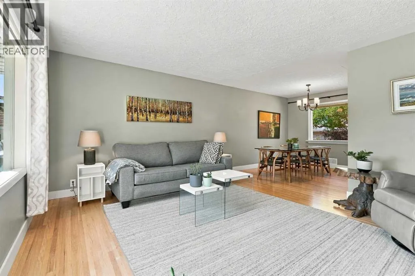
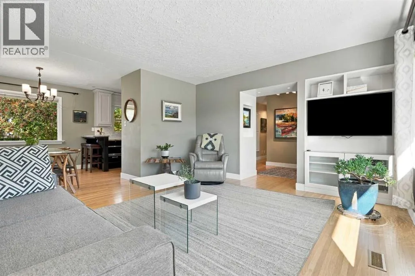
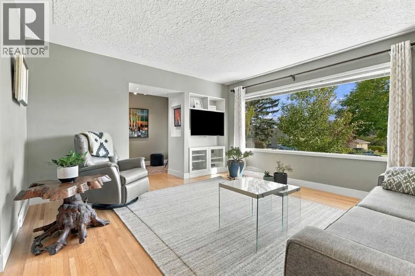
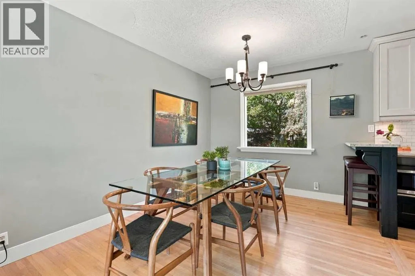
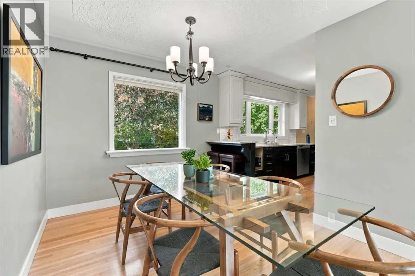
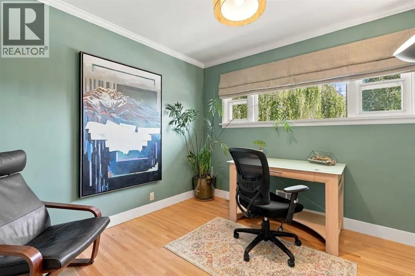
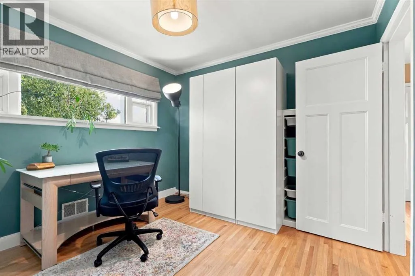
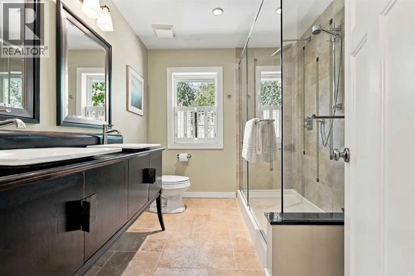
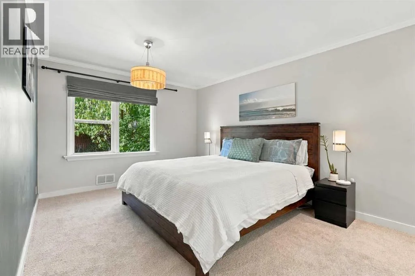
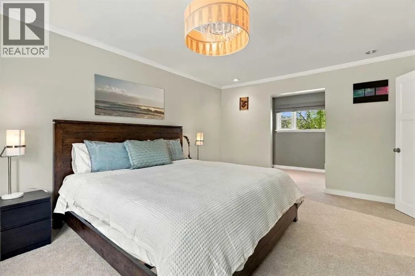
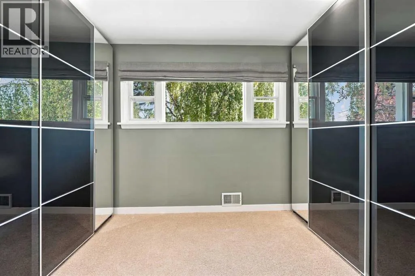
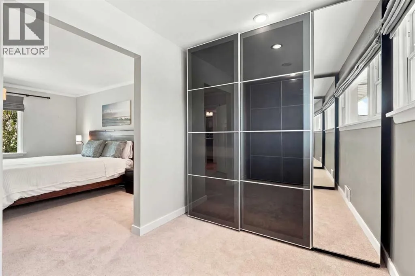
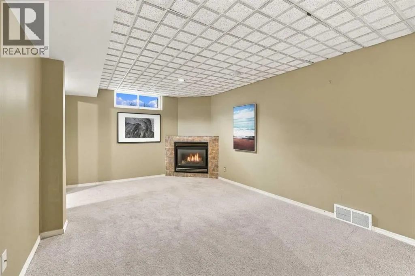
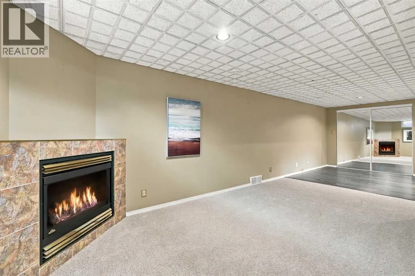
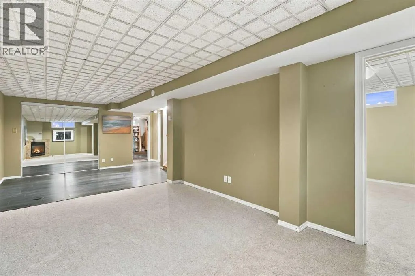
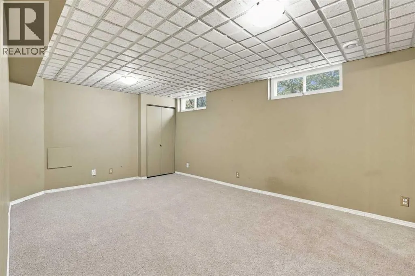
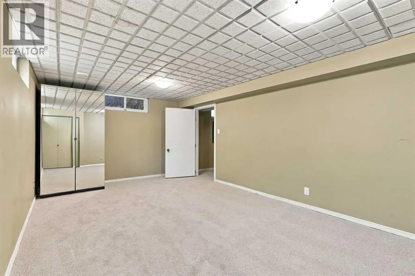
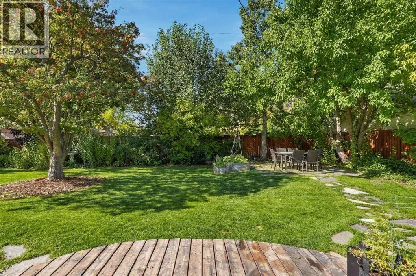
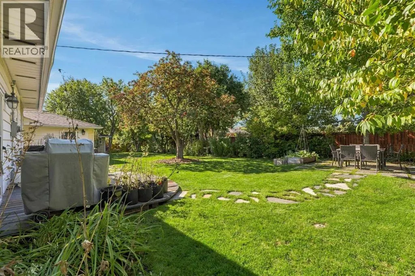
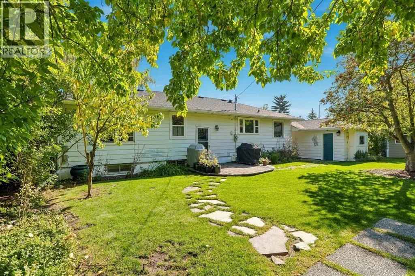
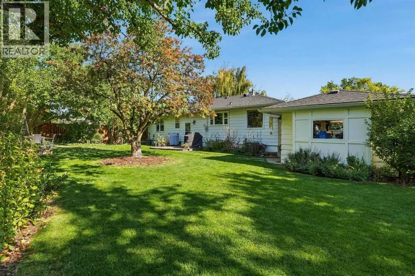
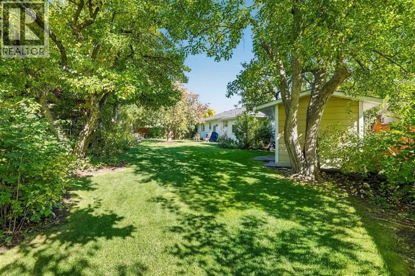
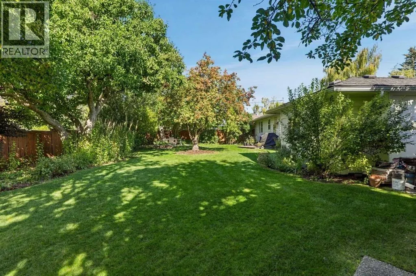
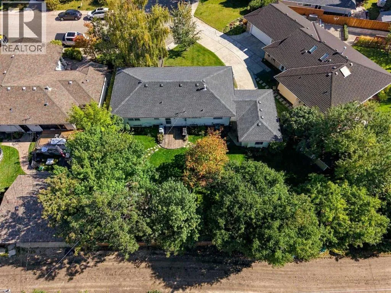
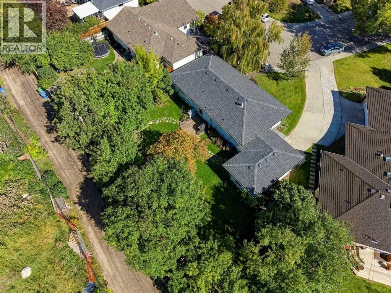
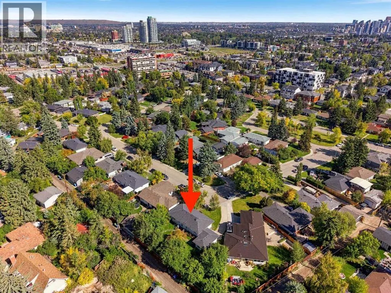
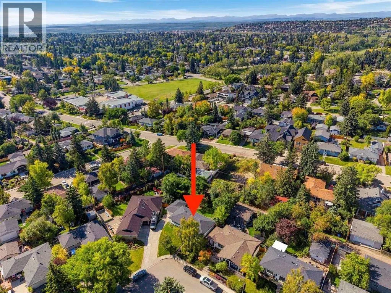
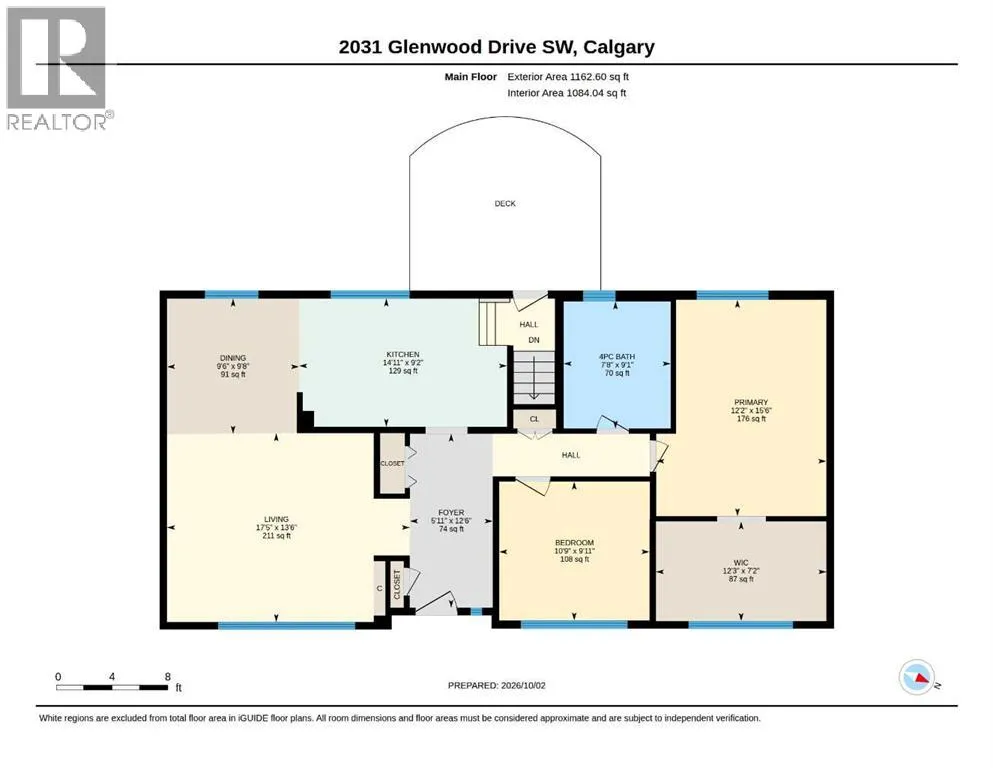
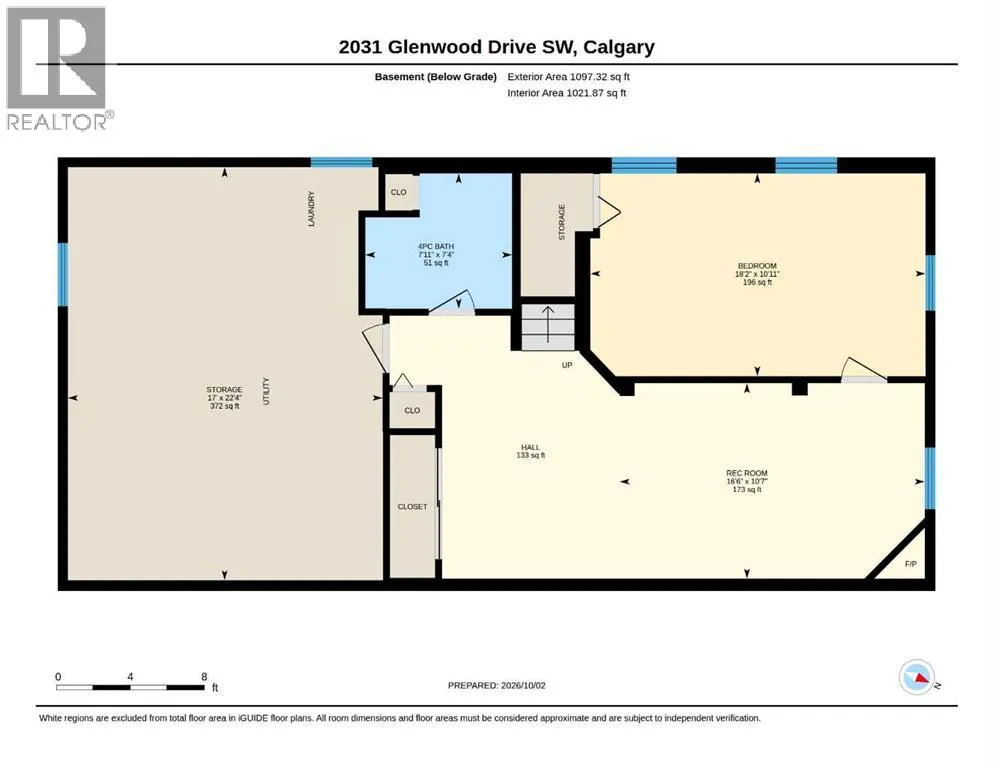
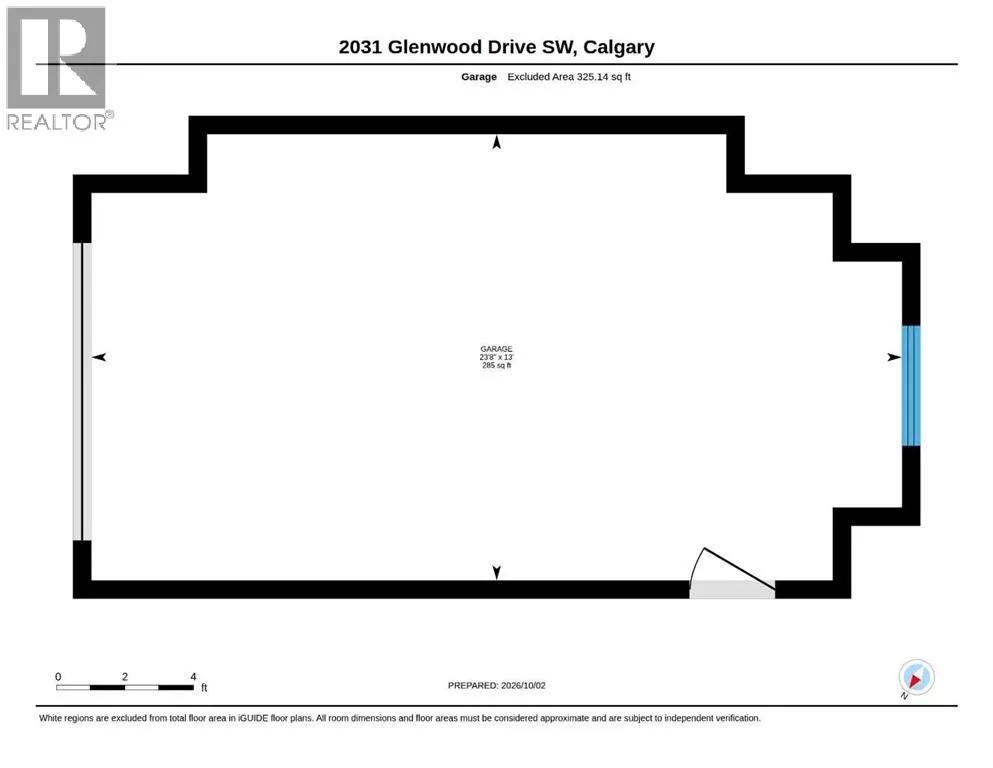
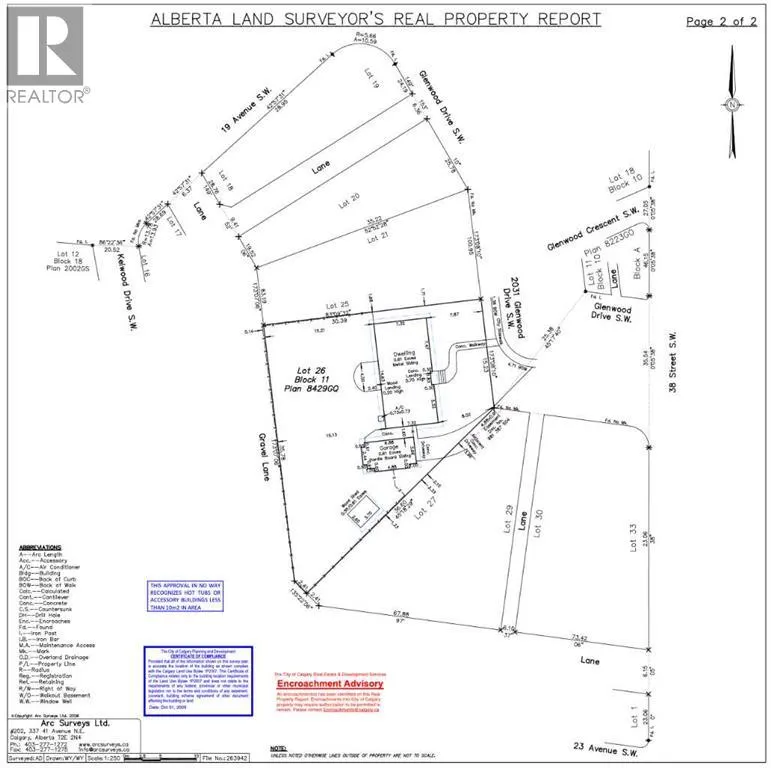
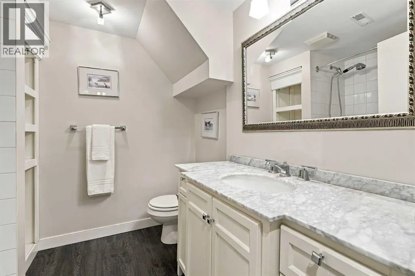
WOW! RARE OPPORTUNITY! Discover this extraordinary detached bungalow in the sought-after community of Glendale, SW Calgary, situated on a sprawling 8, 837 sq. ft. lot! Lots that are as massive as this one are seldom available! This one-of-a-kind property boasts 2, 260 sq. ft. of living space with 3 spacious bedrooms, 2 spa-inspired bathrooms, and a single detached garage (via

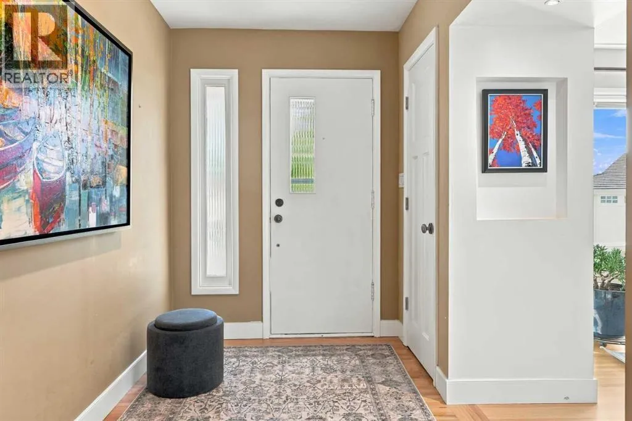
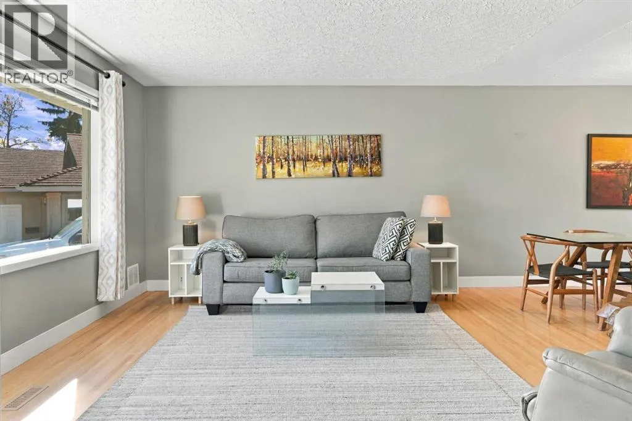
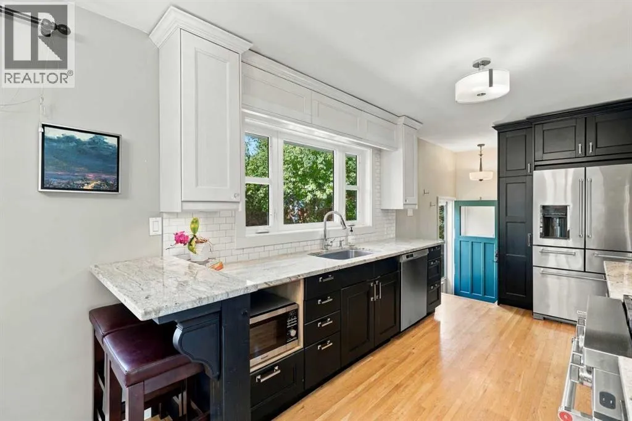
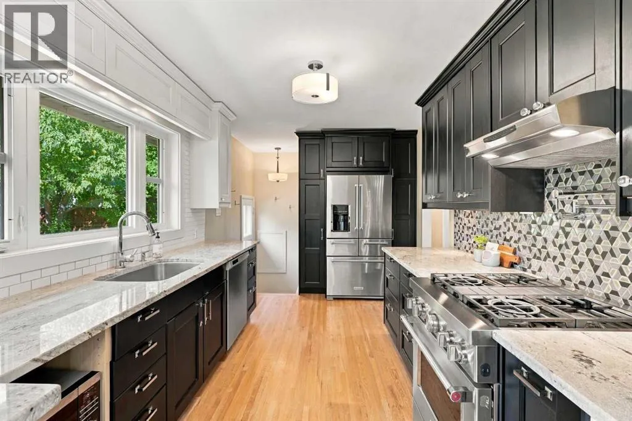
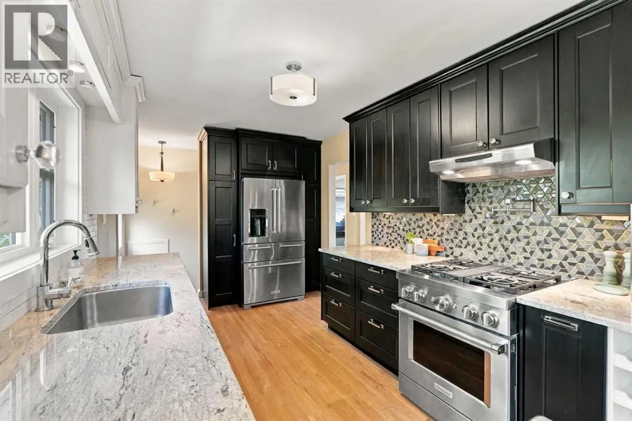
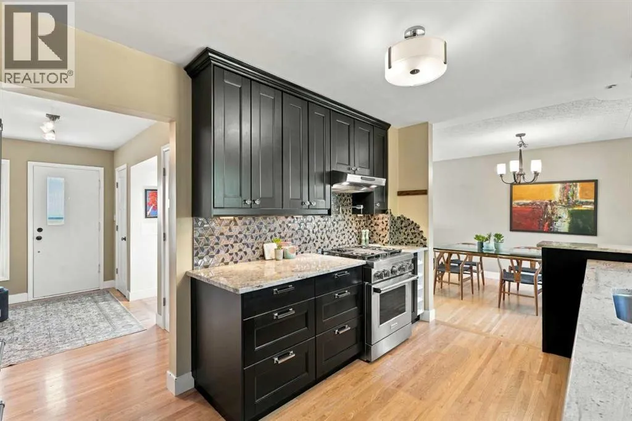
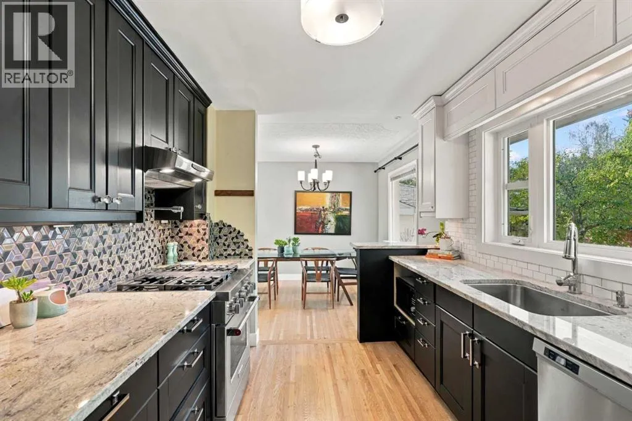
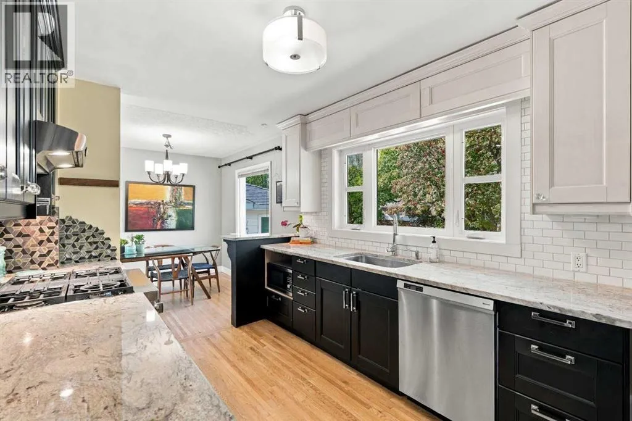
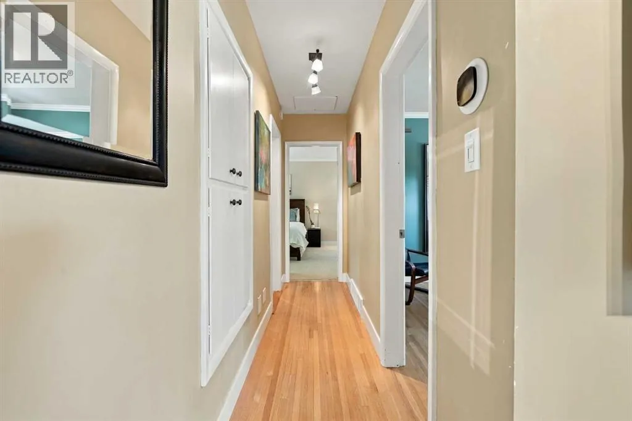
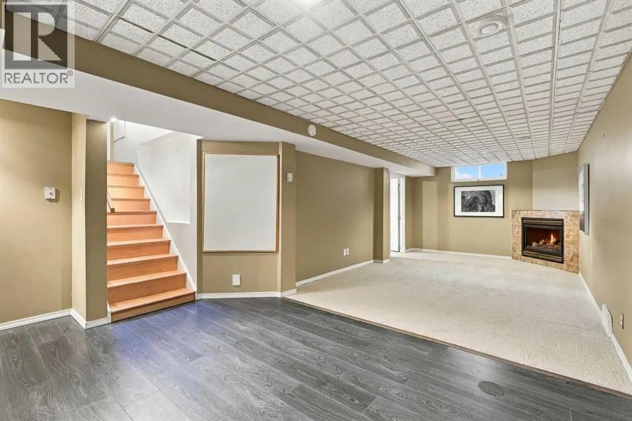
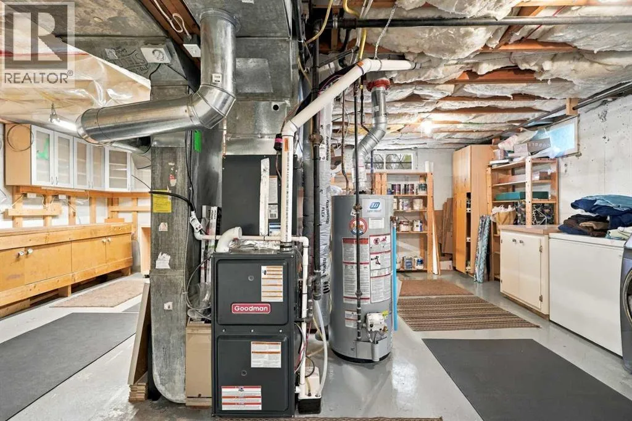
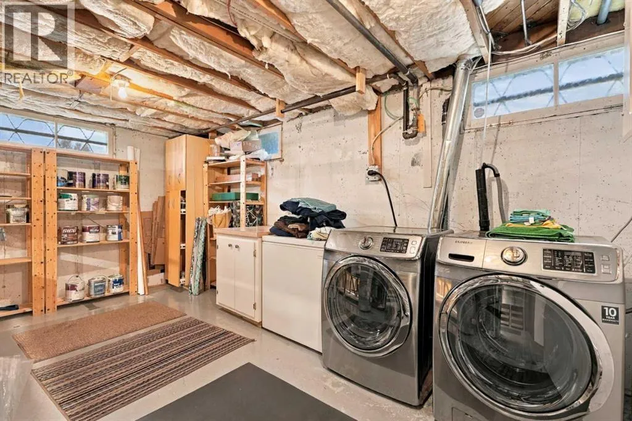
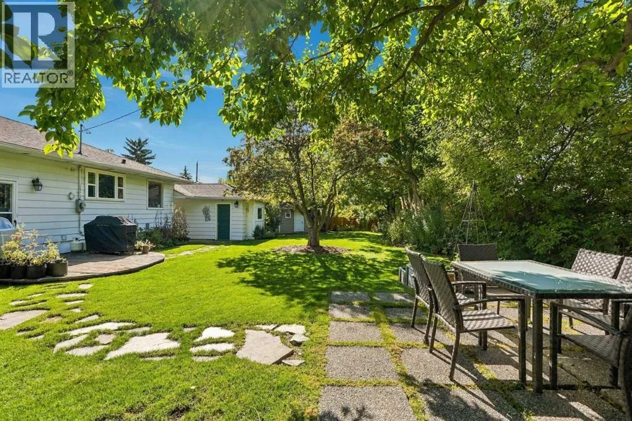
driveway easement)! Loaded with renovations and updates, this home truly has it all! Noteworthy features here include: newer furnace (2016), newer hot water tank (2016), newer central air conditioning (2024), newer asphalt shingles (2016), newer washer and dryer, newer top-of-the-line stainless steel appliances (including a gas stove/electric oven with pot filler and refrigerator with water and ice purification system), granite countertops, heated floors in the main bathroom, natural gas fireplace, central vacuum system, gleaming oak hardwood floors, brand-new carpet (September 2026), and natural gas BBQ hookup! The desirable west-facing backyard and east-facing front yard provide excellent natural light throughout the day. This remarkably large, fully fenced, private 821 sq. m. lot is an absolute standout feature, offering an abundance of outdoor space and incredible future potential! Ideally located close to schools, shopping, transit, parks, and all amenities, this is a distinctive opportunity to own a coveted property in one of Calgary’s established communities. Don’t miss out — call today! (id:64429)

Read More
Basic Details
  • Property Type: Residential
  • Listing Type: For Sale
  • Listing ID: A2349478
  • Price: $824,900
  • Bedrooms: 3
  • Bathrooms: 2
  • Square Footage: 1,163 Sqft
  • Year Built: 1954
  • Status: Active
  • Office Name: MaxWell Capital Realty
  • Property Sub Type: Single Family
  • Office Key: 54630
Features & Appliances
Features
  • Heating System: Forced air, Central heating
  • Cooling System: Central air conditioning, Fully air conditioned
  • Basement: Finished, Full, Separate entrance
  • Fence: Fence
  • Parking: Detached Garage, See Remarks, Covered
  • Architectural Style: Bungalow
  • Flooring: Tile, Carpeted, Hardwood
  • Fireplaces Total: 1
Address Map
  • Location: CA, Alberta, Calgary, Glendale, T3E3Y7
  • Street: Glenwood
  • Street Number: 2031
  • Street Suffix: Drive
  • Longitude: W115° 51' 19.3''
  • Latitude: N51° 2' 2.5''
  • Street Dir Suffix: Southwest
Additional Information
  • Construction Materials:
  • Foundation Details:
  • Lot Features:
  • Lot Size Dimensions: 821.00
  • Stories: 1.0
Financial
  • Tax Annual Amount: 5609
Powered by REALTOR.ca
Listing updated: 2026-10-02 19:19:24
List Your Property
Mortgage Calculator
Get Pre-Approved
$
$
%
%
years
Monthly Payment (Est.) $
Listing Information
  • List Agent Key: 2006786
  • List Office Key: 54630
  • Modification Timestamp: 2026-10-02T17:25:30Z
  • Originating System Name: Calgary Real Estate Board
  • Status Change Timestamp: 2026-10-02T17:18:26Z
Powered by REALTOR.ca
Listing updated: 2026-10-02 19:19:25
REALTOR®, REALTORS®, and the REALTOR® logo are certification marks that are owned by REALTOR® Canada Inc. and licensed exclusively to The Canadian Real Estate Association (CREA). These certification marks identify real estate professionals who are members of CREA and who must abide by CREA’s By‐Laws, Rules, and the REALTOR® Code. The MLS® trademark and the MLS® logo are owned by CREA and identify the quality of services provided by real estate professionals who are members of CREA.

The information contained on this site is based in whole or in part on information that is provided by members of The Canadian Real Estate Association, who are responsible for its accuracy. CREA reproduces and distributes this information as a service for its members and assumes no responsibility for its accuracy.

Website is operated by a brokerage or salesperson who is a member of The Canadian Real Estate Association.

The listing content on this website is protected by copyright and other laws, and is intended solely for the private, non‐commercial use by individuals. Any other reproduction, distribution or use of the content, in whole or in part, is specifically forbidden. The prohibited uses include commercial use, “screen scraping”, “database scraping”, and any other activity intended to collect, store, reorganize or manipulate data on the pages produced by or displayed on this website.

By continuing to use this website and its services, you agree to these

These forms are provided to ComFree’s Unrepresented Sellers as a part of their Mere Posting ComFree Listing Contract.

I acknowledge I can only access these forms as a ComFree customer under contract.

These forms are provided to ComFree’s Unrepresented Sellers as a part of their Mere Posting ComFree Listing Contract and in partnership with Zubic Law.

I acknowledge I can only access these forms as a ComFree customer under contract.

These forms are provided to ComFree’s Unrepresented Sellers as part of their Mere Posting ComFree Listing Contract and in partnership with Imperium LLP – Rocky Kim.

I acknowledge I can only access these forms as a ComFree customer under contract.

How It Works

1. Purchase Your Package

2. We Ship Your ‘For Sale’ Sign

3. Book Your VR Tour

4. Complete Listing Input Forms

5. We Make Your Listing Live

6. Get Support 7 Days a Week

7. iSOLD!