Share
$2,100,000
Ontario,Oakville (CO Central)
For Sale Active
604 - 111 FORSYTHE STREET, Oakville (CO Central), Ontario L6K3J9
  • 3
  • 2
  • 1800 - 1999Square Feet
Basic Details
Description

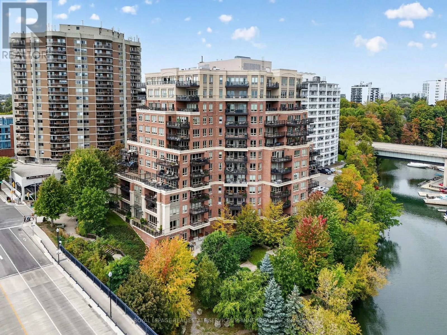
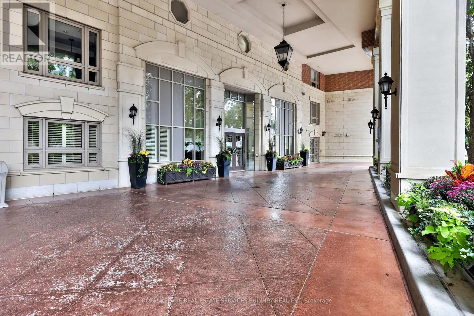
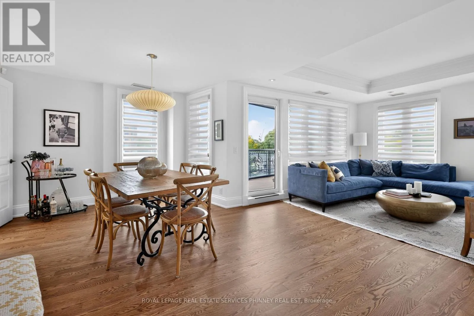
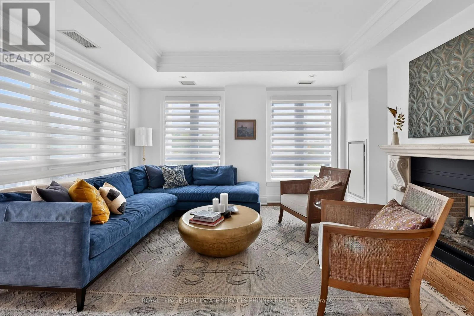
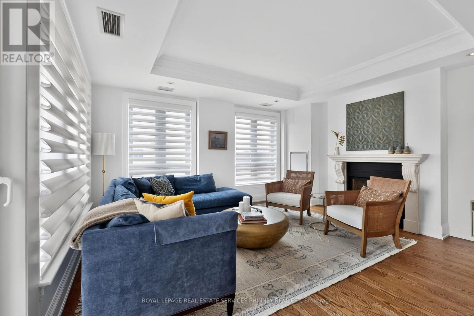
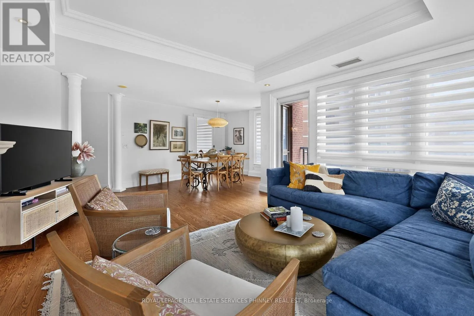
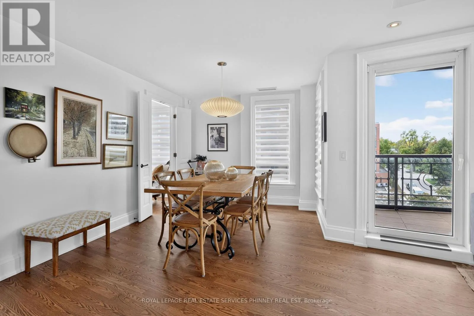
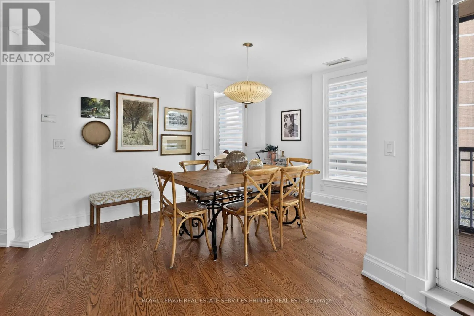
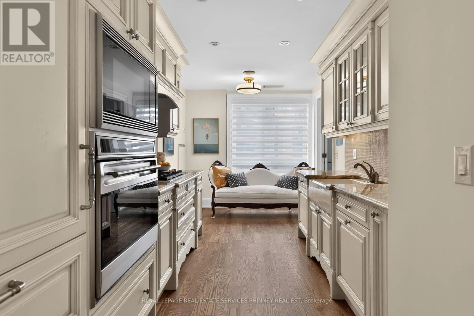
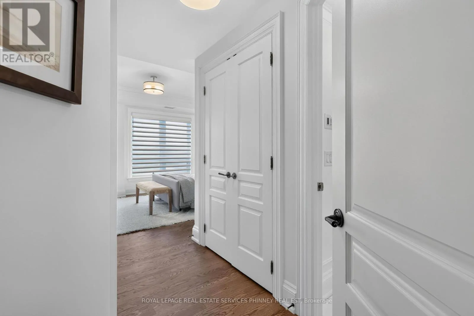
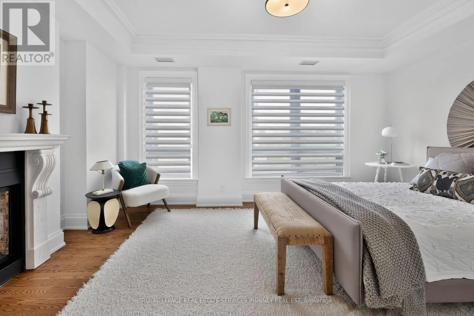
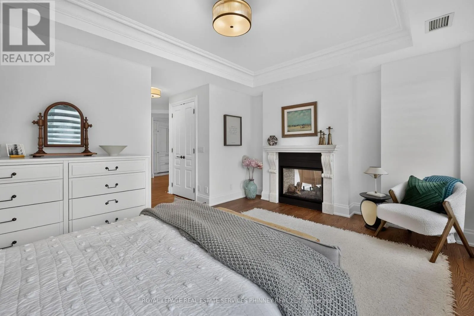
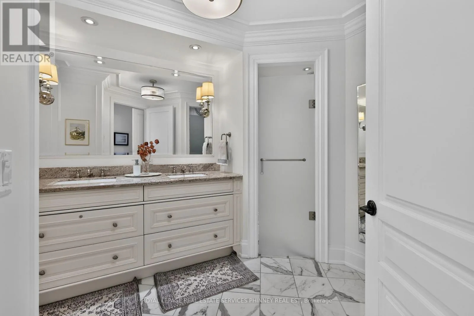
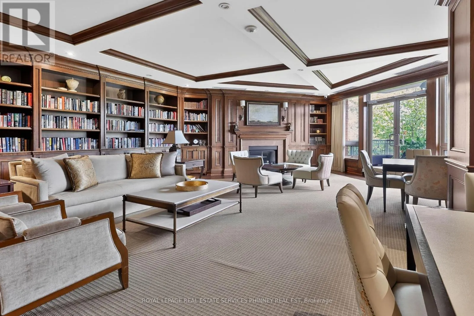
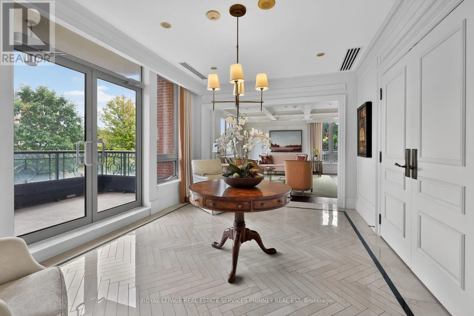
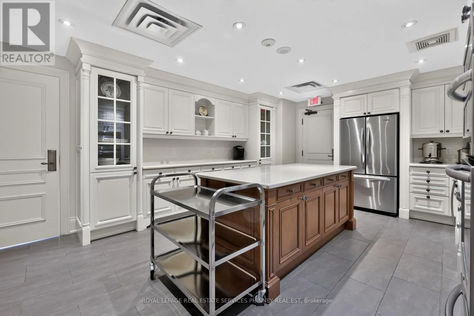
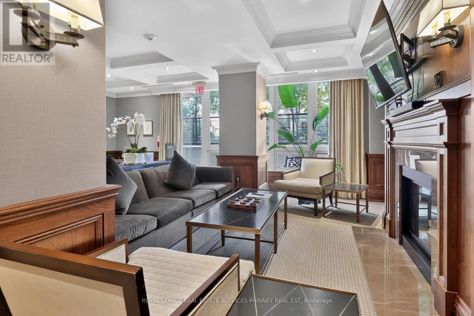
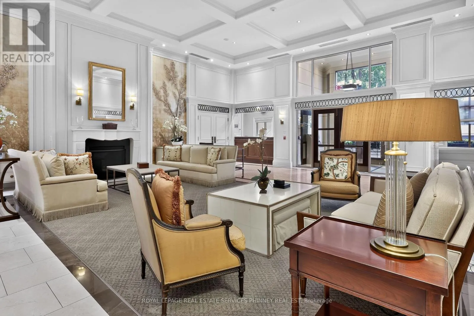
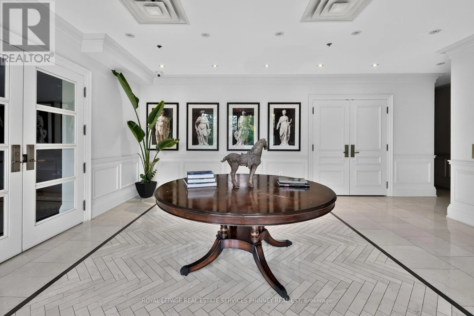
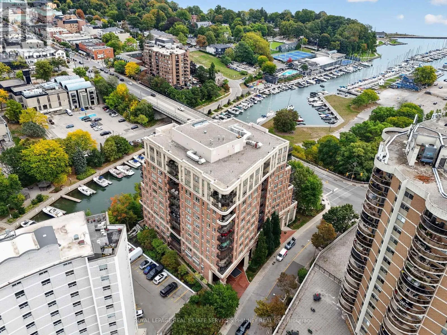
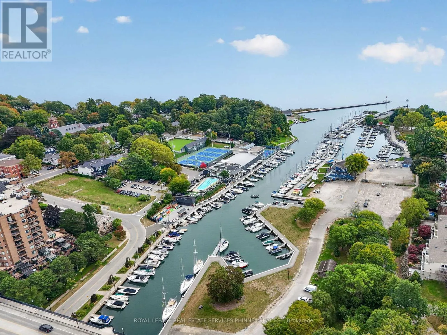
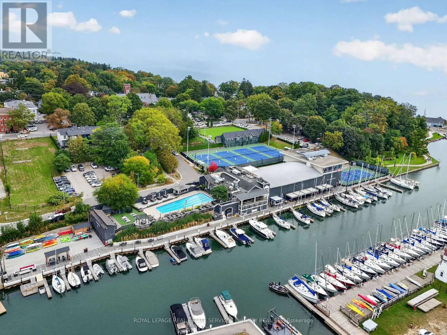
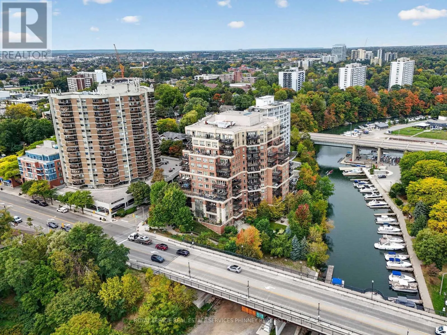
Experience refined luxury living at One Eleven Forsythe, one of Downtown Oakville’s most distinguished boutique residences, perfectly positioned along Sixteen Mile Creek and moments from the lake, harbour and vibrant downtown Oakville. This beautifully appointed 2-bedroom, 2-bathroom residence offers an exceptional combination of timeless elegance, generous living space and an unparalleled walkable lifestyle.From the moment you enter through the double

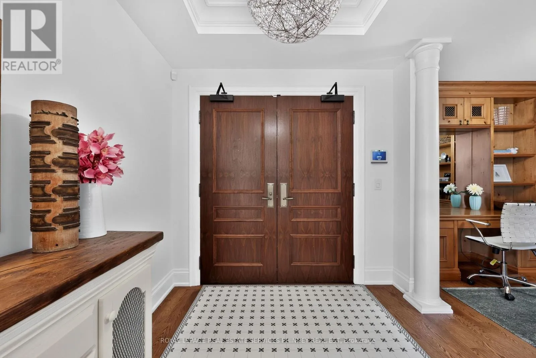
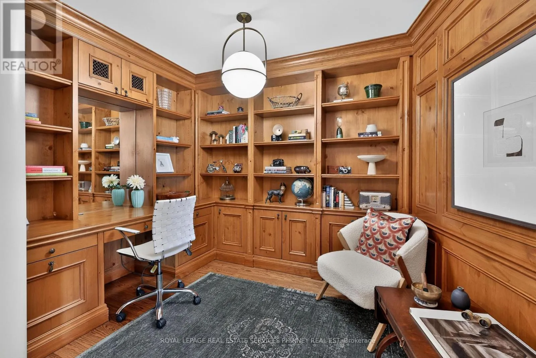
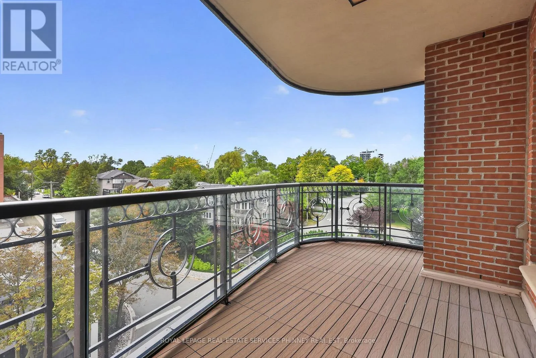
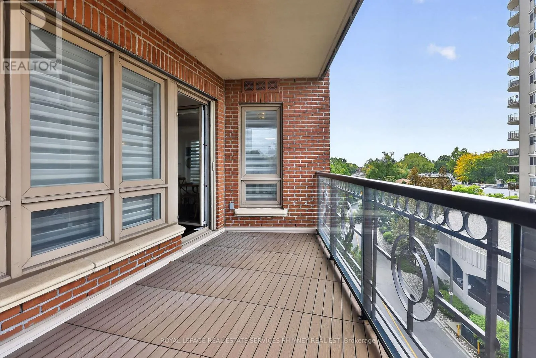
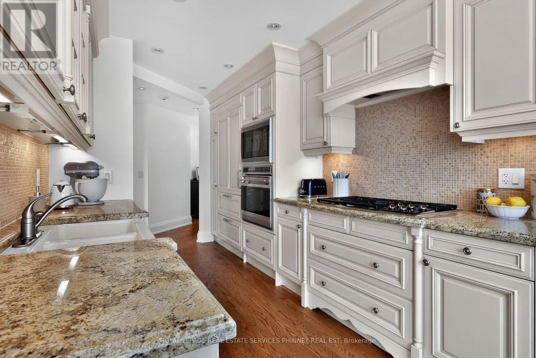
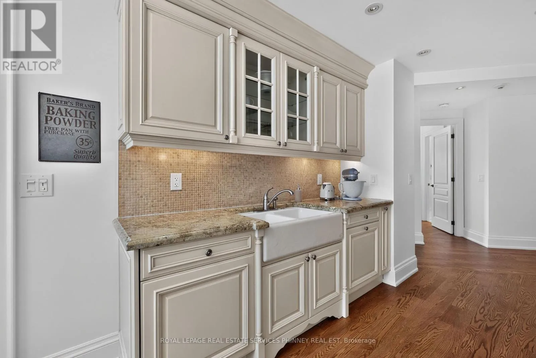
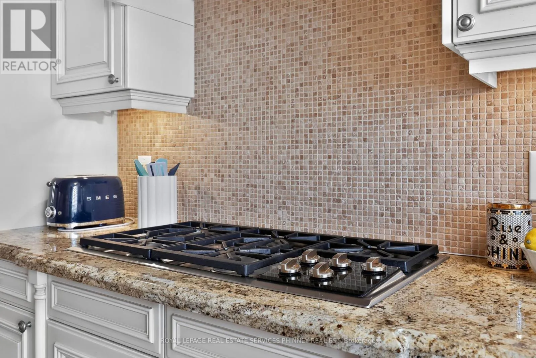
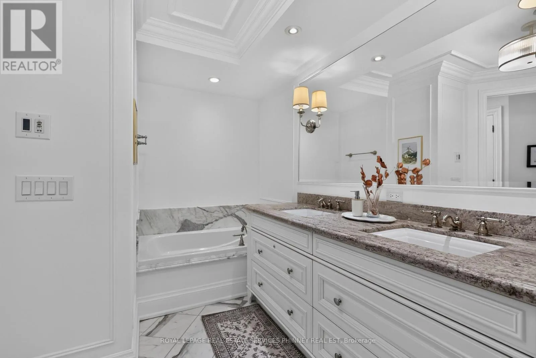
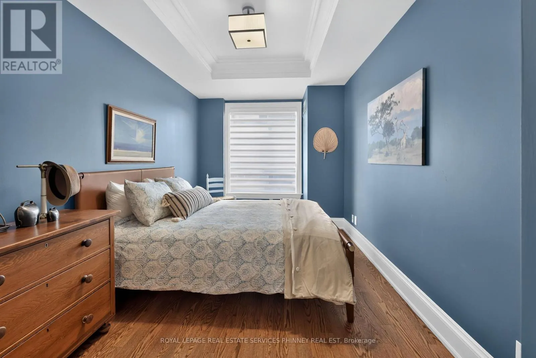
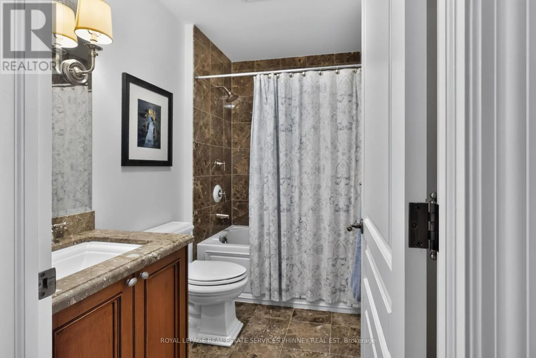
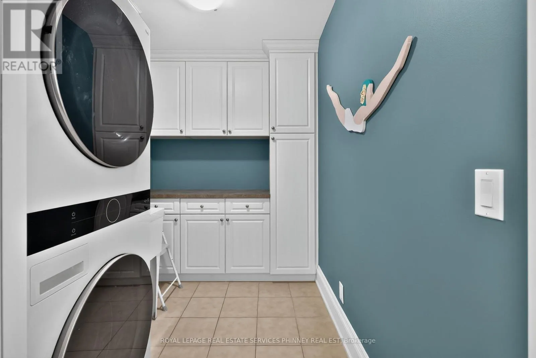
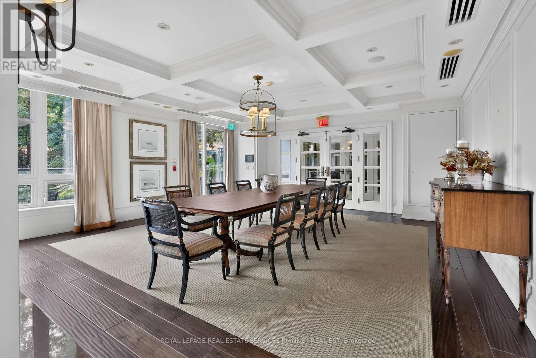
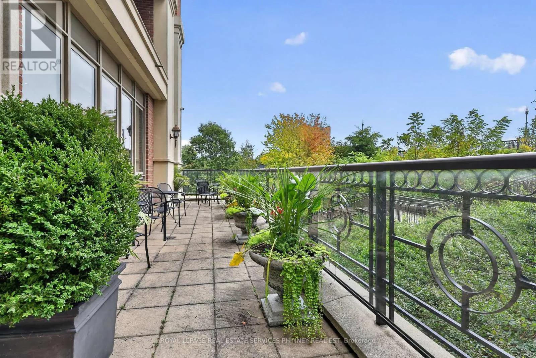
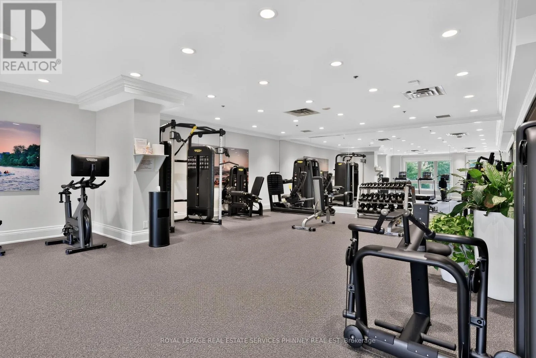
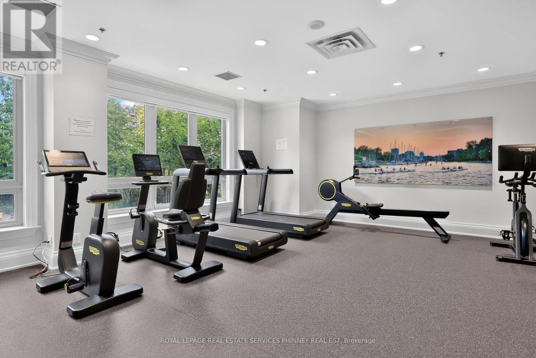
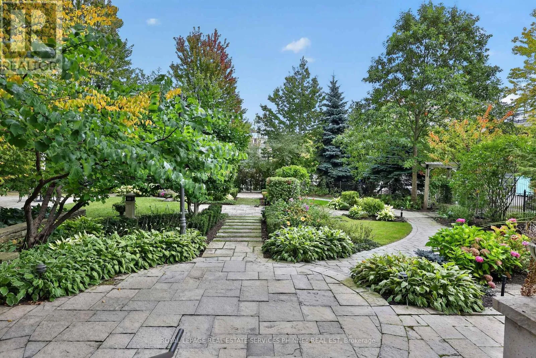
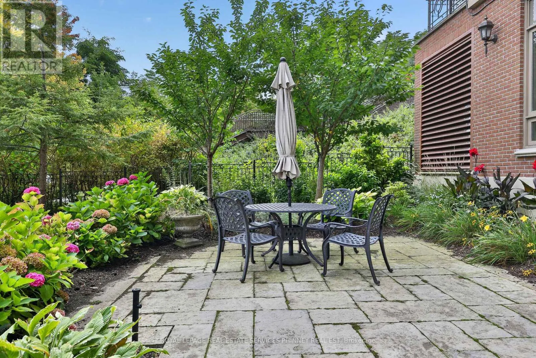
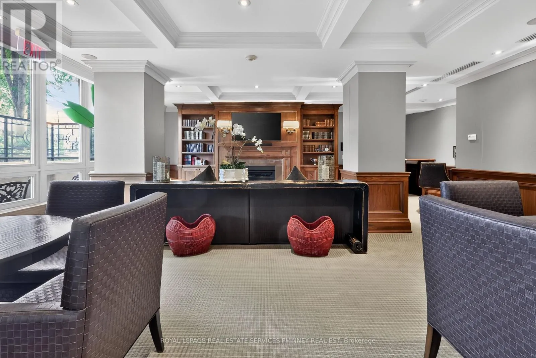
doors, the quality of the home is immediately apparent. Soaring 9-ft ceilings, crown moulding, hardwood flooring and solid wood doors create a sophisticated backdrop throughout. The gracious foyer opens to an inviting library, while the expansive open-concept living and dining areas are anchored by a gas fireplace. At the heart of the residence is a beautifully crafted Downsview kitchen equipped with high-end appliances and designed to seamlessly complement the principal living spaces.The spacious primary suite is a true retreat, complete with a fireplace, w/I closet and luxurious 5-pc ensuite with heated floors. A well-appointed second bedroom and bathroom provide comfortable accommodations for family or guests, while the rare full-size laundry room offers exceptional everyday convenience.One Eleven Forsythe offers an elevated, full-service lifestyle with 24-hour concierge and security, fitness facilities, an elegant party and dining room with kitchen, library, guest suite and beautifully landscaped gardens overlooking Sixteen Mile Creek.Step outside and enjoy the very best of Old Oakville. Stroll to the harbour and waterfront, scenic parks and trails, cafés, fine dining and the boutiques. Two parking spaces (EV charging capability) and two lockers provide outstanding storage and flexibility. Thoughtful recent improvements include a heat pump replacement in July 2026, patio tiles replaced in 2023, washer and dryer 2023, painted in 2022, and hardwood flooring professionally sanded and stained in 2022. (id:62650)

Read More
Basic Details
  • Property Type: Residential
  • Listing Type: For Sale
  • Listing ID: W13854668
  • Price: $2,100,000
  • Bedrooms: 3
  • Bathrooms: 2
  • Square Footage: 1800 - 1999 Sqft
  • Status: Active
  • Property Attached Yn: 1
  • Property Sub Type: Single Family
  • Office Key: 277038
Features & Appliances
Features
  • Heating System: Natural gas, Heat Pump
  • Cooling System: Central air conditioning
  • Basement: None
  • Parking: Underground, Garage
  • Exterior Features: Brick, Concrete
  • Flooring: Hardwood
Address Map
  • Location: CA, Ontario, Oakville (CO Central), L6K3J9
  • Street: Forsythe
  • Street Number: 111
  • Street Suffix: Street
  • Longitude: W80° 19' 39.6''
  • Latitude: N43° 26' 33.6''
Additional Information
  • Community Features:
  • Lot Features:
Financial
  • Association Fee: 1682.04
  • Association Fee Frequency: Monthly
  • Association Fee Includes:
  • Tax Annual Amount: 10539.35
Powered by REALTOR.ca
Listing updated: 2026-10-02 14:57:16
List Your Property
Mortgage Calculator
Get Pre-Approved
$
$
%
%
years
Monthly Payment (Est.) $
Listing Information
  • List Agent Key: 1932061
  • List Office Key: 277038
  • Modification Timestamp: 2026-10-02T19:10:21Z
  • Originating System Name: Toronto Regional Real Estate Board
  • Status Change Timestamp: 2026-10-02T19:02:40Z
Powered by REALTOR.ca
Listing updated: 2026-10-02 14:57:16
REALTOR®, REALTORS®, and the REALTOR® logo are certification marks that are owned by REALTOR® Canada Inc. and licensed exclusively to The Canadian Real Estate Association (CREA). These certification marks identify real estate professionals who are members of CREA and who must abide by CREA’s By‐Laws, Rules, and the REALTOR® Code. The MLS® trademark and the MLS® logo are owned by CREA and identify the quality of services provided by real estate professionals who are members of CREA.

The information contained on this site is based in whole or in part on information that is provided by members of The Canadian Real Estate Association, who are responsible for its accuracy. CREA reproduces and distributes this information as a service for its members and assumes no responsibility for its accuracy.

Website is operated by a brokerage or salesperson who is a member of The Canadian Real Estate Association.

The listing content on this website is protected by copyright and other laws, and is intended solely for the private, non‐commercial use by individuals. Any other reproduction, distribution or use of the content, in whole or in part, is specifically forbidden. The prohibited uses include commercial use, “screen scraping”, “database scraping”, and any other activity intended to collect, store, reorganize or manipulate data on the pages produced by or displayed on this website.

By continuing to use this website and its services, you agree to these

These forms are provided to ComFree’s Unrepresented Sellers as a part of their Mere Posting ComFree Listing Contract.

I acknowledge I can only access these forms as a ComFree customer under contract.

These forms are provided to ComFree’s Unrepresented Sellers as a part of their Mere Posting ComFree Listing Contract and in partnership with Zubic Law.

I acknowledge I can only access these forms as a ComFree customer under contract.

These forms are provided to ComFree’s Unrepresented Sellers as part of their Mere Posting ComFree Listing Contract and in partnership with Imperium LLP – Rocky Kim.

I acknowledge I can only access these forms as a ComFree customer under contract.

How It Works

1. Purchase Your Package

2. We Ship Your ‘For Sale’ Sign

3. Book Your VR Tour

4. Complete Listing Input Forms

5. We Make Your Listing Live

6. Get Support 7 Days a Week

7. iSOLD!