Share
$1,999,999
Ontario,Essa
For Sale Active
8747 10TH LINE, Essa, Ontario L4M4S4
  • 4
  • 2
  • 1500 - 2000Square Feet
Basic Details
Description

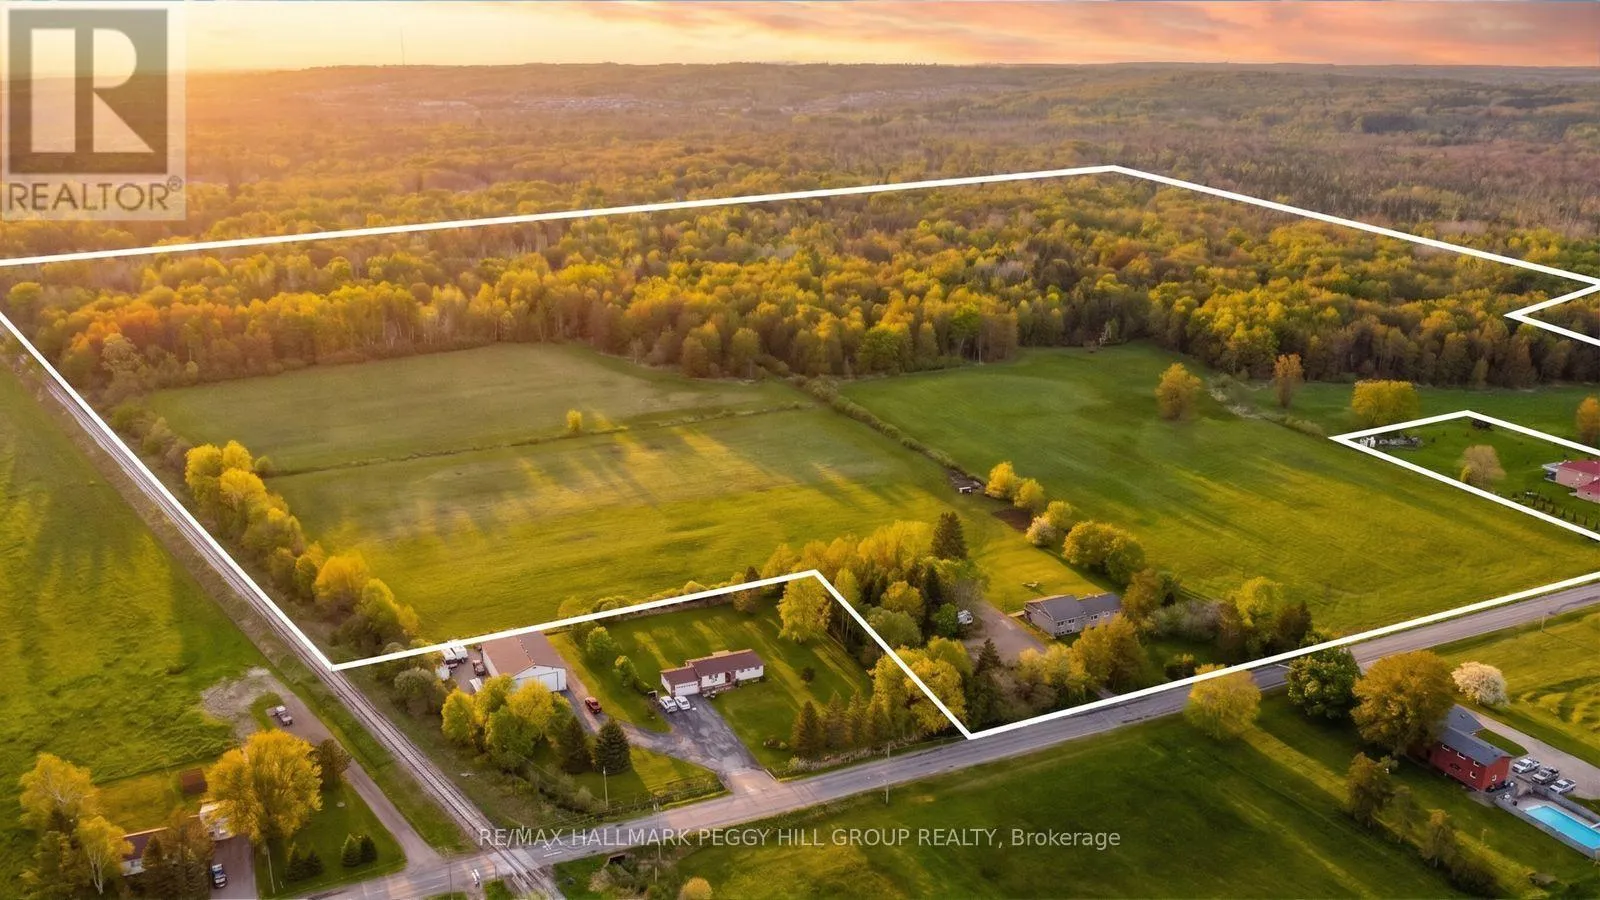
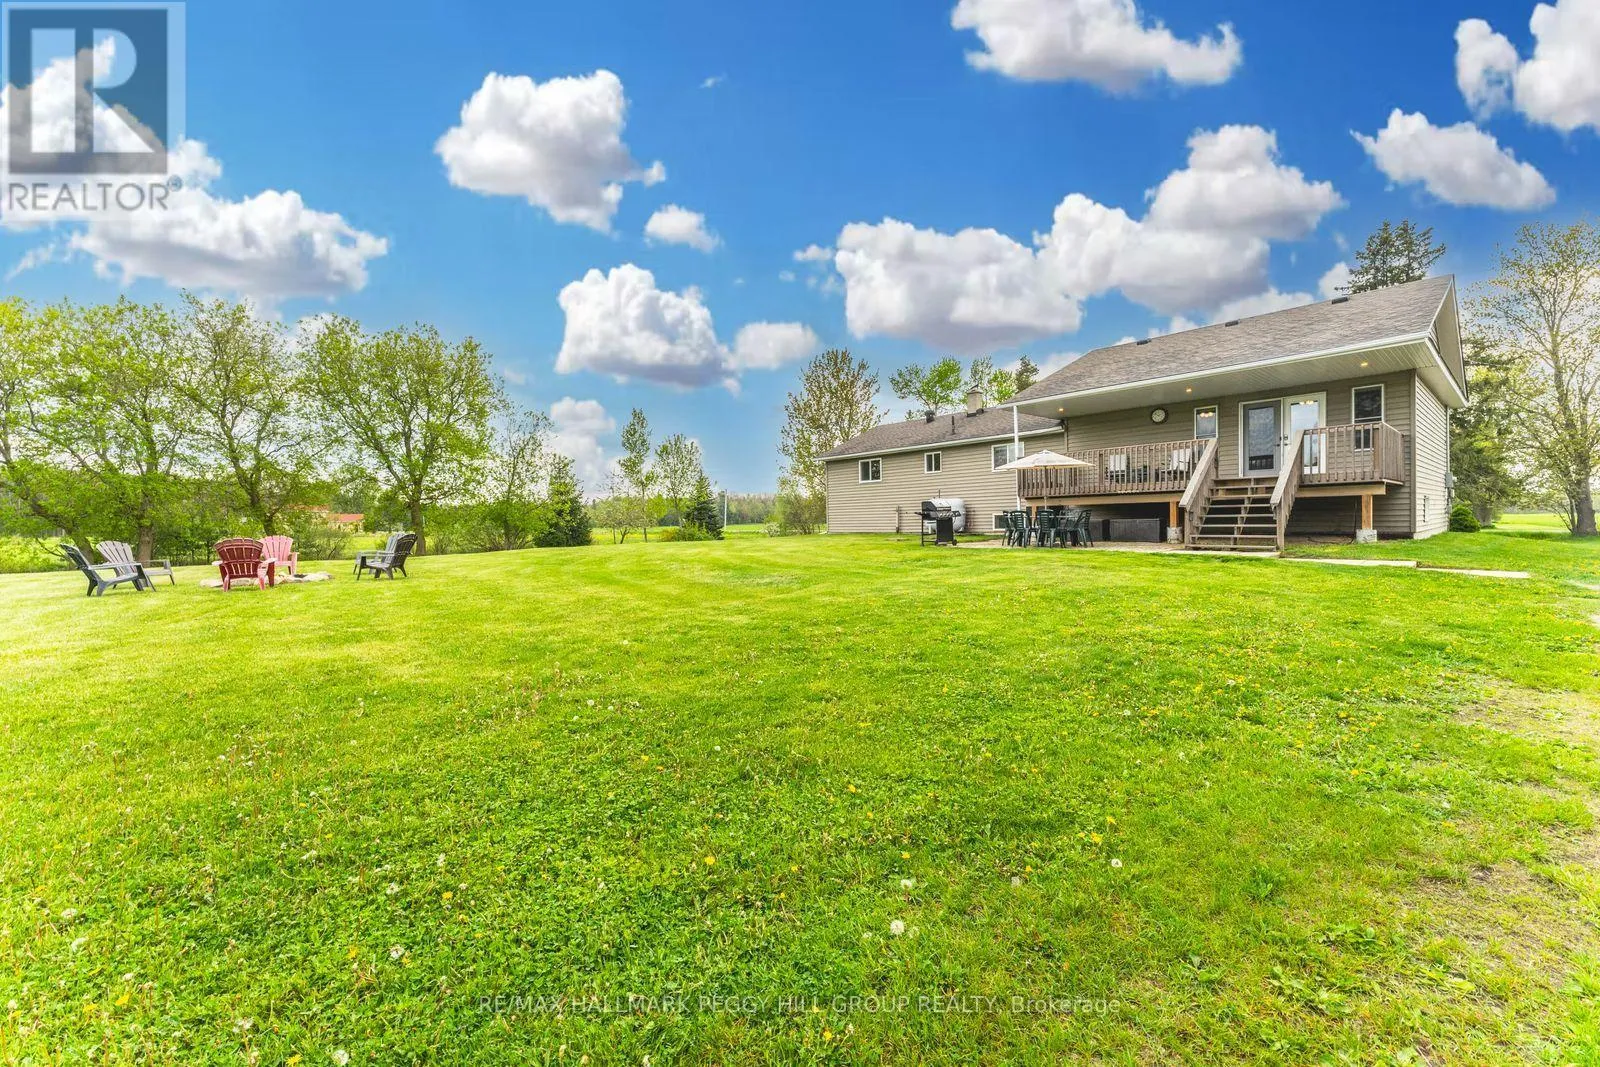
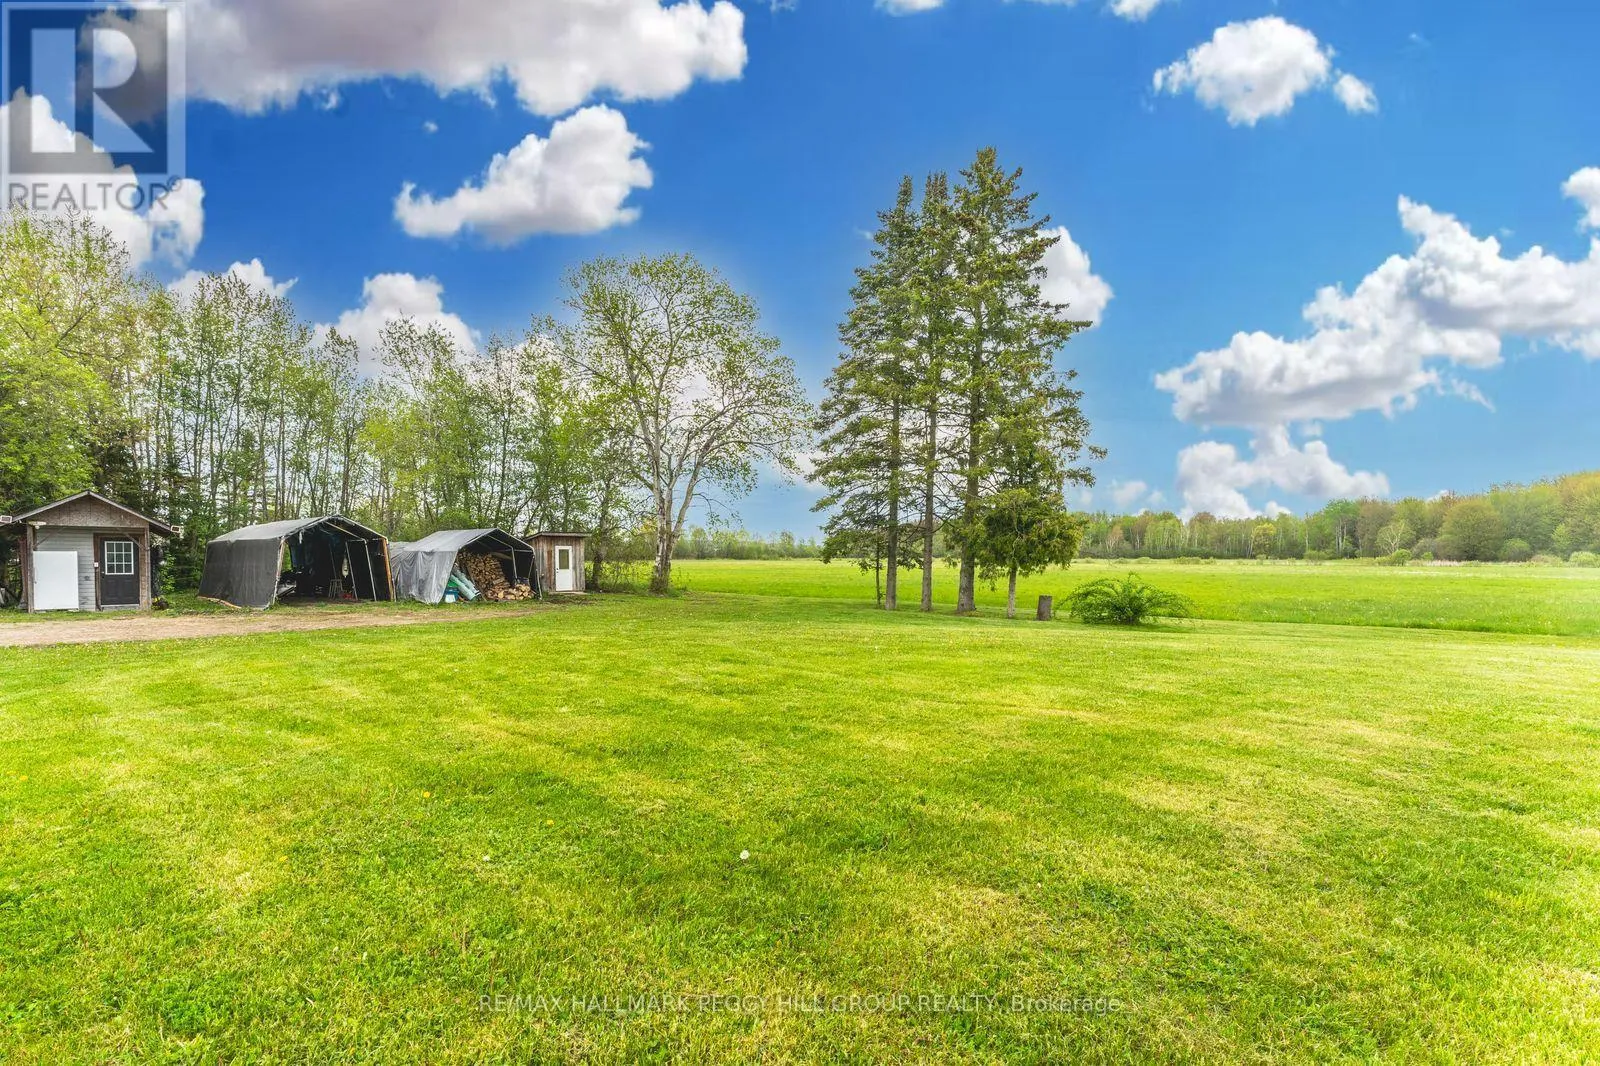
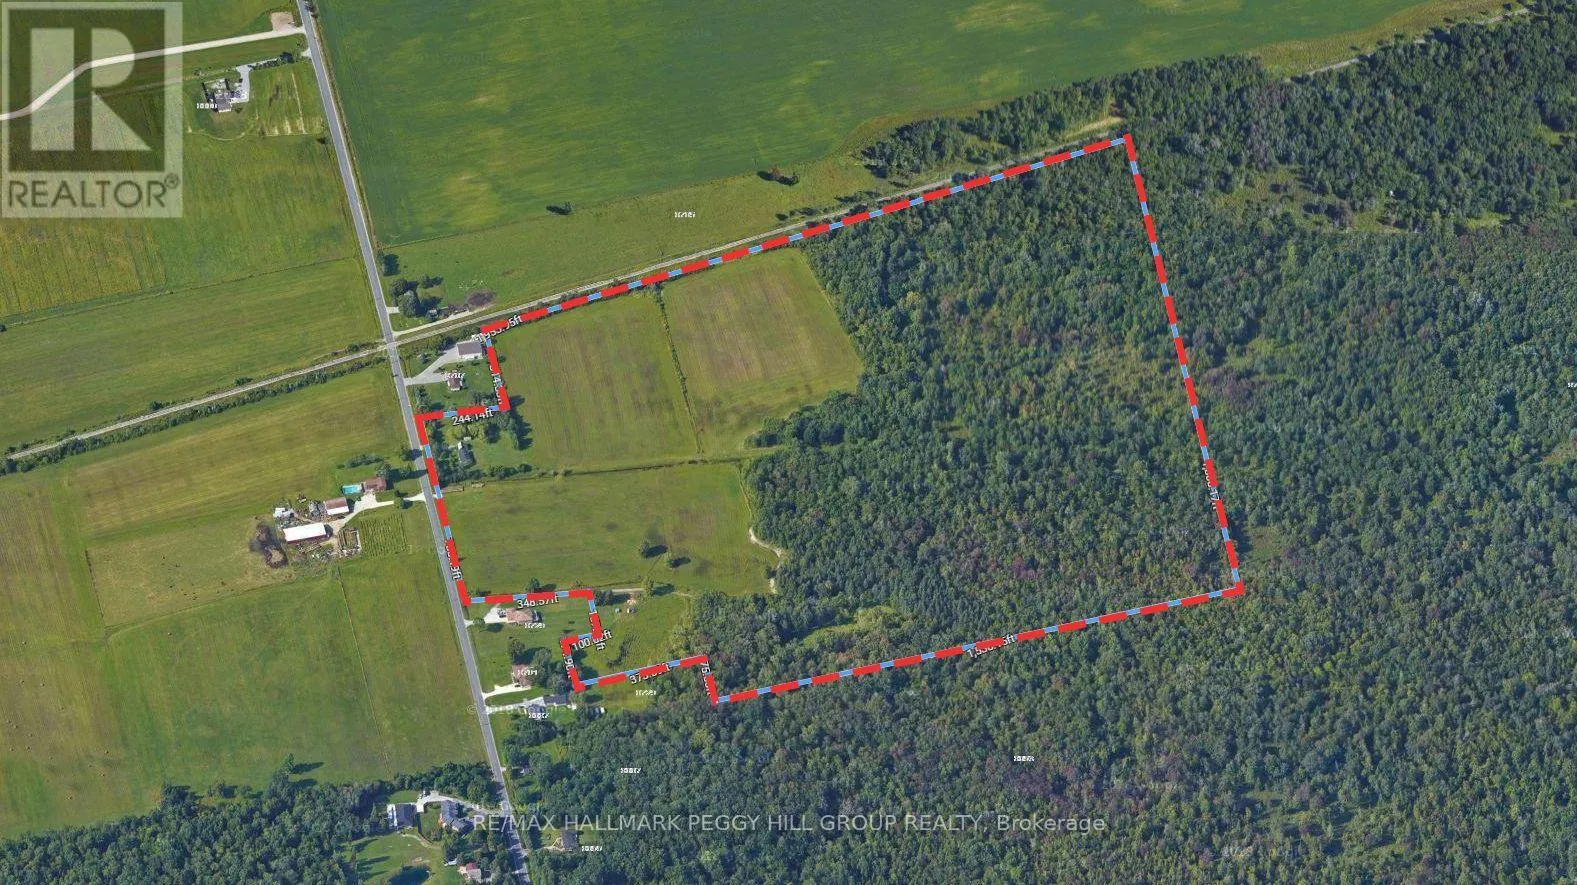
MORE LAND, MORE FREEDOM & MORE WAYS TO MAKE IT YOURS! 83.47 acres less than five minutes from Barrie is an opportunity that does not come along often, with approximately 35 workable acres, open fields, mature forest and private trails giving you room to farm, explore, keep equipment, enjoy recreational toys or simply live with far fewer limits around you.

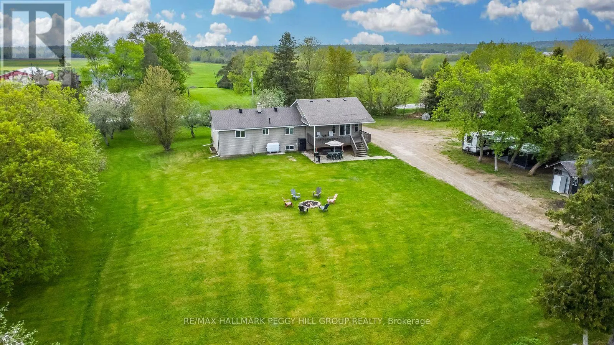
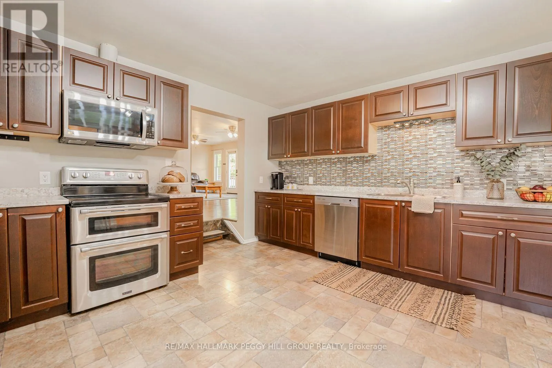
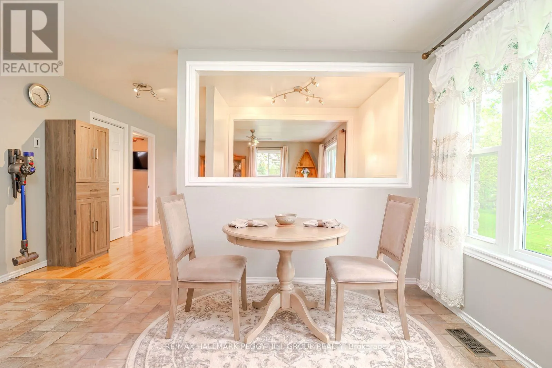
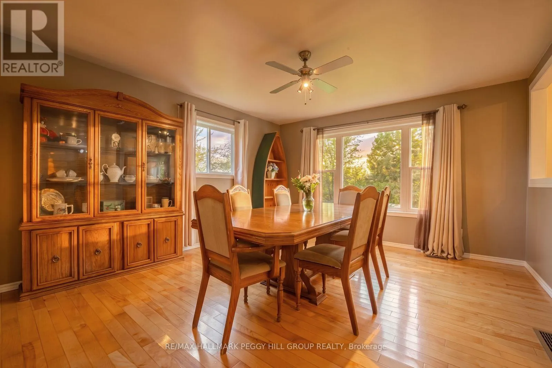
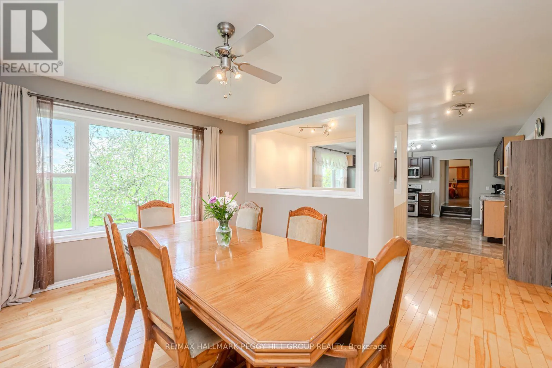
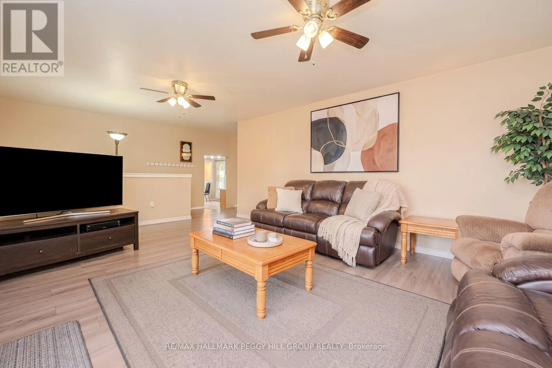
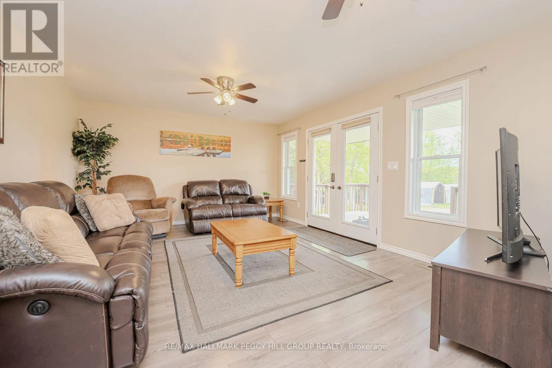
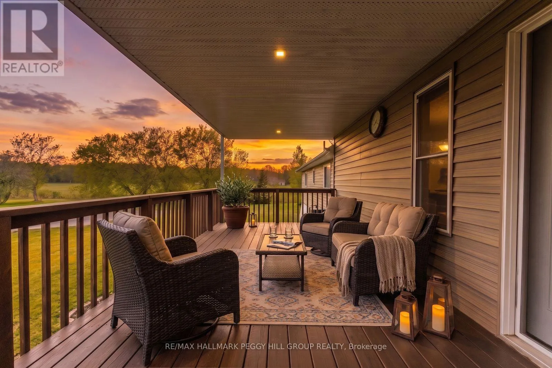
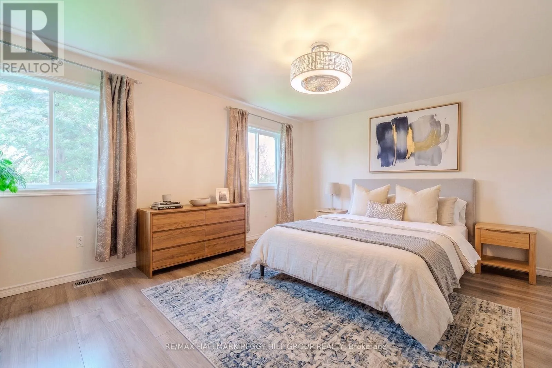
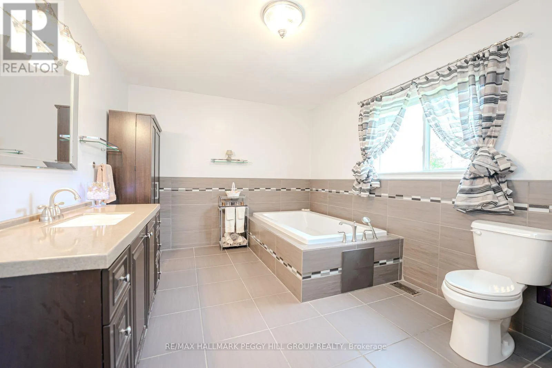
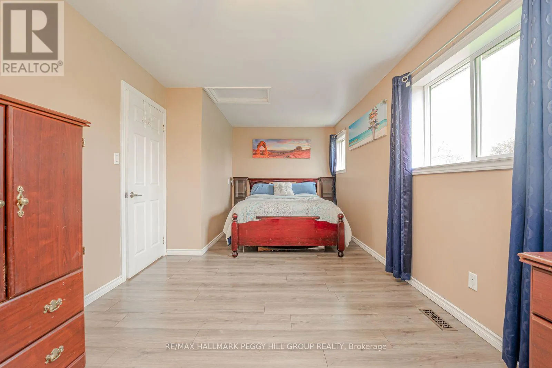
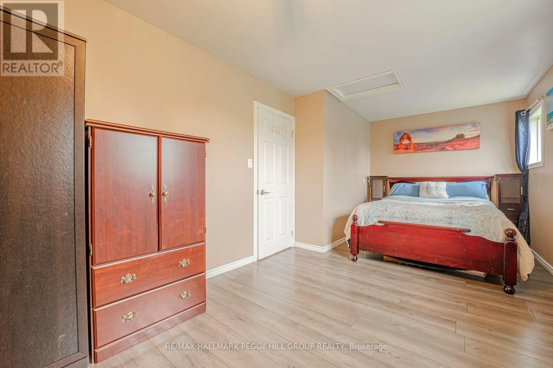
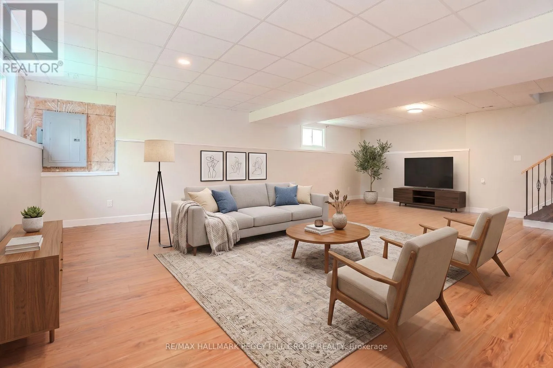
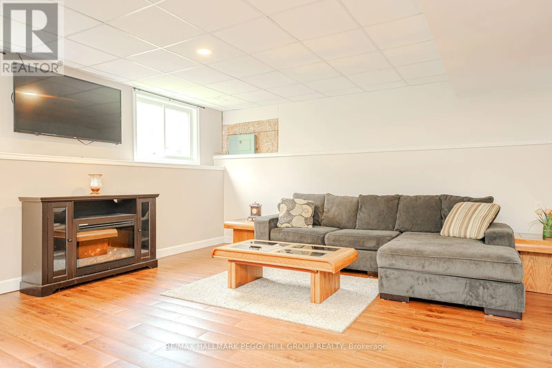
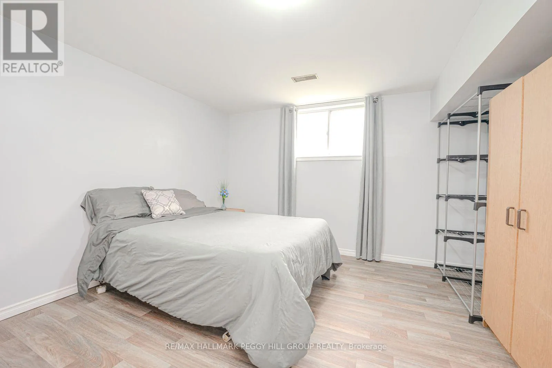
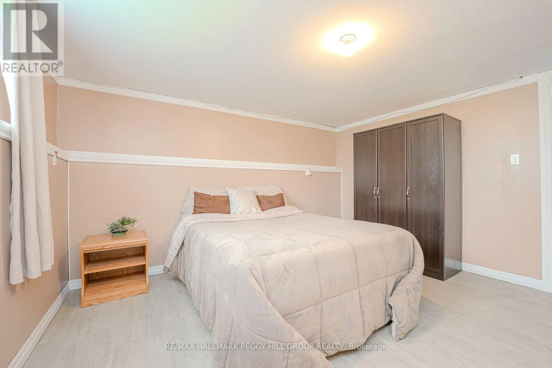
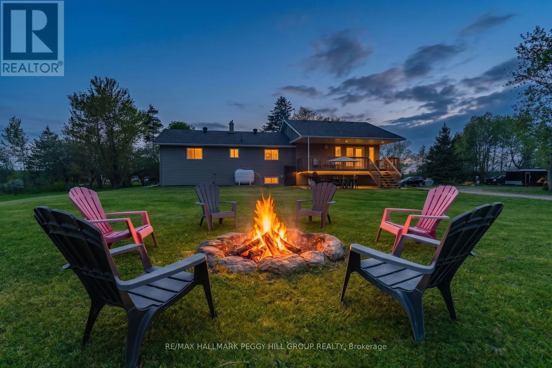
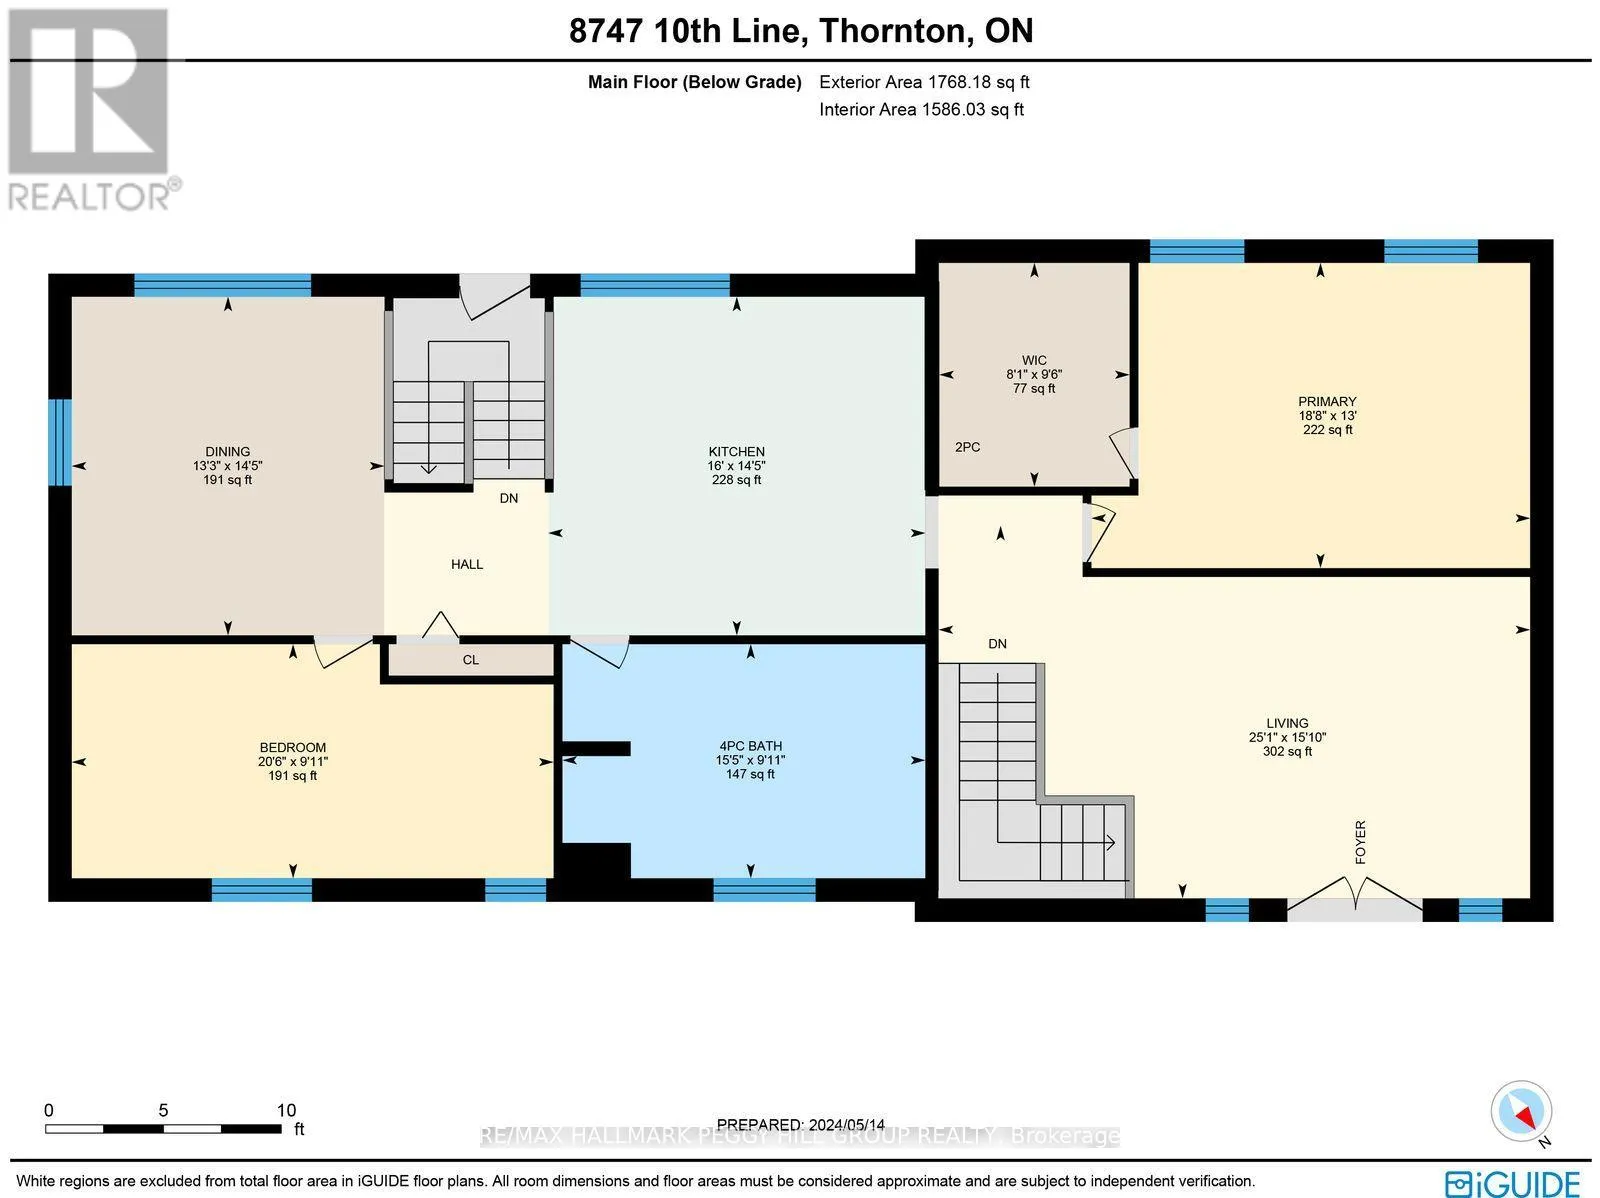
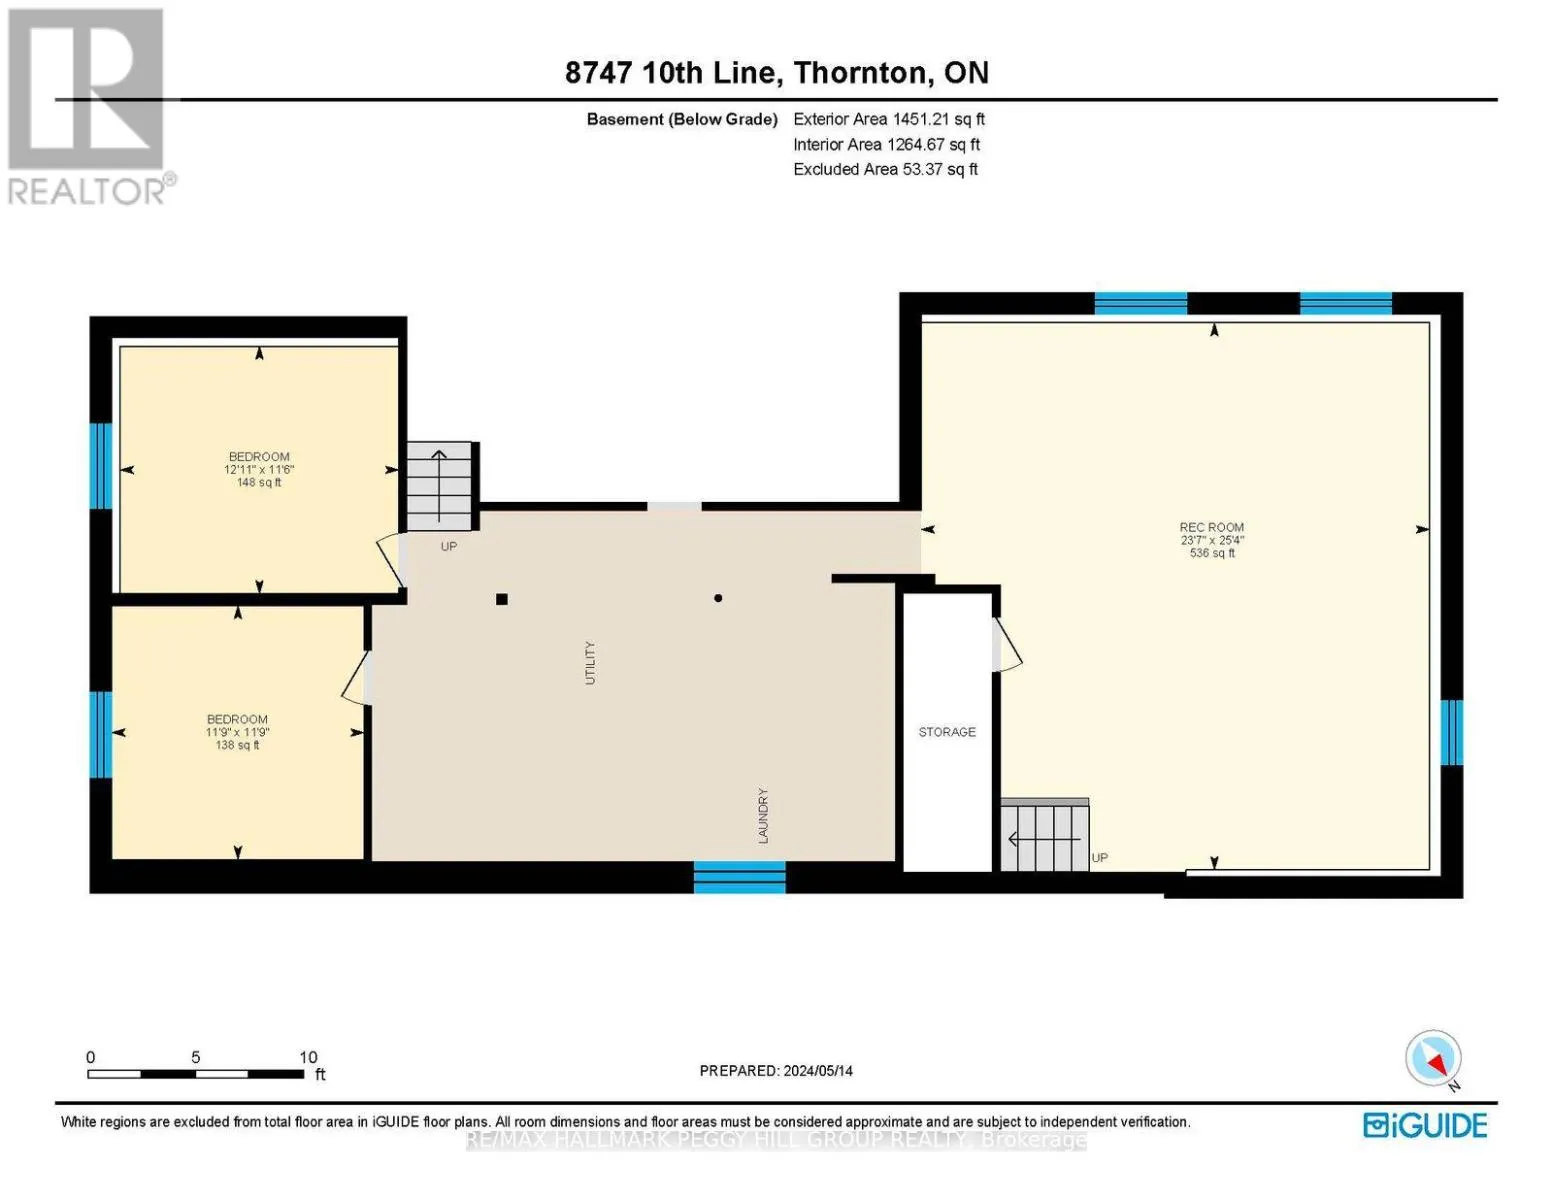
The workable acreage is currently used as hay fields by a local farmer, while trails wind through the wooded sections where wildlife is a regular part of the scenery. At the centre of it all sits a bungalow with more than 3, 000 sq. ft. of finished living space, including a large eat-in kitchen with extensive cabinetry, stainless steel appliances and a mosaic backsplash, plus a separate dining room and spacious living room with double garden doors opening to the covered back deck. The primary bedroom includes a walk-in closet with an integrated 2-piece ensuite, while a second large bedroom sits on the opposite side of the main floor near a 4-piece bath with a deep soaker tub and separate shower. The finished basement adds another full level of living with a large rec room, two additional bedrooms, a bathroom rough-in and its own separate entrance, creating excellent in-law potential for extended family or longer-term guests. The covered back deck overlooks the expansive lawn, with a patio, firepit and 8 x 10 shed set beyond. Improvements include replaced windows and shingles, added R20 attic insulation and a replaced sump pump. Tangle Creek, Ardagh Bluffs, Highway 400, Allandale Waterfront GO and Snow Valley Ski Resort are all within easy reach, then you come home to hay fields, forest trails and more land than most people ever get to call their own. (id:62650)

Read More
Basic Details
  • Property Type: Residential
  • Listing Type: For Sale
  • Listing ID: N13765282
  • Price: $1,999,999
  • Bedrooms: 4
  • Bathrooms: 2
  • Half Bathrooms: 1
  • Square Footage: 1500 - 2000 Sqft
  • Status: Active
  • Office Name: RE/MAX HALLMARK PEGGY HILL GROUP REALTY
  • Property Sub Type: Single Family
  • Office Key: 284841
Features & Appliances
Features
  • Heating System: Other
  • Cooling System: None
  • Basement: Finished, N/A, Separate entrance
  • Parking: No Garage
  • Architectural Style: Raised bungalow
  • Exterior Features: Vinyl siding, Brick
  • Sewer: Septic System
Address Map
  • Location: CA, Ontario, Essa, L4M4S4
  • Street: 10th
  • Street Number: 8747
  • Street Suffix: Line
  • Longitude: W80° 13' 43.3''
  • Latitude: N44° 20' 53.4''
Additional Information
  • Water Source:
  • Community Features:
  • Foundation Details:
  • Lot Features:
  • Lot Size Dimensions: 83.5 FT
  • Stories: 1.0
Financial
  • Tax Annual Amount: 2611.99
Powered by REALTOR.ca
Listing updated: 2026-10-03 02:21:24
List Your Property
Mortgage Calculator
Get Pre-Approved
$
$
%
%
years
Monthly Payment (Est.) $
Similar Properties
Listing Information
  • List Agent Key: 1635513
  • List Office Key: 284841
  • Modification Timestamp: 2026-09-10T14:40:05Z
  • Originating System Name: Toronto Regional Real Estate Board
  • Status Change Timestamp: 2026-09-10T14:34:30Z
Powered by REALTOR.ca
Listing updated: 2026-10-03 02:21:24
REALTOR®, REALTORS®, and the REALTOR® logo are certification marks that are owned by REALTOR® Canada Inc. and licensed exclusively to The Canadian Real Estate Association (CREA). These certification marks identify real estate professionals who are members of CREA and who must abide by CREA’s By‐Laws, Rules, and the REALTOR® Code. The MLS® trademark and the MLS® logo are owned by CREA and identify the quality of services provided by real estate professionals who are members of CREA.

The information contained on this site is based in whole or in part on information that is provided by members of The Canadian Real Estate Association, who are responsible for its accuracy. CREA reproduces and distributes this information as a service for its members and assumes no responsibility for its accuracy.

Website is operated by a brokerage or salesperson who is a member of The Canadian Real Estate Association.

The listing content on this website is protected by copyright and other laws, and is intended solely for the private, non‐commercial use by individuals. Any other reproduction, distribution or use of the content, in whole or in part, is specifically forbidden. The prohibited uses include commercial use, “screen scraping”, “database scraping”, and any other activity intended to collect, store, reorganize or manipulate data on the pages produced by or displayed on this website.

By continuing to use this website and its services, you agree to these

These forms are provided to ComFree’s Unrepresented Sellers as a part of their Mere Posting ComFree Listing Contract.

I acknowledge I can only access these forms as a ComFree customer under contract.

These forms are provided to ComFree’s Unrepresented Sellers as a part of their Mere Posting ComFree Listing Contract and in partnership with Zubic Law.

I acknowledge I can only access these forms as a ComFree customer under contract.

These forms are provided to ComFree’s Unrepresented Sellers as part of their Mere Posting ComFree Listing Contract and in partnership with Imperium LLP – Rocky Kim.

I acknowledge I can only access these forms as a ComFree customer under contract.

How It Works

1. Purchase Your Package

2. We Ship Your ‘For Sale’ Sign

3. Book Your VR Tour

4. Complete Listing Input Forms

5. We Make Your Listing Live

6. Get Support 7 Days a Week

7. iSOLD!