Share
$4,195,000
Alberta,Rural Rocky View County
For Sale Active
55 Bearspaw View, Rural Rocky View County, Alberta T3R1A4
  • 7
  • 6
  • 4,504 Sqft
Contact Seller
Basic Details
Description

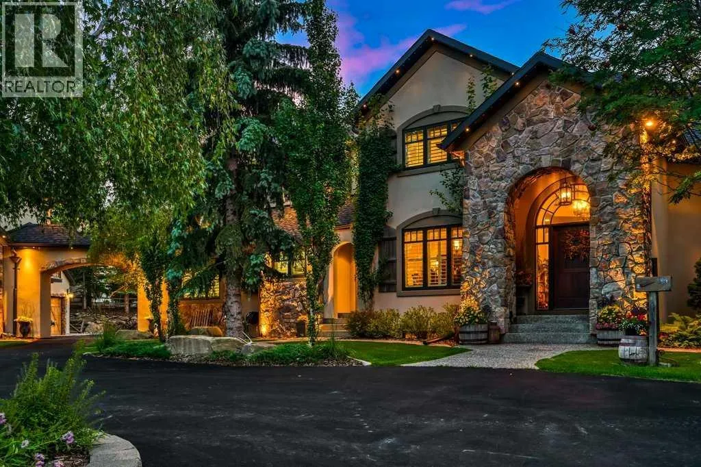
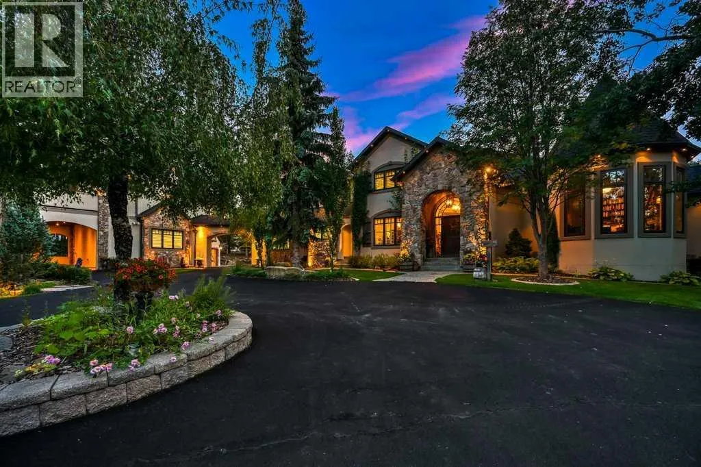
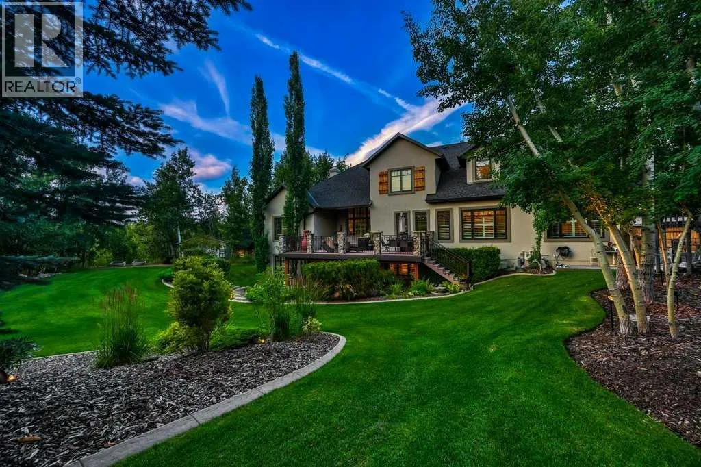
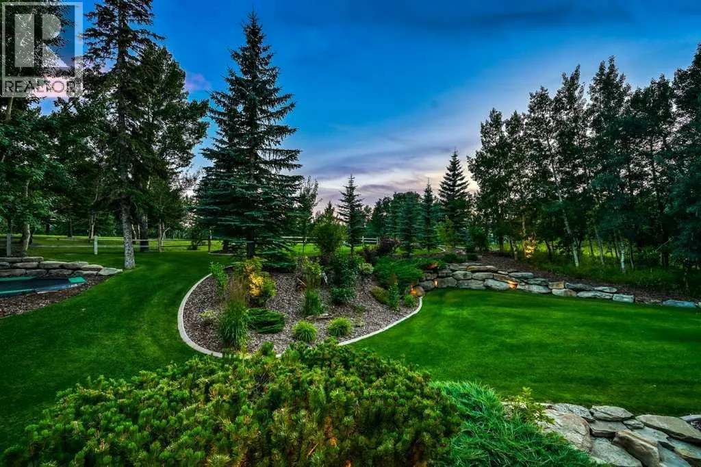
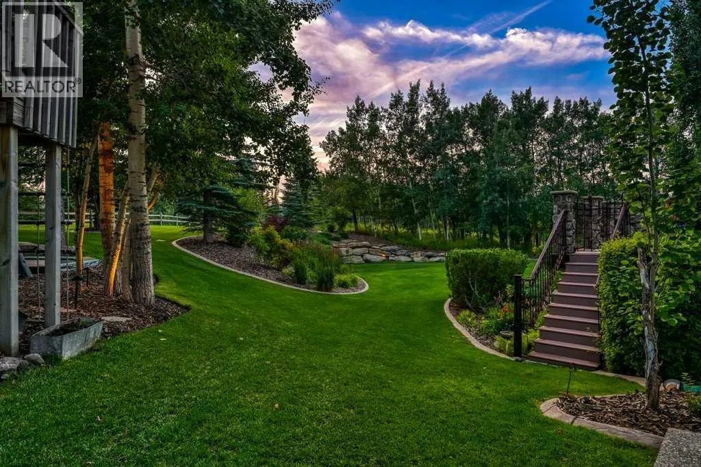
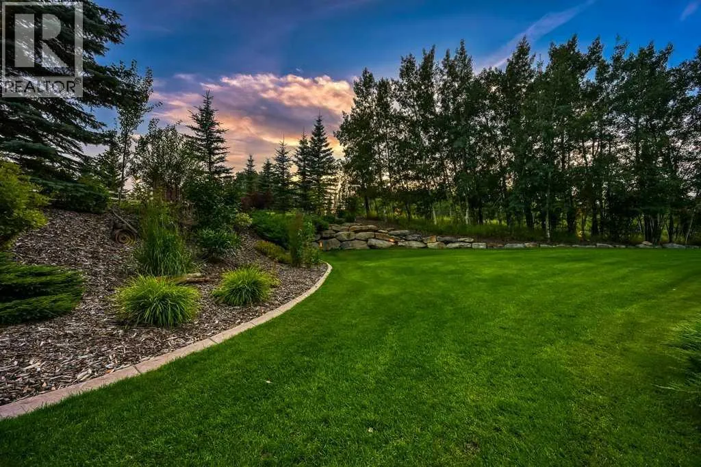
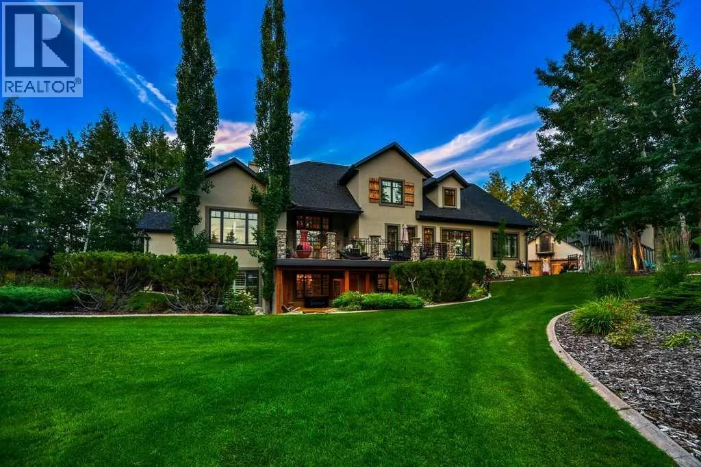
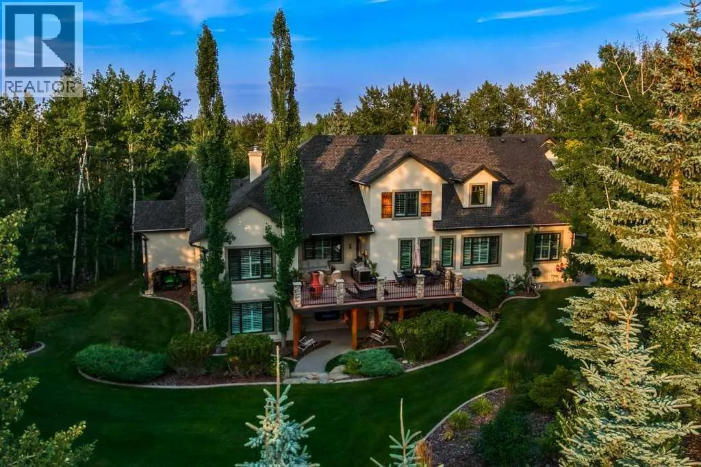
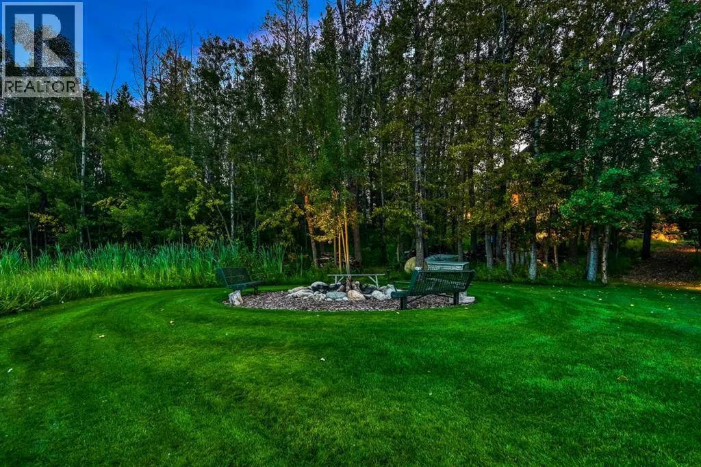
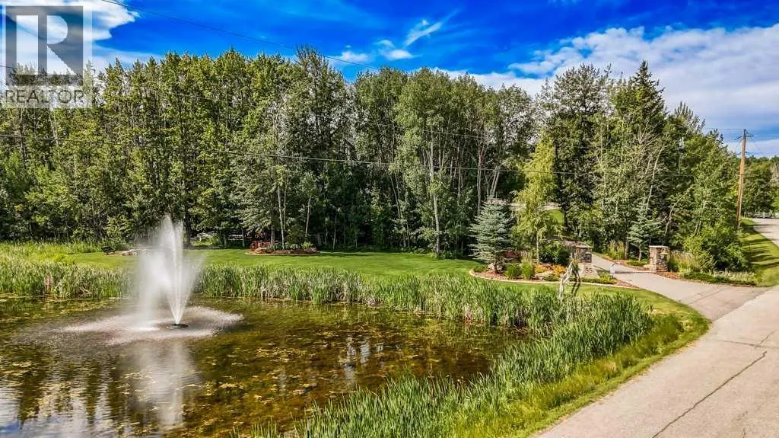
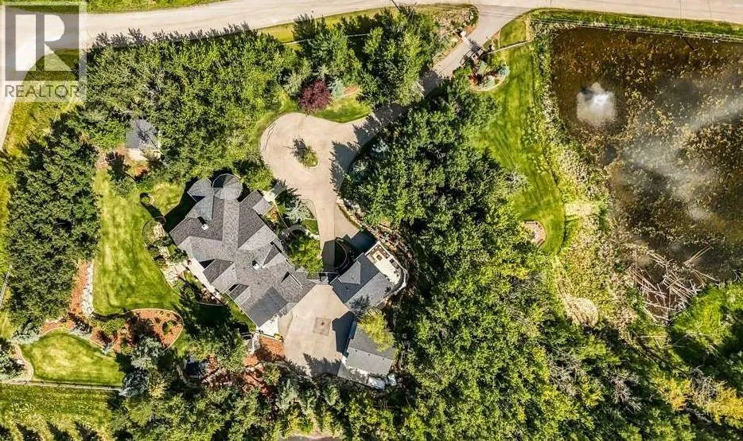
SPECTACULAR 7, 268+ sqft European inspired STORYBOOK ESTATE, perched on a 2 ACRE west facing Lot in one of the most desirable communities within and around Calgary, BEARSPAW! Private + serene PARK setting with integrated landscape lighting, majestic natural trees with PRIVATE POND access. Just 2 minutes to Calgary’s edge, 2 minutes to Bearspaw Golf and Country Club and 15

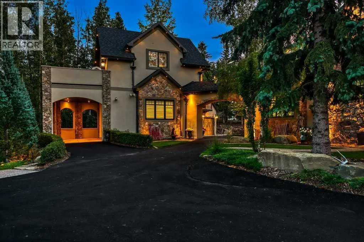
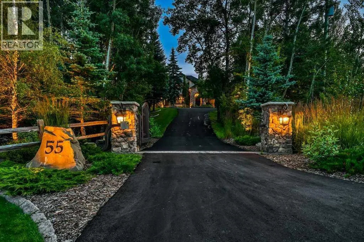
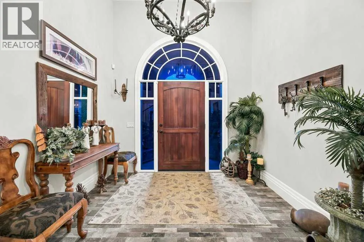
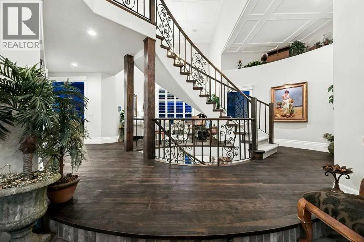
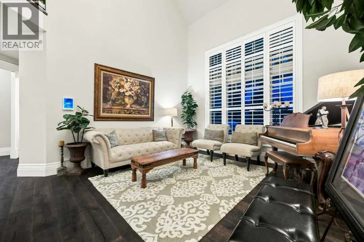
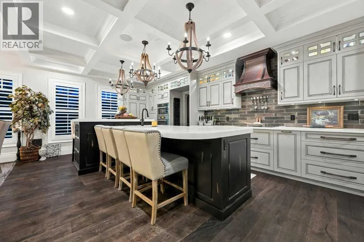
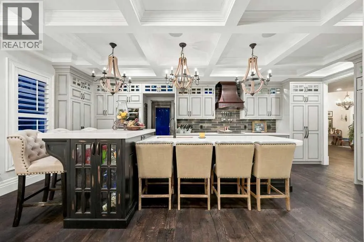
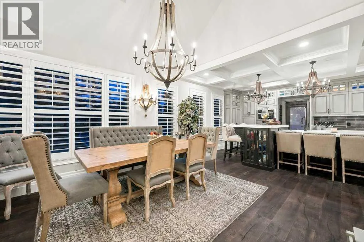
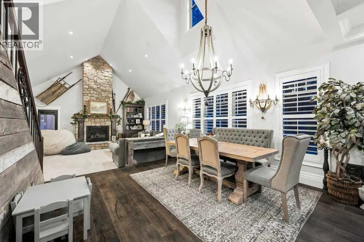
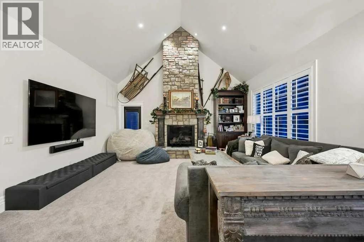
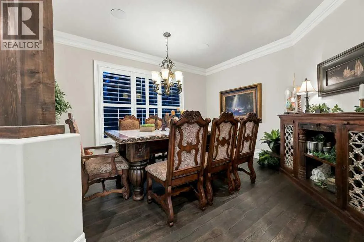
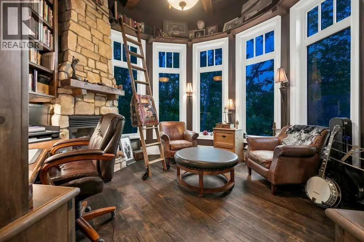
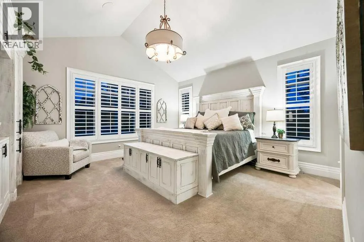
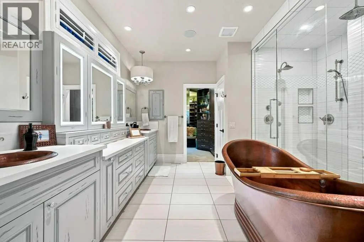
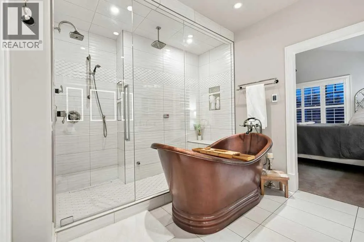
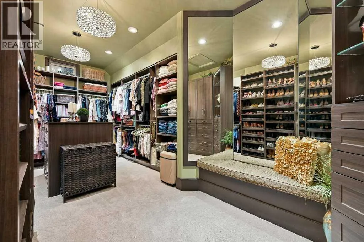
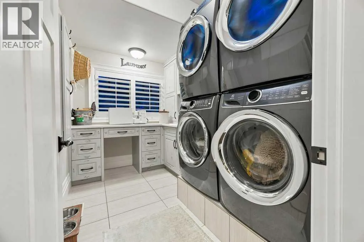
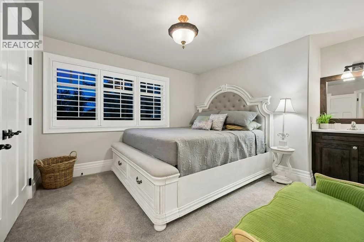
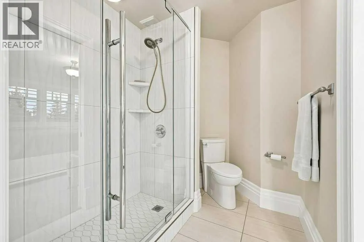
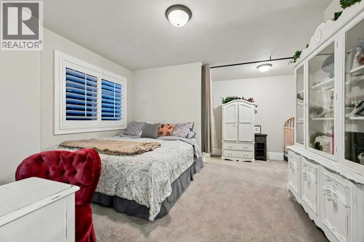
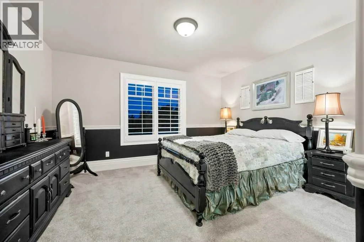
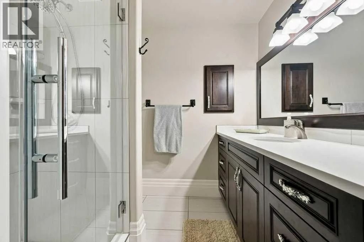
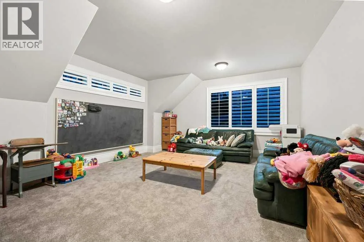
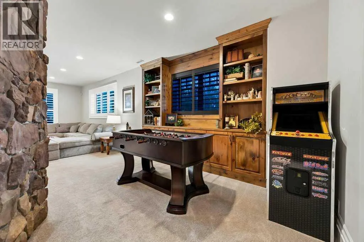
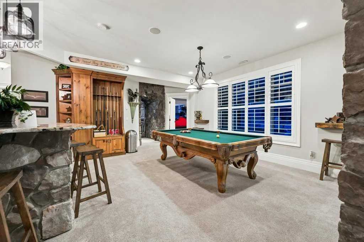
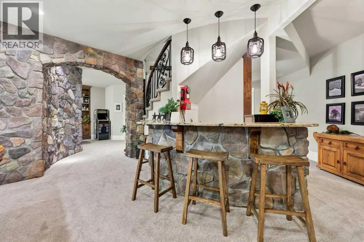
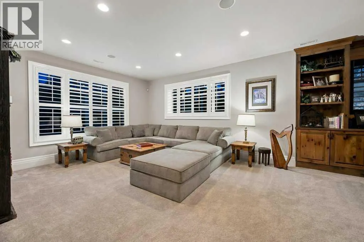
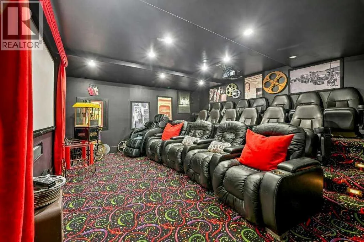
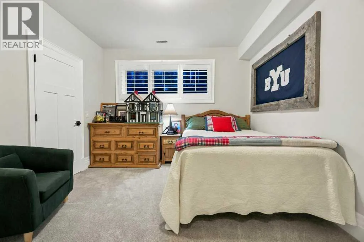
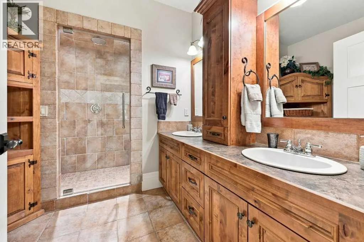
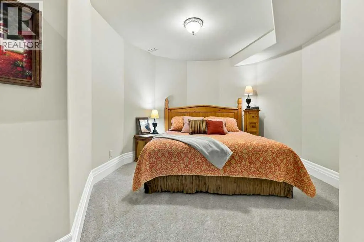
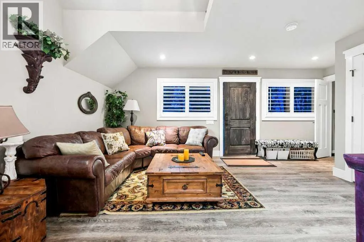
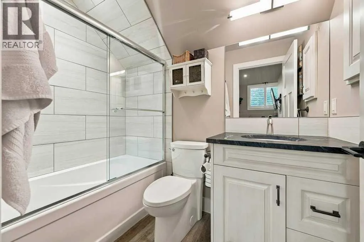
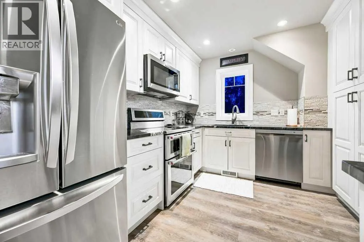
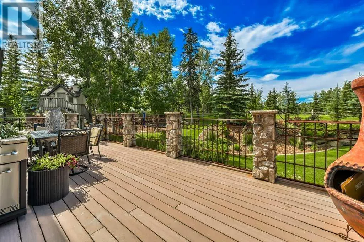
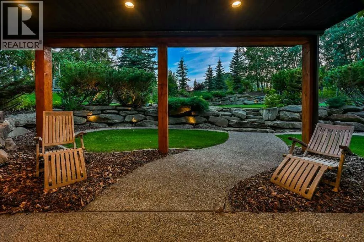
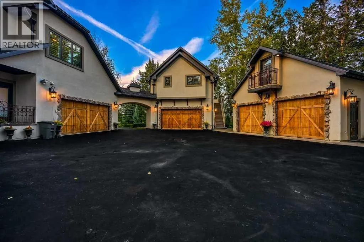
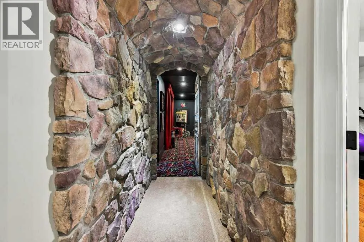
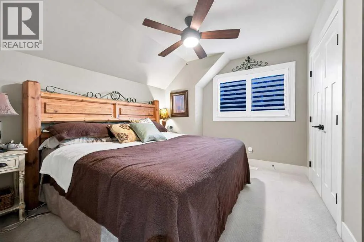
minutes to downtown Calgary, this property is practically irreplaceable! Completely RENOVATED interior + exterior boasting: new flooring, custom millwork, movie theatre, bathrooms, fixtures, appliances, cabinetry, countertops, stucco, windows + much more. Inside, every detail exudes elegance & luxury. Grand entrance with curved iron + wood open riser staircase leads through to an 18ft formal living/music room laced with custom ceiling detail. Gourmet kitchen with new top of the line appliances, central island, 2 dishwashers, quartz countertops, copper sink + hoodfan, cabinet lighting, appliance garage, coffered ceiling detail + large walk-in pantry. Spacious formal dining + nook area with direct access to large WEST facing deck with built-in BBQ, fridge + granite countertops. Expanded family room with custom floor to ceiling stone + brick fireplace with vaulted ceilings. Stunning Primary wing with built-in bedframe, millwork, spa like 6 pc ensuite featuring: in-floor heating, free standing copper tub, steam shower with bench, dual vanities with accessory storage + expansive custom fitted walk-in closet. Showpiece turret DEN/STUDY rich in architectural detail, featuring a dramatic fir clad ceiling, custom built-ins, curved steel library rail + ladder with stone fireplace. Mudroom + closet, open lockers, 2 pc powder room, full laundry with DOUBLE washer/dryers + sink. The upper floor features 3 bedrooms, 2 full baths, built-in desk + bonus room. Expansive lower WALK-OUT level offers HY-DRONIC IN-FLOOR HEATING, real WOOD burning FIREPLACE, wet bar, rec / pool table area, built-ins, family room, gym, 6t h bedroom, 3 pc bath with STEAM shower + stone barrelled hallway leading to MOVIE THEATRE with seating for 19! Additional features and upgrades include: EXTERIOR – Heated garages for 6 vehicles with epoxy floors, cold plunge & infrared sauna, CUSTOM GATE, gemstone lighting, irrigation system, hundreds of trees, professionally landscaped beds, storage sheds & 600+ sqft LEGAL CARRIAGE SUITE with laundry, custom kitchen + private balcony. INTERIOR – All new kitchen, top of the line appliances, bathrooms, laundry, built-ins, millwork, designer flooring & fixtures, painted ceilings throughout, solid cored doors, FULL A/C, built-in speakers throughout, hy-dronic in-floor heating. Amazing proximity to City Amenities: YMCA, LRT, Stoney Trail, Crowchild, Mountains, Shopping, Restaurants, Golf + Cycling. Call today and seize this one-of-a-kind piece of paradise! (id:64429)

Read More
Basic Details
  • Property Type: Residential
  • Listing Type: For Sale
  • Listing ID: A2326544
  • Price: $4,195,000
  • Bedrooms: 7
  • Bathrooms: 6
  • Half Bathrooms: 1
  • Square Footage: 4,504 Sqft
  • Year Built: 2003
  • Status: Active
  • Office Name: RE/MAX House of Real Estate
  • Property Sub Type: Single Family
  • Office Key: 54517
Features & Appliances
Features
  • Heating System: Forced air, Natural gas, In Floor Heating
  • Cooling System: Central air conditioning
  • Basement: Walk out, Finished, Full
  • Fence: Fence
  • Parking: Garage, Attached Garage
  • Exterior Features: Stone, Stucco
  • Flooring: Carpeted, Hardwood, Ceramic Tile
  • Sewer: Septic Field, Septic tank
  • Fireplaces Total: 2
Address Map
  • Location: CA, Alberta, Rural Rocky View County, Bearspaw_Calg, T3R1A4
  • Street: Bearspaw
  • Street Number: 55
  • Street Suffix: View
  • Longitude: W115° 44' 10.1''
  • Latitude: N51° 9' 54''
Additional Information
  • Community Features:
  • Construction Materials:
  • Foundation Details:
  • Lot Features:
  • Lot Size Dimensions: 1.98
  • Stories: 2.0
Financial
  • Tax Annual Amount: 10264
Powered by REALTOR.ca
Listing updated: 2026-10-03 02:59:01
List Your Property
Mortgage Calculator
Get Pre-Approved
$
$
%
%
years
Monthly Payment (Est.) $
Listing Information
  • List Agent Key: 1671156
  • List Office Key: 54517
  • Modification Timestamp: 2026-08-26T18:35:15Z
  • Originating System Name: Calgary Real Estate Board
  • Status Change Timestamp: 2026-08-26T18:30:06Z
Powered by REALTOR.ca
Listing updated: 2026-10-03 02:59:01
REALTOR®, REALTORS®, and the REALTOR® logo are certification marks that are owned by REALTOR® Canada Inc. and licensed exclusively to The Canadian Real Estate Association (CREA). These certification marks identify real estate professionals who are members of CREA and who must abide by CREA’s By‐Laws, Rules, and the REALTOR® Code. The MLS® trademark and the MLS® logo are owned by CREA and identify the quality of services provided by real estate professionals who are members of CREA.

The information contained on this site is based in whole or in part on information that is provided by members of The Canadian Real Estate Association, who are responsible for its accuracy. CREA reproduces and distributes this information as a service for its members and assumes no responsibility for its accuracy.

Website is operated by a brokerage or salesperson who is a member of The Canadian Real Estate Association.

The listing content on this website is protected by copyright and other laws, and is intended solely for the private, non‐commercial use by individuals. Any other reproduction, distribution or use of the content, in whole or in part, is specifically forbidden. The prohibited uses include commercial use, “screen scraping”, “database scraping”, and any other activity intended to collect, store, reorganize or manipulate data on the pages produced by or displayed on this website.

By continuing to use this website and its services, you agree to these

These forms are provided to ComFree’s Unrepresented Sellers as a part of their Mere Posting ComFree Listing Contract.

I acknowledge I can only access these forms as a ComFree customer under contract.

These forms are provided to ComFree’s Unrepresented Sellers as a part of their Mere Posting ComFree Listing Contract and in partnership with Zubic Law.

I acknowledge I can only access these forms as a ComFree customer under contract.

These forms are provided to ComFree’s Unrepresented Sellers as part of their Mere Posting ComFree Listing Contract and in partnership with Imperium LLP – Rocky Kim.

I acknowledge I can only access these forms as a ComFree customer under contract.

How It Works

1. Purchase Your Package

2. We Ship Your ‘For Sale’ Sign

3. Book Your VR Tour

4. Complete Listing Input Forms

5. We Make Your Listing Live

6. Get Support 7 Days a Week

7. iSOLD!