Share
$999,900
British Columbia,Sooke
For Sale Active
2513 West Trail Crt, Sooke, British Columbia V9Z1P3
  • 6
  • 4
  • 2,823 Sqft
Basic Details
Description

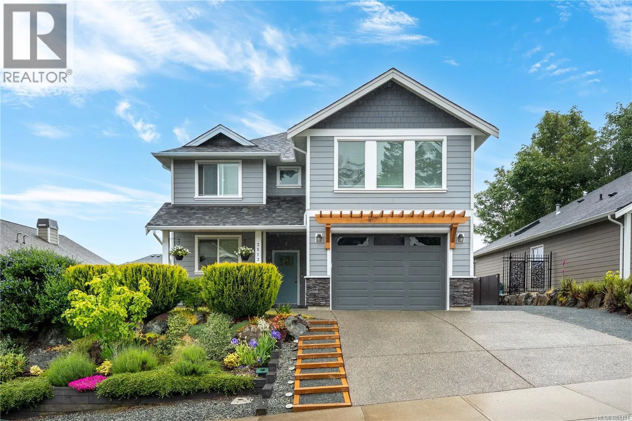
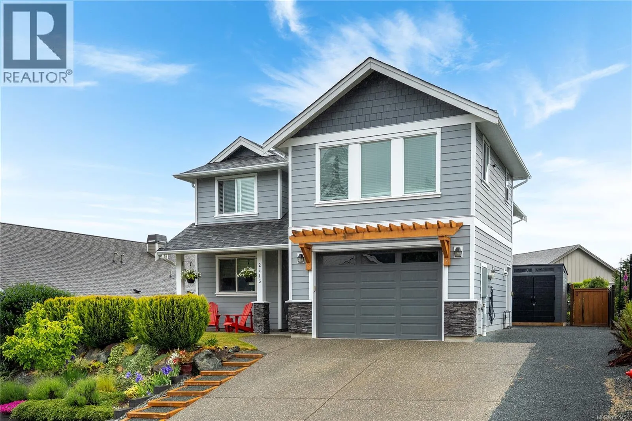
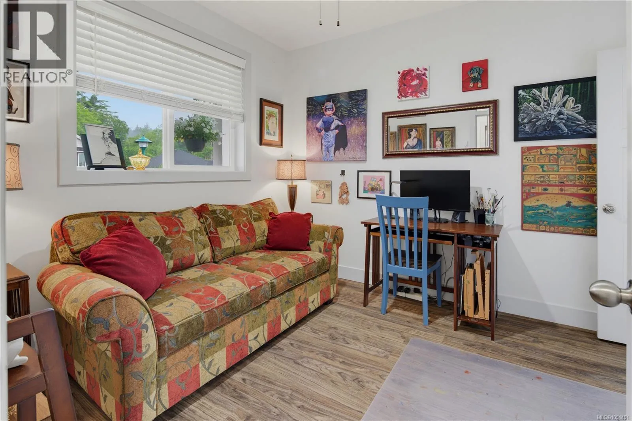
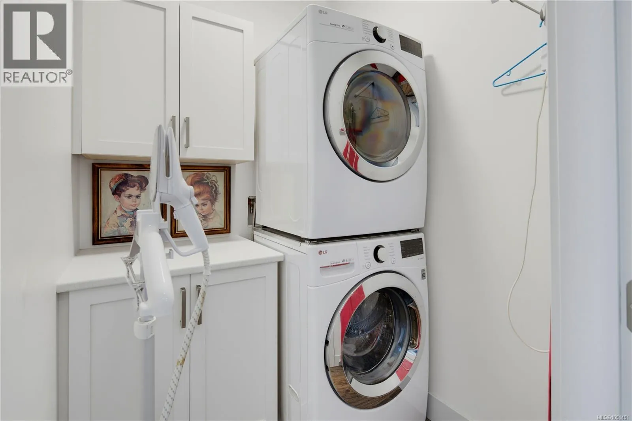
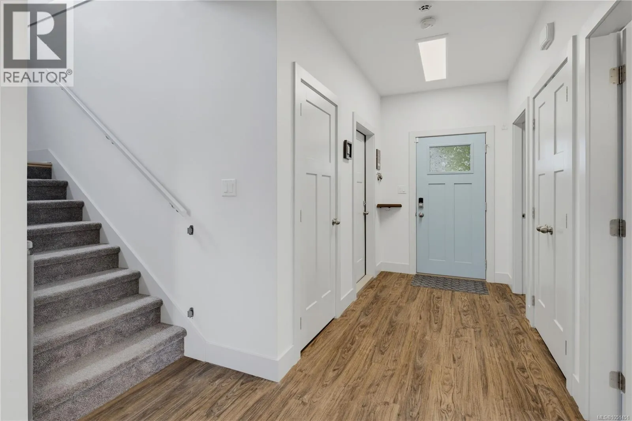
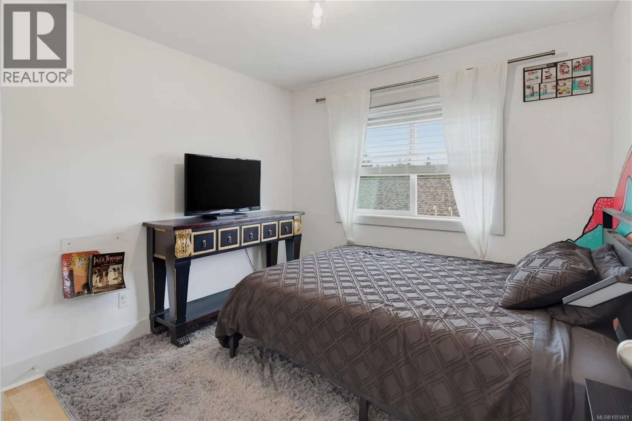
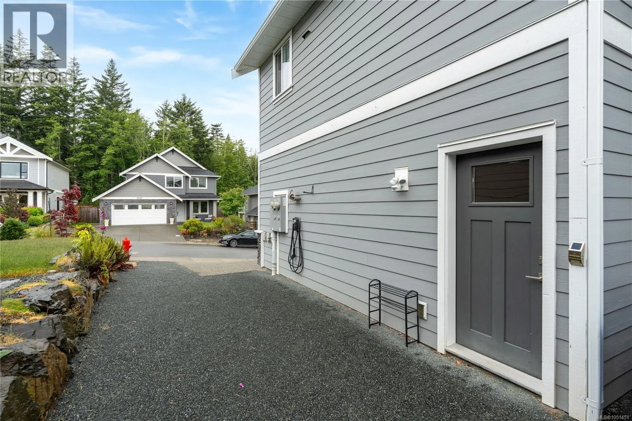
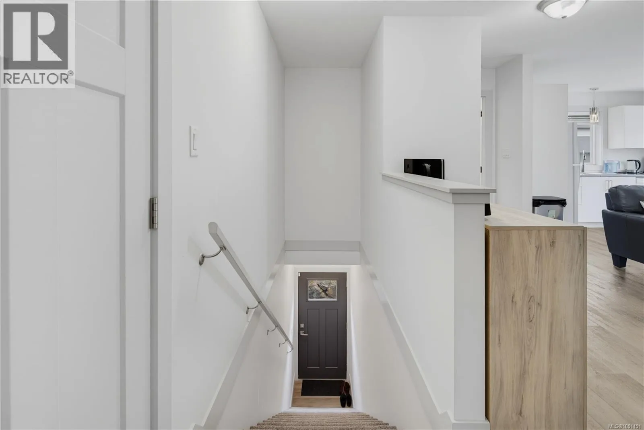
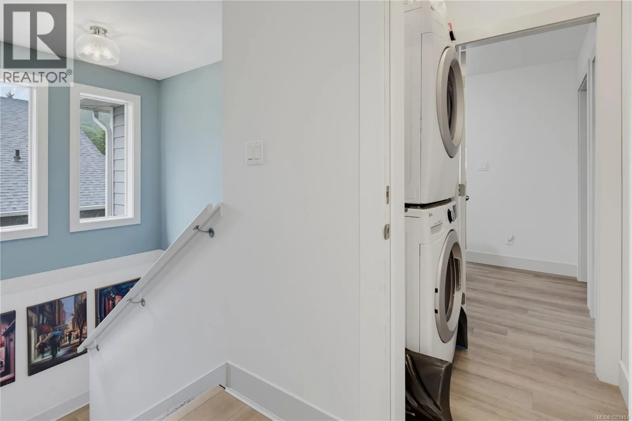
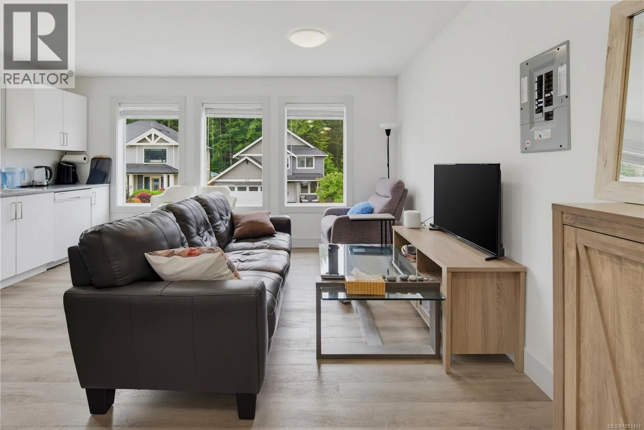
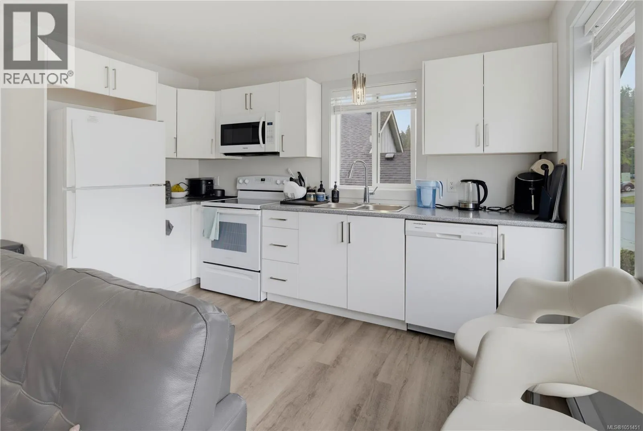
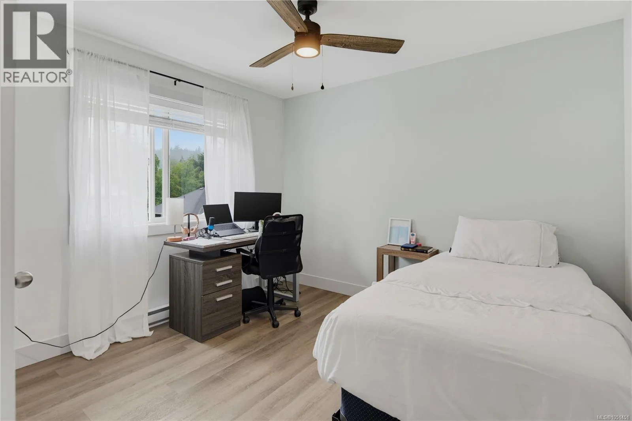
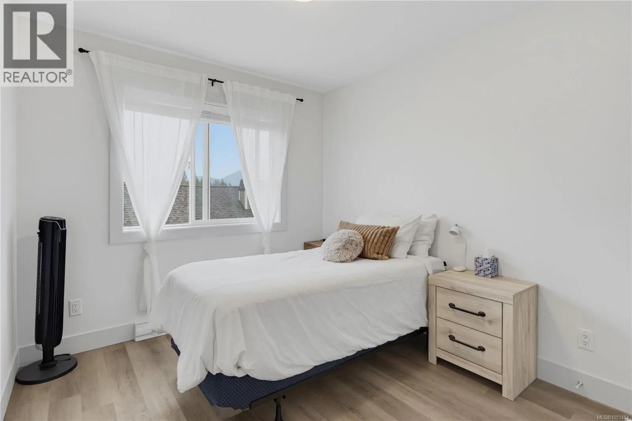
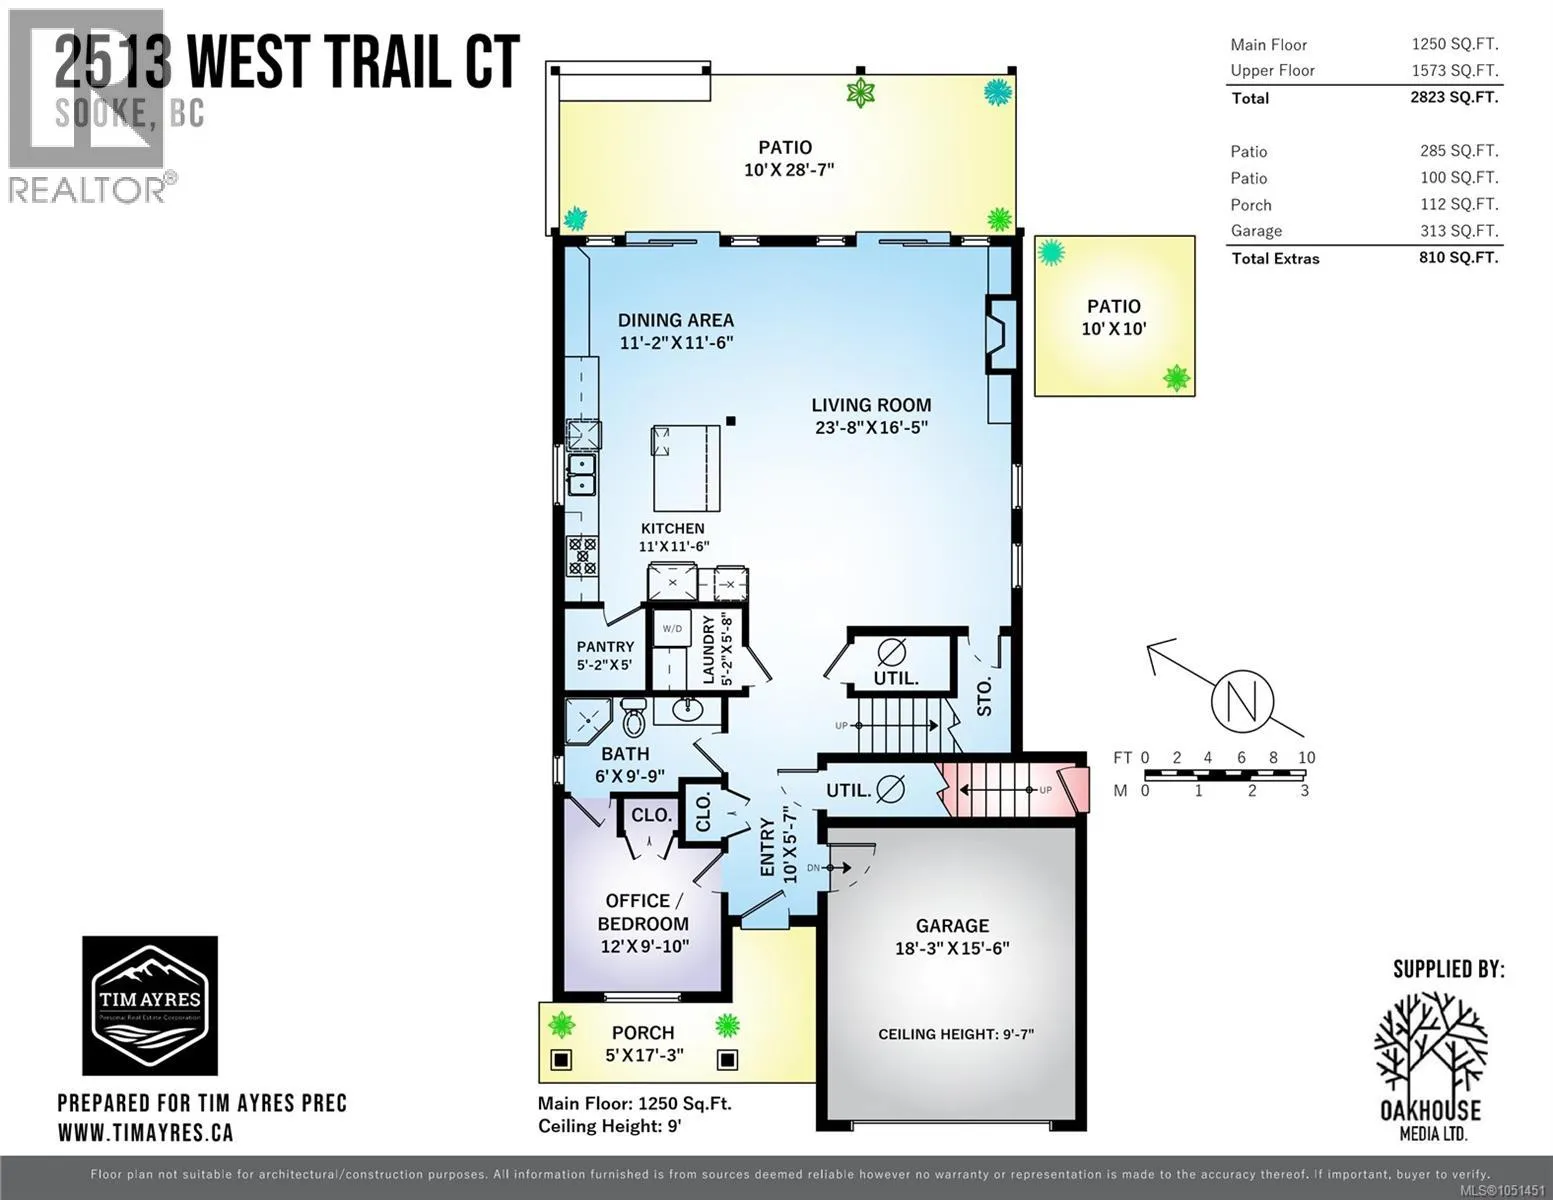
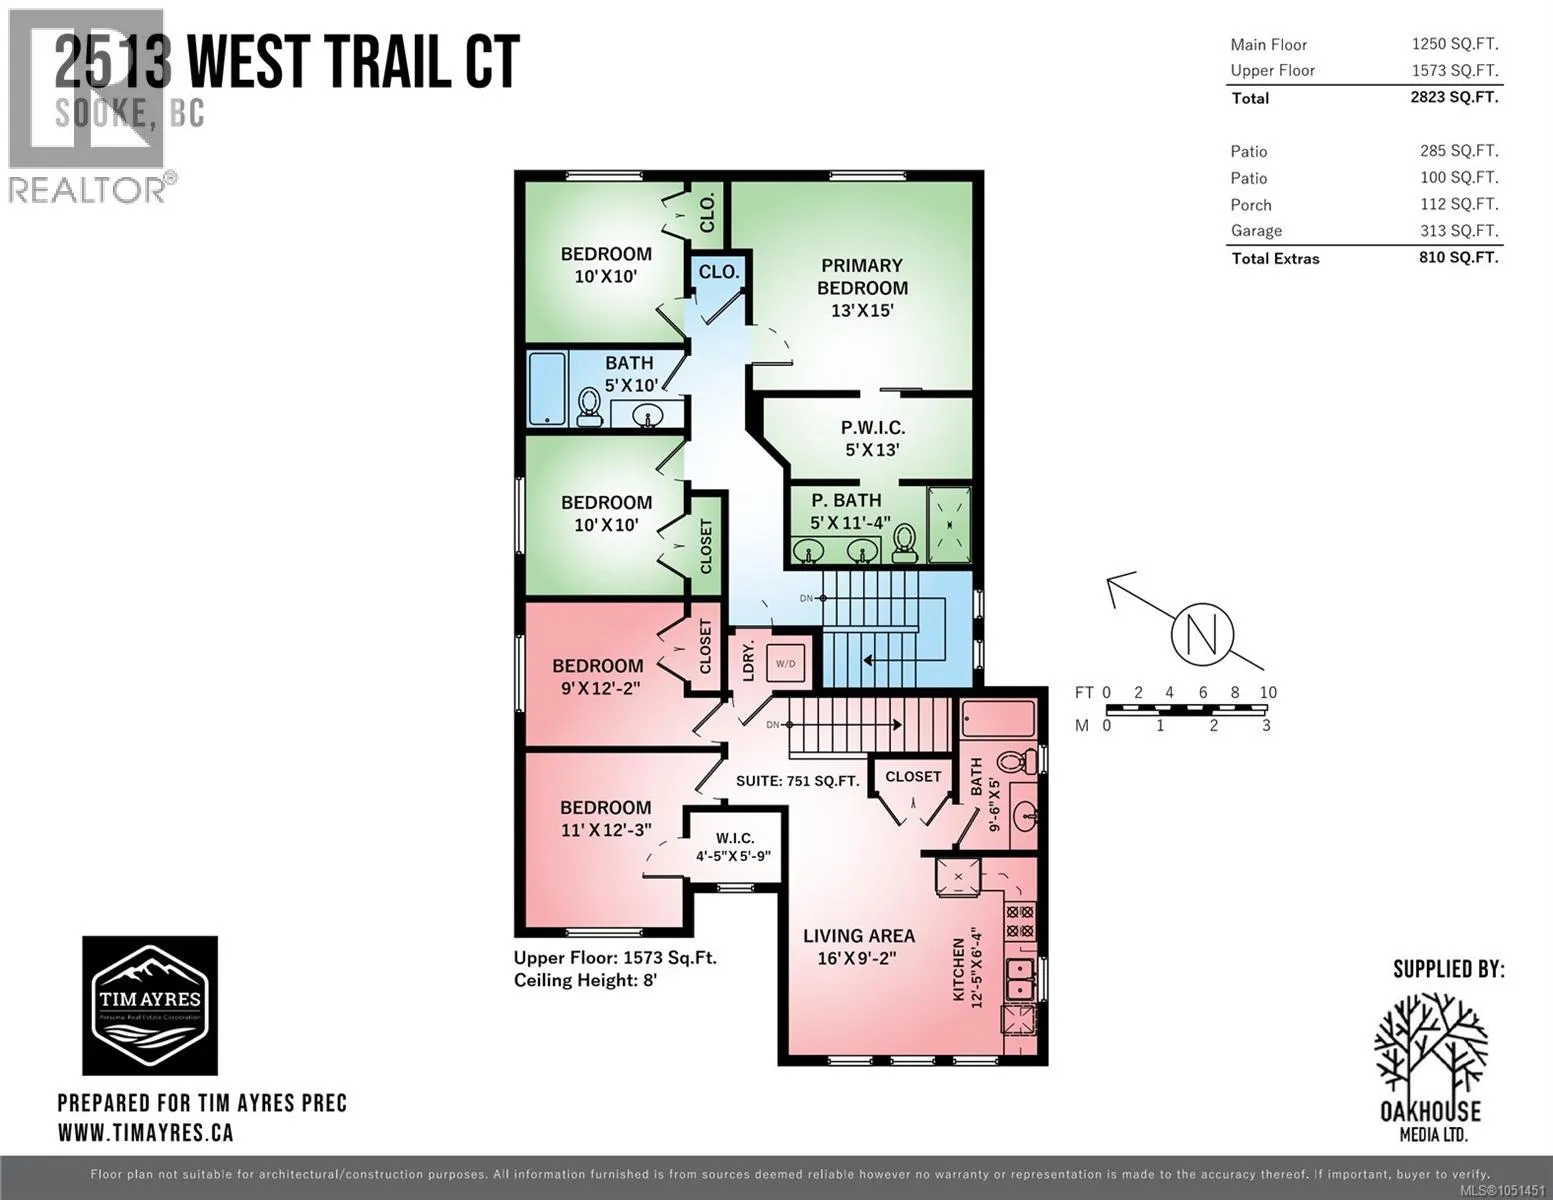
Step into luxury and comfort at 2513 West Trail Court! Situated in the prestigious Broomhill neighbourhood of West Ridge Trails, this pristine 2019-built residence offers over 2, 800 sq ft of beautifully designed living space with flexible 5 to 6 bedroom options and 4 full bathrooms. A major highlight is the self-contained 750 sq ft, 2-bedroom suite located directly above

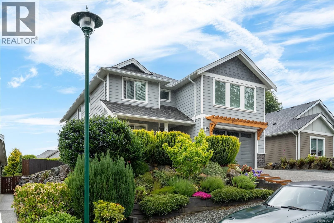
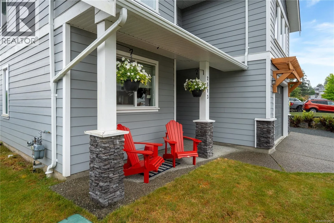
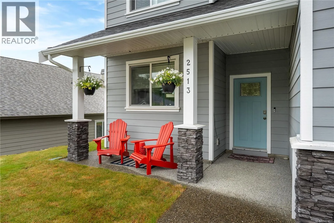
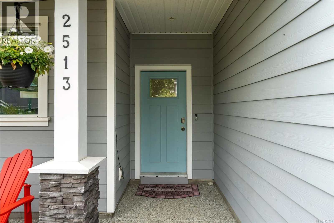
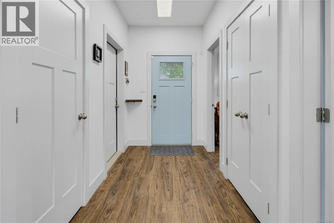
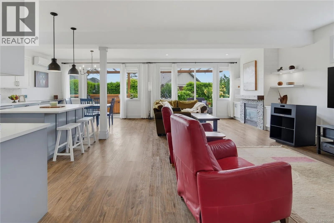
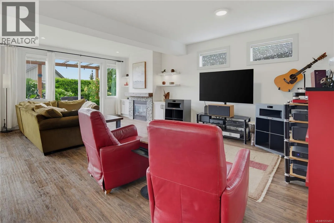
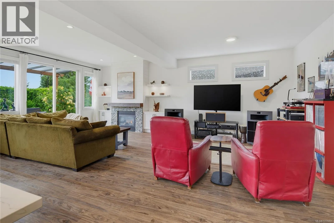
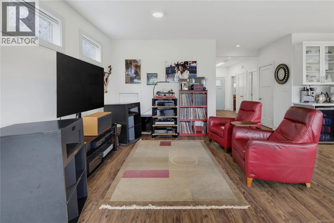
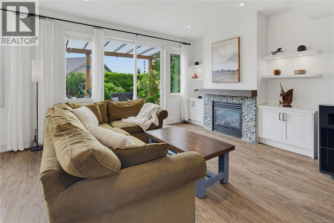
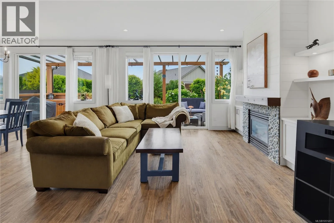
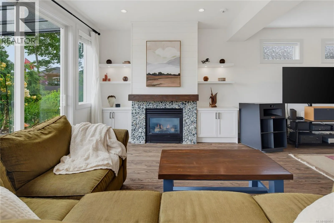
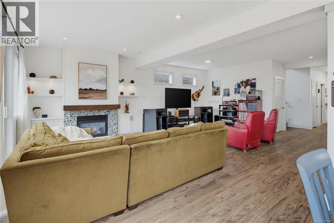
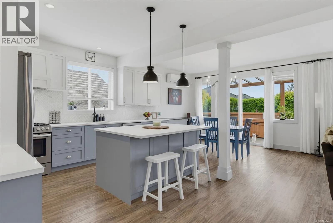
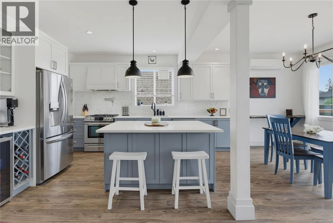
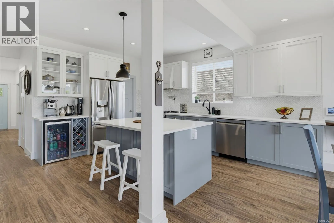
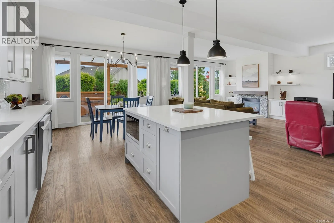
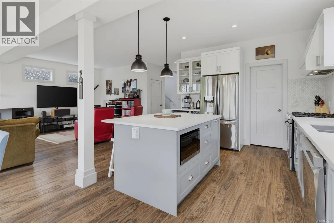
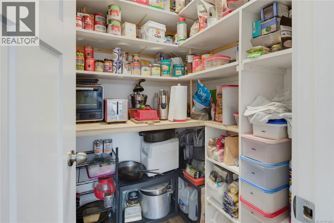
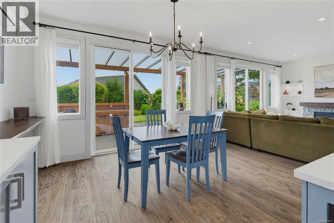
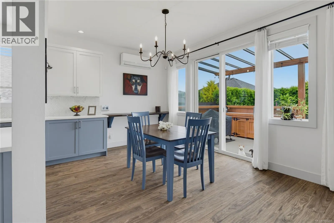
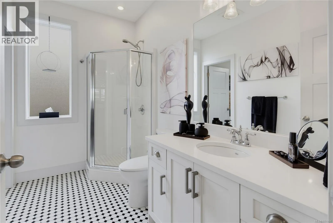
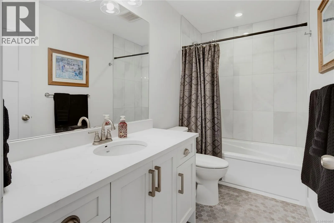
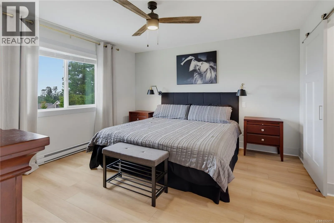
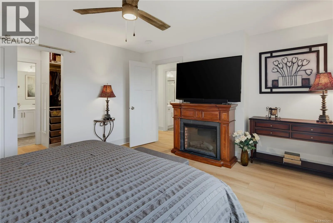
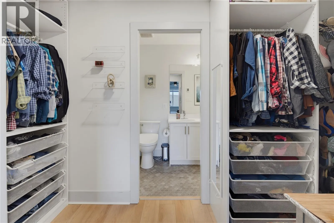
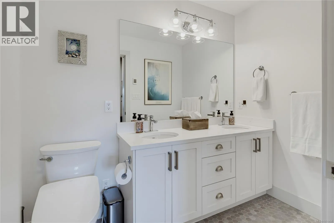
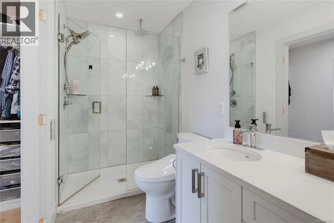
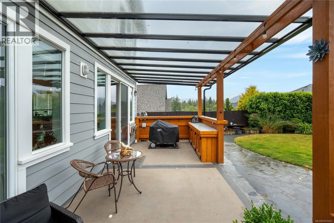
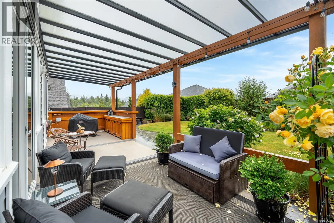
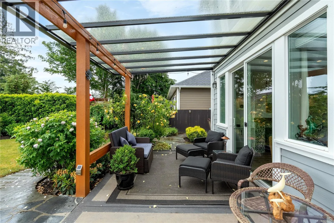
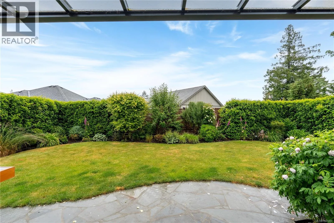
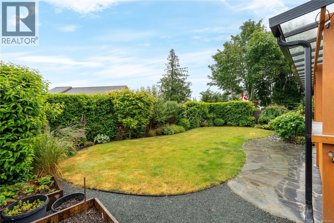
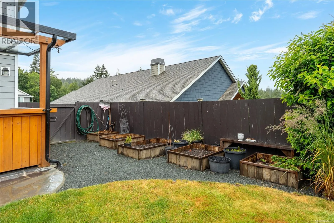
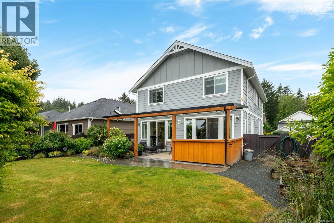
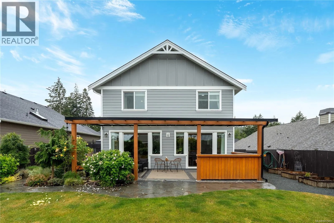
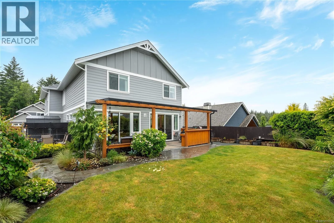
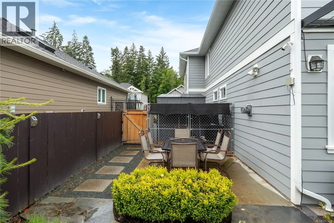
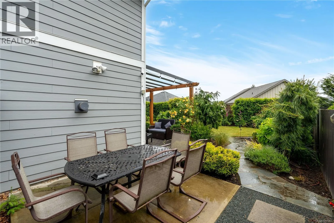
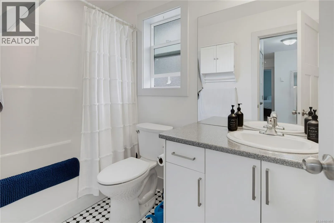
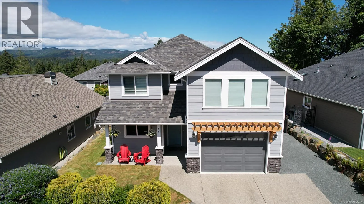
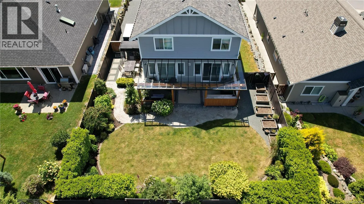
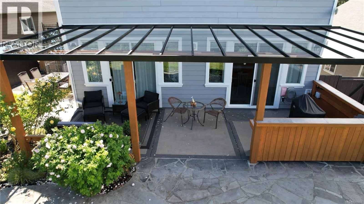
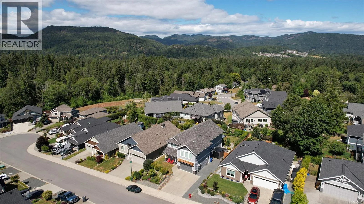
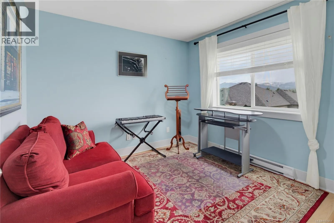
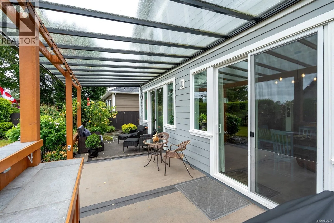
the garage. Designed with deliberate sound insulation and total privacy in mind, this versatile space is ideal as a high-earning mortgage helper, guest accommodations, or multi-generational living. Dedicated side parking makes storing your motorhome, boat, or recreational vehicles completely effortless. From the curb, the home’s high architectural standards shine alongside low-maintenance landscaping and an inviting covered front porch: the perfect spot to unwind as the sun sets. Inside, wide-plank flooring, soaring ceilings, and efficient heat-pump AC frame a bright, open-concept layout filled with natural morning light. At the heart of the home, the chef-inspired kitchen features a grand quartz island, two-tone cabinetry, gas range, walk-in pantry, and a built-in wine bar, flowing effortlessly into a cozy living room anchored by a gas fireplace and custom built-ins. A main-floor flex room serves as a den or main-floor bedroom with semi-ensuite access to a 3-piece bath. Upstairs, discover three generous bedrooms, including a peaceful primary retreat featuring a spa-like ensuite and walk-in closet. The private, fully fenced backyard is an outdoor haven, complete with an automated sprinkler system, storage shed, south-facing side patio, and an extraordinary covered outdoor kitchen built for entertaining. Meticulously maintained and turnkey, this home is ready for its next chapter! (id:62650)

Read More
Basic Details
  • Property Type: Residential
  • Listing Type: For Sale
  • Listing ID: 1051451
  • Price: $999,900
  • Bedrooms: 6
  • Bathrooms: 4
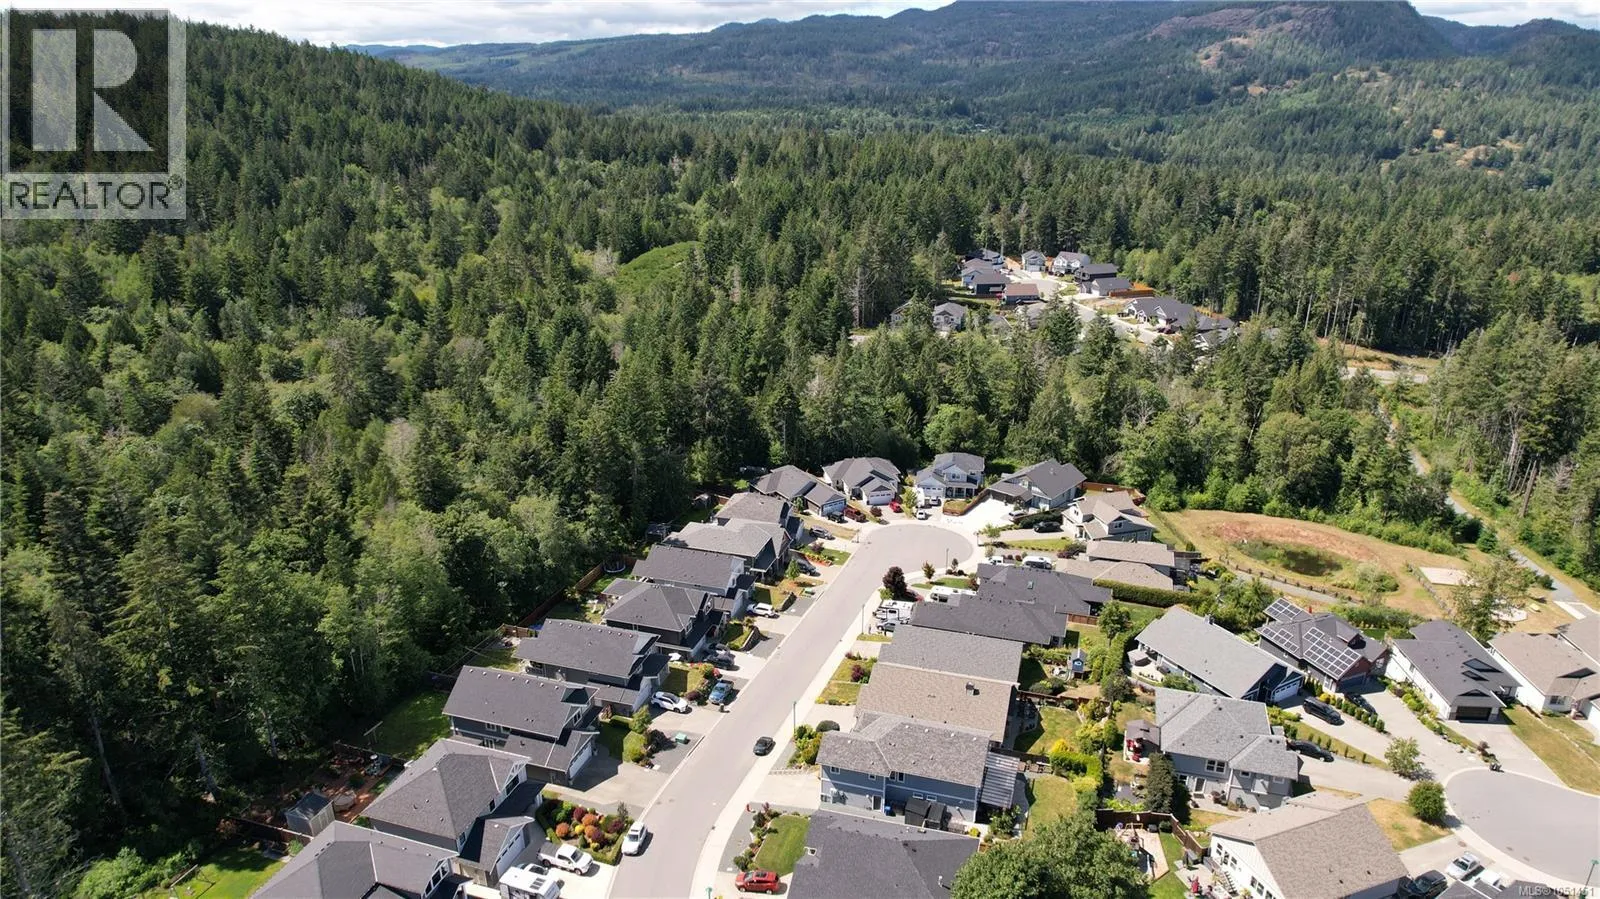
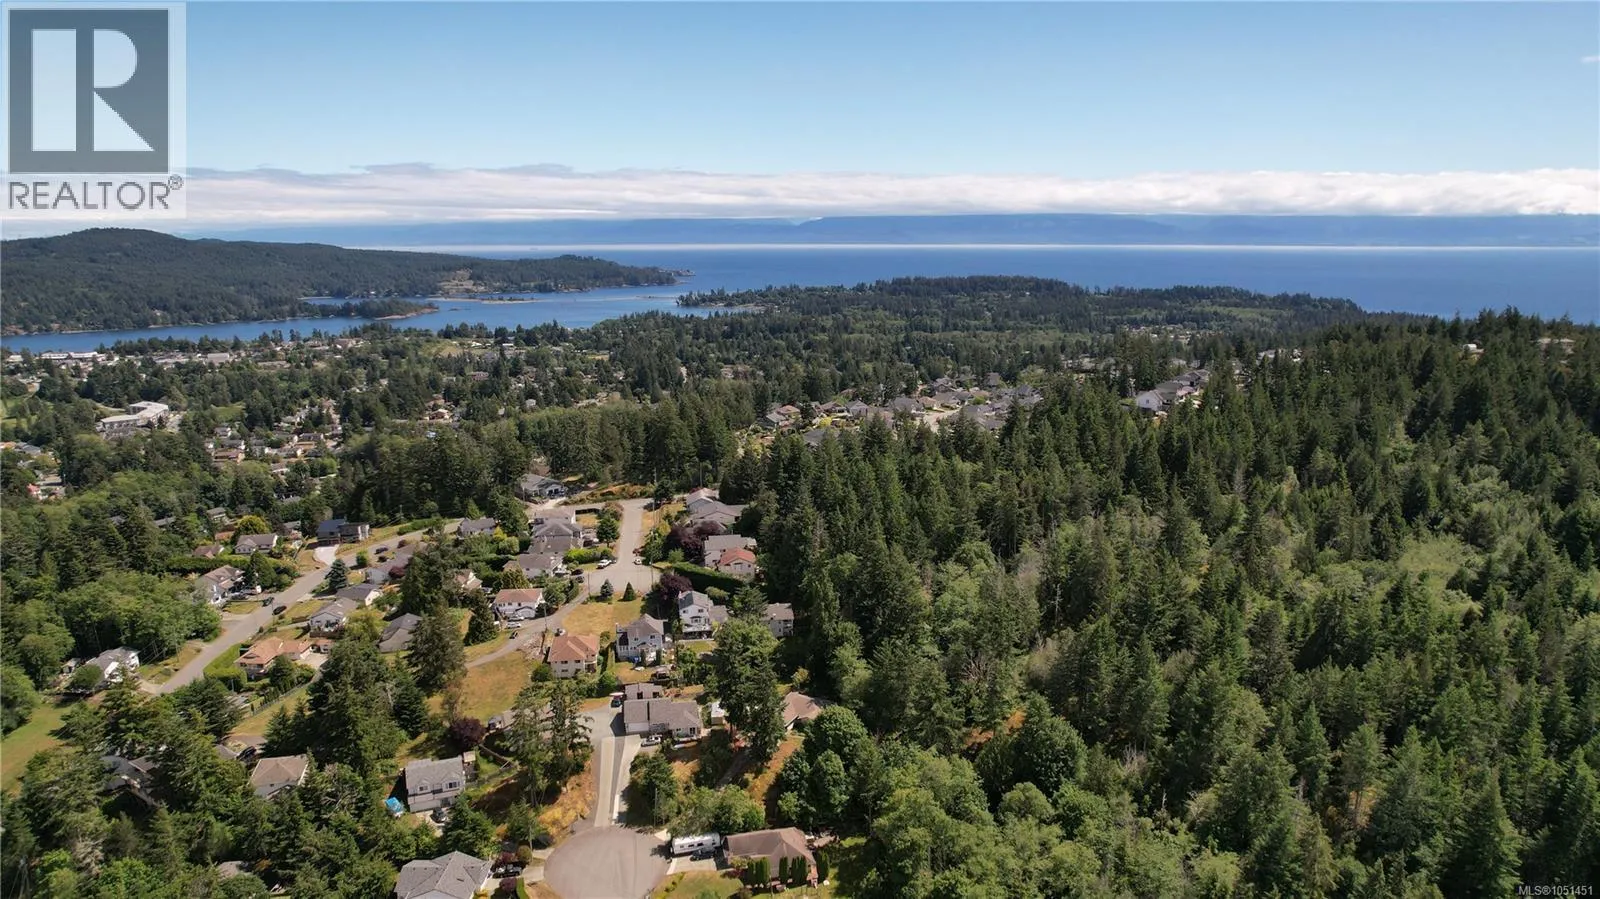
  • View: Mountain view
  • Square Footage: 2,823 Sqft
  • Year Built: 2019
  • Status: Active
  • Office Name: Royal LePage Coast Capital - Sooke
  • Property Sub Type: Single Family
  • Office Key: 53054
Features & Appliances
Features
  • Heating System: Baseboard heaters, Electric, Other, Heat Pump
  • Cooling System: Air Conditioned, Wall unit
  • Parking: RV, Garage, Visitor Parking, Open, Additional Parking, Street
  • Fireplaces Total: 1
Address Map
  • Location: CA, British Columbia, Sooke, V9Z1P3
  • Street: West Trail
  • Street Number: 2513
  • Street Suffix: Court
  • Longitude: W124° 15' 27.5''
  • Latitude: N48° 23' 19.5''
  • Zoning: Residential
Additional Information
  • Lot Features:
  • Lot Size Dimensions: 6496
Financial
  • Tax Annual Amount: 6517.78
Powered by REALTOR.ca
Listing updated: 2026-10-04 07:22:15
List Your Property
Mortgage Calculator
Get Pre-Approved
$
$
%
%
years
Monthly Payment (Est.) $
Listing Information
  • List Agent Key: 1560277
  • List Office Key: 53054
  • Modification Timestamp: 2026-10-02T20:35:23Z
  • Originating System Name: Victoria Real Estate Board
  • Status Change Timestamp: 2026-10-02T20:31:06Z
Powered by REALTOR.ca
Listing updated: 2026-10-04 07:22:16
REALTOR®, REALTORS®, and the REALTOR® logo are certification marks that are owned by REALTOR® Canada Inc. and licensed exclusively to The Canadian Real Estate Association (CREA). These certification marks identify real estate professionals who are members of CREA and who must abide by CREA’s By‐Laws, Rules, and the REALTOR® Code. The MLS® trademark and the MLS® logo are owned by CREA and identify the quality of services provided by real estate professionals who are members of CREA.

The information contained on this site is based in whole or in part on information that is provided by members of The Canadian Real Estate Association, who are responsible for its accuracy. CREA reproduces and distributes this information as a service for its members and assumes no responsibility for its accuracy.

Website is operated by a brokerage or salesperson who is a member of The Canadian Real Estate Association.

The listing content on this website is protected by copyright and other laws, and is intended solely for the private, non‐commercial use by individuals. Any other reproduction, distribution or use of the content, in whole or in part, is specifically forbidden. The prohibited uses include commercial use, “screen scraping”, “database scraping”, and any other activity intended to collect, store, reorganize or manipulate data on the pages produced by or displayed on this website.

By continuing to use this website and its services, you agree to these

These forms are provided to ComFree’s Unrepresented Sellers as a part of their Mere Posting ComFree Listing Contract.

I acknowledge I can only access these forms as a ComFree customer under contract.

These forms are provided to ComFree’s Unrepresented Sellers as a part of their Mere Posting ComFree Listing Contract and in partnership with Zubic Law.

I acknowledge I can only access these forms as a ComFree customer under contract.

These forms are provided to ComFree’s Unrepresented Sellers as part of their Mere Posting ComFree Listing Contract and in partnership with Imperium LLP – Rocky Kim.

I acknowledge I can only access these forms as a ComFree customer under contract.

How It Works

1. Purchase Your Package

2. We Ship Your ‘For Sale’ Sign

3. Book Your VR Tour

4. Complete Listing Input Forms

5. We Make Your Listing Live

6. Get Support 7 Days a Week

7. iSOLD!