Share
$1,398,000
Ontario,Port Colborne (Sherkston)
For Sale Active
2391 FIRELANE 2 ROAD, Port Colborne (Sherkston), Ontario L3K5V3
  • 5
  • 2
  • 1500 - 2000Square Feet
Basic Details
Description

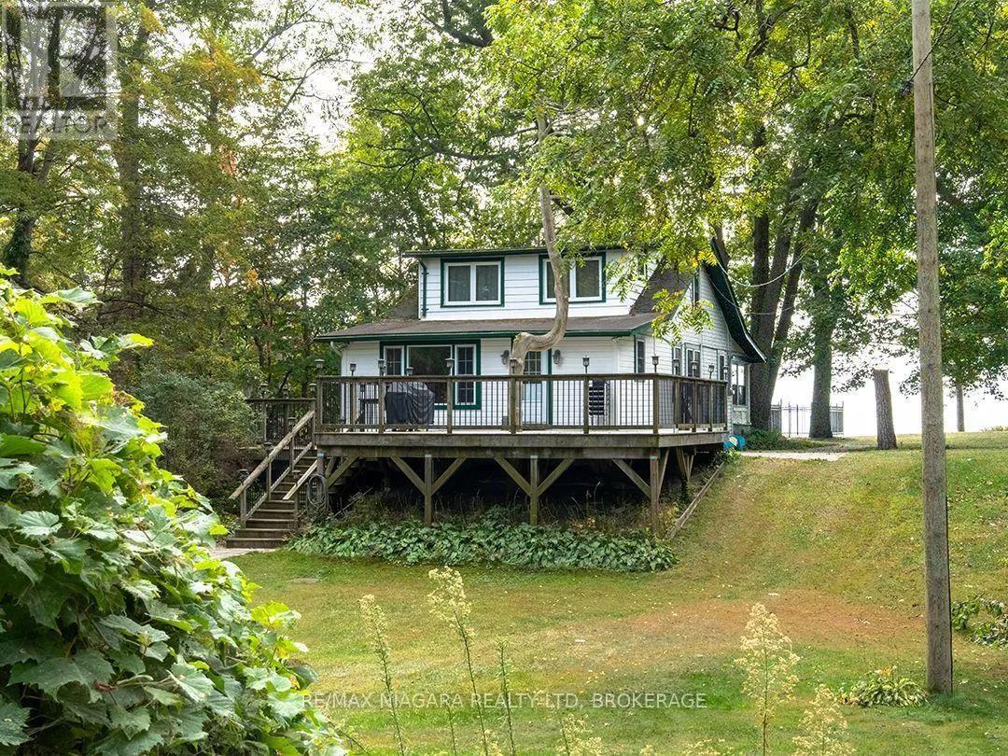
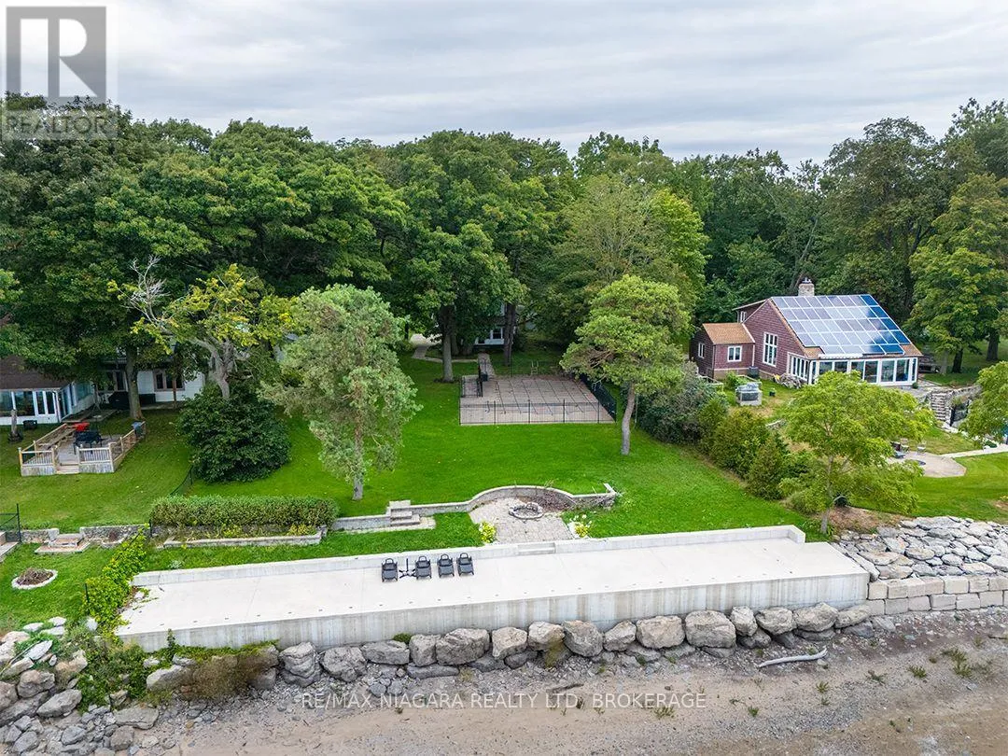
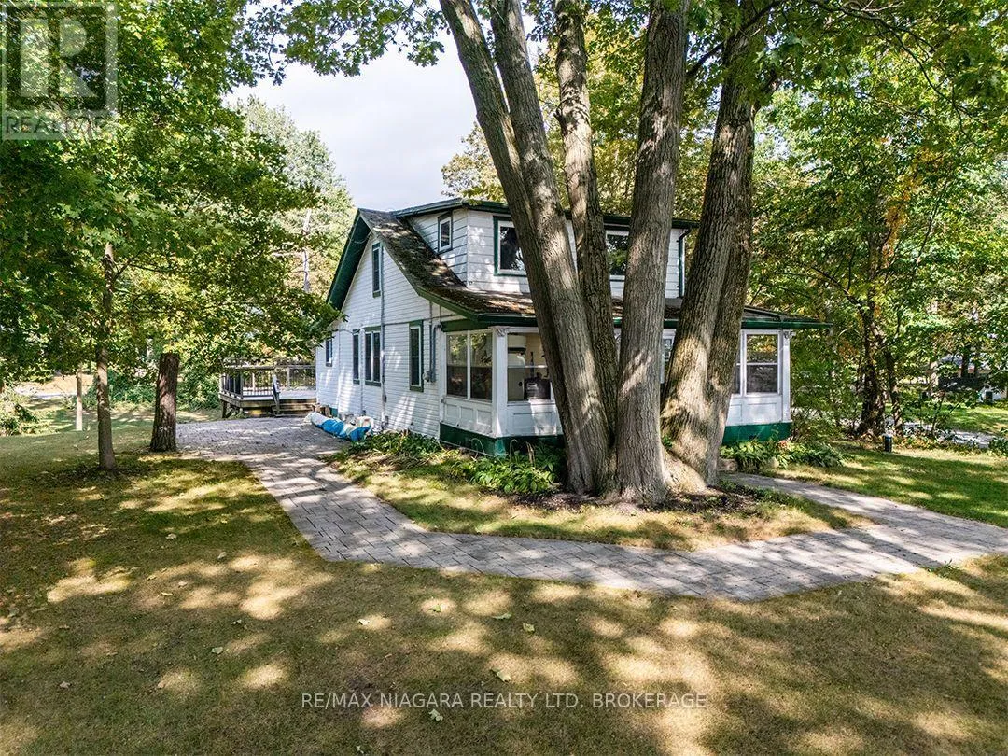
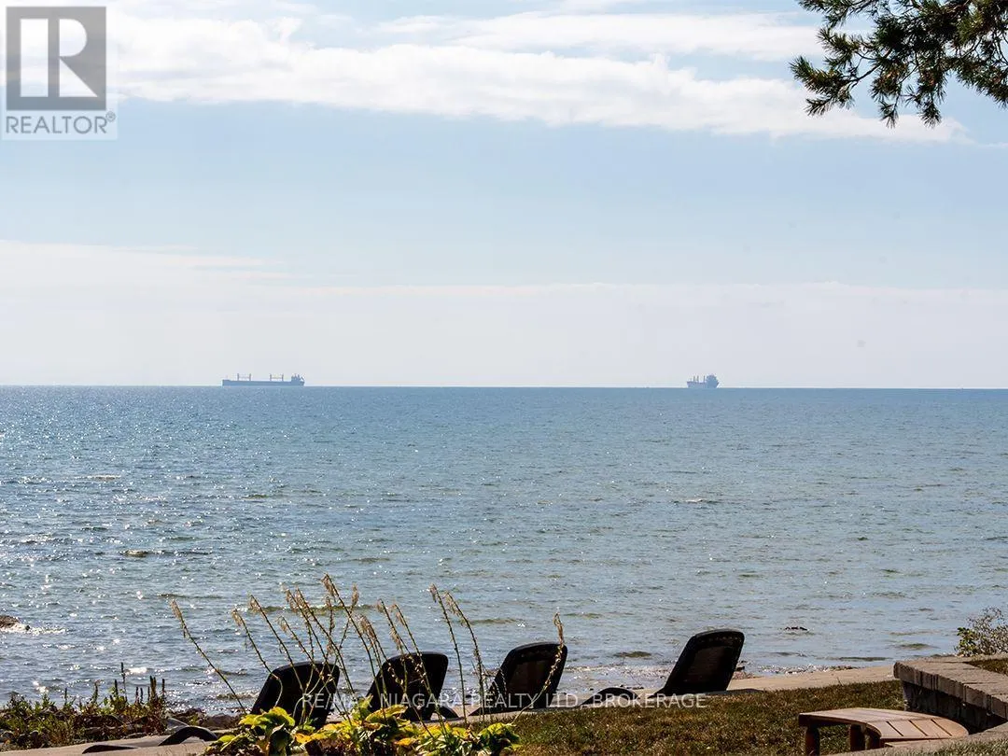
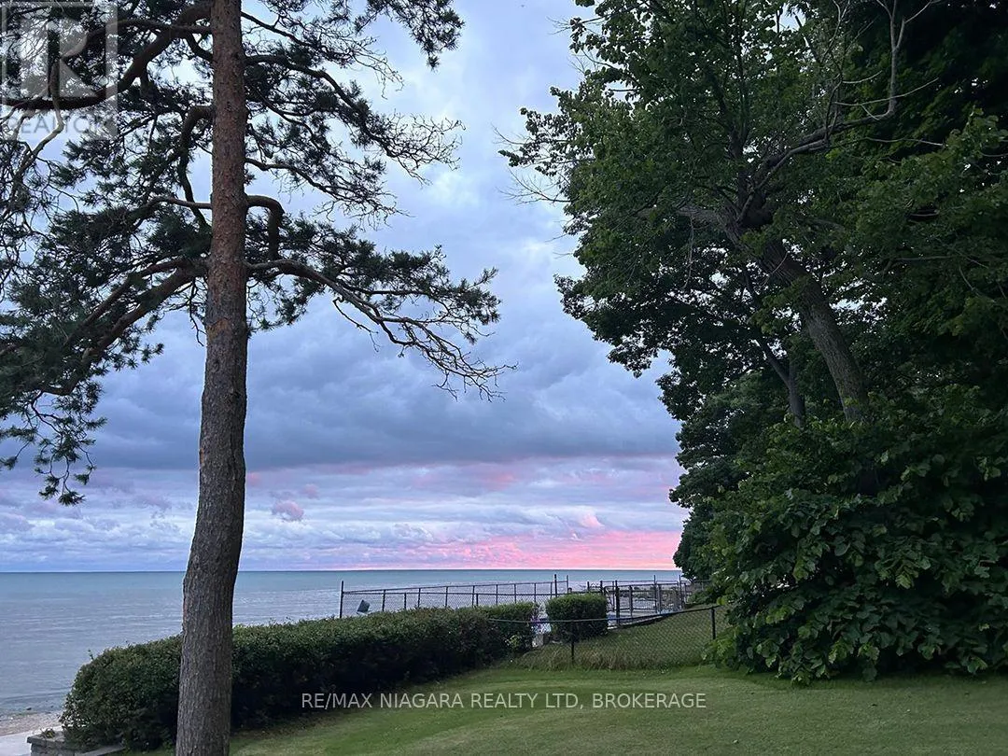
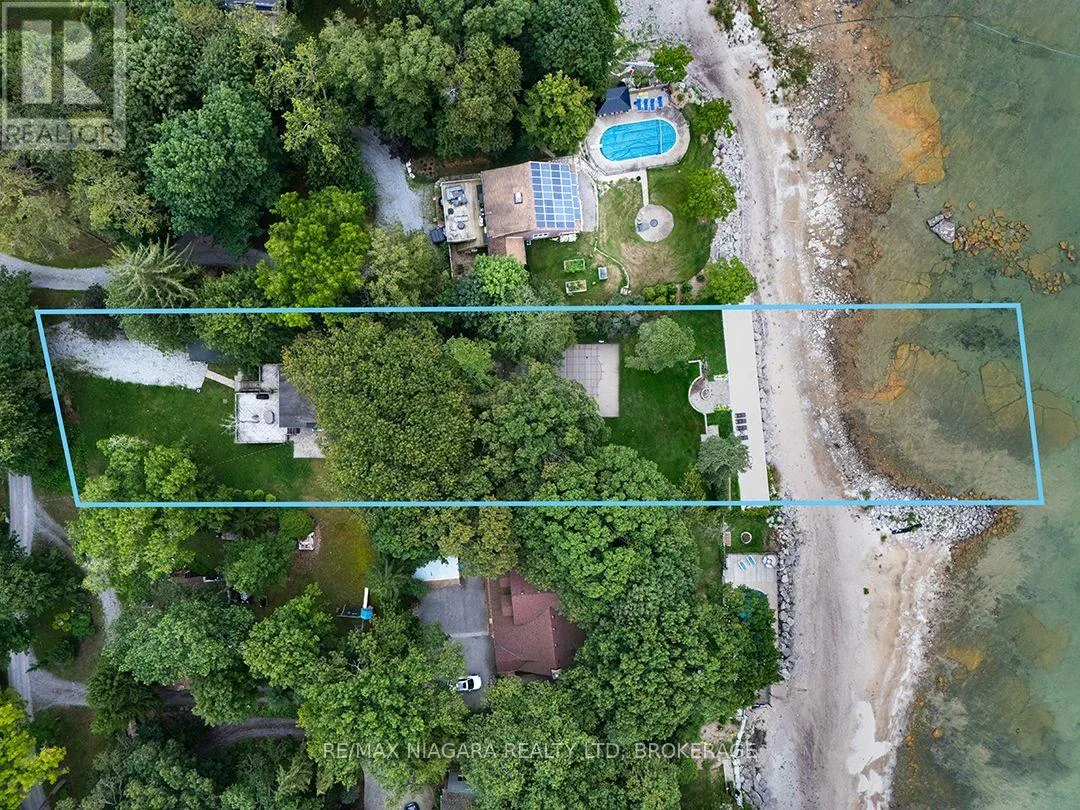
Marked by two original stone pillars off Pinecrest Road, private Firelane 2 leads to this 1, 796 sq. ft. lakefront home in the quiet, beautifully treed Pinecrest Point area. The property sits on more than an acre, with a nearly 500-foot-deep lot extending into Lake Erie. Mature trees provide privacy from neighbouring properties and frame views of the lake from

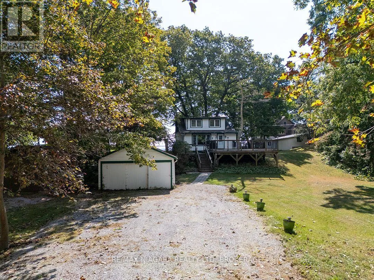
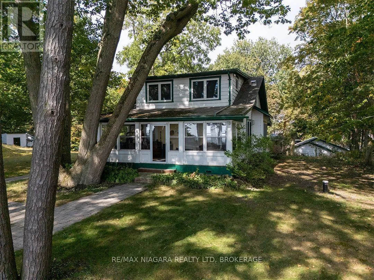
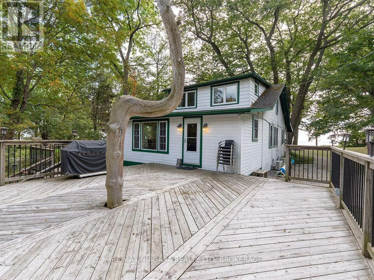
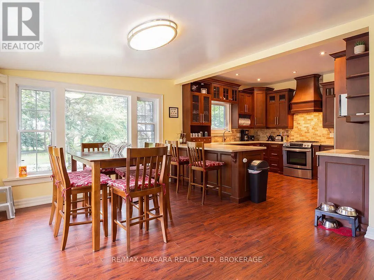
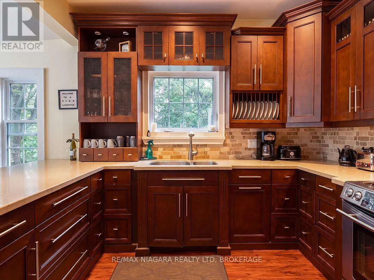
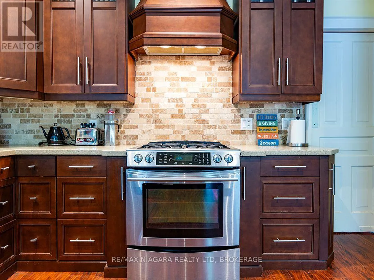
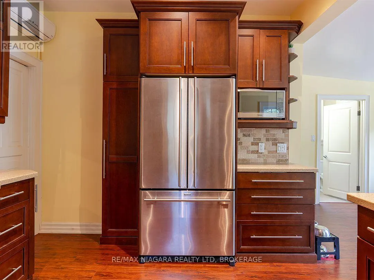
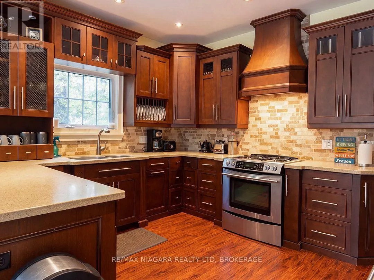
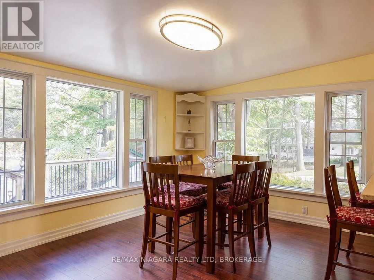
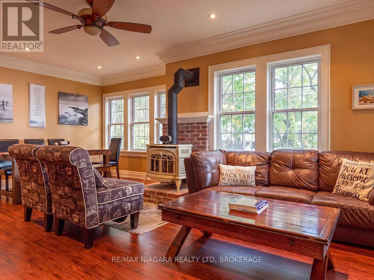
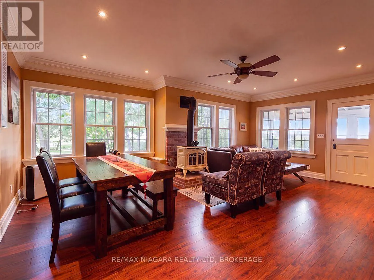
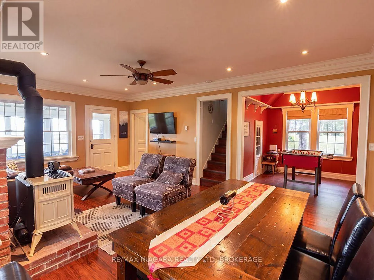
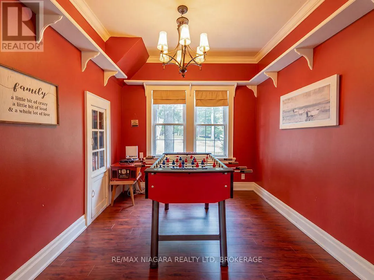
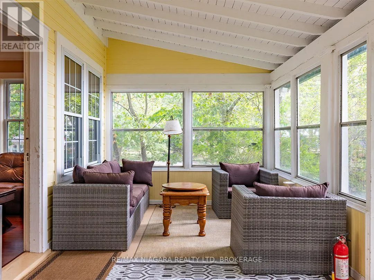
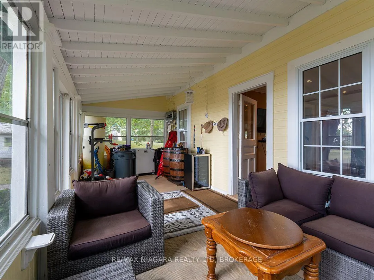
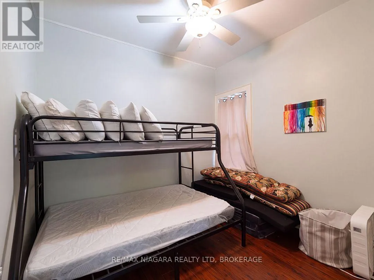
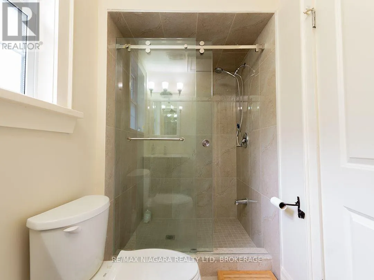
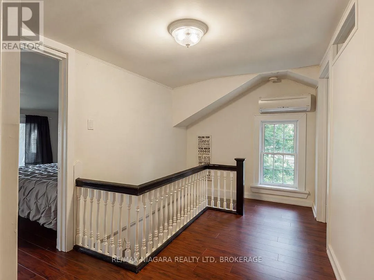
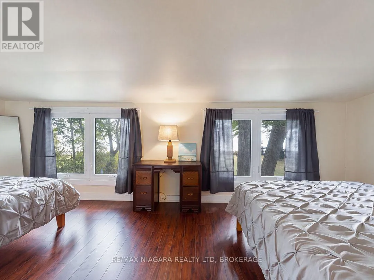
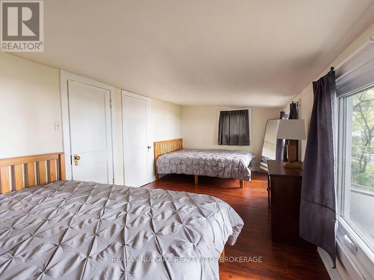
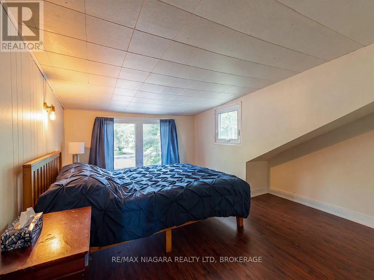
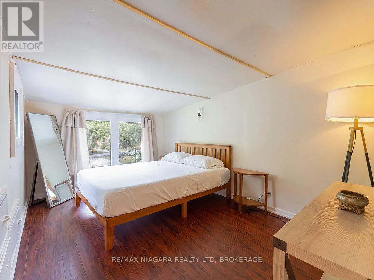
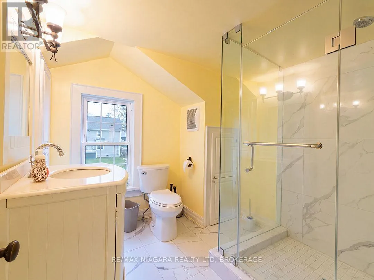
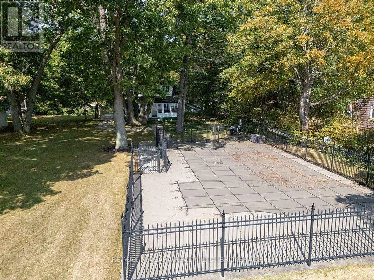
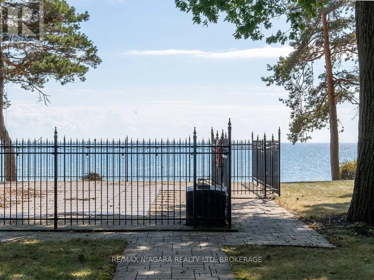
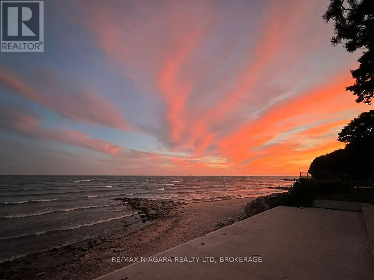
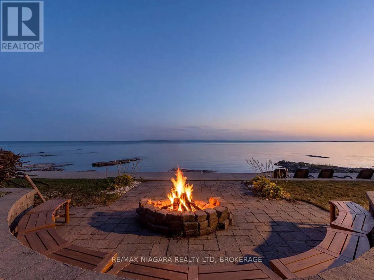
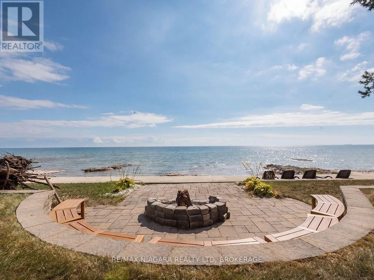
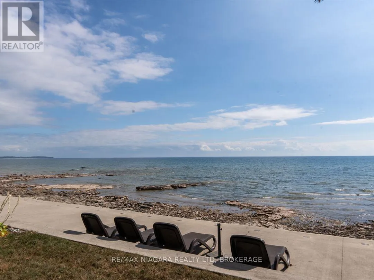
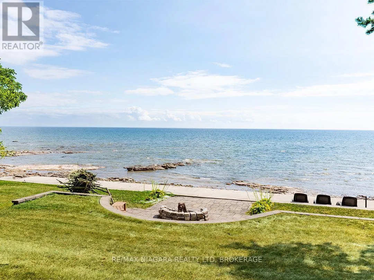
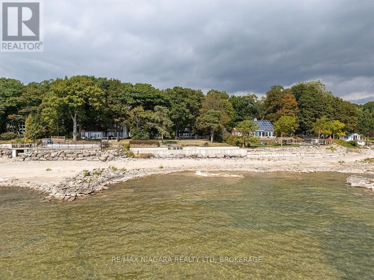
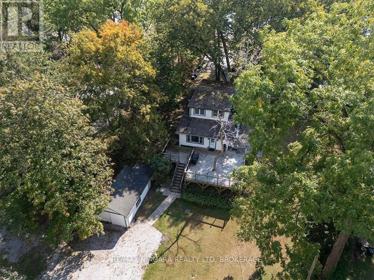
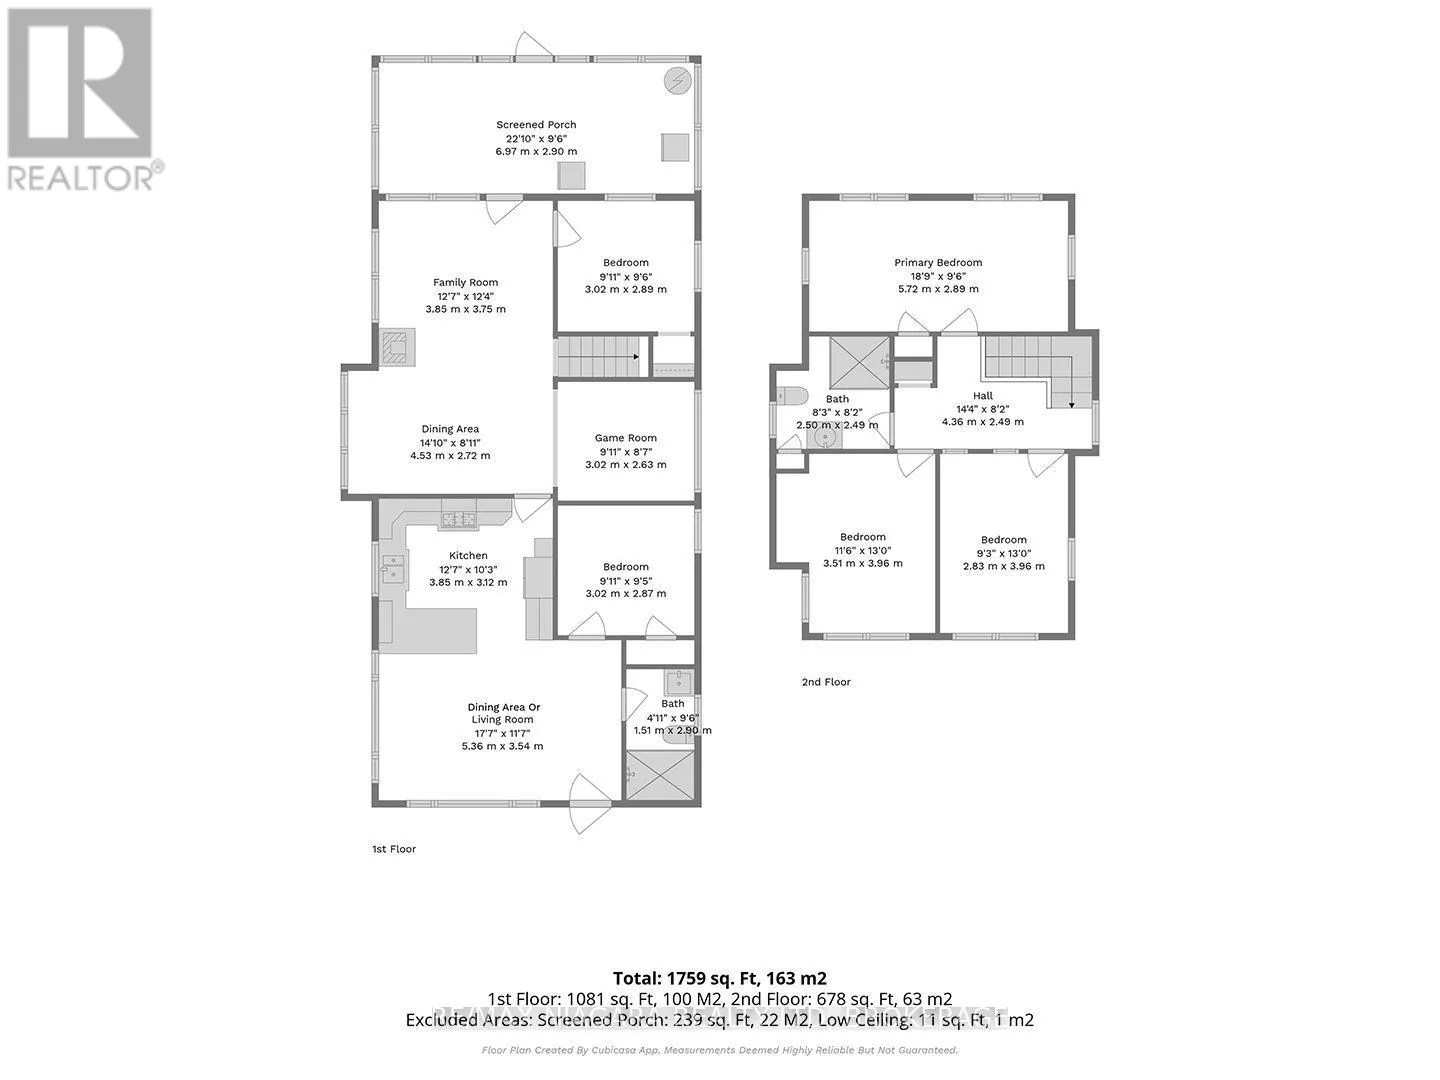
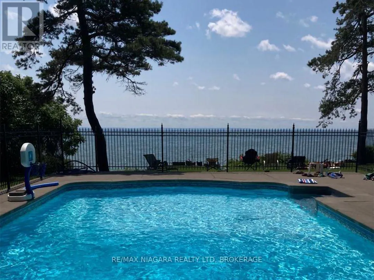
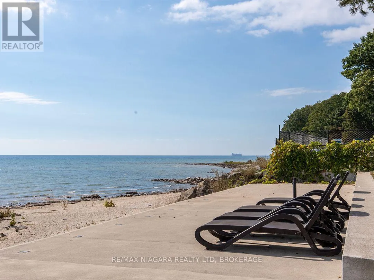
the living room and sunroom.A large deck extends from the driveway and detached garage to the kitchen entrance. Built around one of the property’s mature trees, the deck has room for barbecuing and outdoor seating, with stairs leading down to the yard. The door opens directly into a large eat-in kitchen with extensive wood cabinetry, generous counter space, stainless steel appliances and an island with seating. The casual dining area sits beside a wide bank of windows overlooking the trees.The combined living and dining room has rich-toned flooring, wide crown moulding and recessed lighting. A gas fireplace sits on a brick hearth and tall, paned windows on either side bring in plenty of natural light. A separate games room is located off the main living area, while the sunroom looks through the mature trees toward the lake. The home has a generous five bedrooms, with two on the main floor and three upstairs, along with two 3-piece bathrooms – one on each level.The level approach to the water leads to 100 feet of frontage, a sandy beach and the shallow waters of Lake Erie. A 20′ x 40′ saltwater pool sits on the lakeside of the property. Right at the beach, a spacious stone patio has a built-in firepit and bench seating with room perfect for hanging out with friends and family.Major improvements completed over the past five years include a new concrete breakwall for shoreline protection and a new well and water system. Other work includes renovations to both bathrooms, new flooring and stairs throughout, new upstairs windows and a new rear door. (id:62650)

Read More
Basic Details
  • Property Type: Residential
  • Listing Type: For Sale
  • Listing ID: X13858388
  • Price: $1,398,000
  • Bedrooms: 5
  • Bathrooms: 2
  • View: Lake view, Direct Water View
  • Square Footage: 1500 - 2000 Sqft
  • Status: Active
  • Office Name: RE/MAX NIAGARA REALTY LTD, BROKERAGE
  • Property Sub Type: Single Family
  • Office Key: 290686
Features & Appliances
Features
  • Swimming Pool: Inground pool
  • Heating System: Natural gas, Other
  • Cooling System: None
  • Basement: N/A, Unfinished
  • Parking: Detached Garage, Garage
  • Exterior Features: Wood
  • Sewer: Septic System
  • Waterfront Features: Waterfront on lake
  • Fireplaces Total: 1
Address Map
  • Location: CA, Ontario, Port Colborne (Sherkston), L3K5V3
  • Street: Firelane 2
  • Street Number: 2391
  • Street Suffix: Road
  • Longitude: W80° 48' 51.7''
  • Latitude: N42° 52' 11.4''
Additional Information
  • Water Body Name: Lake Erie
  • Lot Features:
  • Lot Size Dimensions: 100 x 496.7 FT
  • Stories: 1.5
Financial
  • Tax Annual Amount: 9830
Powered by REALTOR.ca
Listing updated: 2026-10-23 06:21:51
List Your Property
Mortgage Calculator
Get Pre-Approved
$
$
%
%
years
Monthly Payment (Est.) $
Similar Properties
Listing Information
  • List Agent Key: 1501359
  • List Office Key: 290686
  • Modification Timestamp: 2026-10-03T15:30:00Z
  • Originating System Name: Niagara Association of REALTORS®
  • Status Change Timestamp: 2026-10-03T15:23:32Z
Powered by REALTOR.ca
Listing updated: 2026-10-23 06:21:51
REALTOR®, REALTORS®, and the REALTOR® logo are certification marks that are owned by REALTOR® Canada Inc. and licensed exclusively to The Canadian Real Estate Association (CREA). These certification marks identify real estate professionals who are members of CREA and who must abide by CREA’s By‐Laws, Rules, and the REALTOR® Code. The MLS® trademark and the MLS® logo are owned by CREA and identify the quality of services provided by real estate professionals who are members of CREA.

The information contained on this site is based in whole or in part on information that is provided by members of The Canadian Real Estate Association, who are responsible for its accuracy. CREA reproduces and distributes this information as a service for its members and assumes no responsibility for its accuracy.

Website is operated by a brokerage or salesperson who is a member of The Canadian Real Estate Association.

The listing content on this website is protected by copyright and other laws, and is intended solely for the private, non‐commercial use by individuals. Any other reproduction, distribution or use of the content, in whole or in part, is specifically forbidden. The prohibited uses include commercial use, “screen scraping”, “database scraping”, and any other activity intended to collect, store, reorganize or manipulate data on the pages produced by or displayed on this website.

By continuing to use this website and its services, you agree to these

These forms are provided to ComFree’s Unrepresented Sellers as a part of their Mere Posting ComFree Listing Contract.

I acknowledge I can only access these forms as a ComFree customer under contract.

These forms are provided to ComFree’s Unrepresented Sellers as a part of their Mere Posting ComFree Listing Contract and in partnership with Zubic Law.

I acknowledge I can only access these forms as a ComFree customer under contract.

These forms are provided to ComFree’s Unrepresented Sellers as part of their Mere Posting ComFree Listing Contract and in partnership with Imperium LLP – Rocky Kim.

I acknowledge I can only access these forms as a ComFree customer under contract.

How It Works

1. Purchase Your Package

2. We Ship Your ‘For Sale’ Sign

3. Book Your VR Tour

4. Complete Listing Input Forms

5. We Make Your Listing Live

6. Get Support 7 Days a Week

7. iSOLD!