Share
$679,000
British Columbia,Nanaimo
For Sale Active
2061 Forest Dr, Nanaimo, British Columbia V9S2R8
  • 4
  • 2
  • 2,097 Sqft
Next Open House
  • Oct 10
  • Oct 11
Basic Details
Description

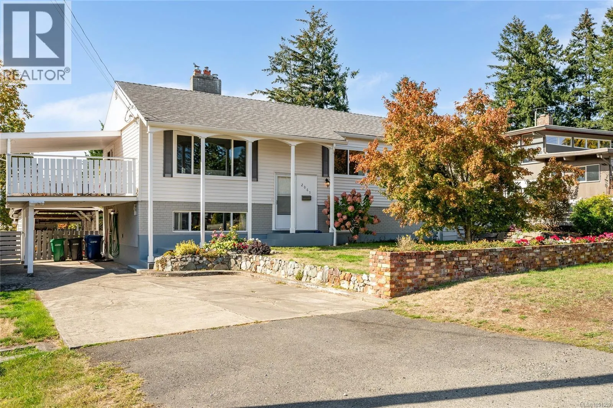
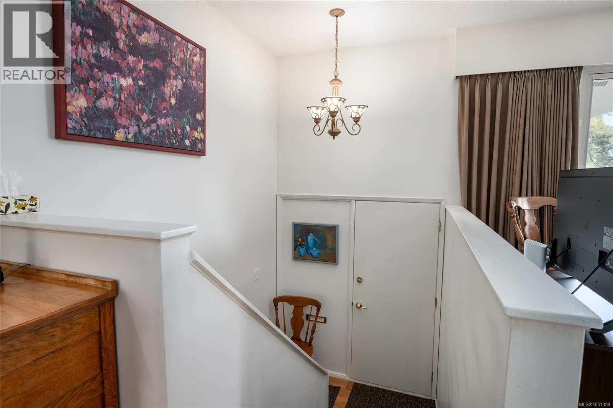
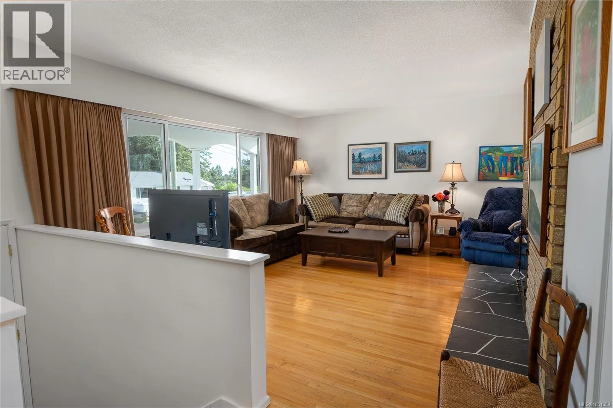
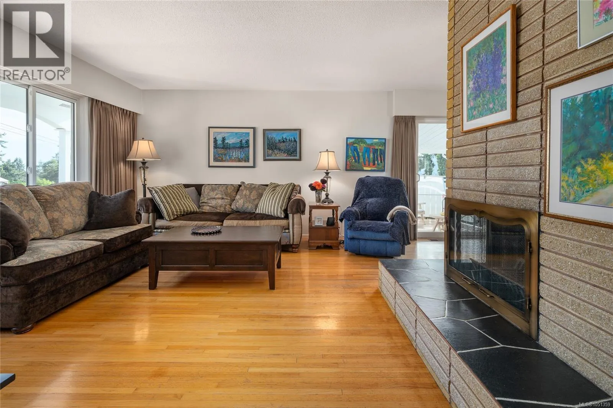
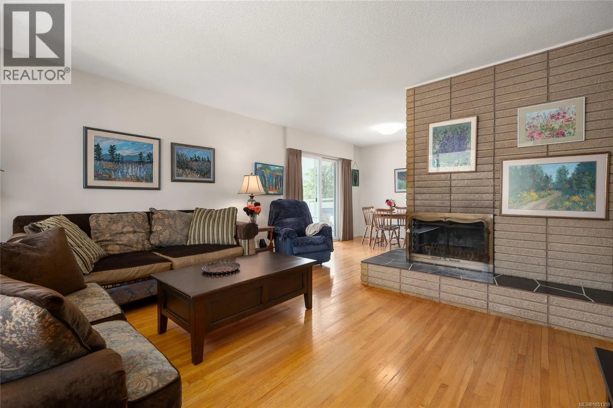
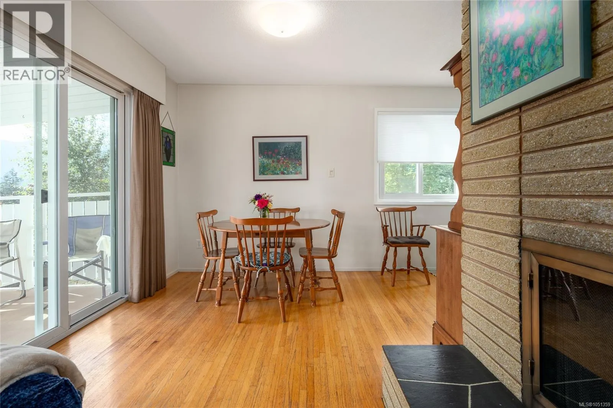
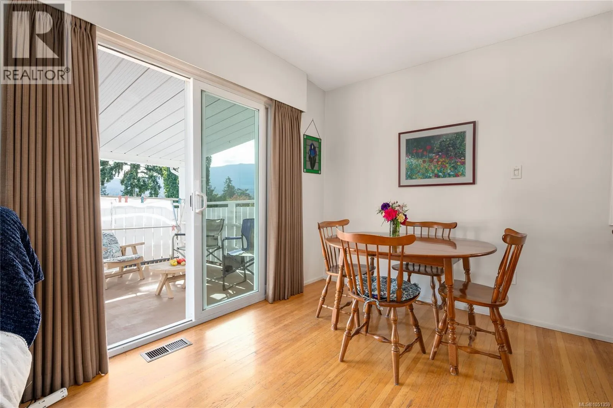
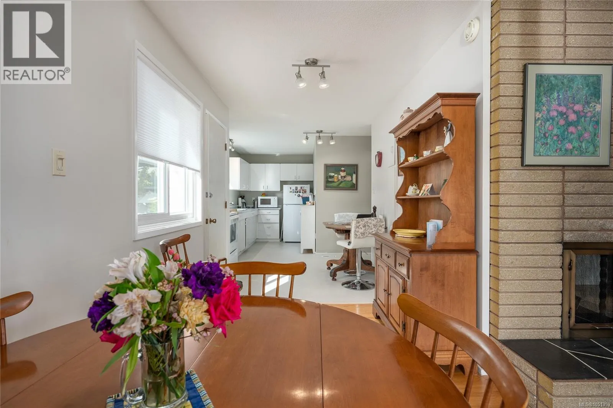
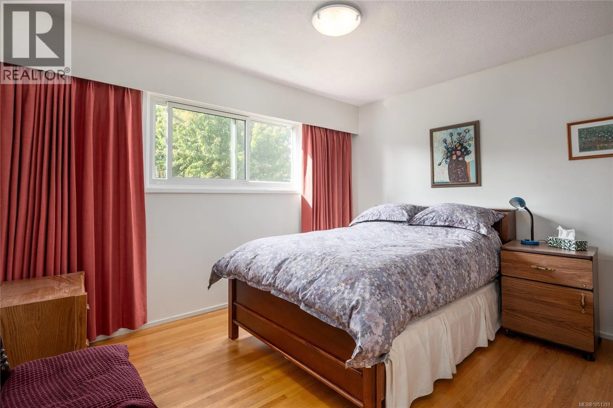
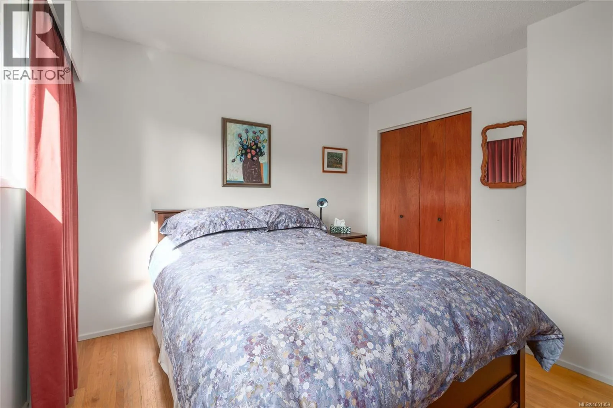
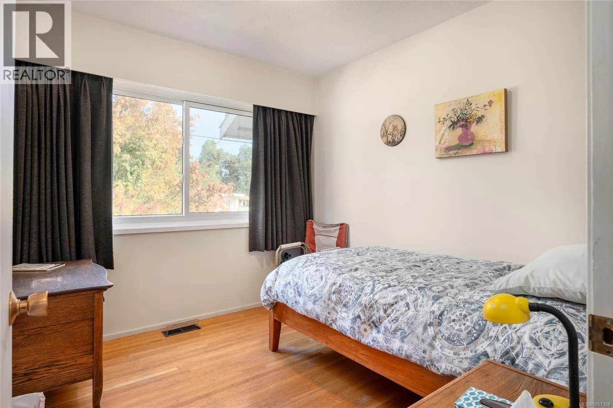
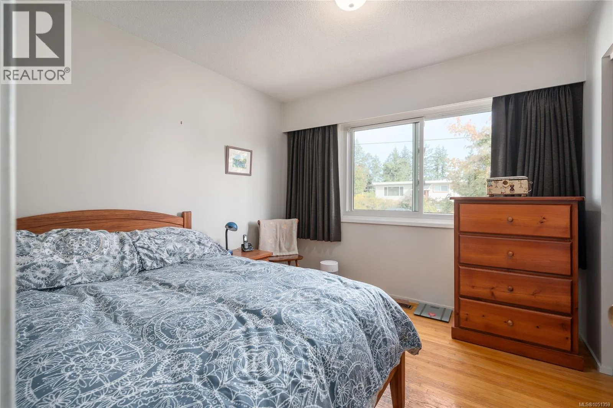
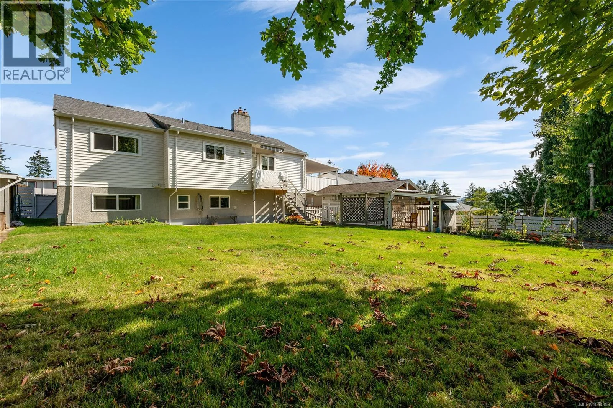
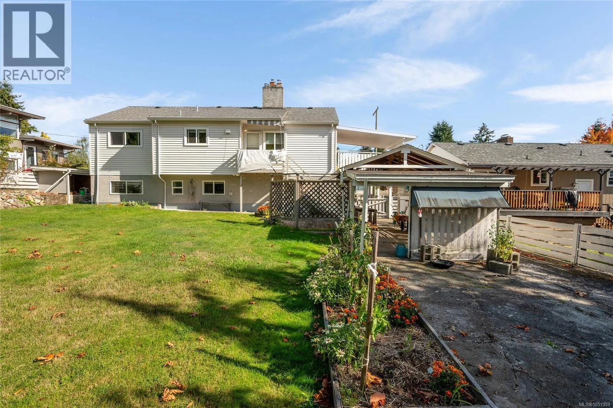
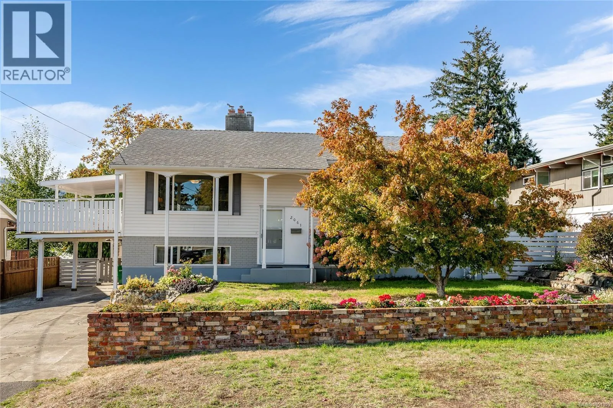
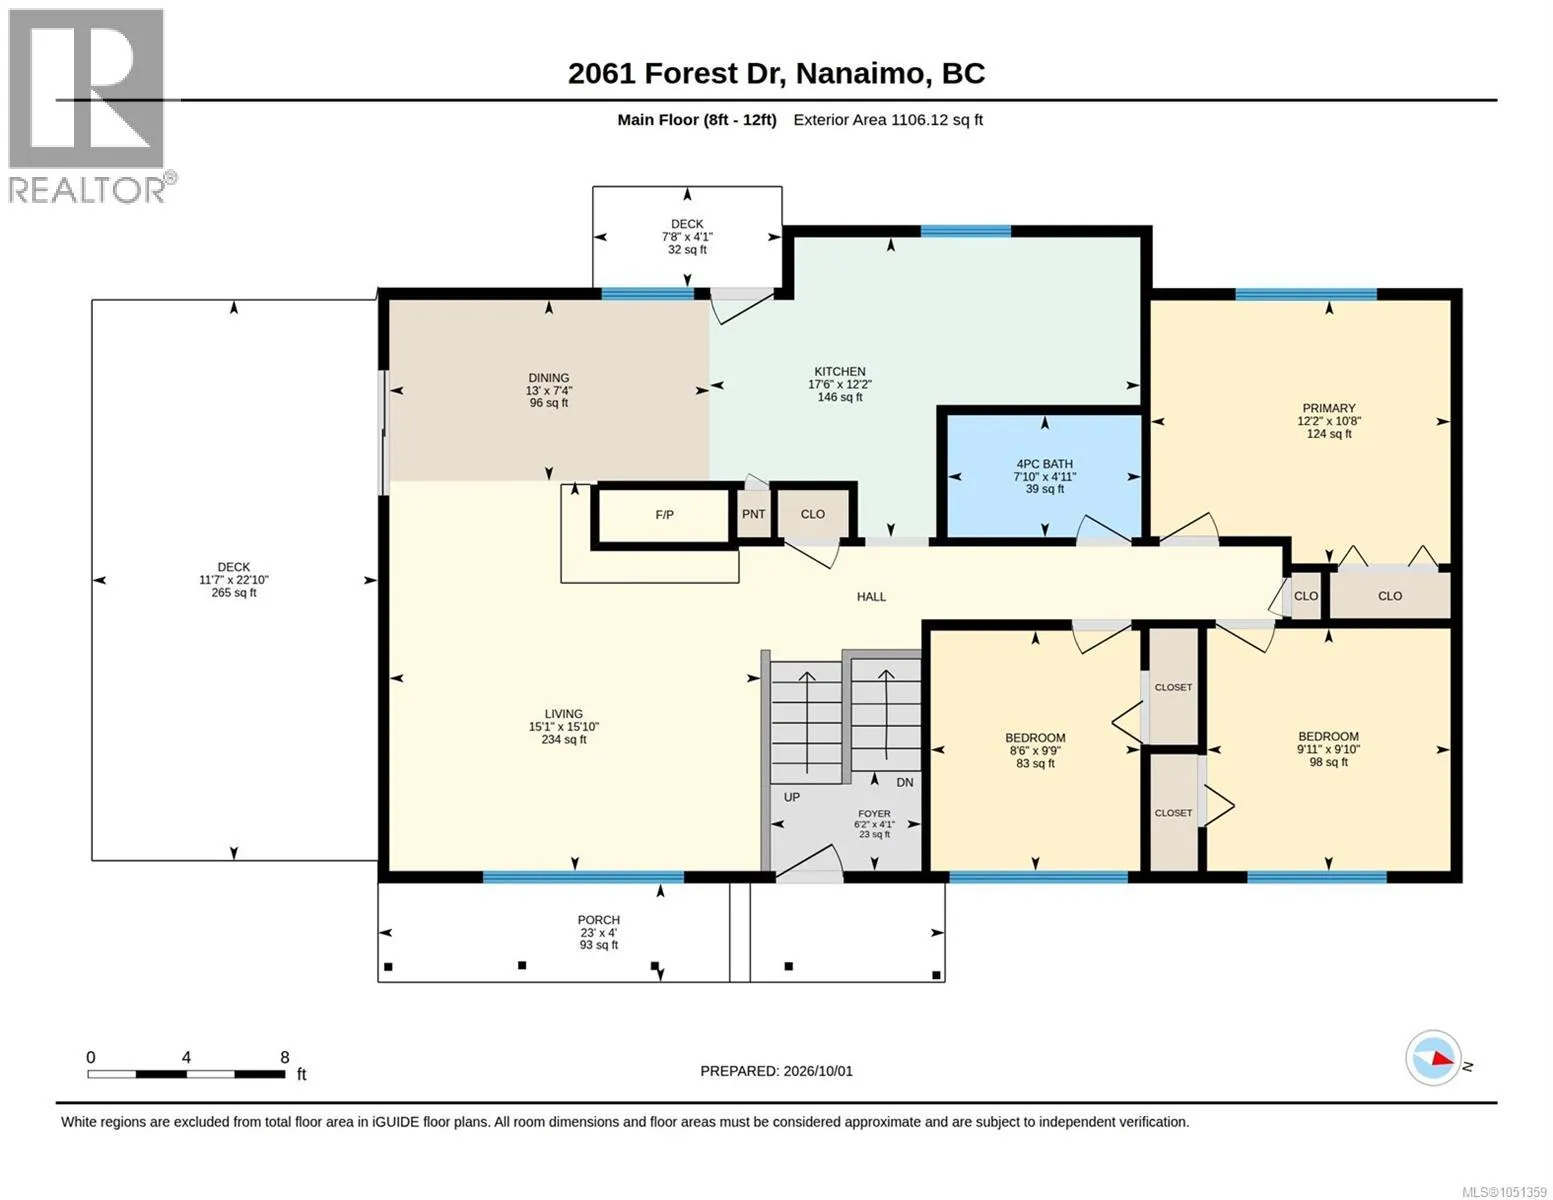
Lovingly cared for by the same owner since 1984, this home is a wonderful example of long-term pride of ownership. Meticulously maintained inside and out, the property combines original character with thoughtful updates completed over the years. The main level features original oak flooring and a beautiful Roman brick wood-burning fireplace that creates a warm focal point in the living

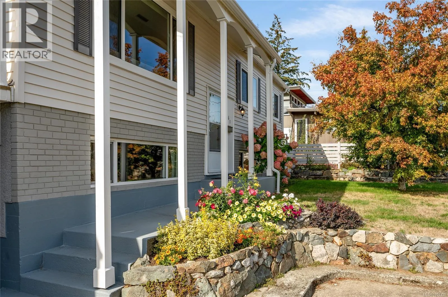
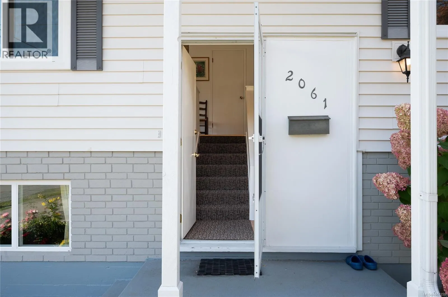
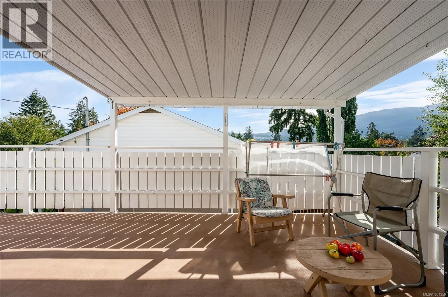
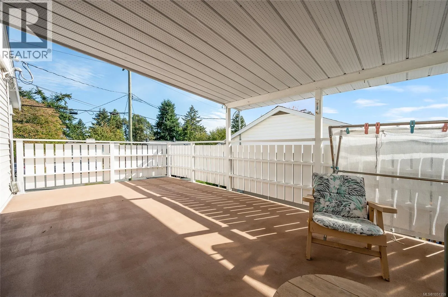
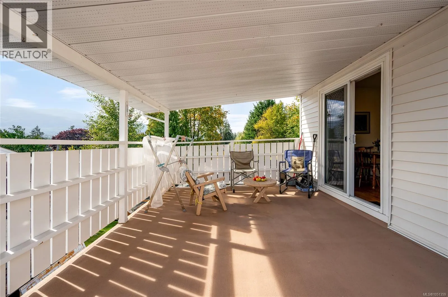
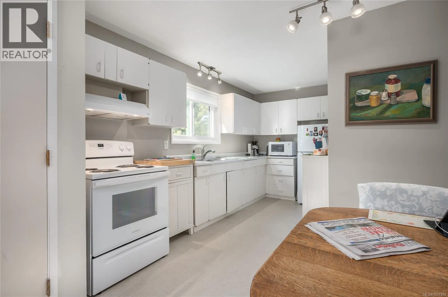
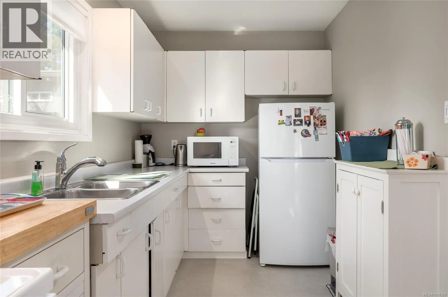
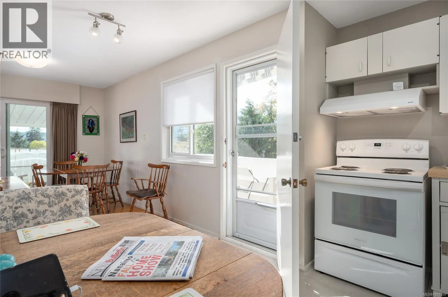
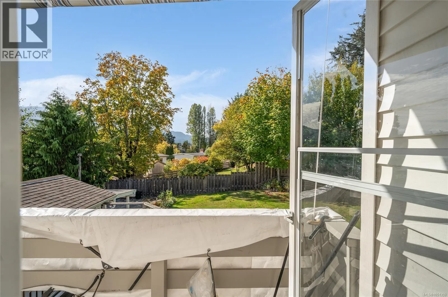
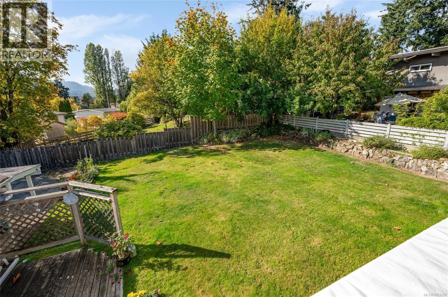
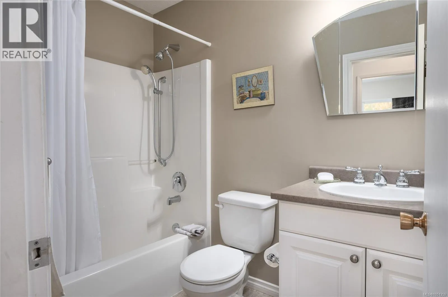
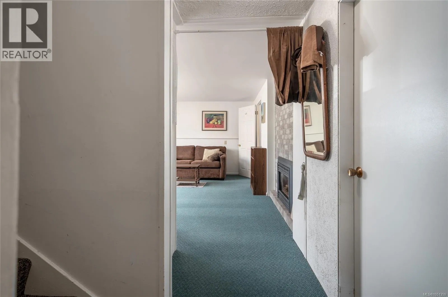
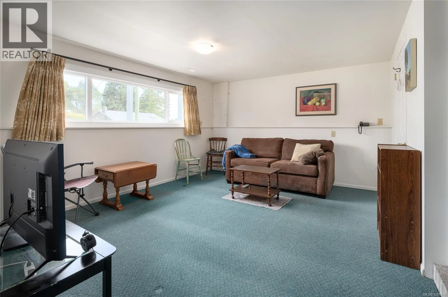
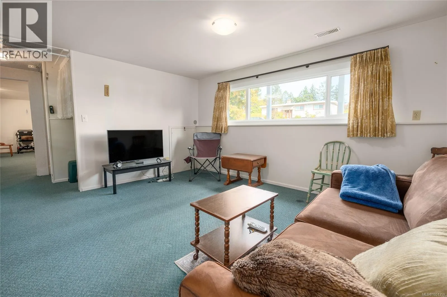
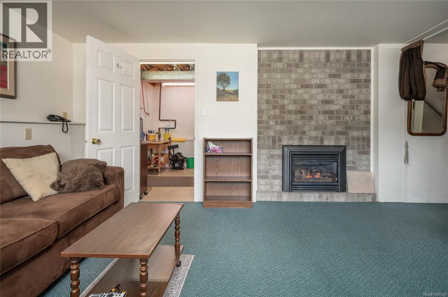
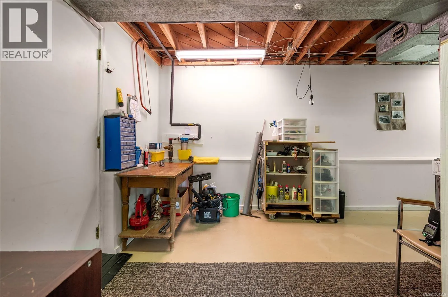
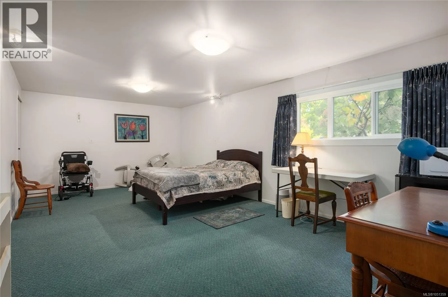
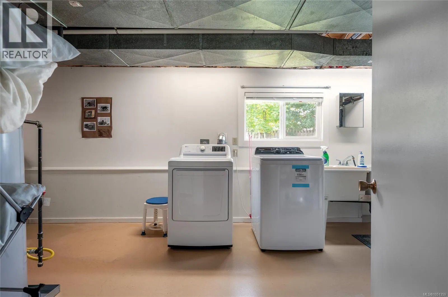
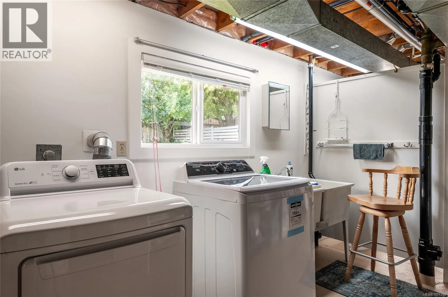
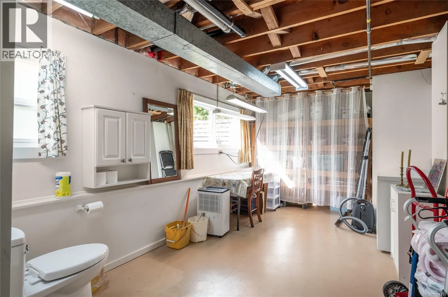
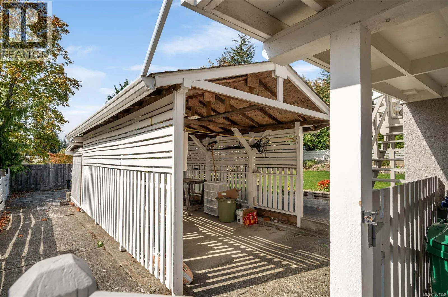
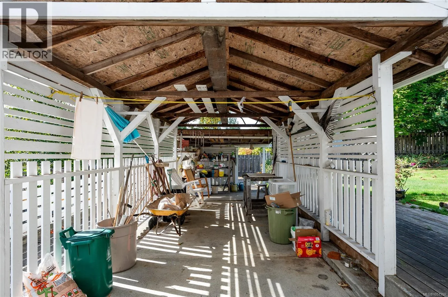
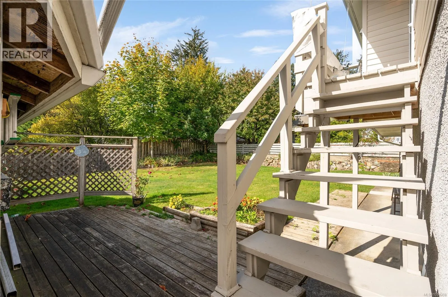
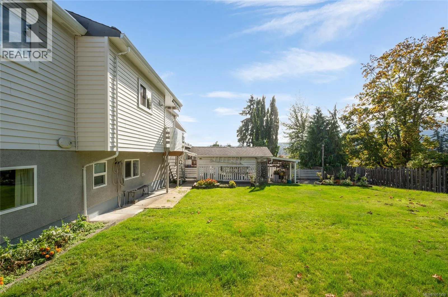
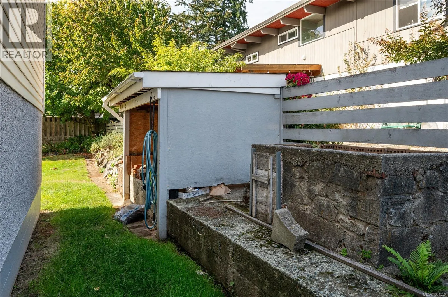
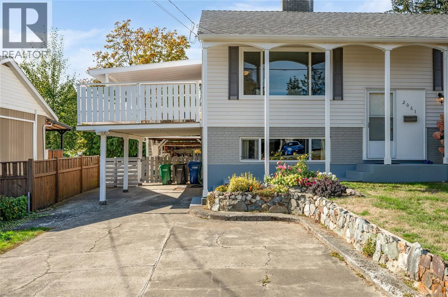
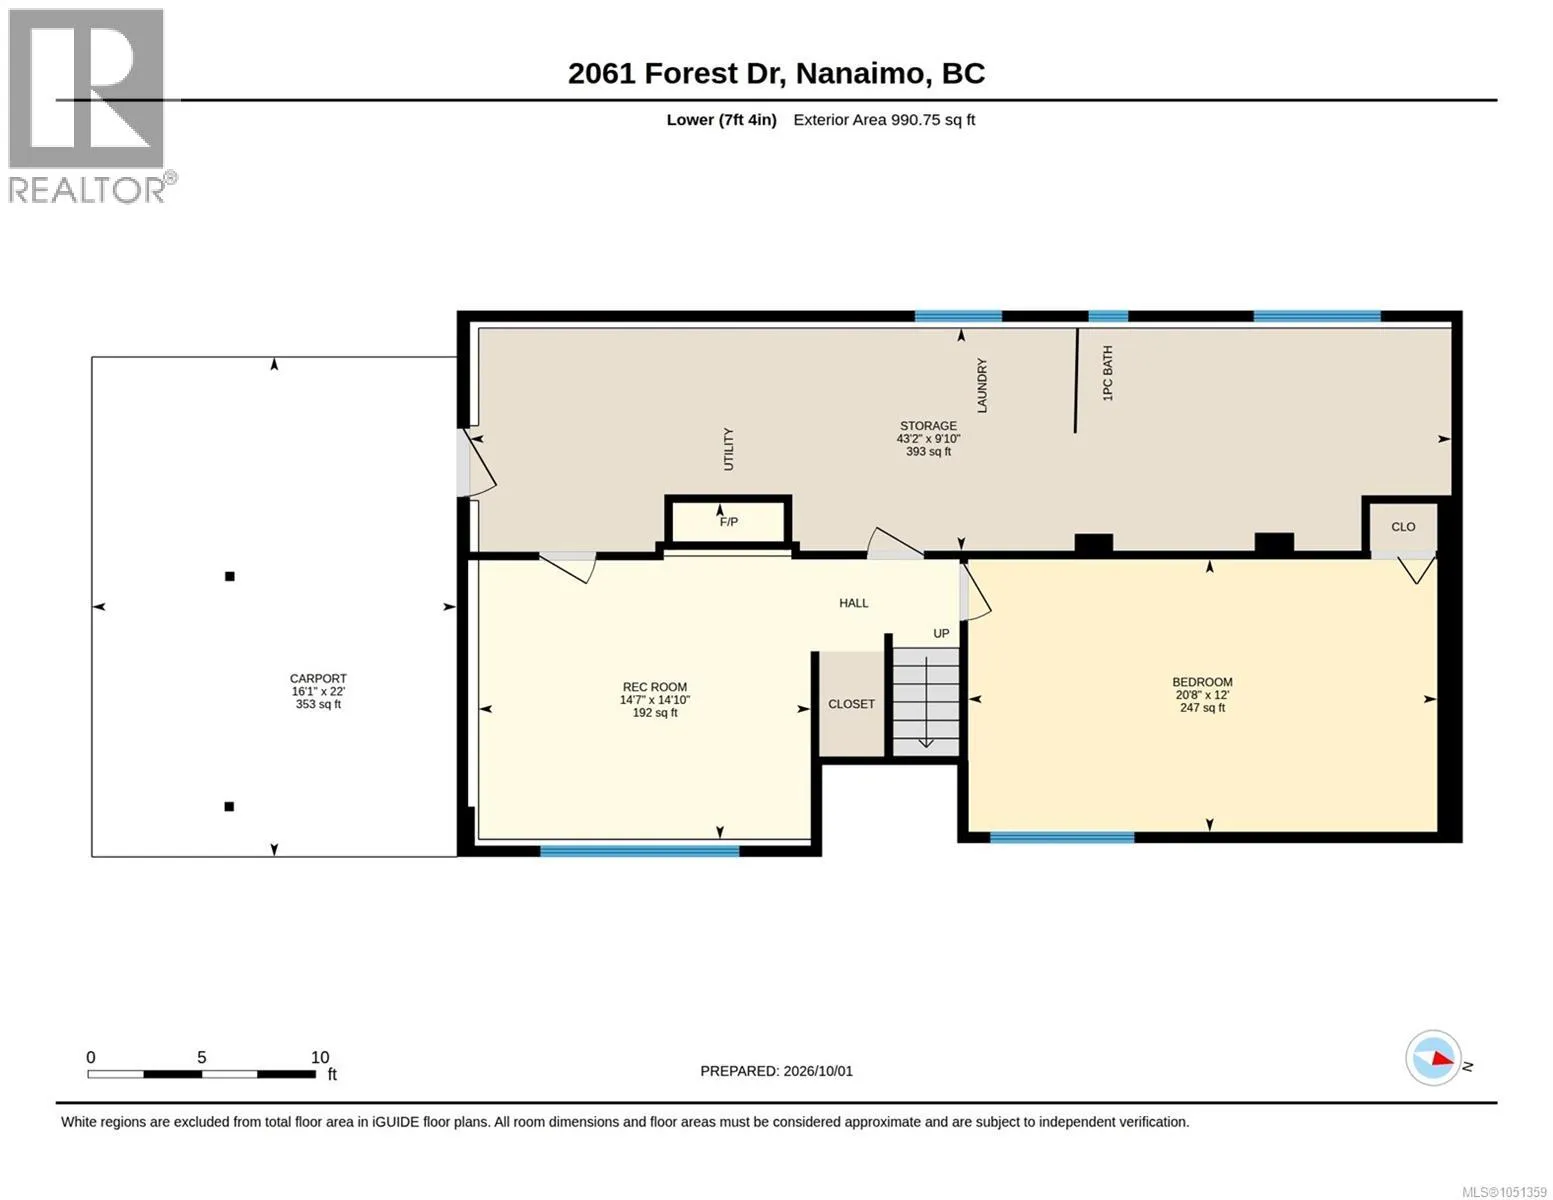
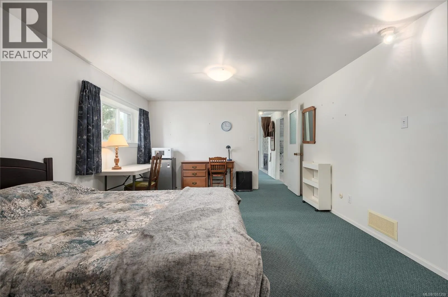
space, with a gas hookup also available. The kitchen flooring was updated in 2014 and the stove was replaced in 2026. Downstairs offers a flexible layout with its own separate entrance and excellent potential for additional living space or a future suite. A working Valor gas fireplace with remote, custom brick chimney and feature wall adds character to the lower level. The downstairs bathroom is currently a 2-piece, with plumbing already in place for a future shower, providing the opportunity to convert it to a 3- or 4-piece bathroom. Important updates include a gas furnace and hot water tank installed in 2023, an asphalt shingle roof approximately nine years old with a 25-year warranty, updated stucco and vinyl siding completed in 2019, and basement windows replaced approximately three years ago. A new washing machine was installed in April 2026, with the dryer replaced in 2021 and fridge in 2020. The outdoor space has been exceptionally well cared for, with a level, fenced backyard, mature landscaping, an impressive old-growth oak tree and sunny garden boxes. The Duradek patio was repainted in 2025, while awnings provide additional shelter by the rear entrance. An accessory building offers convenient extra storage. Parking is plentiful with driveway, street and partially enclosed carport options. Set in a low-traffic, family-oriented neighbourhood with convenient access to the hospital, public transit and VIU, this is a home that has clearly been cared for through decades of ownership. An information package with extensive documentation and receipts is available. (id:62650)

Read More
Basic Details
  • Property Type: Residential
  • Listing Type: For Sale
  • Listing ID: 1051359
  • Price: $679,000
  • Bedrooms: 4
  • Bathrooms: 2
  • View: Mountain view
  • Square Footage: 2,097 Sqft
  • Year Built: 1964
  • Status: Active
  • Office Name: Real Broker B.C. Ltd.
  • Property Sub Type: Single Family
  • Office Key: 293754
Features & Appliances
Features
  • Heating System: Forced air, Natural gas, Other
  • Cooling System: None
  • Parking: Carport, Street
  • Fireplaces Total: 2
Address Map
  • Location: CA, British Columbia, Nanaimo, V9S2R8
  • Street: Forest
  • Street Number: 2061
  • Street Suffix: Drive
  • Longitude: W124° 1' 7.8''
  • Latitude: N49° 11' 13.7''
  • Zoning: Residential
Additional Information
  • Lot Features:
  • Lot Size Dimensions: 7700
Financial
  • Tax Annual Amount: 4964.72
Powered by REALTOR.ca
Listing updated: 2026-10-06 00:32:52
List Your Property
Mortgage Calculator
Get Pre-Approved
$
$
%
%
years
Monthly Payment (Est.) $
Listing Information
  • List Agent Key: 2085622
  • List Office Key: 293754
  • Modification Timestamp: 2026-10-05T17:35:13Z
  • Originating System Name: Victoria Real Estate Board
  • Status Change Timestamp: 2026-10-05T17:27:14Z
Powered by REALTOR.ca
Listing updated: 2026-10-06 00:32:52
REALTOR®, REALTORS®, and the REALTOR® logo are certification marks that are owned by REALTOR® Canada Inc. and licensed exclusively to The Canadian Real Estate Association (CREA). These certification marks identify real estate professionals who are members of CREA and who must abide by CREA’s By‐Laws, Rules, and the REALTOR® Code. The MLS® trademark and the MLS® logo are owned by CREA and identify the quality of services provided by real estate professionals who are members of CREA.

The information contained on this site is based in whole or in part on information that is provided by members of The Canadian Real Estate Association, who are responsible for its accuracy. CREA reproduces and distributes this information as a service for its members and assumes no responsibility for its accuracy.

Website is operated by a brokerage or salesperson who is a member of The Canadian Real Estate Association.

The listing content on this website is protected by copyright and other laws, and is intended solely for the private, non‐commercial use by individuals. Any other reproduction, distribution or use of the content, in whole or in part, is specifically forbidden. The prohibited uses include commercial use, “screen scraping”, “database scraping”, and any other activity intended to collect, store, reorganize or manipulate data on the pages produced by or displayed on this website.

By continuing to use this website and its services, you agree to these

These forms are provided to ComFree’s Unrepresented Sellers as a part of their Mere Posting ComFree Listing Contract.

I acknowledge I can only access these forms as a ComFree customer under contract.

These forms are provided to ComFree’s Unrepresented Sellers as a part of their Mere Posting ComFree Listing Contract and in partnership with Zubic Law.

I acknowledge I can only access these forms as a ComFree customer under contract.

These forms are provided to ComFree’s Unrepresented Sellers as part of their Mere Posting ComFree Listing Contract and in partnership with Imperium LLP – Rocky Kim.

I acknowledge I can only access these forms as a ComFree customer under contract.

How It Works

1. Purchase Your Package

2. We Ship Your ‘For Sale’ Sign

3. Book Your VR Tour

4. Complete Listing Input Forms

5. We Make Your Listing Live

6. Get Support 7 Days a Week

7. iSOLD!