Share
$479,900
Ontario,Sault Ste. Marie
For Sale Active
480 Moss RD, Sault Ste. Marie, Ontario P6A5K8
  • 4
  • 4
  • 2,800 Acre
Contact Seller
Basic Details
Description

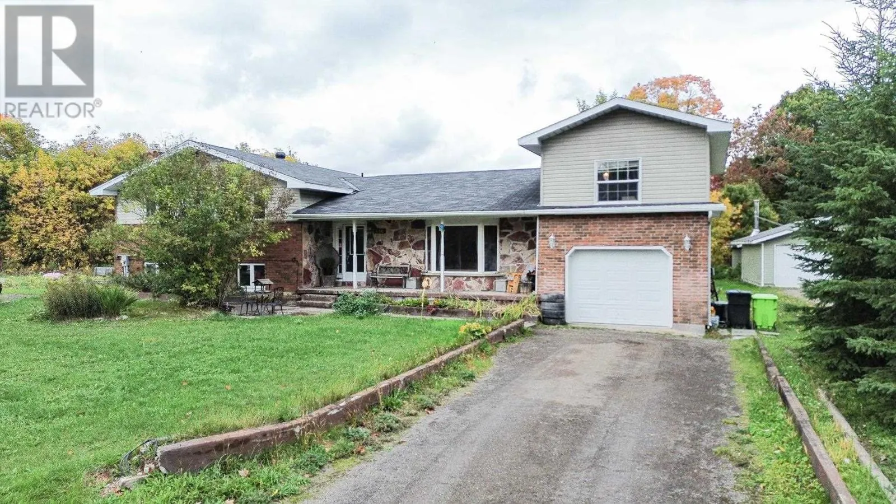
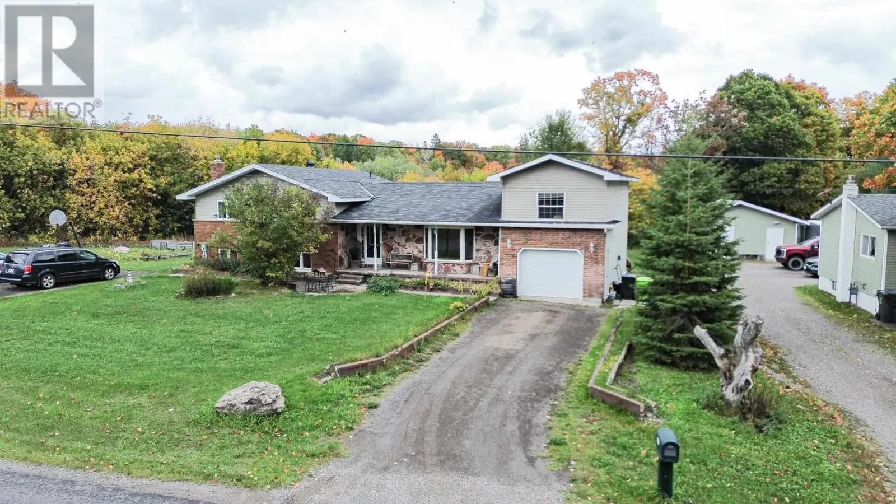
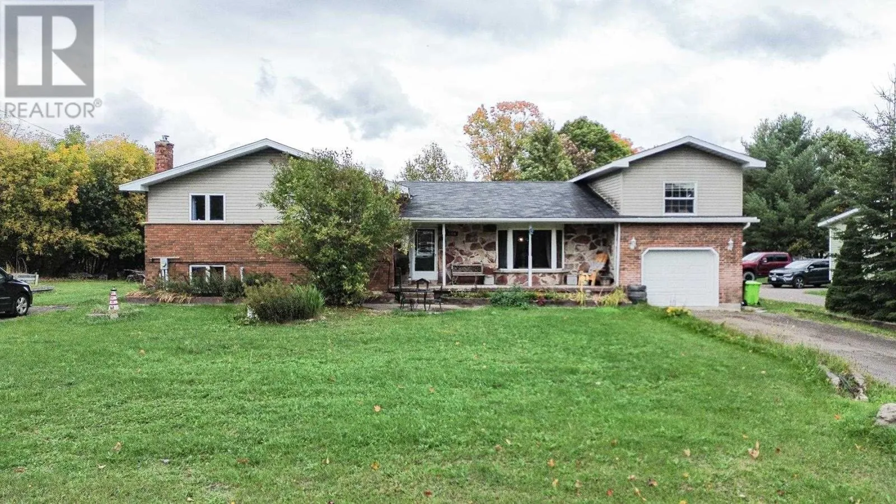
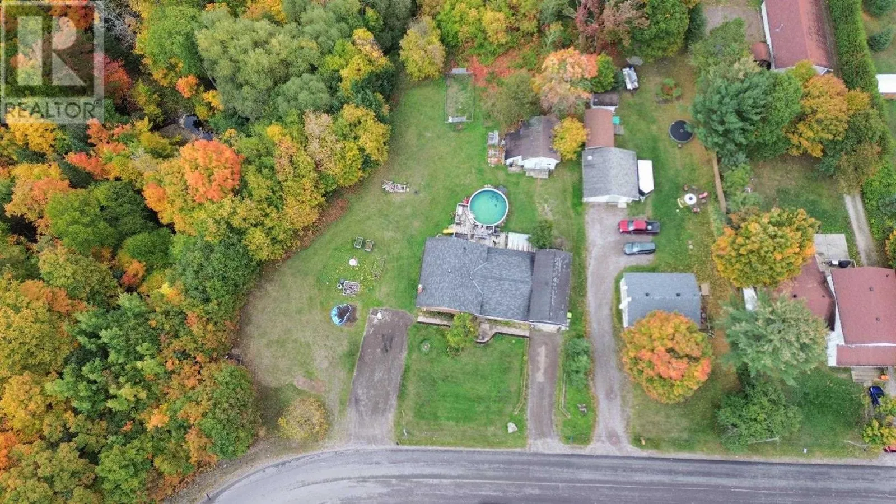
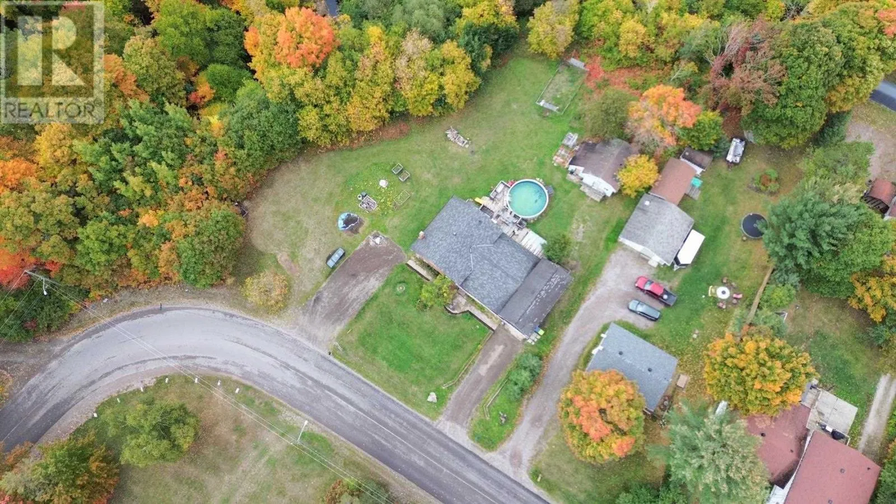
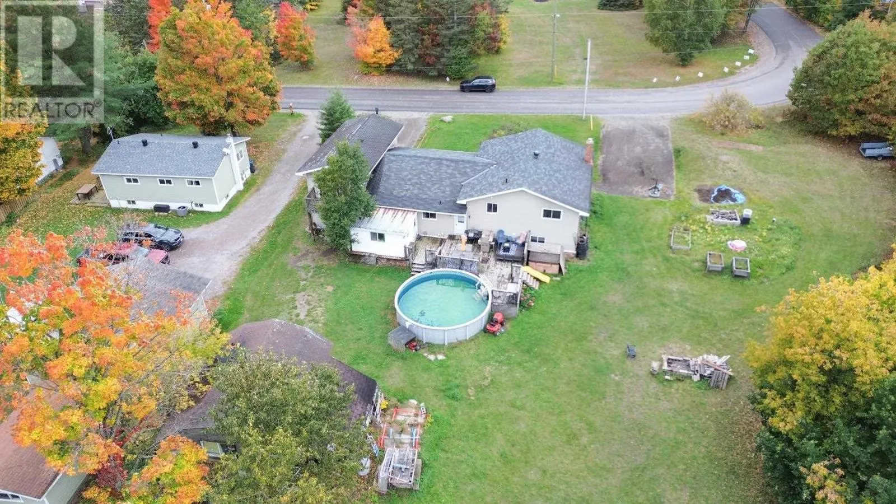
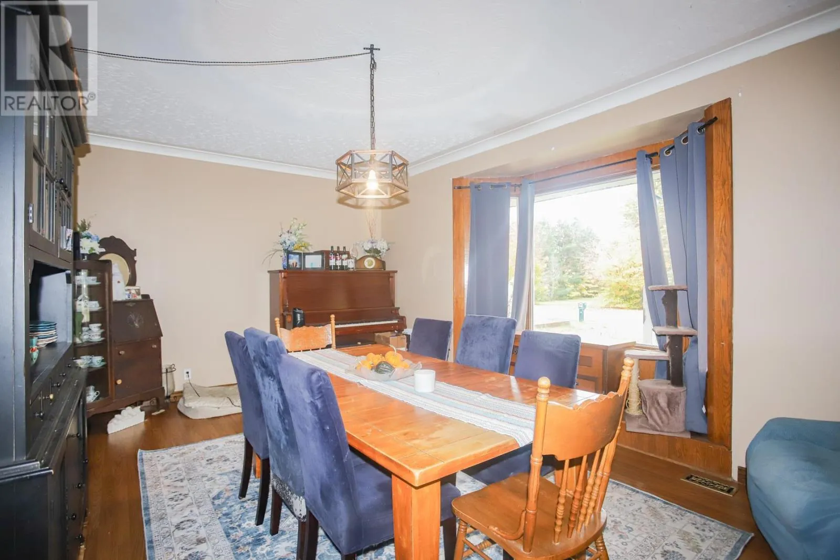
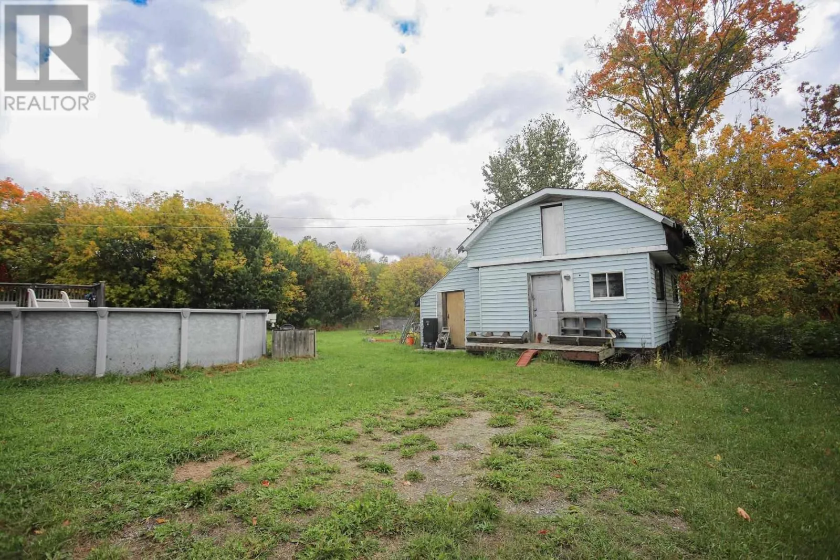
WOW!!! THERE IS SO MUCH TO SEE HERE! A full acre of property within city limits, approximately 3, 000 sq. ft. of living space, incredible privacy, and room for the whole family — this is a property you truly need to see to appreciate! Set on approximately 184 feet of frontage, with no immediate neighbours to the north or east,

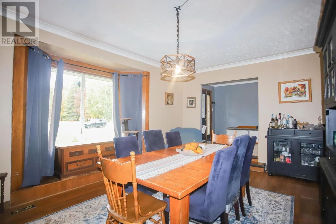
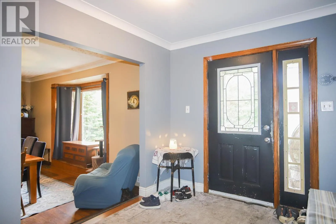
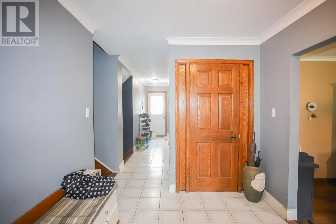
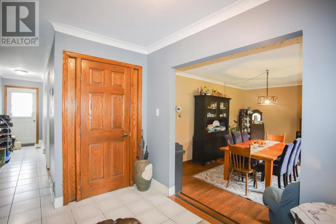
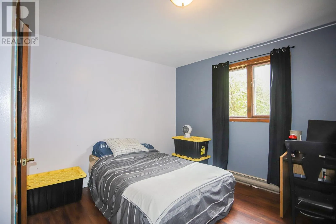
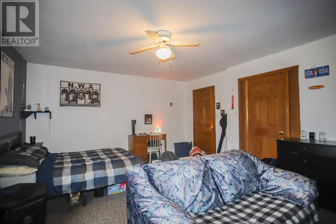
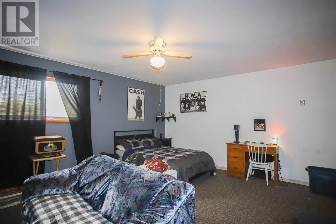
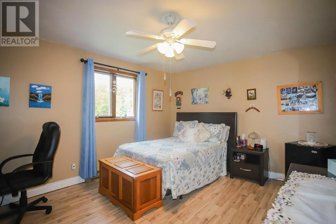
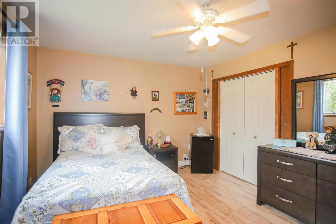
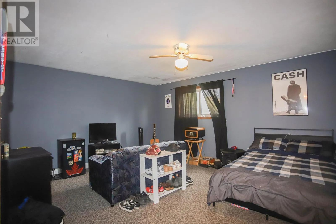
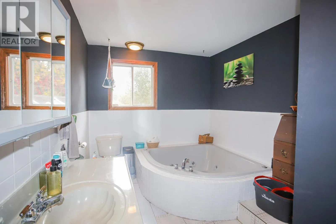
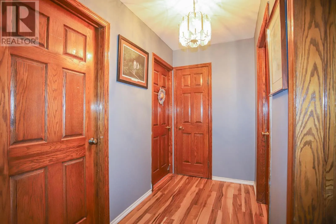
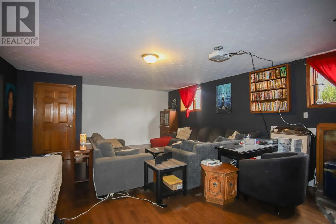
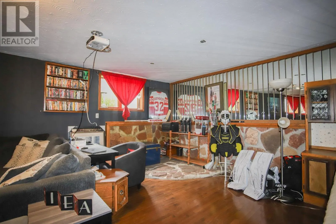
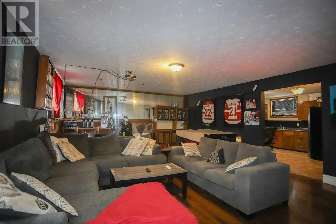
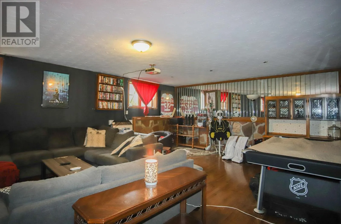
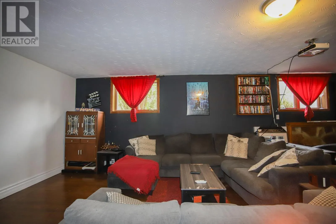
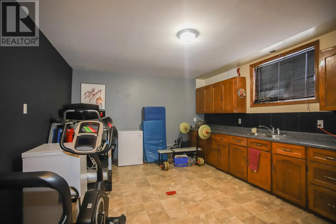
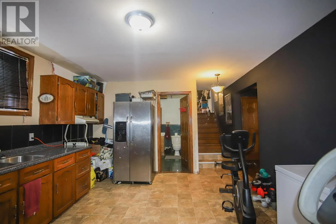
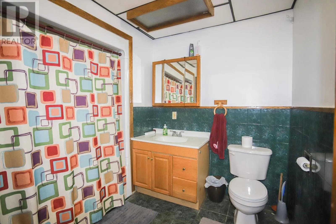
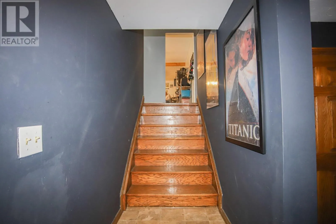
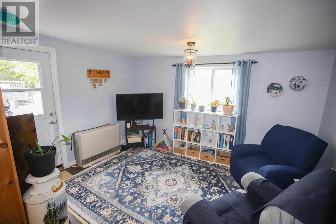
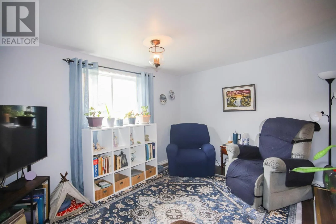
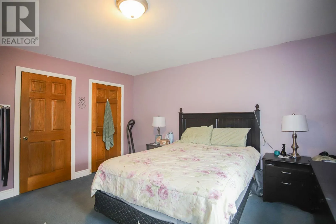
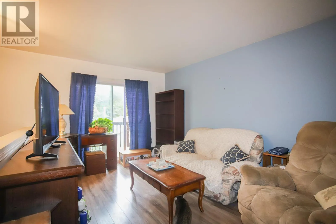
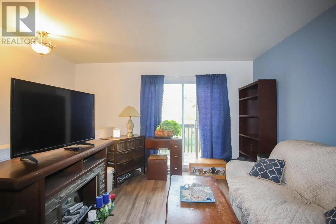
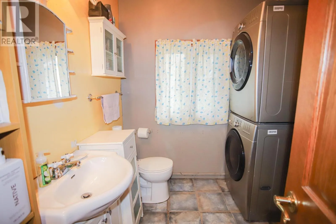
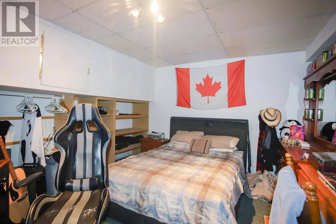
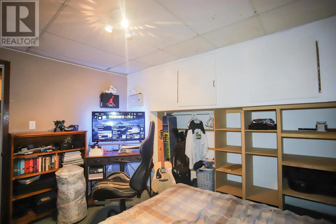
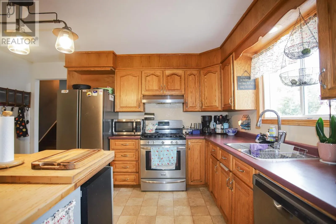
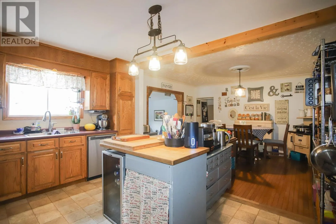
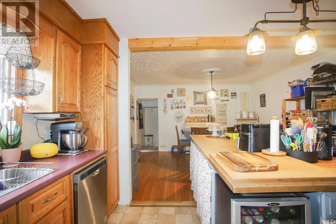
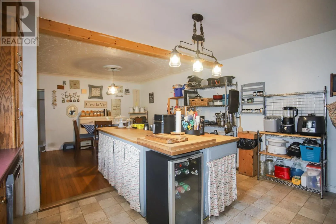
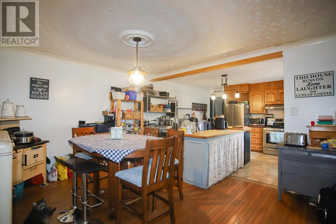
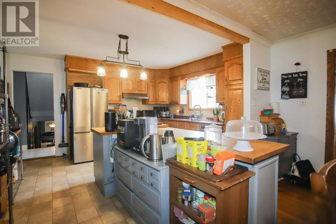
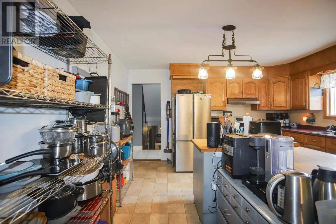
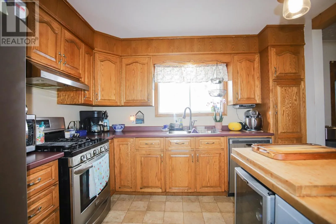
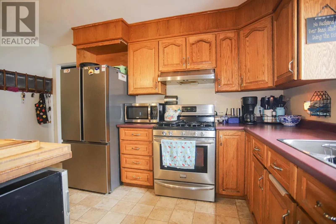
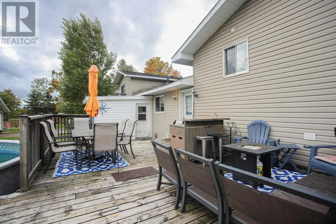
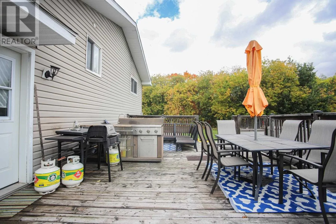
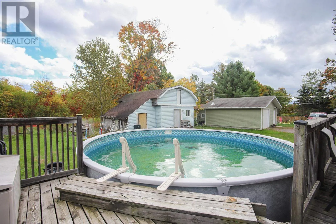
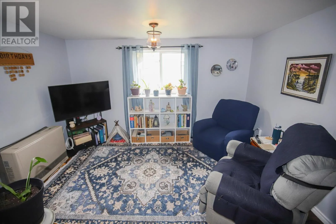
this property offers a level of space and privacy that’s hard to find in the city. And with gas forced-air heating, this spacious home offers an affordable and efficient heating option. Add in the great location and attractive price, and there’s plenty here to get excited about! Inside, this unique 4-level split offers 4 bedrooms, a spacious main-floor living room, eat-in kitchen, bathroom, and bright sunroom. Upstairs, you’ll find 3 bedrooms and a full bathroom, plus a private bedroom on the opposite side featuring its own balcony and sitting room — perfect for guests, teenagers, a home office, or extended family. The lower levels take versatility to another level, offering a second kitchen, bathroom, large rec room, laundry room, and 3 additional bonus rooms. The possibilities are endless, including the potential for a separate in-law suite or secondary living space. Outside, you’ll appreciate the attached single-car garage, two separate driveways, and parking for approximately 8 vehicles. Let’s not forget the above-ground pool, perfect for enjoying those warm summer days. There’s also plenty of room to explore the possibility of building an additional garage or outbuilding, subject to approvals. SPACE. PRIVACY. POTENTIAL. AFFORDABILITY. LOCATION. This property checks a lot of boxes and offers opportunities you simply don’t find every day. Whether you’re looking for room to grow, space for extended family, or a property with incredible potential — DON’T MISS THIS ONE! (id:62650)

Read More
Basic Details
  • Property Type: Residential
  • Listing Type: For Sale
  • Listing ID: SM262753
  • Price: $479,900
  • Bedrooms: 4
  • Bathrooms: 4
  • Square Footage: 2,800 Acre
  • Status: Active
  • Office Name: Century 21 Choice Realty Inc.
  • Property Sub Type: Single Family
  • Office Key: 82219
Features & Appliances
Features
  • Swimming Pool: Outdoor pool, Pool, Heated pool
  • Heating System: Forced air, Natural gas, Baseboard heaters, Electric
  • Basement: Finished, Full
  • Parking: Garage, Attached Garage, Gravel
  • Exterior Features: Brick, Siding
  • Flooring: Hardwood
  • Sewer: Septic System
  • Utilities: Natural Gas, Cable, Telephone
Address Map
  • Location: CA, Ontario, Sault Ste. Marie, P6A5K8
  • Longitude: W85° 37' 40.1''
  • Latitude: N46° 33' 44.1''
Additional Information
  • Water Source:
  • Community Features:
  • Foundation Details:
  • Lot Features:
  • Lot Size Dimensions: 0.99
Financial
  • Tax Annual Amount: 7270
Powered by REALTOR.ca
Listing updated: 2026-11-14 06:47:27
List Your Property
Mortgage Calculator
Get Pre-Approved
$
$
%
%
years
Monthly Payment (Est.) $
Listing Information
  • List Agent Key: 1944615
  • List Office Key: 82219
  • Modification Timestamp: 2026-11-12T14:55:03Z
  • Originating System Name: Sault Ste. Marie Real Estate Board
  • Status Change Timestamp: 2026-11-12T14:48:26Z
Powered by REALTOR.ca
Listing updated: 2026-11-14 06:47:27
REALTOR®, REALTORS®, and the REALTOR® logo are certification marks that are owned by REALTOR® Canada Inc. and licensed exclusively to The Canadian Real Estate Association (CREA). These certification marks identify real estate professionals who are members of CREA and who must abide by CREA’s By‐Laws, Rules, and the REALTOR® Code. The MLS® trademark and the MLS® logo are owned by CREA and identify the quality of services provided by real estate professionals who are members of CREA.

The information contained on this site is based in whole or in part on information that is provided by members of The Canadian Real Estate Association, who are responsible for its accuracy. CREA reproduces and distributes this information as a service for its members and assumes no responsibility for its accuracy.

Website is operated by a brokerage or salesperson who is a member of The Canadian Real Estate Association.

The listing content on this website is protected by copyright and other laws, and is intended solely for the private, non‐commercial use by individuals. Any other reproduction, distribution or use of the content, in whole or in part, is specifically forbidden. The prohibited uses include commercial use, “screen scraping”, “database scraping”, and any other activity intended to collect, store, reorganize or manipulate data on the pages produced by or displayed on this website.

By continuing to use this website and its services, you agree to these

These forms are provided to ComFree’s Unrepresented Sellers as a part of their Mere Posting ComFree Listing Contract.

I acknowledge I can only access these forms as a ComFree customer under contract.

These forms are provided to ComFree’s Unrepresented Sellers as a part of their Mere Posting ComFree Listing Contract and in partnership with Zubic Law.

I acknowledge I can only access these forms as a ComFree customer under contract.

These forms are provided to ComFree’s Unrepresented Sellers as part of their Mere Posting ComFree Listing Contract and in partnership with Imperium LLP – Rocky Kim.

I acknowledge I can only access these forms as a ComFree customer under contract.

How It Works

1. Purchase Your Package

2. We Ship Your ‘For Sale’ Sign

3. Book Your VR Tour

4. Complete Listing Input Forms

5. We Make Your Listing Live

6. Get Support 7 Days a Week

7. iSOLD!