Share
$999,000
Alberta,Calgary
For Sale Active
1621 Strathcona Drive SW, Calgary, Alberta T3H5B1
  • 4
  • 4
  • 2,194 Sqft
Next Open House
  • Oct 9
  • Oct 10
Basic Details
Description

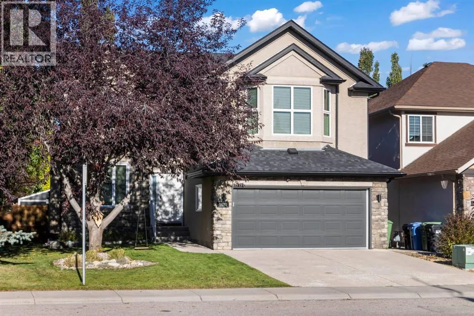
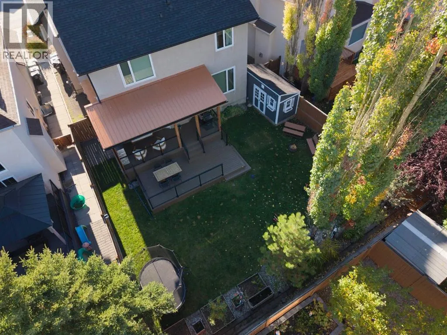
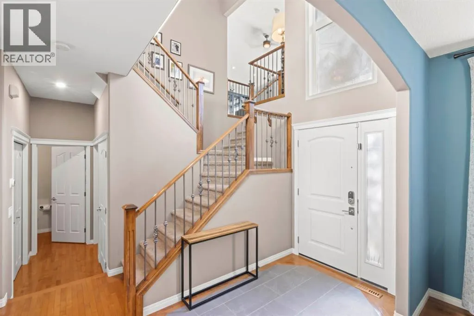
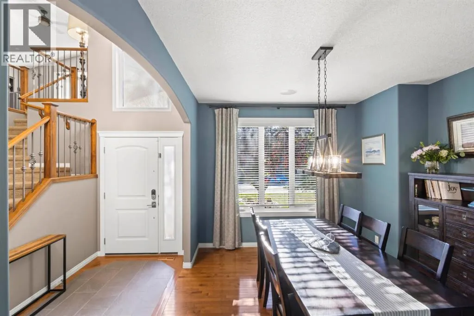
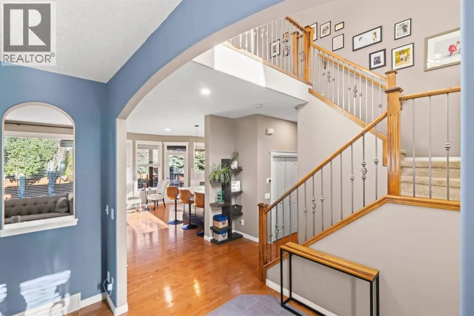
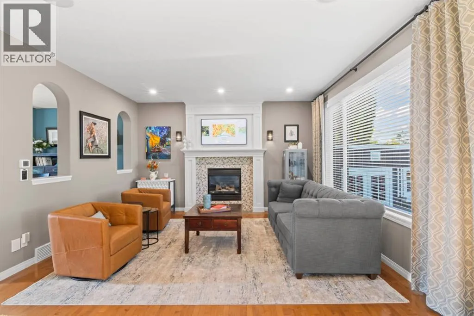
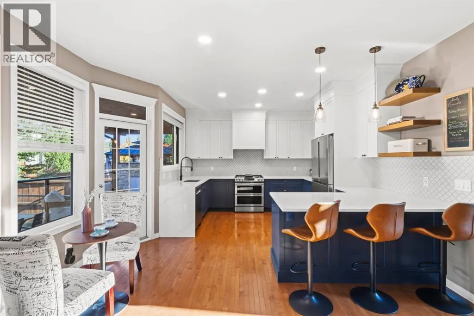
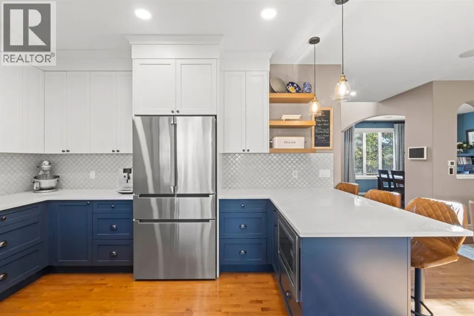
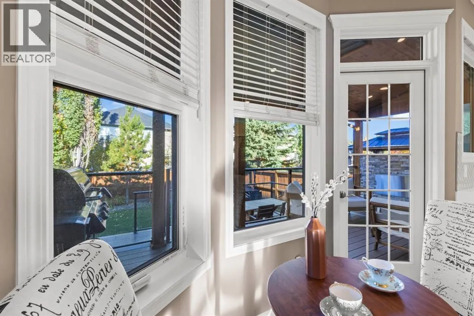
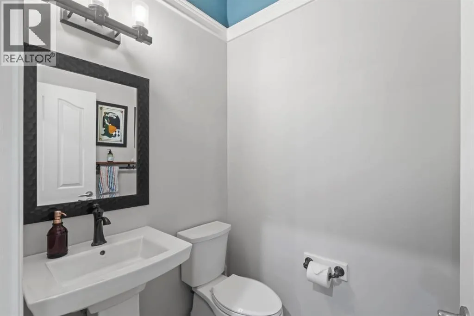
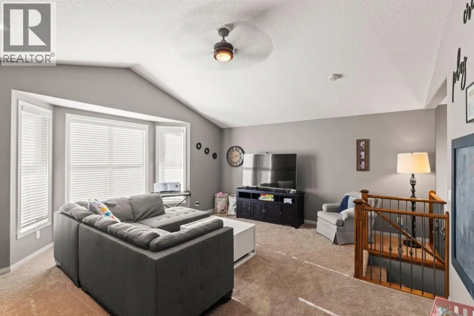
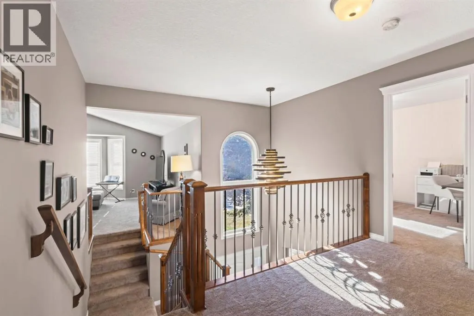
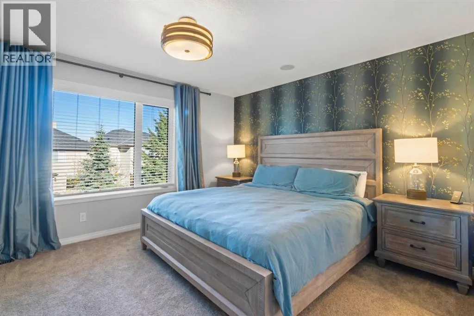
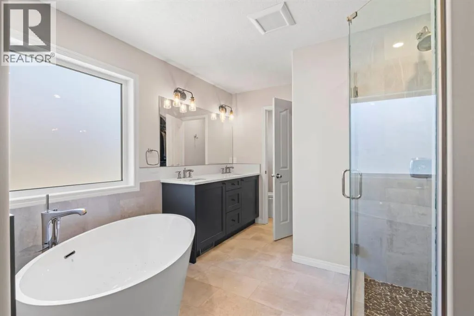
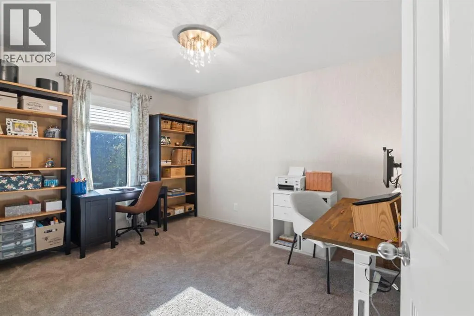
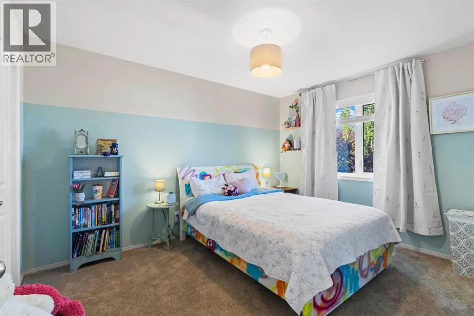
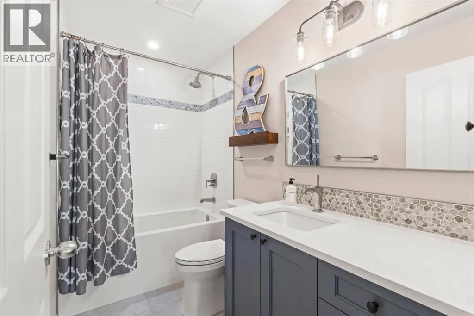
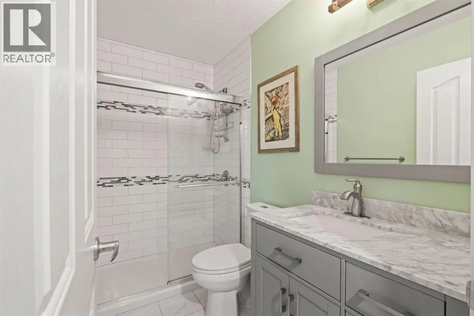
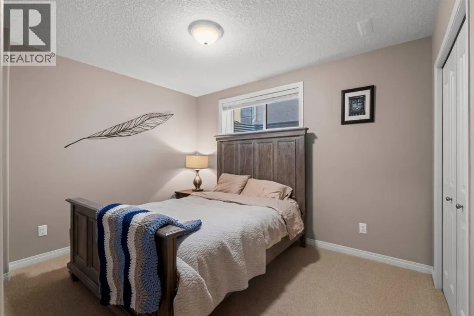
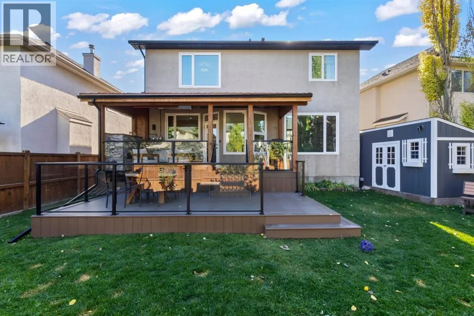
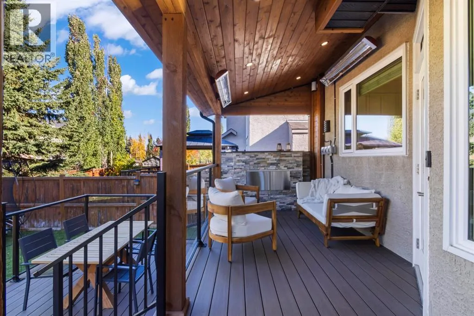
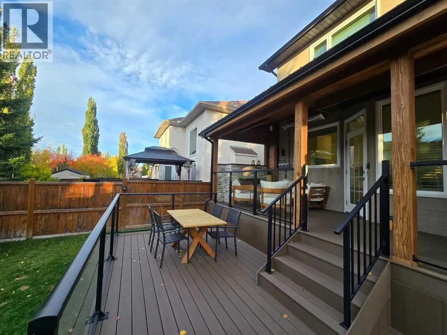
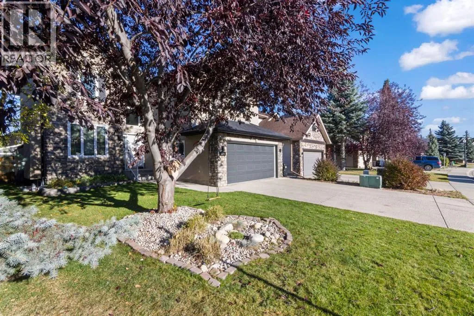
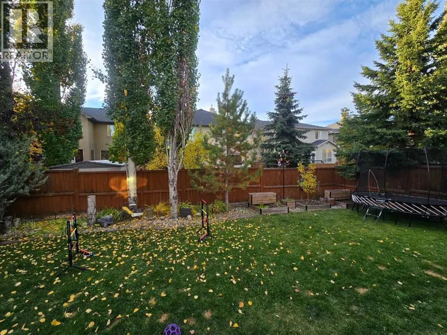
The family home you have been waiting for. Picture those peaceful mornings sipping coffee on your covered 3-season back deck, staying warm by the fireplace while the smart sprinklers handle the lawn. Step inside and you’ll instantly feel the pride of ownership throughout this 4-bedroom, 3.5-bathroom home. In the last 6 years major renovations completely transformed the kitchen, living room,

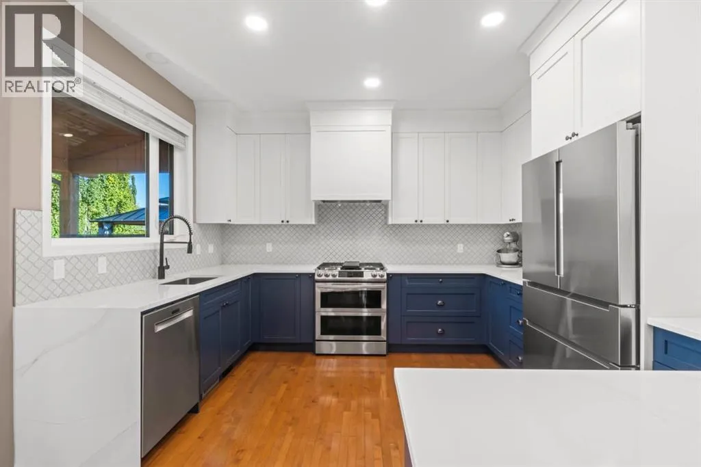
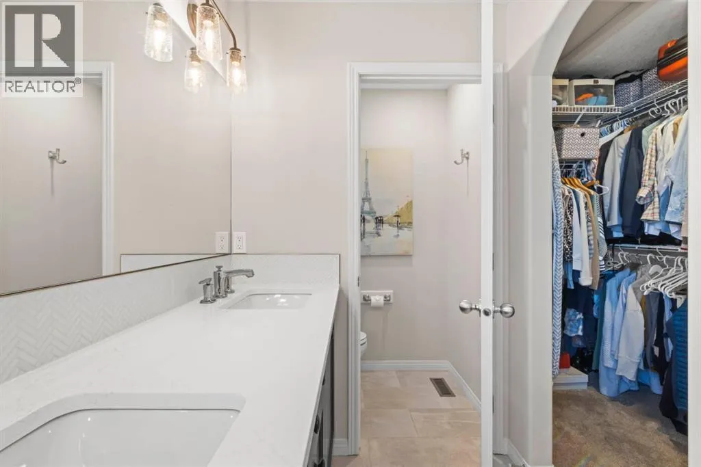
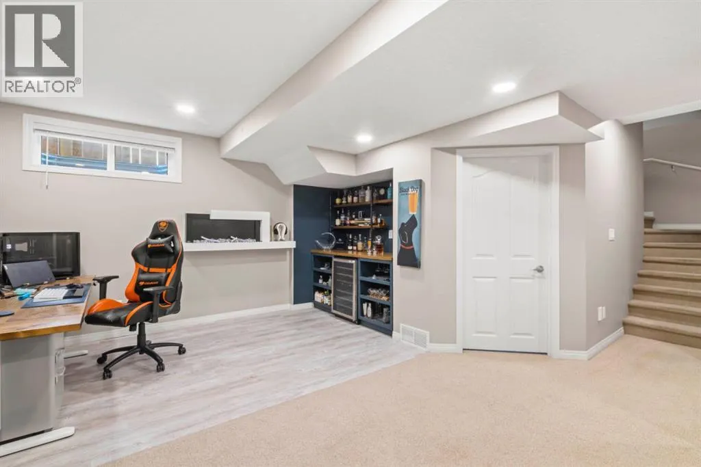
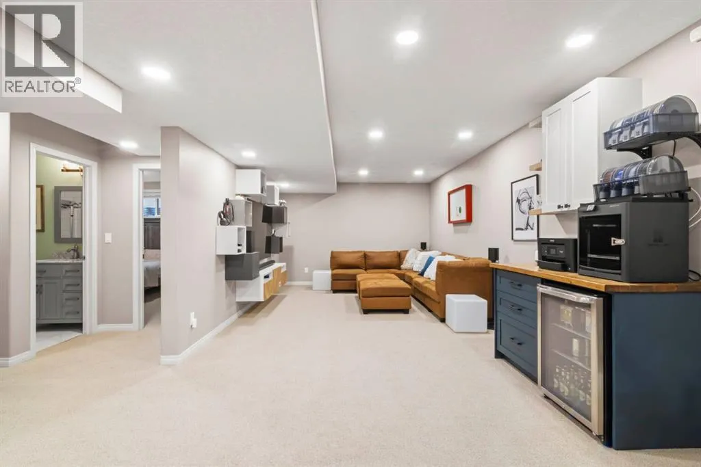
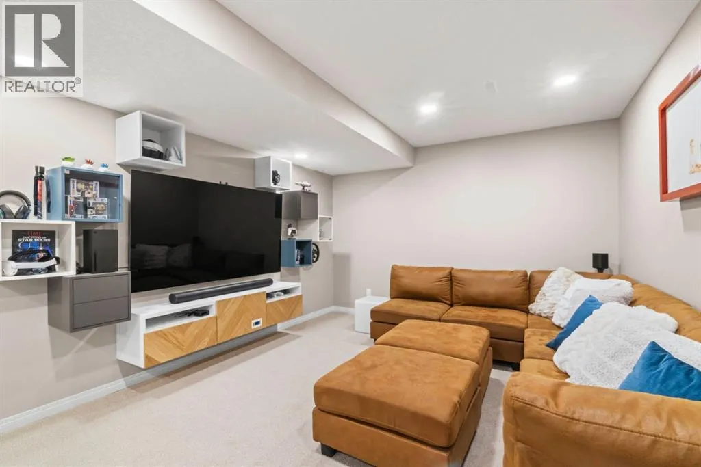
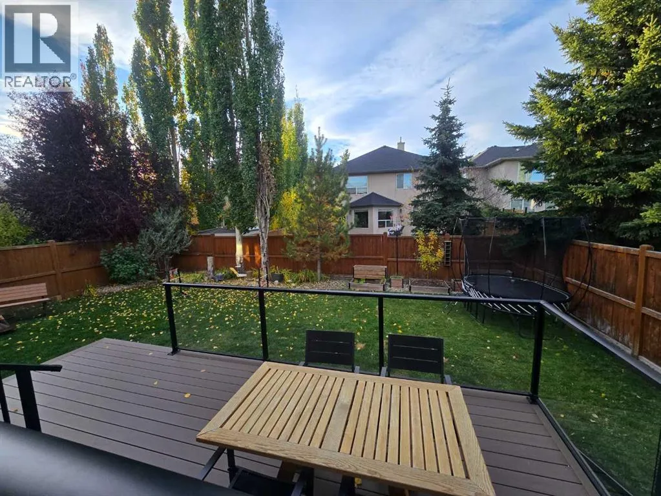
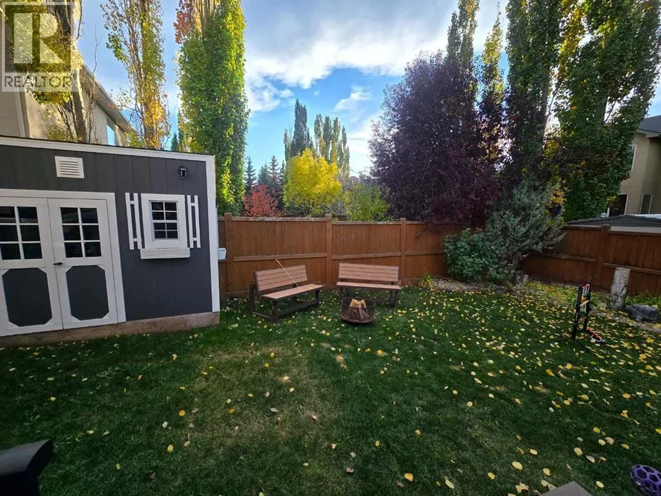
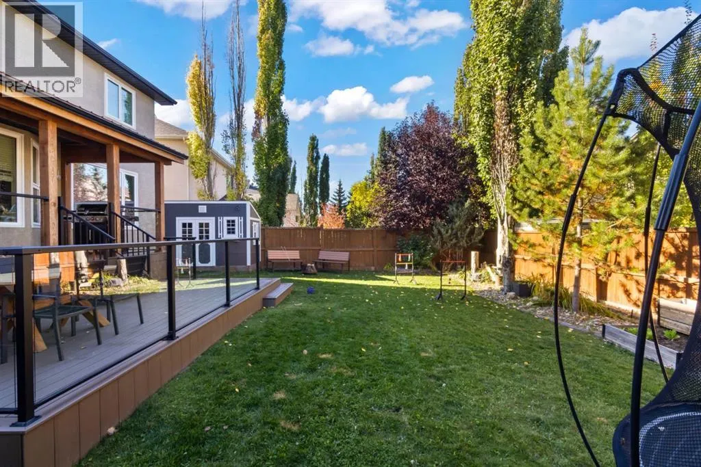
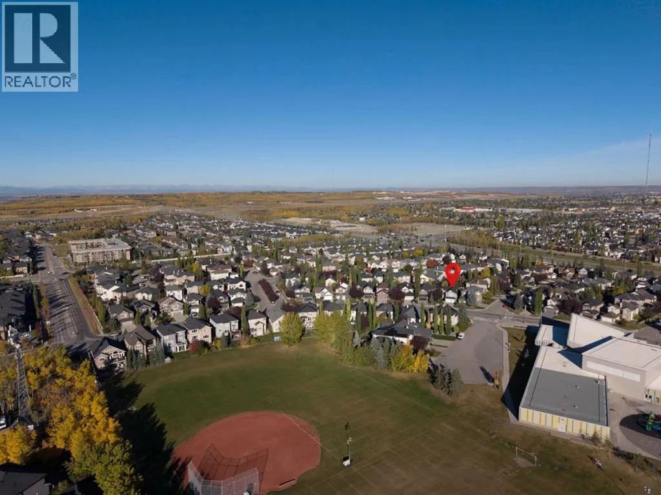
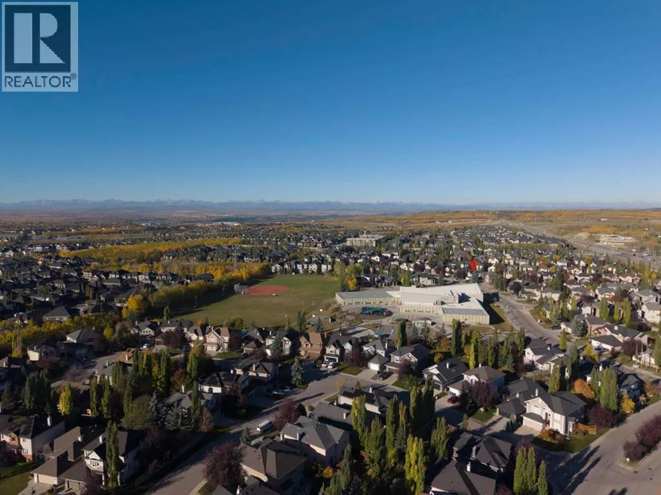
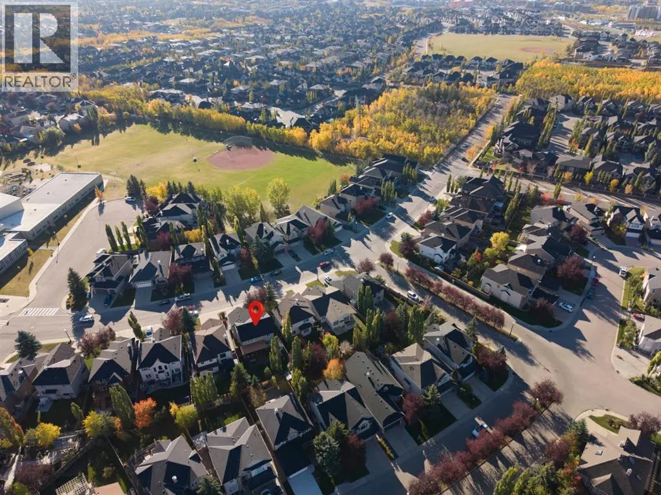
primary bath, and two additional bathrooms. The kitchen was built for real life, featuring a gas cooktop, custom cabinets, and a Bosch fridge that makes family dinners or hosting friends feel completely effortless. After a long day, you can retreat upstairs to your primary bath featuring a BainUltra heated air-soaker tub, or head downstairs for weekend movie nights in the fully finished basement. Everything is designed to make daily living effortless, right down to the Brilliant smart home controls, Ring security, Nest climate tech, and heated garage. What really sets this Strathcona Park gem apart is the total, stress-free confidence it gives you. All the heavy lifting and big-ticket items are already done: a newer roof, fresh gutters, triple-pane high-efficiency windows, furnace, and A/C have all been replaced in recent years and come with transferable warranties. You’ve even got electrical prepped for a future hot tub, a powered backyard shed, and a fantastic location near top schools and ravine trails. It’s not just another house on the market—it’s a move-in-ready home where you can kick back, relax, and start enjoying life from day one (id:62650)

Read More
Basic Details
  • Property Type: Residential
  • Listing Type: For Sale
  • Listing ID: A2350145
  • Price: $999,000
  • Bedrooms: 4
  • Bathrooms: 4
  • Half Bathrooms: 1
  • Square Footage: 2,194 Sqft
  • Year Built: 2002
  • Status: Active
  • Office Name: Royal LePage Benchmark
  • Property Sub Type: Single Family
  • Office Key: 54673
Features & Appliances
Features
  • Heating System: Central heating
  • Cooling System: Central air conditioning
  • Basement: Finished, Full
  • Fence: Fence
  • Parking: Garage, Attached Garage, Heated Garage
  • Exterior Features: Stone, Stucco
  • Flooring: Tile, Carpeted, Hardwood
  • Fireplaces Total: 3
Address Map
  • Location: CA, Alberta, Calgary, Strathcona Park, T3H5B1
  • Street: Strathcona
  • Street Number: 1621
  • Street Suffix: Drive
  • Longitude: W115° 47' 32''
  • Latitude: N51° 3' 1.2''
  • Street Dir Suffix: Southwest
Additional Information
  • Foundation Details:
  • Lot Features:
  • Lot Size Dimensions: 491.00
  • Stories: 2.0
Financial
  • Tax Annual Amount: 6782
Powered by REALTOR.ca
Listing updated: 2026-10-09 04:13:08
List Your Property
Mortgage Calculator
Get Pre-Approved
$
$
%
%
years
Monthly Payment (Est.) $
Listing Information
  • List Agent Key: 1446913
  • List Office Key: 54673
  • Modification Timestamp: 2026-10-08T13:31:04Z
  • Originating System Name: Calgary Real Estate Board
  • Status Change Timestamp: 2026-10-08T13:17:16Z
Powered by REALTOR.ca
Listing updated: 2026-10-09 04:13:08
REALTOR®, REALTORS®, and the REALTOR® logo are certification marks that are owned by REALTOR® Canada Inc. and licensed exclusively to The Canadian Real Estate Association (CREA). These certification marks identify real estate professionals who are members of CREA and who must abide by CREA’s By‐Laws, Rules, and the REALTOR® Code. The MLS® trademark and the MLS® logo are owned by CREA and identify the quality of services provided by real estate professionals who are members of CREA.

The information contained on this site is based in whole or in part on information that is provided by members of The Canadian Real Estate Association, who are responsible for its accuracy. CREA reproduces and distributes this information as a service for its members and assumes no responsibility for its accuracy.

Website is operated by a brokerage or salesperson who is a member of The Canadian Real Estate Association.

The listing content on this website is protected by copyright and other laws, and is intended solely for the private, non‐commercial use by individuals. Any other reproduction, distribution or use of the content, in whole or in part, is specifically forbidden. The prohibited uses include commercial use, “screen scraping”, “database scraping”, and any other activity intended to collect, store, reorganize or manipulate data on the pages produced by or displayed on this website.

By continuing to use this website and its services, you agree to these

These forms are provided to ComFree’s Unrepresented Sellers as a part of their Mere Posting ComFree Listing Contract.

I acknowledge I can only access these forms as a ComFree customer under contract.

These forms are provided to ComFree’s Unrepresented Sellers as a part of their Mere Posting ComFree Listing Contract and in partnership with Zubic Law.

I acknowledge I can only access these forms as a ComFree customer under contract.

These forms are provided to ComFree’s Unrepresented Sellers as part of their Mere Posting ComFree Listing Contract and in partnership with Imperium LLP – Rocky Kim.

I acknowledge I can only access these forms as a ComFree customer under contract.

How It Works

1. Purchase Your Package

2. We Ship Your ‘For Sale’ Sign

3. Book Your VR Tour

4. Complete Listing Input Forms

5. We Make Your Listing Live

6. Get Support 7 Days a Week

7. iSOLD!