Share
$8,880,000
Ontario,Toronto (Bridle Path-Sunnybrook-York Mills)
For Sale Active
25 TUDOR GATE, Toronto (Bridle Path-Sunnybrook-York Mills), Ontario M2L1N3
  • 6
  • 6
  • 5000 - 100000Square Feet
Contact Seller
Basic Details
Description

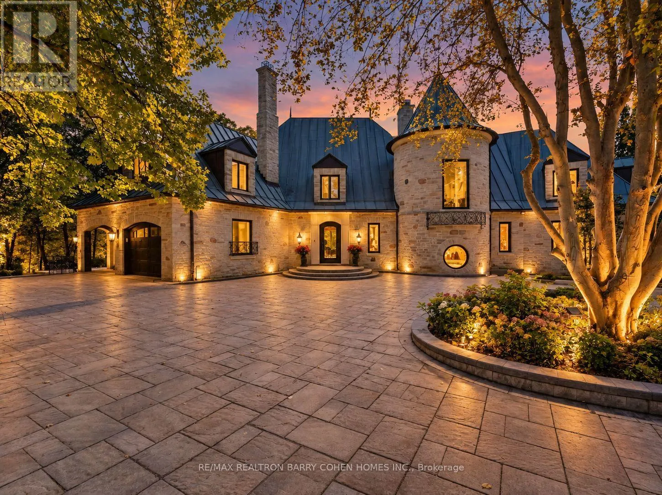
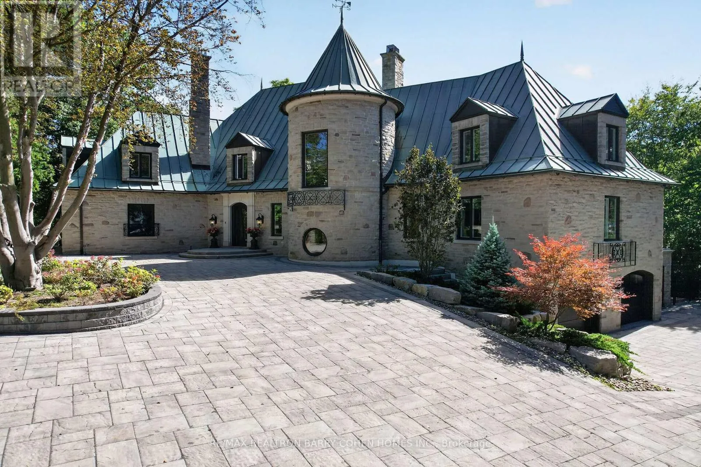
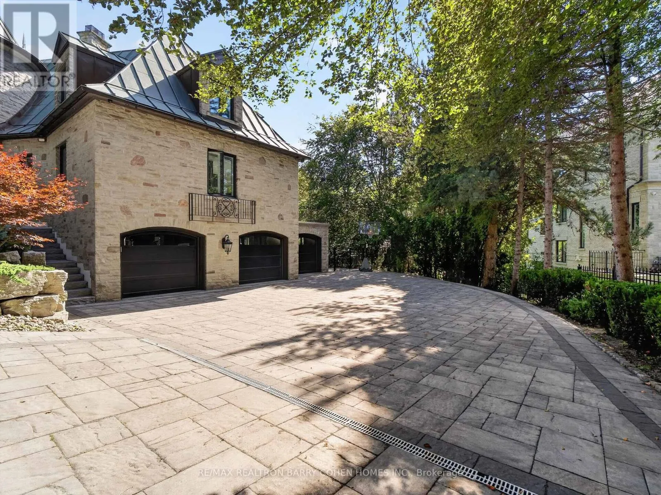
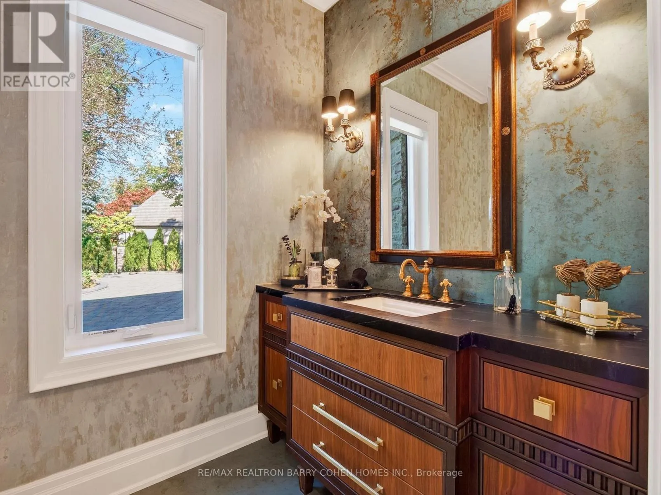
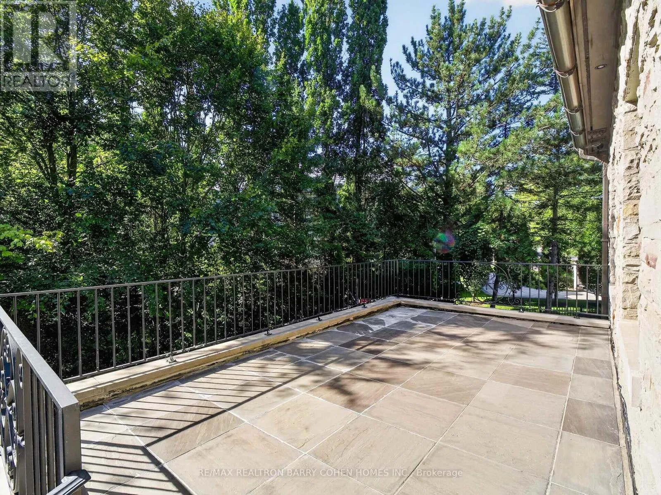
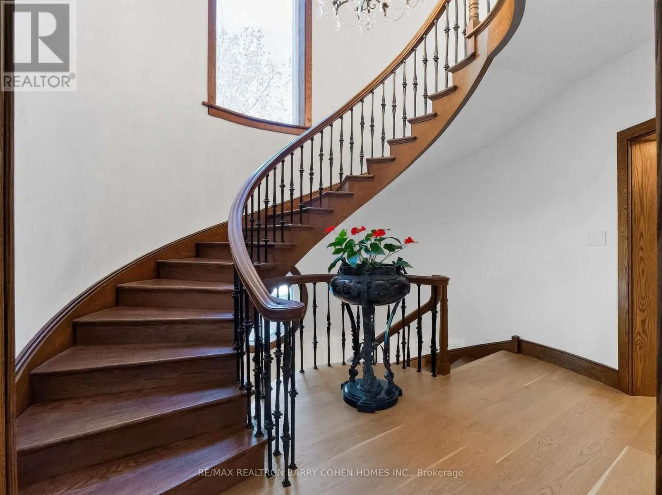
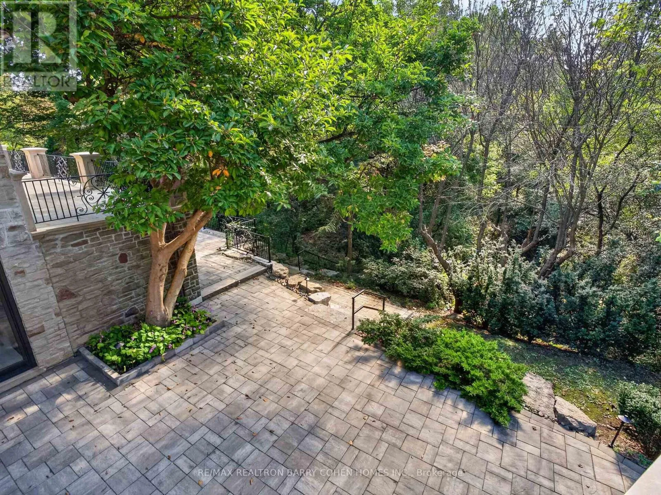
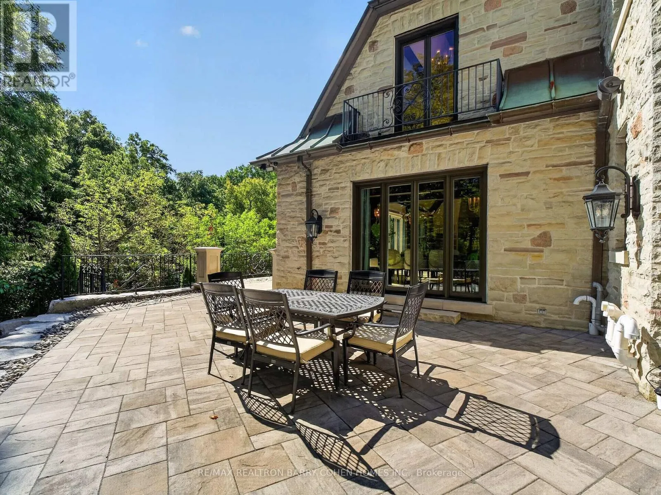
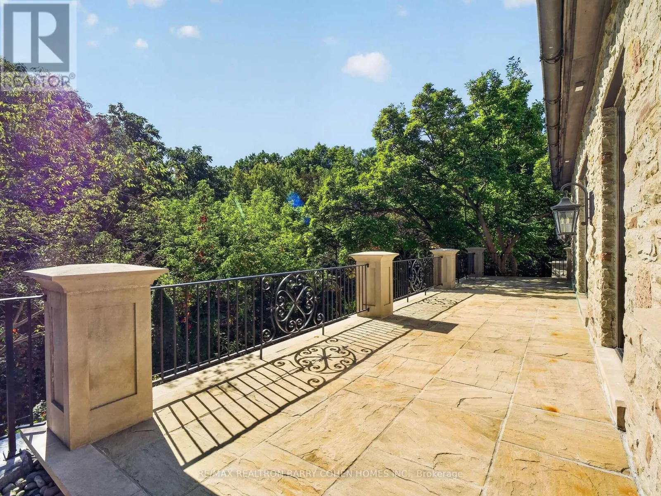
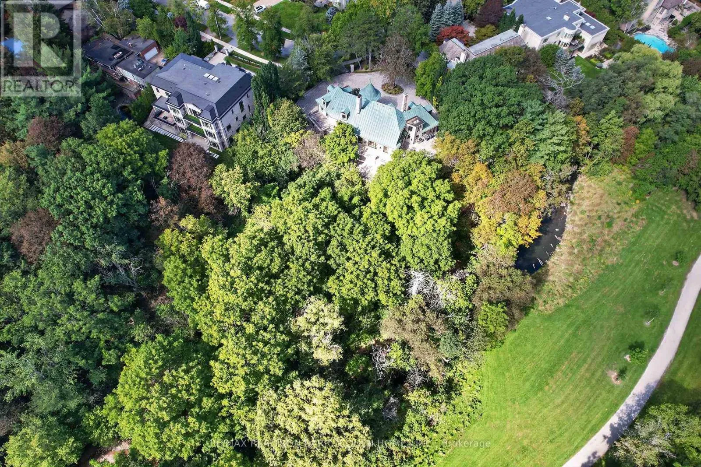
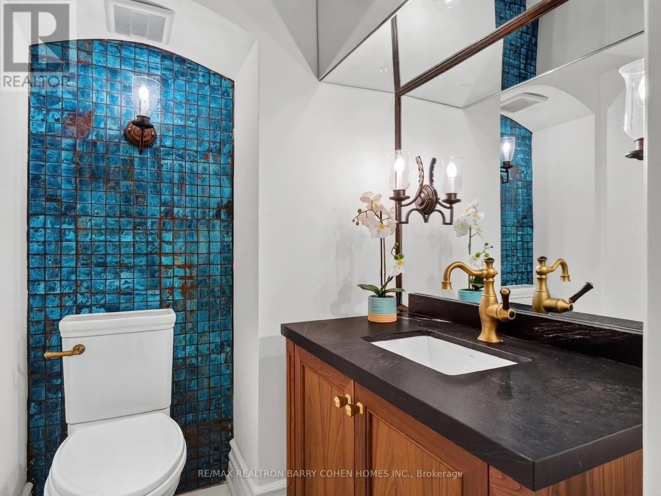
Architecturally Significant Grand French Chateau-Inspired Custom Residence Designed By Architect Napier Simpson In Prestigious Bridle Path-Sunnybrook-York Mills Features An Elegant Main Floor Primary Retreat And Unforgettable Architecture Set In A Tranquil 104’x166′ Ravine Lot. Approx. 7370 Sq Ft Of Elegant Living Space Has Been Meticulously Restored And Renovated Including A Dramatic Two-Storey Turret With Spiral Staircase, Exposed Rich Wood Beam

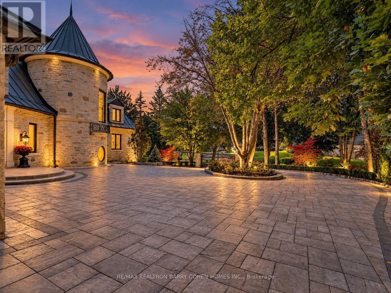
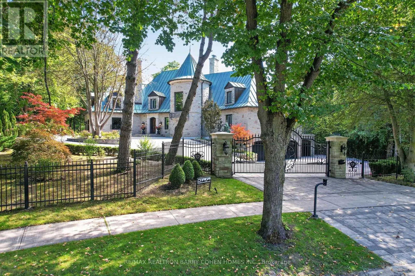
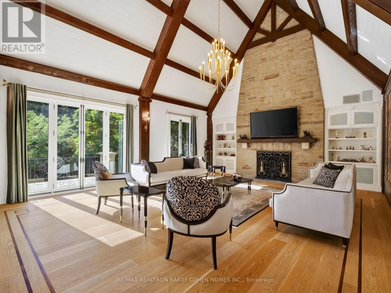
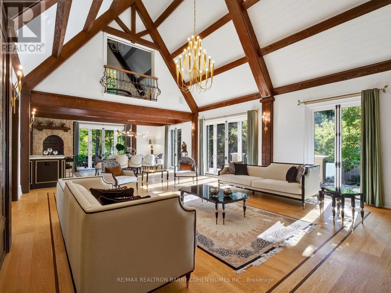
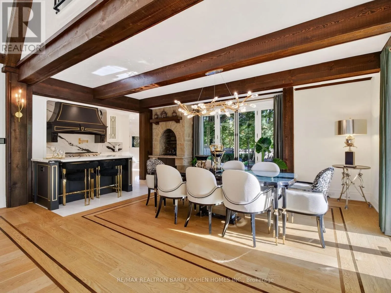
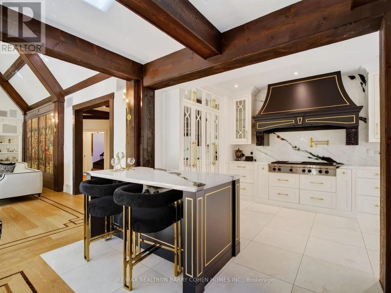
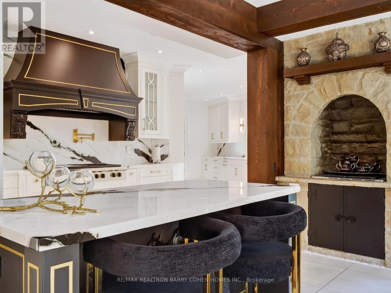
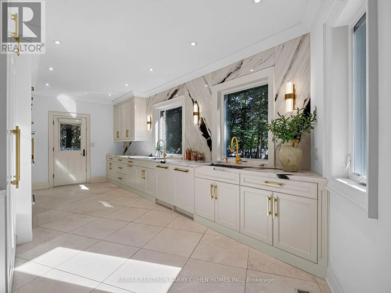
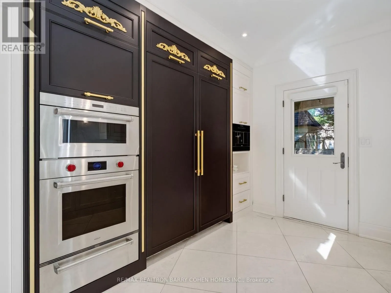
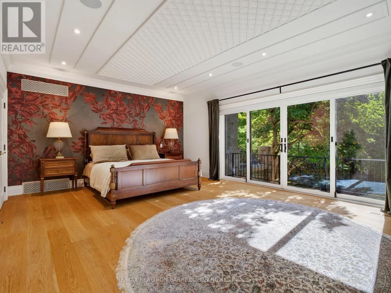
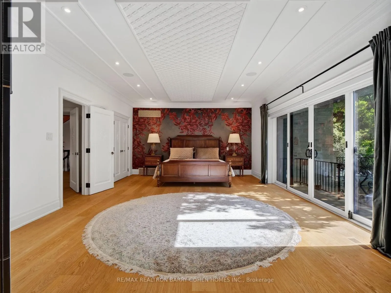
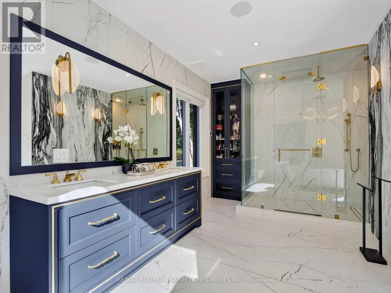
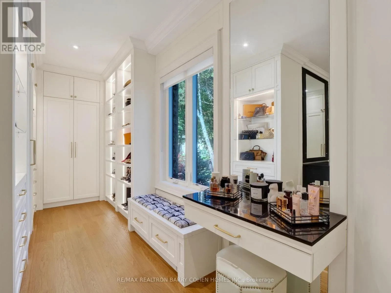
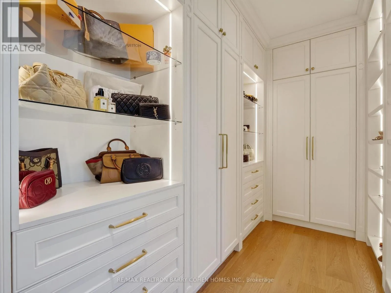
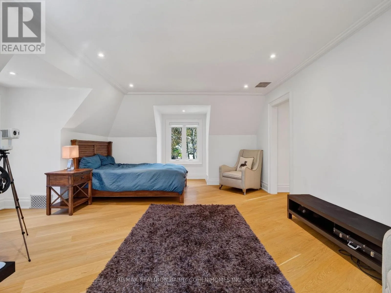
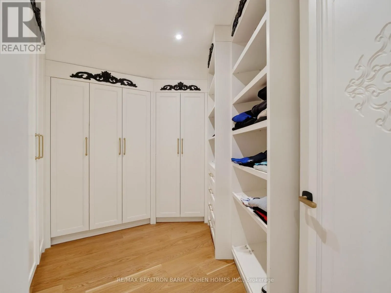
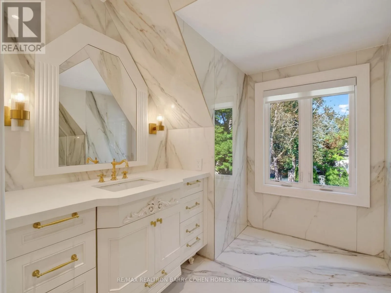
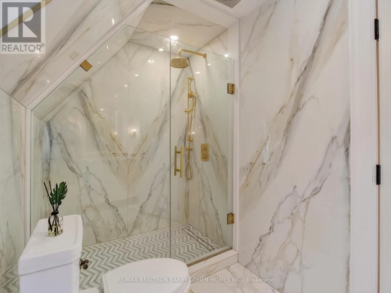
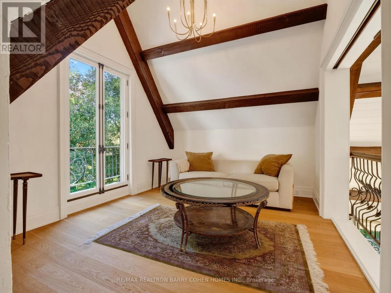
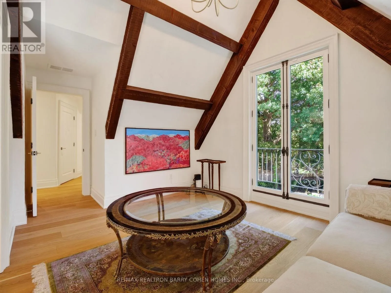
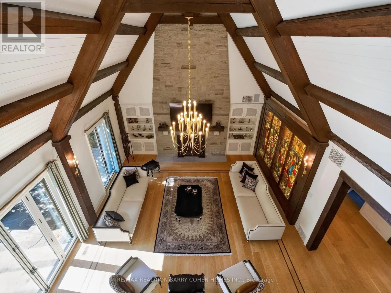
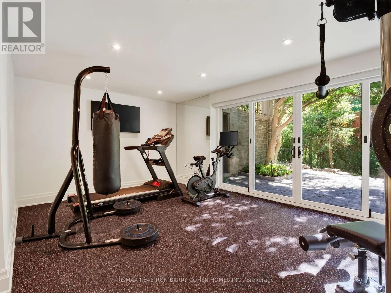
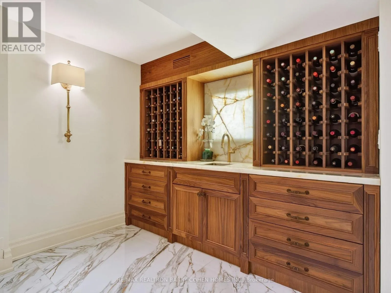
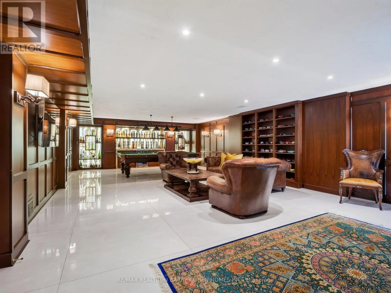
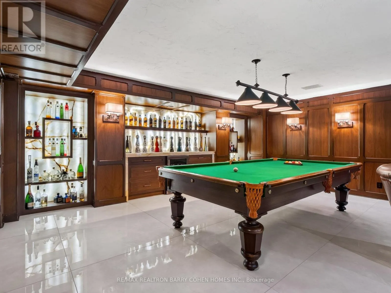
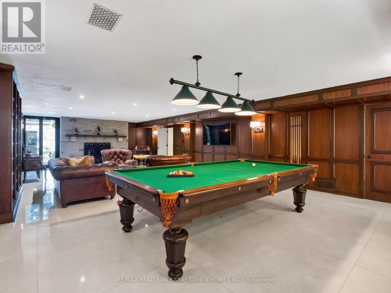
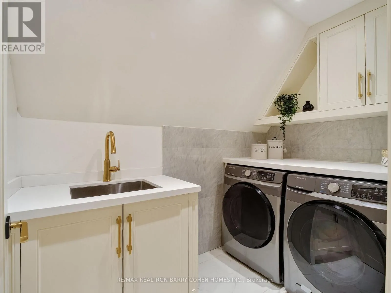
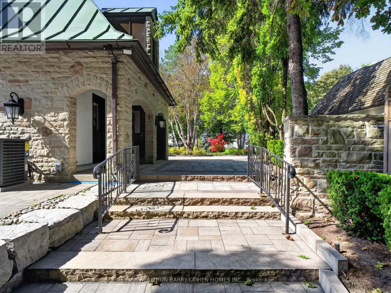
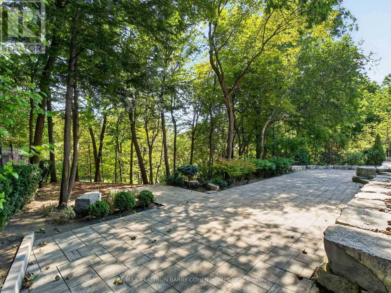
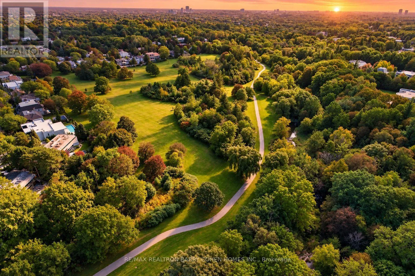
Arches, Luxurious Hardwood Floors, Refined Stone Surfaces, Integrated Speakers, Custom Lighting, And Modernized Comforts Throughout. A Striking Great Room With Soaring Beamed Cathedral Ceilings And Extraordinary Stained Glass Installation Features Walkouts To The Raised Stone Terrace Overlooking The Ravine. A Showstopping Chef-Inspired Kitchen With Custom Wolf and Sub-Zero Appliances Plus Dining Room Feature A Walkout To A Dining Terrace Surrounded By The Enchanting Sounds Of The Windfields Park Ravine For The Most Extraordinary Indoor And Outdoor Entertaining. The Main Floor Primary Retreat Features A Private Balcony, Spa-Like Ensuite, And Sprawling Dressing Room. Four Well-Appointed Bedrooms Plus Convenient 2nd Floor Laundry And A Study With Juliette Balconies Complete The 2nd Level Of The Home. Additional Living Spaces Found On The Lower Level Include An Exercise Room With Grade-Level Walkout, Nanny Suite, And Richly Panelled Rec Room And Billiard Room Complete With Onyx Bar And Floor-To-Ceiling Stone Fireplace. Unparalelled Curb Appeal Commands The Home’s Exterior With A Stately Gated Entry, Majestic Circular Drive Bordered By Custom Lush Landscaping, Full Stone Facade And Signature Copper Roof And Eaves. An Extraordinary Residence In An Even More Remarkable Setting Surrounded By The Serenity And Majesty Of The Windfields Park Ravine. Just Minutes To Renowned Public And Private Schools, Scenic Outdoor Spaces, Upscale Dining And Shopping, Granite Club, Rosedale Golf & Country Club & Cricket Club. (id:62650)

Read More
Basic Details
  • Property Type: Residential
  • Listing Type: For Sale
  • Listing ID: C13863096
  • Price: $8,880,000
  • Bedrooms: 6
  • Bathrooms: 6
  • Half Bathrooms: 2
  • Square Footage: 5000 - 100000 Sqft
  • Status: Active
  • Office Name: RE/MAX REALTRON BARRY COHEN HOMES INC.
  • Property Sub Type: Single Family
  • Office Key: 279264
Features & Appliances
Features
  • Heating System: Forced air, Natural gas
  • Cooling System: Central air conditioning
  • Basement: Walk out, Finished, N/A
  • Parking: Garage
  • Exterior Features: Stone
  • Sewer: Sanitary sewer
Address Map
  • Location: CA, Ontario, Toronto (Bridle Path-Sunnybrook-York Mills), M2L1N3
  • Street: Tudor
  • Street Number: 25
  • Street Suffix: Gate
  • Longitude: W80° 37' 14.1''
  • Latitude: N43° 44' 39.7''
Additional Information
  • Water Source:
  • Foundation Details:
  • Lot Features:
  • Lot Size Dimensions: 104.7 x 166.1 FT
  • Stories: 2.0
Financial
  • Tax Annual Amount: 30767
Powered by REALTOR.ca
Listing updated: 2026-10-11 13:23:20
List Your Property
Mortgage Calculator
Get Pre-Approved
$
$
%
%
years
Monthly Payment (Est.) $
Listing Information
  • List Agent Key: 1405590
  • List Office Key: 279264
  • Modification Timestamp: 2026-10-05T18:35:17Z
  • Originating System Name: Toronto Regional Real Estate Board
  • Status Change Timestamp: 2026-10-05T18:28:22Z
Powered by REALTOR.ca
Listing updated: 2026-10-11 13:23:21
REALTOR®, REALTORS®, and the REALTOR® logo are certification marks that are owned by REALTOR® Canada Inc. and licensed exclusively to The Canadian Real Estate Association (CREA). These certification marks identify real estate professionals who are members of CREA and who must abide by CREA’s By‐Laws, Rules, and the REALTOR® Code. The MLS® trademark and the MLS® logo are owned by CREA and identify the quality of services provided by real estate professionals who are members of CREA.

The information contained on this site is based in whole or in part on information that is provided by members of The Canadian Real Estate Association, who are responsible for its accuracy. CREA reproduces and distributes this information as a service for its members and assumes no responsibility for its accuracy.

Website is operated by a brokerage or salesperson who is a member of The Canadian Real Estate Association.

The listing content on this website is protected by copyright and other laws, and is intended solely for the private, non‐commercial use by individuals. Any other reproduction, distribution or use of the content, in whole or in part, is specifically forbidden. The prohibited uses include commercial use, “screen scraping”, “database scraping”, and any other activity intended to collect, store, reorganize or manipulate data on the pages produced by or displayed on this website.

By continuing to use this website and its services, you agree to these

These forms are provided to ComFree’s Unrepresented Sellers as a part of their Mere Posting ComFree Listing Contract.

I acknowledge I can only access these forms as a ComFree customer under contract.

These forms are provided to ComFree’s Unrepresented Sellers as a part of their Mere Posting ComFree Listing Contract and in partnership with Zubic Law.

I acknowledge I can only access these forms as a ComFree customer under contract.

These forms are provided to ComFree’s Unrepresented Sellers as part of their Mere Posting ComFree Listing Contract and in partnership with Imperium LLP – Rocky Kim.

I acknowledge I can only access these forms as a ComFree customer under contract.

How It Works

1. Purchase Your Package

2. We Ship Your ‘For Sale’ Sign

3. Book Your VR Tour

4. Complete Listing Input Forms

5. We Make Your Listing Live

6. Get Support 7 Days a Week

7. iSOLD!