Share
$549,900
Ontario,London South (South B)
For Sale Active
22 - 1175 RIVERBEND ROAD, London South (South B), Ontario N6K0M8
  • 3
  • 3
  • 1600 - 1799Square Feet
Contact Seller
Basic Details
Description

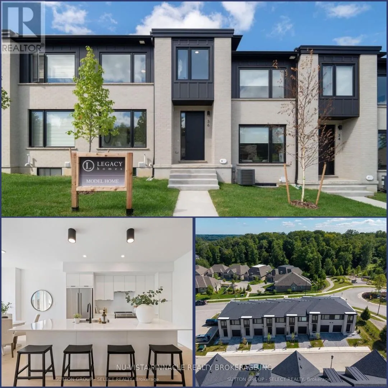
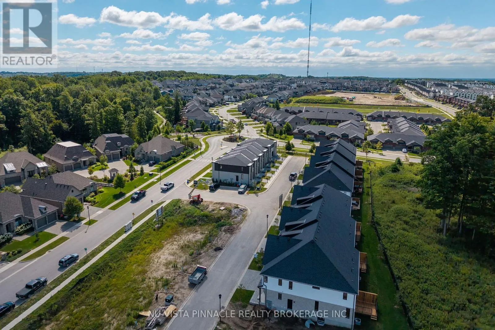
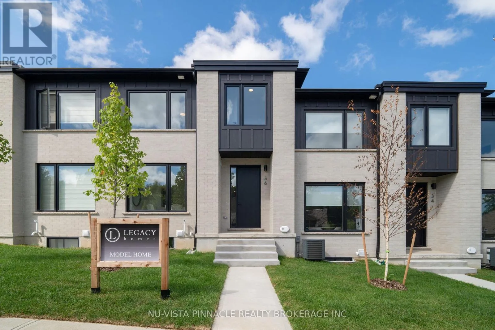
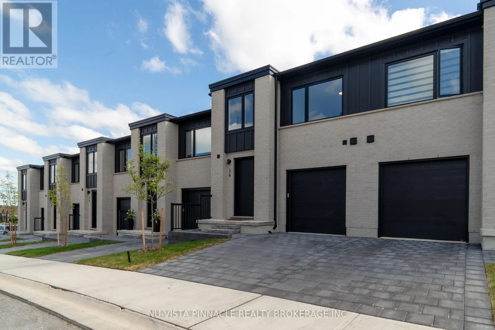
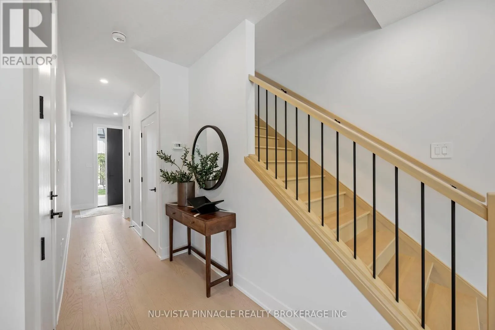
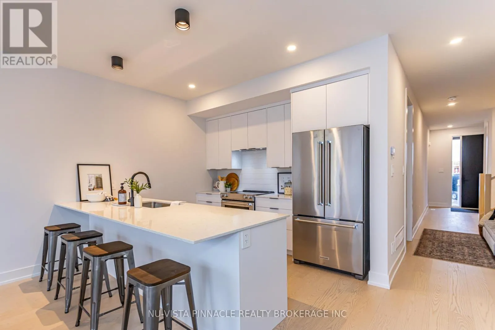
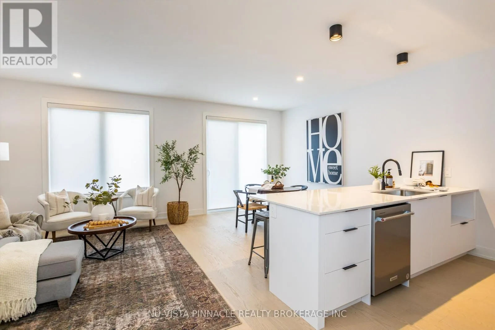
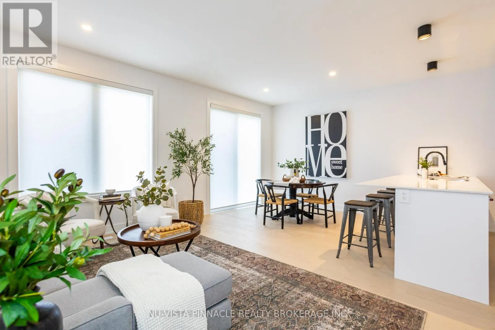
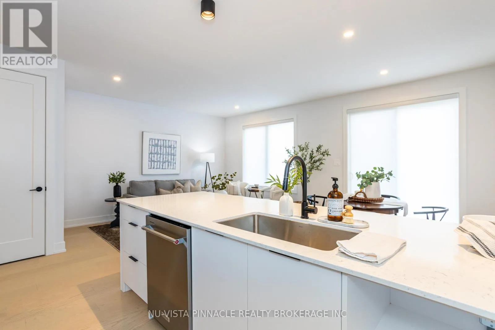
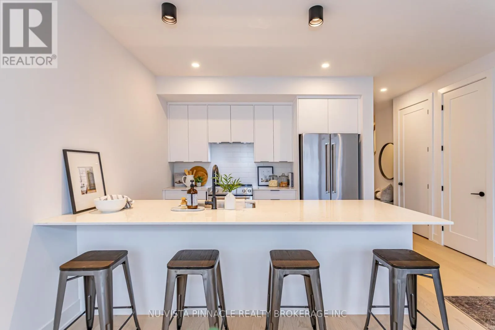
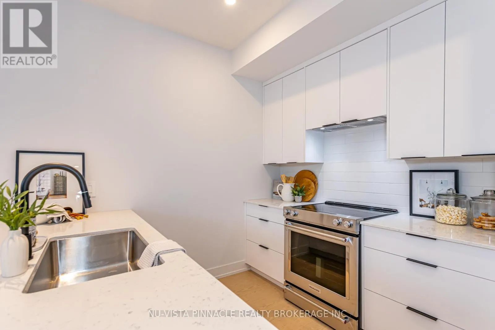
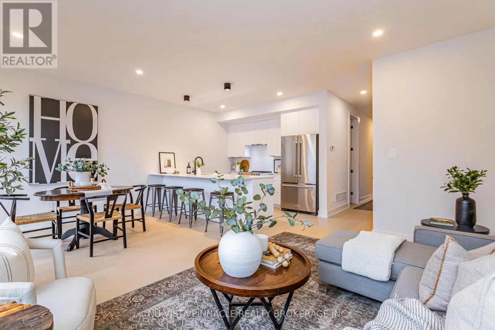
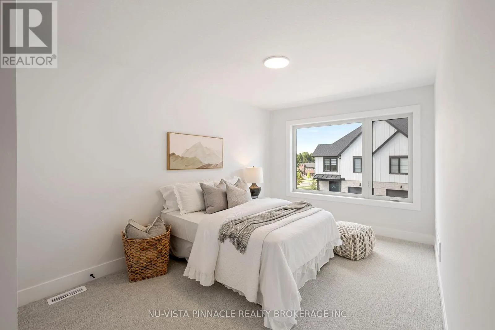
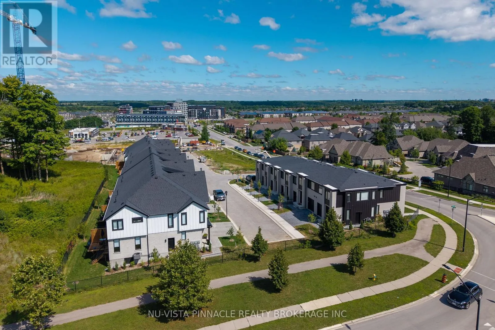
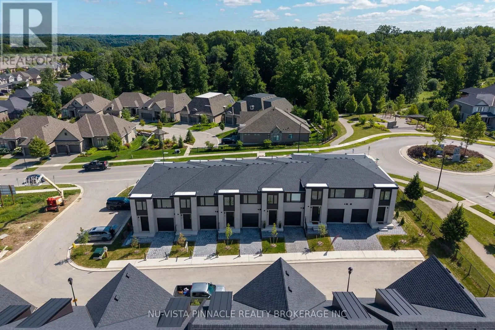
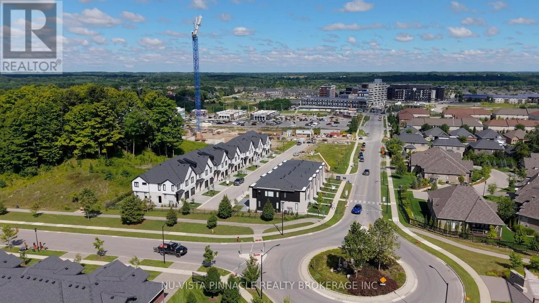
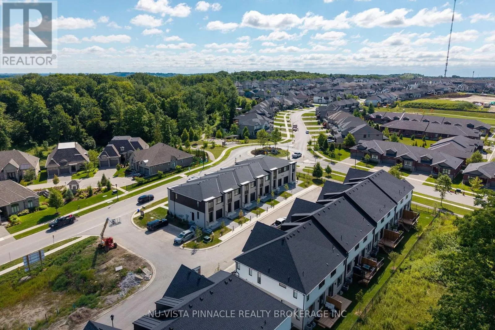
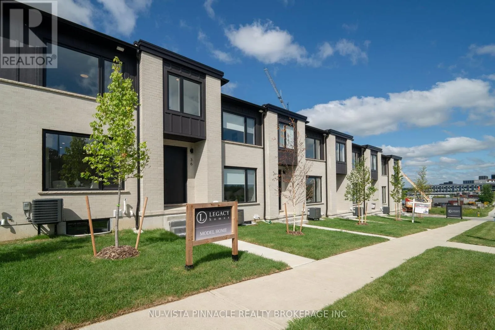
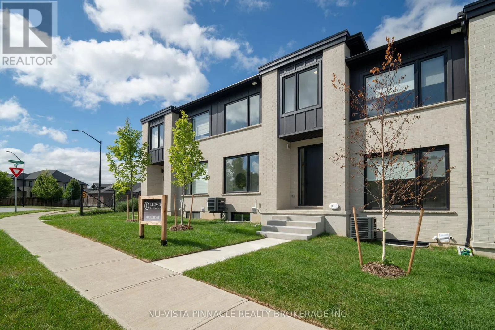
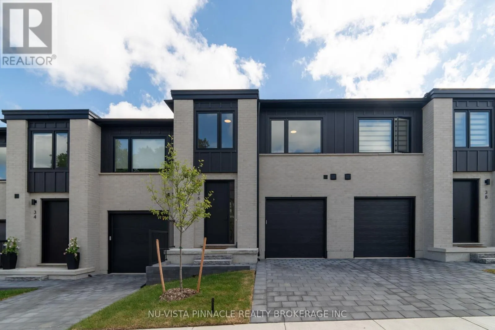
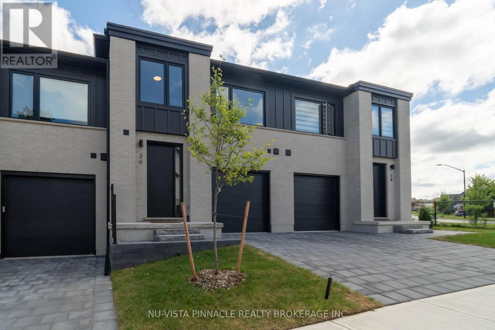
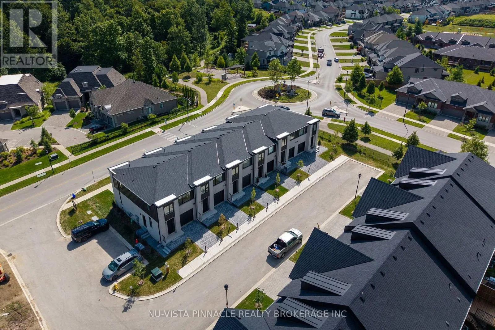
ONE LOT REMAINING IN PHASE 2! Welcome to Riverbend Towns by Legacy Homes of London – a boutique collection of modern townhomes in one of West London’s most sought-after communities. This brand-new two-storey interior townhome is currently under construction AND ALMOST COMPLETED, with FALL 2026 occupancy, and offers a thoughtfully designed layout with professionally selected contemporary finishes.The main floor is

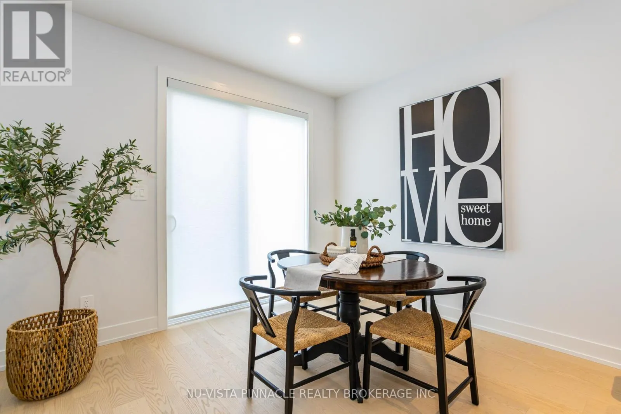
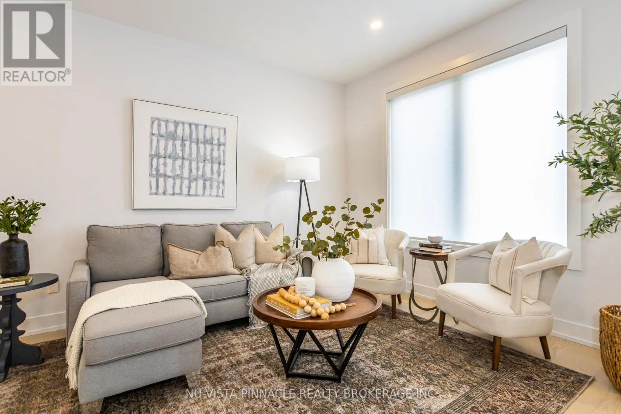
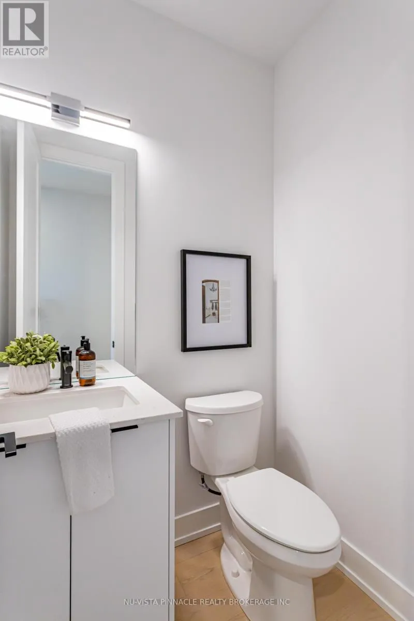
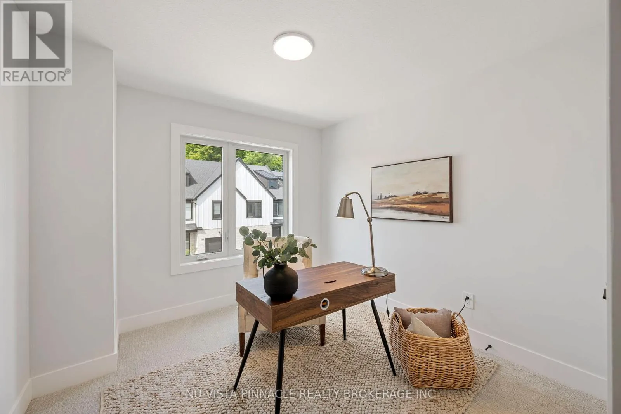
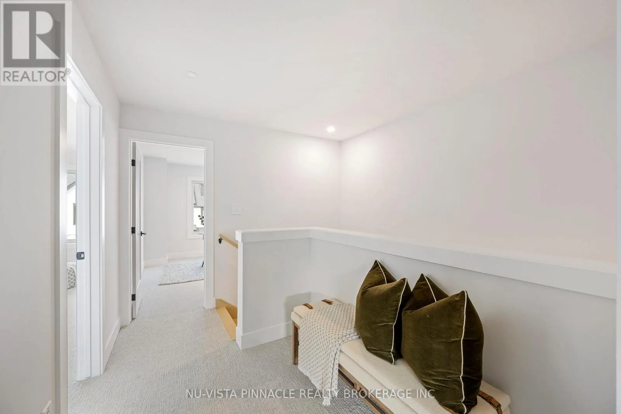
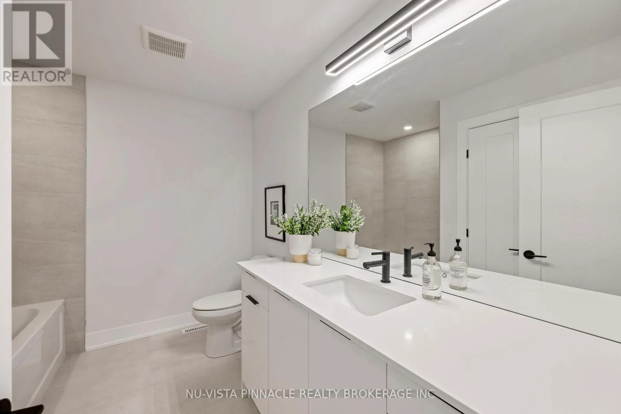
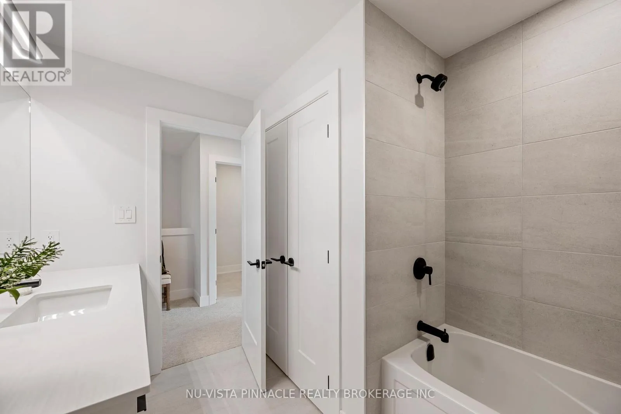
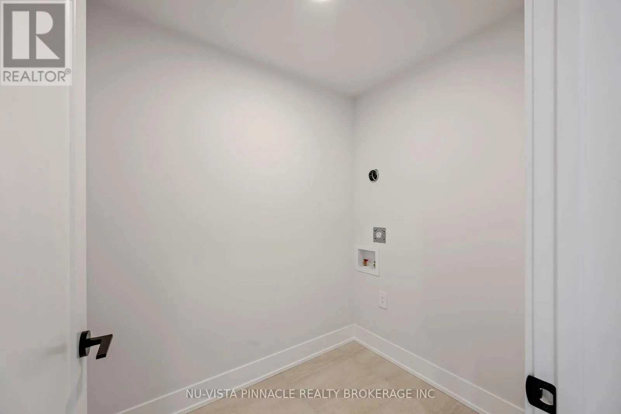
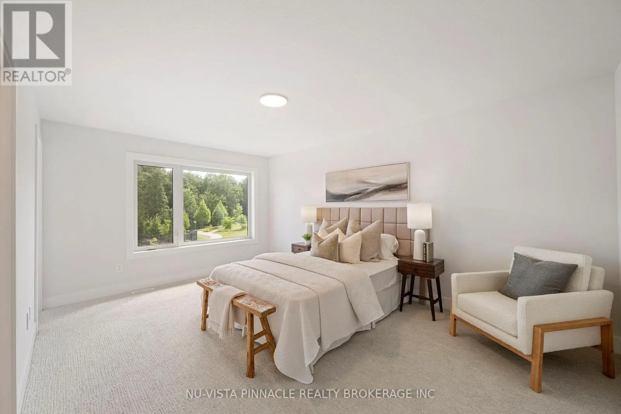
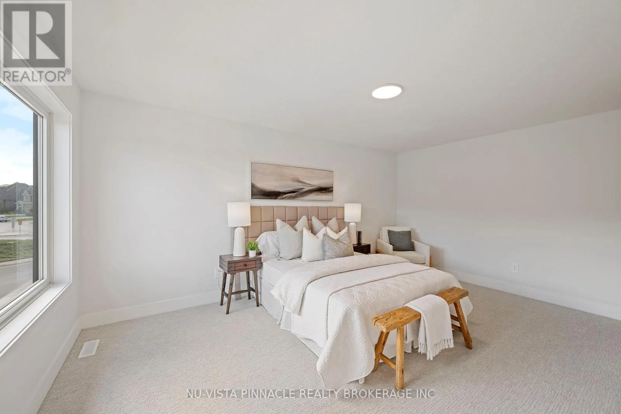
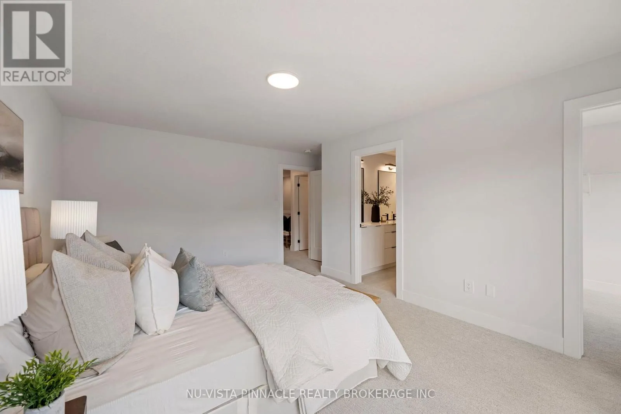
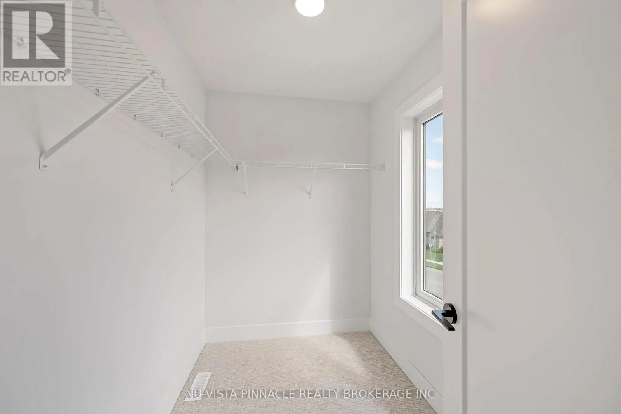
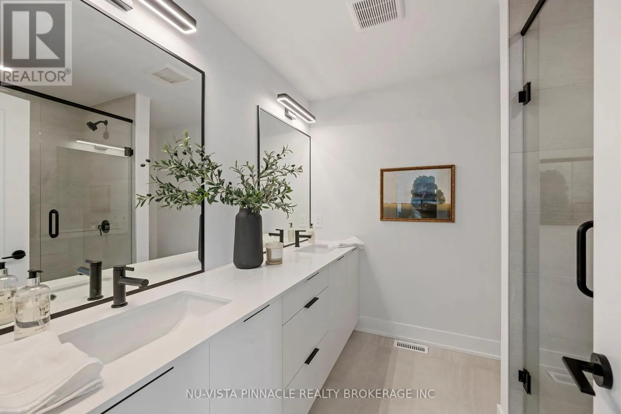
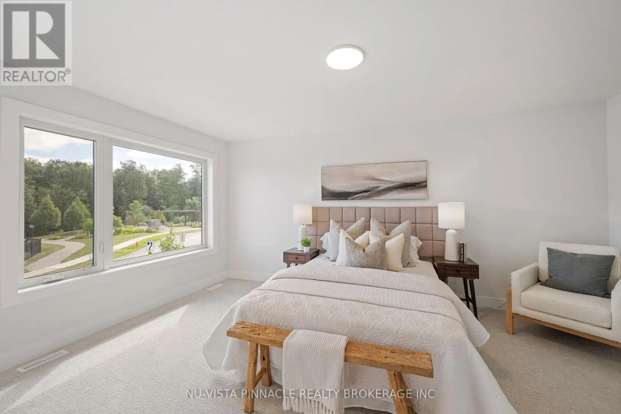
bright, open and designed for everyday living, featuring an oversized quartz island, spacious dining area, airy living room and durable LVP flooring throughout. Upstairs, the primary suite offers a walk-in closet and spa-inspired ensuite with dual sinks and a sleek walk-in shower. Two additional bedrooms, a 3-piece bathroom and convenient second-floor laundry complete the upper level.The unfinished basement includes a rough-in for a future 3-piece bathroom, with builder-finished packages available. Quality construction details include brick and James Hardie siding, front and rear porches, and an insulated garage door. Enjoy low-maintenance living with a $120/month common-element fee covering private road snow removal and shared-area maintenance. Ideally located minutes from shopping, dining, parks, trails and West 5, with a brand-new school anticipated to open Fall 2027. Riverbend Towns – modern living, a connected West London location, and only ONE Phase 2 opportunity remaining. Price includes proposed 2026 HST rebates. Final rebate amount is subject to purchaser eligibility (Primary Residence/Qualifying Rental) as per government guidelines. Photos are of the model home and show upgrades. (id:62650)

Read More
Basic Details
  • Property Type: Residential
  • Listing Type: For Sale
  • Listing ID: X13862332
  • Price: $549,900
  • Bedrooms: 3
  • Bathrooms: 3
  • Half Bathrooms: 1
  • Square Footage: 1600 - 1799 Sqft
  • Status: Active
  • Office Name: NU-VISTA PINNACLE REALTY BROKERAGE INC
  • Property Sub Type: Vacant Land
  • Office Key: 300585
Features & Appliances
Features
  • Heating System: Forced air, Natural gas
  • Cooling System: Central air conditioning, Air exchanger
  • Basement: N/A, Full, Unfinished
  • Parking: Detached Garage, Garage, Inside Entry
  • Exterior Features: Vinyl siding, Brick
Address Map
  • Location: CA, Ontario, London South (South B), N6K0M8
  • Street: RIVERBEND
  • Street Number: 1175
  • Street Suffix: Road
  • Longitude: W82° 38' 22.2''
  • Latitude: N42° 57' 46.2''
Additional Information
  • Community Features:
  • Foundation Details:
  • Lot Size Dimensions: .
  • Stories: 2.0
Financial
  • Association Fee: 120
  • Association Fee Frequency: Monthly
  • Association Fee Includes:
Powered by REALTOR.ca
Listing updated: 2026-10-10 02:57:36
List Your Property
Mortgage Calculator
Get Pre-Approved
$
$
%
%
years
Monthly Payment (Est.) $
Listing Information
  • List Agent Key: 1998735
  • List Office Key: 300585
  • Modification Timestamp: 2026-10-05T17:00:08Z
  • Originating System Name: London and St. Thomas Association of REALTORS®
  • Status Change Timestamp: 2026-10-05T16:51:16Z
Powered by REALTOR.ca
Listing updated: 2026-10-10 02:57:36
REALTOR®, REALTORS®, and the REALTOR® logo are certification marks that are owned by REALTOR® Canada Inc. and licensed exclusively to The Canadian Real Estate Association (CREA). These certification marks identify real estate professionals who are members of CREA and who must abide by CREA’s By‐Laws, Rules, and the REALTOR® Code. The MLS® trademark and the MLS® logo are owned by CREA and identify the quality of services provided by real estate professionals who are members of CREA.

The information contained on this site is based in whole or in part on information that is provided by members of The Canadian Real Estate Association, who are responsible for its accuracy. CREA reproduces and distributes this information as a service for its members and assumes no responsibility for its accuracy.

Website is operated by a brokerage or salesperson who is a member of The Canadian Real Estate Association.

The listing content on this website is protected by copyright and other laws, and is intended solely for the private, non‐commercial use by individuals. Any other reproduction, distribution or use of the content, in whole or in part, is specifically forbidden. The prohibited uses include commercial use, “screen scraping”, “database scraping”, and any other activity intended to collect, store, reorganize or manipulate data on the pages produced by or displayed on this website.

By continuing to use this website and its services, you agree to these

These forms are provided to ComFree’s Unrepresented Sellers as a part of their Mere Posting ComFree Listing Contract.

I acknowledge I can only access these forms as a ComFree customer under contract.

These forms are provided to ComFree’s Unrepresented Sellers as a part of their Mere Posting ComFree Listing Contract and in partnership with Zubic Law.

I acknowledge I can only access these forms as a ComFree customer under contract.

These forms are provided to ComFree’s Unrepresented Sellers as part of their Mere Posting ComFree Listing Contract and in partnership with Imperium LLP – Rocky Kim.

I acknowledge I can only access these forms as a ComFree customer under contract.

How It Works

1. Purchase Your Package

2. We Ship Your ‘For Sale’ Sign

3. Book Your VR Tour

4. Complete Listing Input Forms

5. We Make Your Listing Live

6. Get Support 7 Days a Week

7. iSOLD!