Share
$535,000
Ontario,Pembroke
For Sale Active
1108 BOUNDARY ROAD, Pembroke, Ontario K8A7X1
  • 4
  • 2
  • 700 - 1100Square Feet
Contact Seller
Basic Details
Description

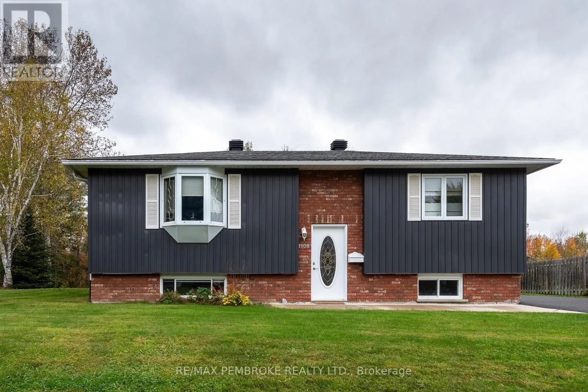
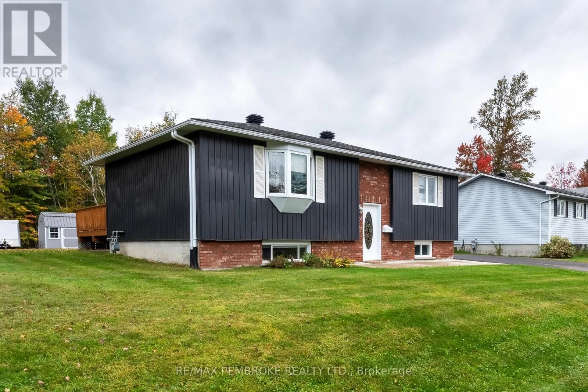
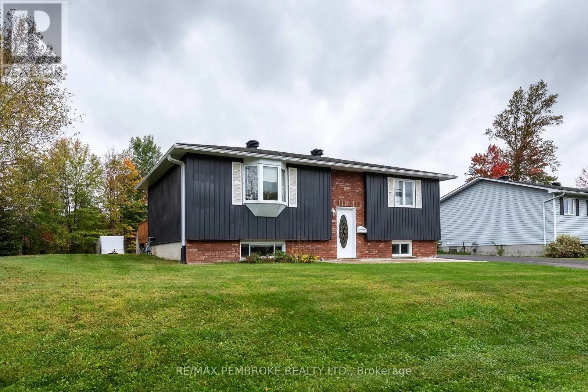
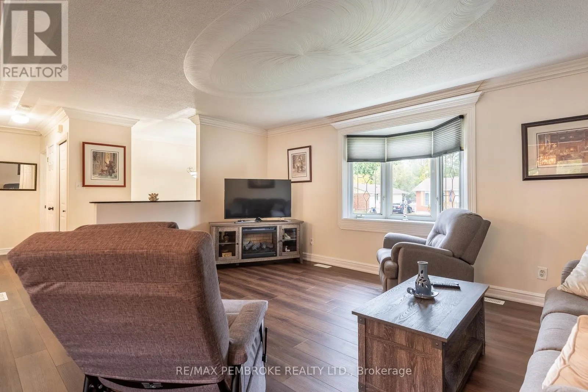
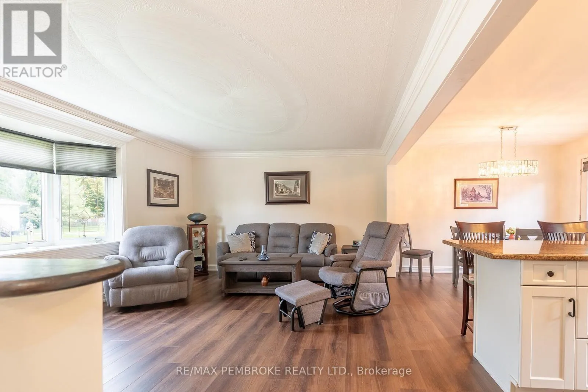
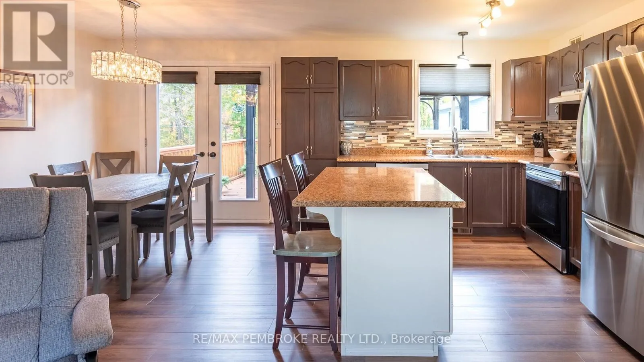
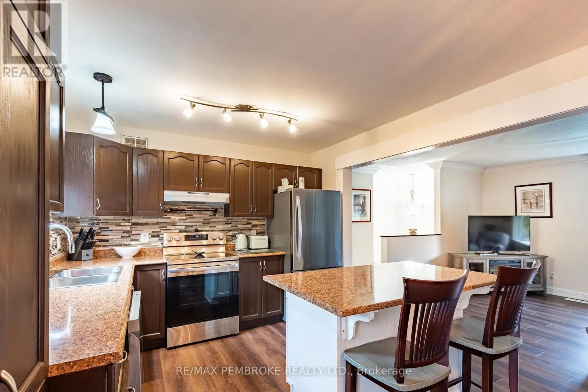
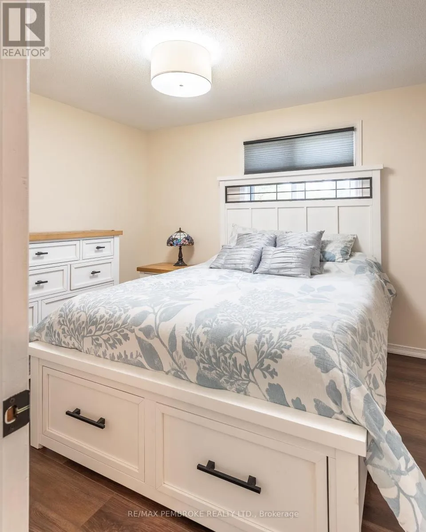
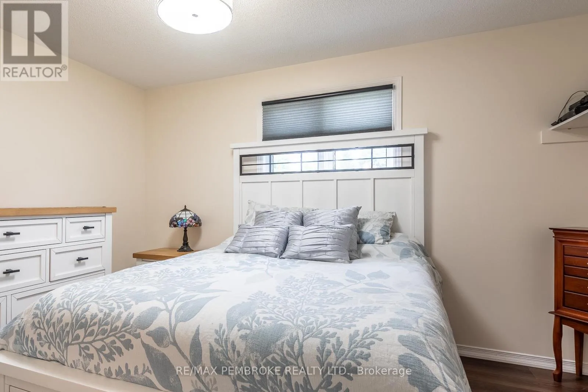
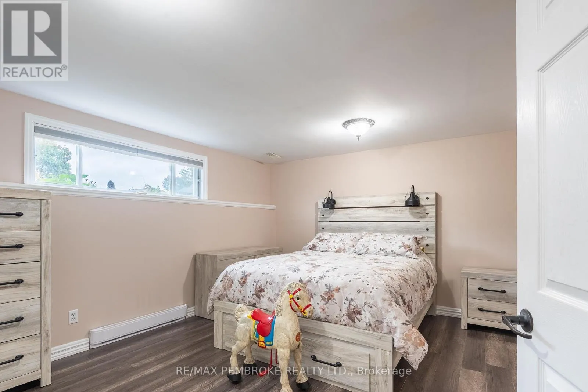
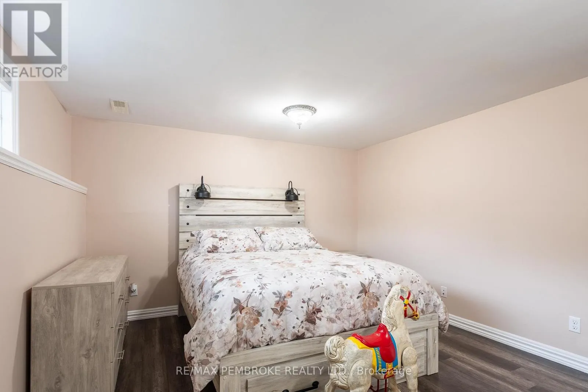
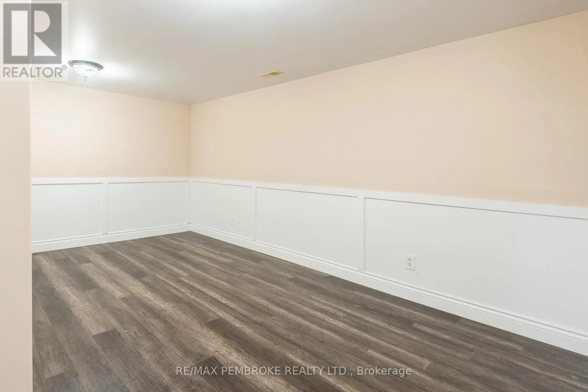
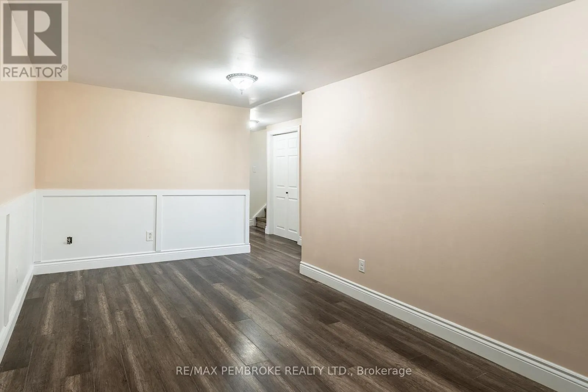
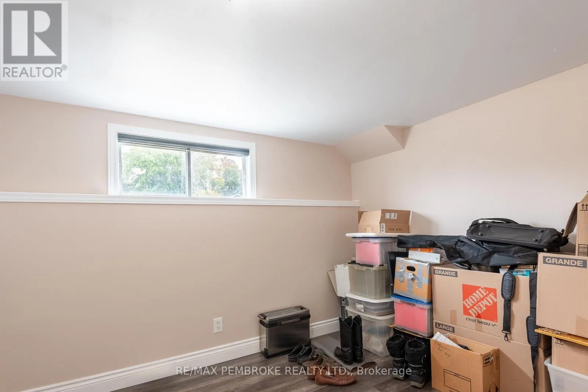
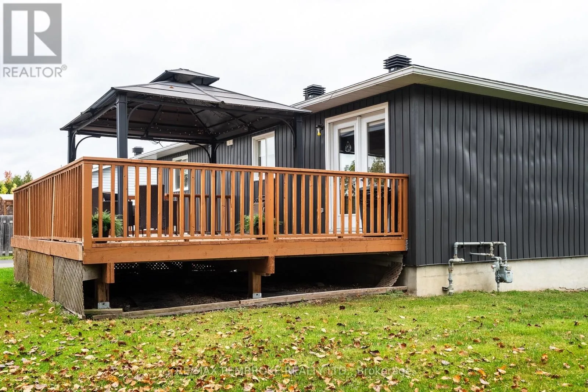
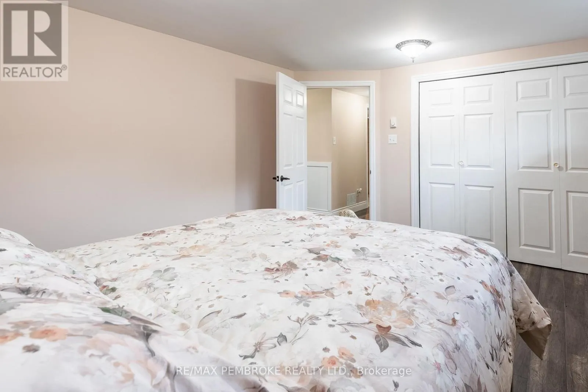
Don’t pass this immaculate 2+2 bedroom, 2 bath bungalow by without investigating just what you are getting for your money. Important to note Zoning is R2. This allows more flexibility ie extra rental unit, Almost 100 thousand has been invested in the last 1.5 years meaning you get a beautiful turn key move in ready home. Professionally painted in 2026,

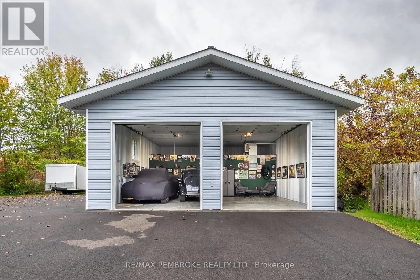
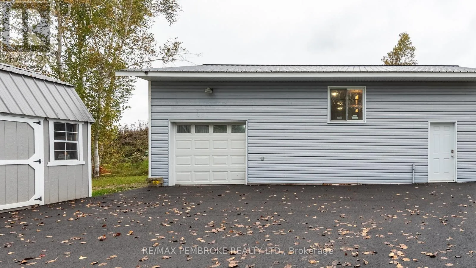
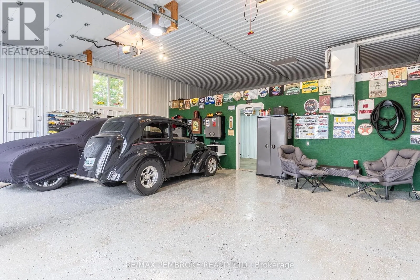
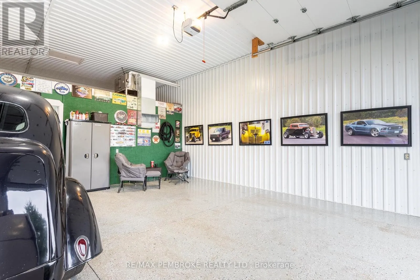
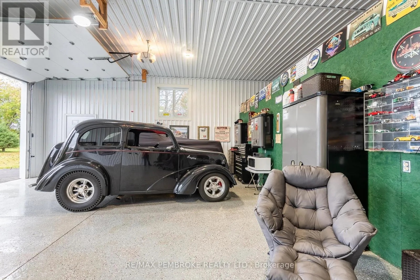
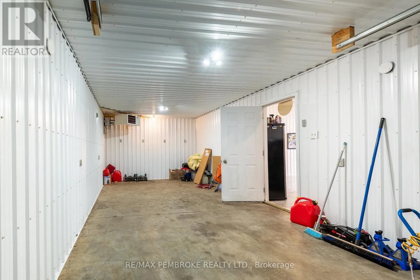
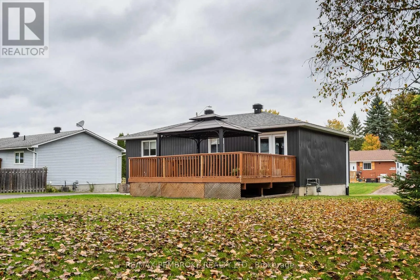
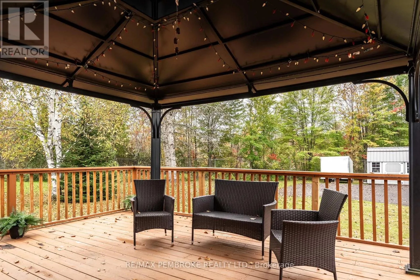
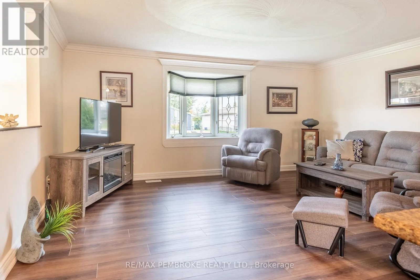
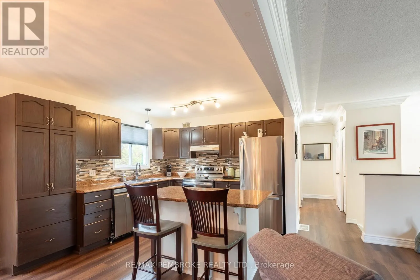
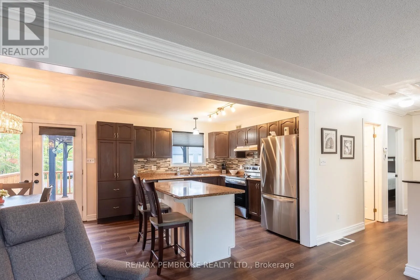
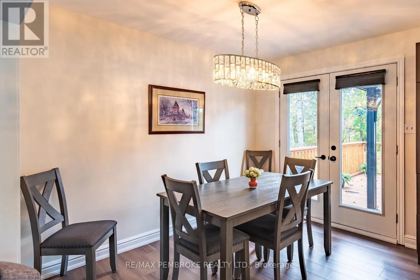
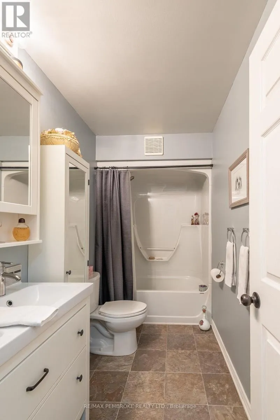
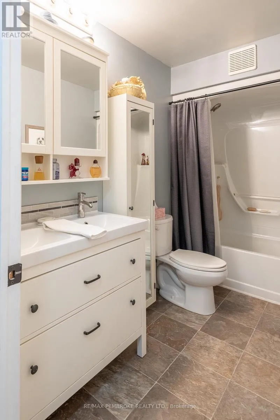
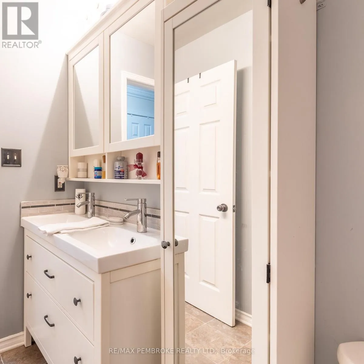
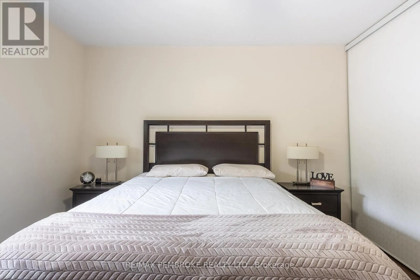
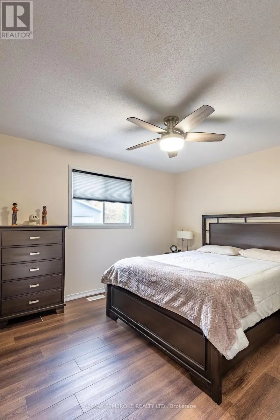
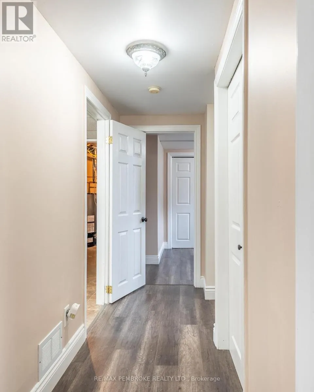
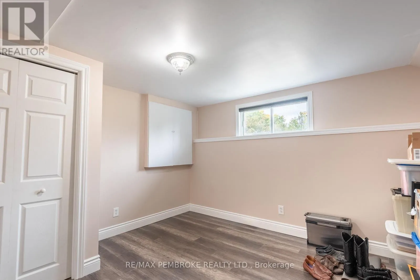
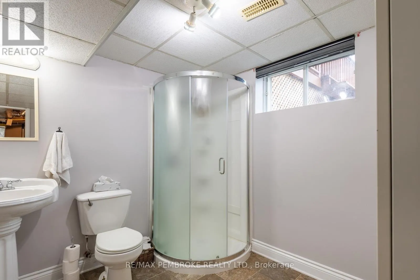
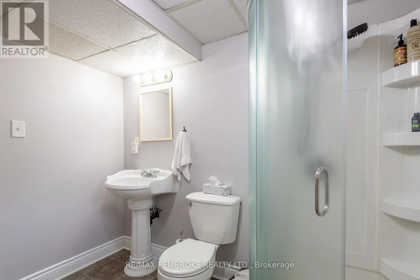
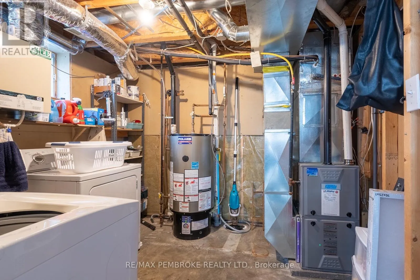
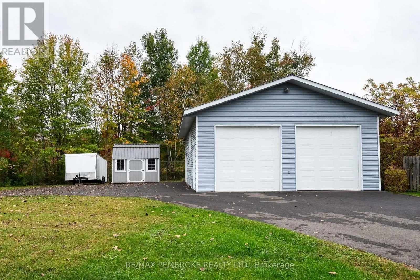
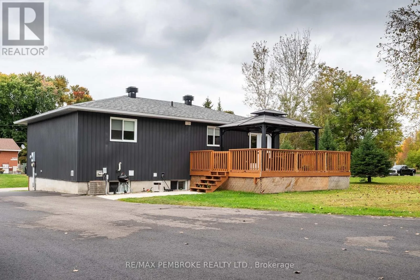
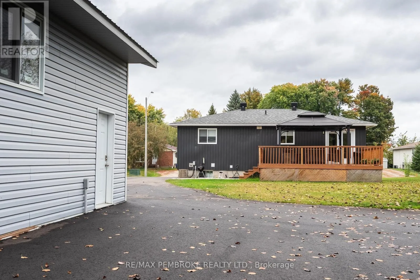
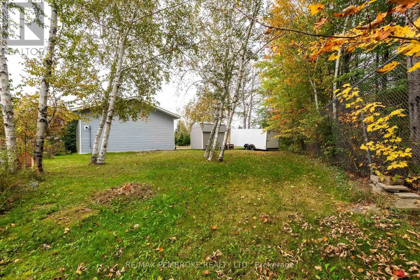
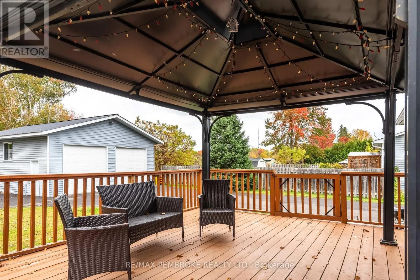
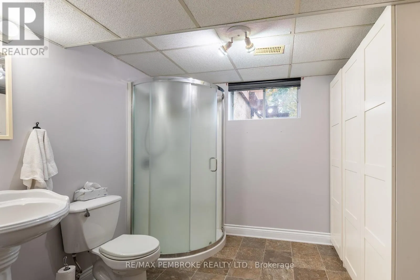
new flooring throughout in 2025, new appliances in 2025, new siding in 2026, new furnace in one part of garage and so much more. The main floor provides open concept living with liv/dining/kitchen. Ample cabinetry, a convenient island and a walk out from dining area to a lovely deck. Two bedrooms & a main bath complete the main floor.Lower level has 2 bedrooms, a family room, 3 pc bath, laundry/utility room. Driveway repaved in 2025 & a brand new shed in 2026($6000) Set on a generous sized lot this home comes with a true dream garage. Insurance has put the replacement value of it at 200, 000. dollars. Built in 2017 with 1020 sq ft your imagination will run wild with the options it provides. Main double garage has epoxy floor with two 10 by 10 front garage doors and 12 foot ceilings plus an additional side garage door 8 by 8 . Both sections of the garage have separate natural gas heating allowing for year round usage. Perfect for the handyman, business owner, car buff or whatever you want. Be the envy of your friends having tons of storage space on your own property, no more wasting money on storage fees The garage also has an upper level storage area approx 12 by 27 by 4 feet high, great for tire storage etc Walking distance to shopping and amenities, Riverside Park, Algonquin College etc. .Backing onto the Algonquin Trail provides tons of recreational fun, huge driveway is perfect for basketball, hockey etc. plus lots of cars. There is plenty of room for it all This truly is the perfectly setup home & garage.This isn’t just a home purchase it is a lifestyle change. ALL OFFERS MUST HAVE 24 HR IRREVOCABLE (id:62650)

Read More
Basic Details
  • Property Type: Residential
  • Listing Type: For Sale
  • Listing ID: X13863886
  • Price: $535,000
  • Bedrooms: 4
  • Bathrooms: 2
  • Square Footage: 700 - 1100 Sqft
  • Status: Active
  • Office Name: RE/MAX PEMBROKE REALTY LTD.
  • Property Sub Type: Single Family
  • Office Key: 49904
Features & Appliances
Features
  • Heating System: Forced air, Natural gas
  • Cooling System: Central air conditioning
  • Basement: Finished, Full
  • Parking: Detached Garage, Garage
  • Architectural Style: Raised bungalow
  • Exterior Features: Vinyl siding, Brick
  • Sewer: Sanitary sewer
  • Utilities: Electricity, Sewer, Cable
Address Map
  • Location: CA, Ontario, Pembroke, K8A7X1
  • Street: Boundary
  • Street Number: 1108
  • Street Suffix: Road
  • Longitude: W78° 51' 13.8''
  • Latitude: N45° 49' 40.9''
Additional Information
  • Water Source:
  • Foundation Details:
  • Lot Features:
  • Lot Size Dimensions: 88 FT
  • Stories: 1.0
Financial
  • Tax Annual Amount: 4691
Powered by REALTOR.ca
Listing updated: 2026-10-22 19:31:37
List Your Property
Mortgage Calculator
Get Pre-Approved
$
$
%
%
years
Monthly Payment (Est.) $
Listing Information
  • List Agent Key: 1474944
  • List Office Key: 49904
  • Modification Timestamp: 2026-10-06T01:00:01Z
  • Originating System Name: Renfrew County Real Estate Board
  • Status Change Timestamp: 2026-10-06T00:51:33Z
Powered by REALTOR.ca
Listing updated: 2026-10-22 19:31:37
REALTOR®, REALTORS®, and the REALTOR® logo are certification marks that are owned by REALTOR® Canada Inc. and licensed exclusively to The Canadian Real Estate Association (CREA). These certification marks identify real estate professionals who are members of CREA and who must abide by CREA’s By‐Laws, Rules, and the REALTOR® Code. The MLS® trademark and the MLS® logo are owned by CREA and identify the quality of services provided by real estate professionals who are members of CREA.

The information contained on this site is based in whole or in part on information that is provided by members of The Canadian Real Estate Association, who are responsible for its accuracy. CREA reproduces and distributes this information as a service for its members and assumes no responsibility for its accuracy.

Website is operated by a brokerage or salesperson who is a member of The Canadian Real Estate Association.

The listing content on this website is protected by copyright and other laws, and is intended solely for the private, non‐commercial use by individuals. Any other reproduction, distribution or use of the content, in whole or in part, is specifically forbidden. The prohibited uses include commercial use, “screen scraping”, “database scraping”, and any other activity intended to collect, store, reorganize or manipulate data on the pages produced by or displayed on this website.

By continuing to use this website and its services, you agree to these

These forms are provided to ComFree’s Unrepresented Sellers as a part of their Mere Posting ComFree Listing Contract.

I acknowledge I can only access these forms as a ComFree customer under contract.

These forms are provided to ComFree’s Unrepresented Sellers as a part of their Mere Posting ComFree Listing Contract and in partnership with Zubic Law.

I acknowledge I can only access these forms as a ComFree customer under contract.

These forms are provided to ComFree’s Unrepresented Sellers as part of their Mere Posting ComFree Listing Contract and in partnership with Imperium LLP – Rocky Kim.

I acknowledge I can only access these forms as a ComFree customer under contract.

How It Works

1. Purchase Your Package

2. We Ship Your ‘For Sale’ Sign

3. Book Your VR Tour

4. Complete Listing Input Forms

5. We Make Your Listing Live

6. Get Support 7 Days a Week

7. iSOLD!